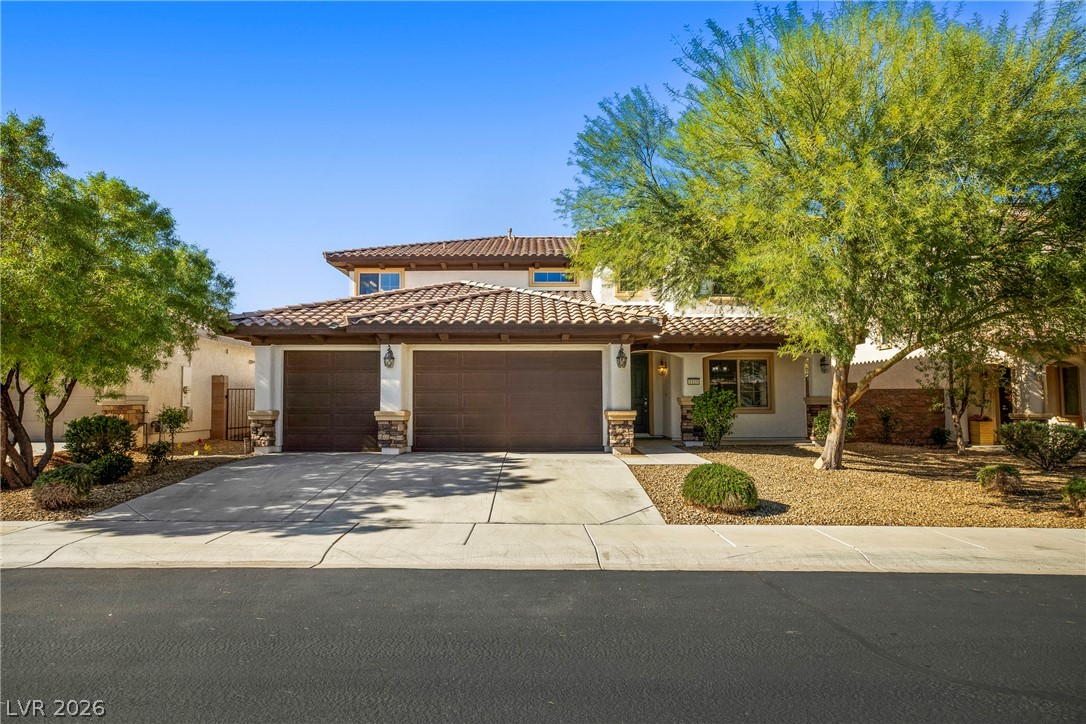
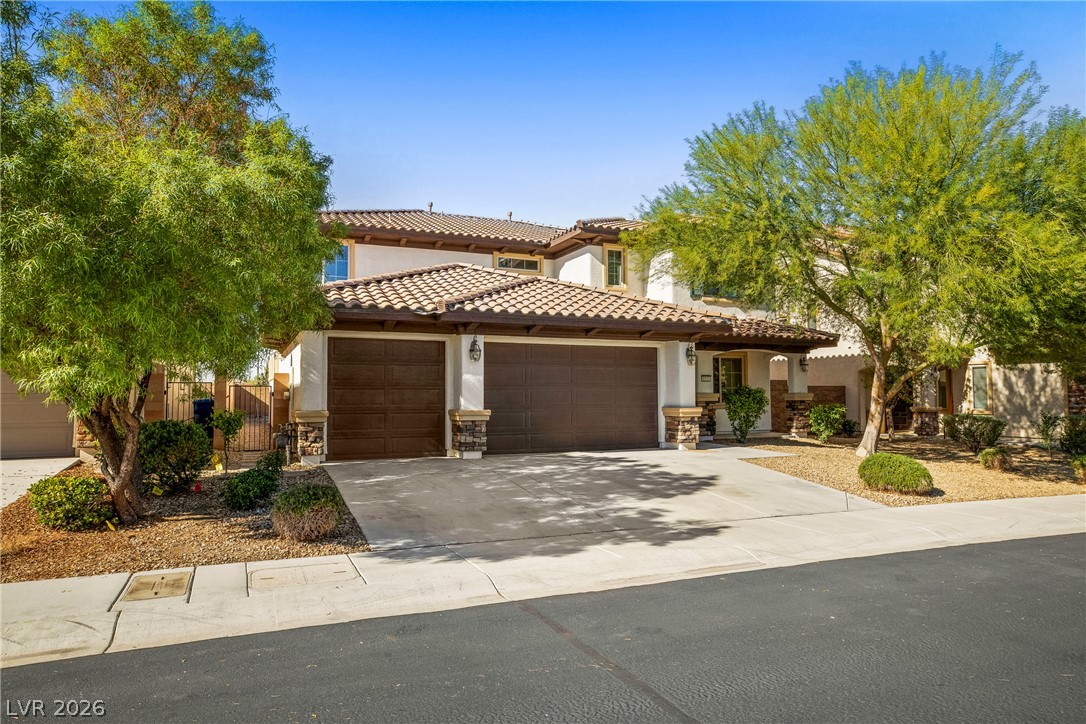
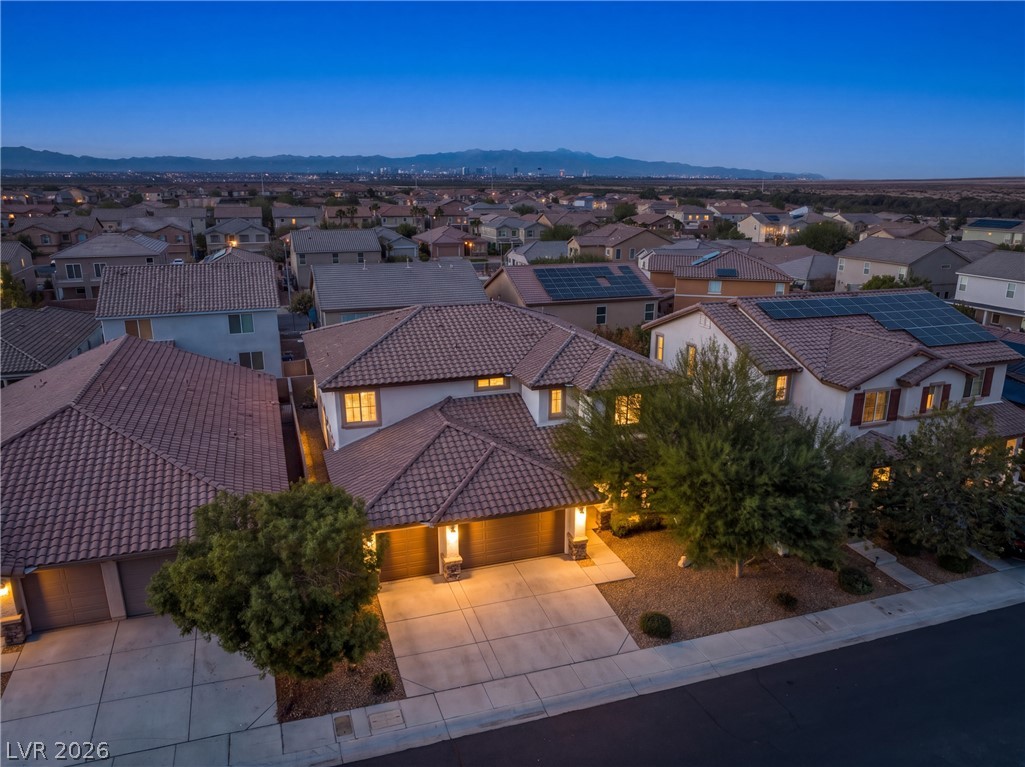
A classic Spanish tile roof and stone-accented facade highlight this multi-level suburban home.
Spanish tile roofing and stone accents complement the multi-car garage on this two-story exterior.
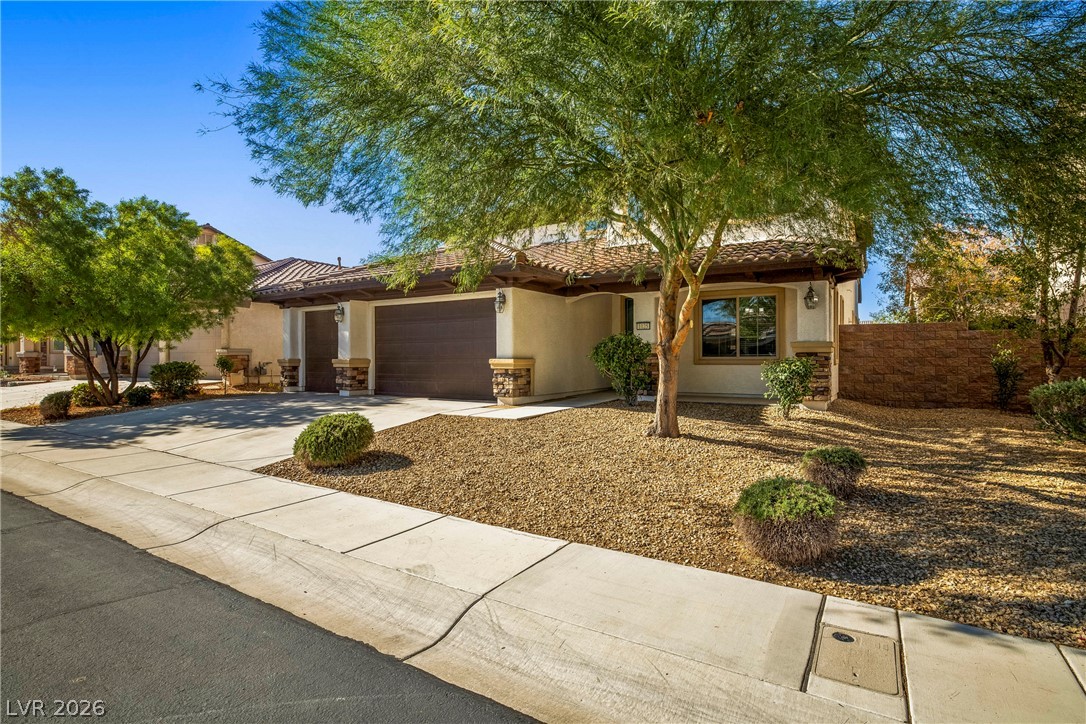
Desert landscaping and a tiled roof enhance the curb appeal of this stucco exterior.
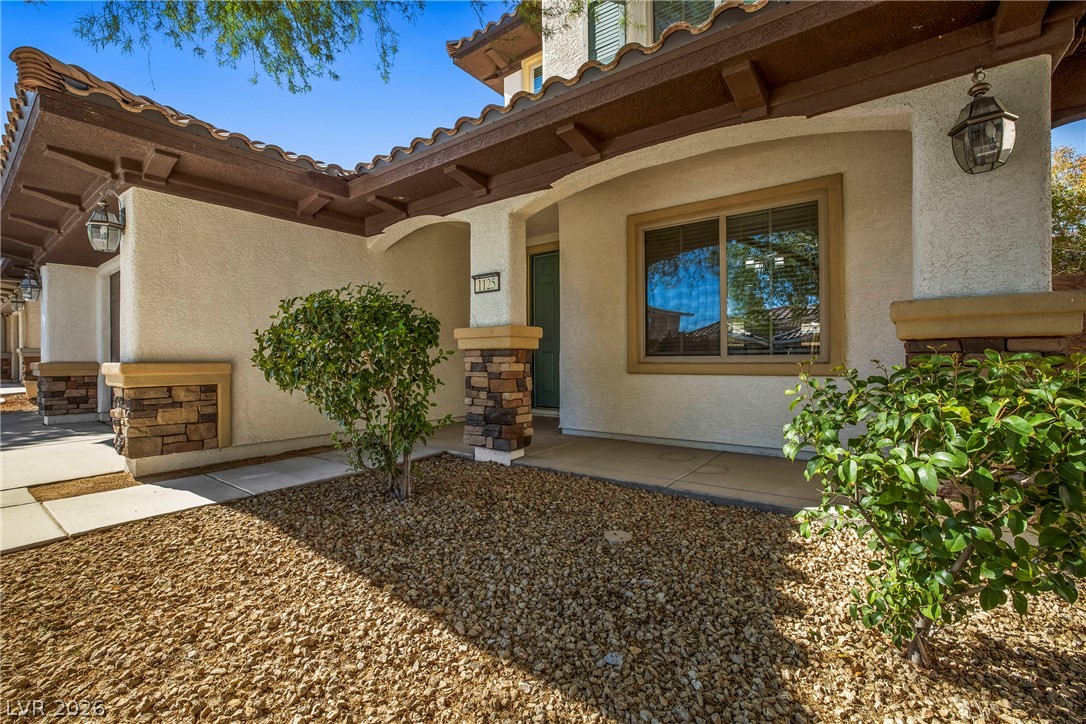
Inviting exterior entry features stone accents, stucco finishes, and a classic tile roof.
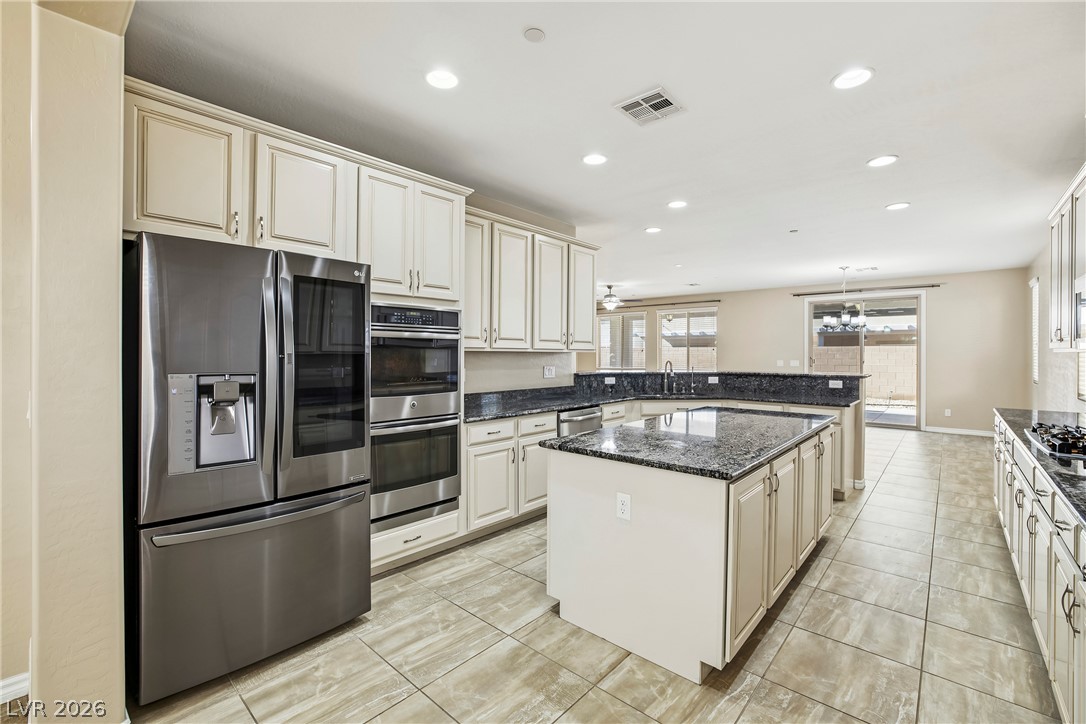
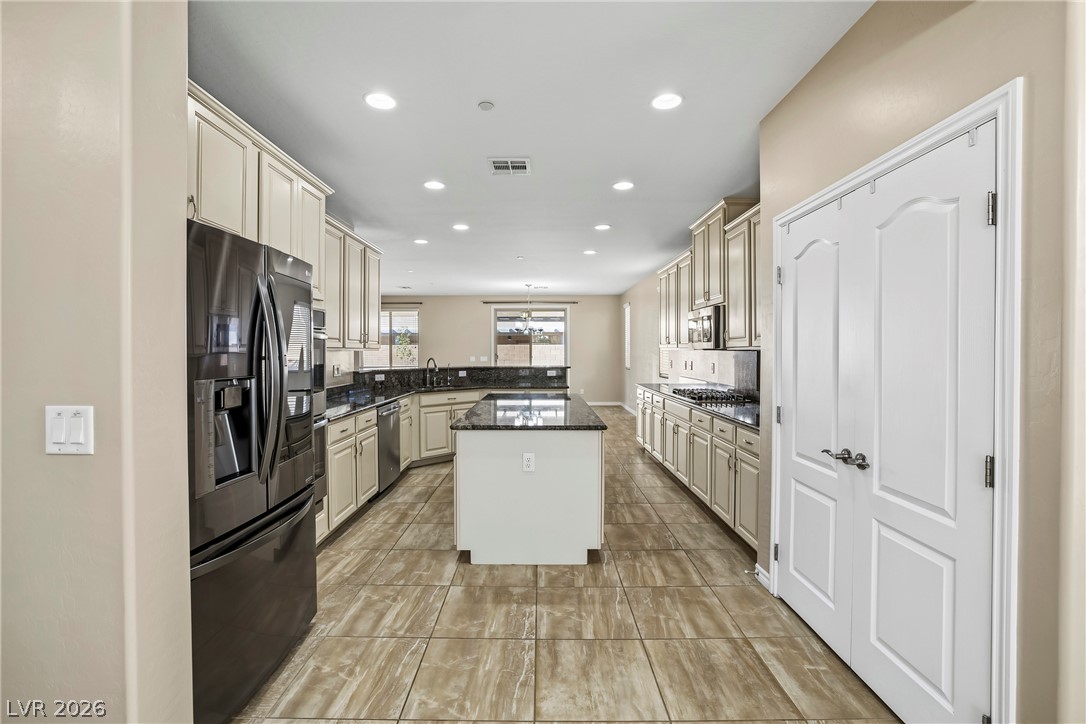
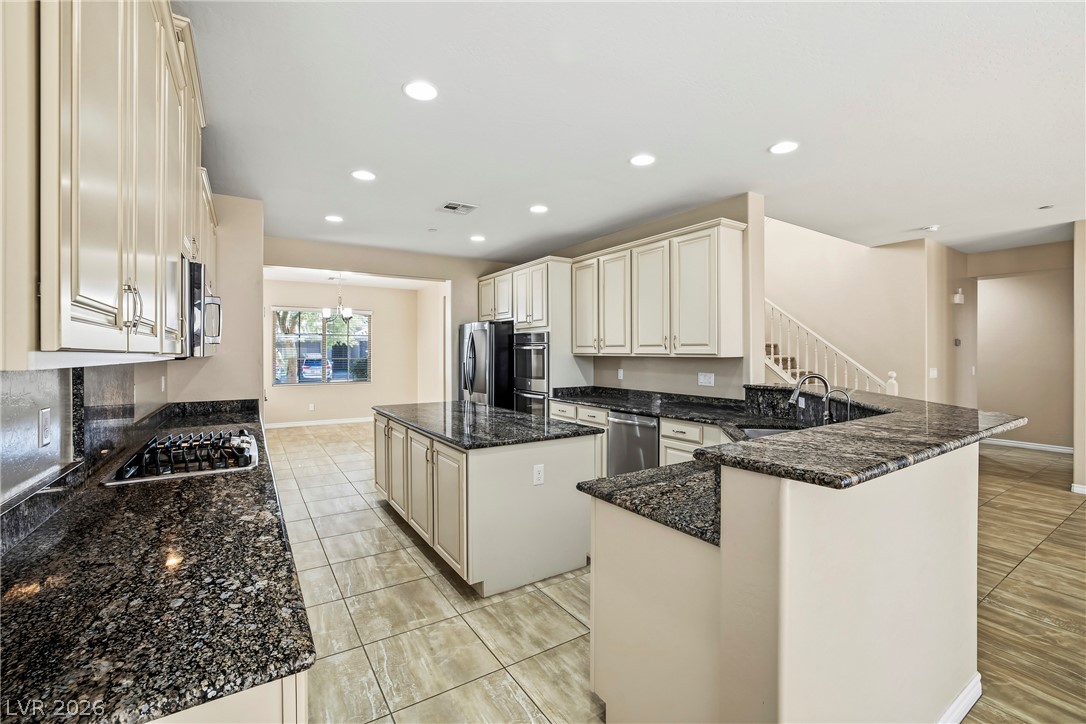
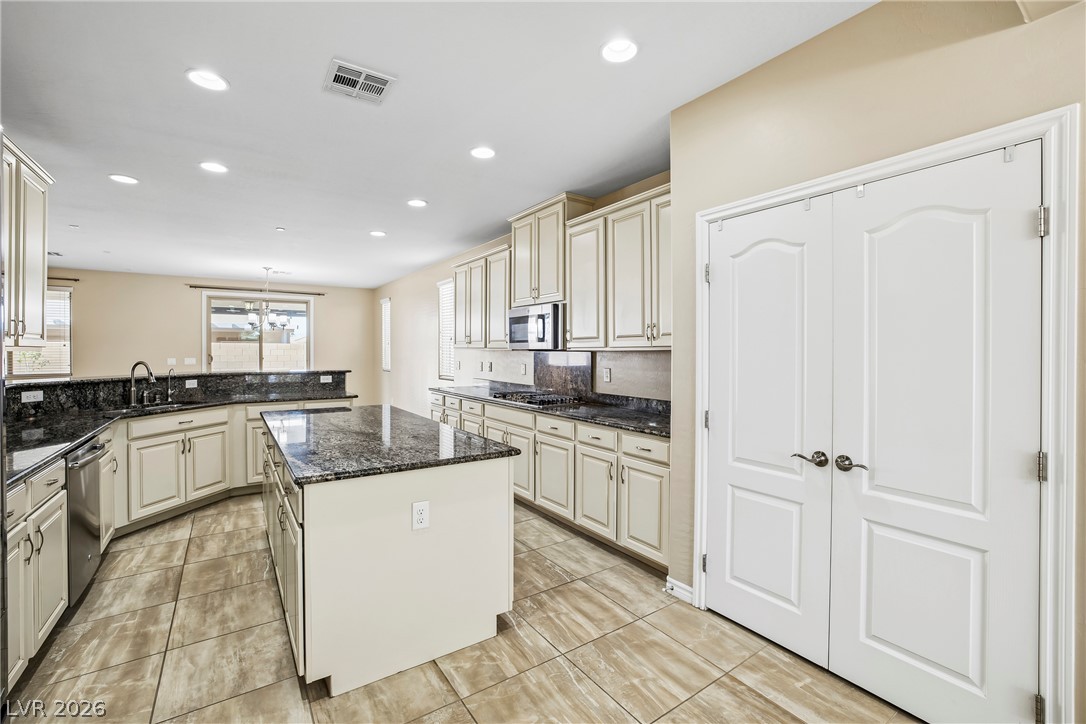
Ample granite countertops and an expansive central island anchor this open-concept kitchen space.
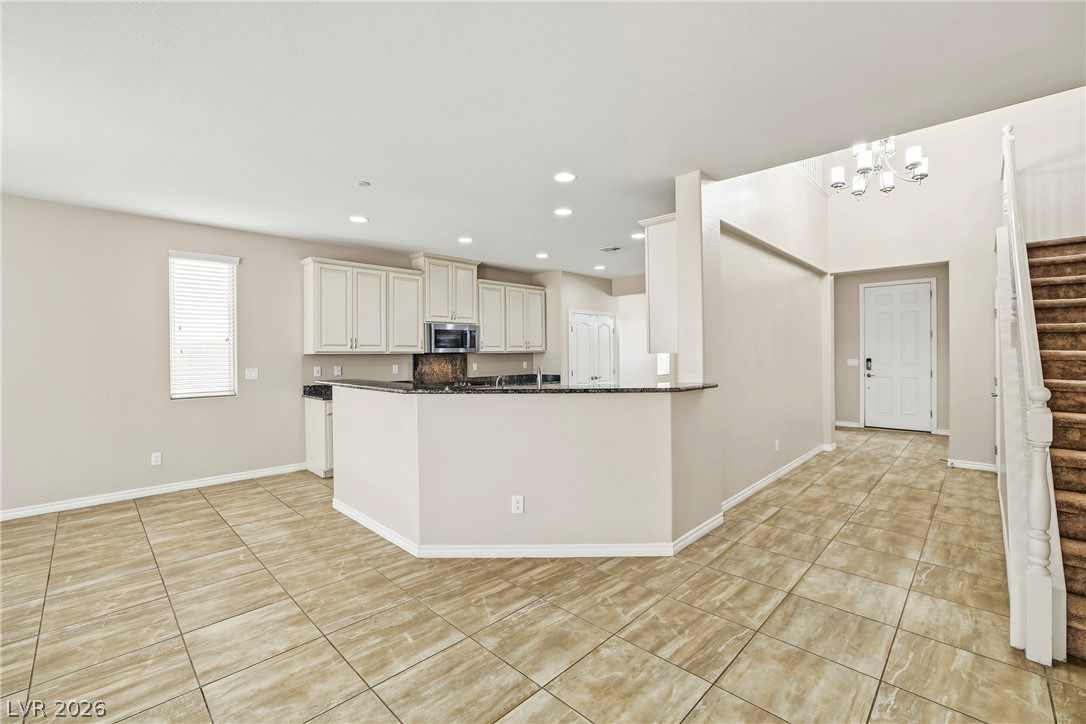
A spacious layout features an expansive center island and abundant cabinetry over tile flooring.
Polished granite countertops accent timeless cabinetry in this beautifully designed cooking space.
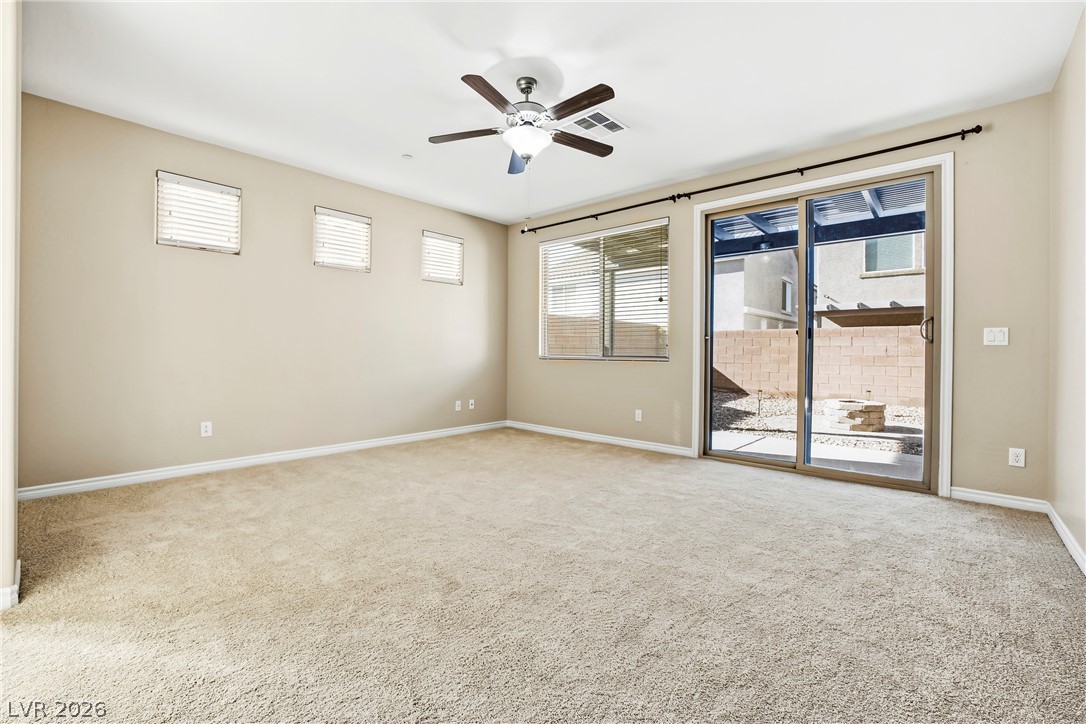
Sliding glass doors open from the carpeted living area to the backyard patio.
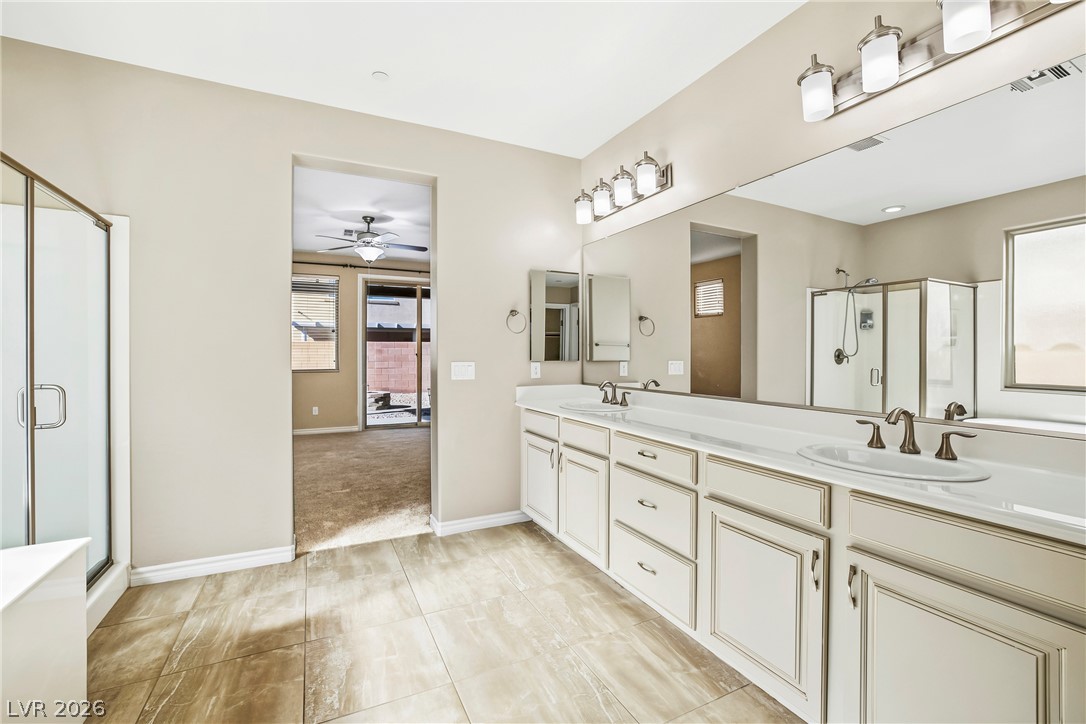
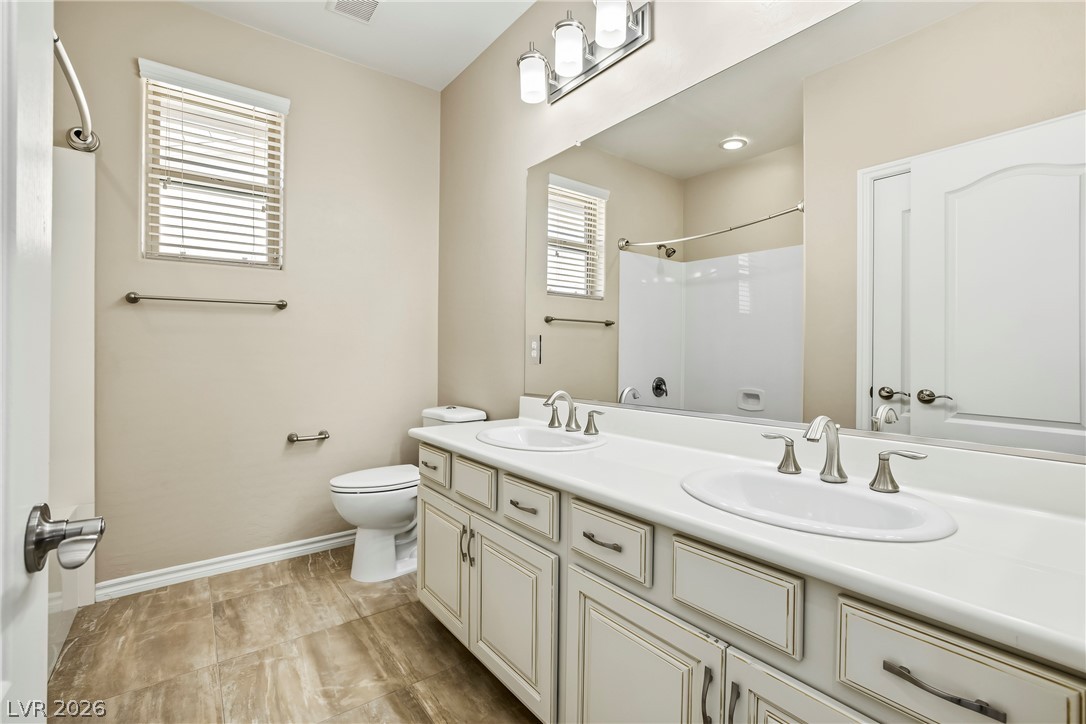
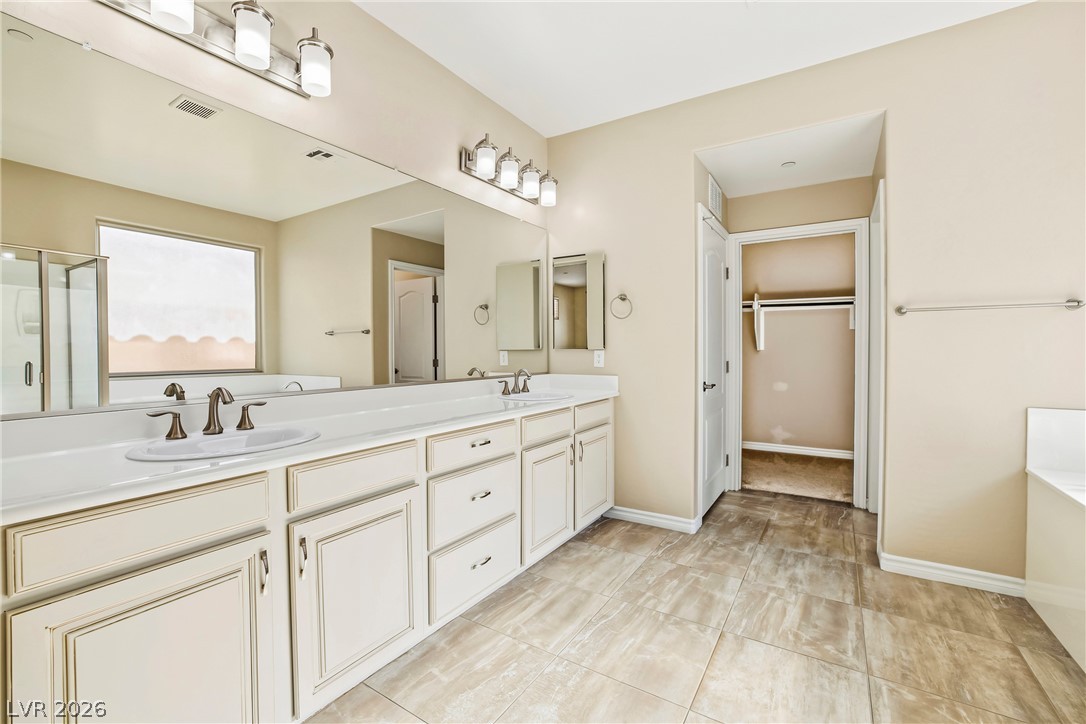
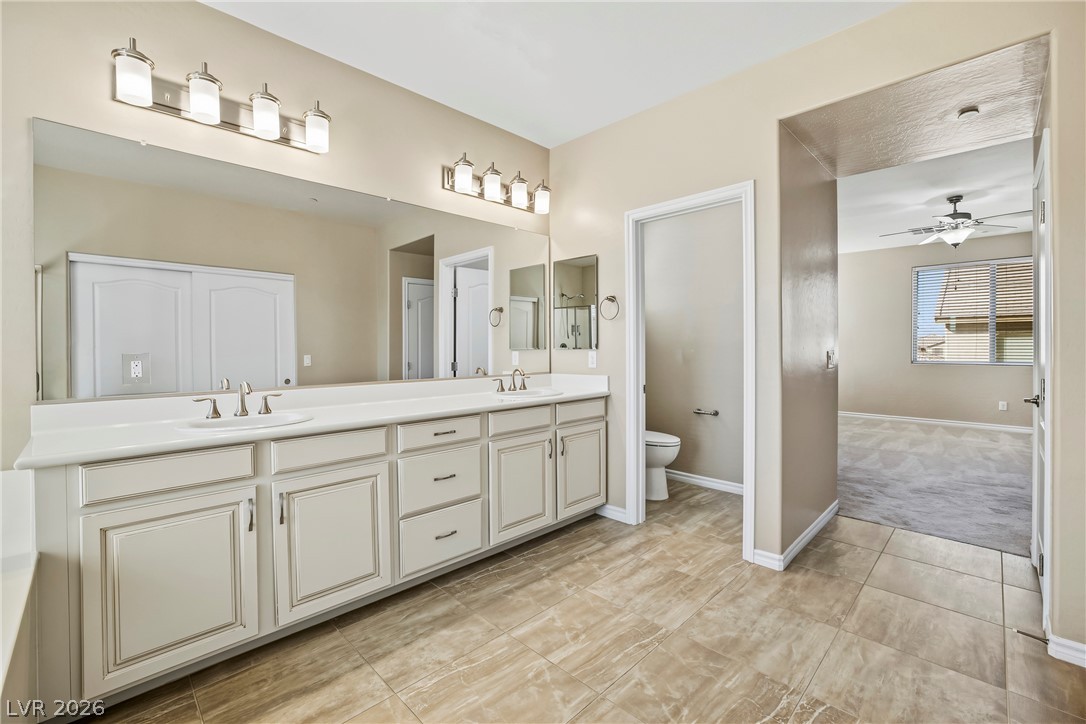
A spacious double vanity bathroom highlights clean cabinetry lines and neutral tile flooring.
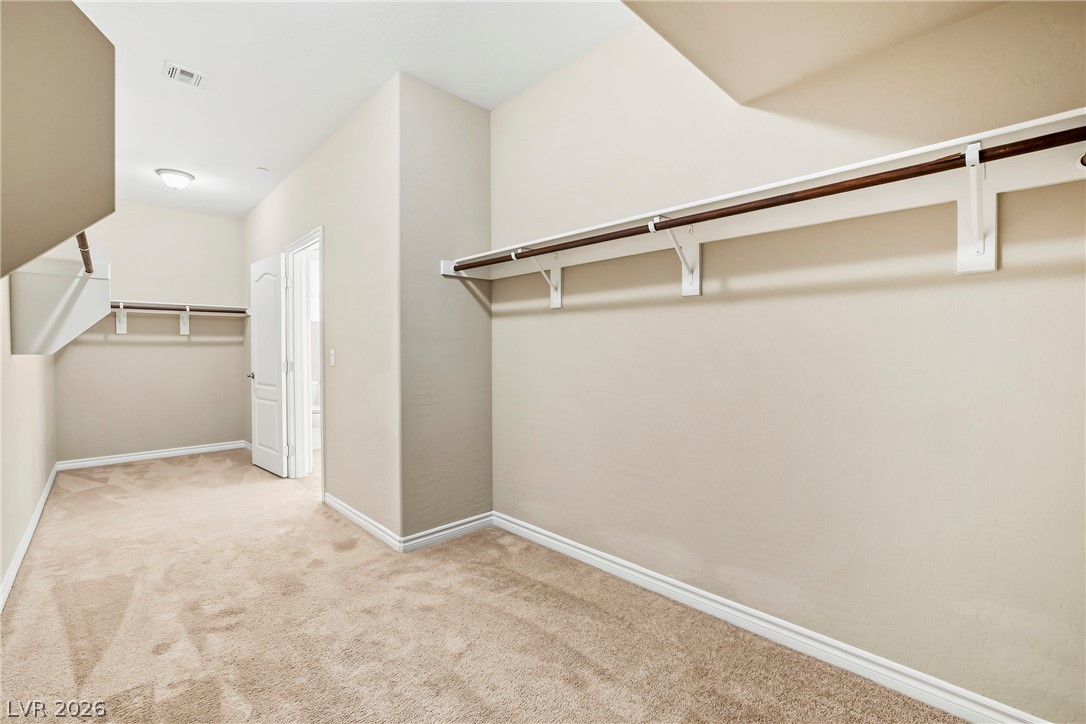
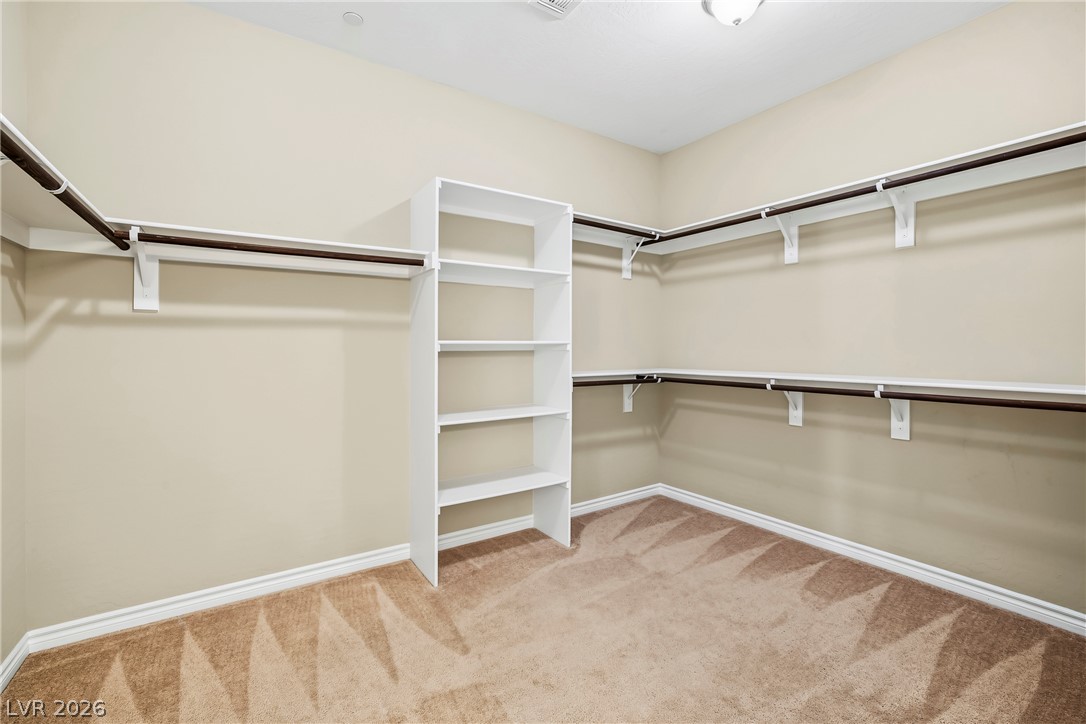
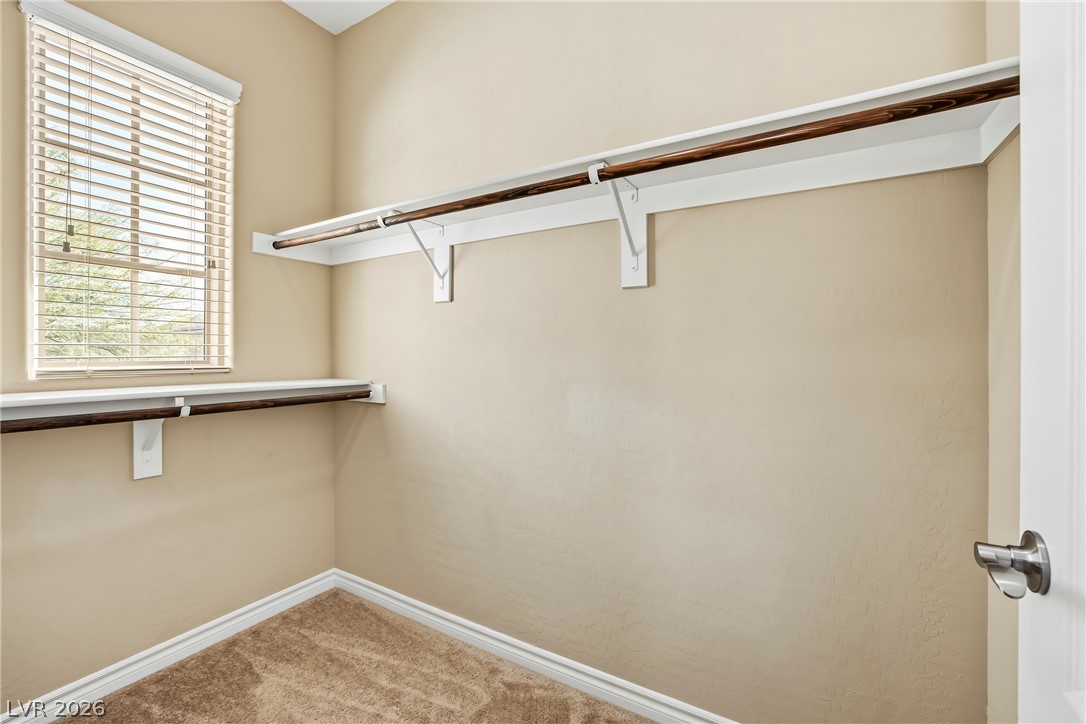
A spacious walk-in closet features wall-to-wall carpeting and built-in hanging rods.
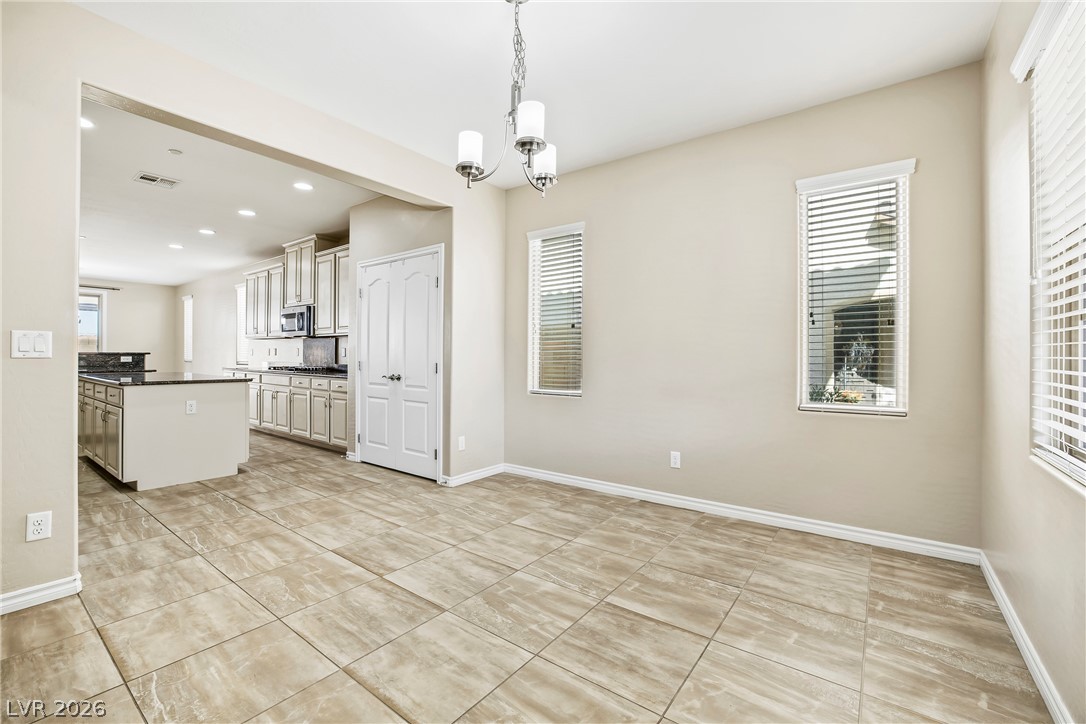
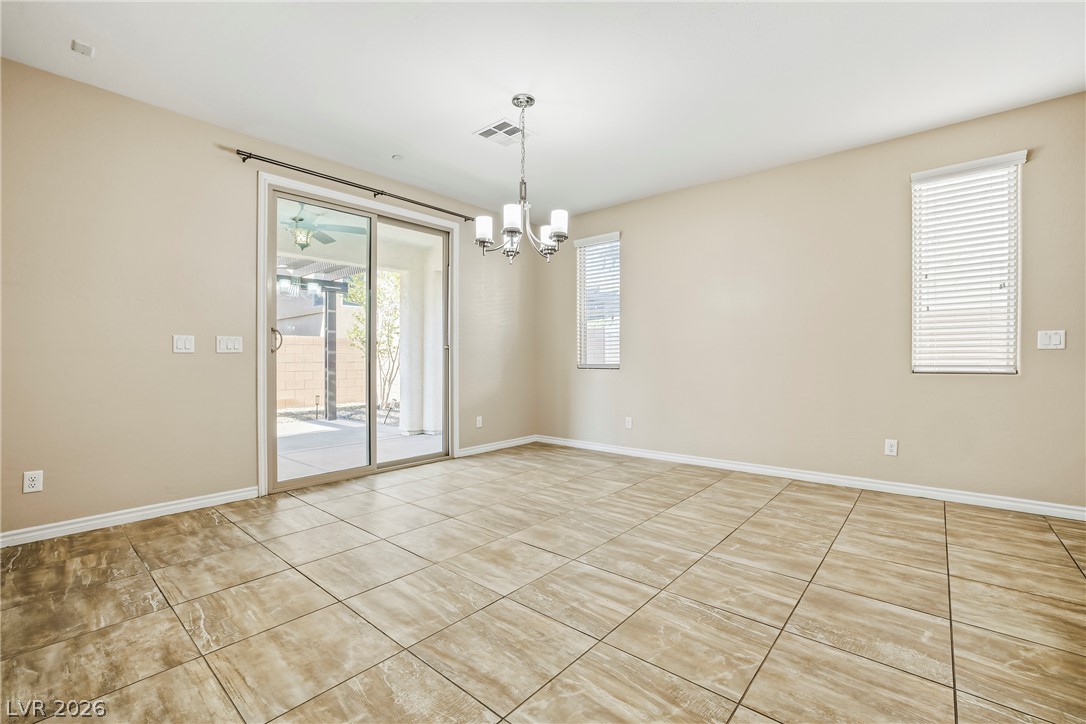
Tiled flooring and natural light through multiple windows define this versatile dining space.
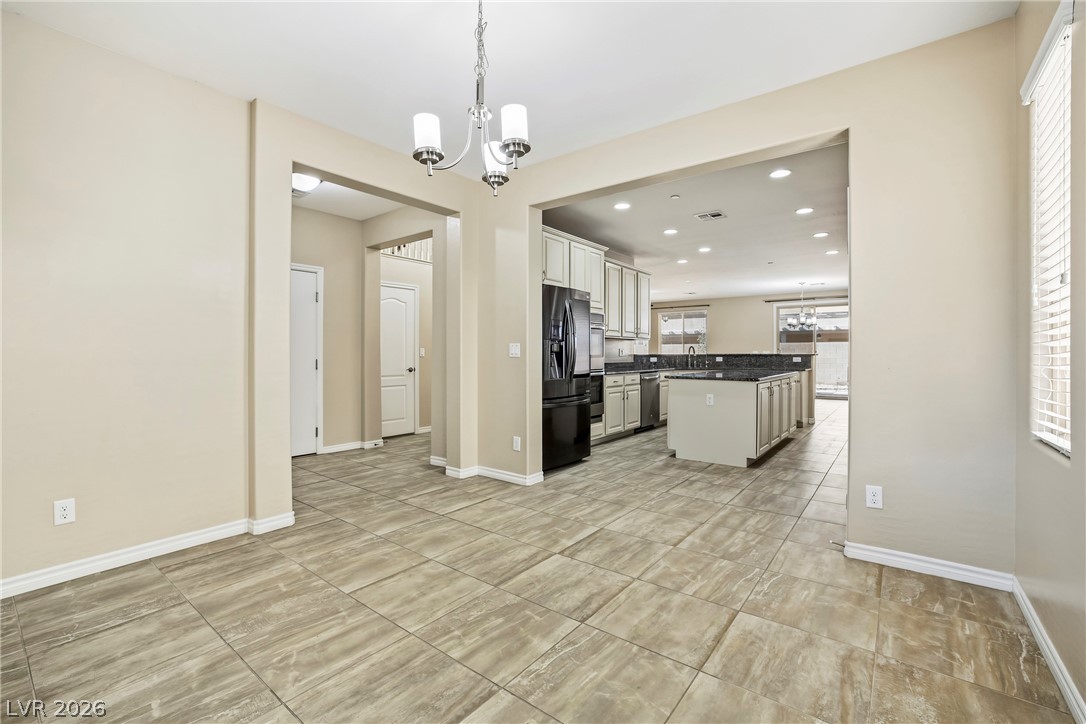
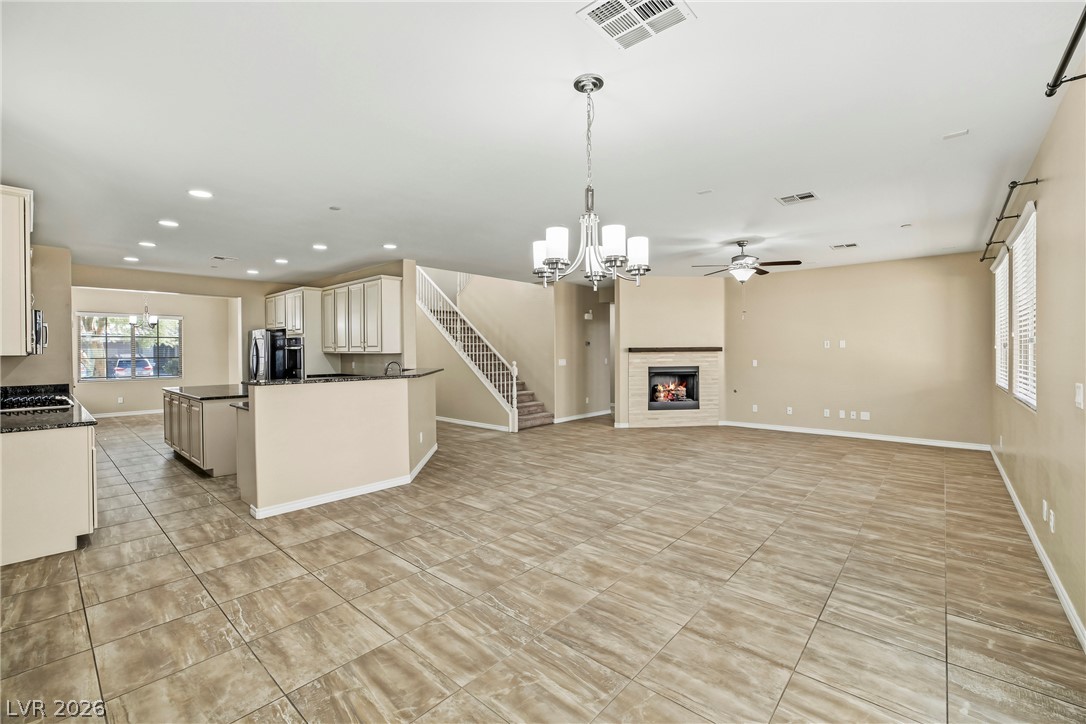
An open floor plan connects the tiled dining area directly to the kitchen.
Polished stone countertops pair with abundant cabinetry and a central island over tile flooring.
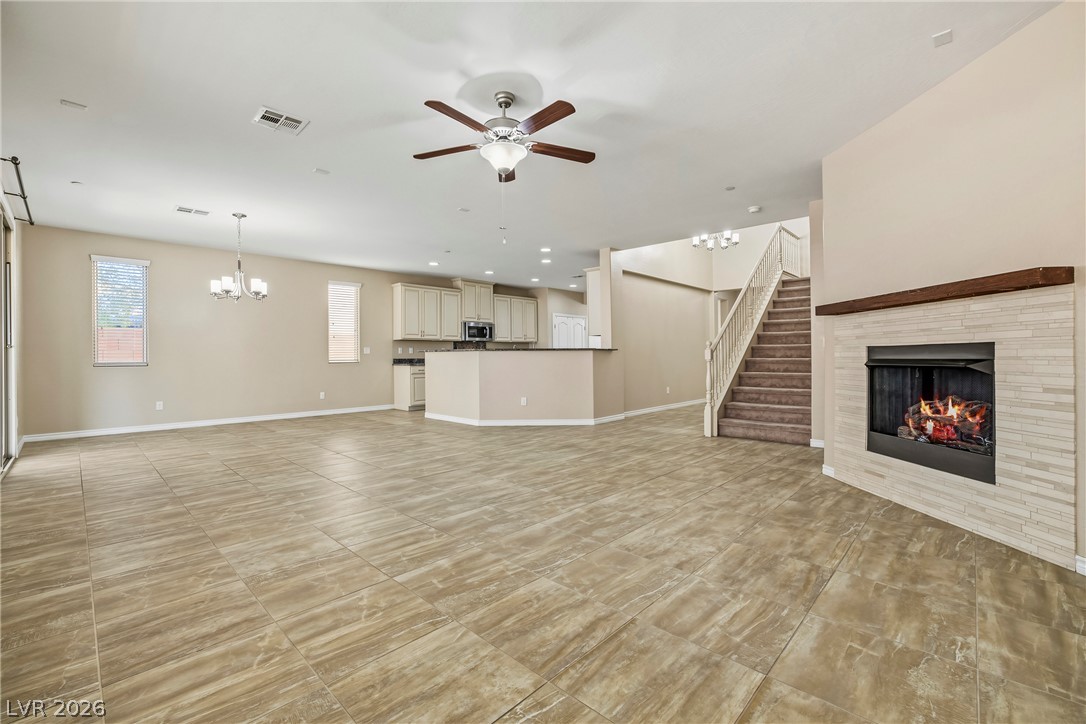
Tile flooring runs throughout this open-concept layout connecting the kitchen to the living area.
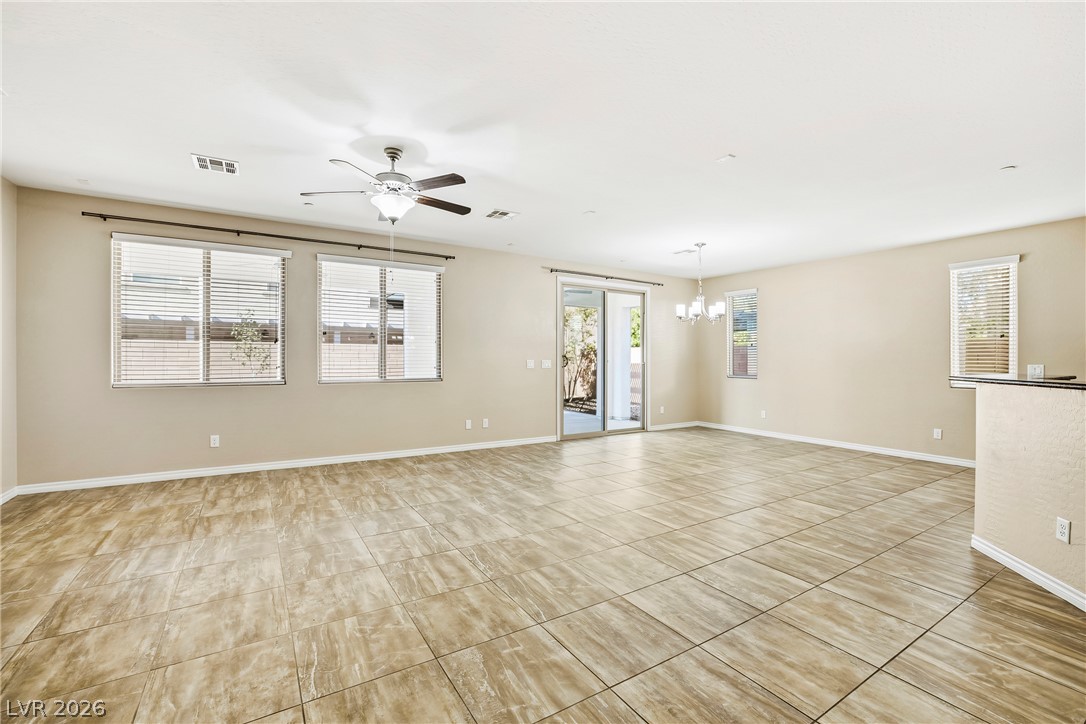
An open dining area showcases tile flooring and sliding glass doors leading outside.
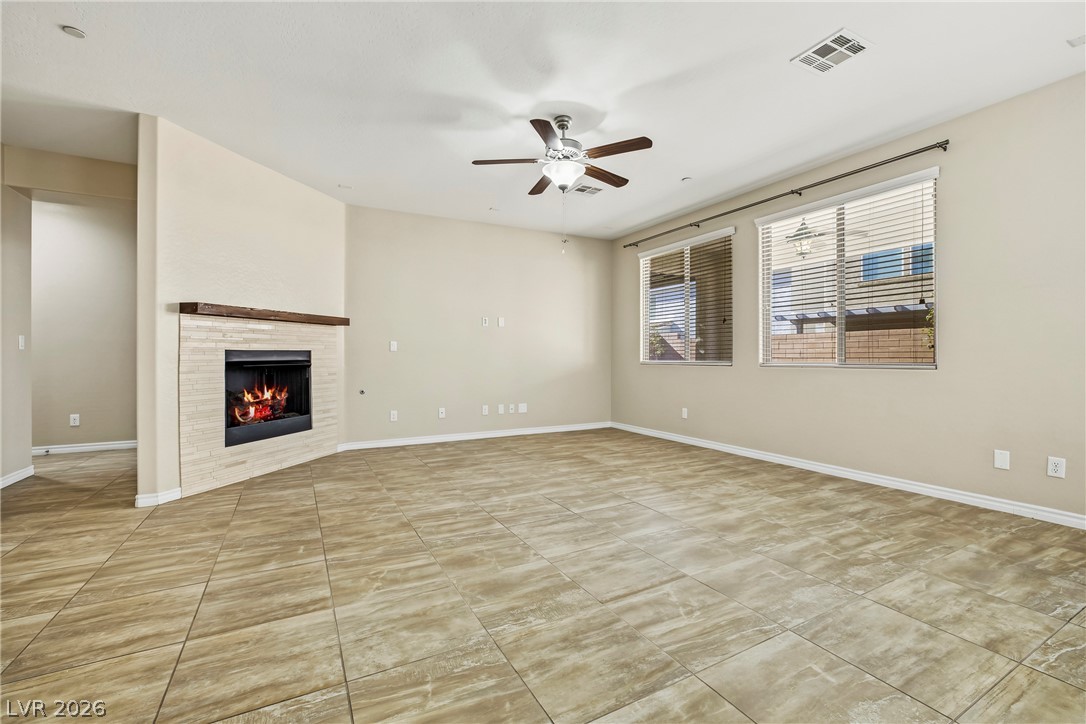
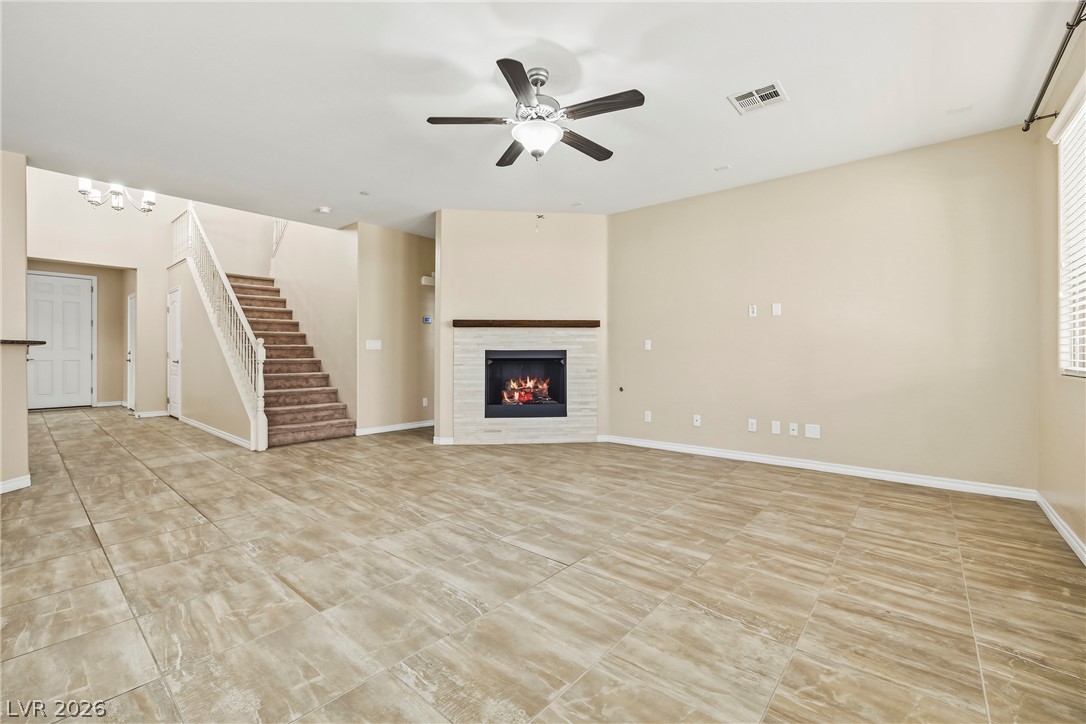
Tiled flooring and a modern fireplace define this open living area.
An inviting corner fireplace and textured tile flooring highlight this versatile main-level living space.
An open layout connects the tile-floored living area to the kitchen and staircase.
An open-concept living area features clean tile flooring and sliding glass door backyard access.
An open floor plan connects the tiled living space with a classic kitchen and entryway.
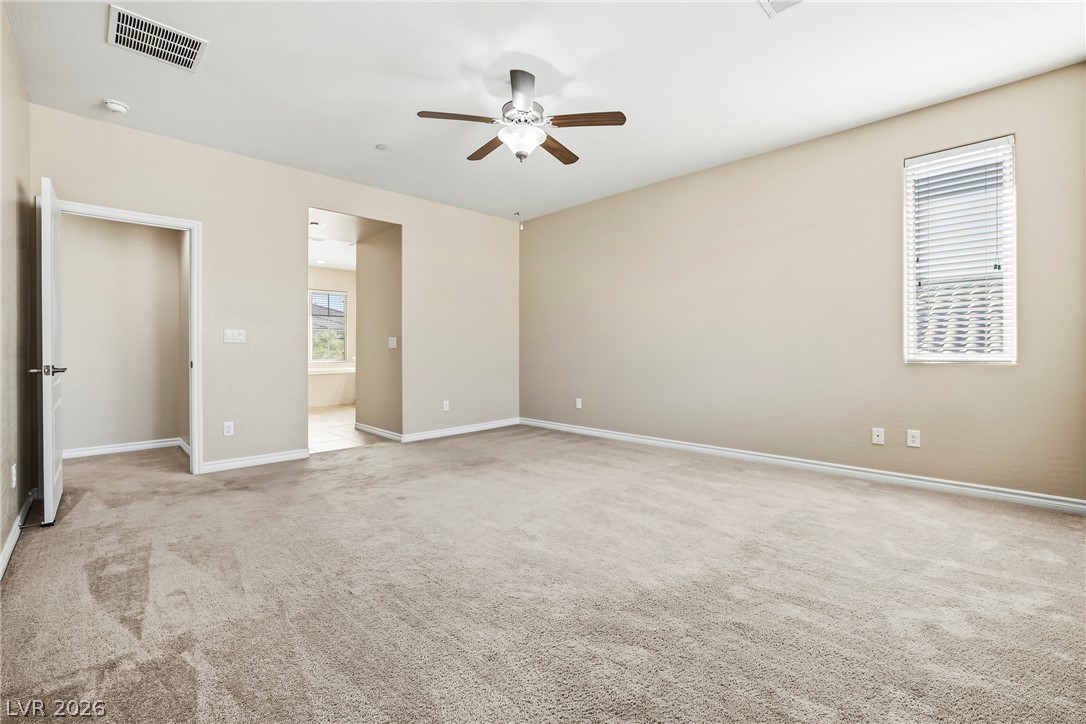
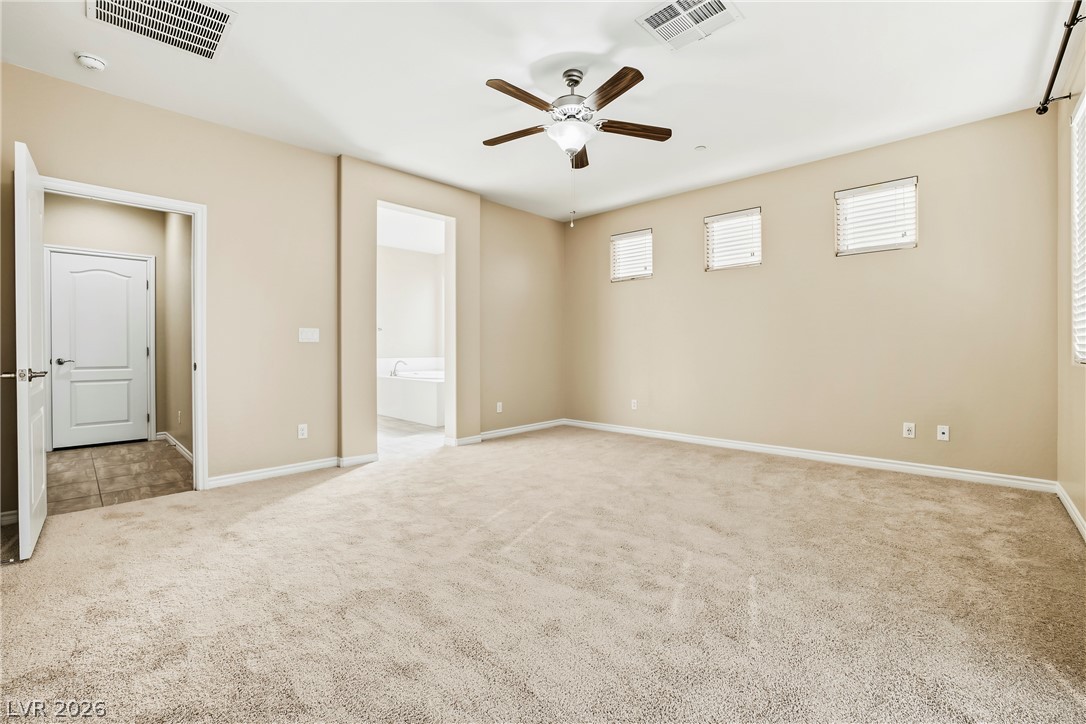
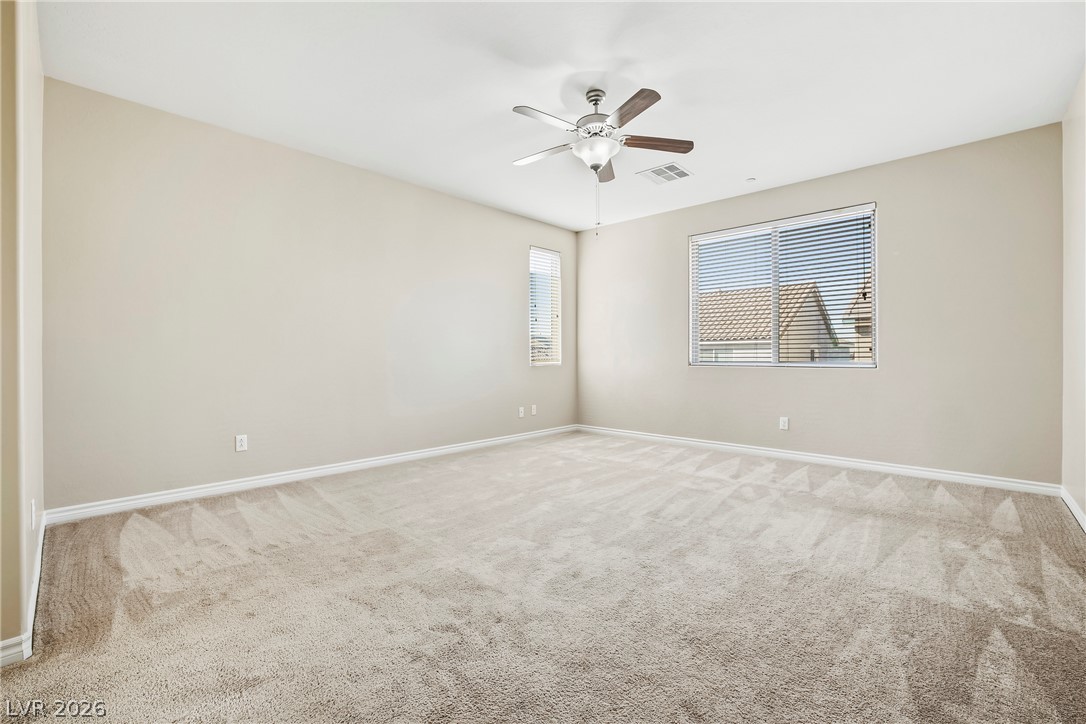
Neutral walls and soft carpeting define this comfortable primary bedroom suite.
Ample built-in shelving and hanging rods maximize storage in this carpeted walk-in closet.
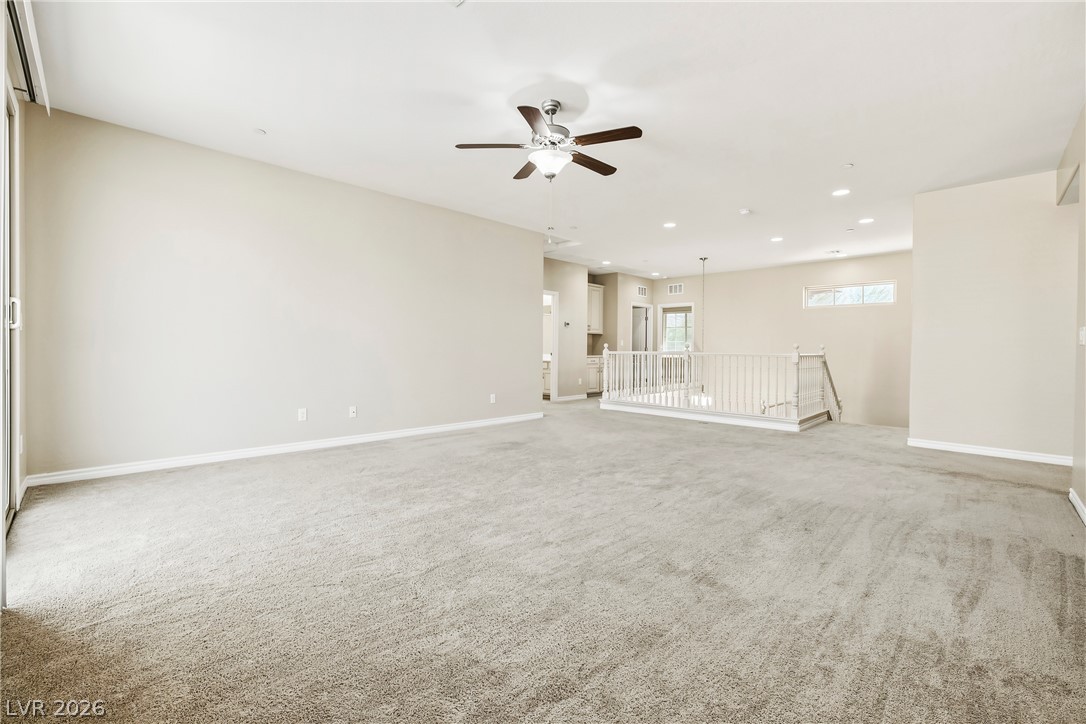
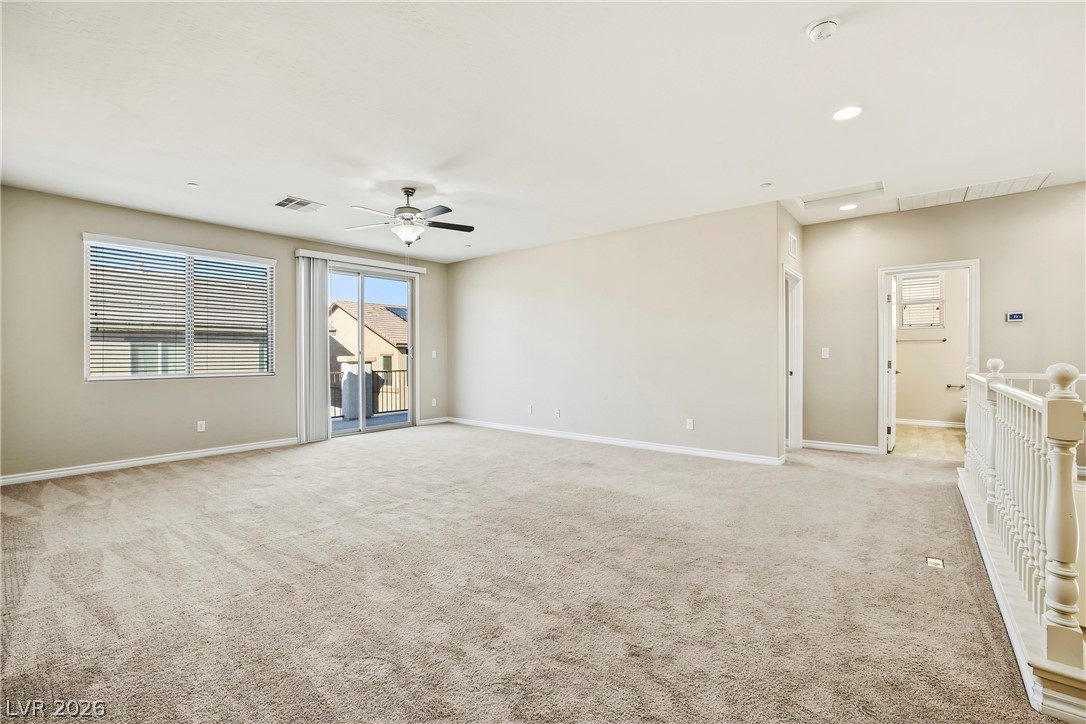
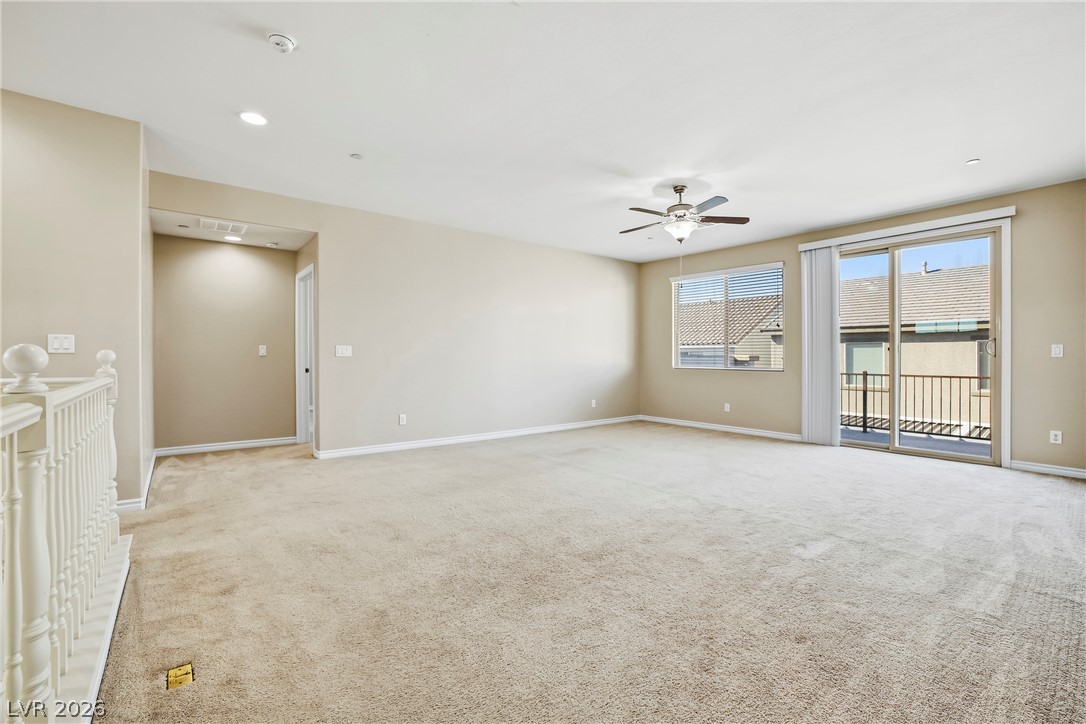
Plush carpeting anchors this versatile upstairs living space featuring high ceilings and sliding glass doors.
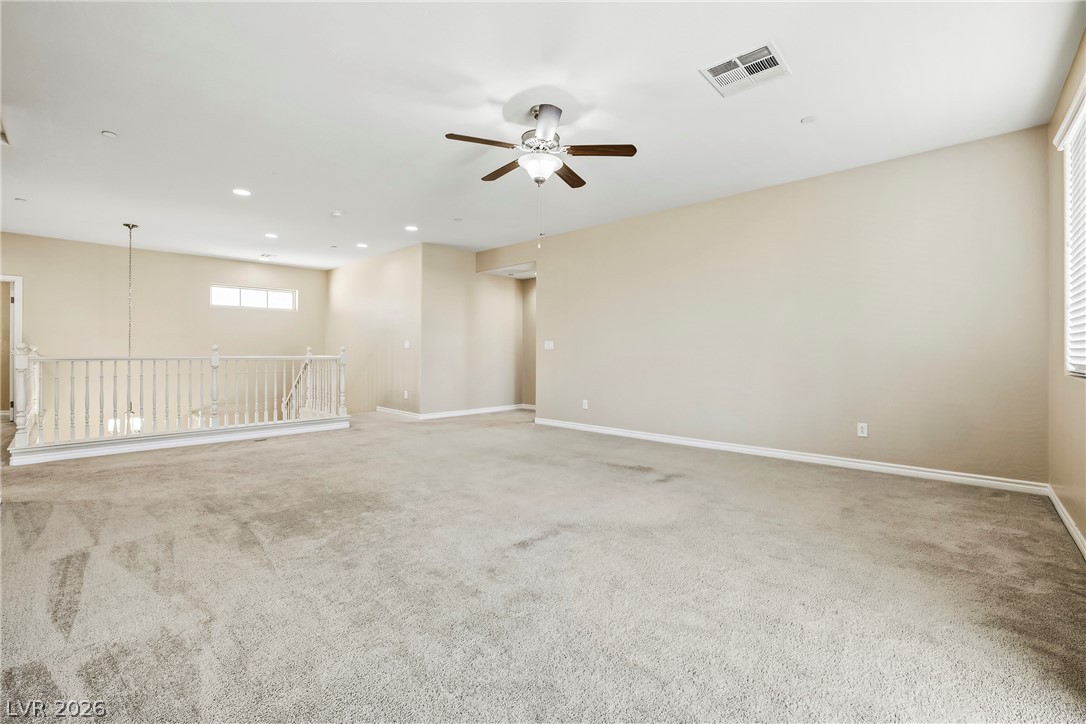
Plush carpeting and neutral walls define this versatile upper-level living space.
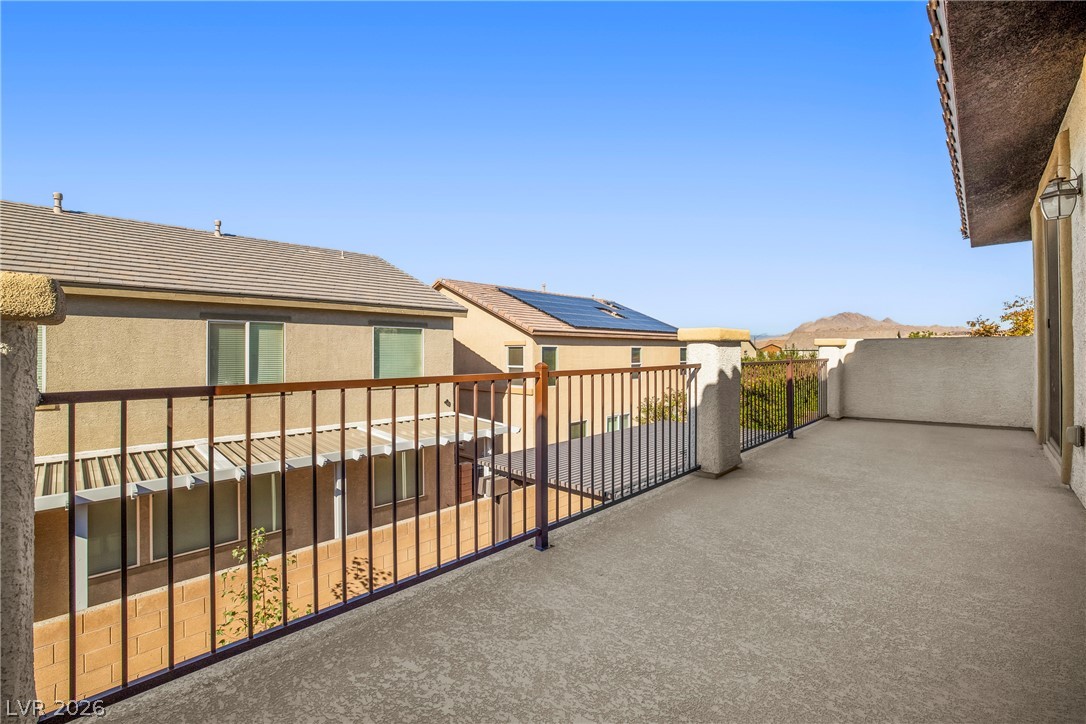
A spacious elevated balcony provides views of the surrounding neighborhood and rolling hills.
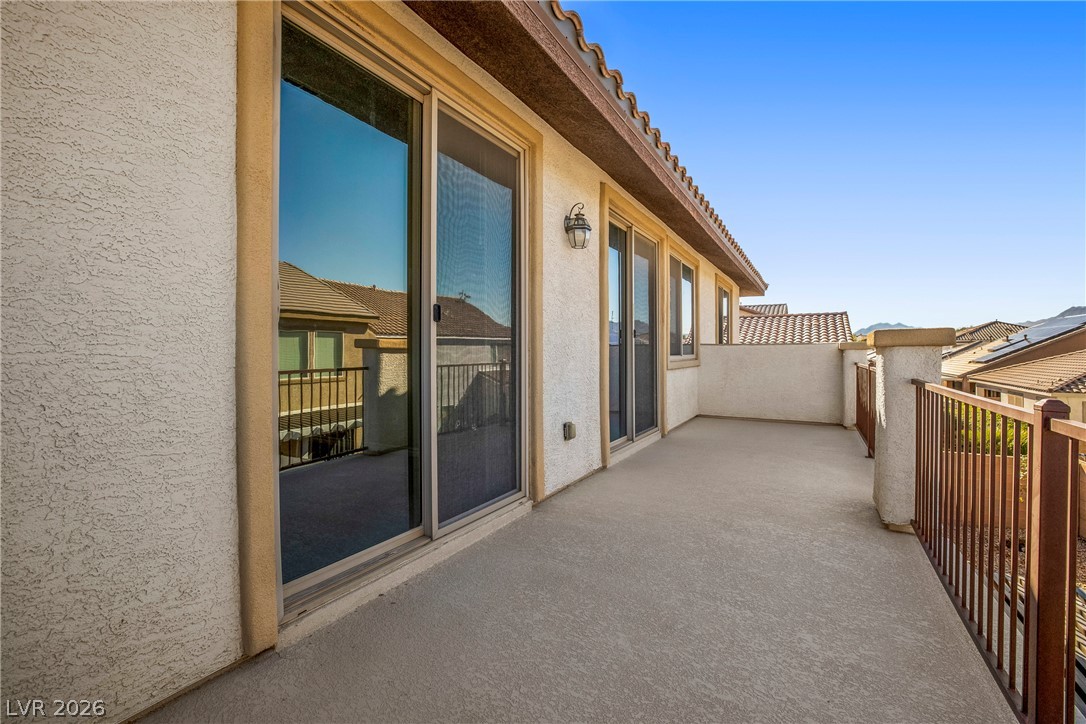
Sliding glass doors open onto a spacious private balcony overlooking the neighborhood.
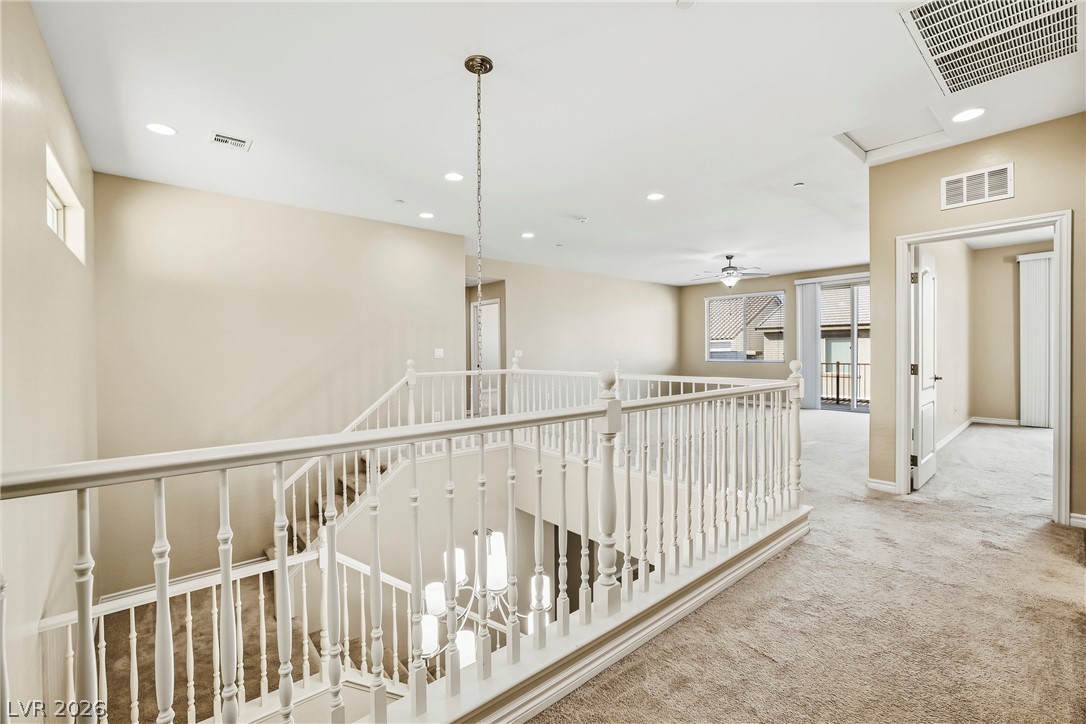
An airy upper-level landing overlooks the staircase, leading to adjacent bedrooms and living space.
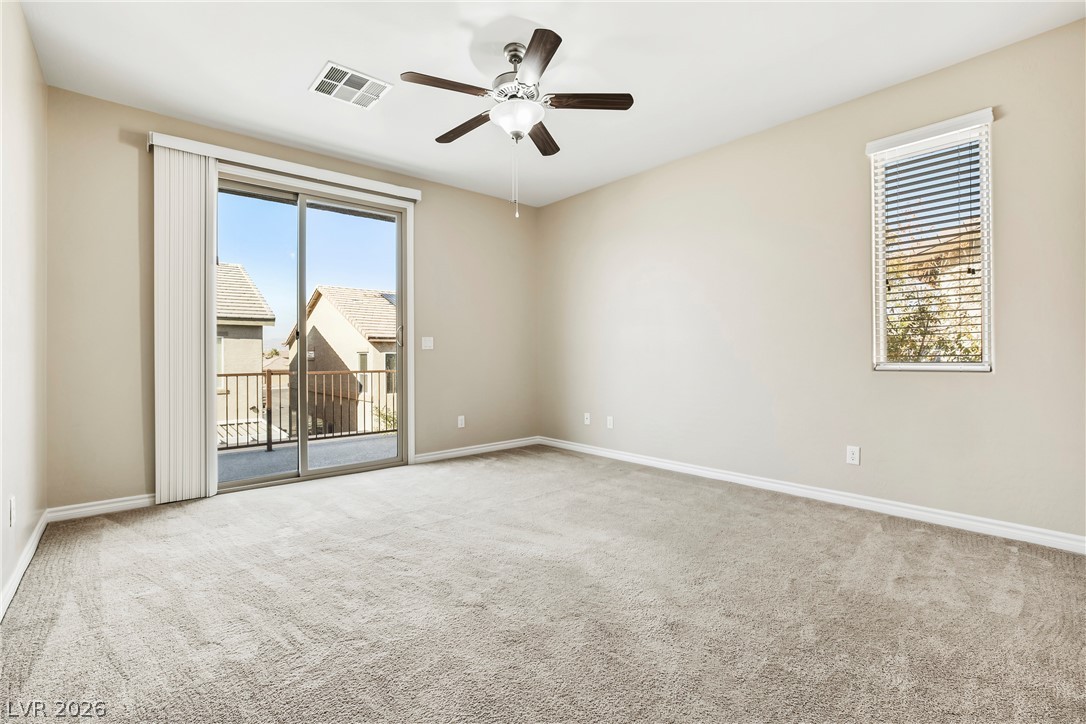
Sliding glass doors open to a private balcony from this carpeted bedroom.
A spacious double vanity and modern fixtures anchor this beautifully finished bathroom.
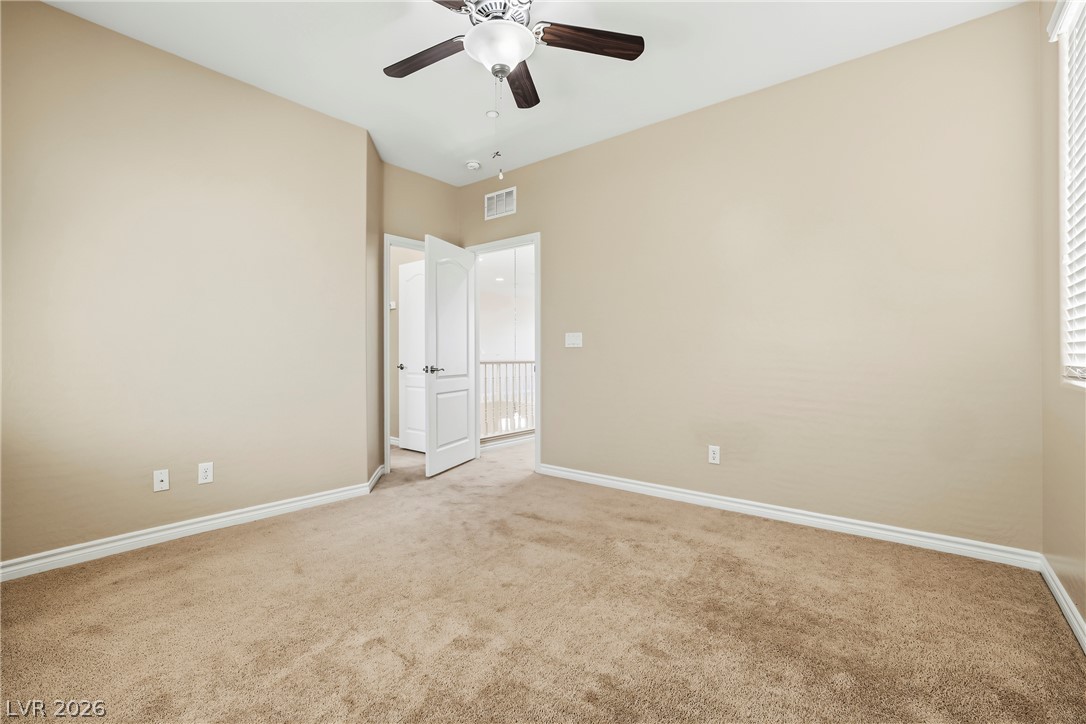
A spacious secondary bedroom features soft wall-to-wall carpeting and tall ceilings.
Natural light streams through the window of this closet equipped with built-in storage shelving.
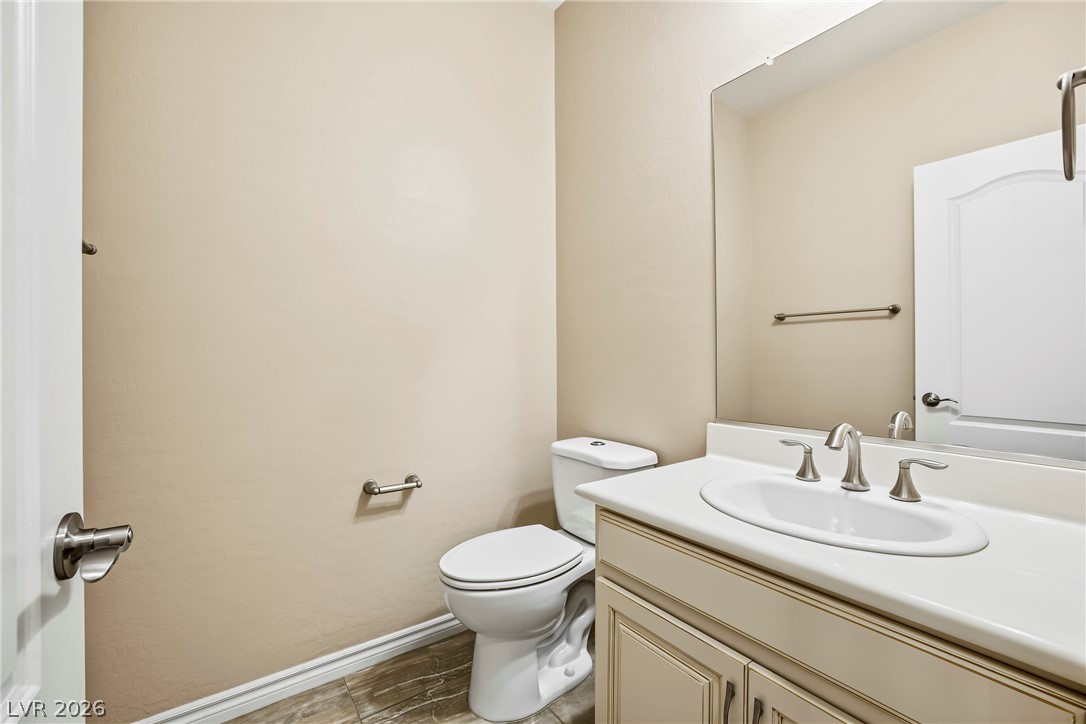
A classic half-bathroom features a neutral color scheme and integrated storage vanity.
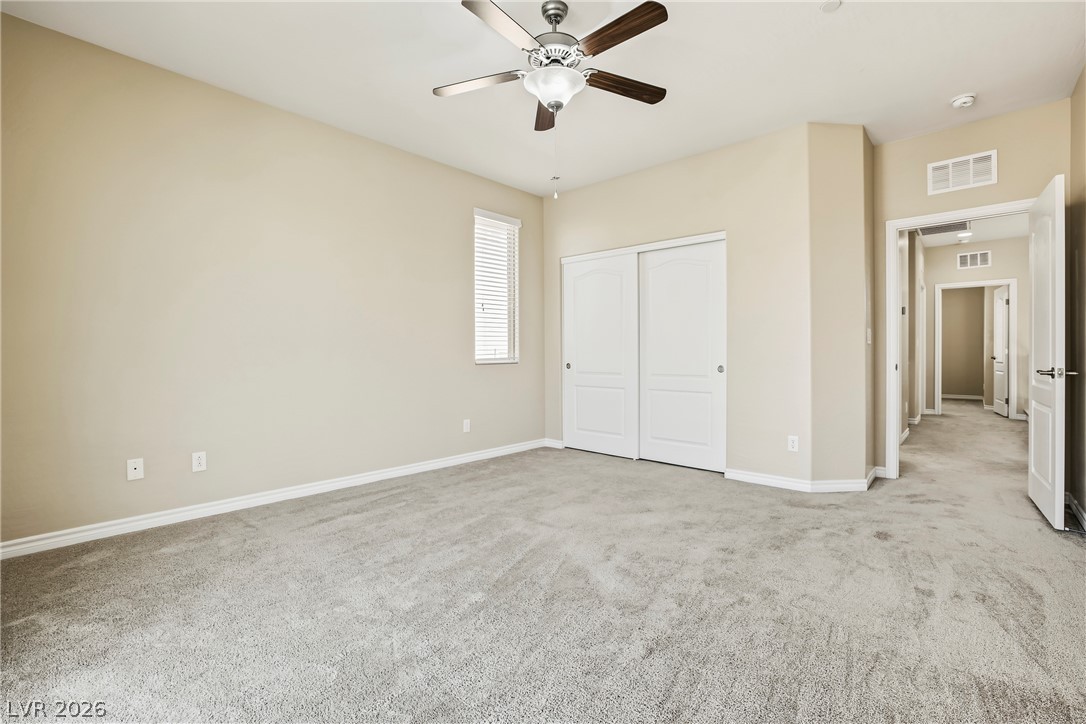
A spacious bedroom layout features soft wall-to-wall carpeting and high ceilings.
Tiled flooring and a long double vanity complete this functional primary bath layout.
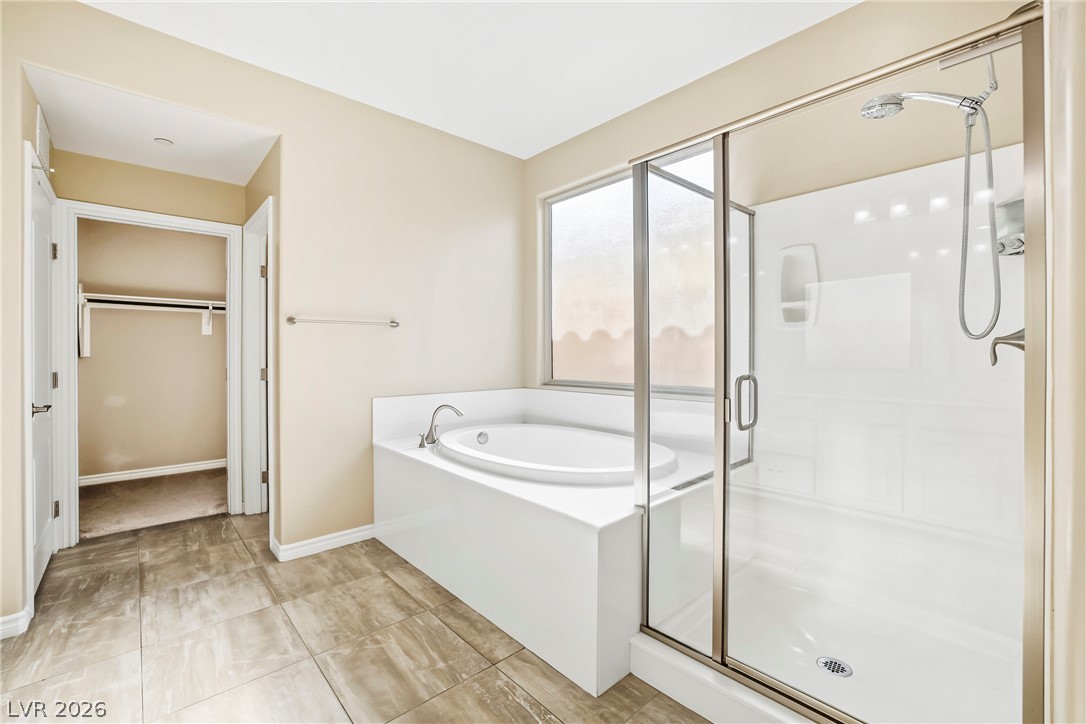
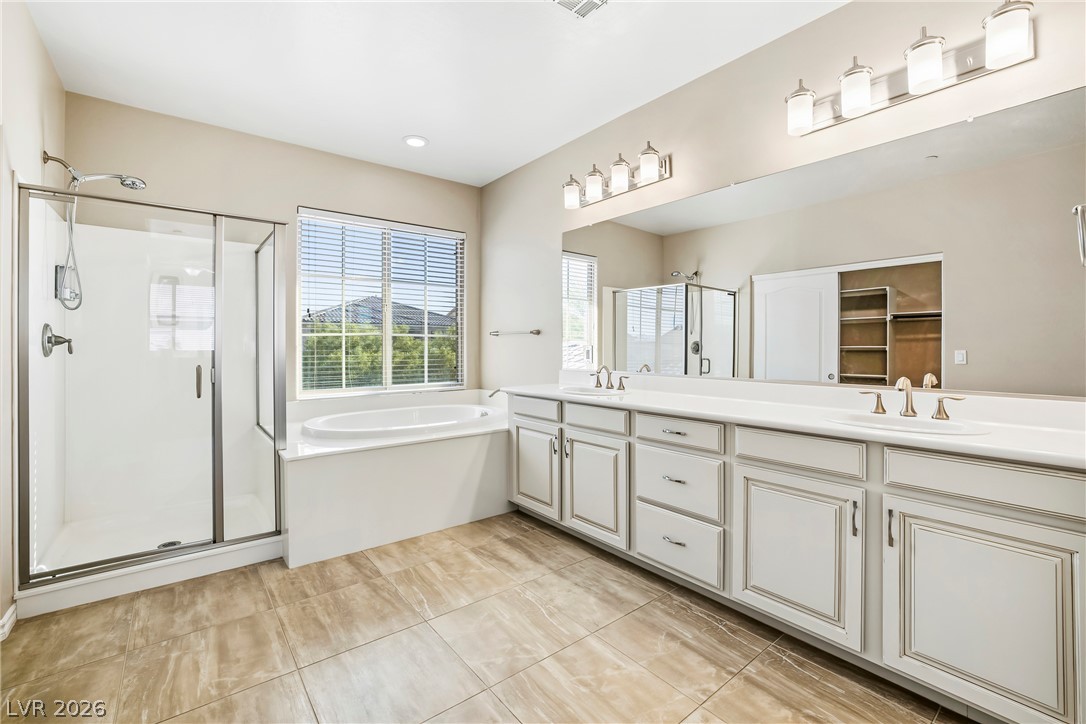
Tiled flooring anchors this primary bath complete with a separate soaking tub and shower.
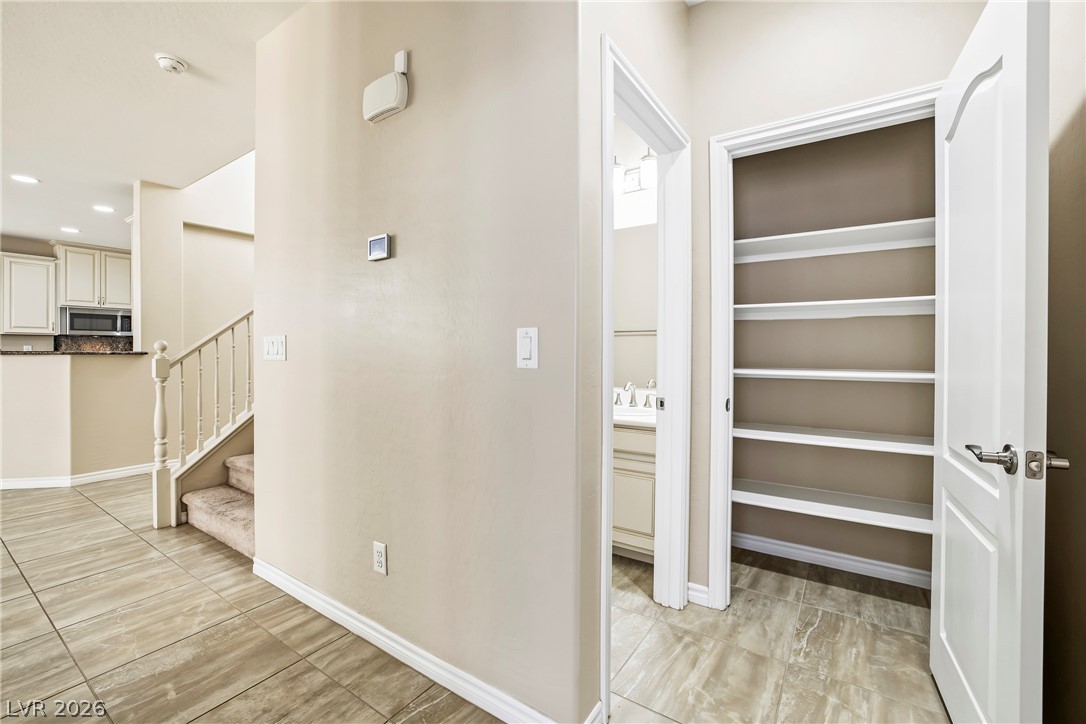
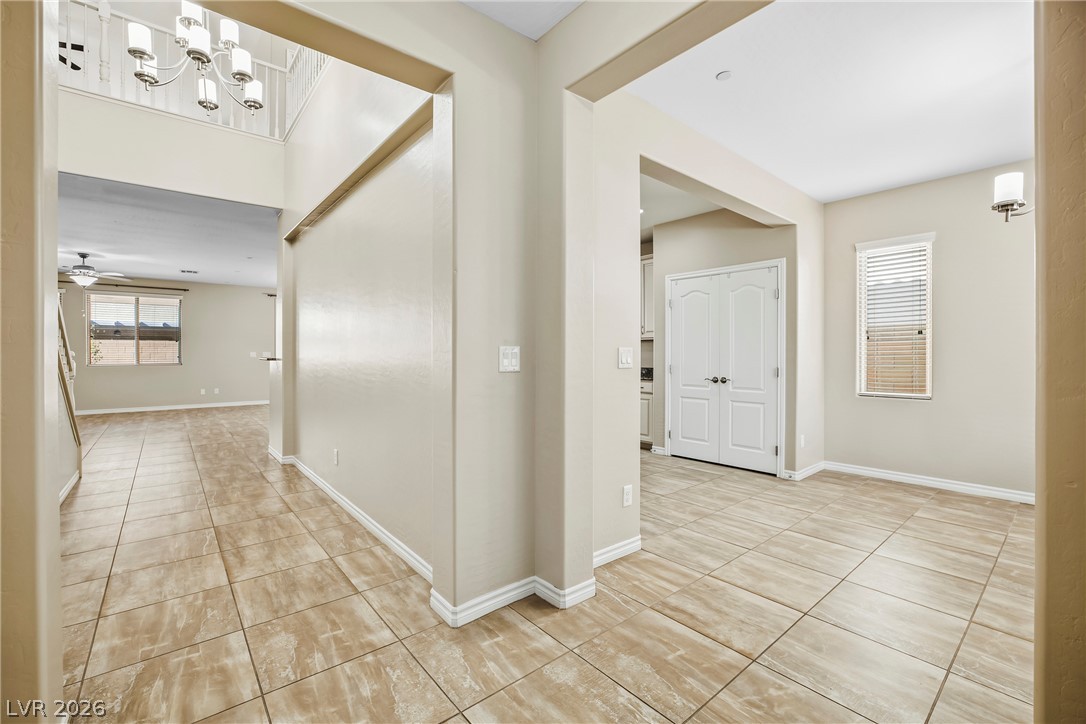
Functional tile flooring flows past a structured pantry closet toward the open kitchen and staircase.
An inviting entryway flows into open living spaces with ceramic tile flooring and soaring ceilings.
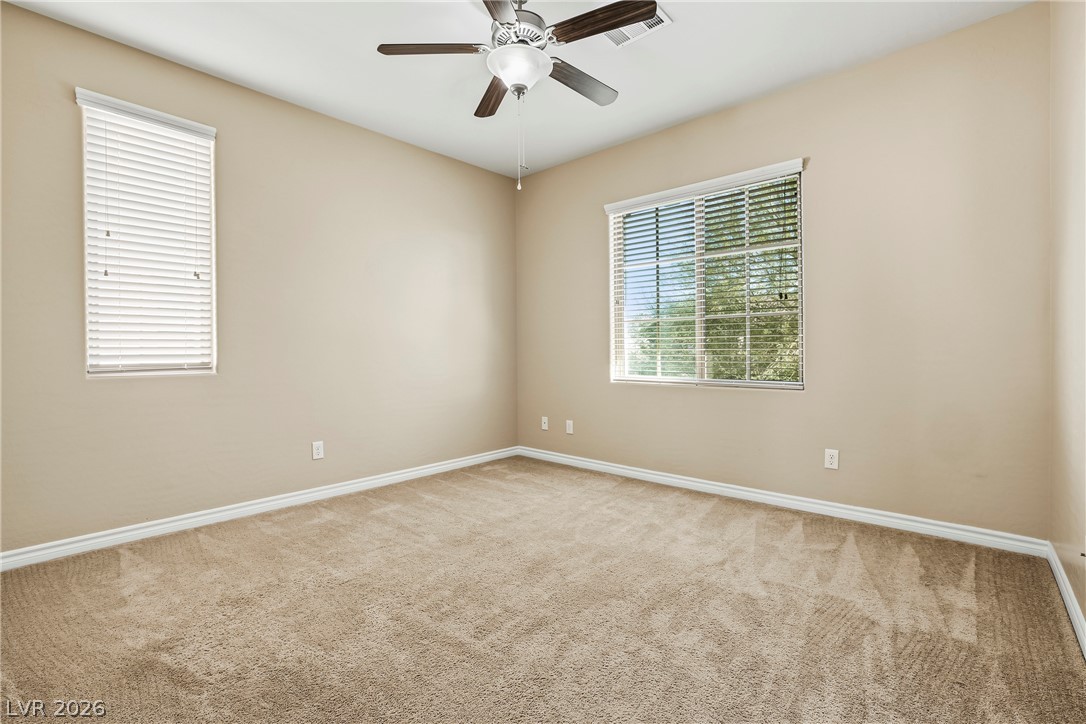
Soft plush carpeting pairs with natural light in this comfortable secondary bedroom.
A spacious double vanity and tile flooring highlight this bathroom design.
An expansive vanity, soaking tub, and walk-in shower highlight this spacious bathroom.
An open upstairs living area features soft carpeting and sliding glass doors to a balcony.
Plush carpeting and sliding glass doors defining a versatile upper-level living space.
Plush wall-to-wall carpeting and clean architectural lines define this comfortable bedroom space.
Plush carpeting underfoot and multiple windows create a comfortable, airy bedroom atmosphere.
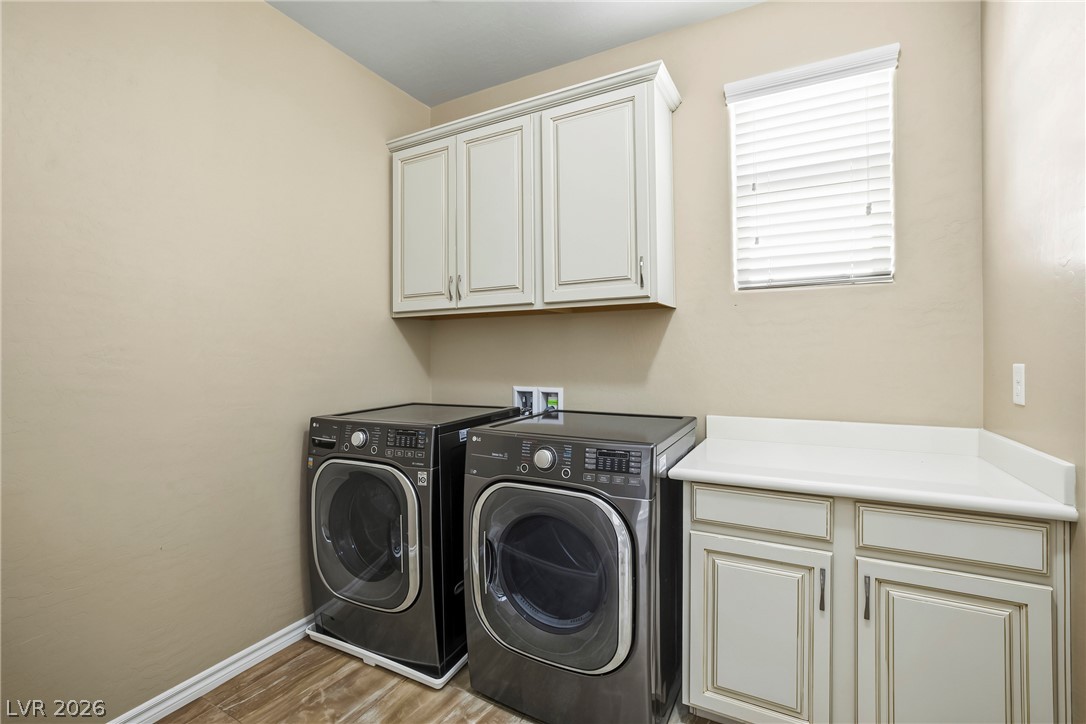
A dedicated laundry space is complete with custom cabinetry and durable tile flooring.
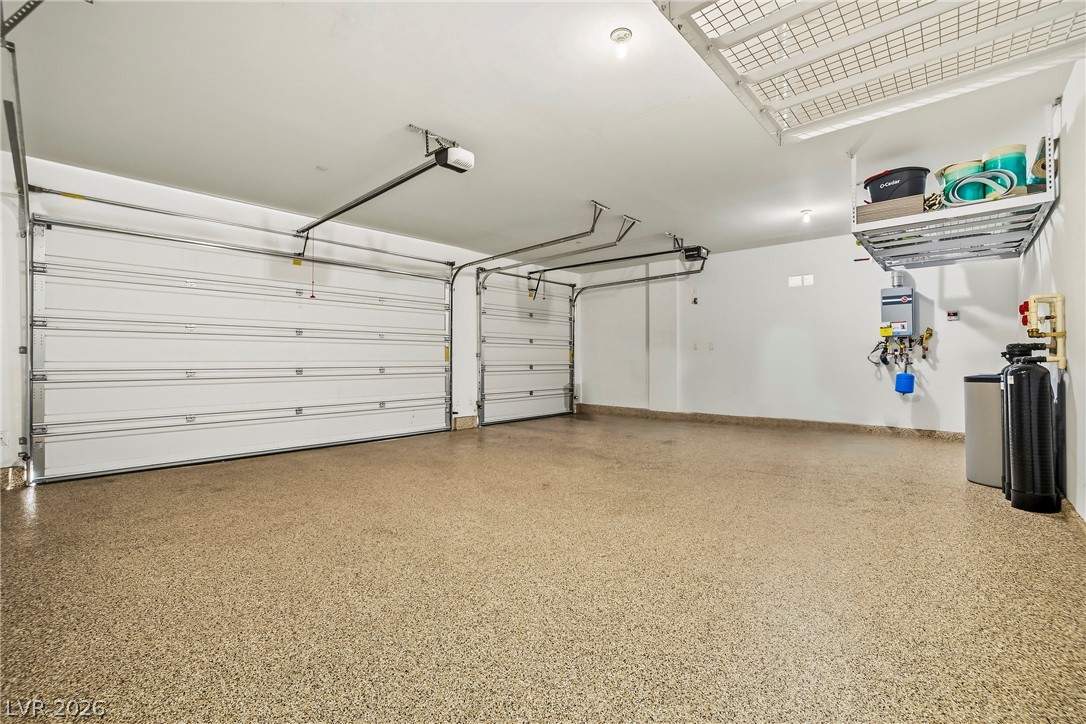
An immaculate multi-car garage with finished floors and integrated ceiling storage racks.
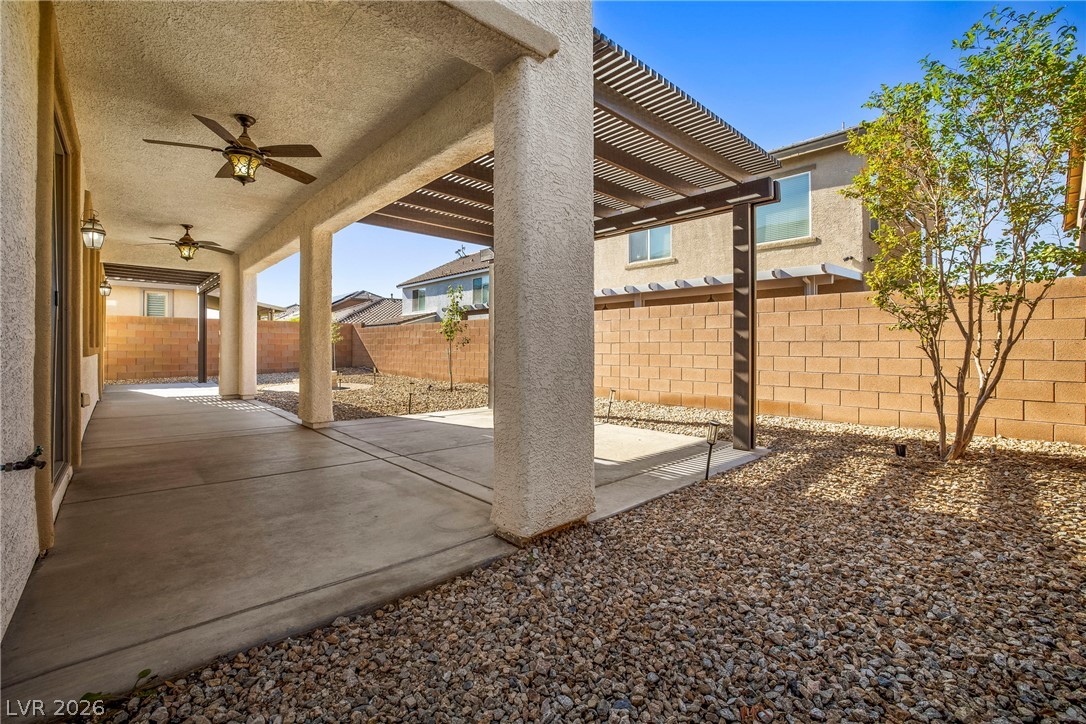
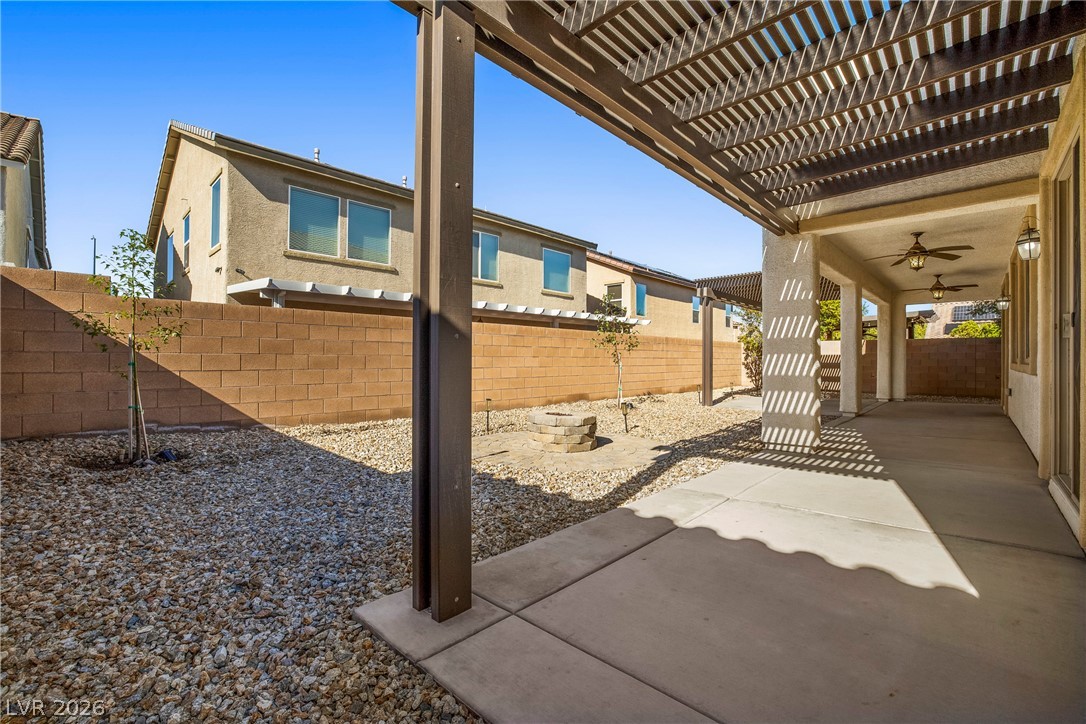
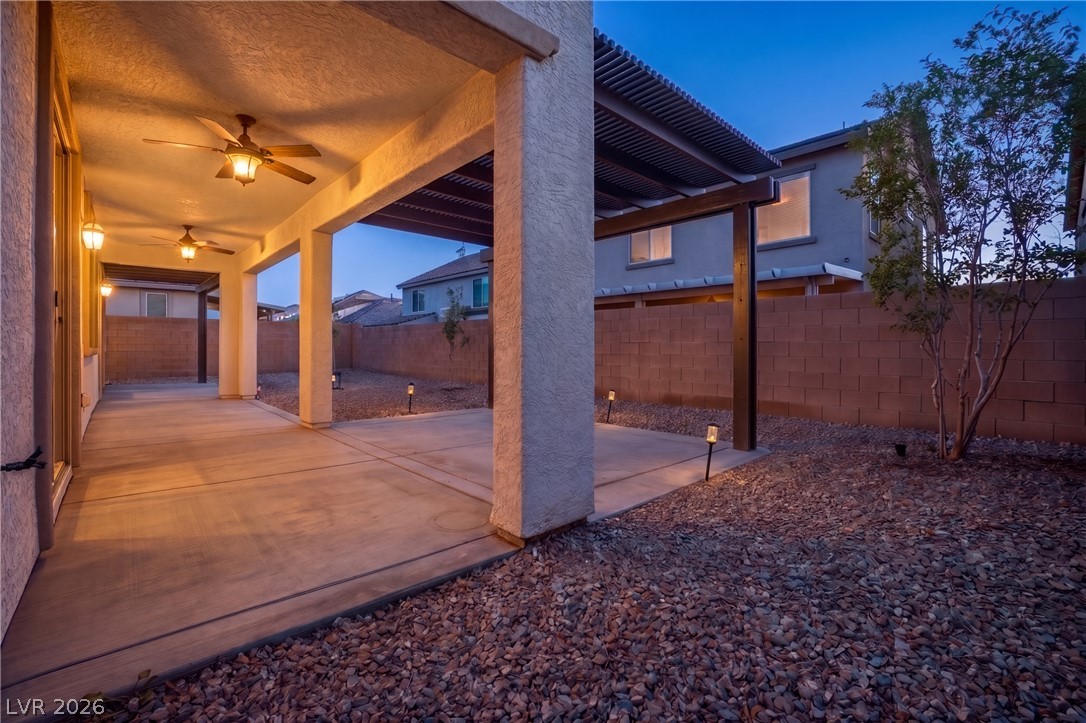
Concrete pillars frame a covered back patio leading to a low-maintenance gravel yard.
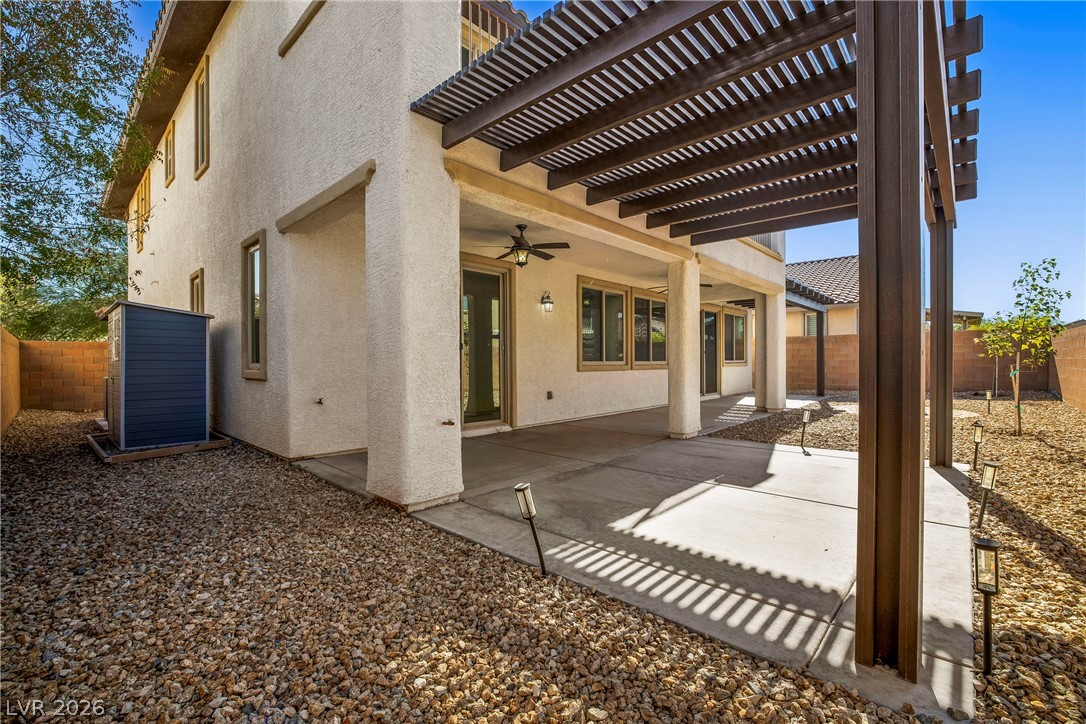
An inviting backyard patio features a spacious concrete slab sheltered by a modern pergola.
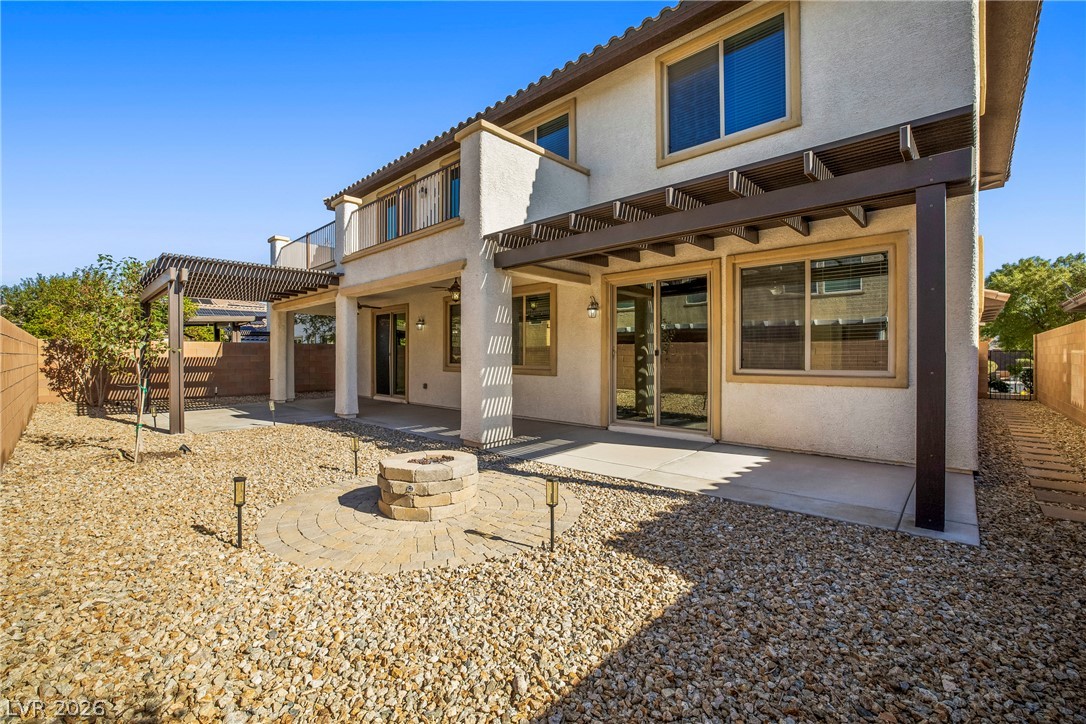
A spacious covered concrete patio transitions to a low-maintenance gravel yard with a fire pit.
An inviting backyard features covered concrete patios, a stone fire pit, and gravel landscaping.
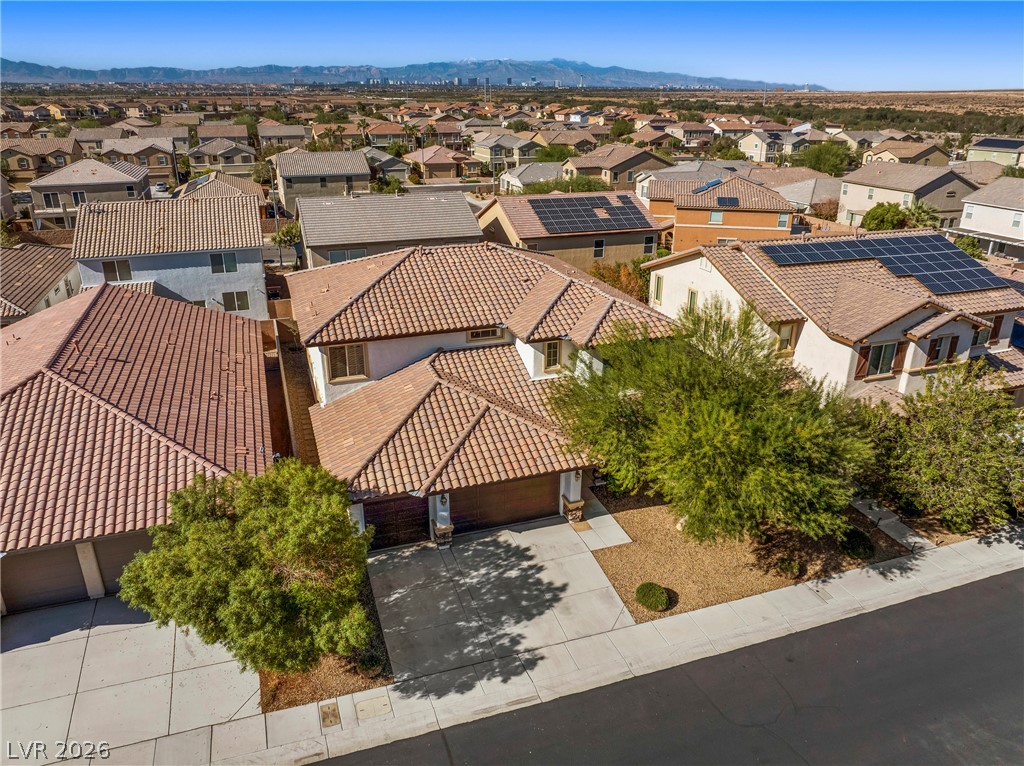
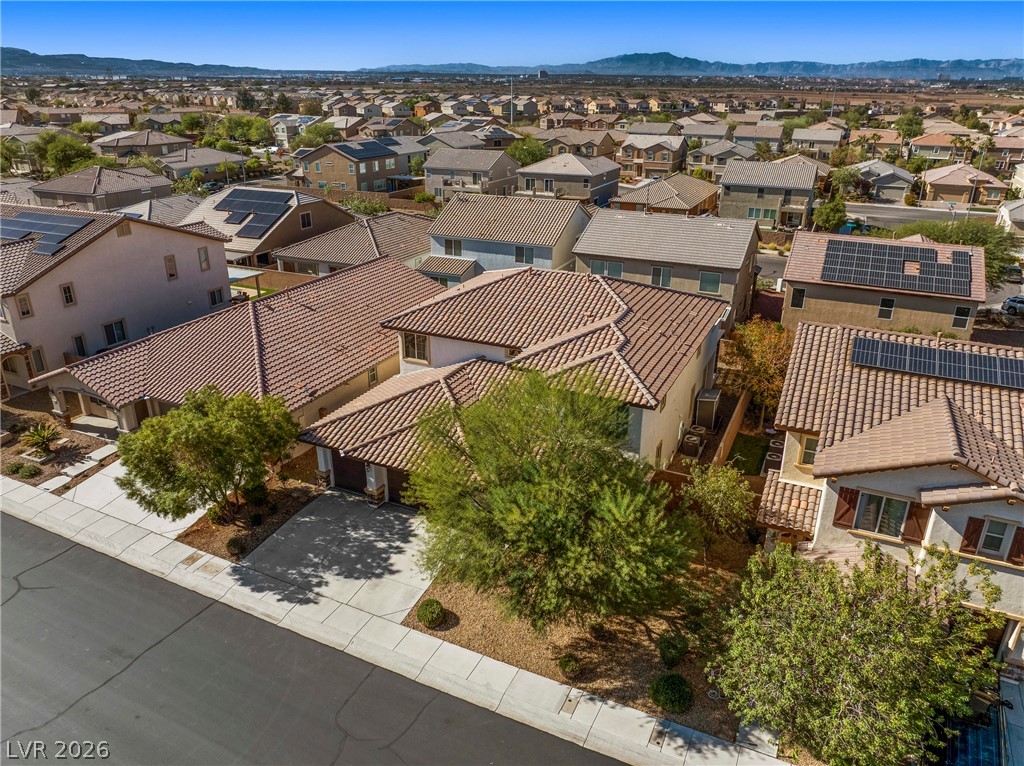
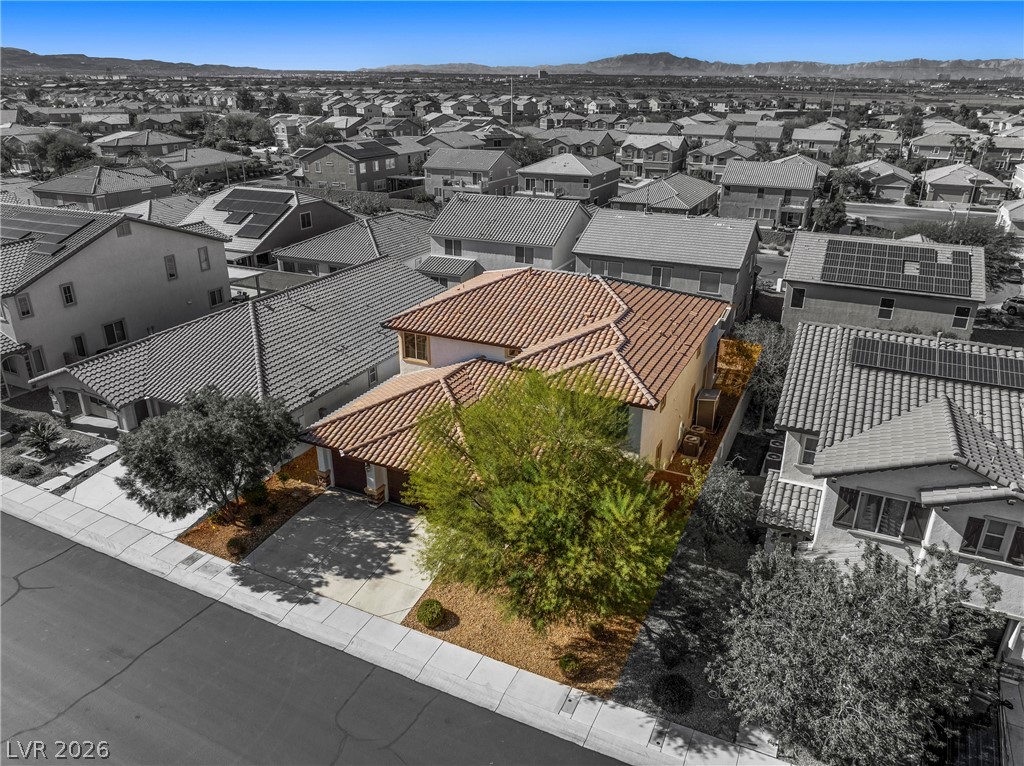
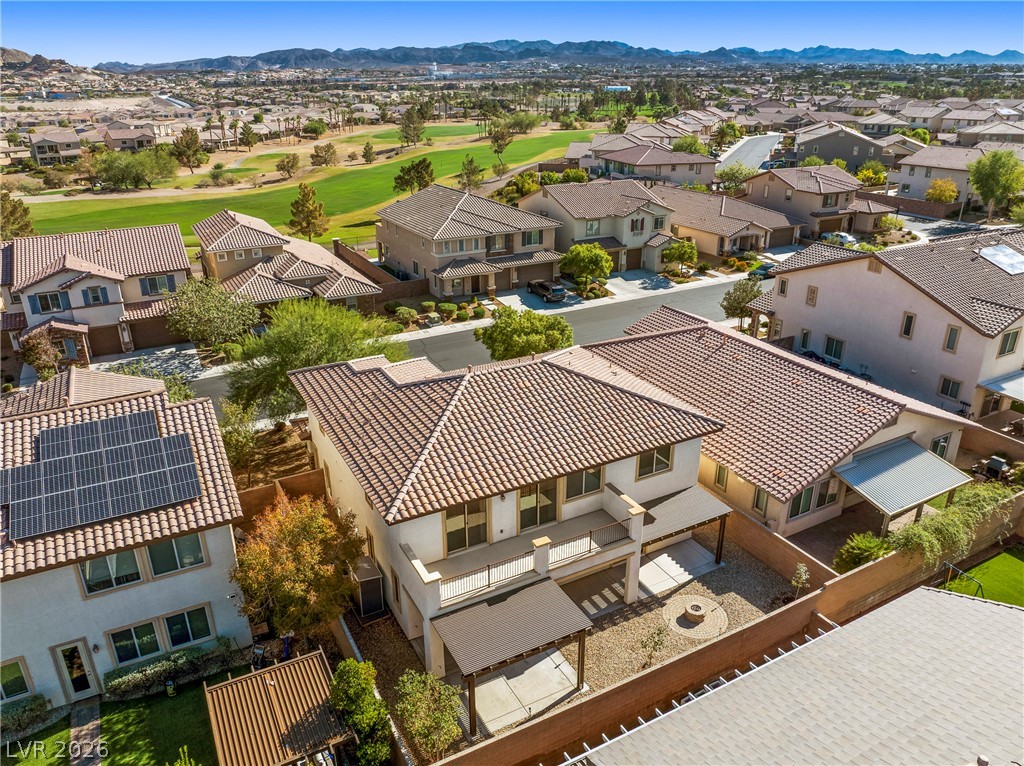
An aerial perspective showcases a tile-roofed suburban home set against distant mountain ridges.
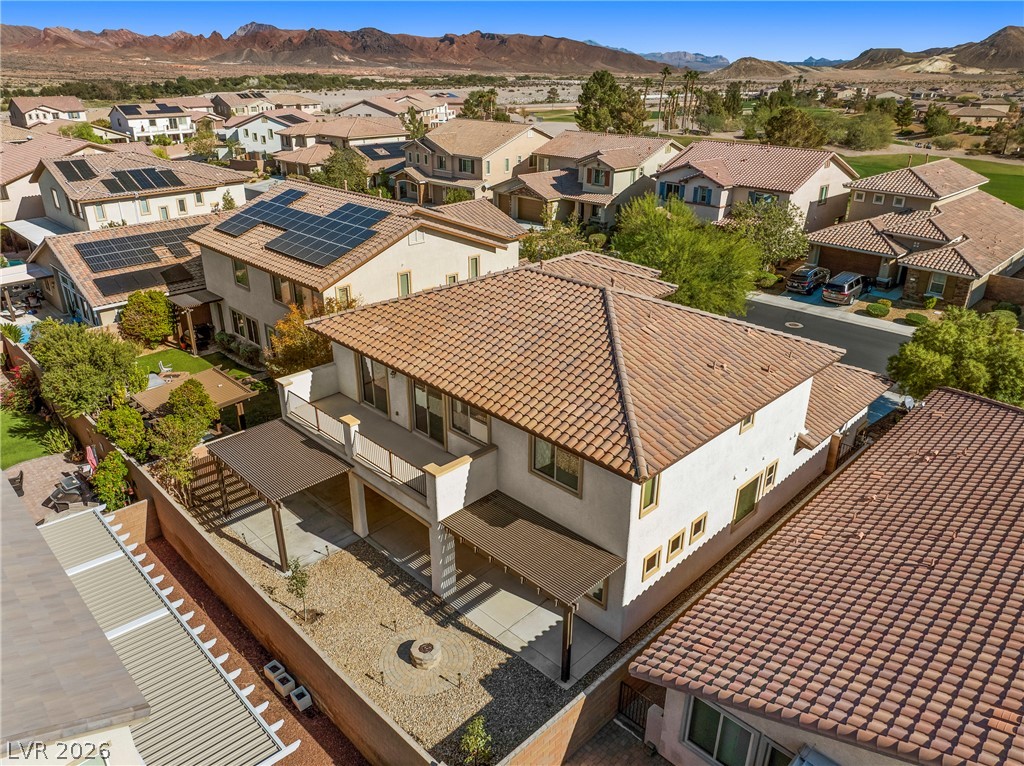
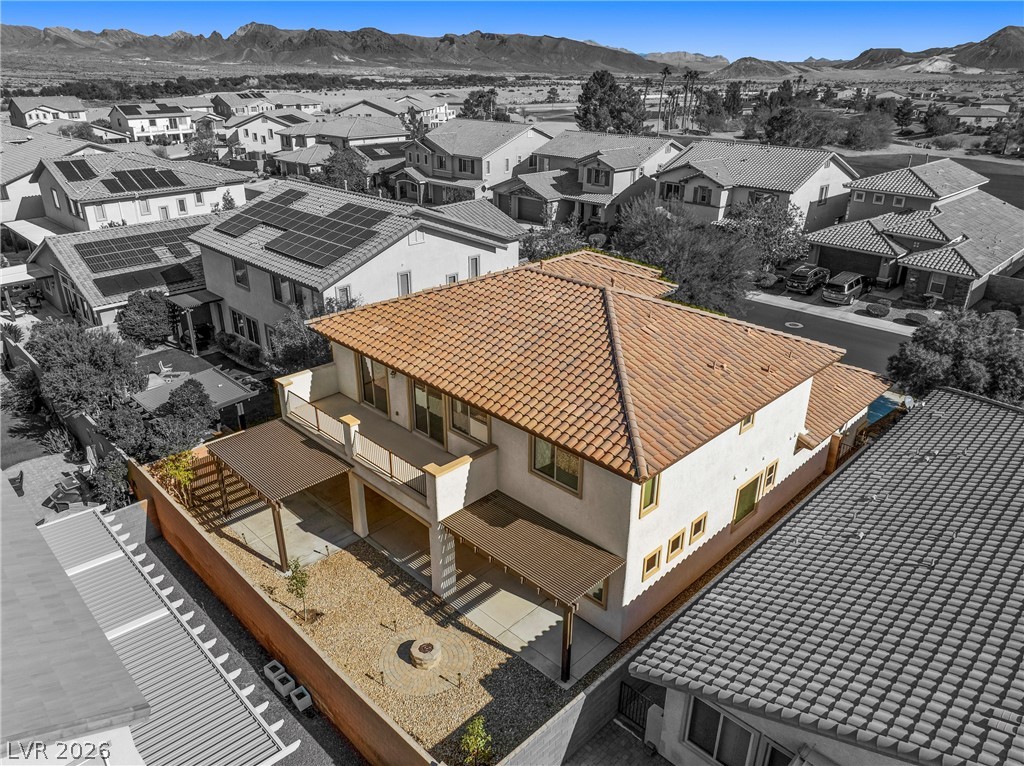
Suburban mountain vistas form the backdrop for this two-story tile-roof home.
Aerial view showcasing tiled roofs, mature landscaping, and mountain vistas in the background.
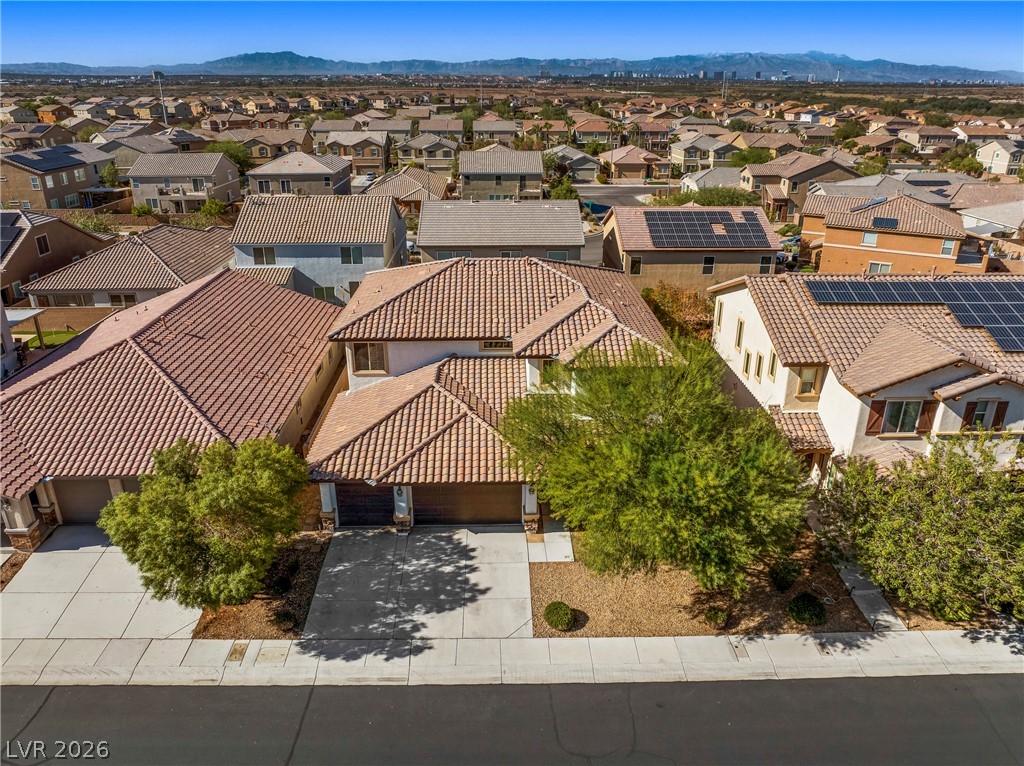
An aerial perspective showcases a tile-roofed residence nestled within a quiet suburban neighborhood.
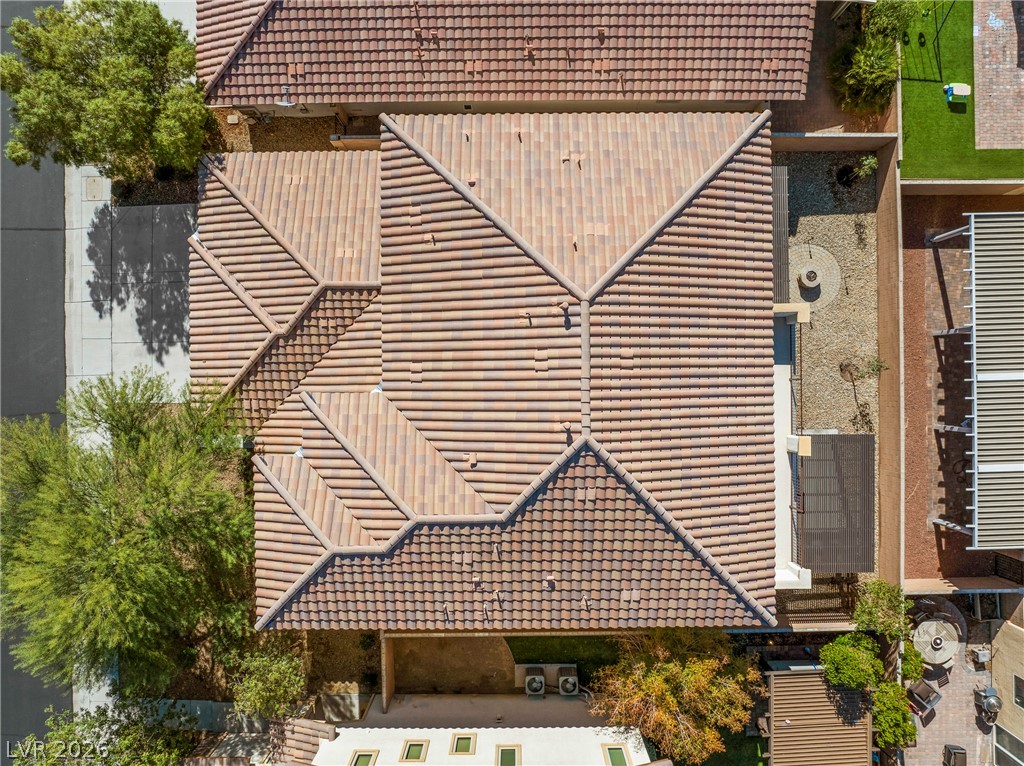
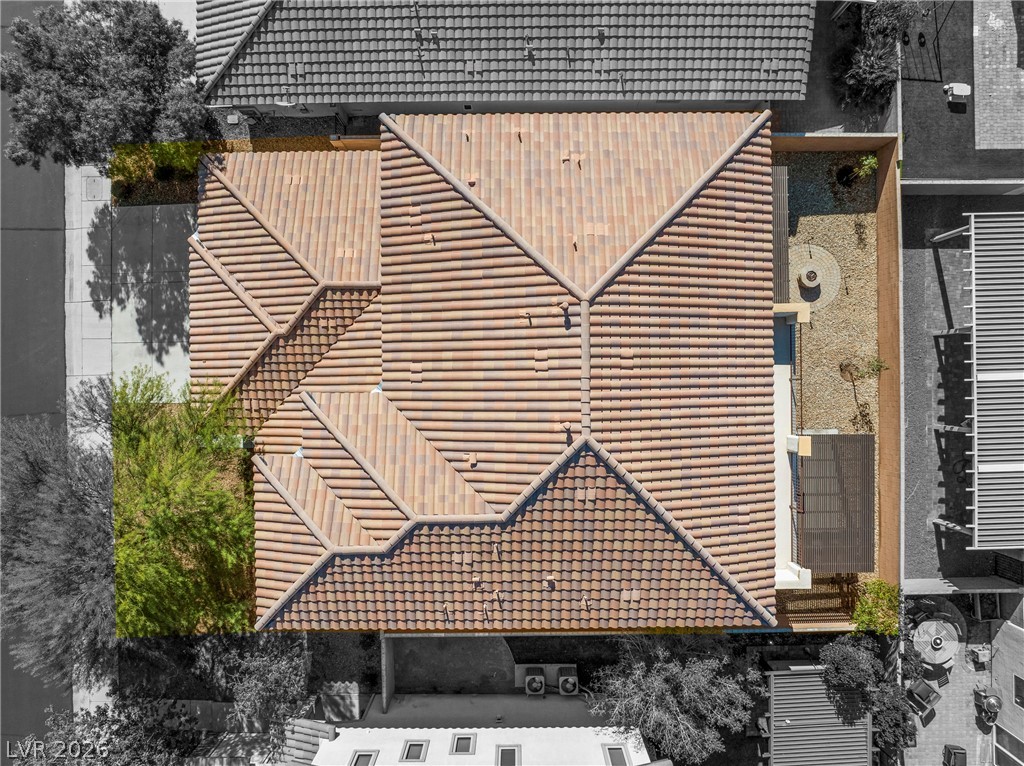
An aerial perspective showcases the classic tile roof architecture and neighborhood layout.
An aerial perspective showcases the durable Spanish tile roof design.
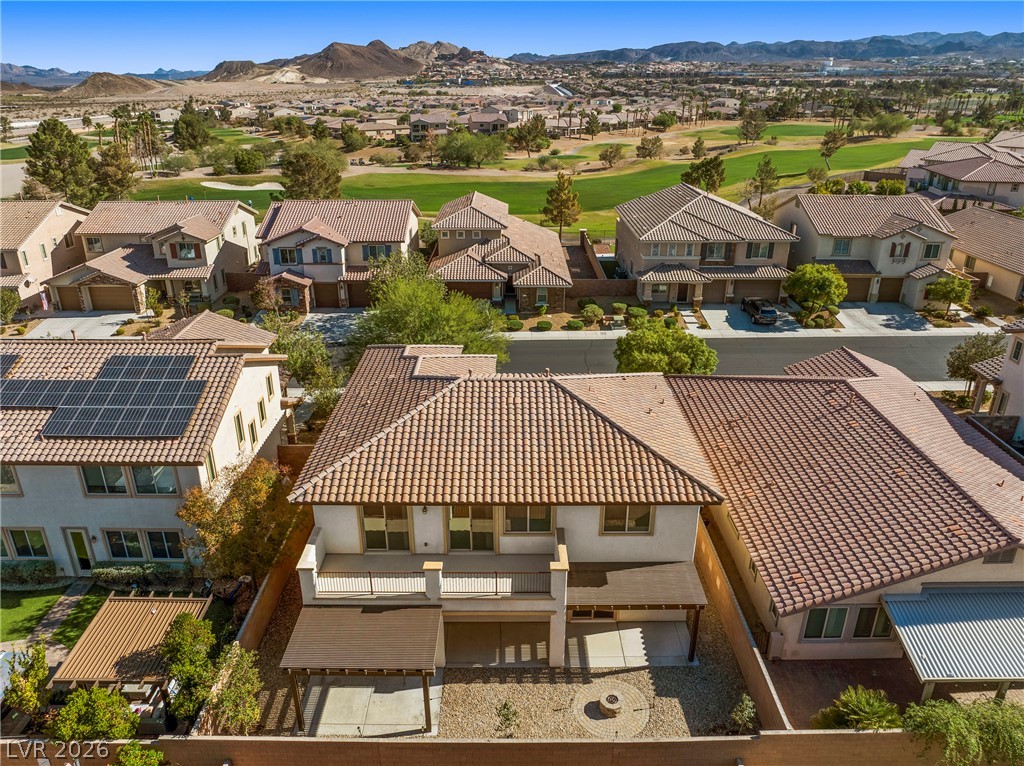
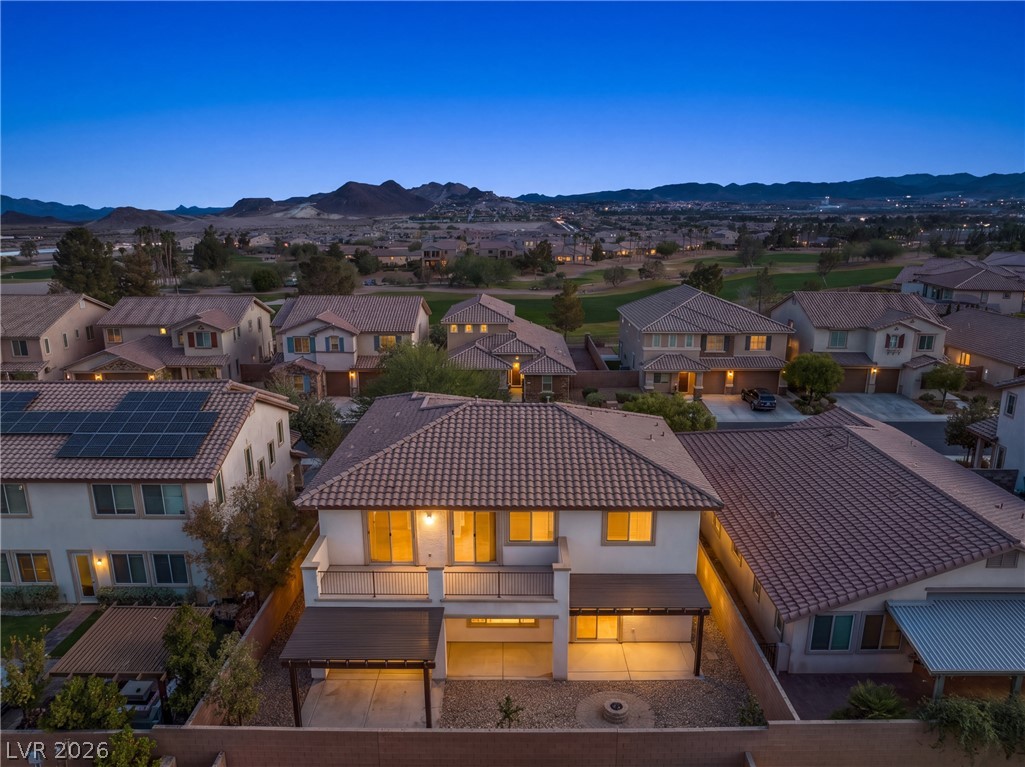
Nestled along a scenic golf course, this neighborhood of tiled-roof homes overlooks distant mountains.
Aerial view displays a tiled roof and balcony overlooking a golf course and mountains.
An elevated perspective showcases the tiled roofline and structured backyard design set against mountain backdrops.
Dramatic mountain vistas frame this desert neighborhood featuring a tiled roof and covered patios.
An inviting covered concrete patio transitions smoothly to low-maintenance desert landscaping.
Tiled roofs and paved driveways define these elegant multi-level homes against a mountain backdrop.
Dusk falls over a multi-level home featuring tiled roofing and a private yard.
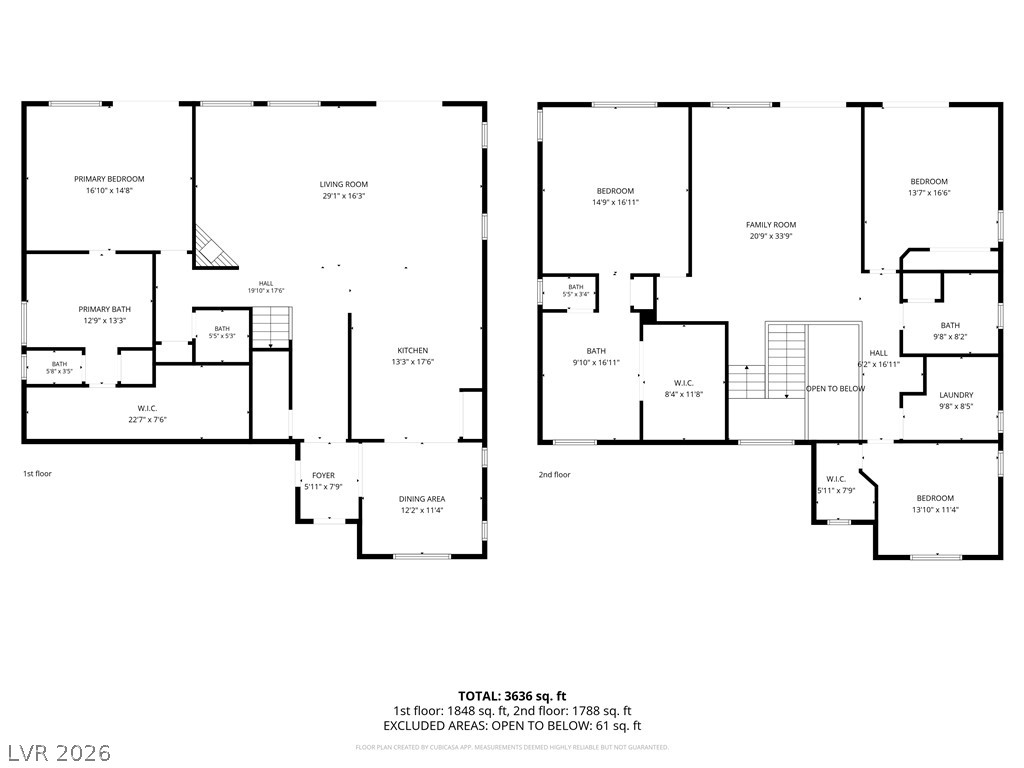
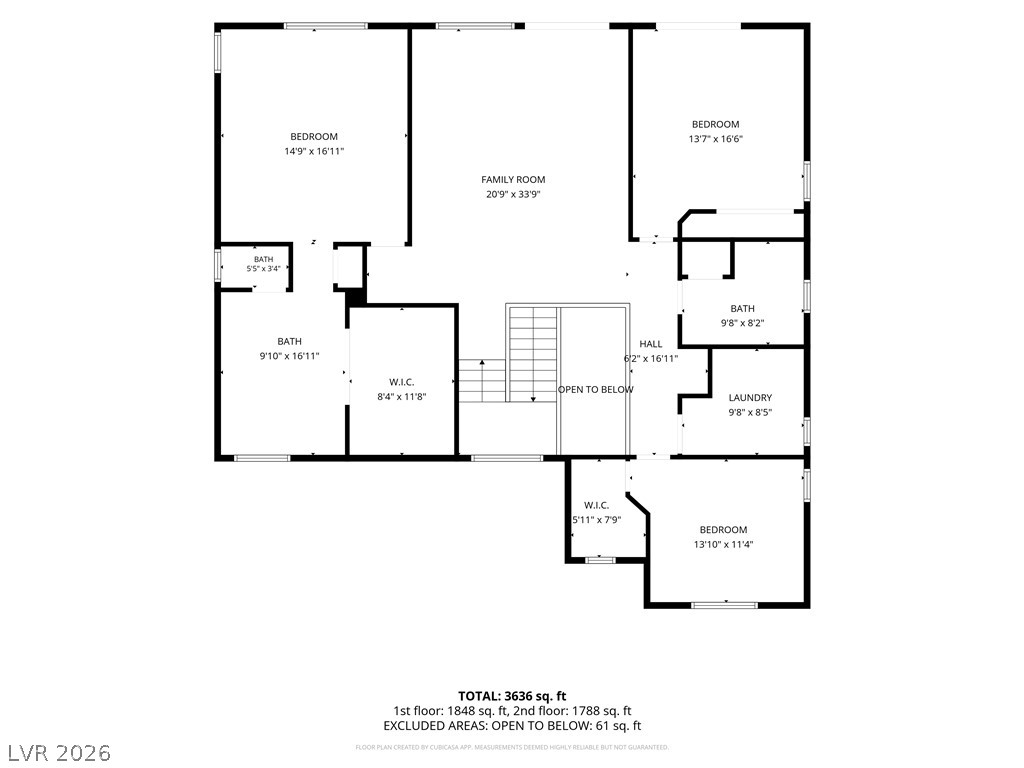
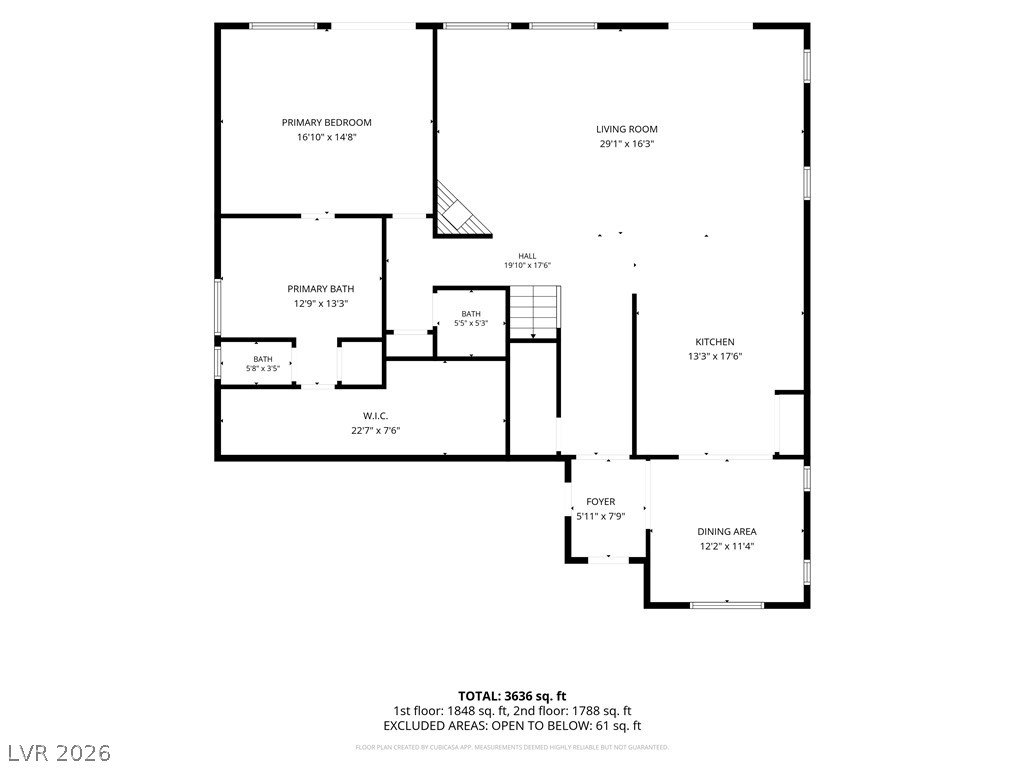
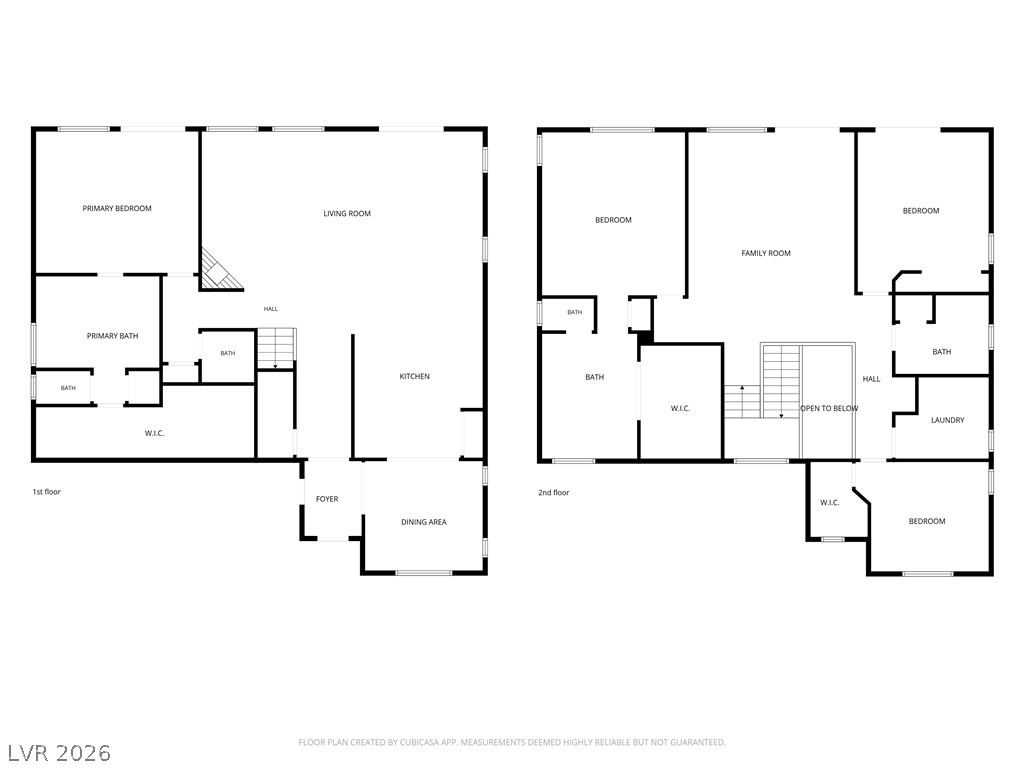
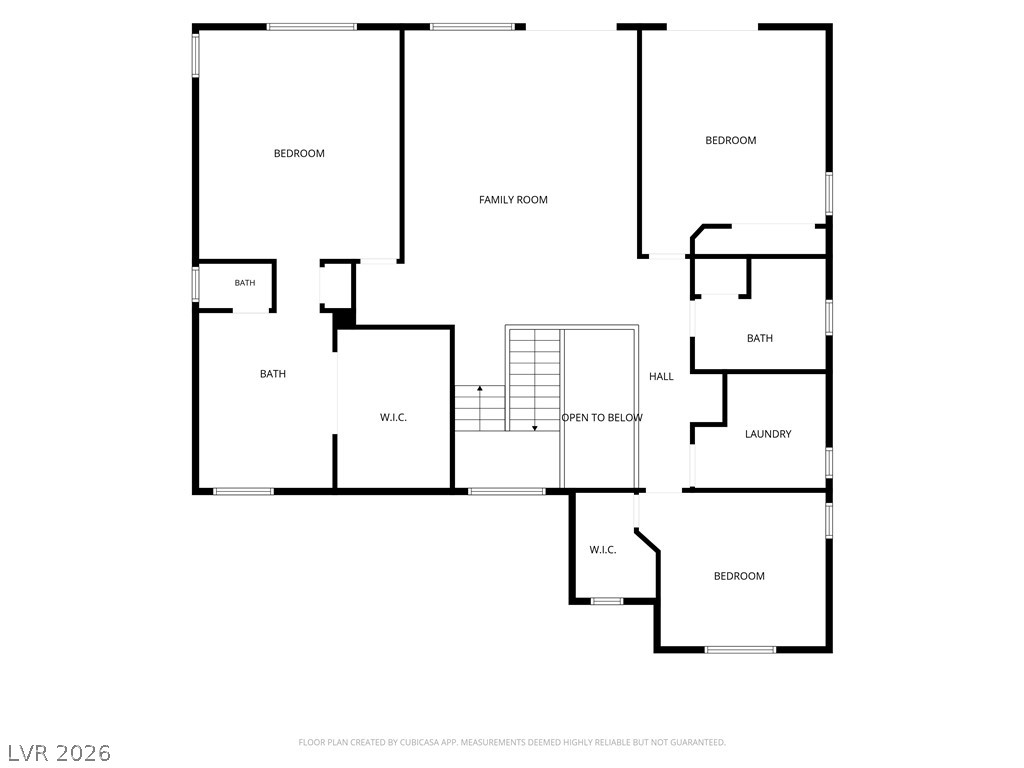
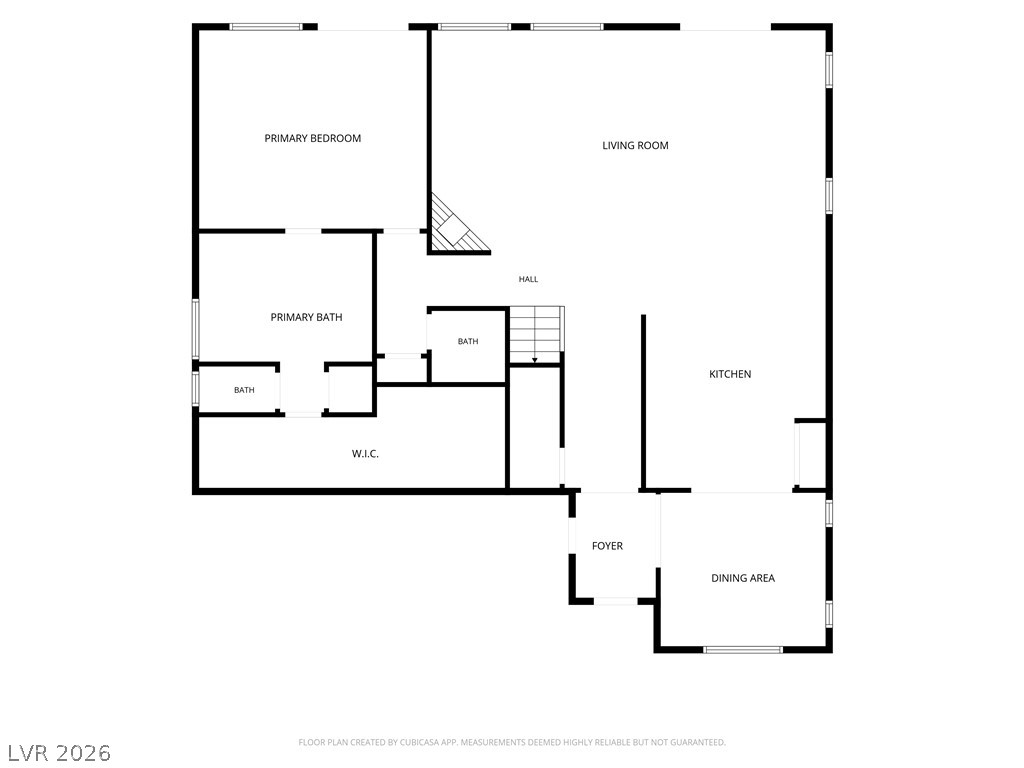
A detailed layout of both floors reveals an open flow with well-proportioned rooms.
An intuitive layout highlights the upper-level flow with multiple suites and a central family room.
A detailed layout illustrates the thoughtful arrangement and flow of this home.
A detailed layout showcasing the functional design of this spacious multi-level residential floor plan.
A detailed layout illustrates the functional flow and spatial organization of the upper floor.
An organized single-level layout details the flow between living, dining, and private spaces.
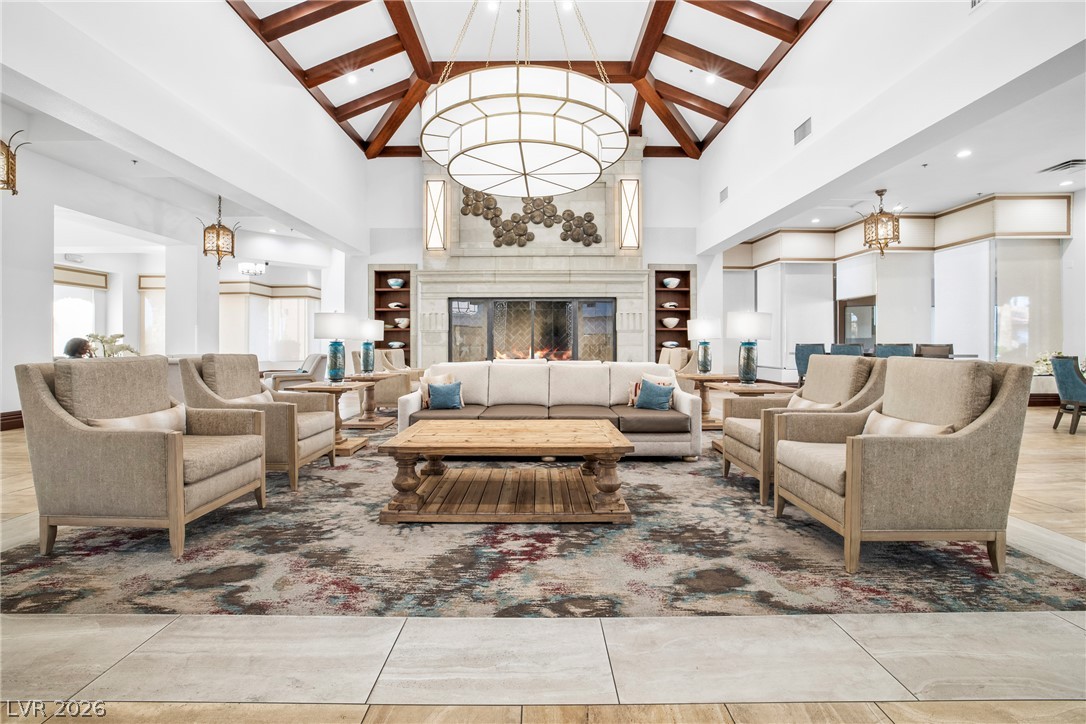
Dramatic beamed ceilings and a grand stone fireplace define this majestic open living space.
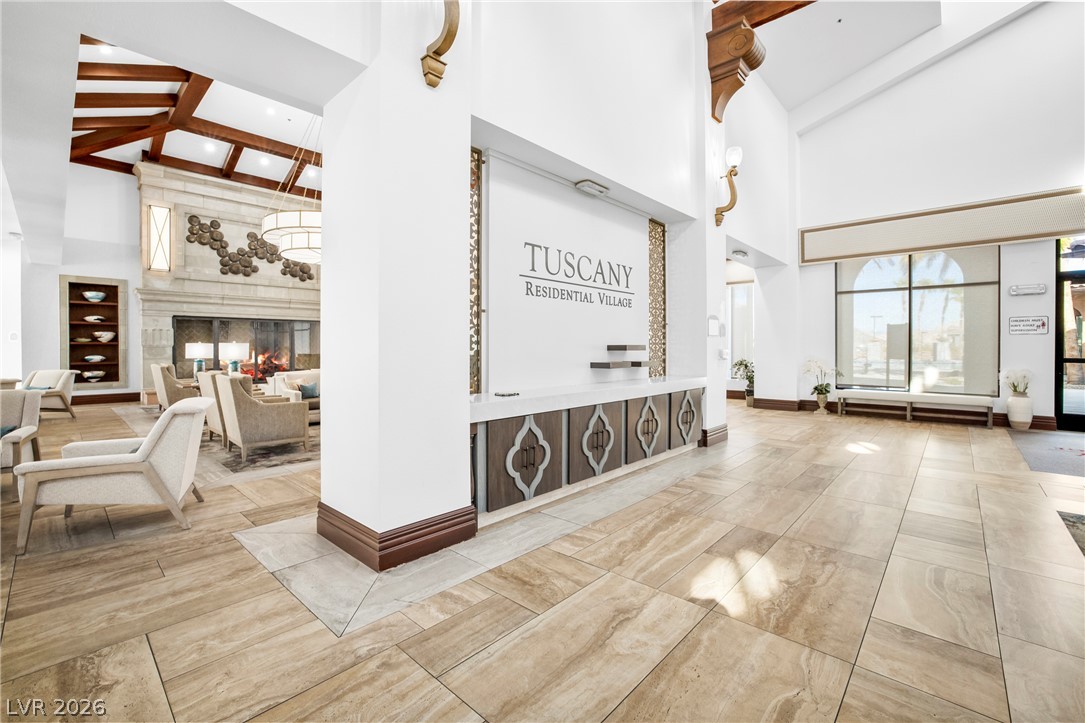
Dramatic vaulted ceilings with exposed wood beams look down over the spacious tile entry foyer.
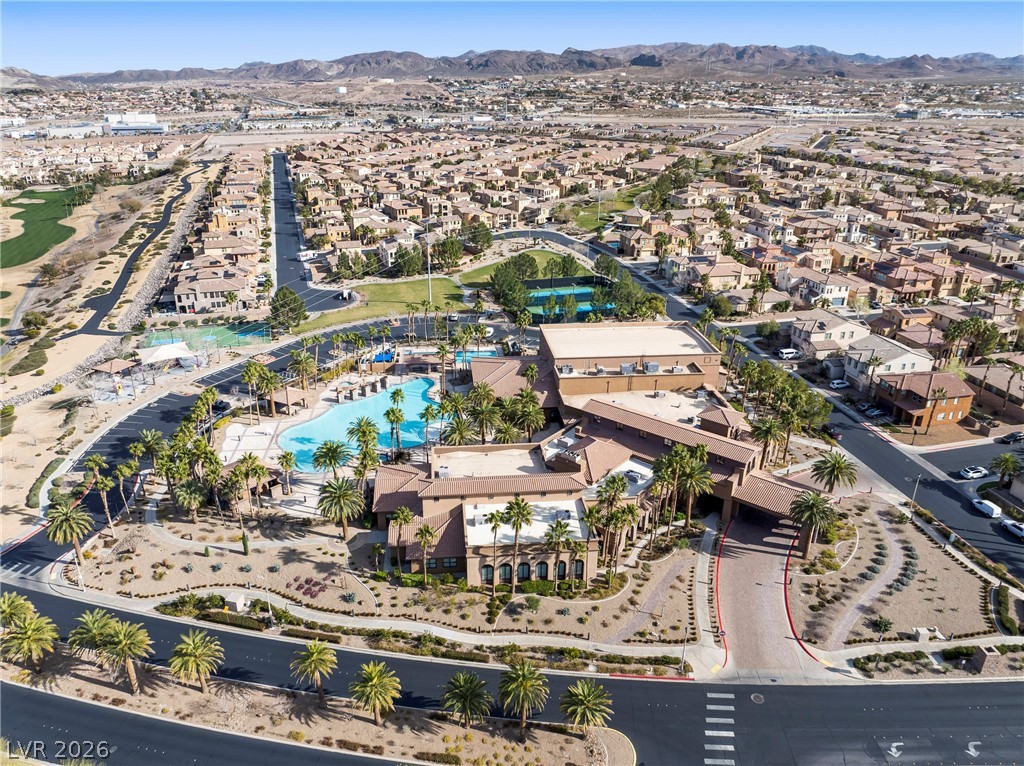
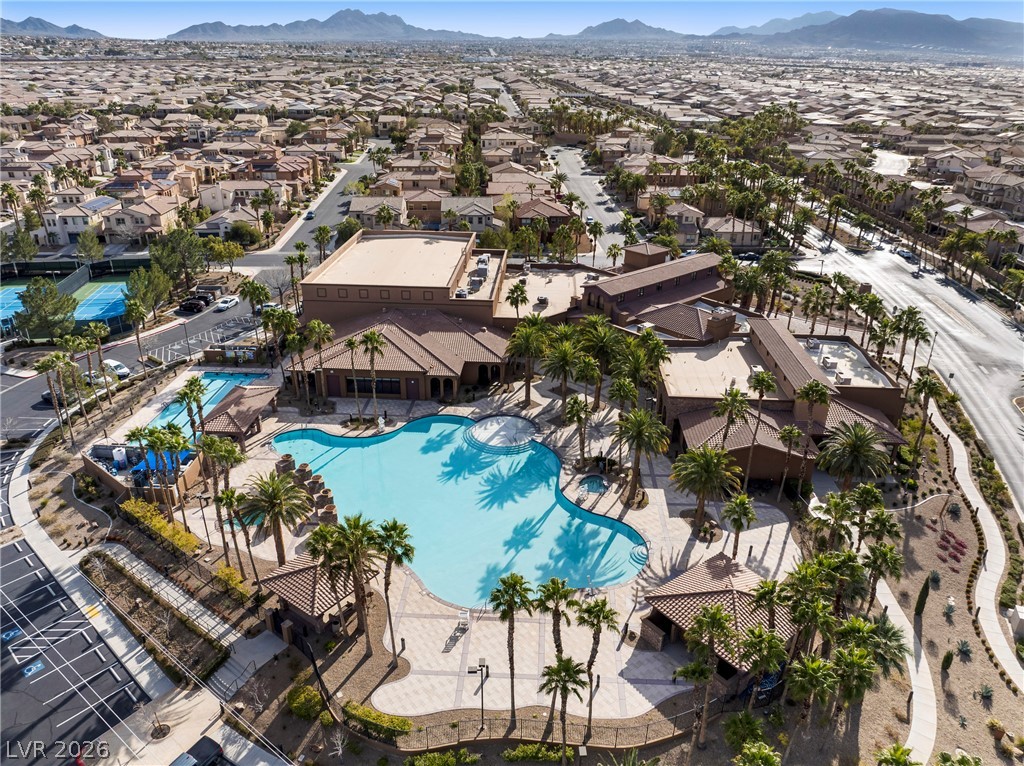
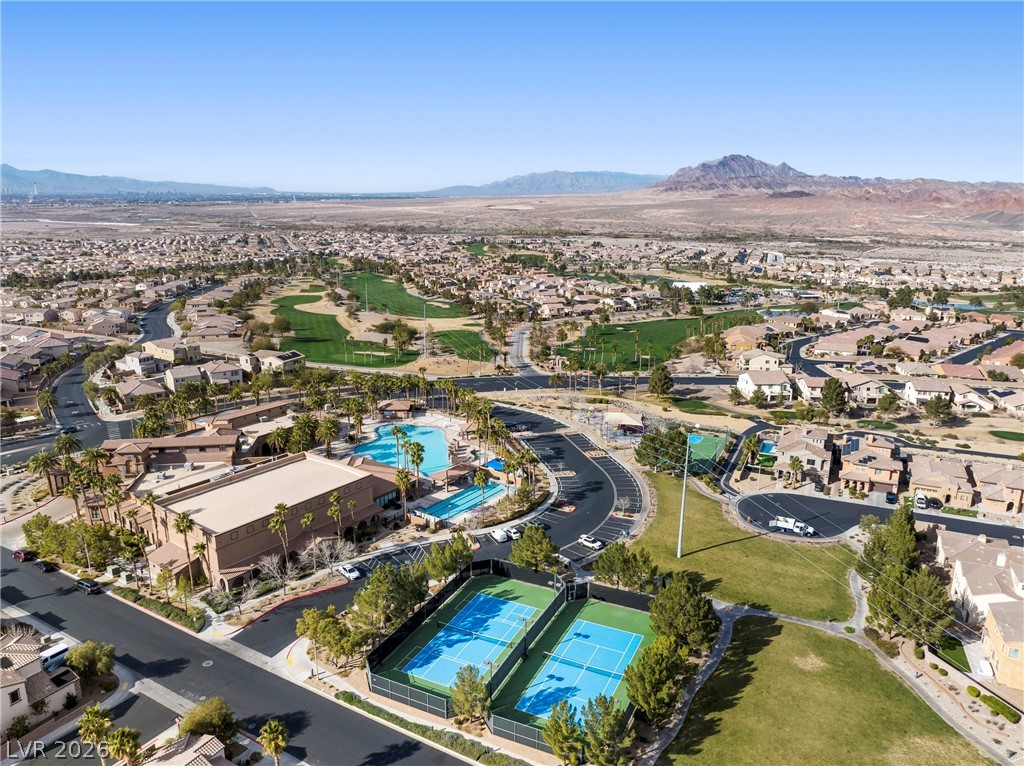
A spacious community clubhouse features a large resort-style swimming pool and tennis courts.
An expansive community recreation center features a resort-style swimming pool and tennis courts.
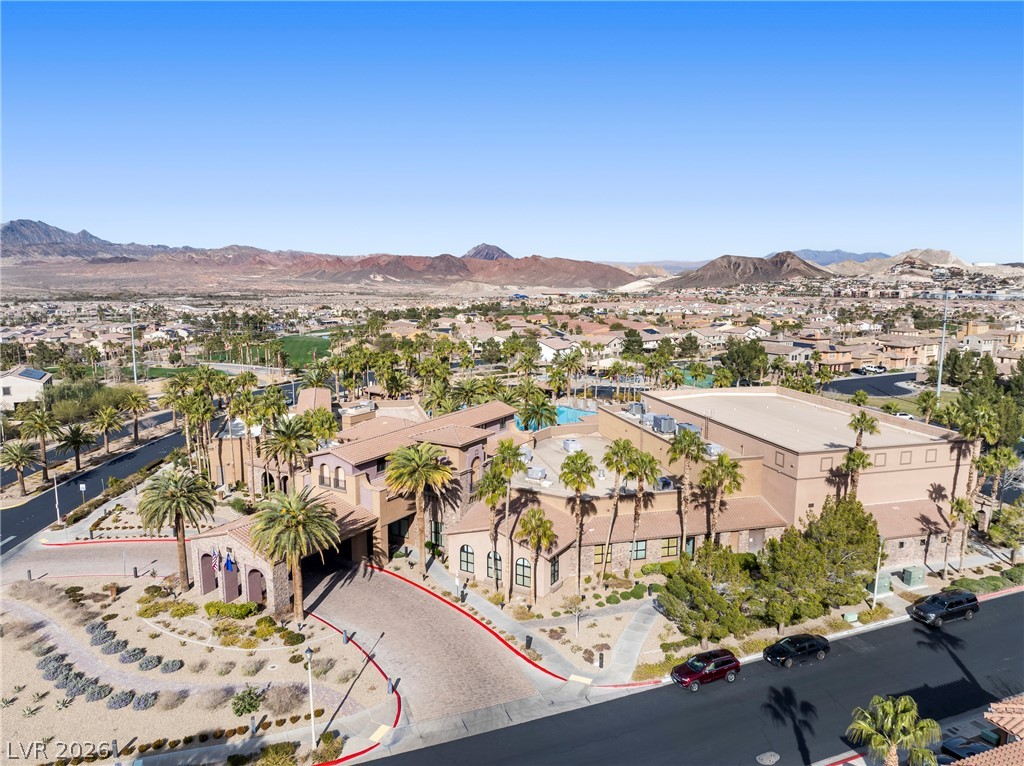
An aerial perspective showcases the extensive community amenities and surrounding mountain landscape.
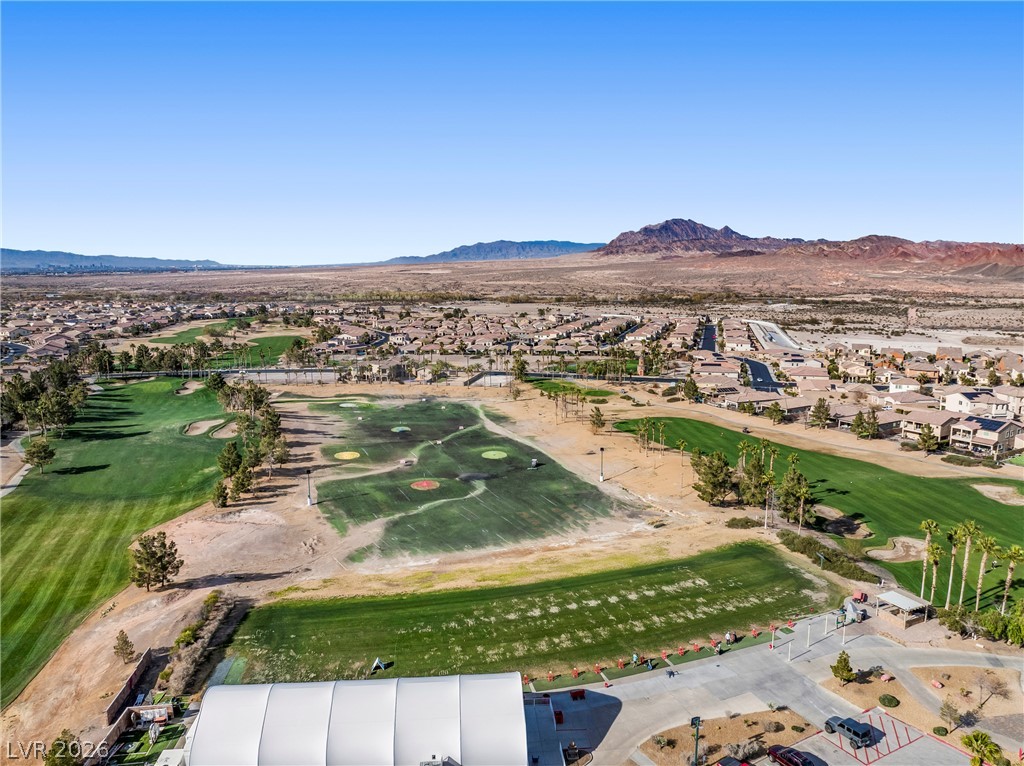
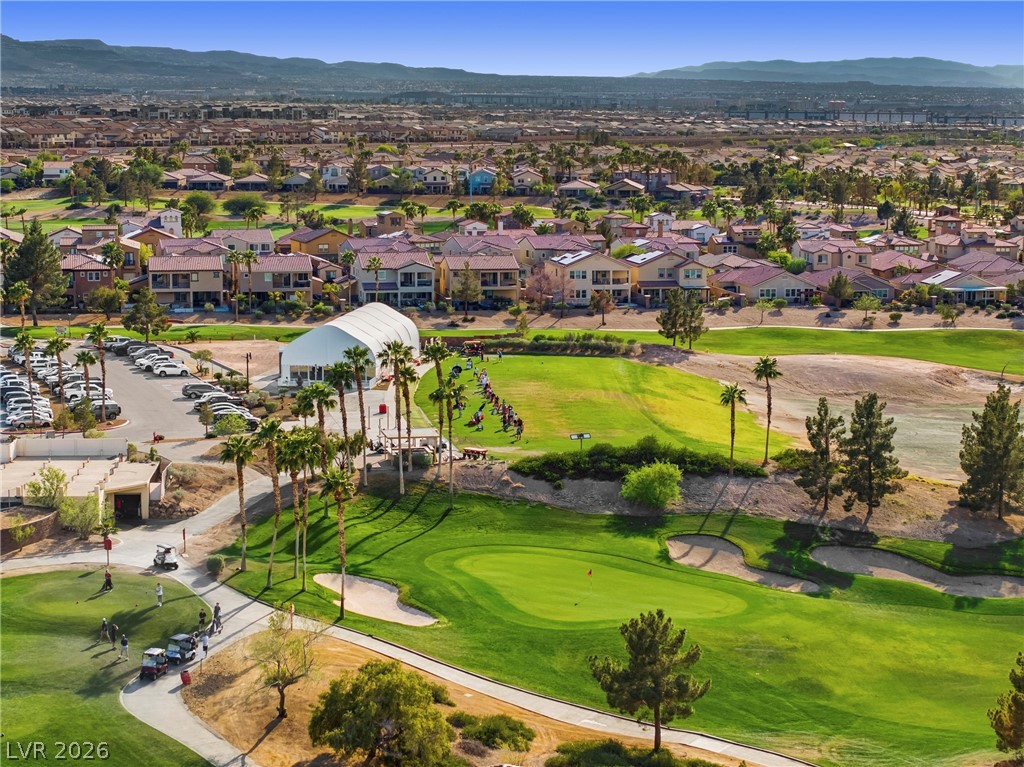
Lush fairways and manicured putting greens border the entrance to the community golf course.
An aerial perspective captures the vibrant fairways and manicured greens bordering local neighborhoods.
Sweeping desert landscapes and mountain vistas frame the expansive green championship golf course fairway.
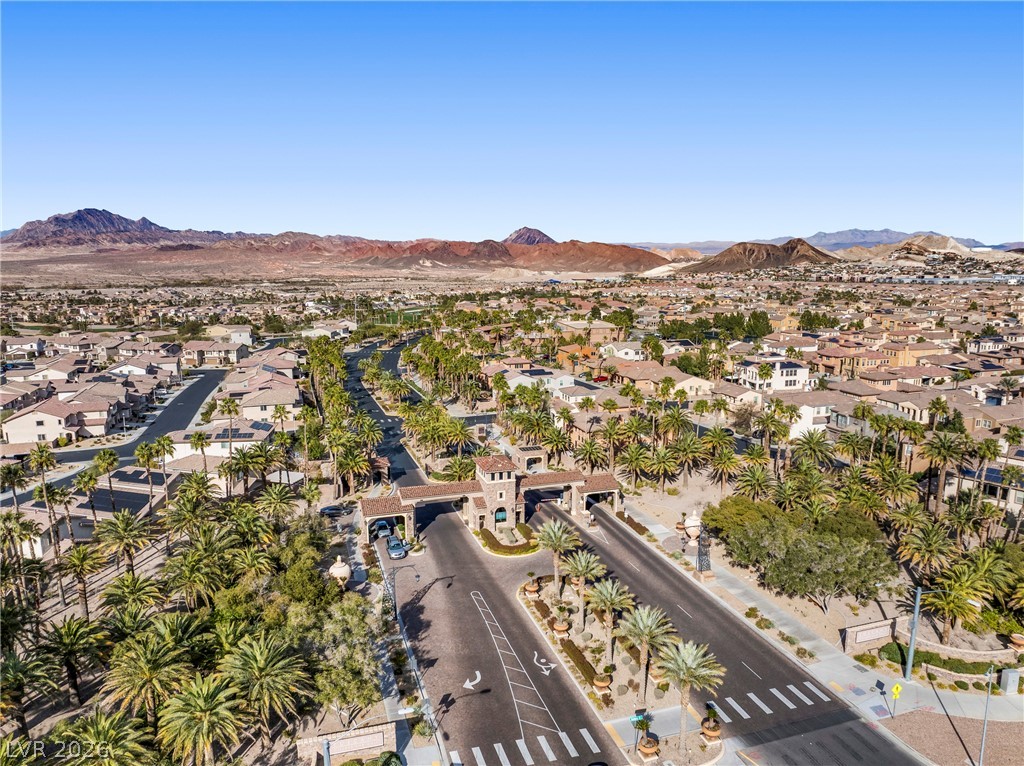
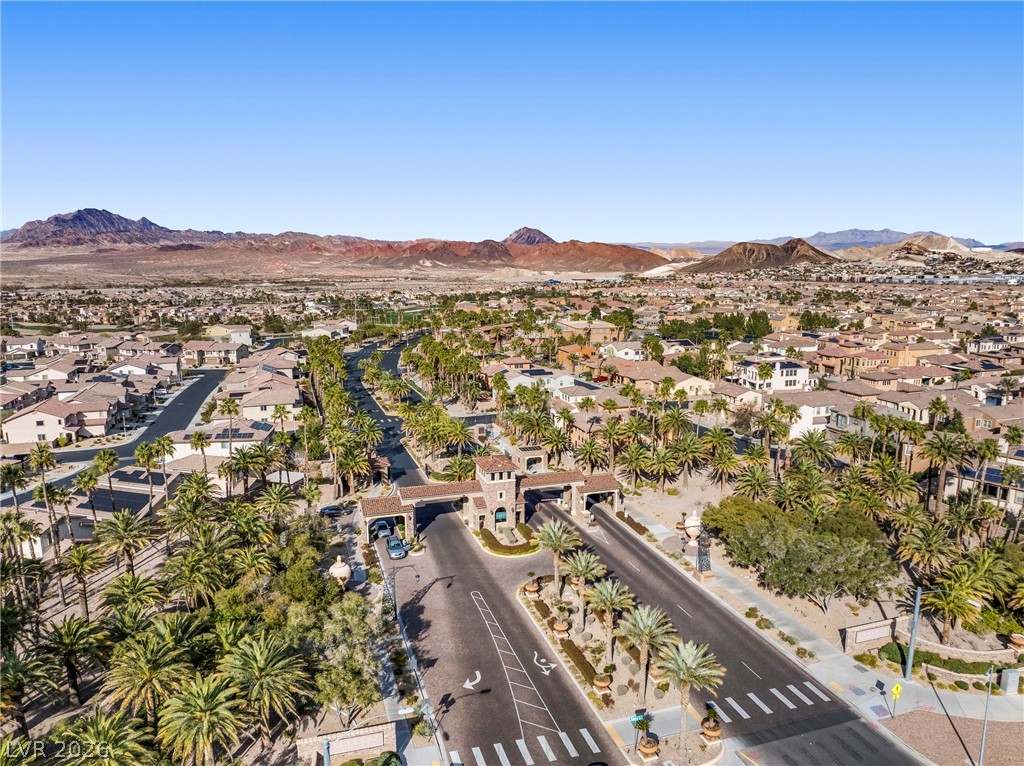
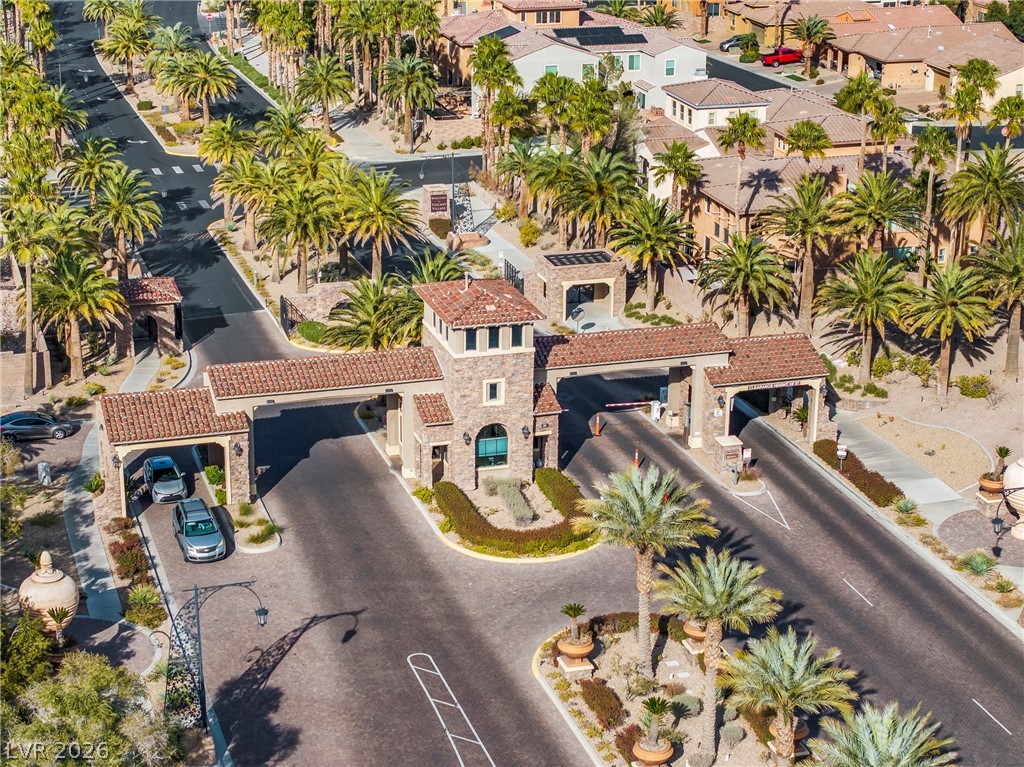
A gated community entrance yields to sweeping mountain vistas and palm-lined streets.
Dramatic mountain vistas frame a beautifully landscaped desert community entrance with gated access control.
A stone-accented guard gate secures the entrance to this palm-lined neighborhood.
Dramatic mountain ranges frame the lush fairways of the surrounding community golf course.
Golf course fairways and calm water features frame a distant mountain backdrop.
Lush fairways and rolling greens border a vibrant residential community set against distant mountain ridges.
Sweeping aerial views showcase a manicured golf course greenspace backed by desert mountain ridges.
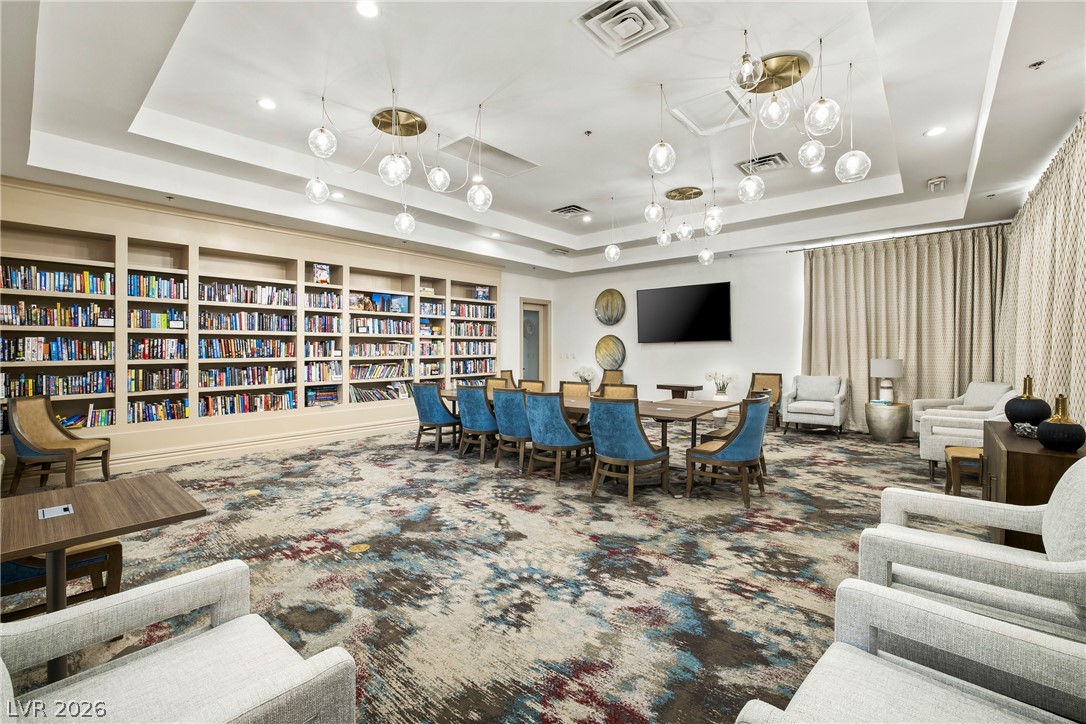
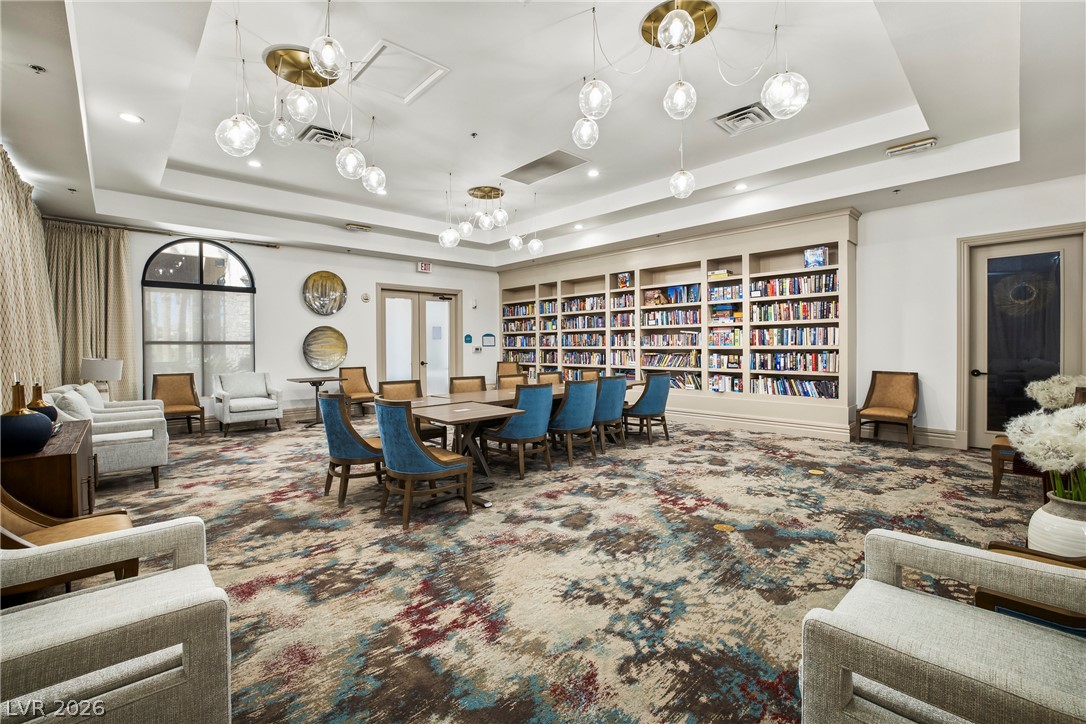
A spacious library features tray ceilings, recessed lighting, and expansive built-in bookshelves.
A spacious library room features custom built-in shelving and recessed tray ceiling architectural details.
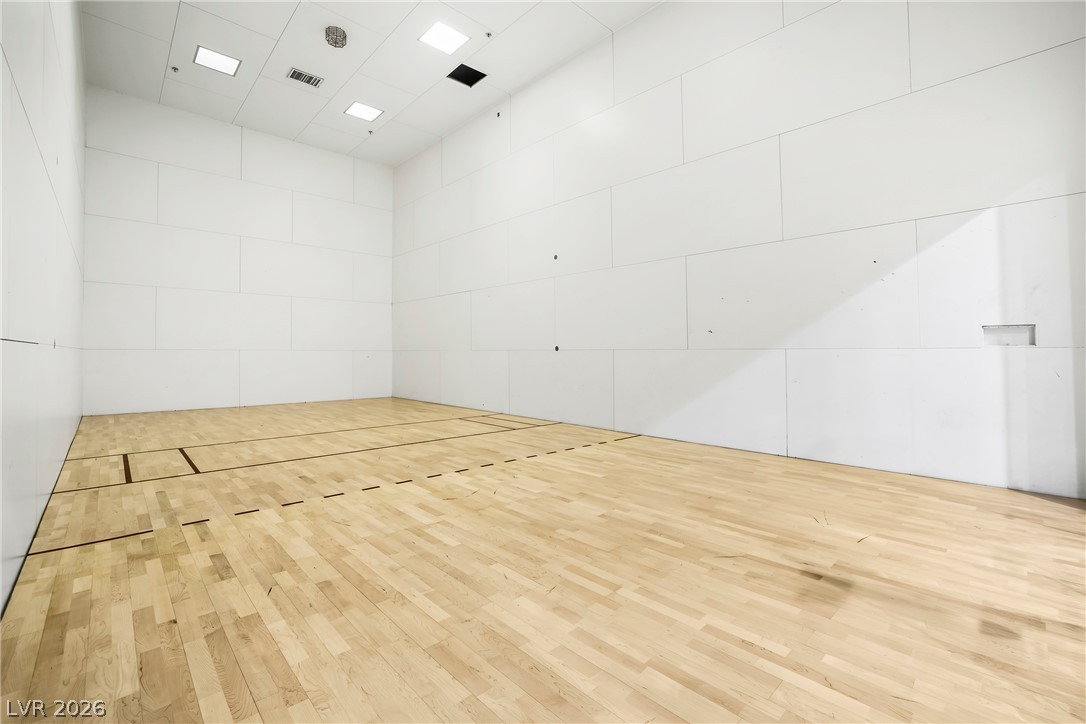
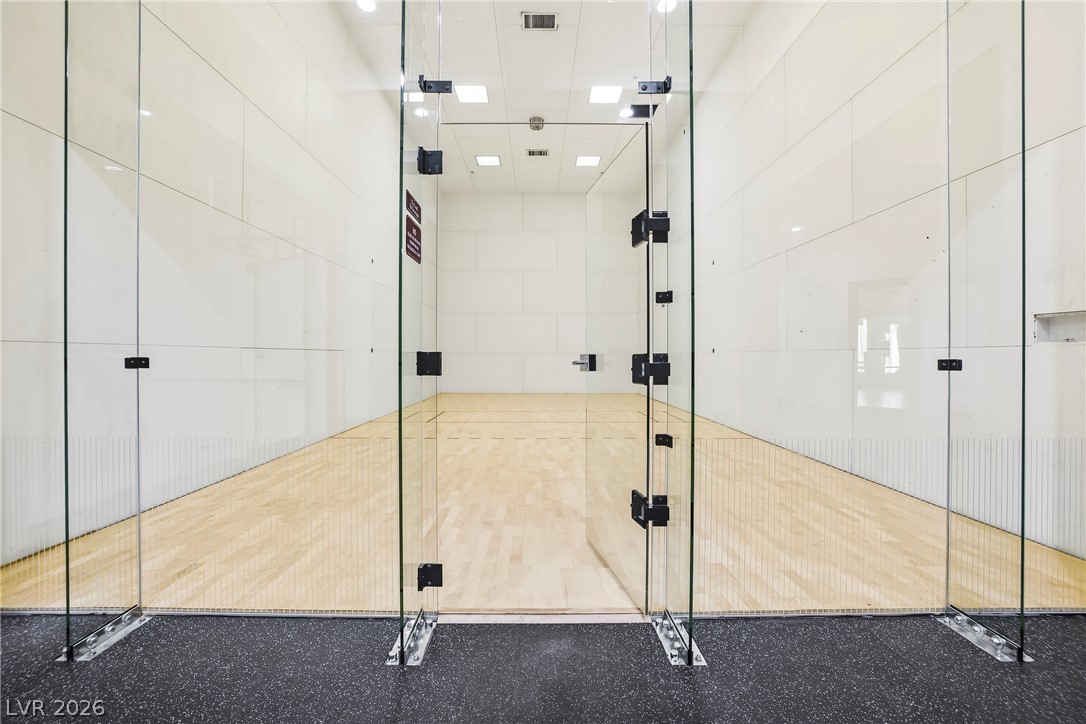
A spacious indoor racquetball court features high ceilings and polished wood flooring.
Polished hardwood flooring anchors a private indoor sports court enclosed by seamless glass walls.
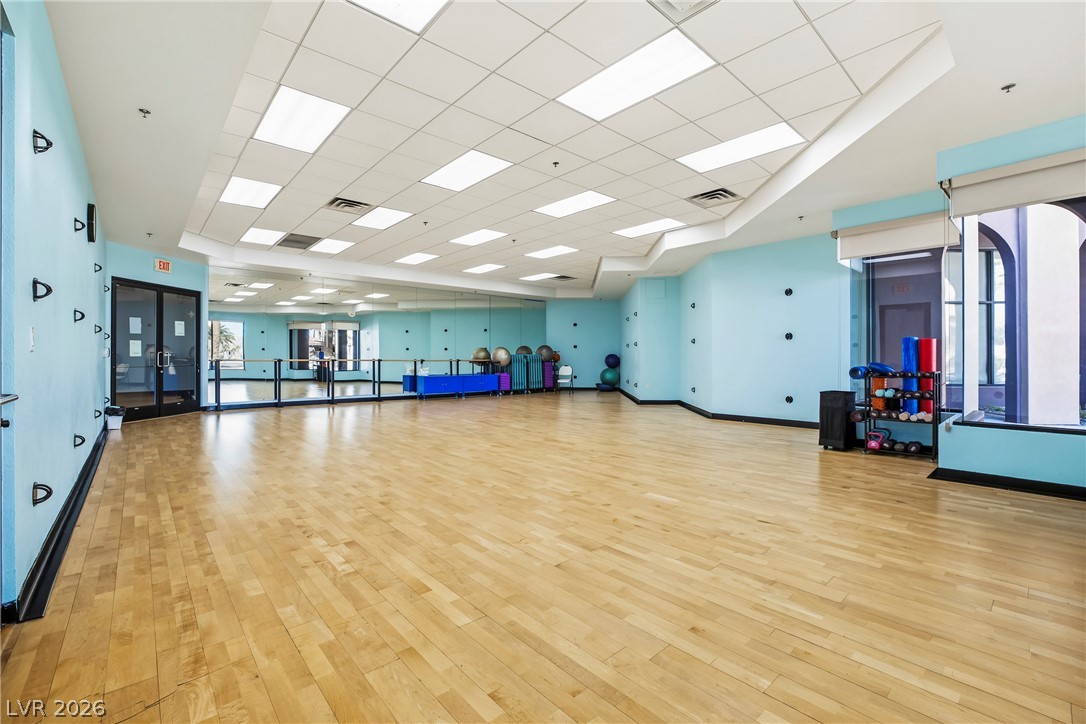
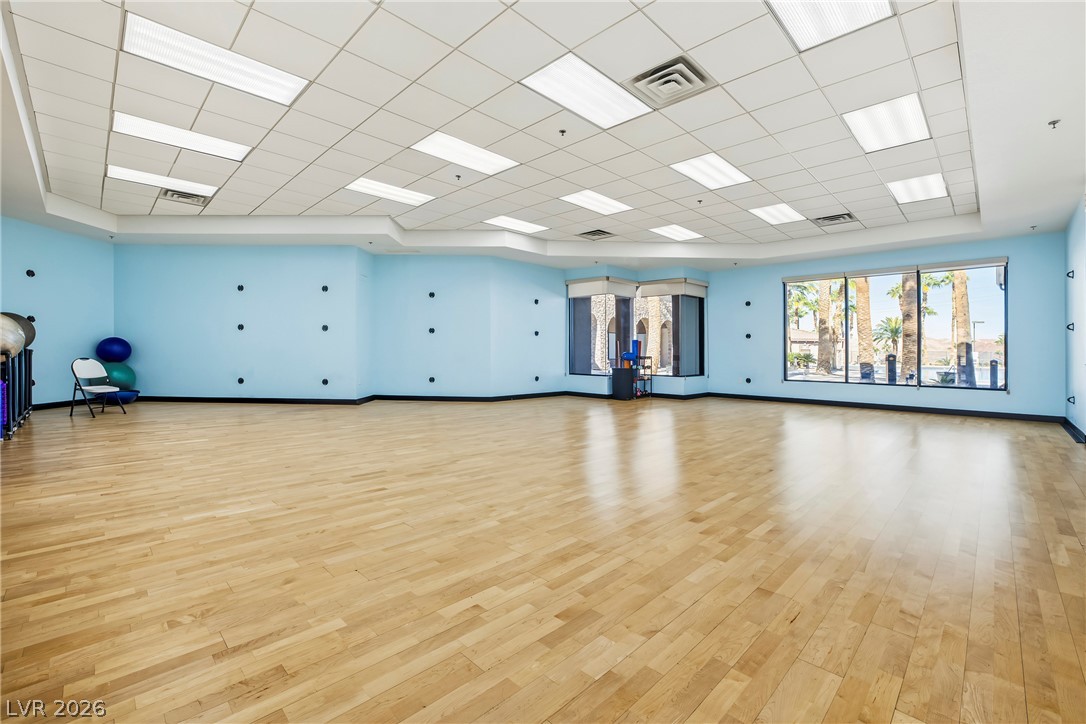
Gleaming hardwood floors and mirrored walls define this spacious professional fitness studio.
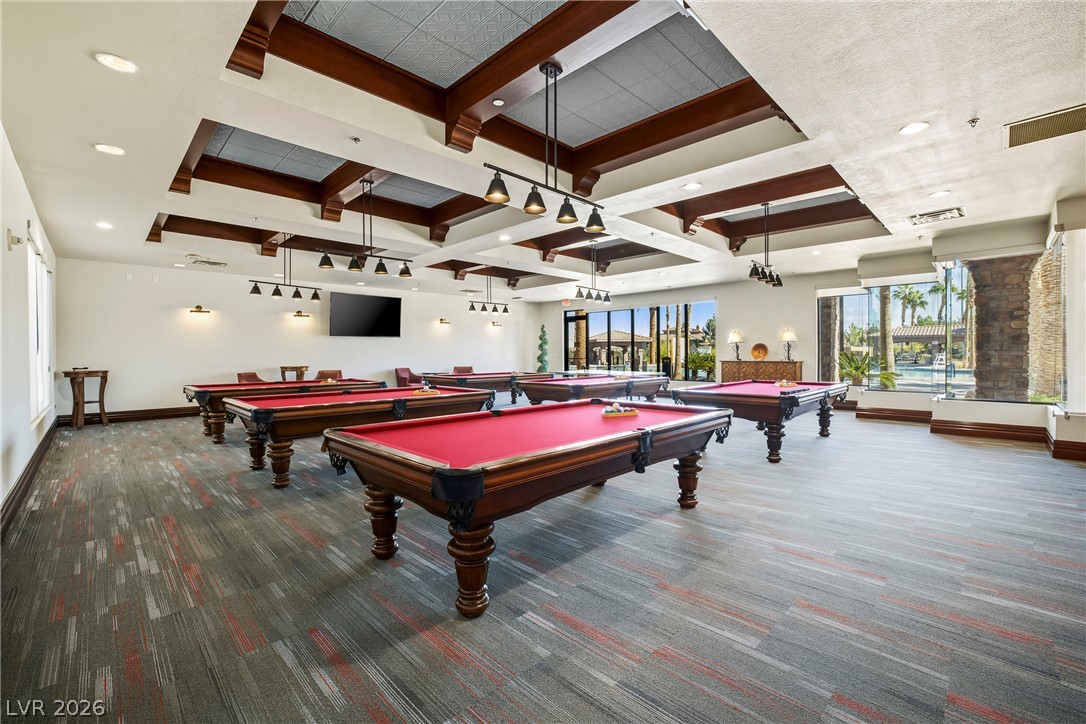
Rich wood beams accent the recessed panel ceilings of this billiard hall overlooking the pool.
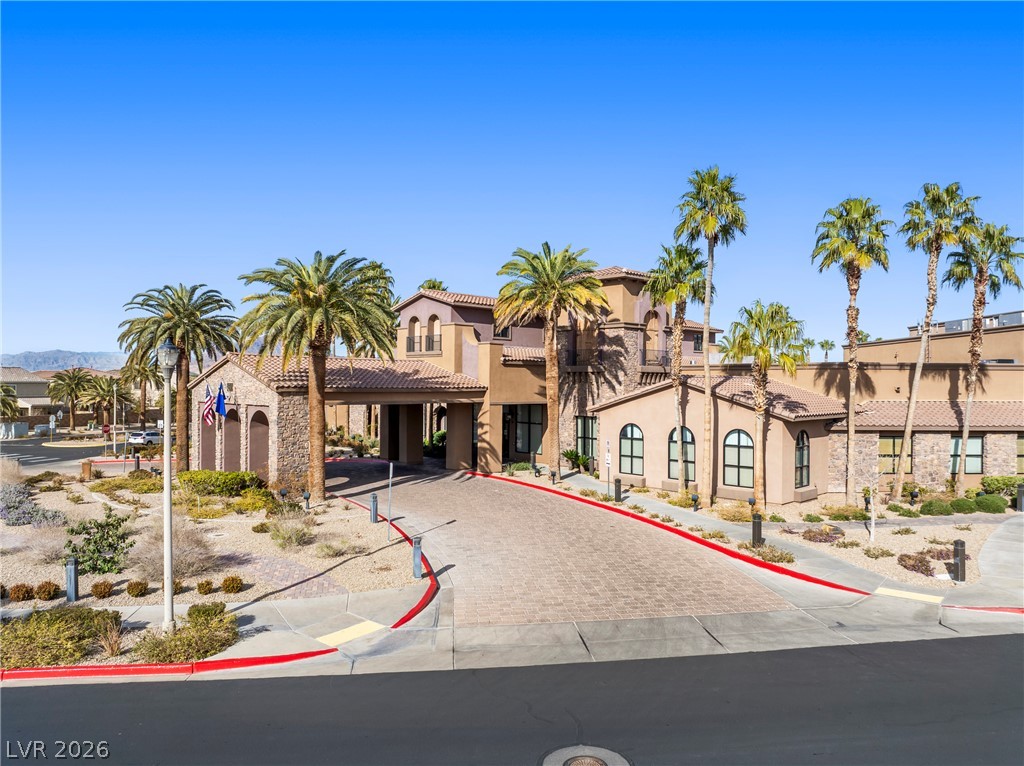
A paved circular driveway leads to the grand portico of this Mediterranean-style property.
Dramatic mountain vistas frame this sprawling desert estate surrounded by palm trees and manicured grounds.
Gleaming hardwood floors and expansive windows define this versatile community exercise space.
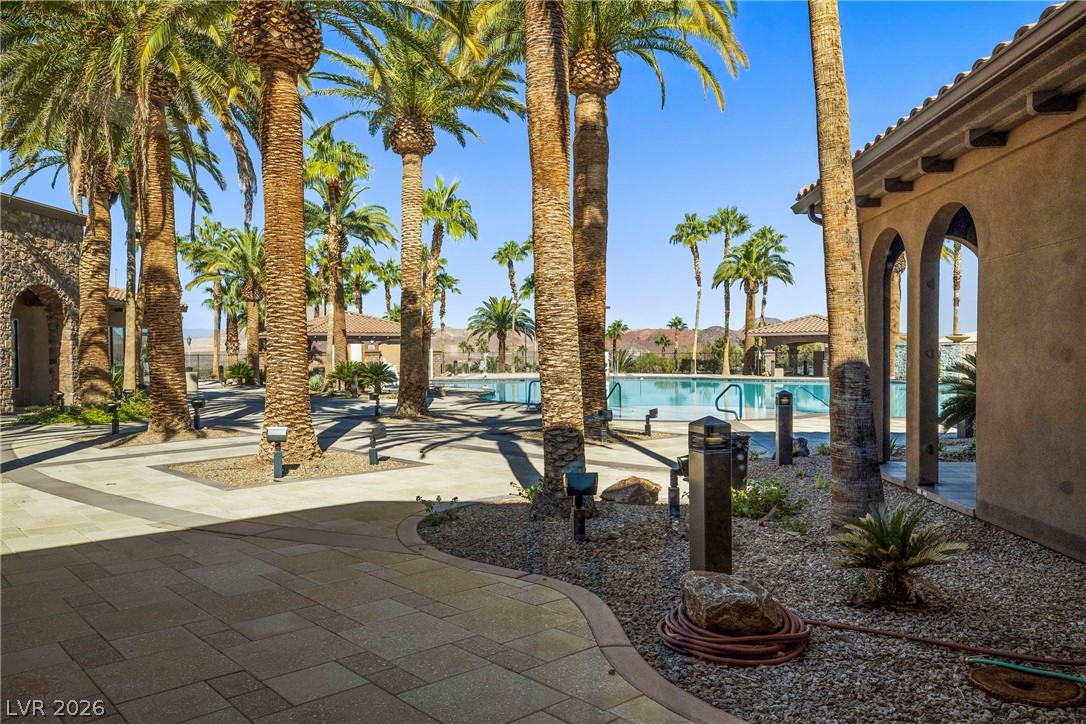
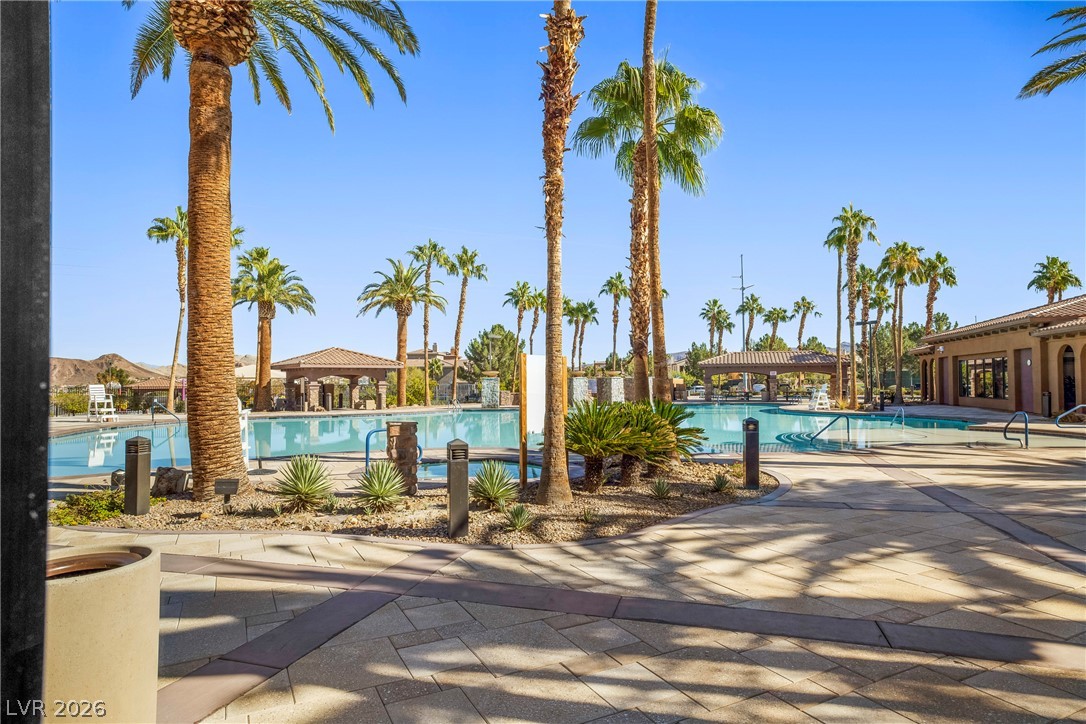
Towering palm trees frame the expansive pool area and paved stone patio.
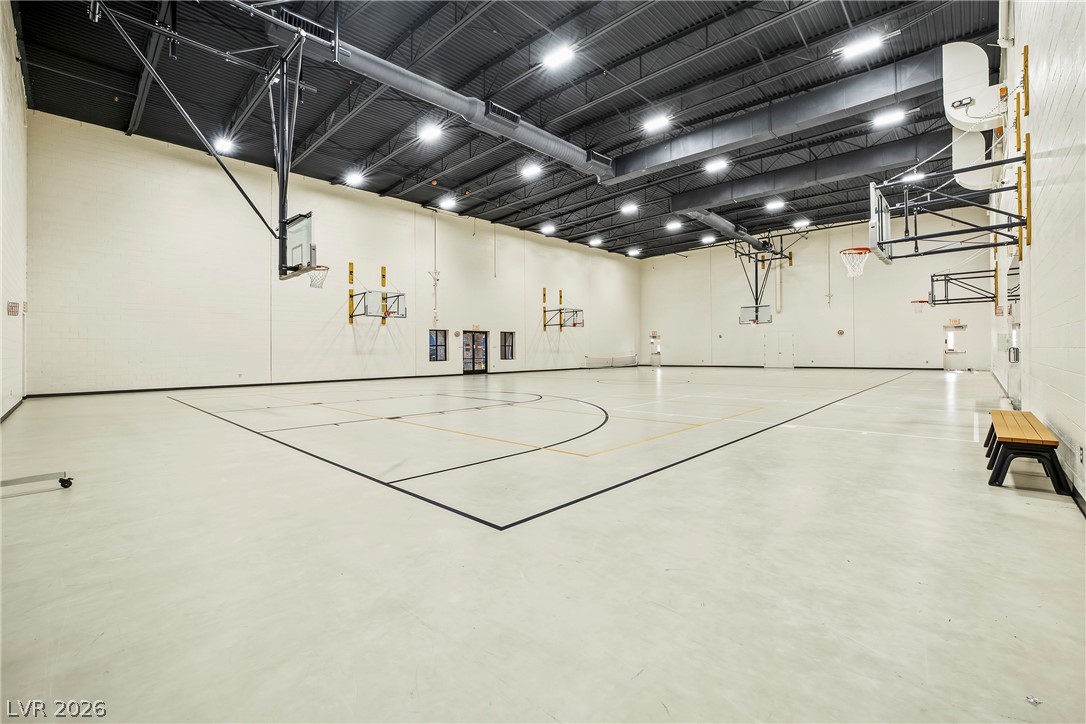
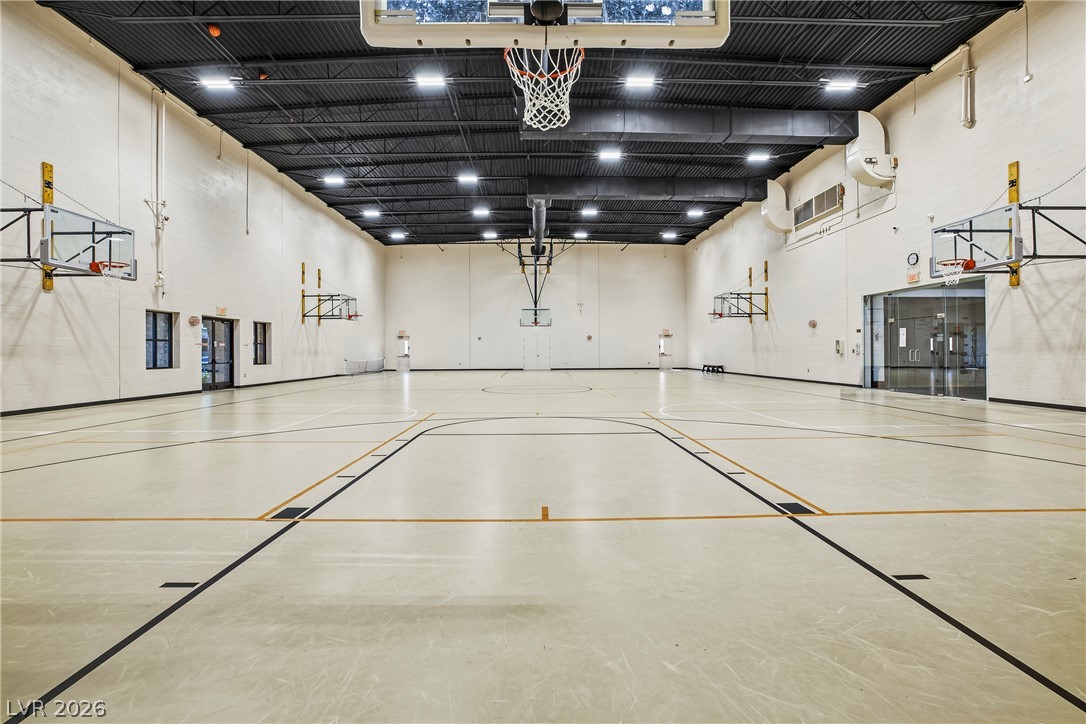
An indoor sports court features professional markings under high ceilings and exposed rafters.
An expansive indoor court features high ceilings with exposed trusses and professional court markings.
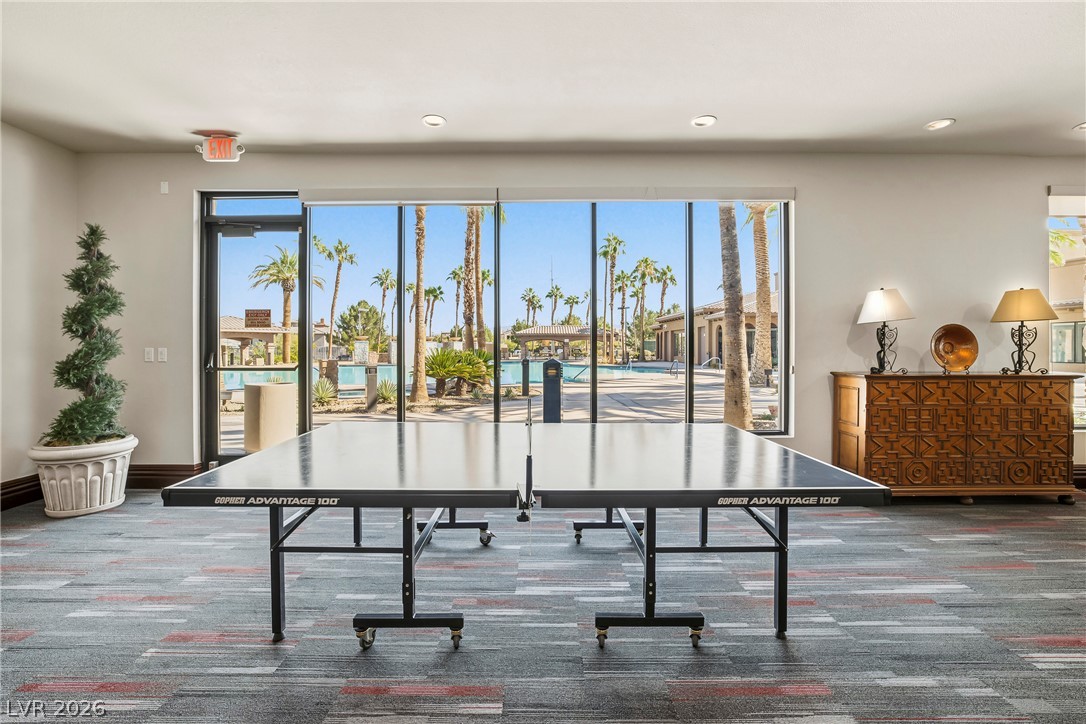
Expansive glass doors open directly to the community pool and palm-lined outdoor patio.
Palm trees surround a resort-style swimming pool area lined with stone paver walkways.

 New Listing