Price Reduced Listing
11468 Roaring Peak Drive,Las Vegas, NV 89135
Las Vegas, NV 89135

Description
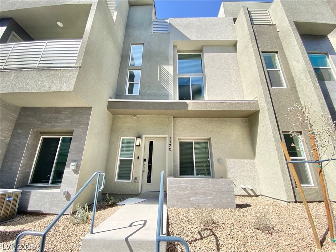
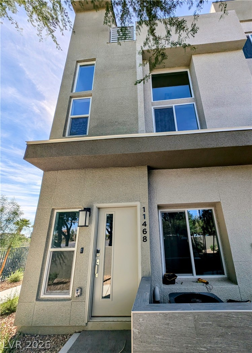
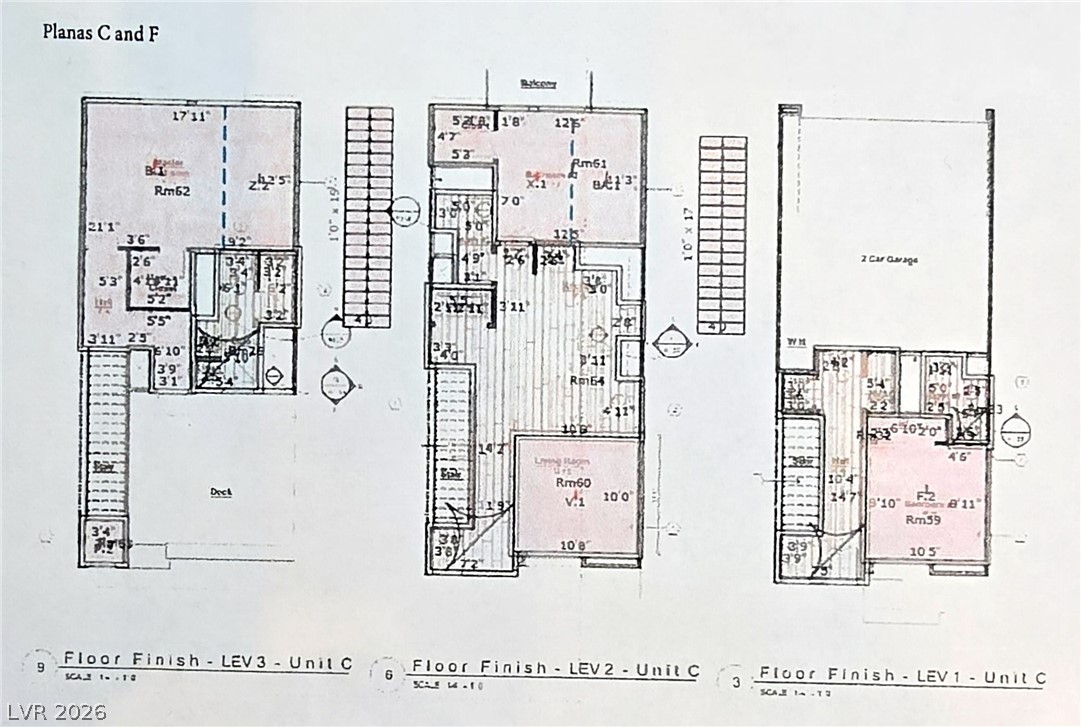
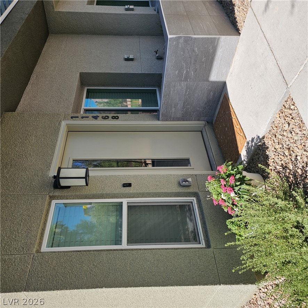
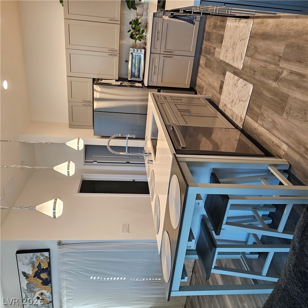
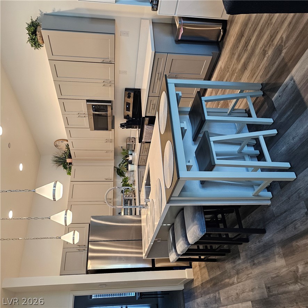
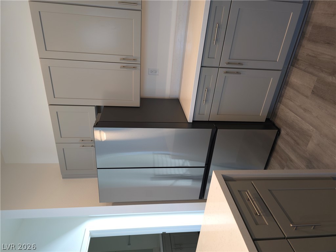
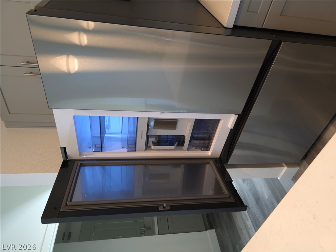
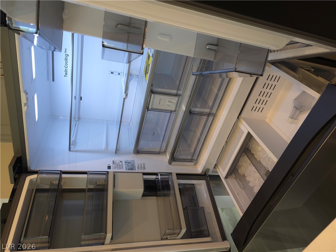
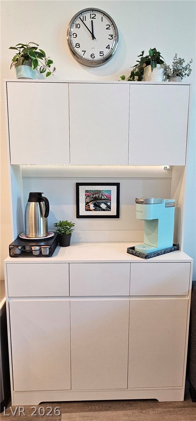
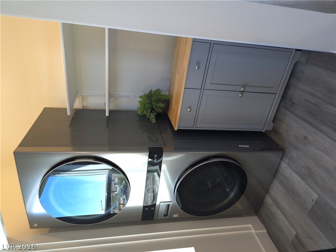
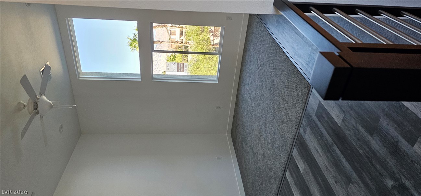
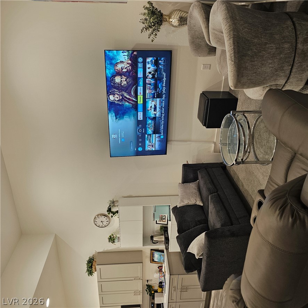
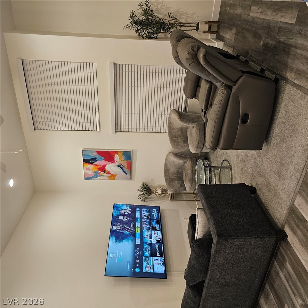
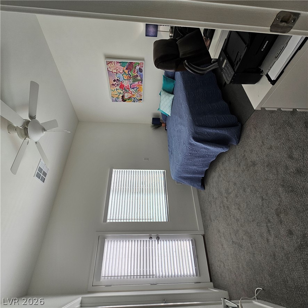
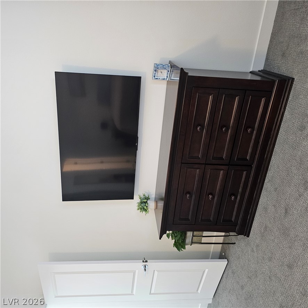
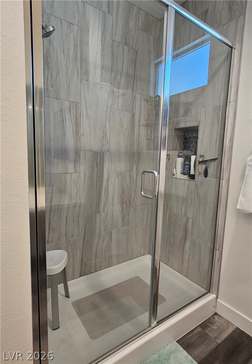
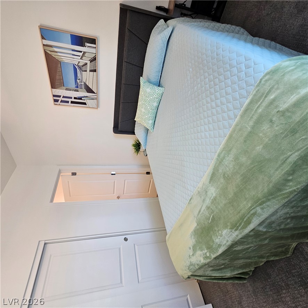
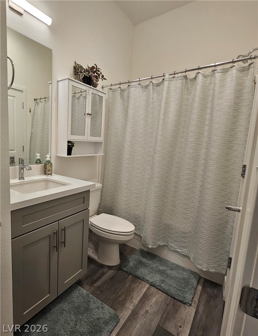
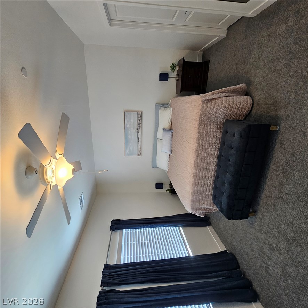
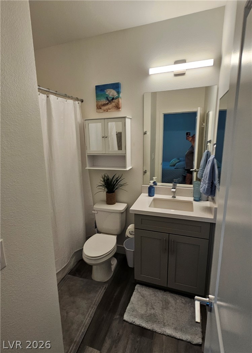
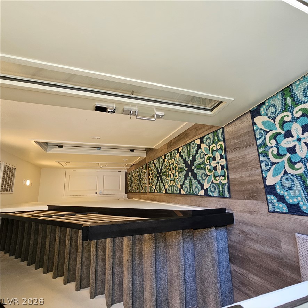
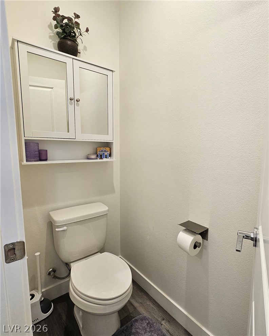
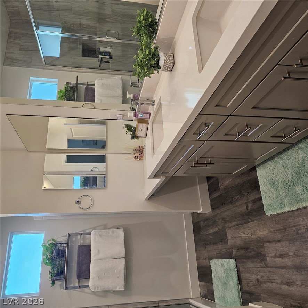
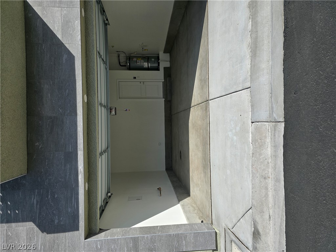
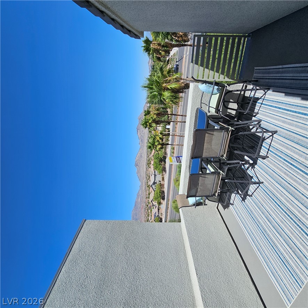
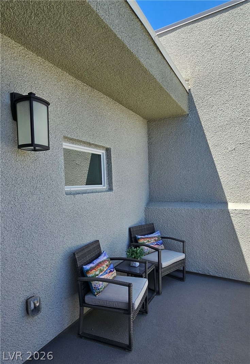
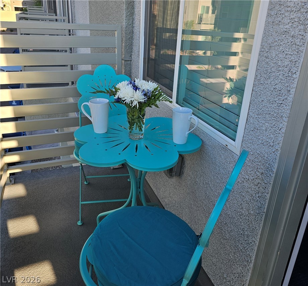
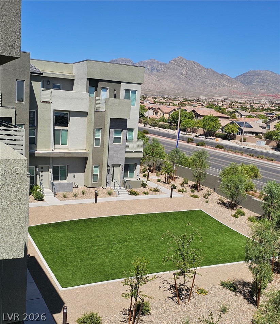
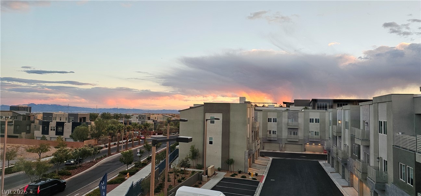
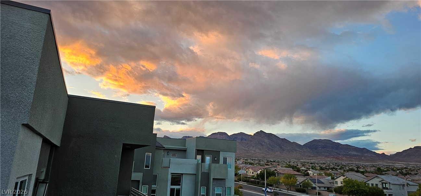
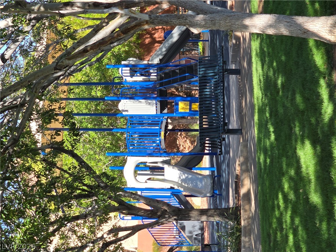
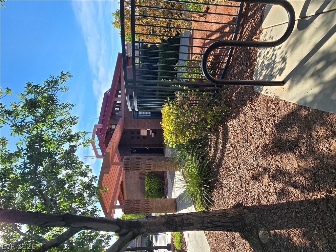
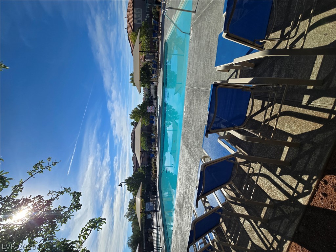
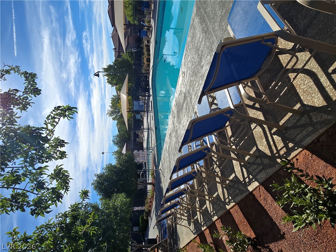
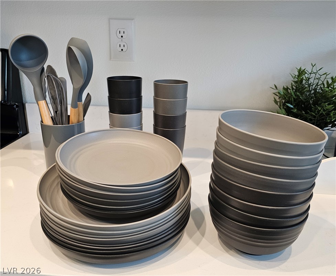
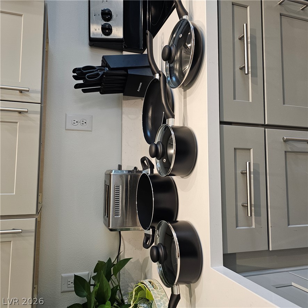
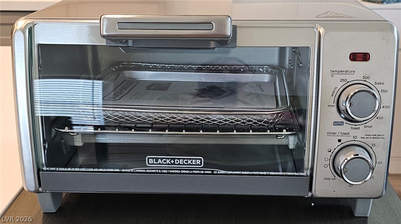
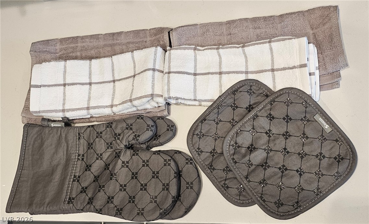
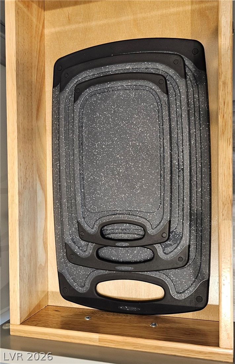
INCENTIVE: $500 credit for 6 month lease, $1000 for 1 year lease. Beautifully fully furnished end-unit townhome in Summerlin Centre with open-concept layout, natural light with expansive windows. Private two car garage and within walking distance to Red Rock Casino, Las Vegas Ballpark, and Downtown Summerlin. Enjoy 2 balconies, one large balcony with mountain views. Kitchen with upgraded quartz countertops, oversized deep sink, gray shaker cabinets, soft-close drawers, pantry, large island, pendent lighting, and kitchen essentials/small appliances. New, energy-efficient appliances include a French door refrigerator with beverage center, oven, microwave, dishwasher, high-capacity smart stacked washer & dryer. 3 furnished bedrooms, each w/ a private bathroom. Primary with king mattress, Bedroom 2 and 3 with queen mattresses. Primary bath includes dual sinks, vanity, and a separate water closet. Smart thermostats offer customizable three-zone heating and cooling for each floor. Water softener and water filtration system included. Gated community with clubhouse, swimming area, guest parking, playground and pet park.
Details
| MLS # | 2825214 |
|---|---|
| Listing Type | For Lease |
| Style | Town House |
| Status | Active |
| Year | 2023 |
| Days On Site | 38 |
| Listing Provided By | BHHS Nevada Properties | Megan Riley |
Features
| Bed(s) | 3 |
|---|---|
| Bath(s) | 3 Total |
| SQ Feet | 1,495 |
| Garage | 2 |
| Zoning | Multi-Family |
| Acreage | 0.03 |
| Property View | Yes |
Interior
| Cooling | Central Air, Electric |
|---|---|
| Heating | Central, Electric |
| Heating Yes / No | Yes |
| Cooling Yes / No | Yes |
| Interior Features | Bathroomon Main Level, Bedroom On Main Level, Ceiling Fans, Full Bath On Main Level, Window Treatments |
| Window Features | Blinds, Window Treatments |
| Furnished | Furnished |
| Appliances | Dryer, Dishwasher, Electric Oven, Electric Range, Disposal, Microwave, Refrigerator, Water Softener Owned, Washer Dryer, Washer Dryer All In One, Water Purifier, Washer |
| Fireplaces Total | 0 |
| Fireplace Yes / No | No |
Exterior
| Exterior Features | Balcony |
|---|---|
| Roof | Tile |
| Construction Materials | Frame, Stucco |
| Fencing | None |
Parking
| Attached Garage Yes / No | Yes |
|---|---|
| Parking Features | Attached, Garage, Garage Door Opener, Private, Guest |
| Garage Yes / No | Yes |
Utilities
| Utilities | Cable Available |
|---|
Location
| Community Features | Pool |
|---|---|
| Senior Community Yes / No | No |
Area Information
| State | NV |
|---|---|
| County | Clark |
| City | Las Vegas |
| Zip Code | 89135 |
| Community Name | City Loft Twnhms |
| School District | Palo Verde |
| Elementary School | Goolsby |
| High School | Palo Verde |
| Listing VS Median (in City Loft Twnhms) | |
Price: $3,300 low | high Med: $2,500 sqft: 1,495 low | high Med: 1,548 $ / sqft: $2 low | high Med: $2 On site: 38 low | high Med: 38 | |
Market Activity 89135
Request a showing
Request a showing
Contact
Learn More About This Property

| State | NV |
|---|---|
| County | Clark |
| City | Las Vegas |
| Zip Code | 89135 |
| Community Name | City Loft Twnhms |
| School District | Palo Verde |
| Elementary School | Goolsby |
| High School | Palo Verde |
| Listing VS Median (in City Loft Twnhms) | |
Price: $3,300 low | high Med: $2,500 sqft: 1,495 low | high Med: 1,548 $ / sqft: $2 low | high Med: $2 On site: 38 low | high Med: 38 | |