
 New Listing
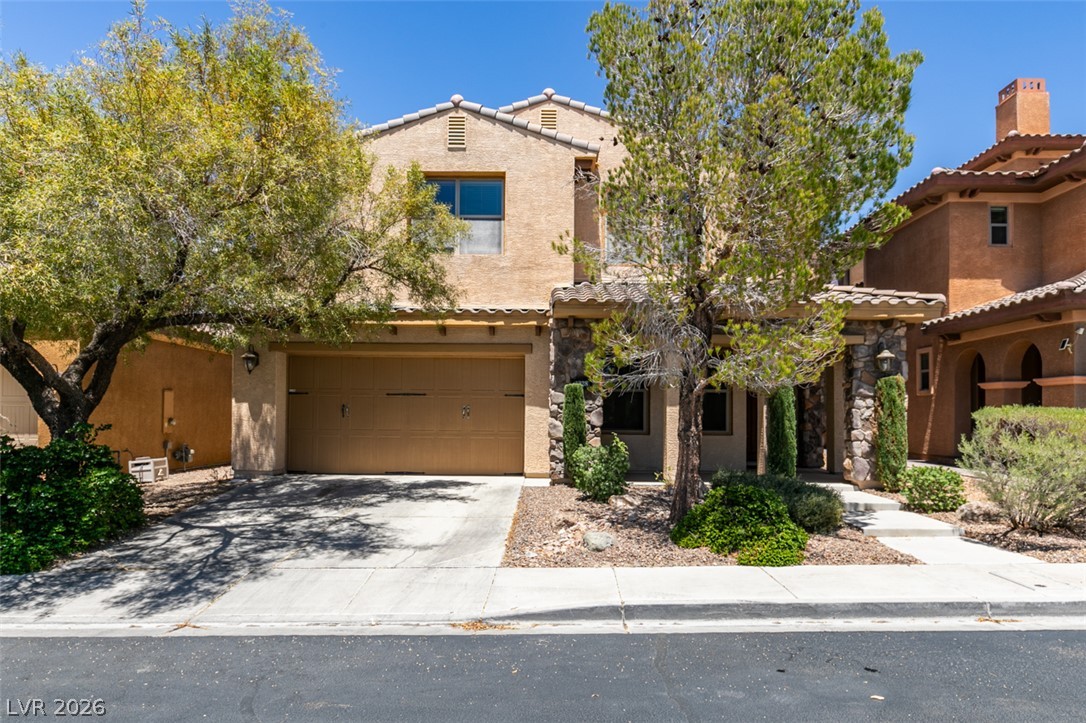
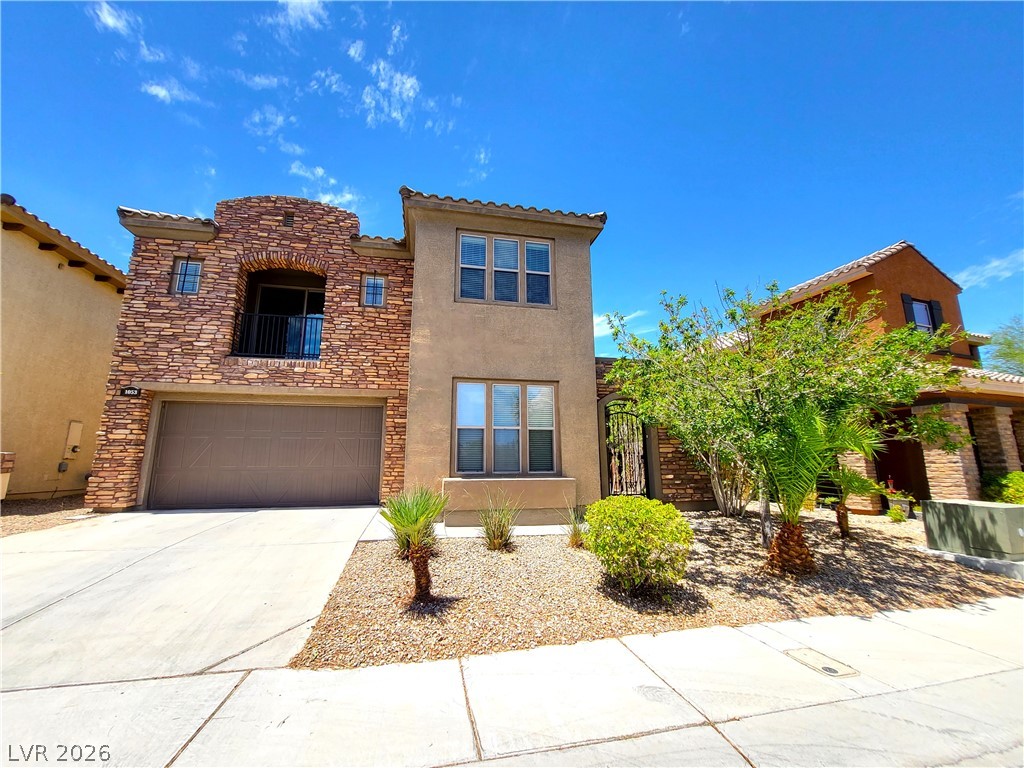
Elegant stone accents and mature landscaping frame the exterior of this multi-level stucco home.
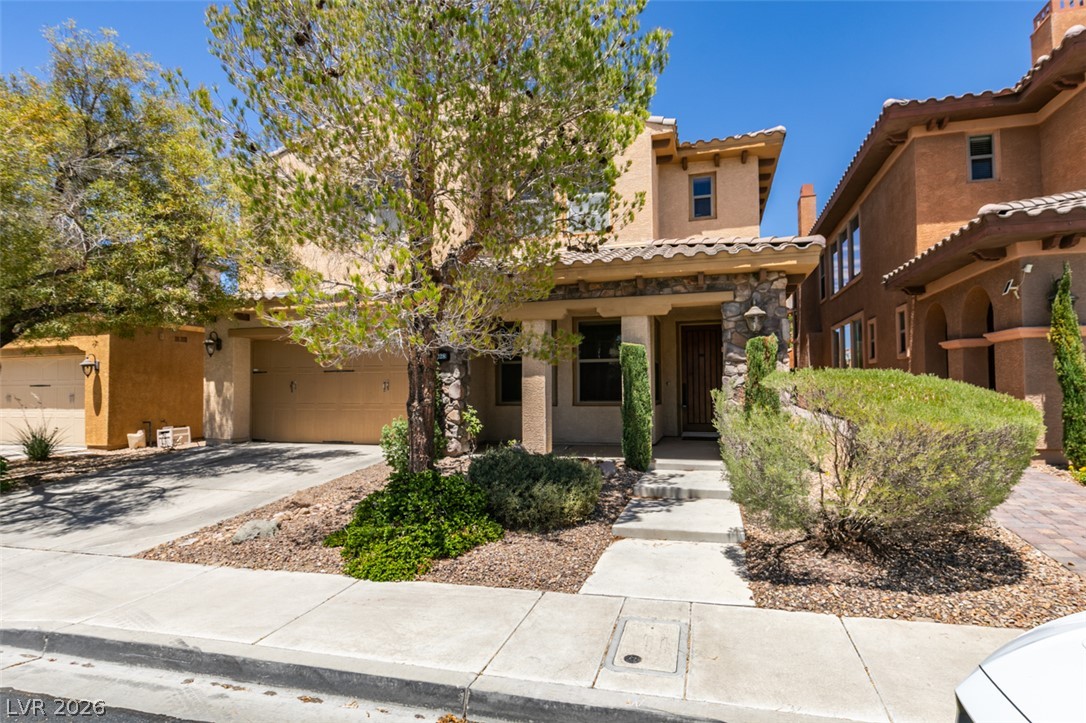
A stone-accented exterior and tile roof define the facade of this two-story desert residence.
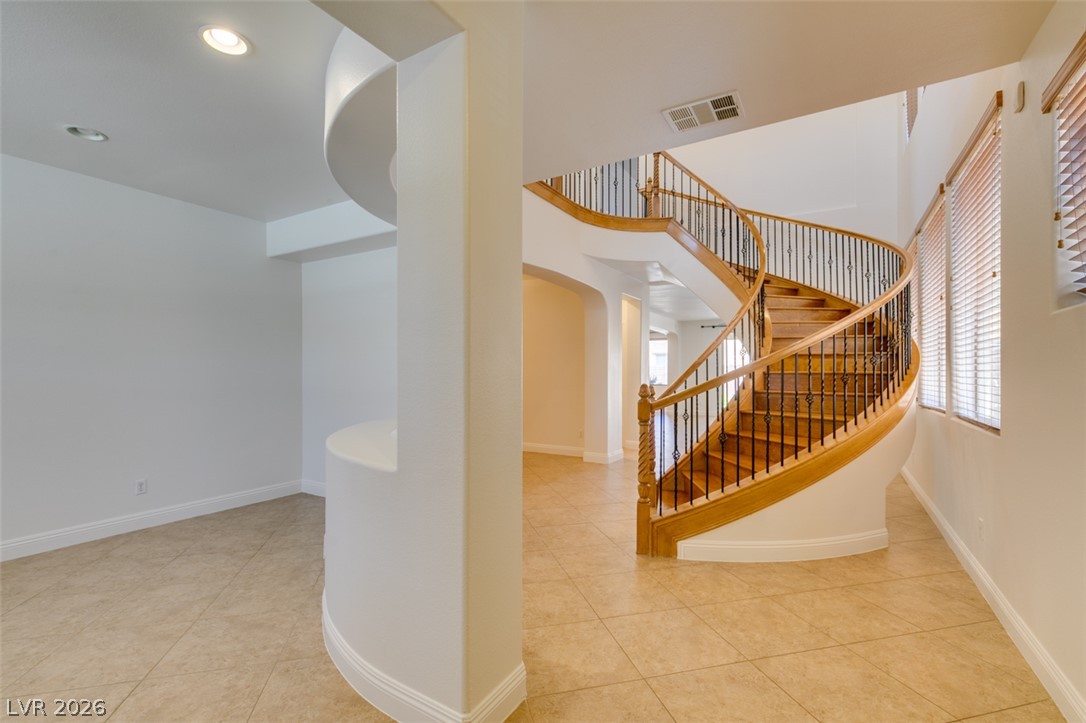
A sweeping curved staircase anchors this grand entry hall featuring polished tile floors.
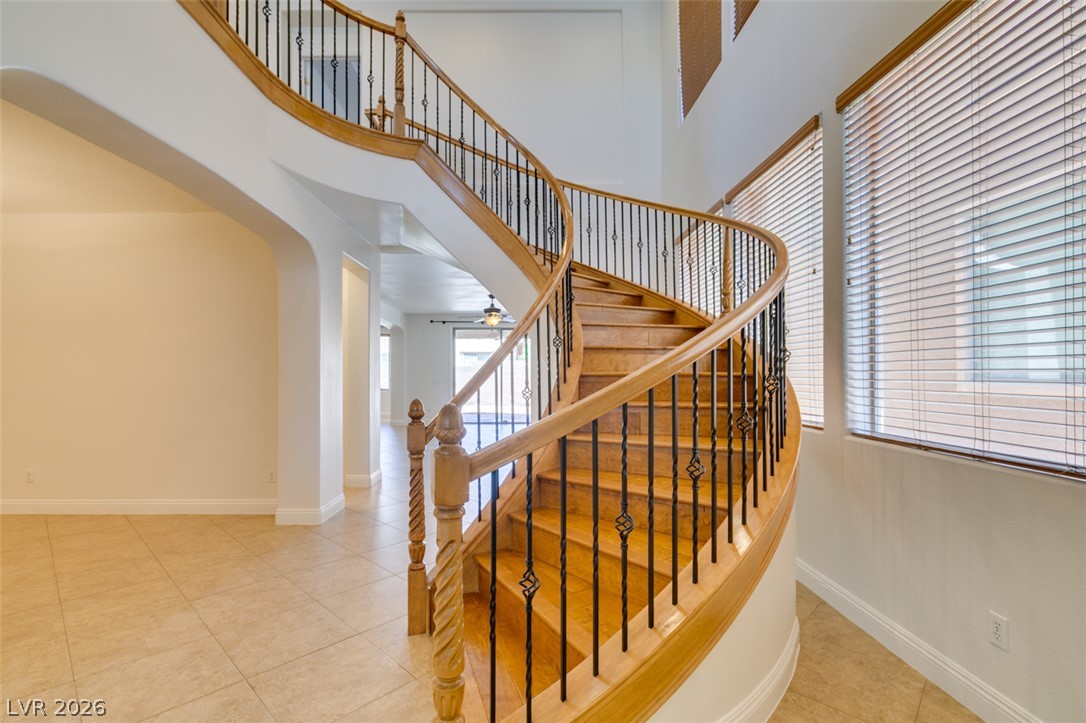
An elegant curved staircase with wood treads and wrought iron balusters graces the entry foyer.
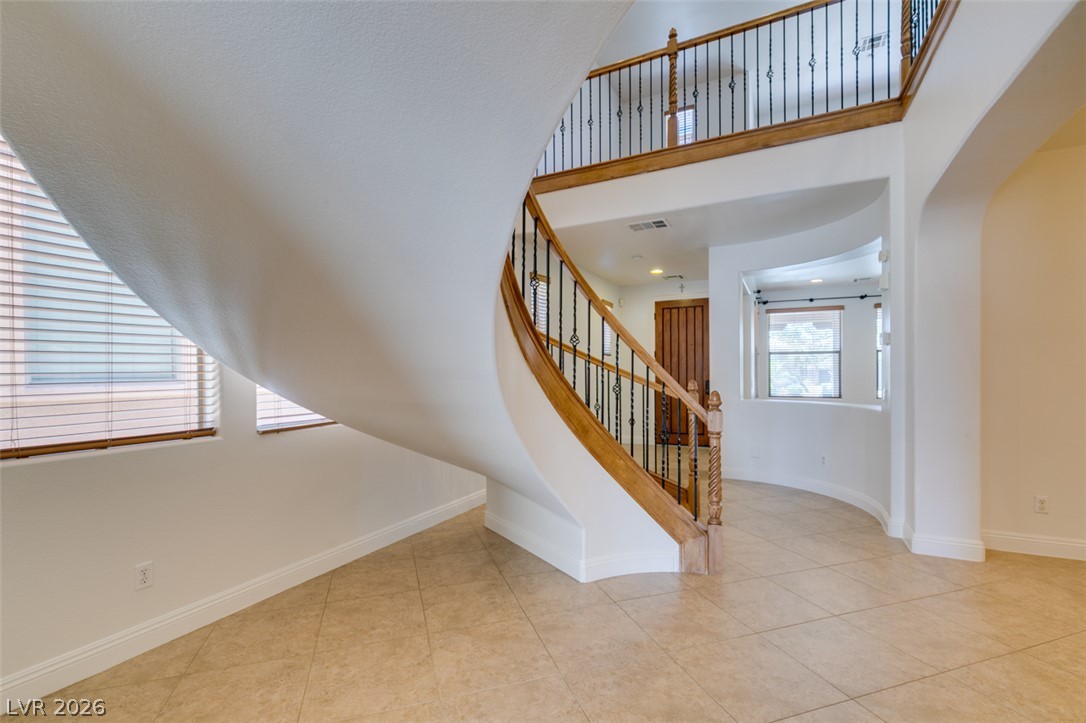
A curved staircase with wooden handrails ascends from a spacious tile-floored entry foyer.
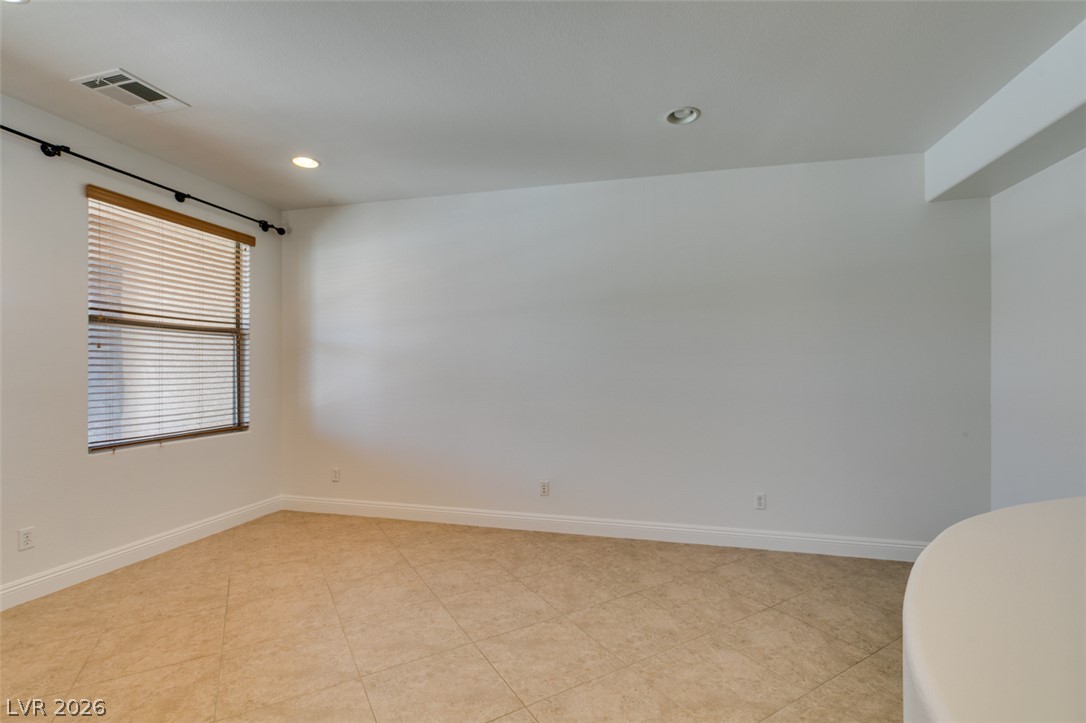
An airy room highlights crisp white walls set against neutral tile flooring.
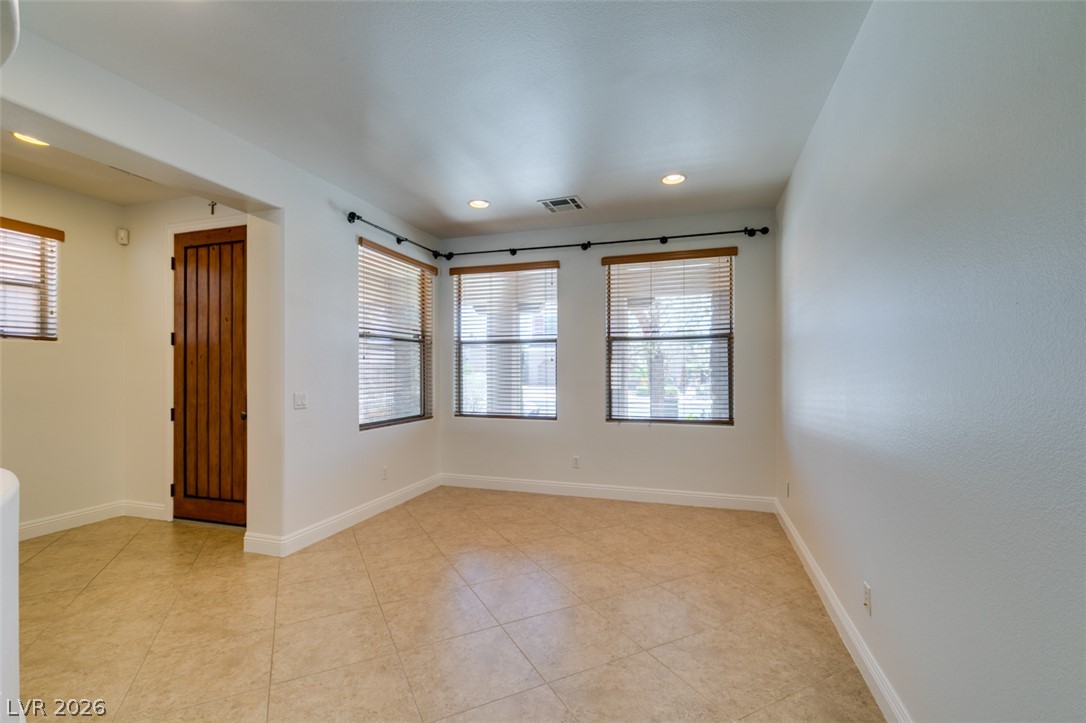
Tiled flooring and large windows create a bright and welcoming dining area.
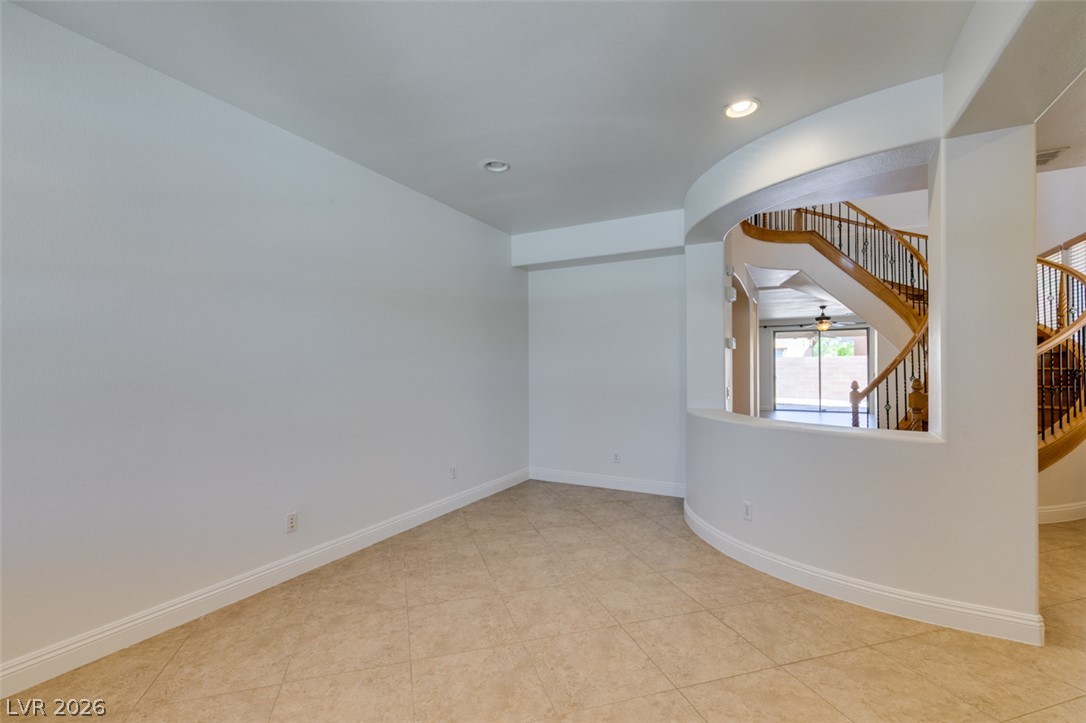
An open architectural cut-out frame overlooks a grand curved staircase from the tiled landing.
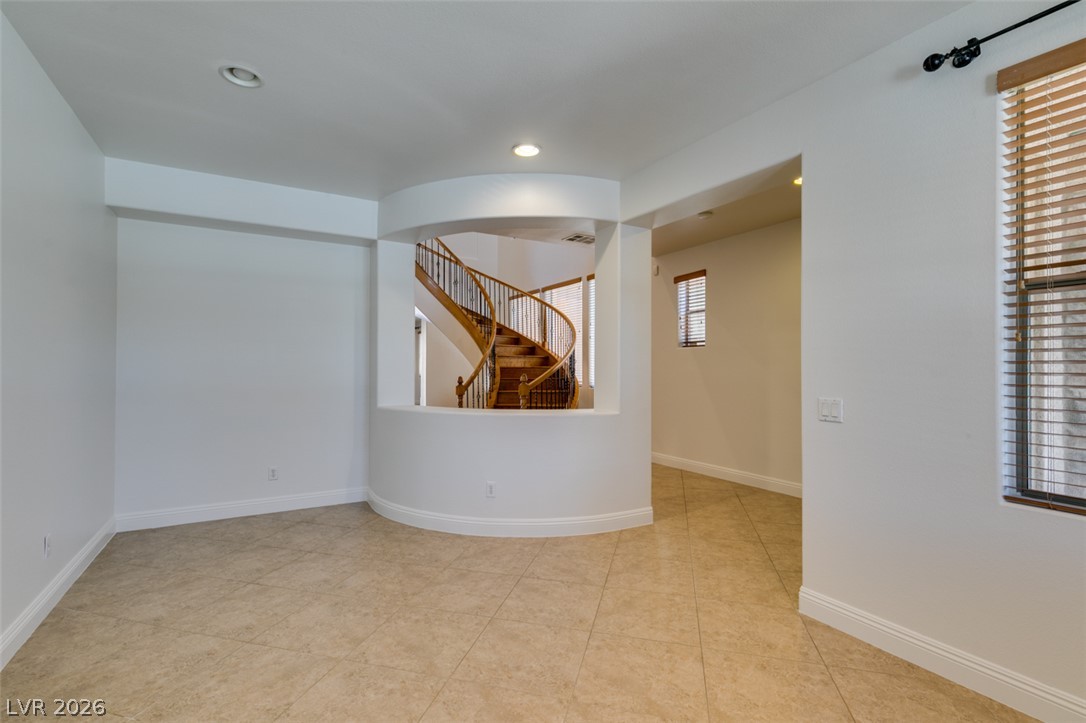
An open floorplan features tile flooring and a view of the curved staircase.
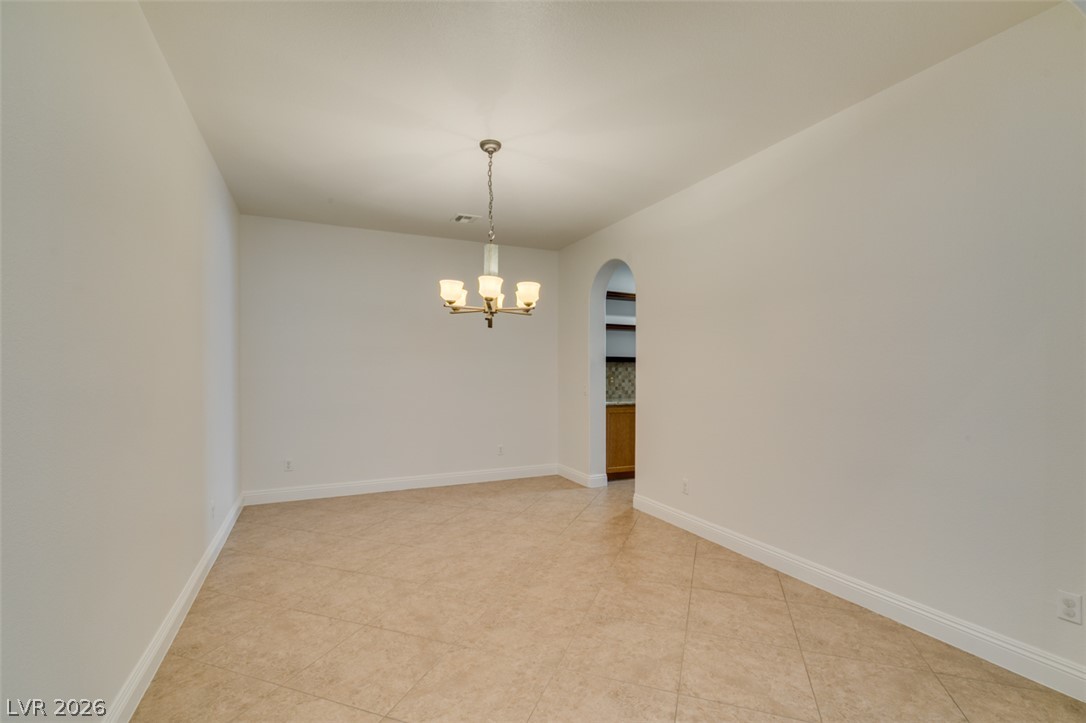
Tiled flooring and a classic chandelier define this versatile dining area.
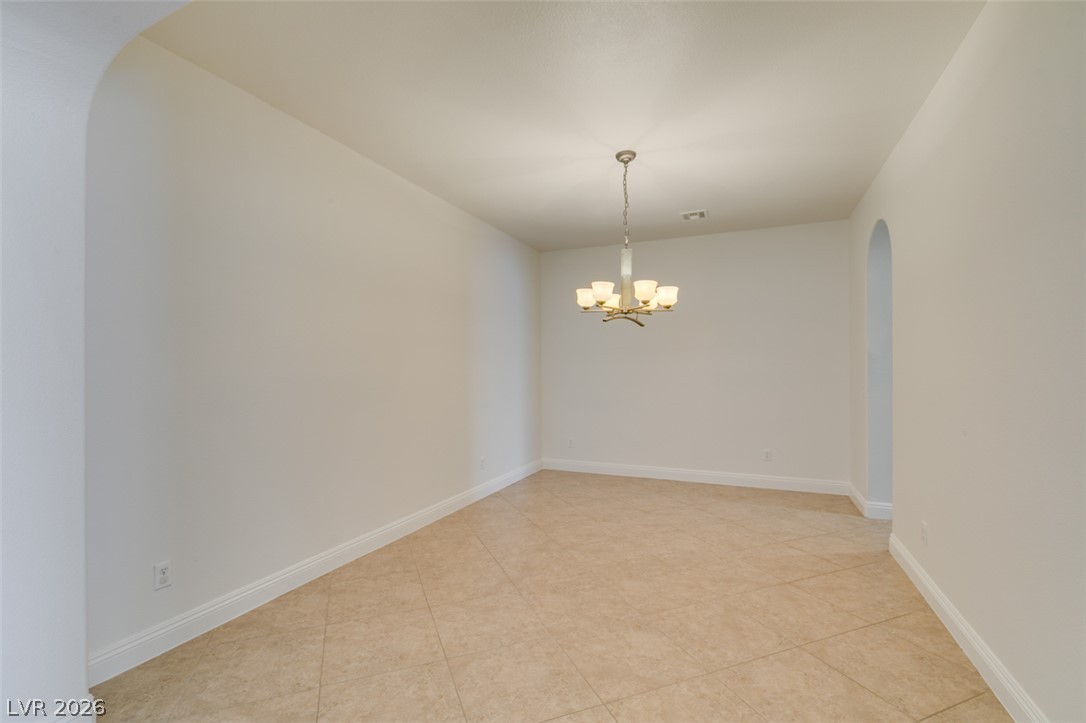
An open dining room features diagonally tiled flooring and classic arched doorways.
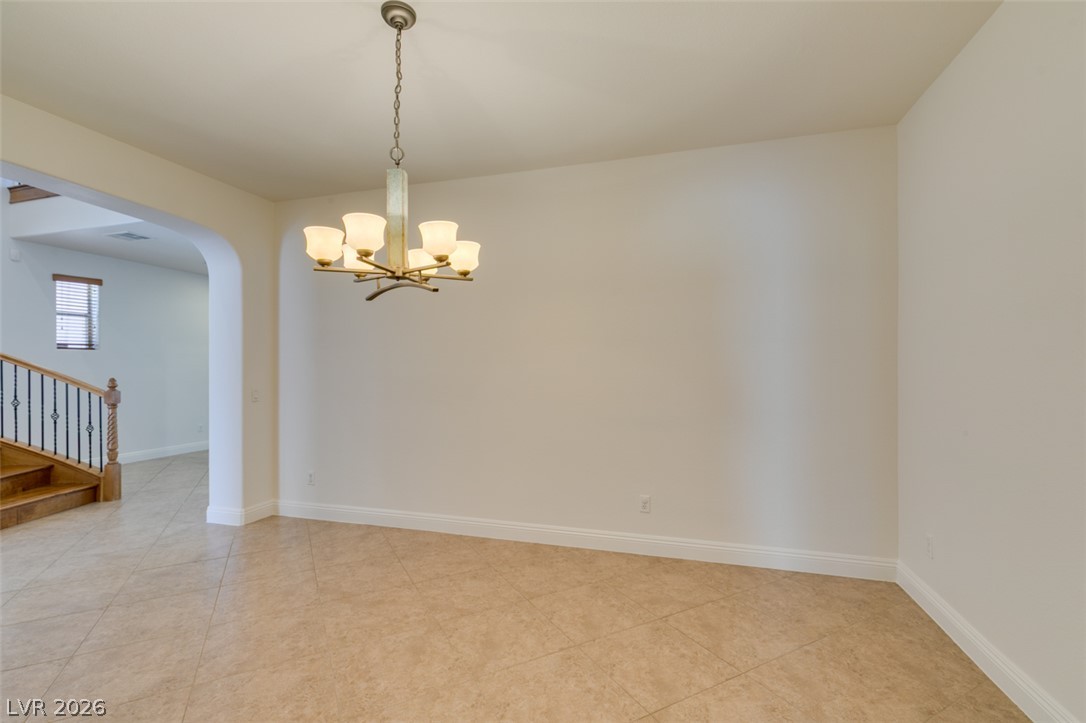
An arched doorway connects this open space with tiled flooring to the adjoining staircase entry.
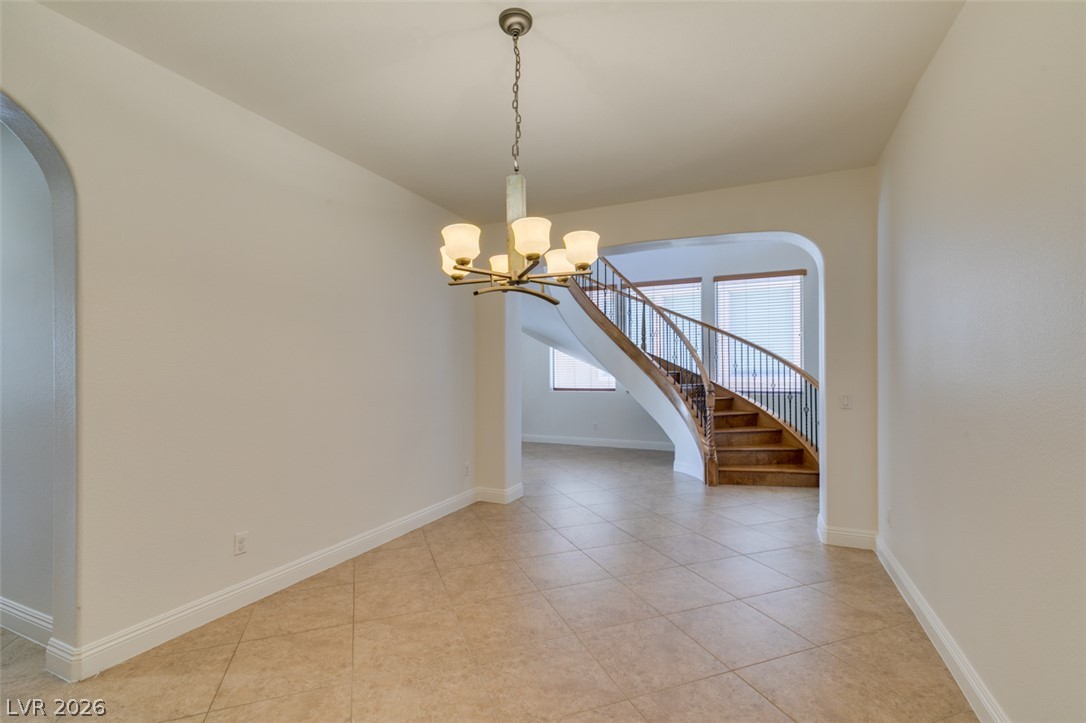
An arched doorway leads into a tiled dining area accented by a classic light fixture.
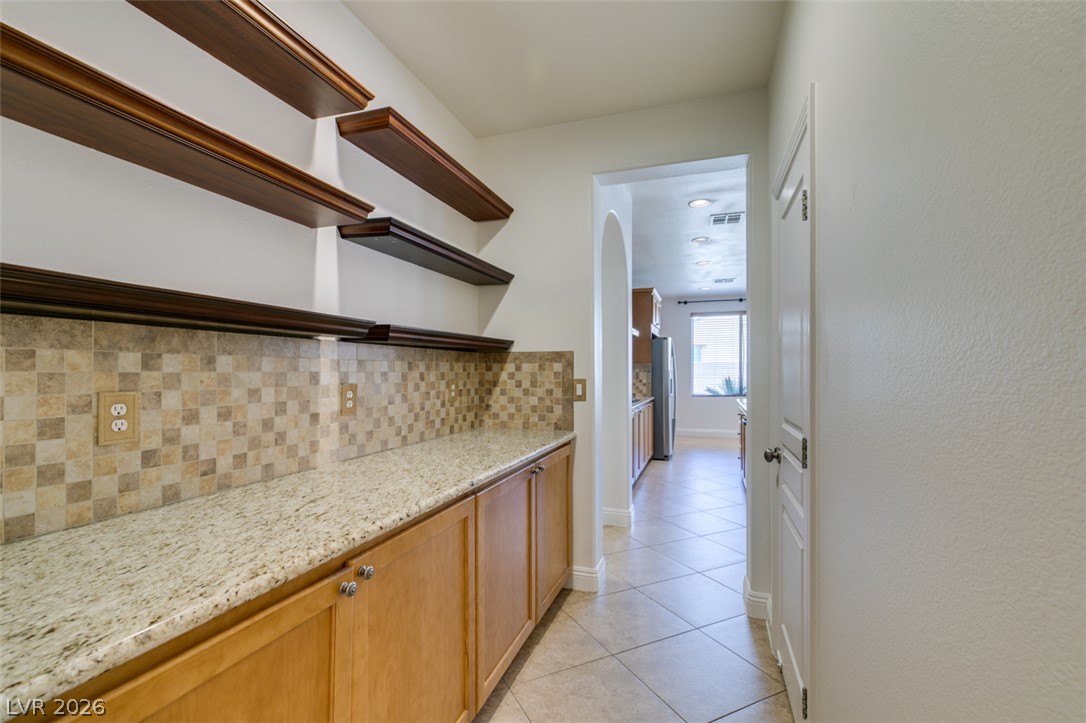
Custom built-in shelving and granite countertops offer abundant storage in this functional butler pantry.
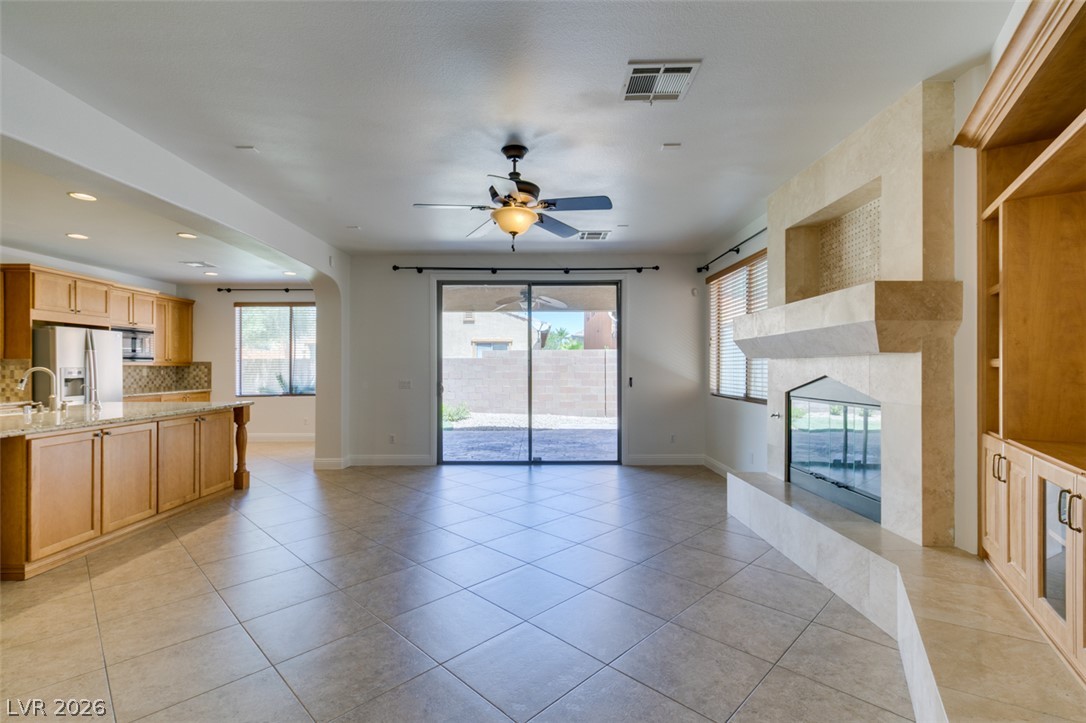
An open living room features tiled flooring, a built-in fireplace, and sliding glass doors.
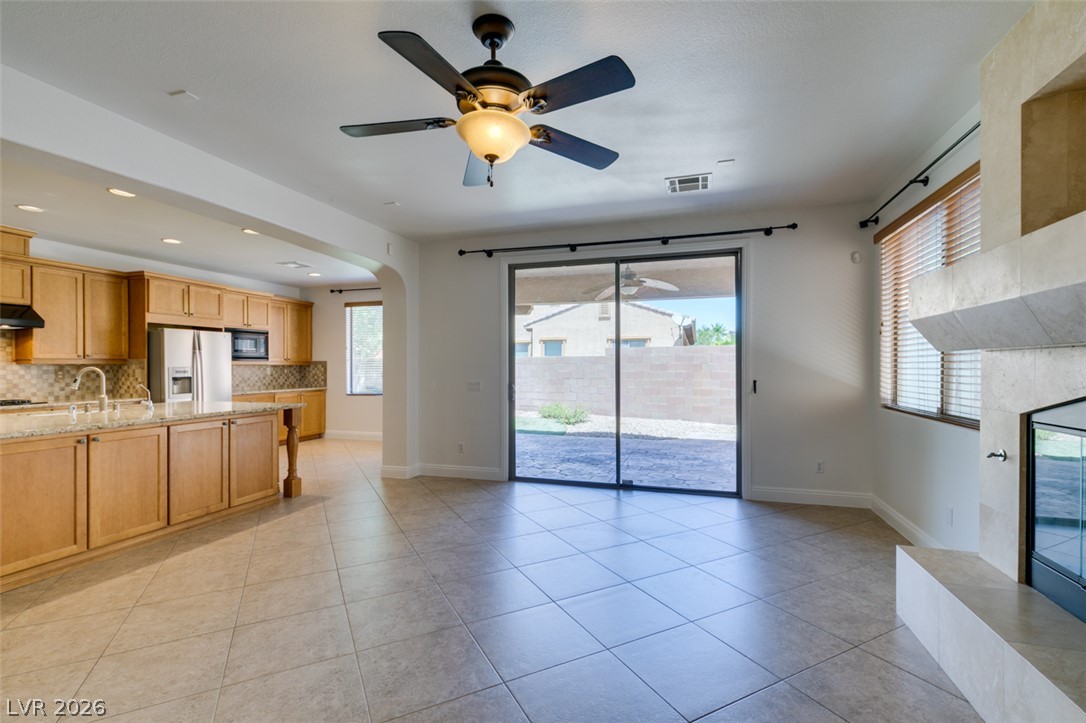
Tiled flooring and a fireplace frame this open living space leading directly to the kitchen.
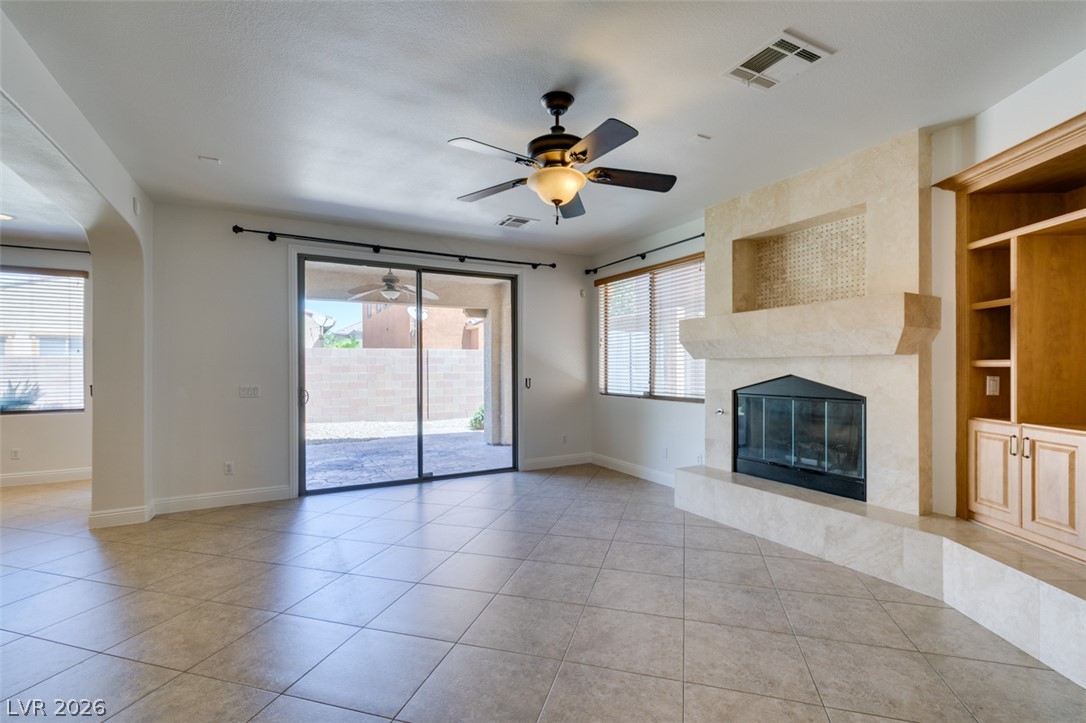
Tiled flooring and a stone fireplace anchor this welcoming open living space.
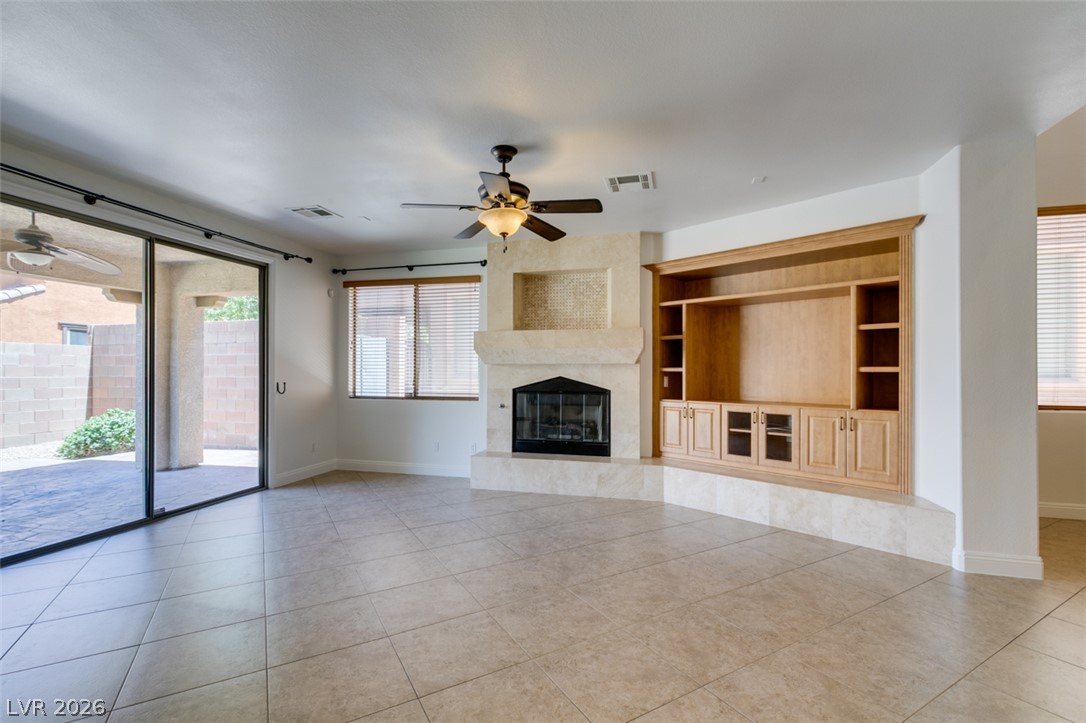
Tiled flooring and a fireplace flanked by built-ins anchor this airy living space.
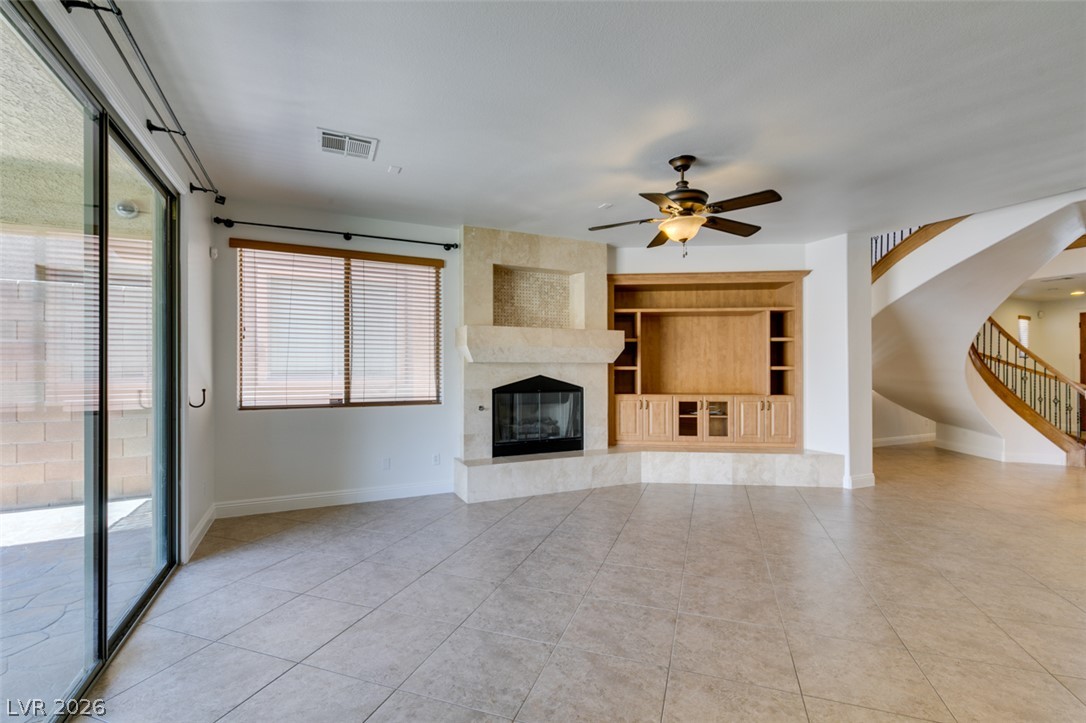
A spacious living area features tiled flooring, a built-in media center, and a stone-clad fireplace.
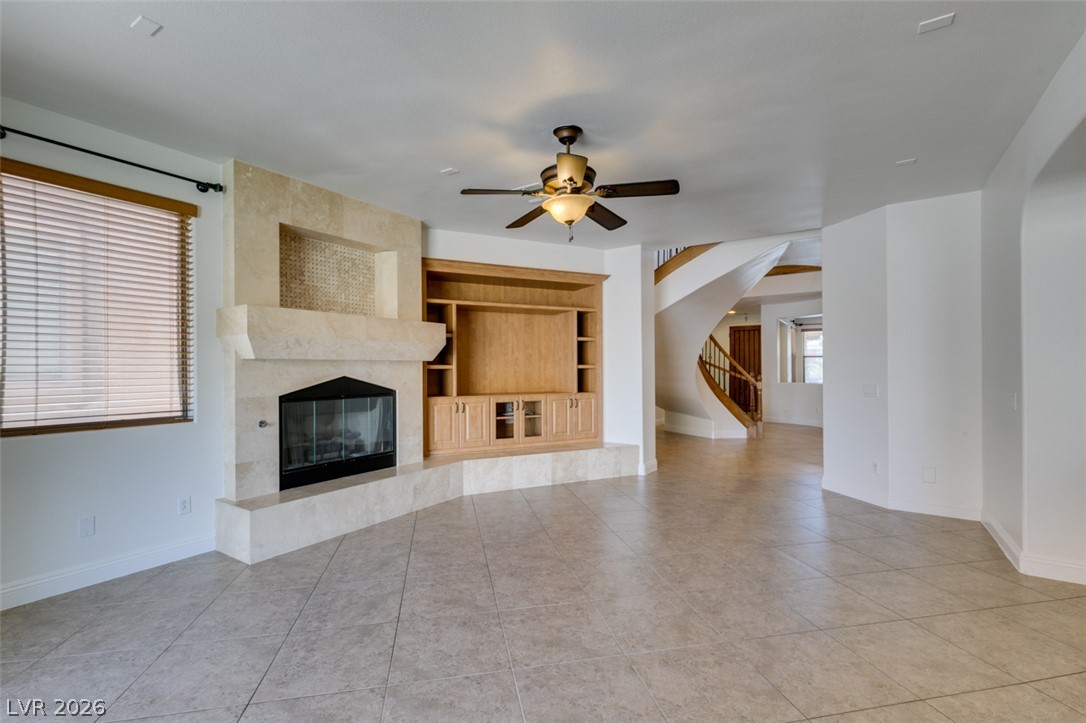
A stone fireplace and custom built-in cabinetry anchor this airy living space with tile flooring.
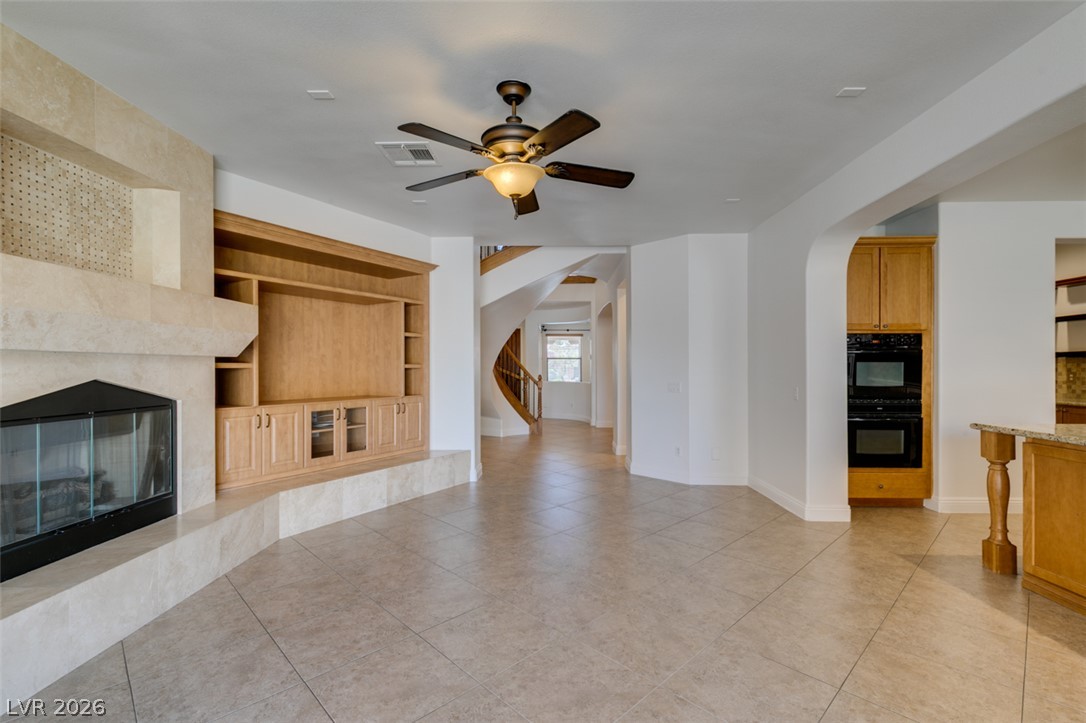
An open floor plan connects the tiled living room to the kitchen and foyer.
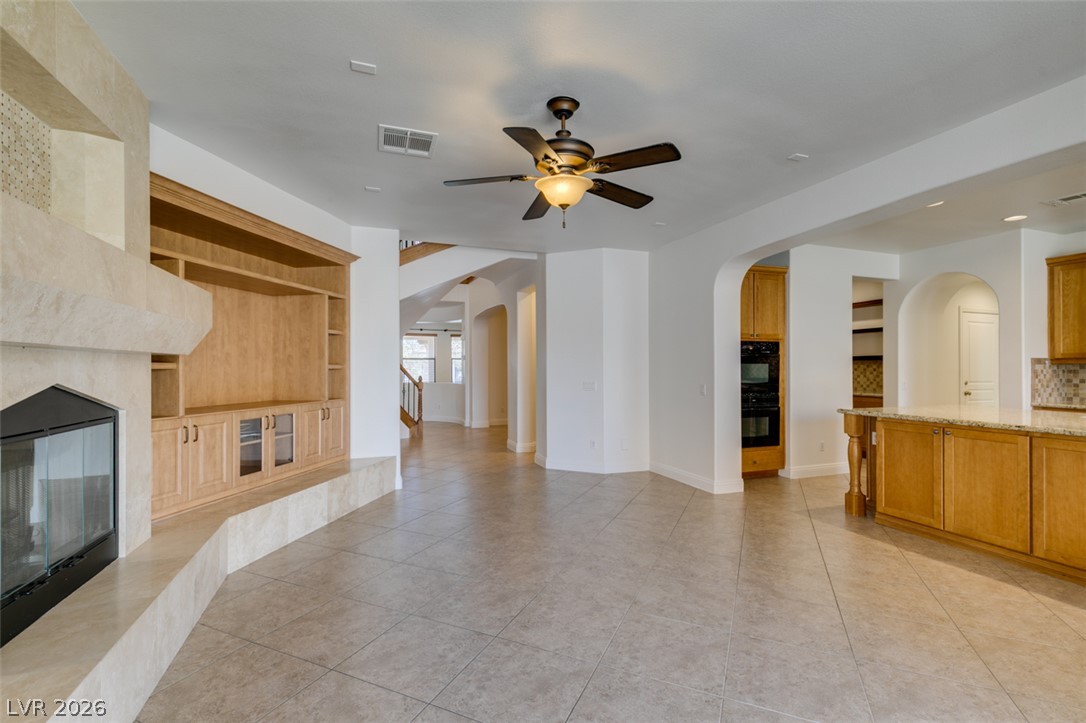
An open-concept living area boasts a tiled floor, stone fireplace, and built-in shelving.
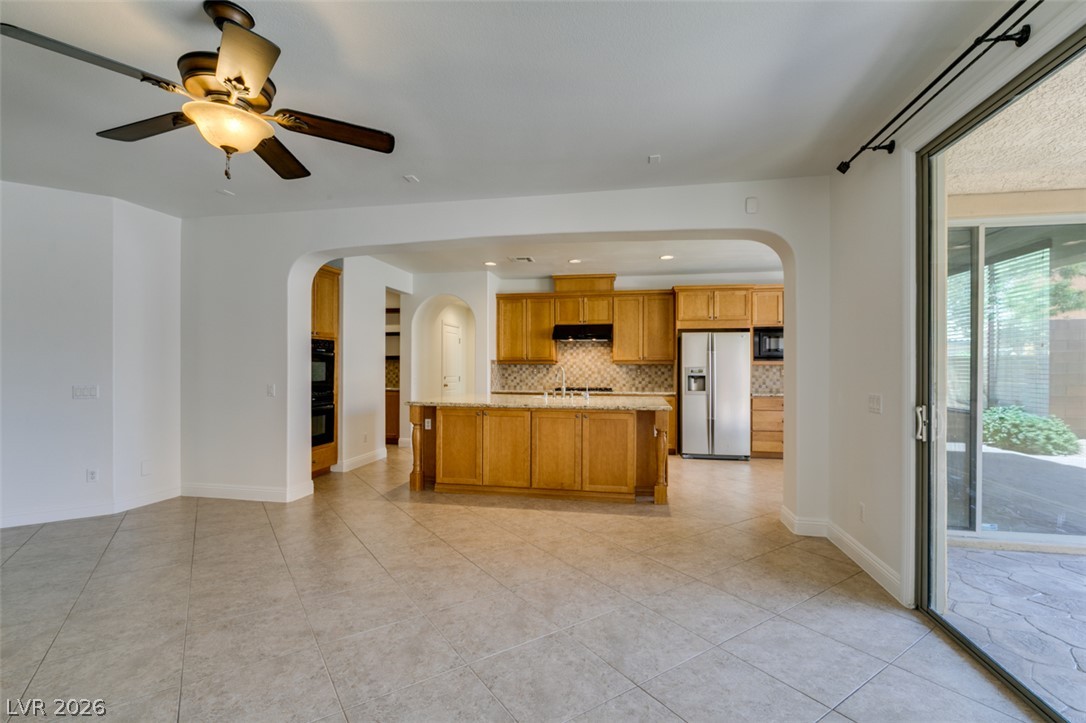
An arched transition leads into a spacious kitchen lined with warm wood cabinetry.
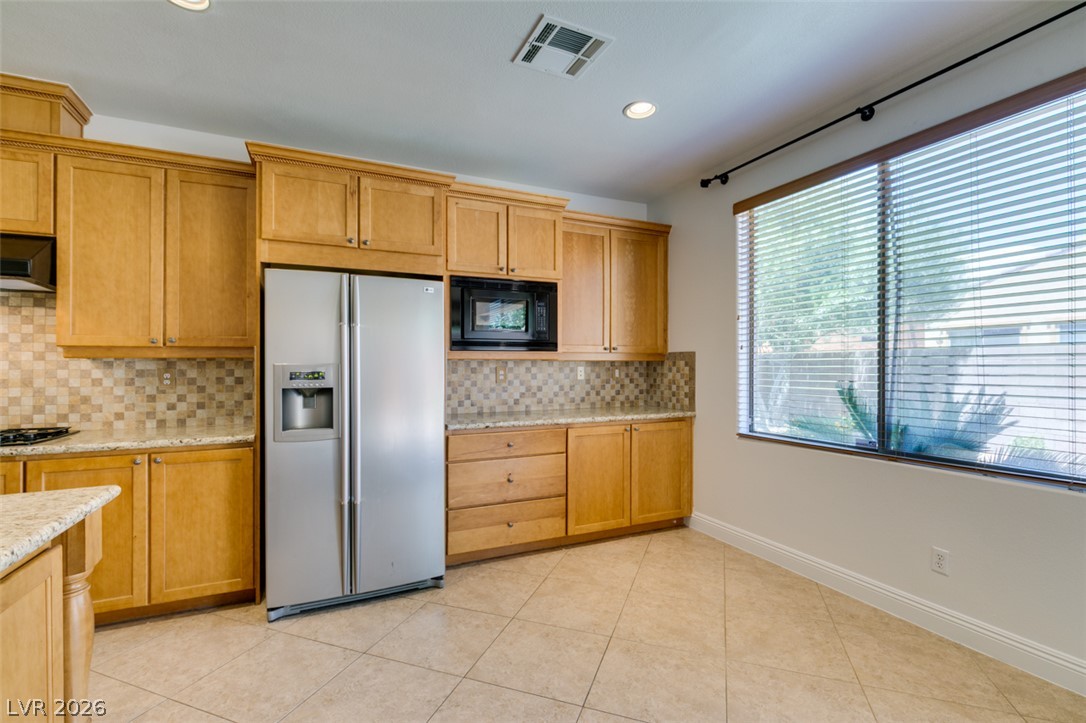
Warm wood cabinetry and granite countertops frame a sunlit kitchen with tiled flooring.
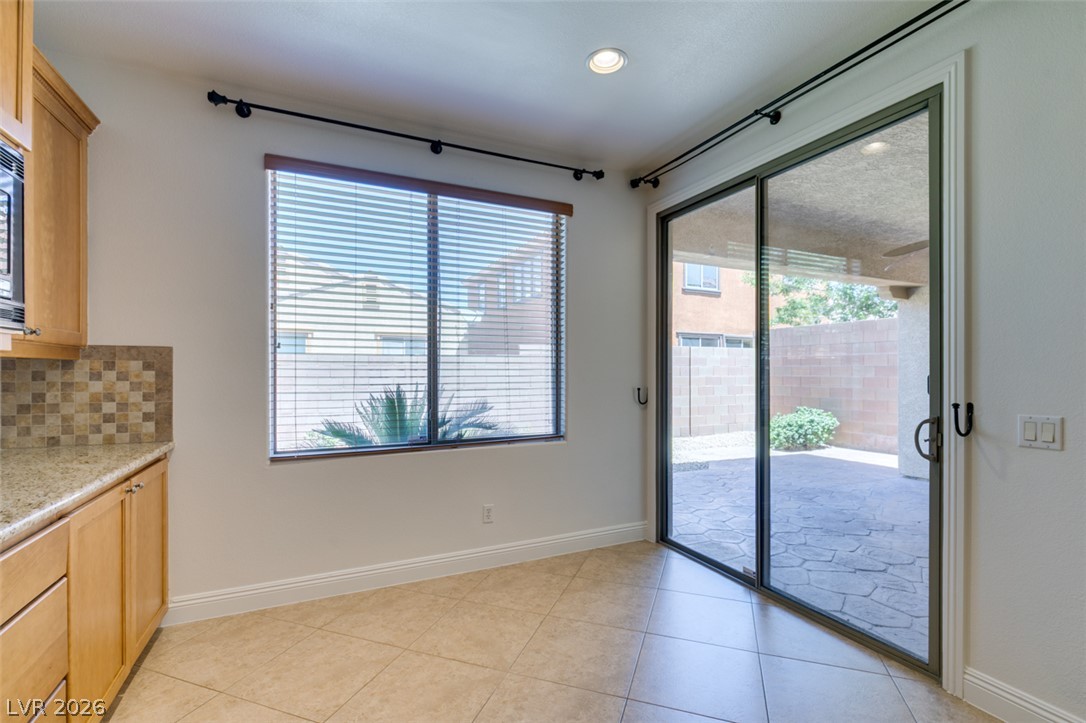
Tiled dining area features a wide sliding glass door opening directly to the rear patio.
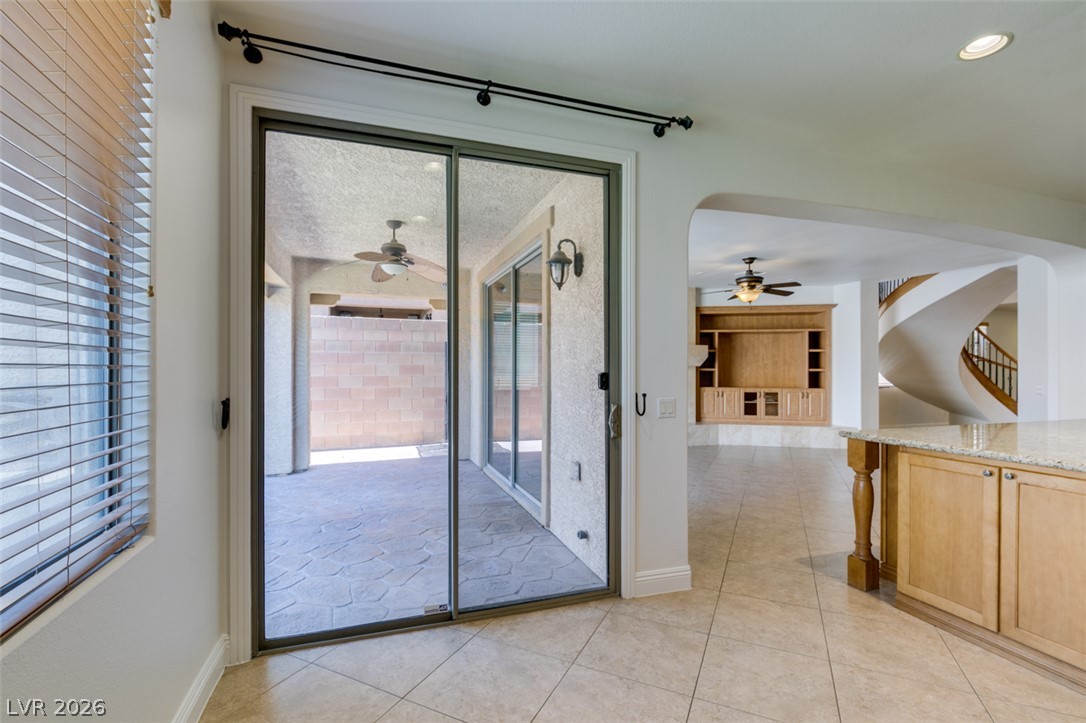
Sliding glass doors open directly to a covered patio from the tiled main living areas.
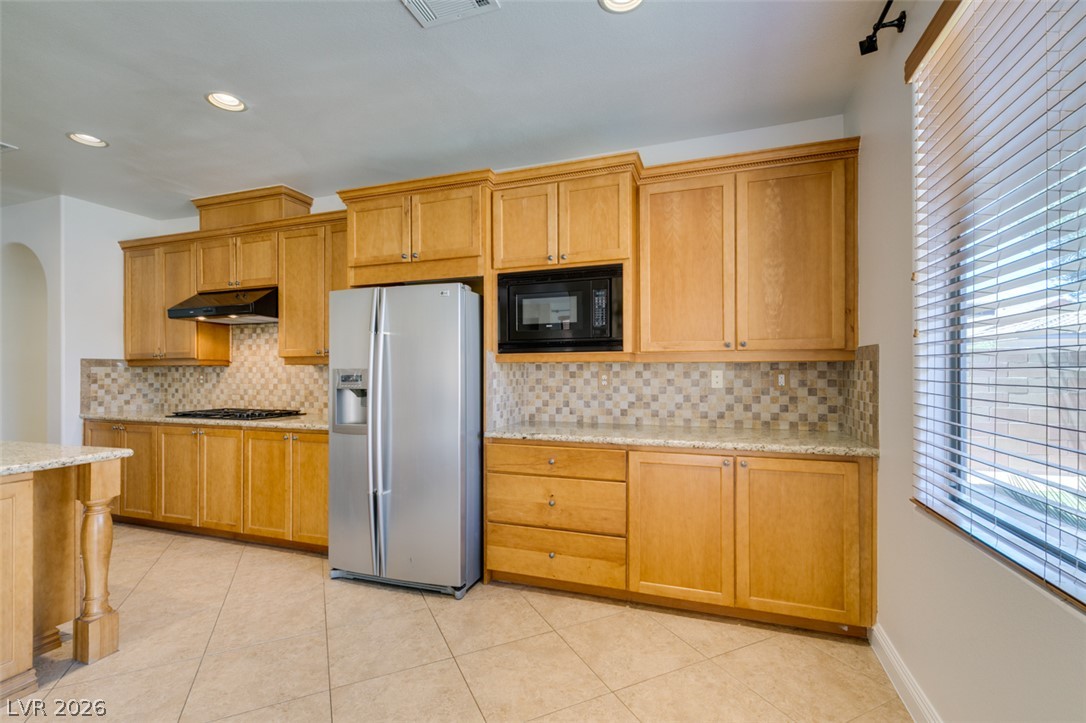
Ample wooden cabinetry and stone tile floors line this functional kitchen layout.
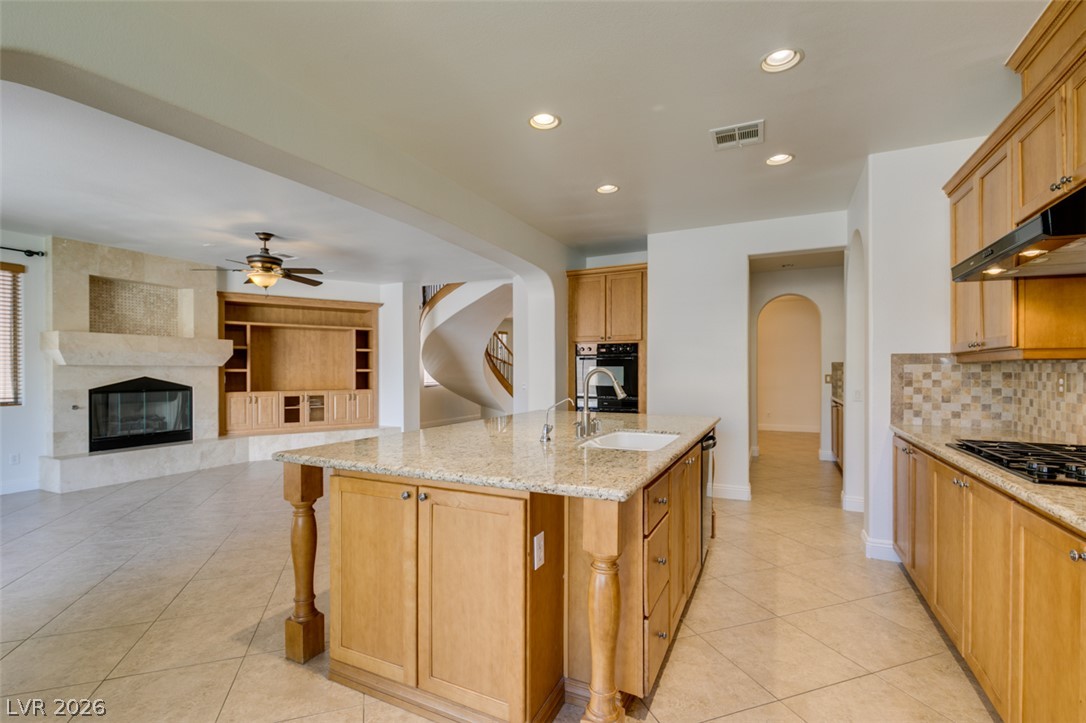
An open kitchen boasts granite countertops, custom cabinetry, and seamless flow into the living area.
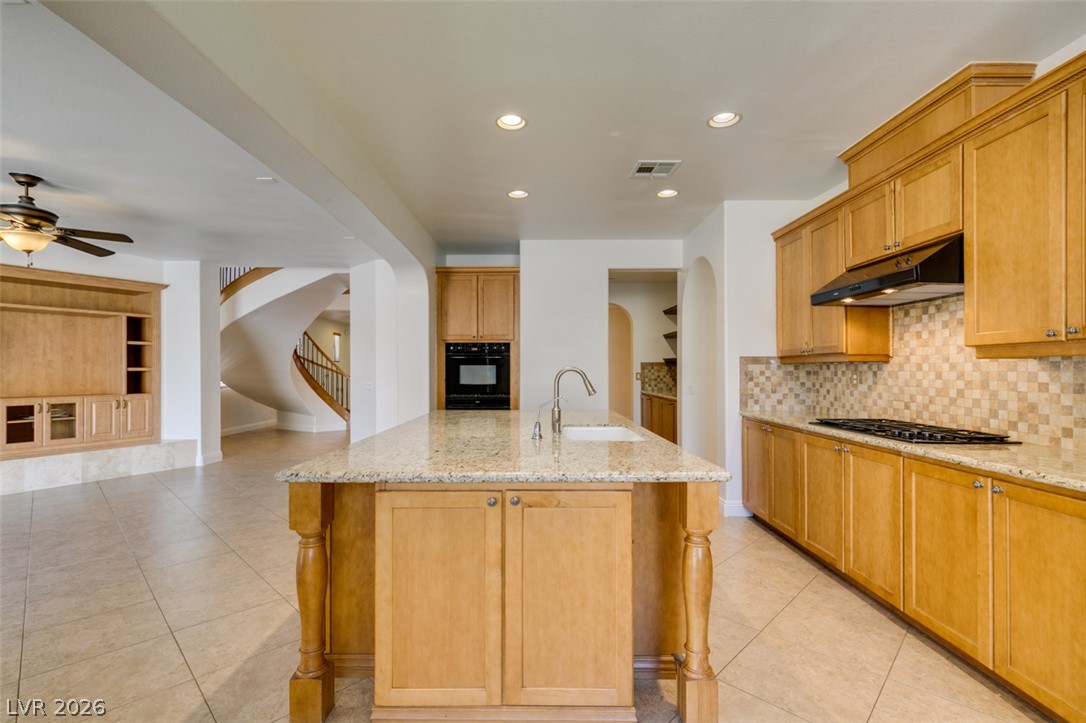
An open floor plan connects the tiled kitchen to the adjoining living space.
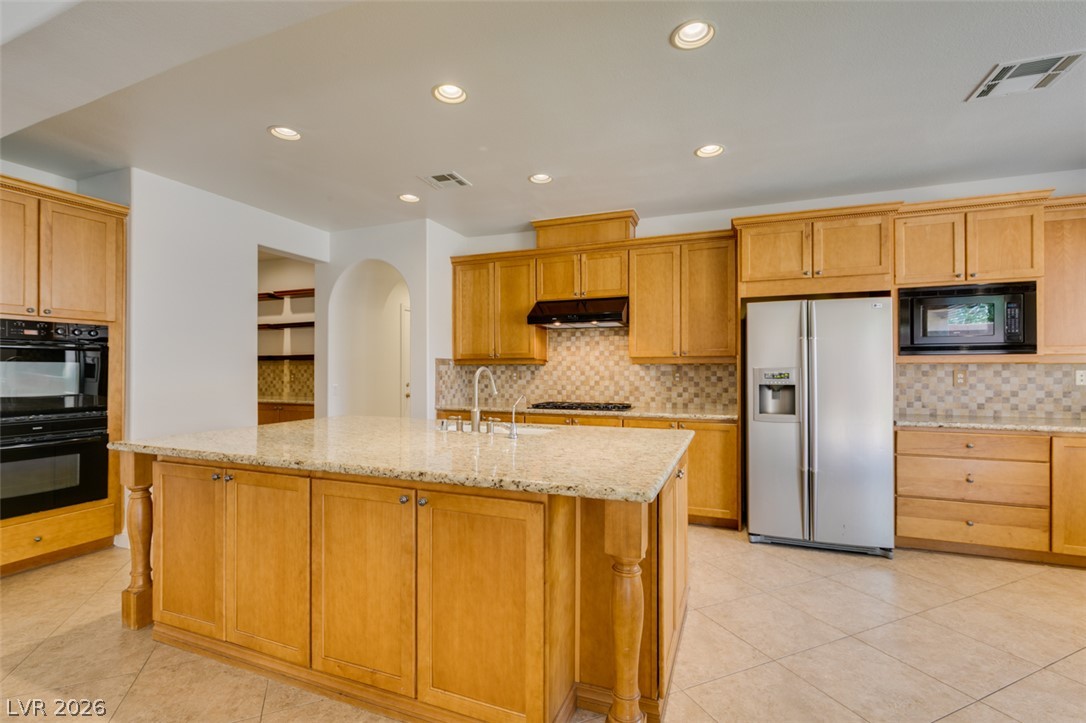
Warm wood cabinetry and granite countertops anchor this kitchen designed with a central prep island.
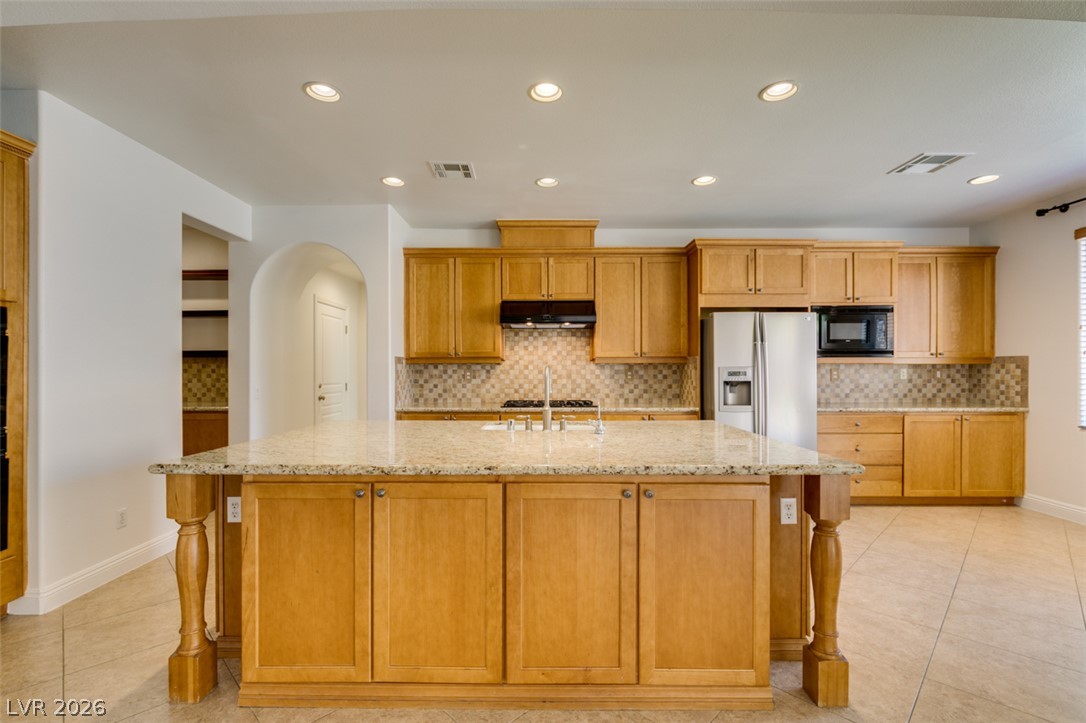
A spacious culinary layout features a large stone-topped island and abundant warm wood cabinetry.
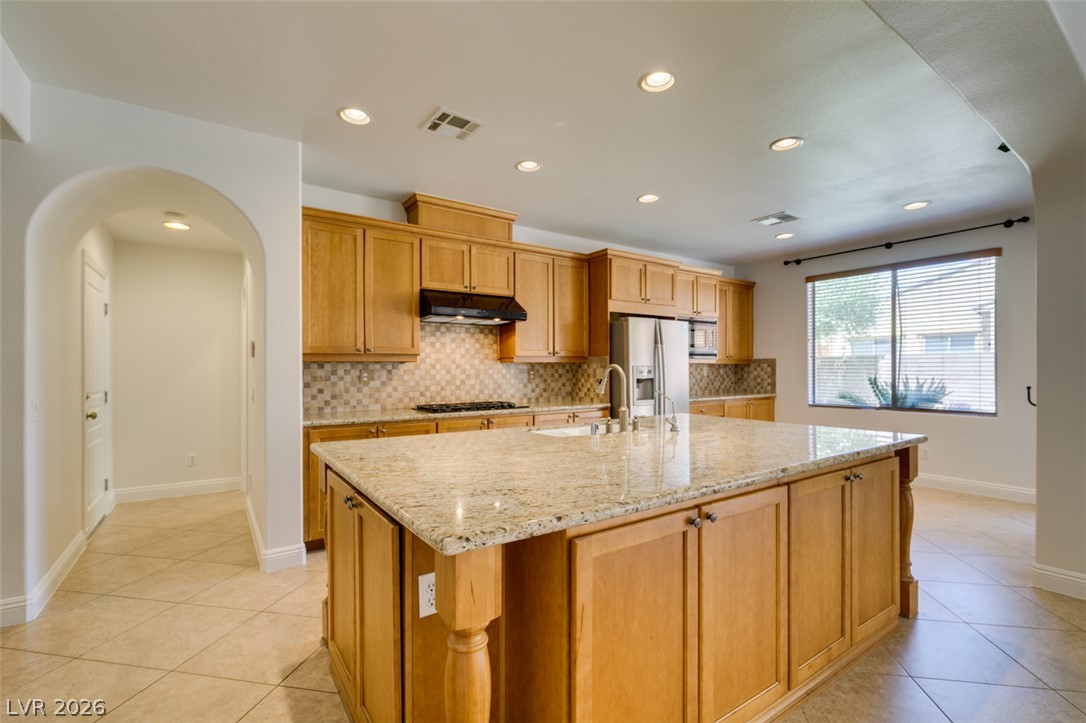
An expansive kitchen island anchors this cooking space finished with stone counters and tile flooring.
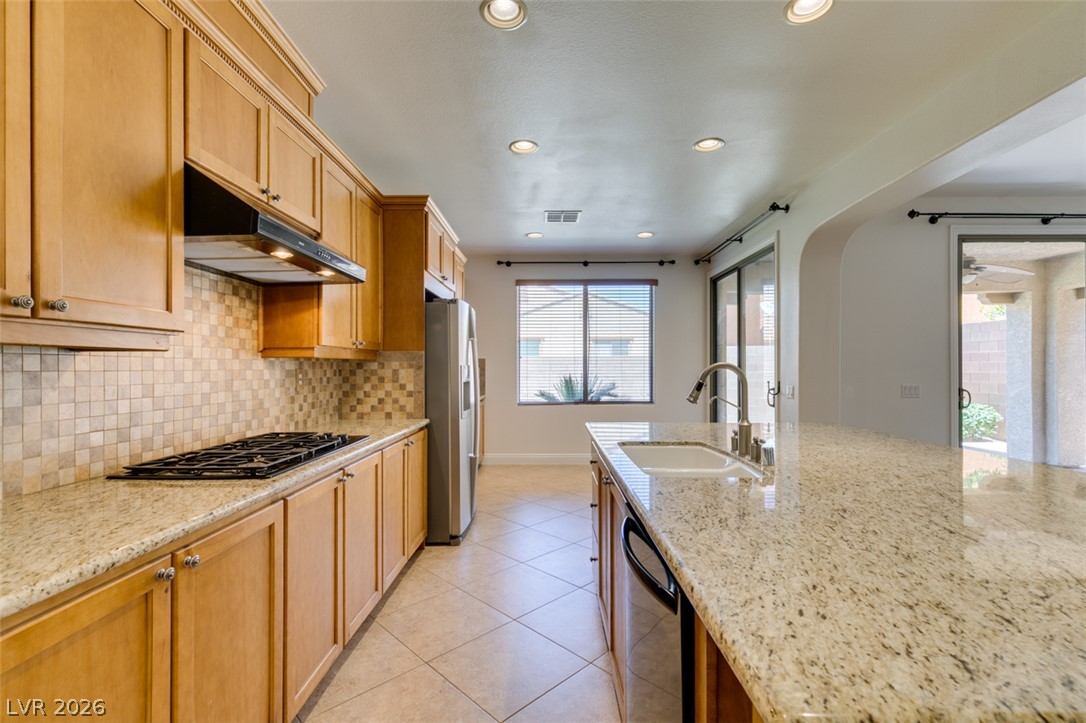
Polished granite countertops and classic wood cabinetry enrich this open-concept culinary space.
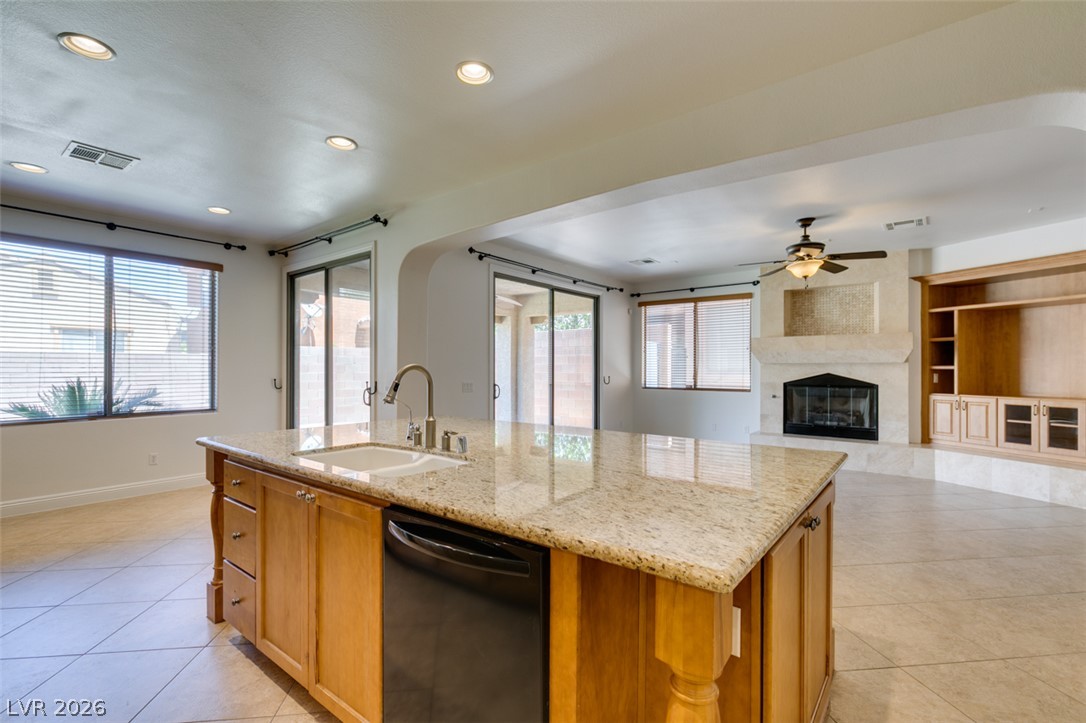
Stone-topped island overlooks an inviting living area framed by large glass doors.
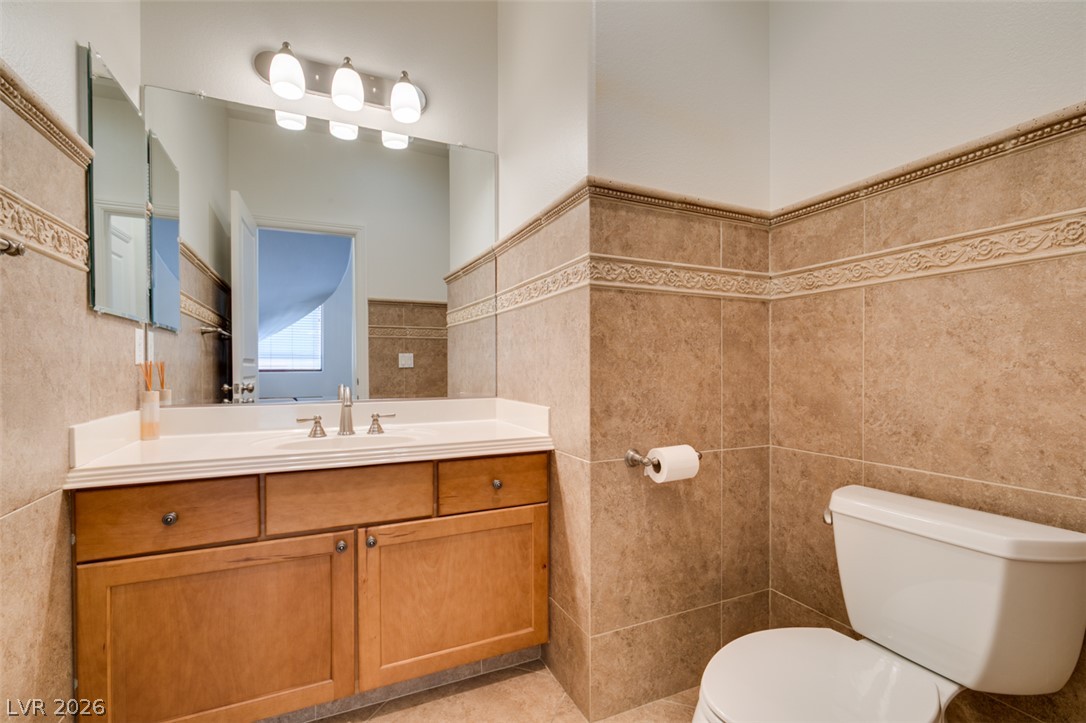
Tiled walls and classic wood cabinetry bring a warm, refined atmosphere to this bathroom.
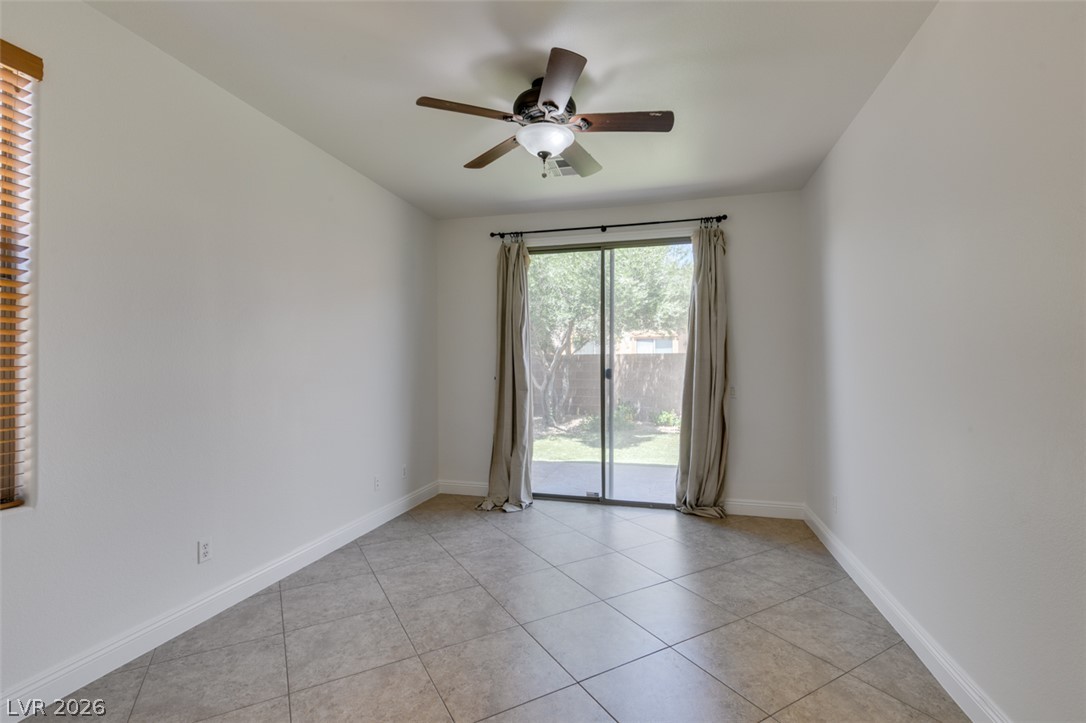
Tiled flooring and sliding doors looking out to the yard define this flexible space.
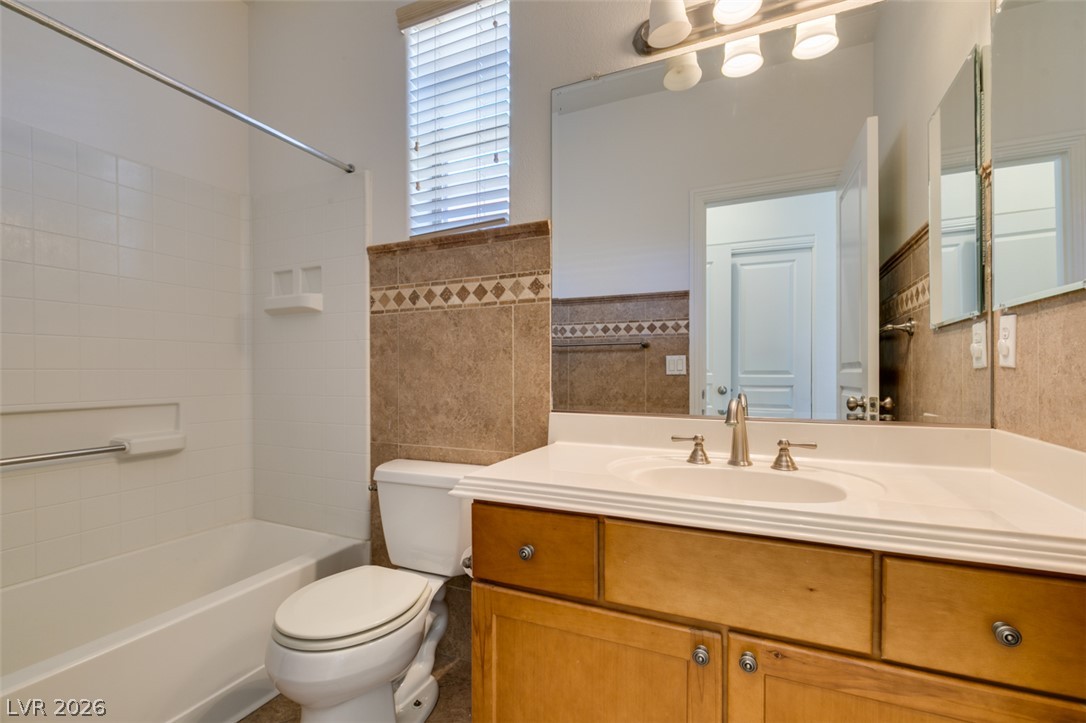
A classic tiled tub-and-shower alcove stands adjacent to a spacious wood vanity.
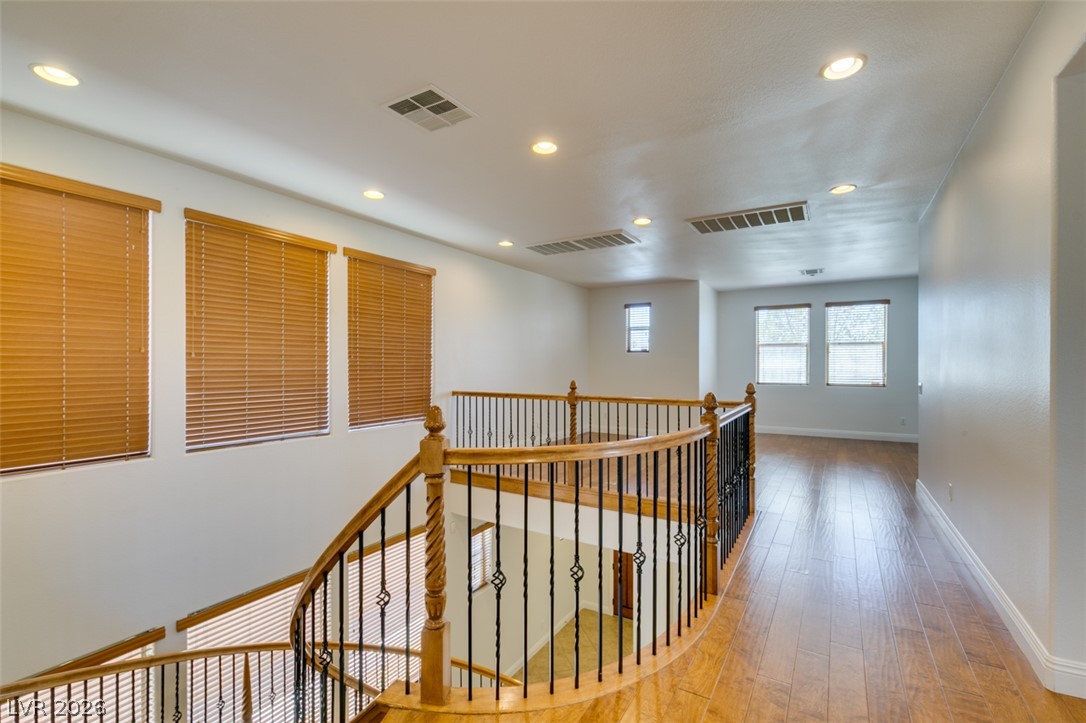
Gleaming wood floors and a curved banister define this open second-story landing.
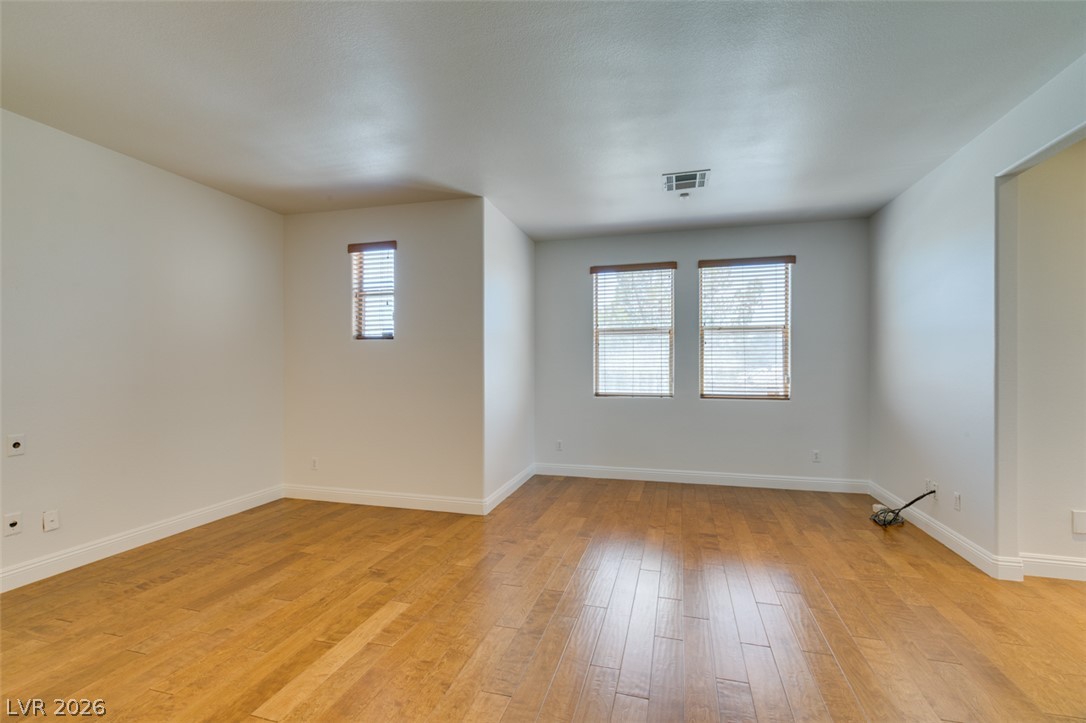
Gleaming hardwood floors and clean white walls define this versatile living space.
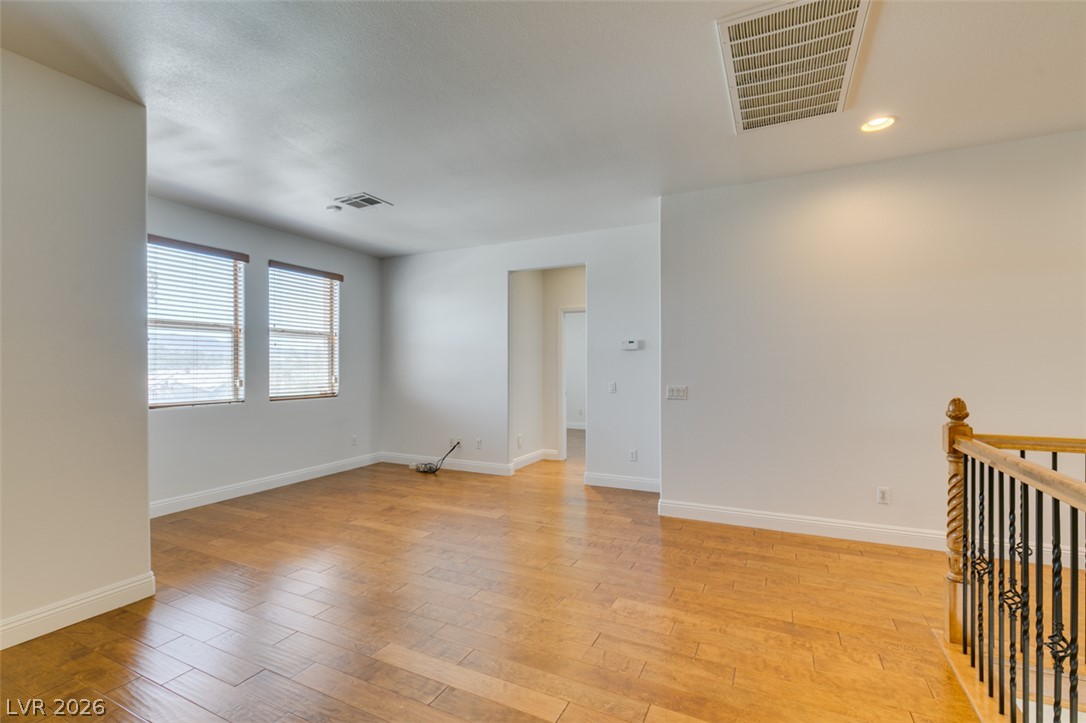
Warm wood flooring and clean white walls define this versatile upper-level living space.
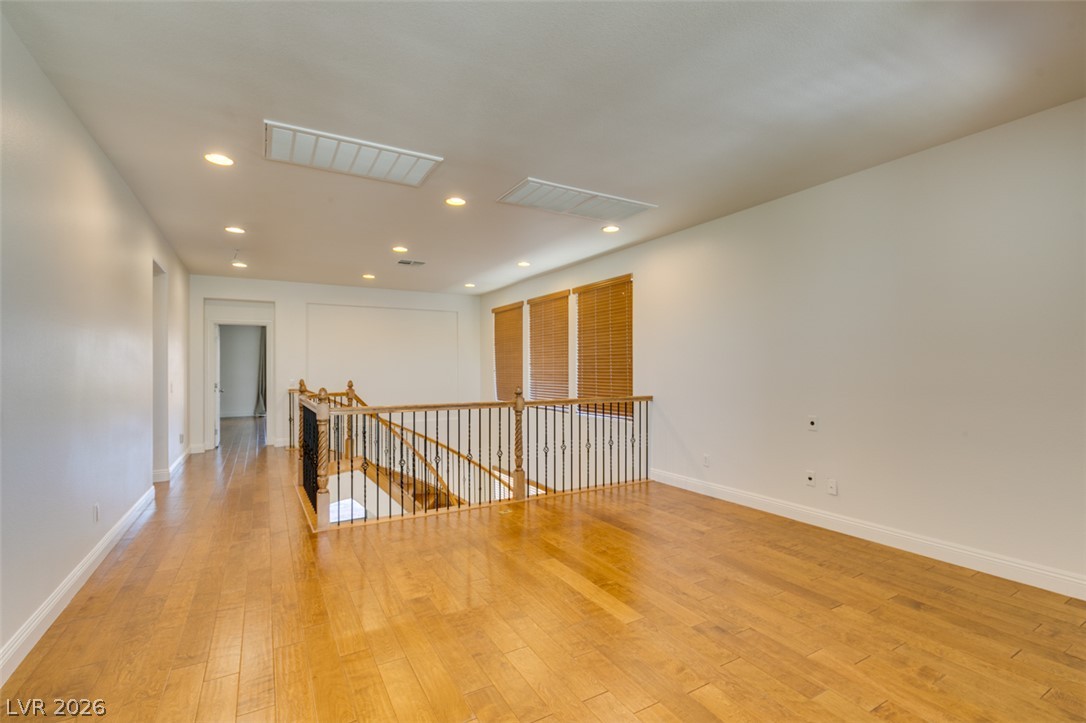
Gleaming hardwood floors and recessed lighting define this versatile upstairs landing area.
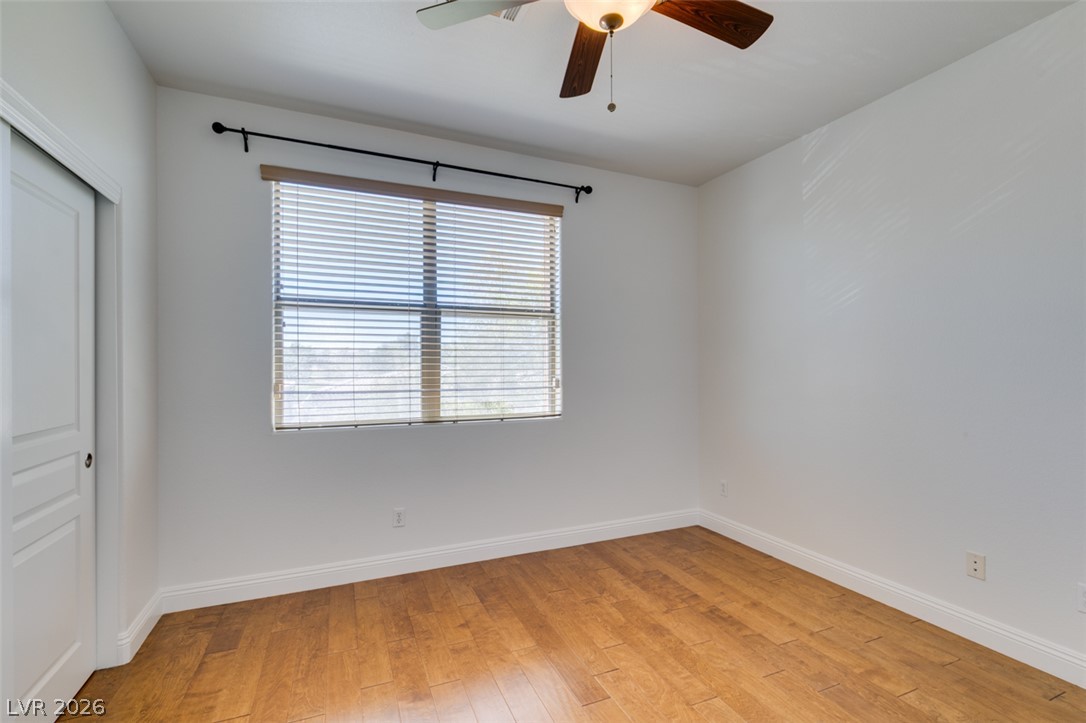
Rich wood-plank flooring and clean baseboards anchor this versatile interior space.
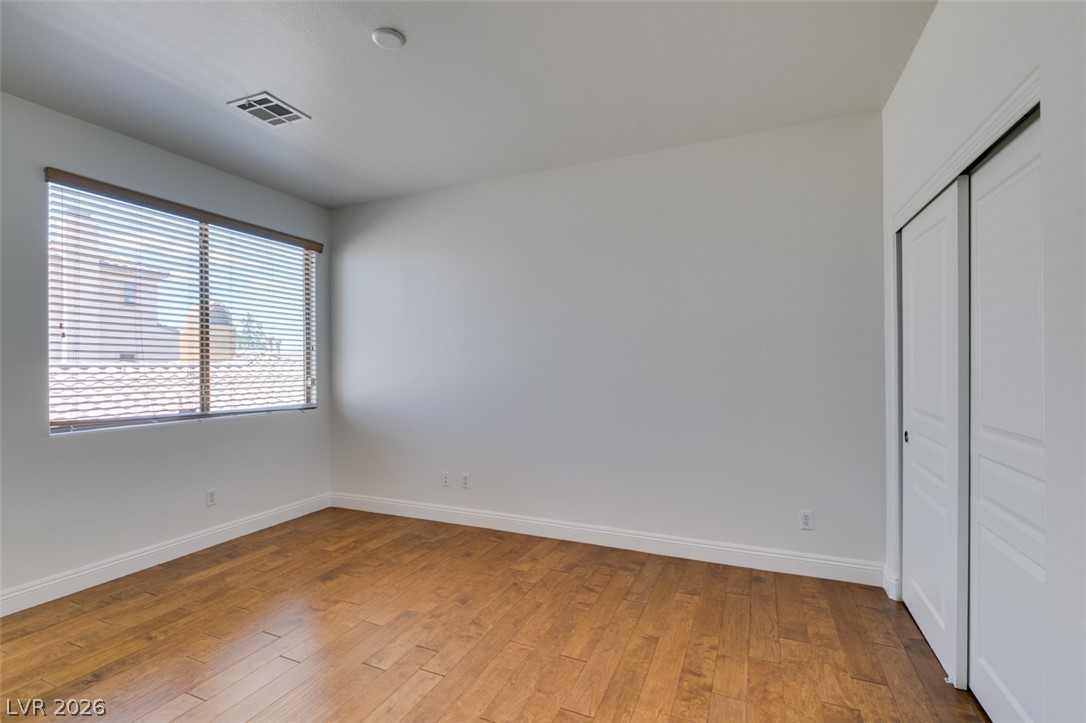
Gleaming wood floors anchor this versatile room offering ample closet space and natural light.
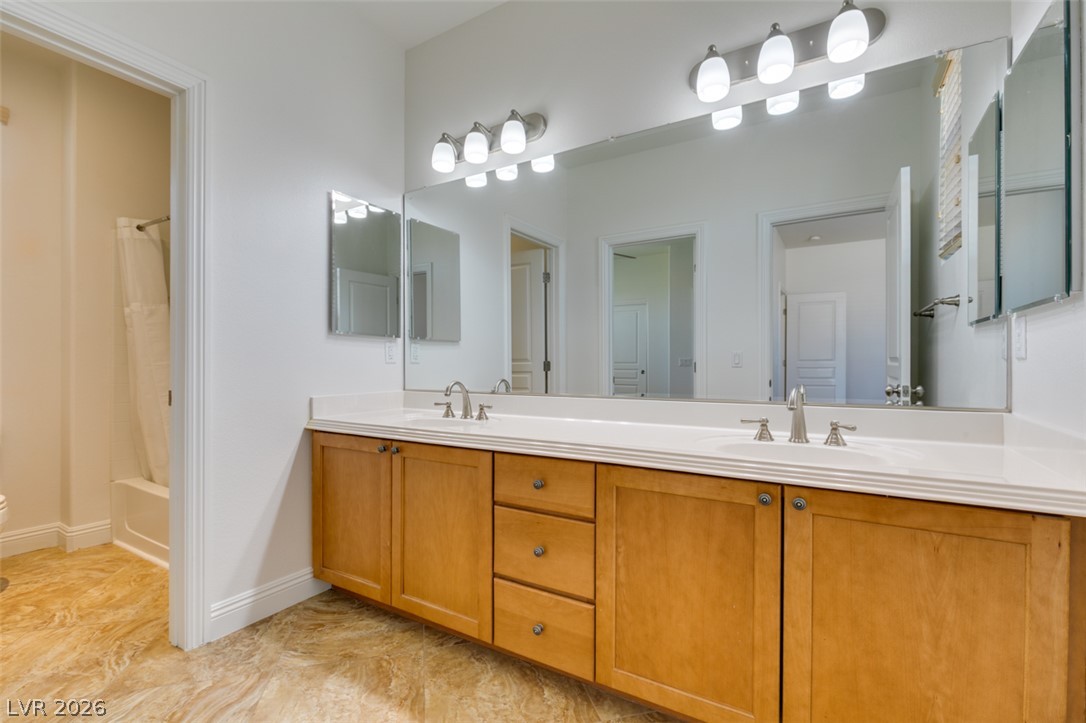
A spacious double vanity features classic wood cabinetry and textured tile flooring.
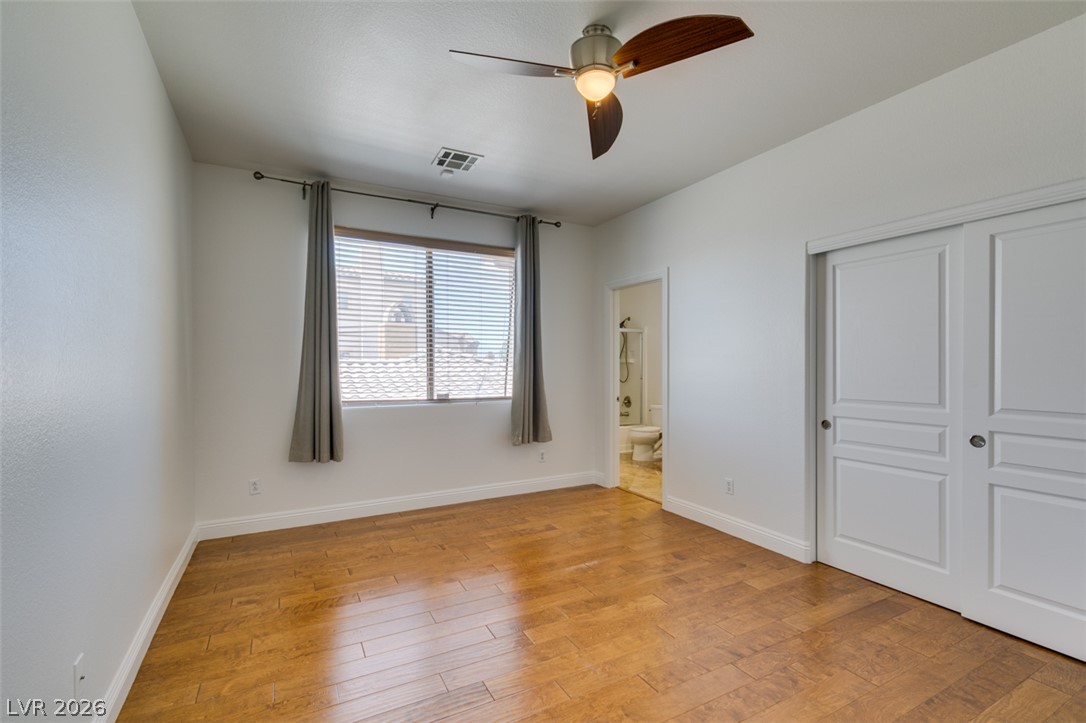
Rich wood-plank flooring and clean-lined walls create a serene, welcoming bedroom retreat.
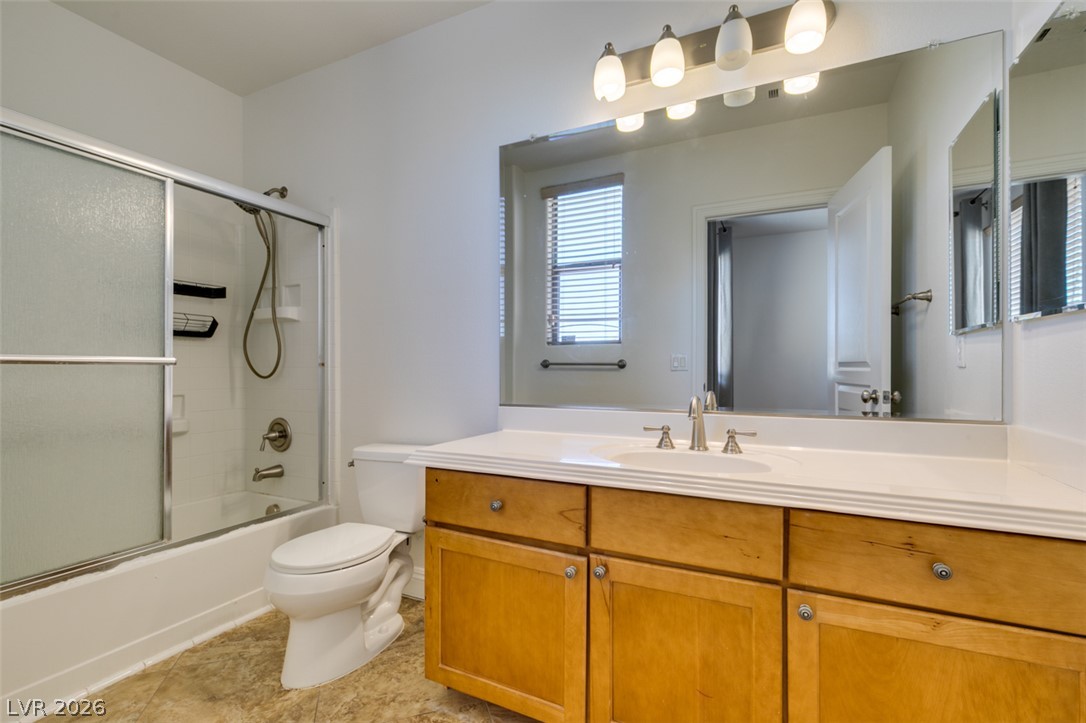
A spacious vanity and sliding glass tub enclosure anchor this functional bathroom layout.
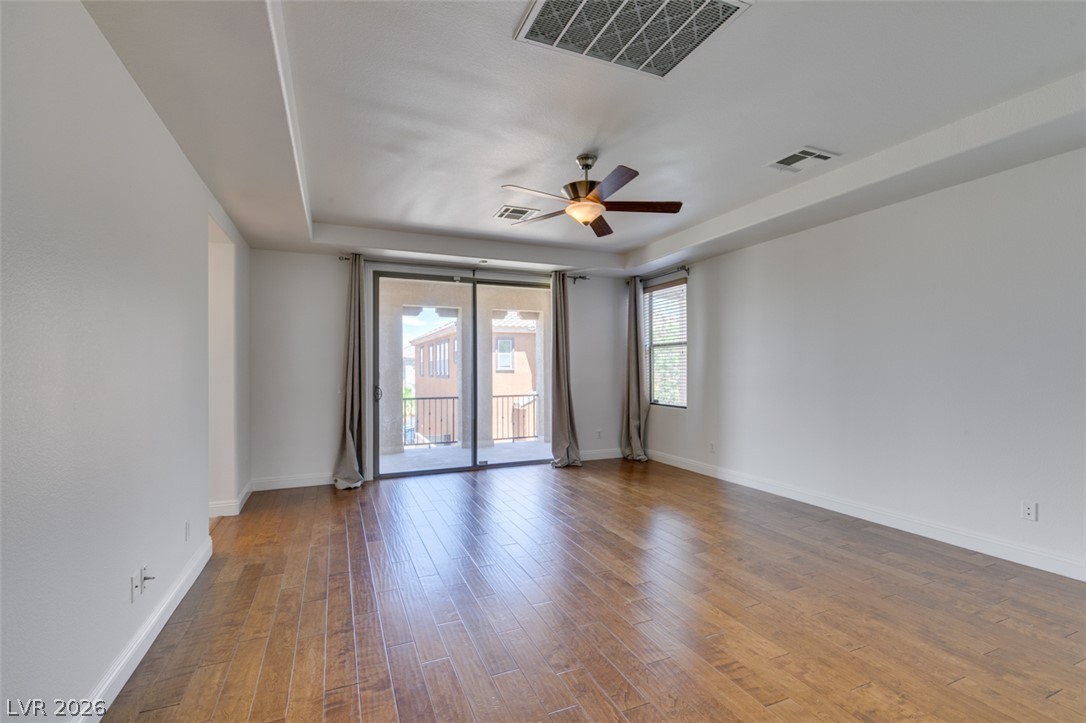
Warm wood flooring and recessed tray ceilings elevate this versatile living space.
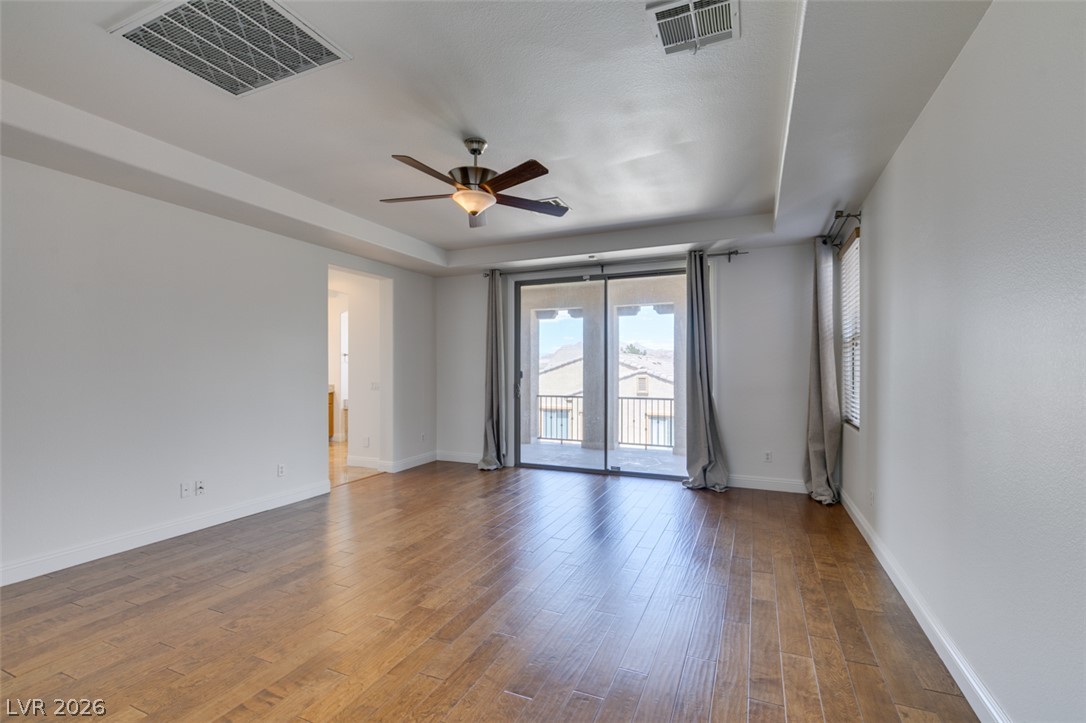
Gleaming wood floors pair with a recessed ceiling and sliding glass door leading outside.
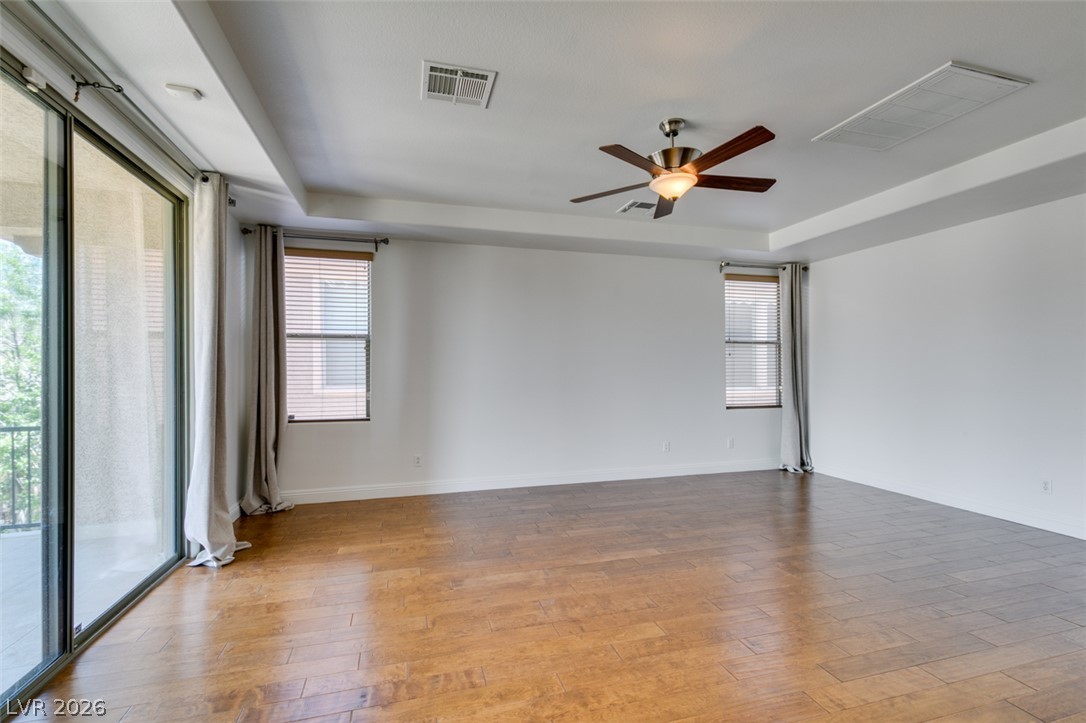
Rich wood floors and a recessed tray ceiling define this open living space.
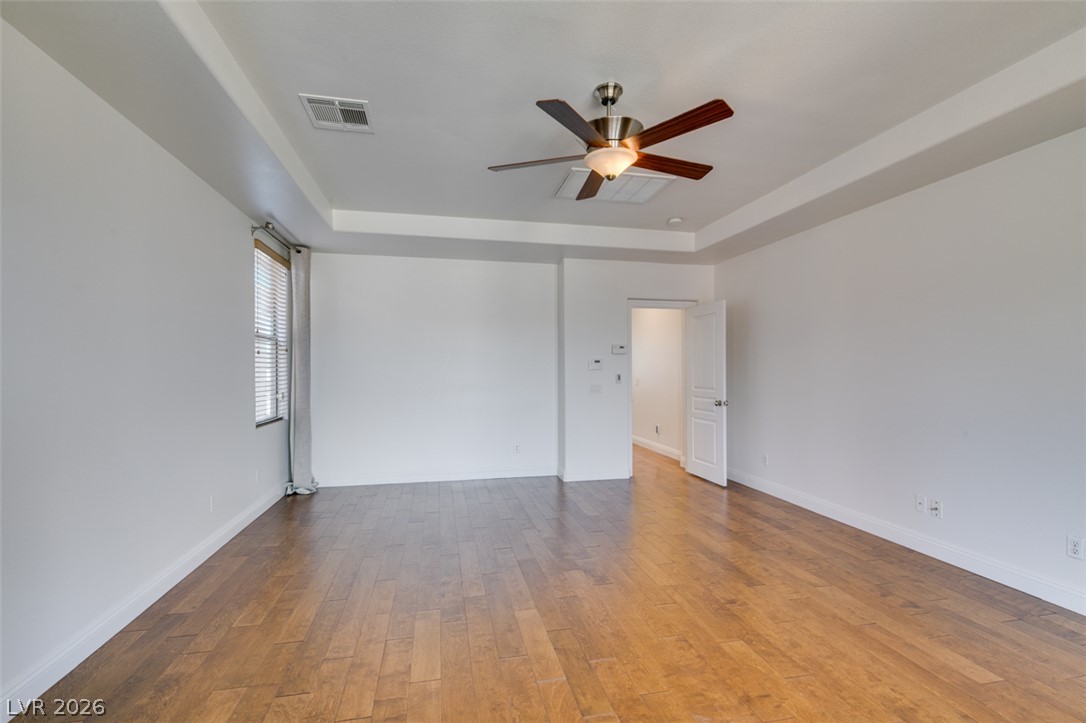
Gleaming hardwood floors and an elegant tray ceiling define this open room.
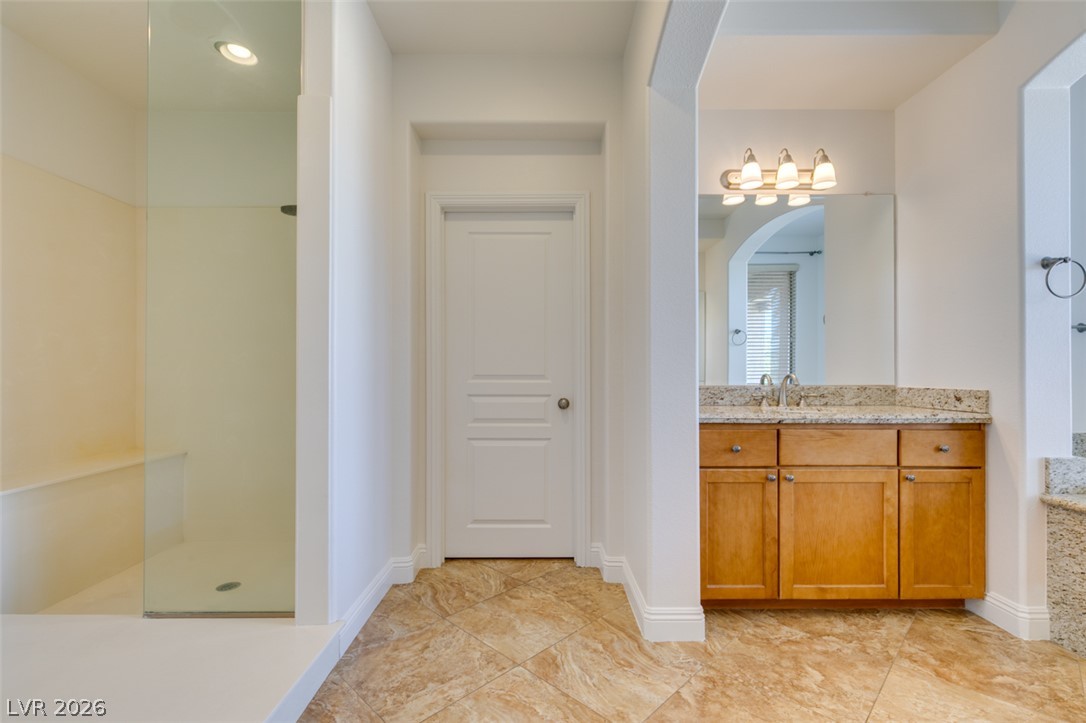
A classic primary bath features stone countertops and durable tile floors laid on the diagonal.
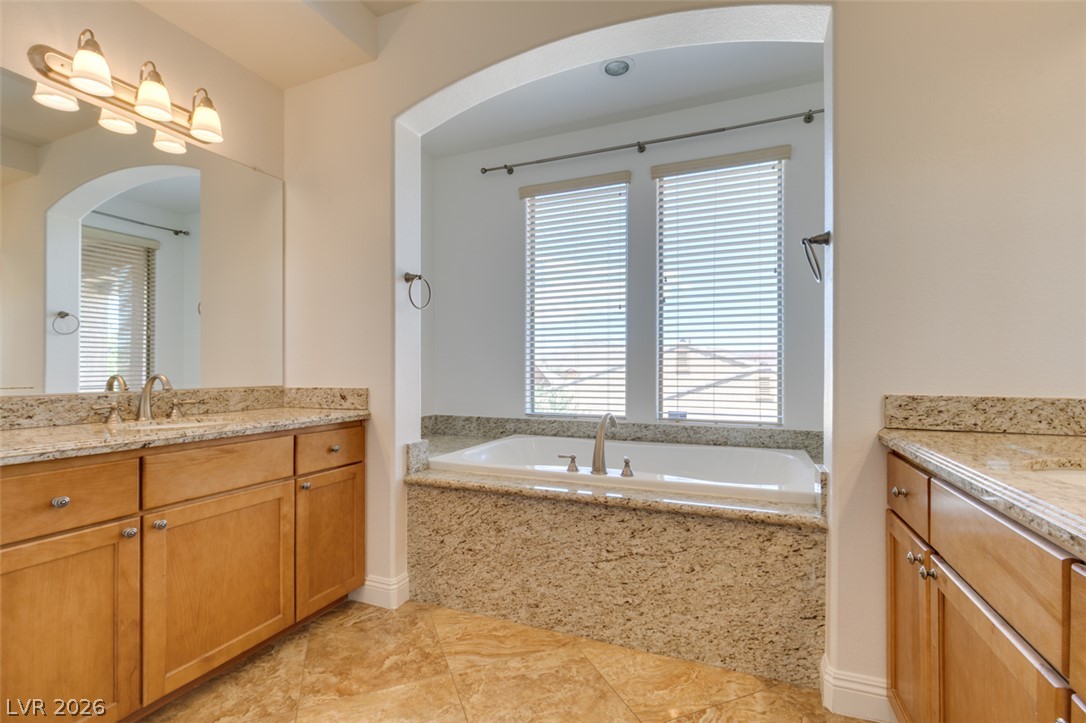
An arched alcove frames a soaking tub clad in stone alongside classic wooden vanities.
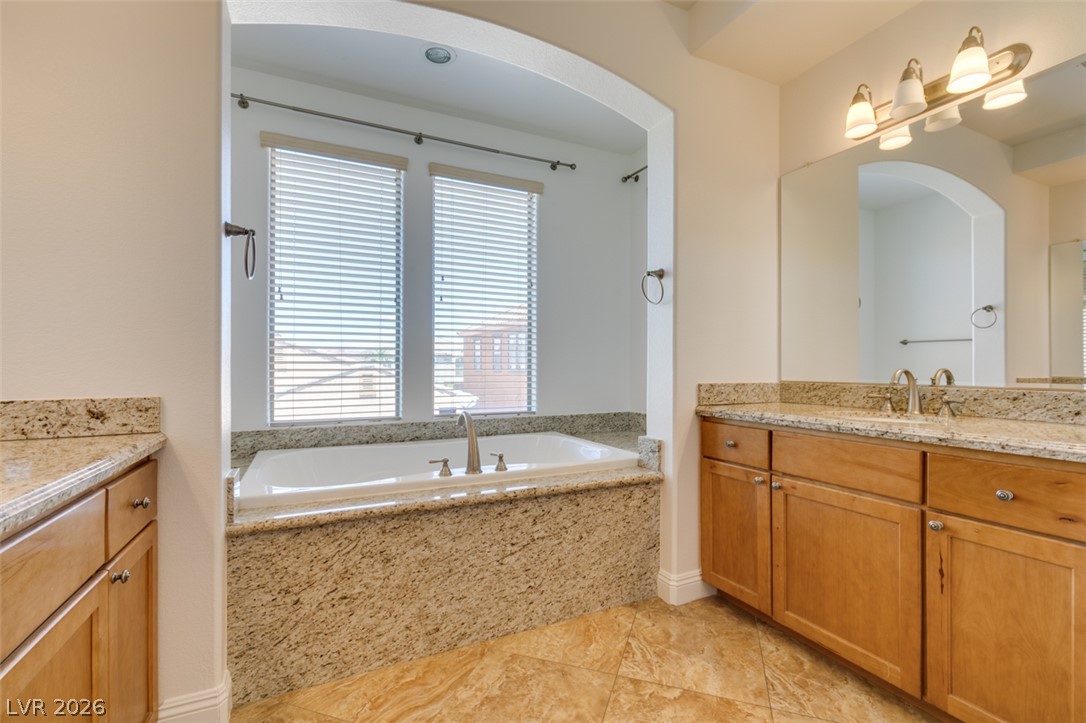
Natural light flows over a granite-surrounded soaking tub and matching vanities in this bathroom.
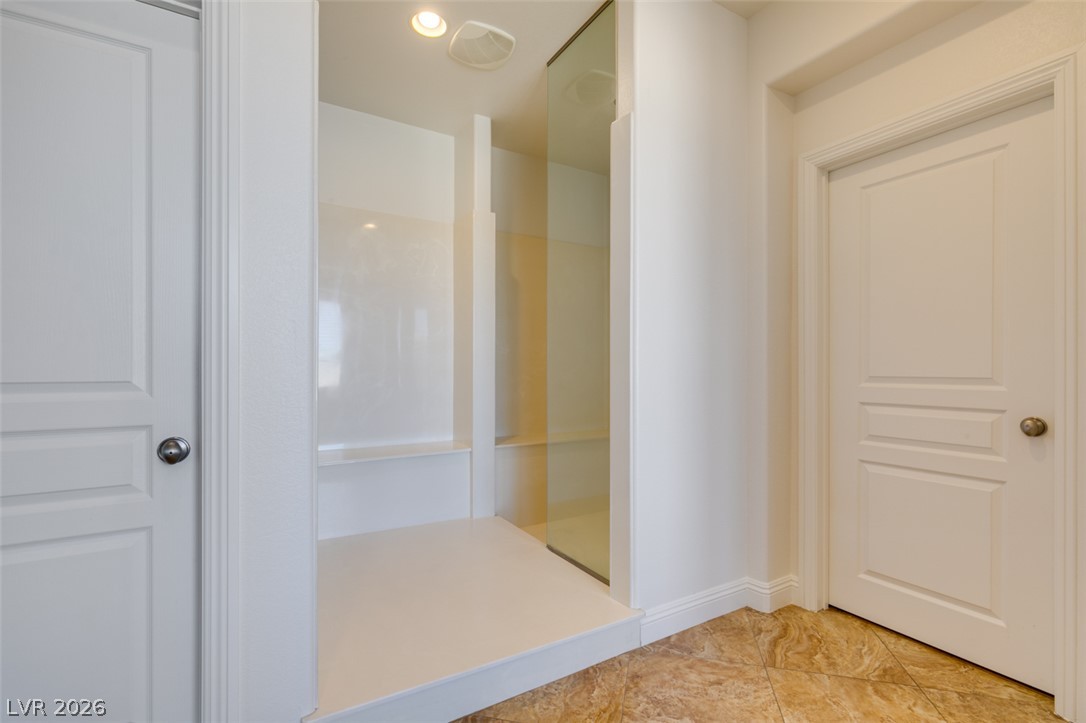
Gleaming tile floors lead to a modern walk-in shower with a glass panel accent.
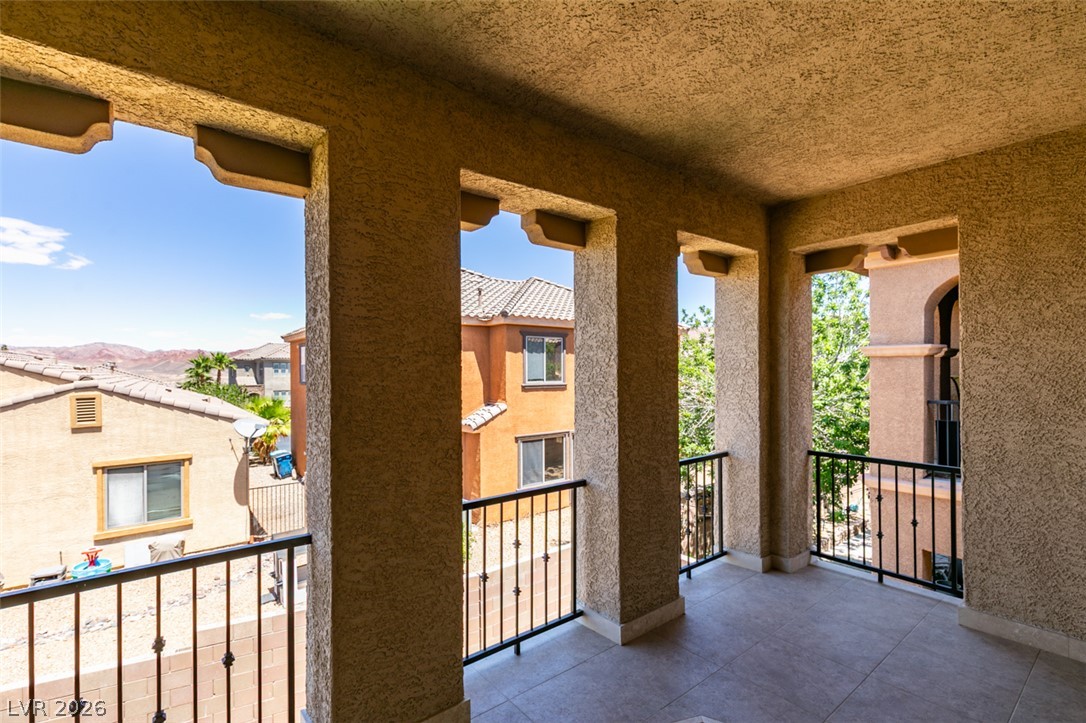
Tiled flooring and open stucco archways define this elevated covered patio overlooking the neighborhood.
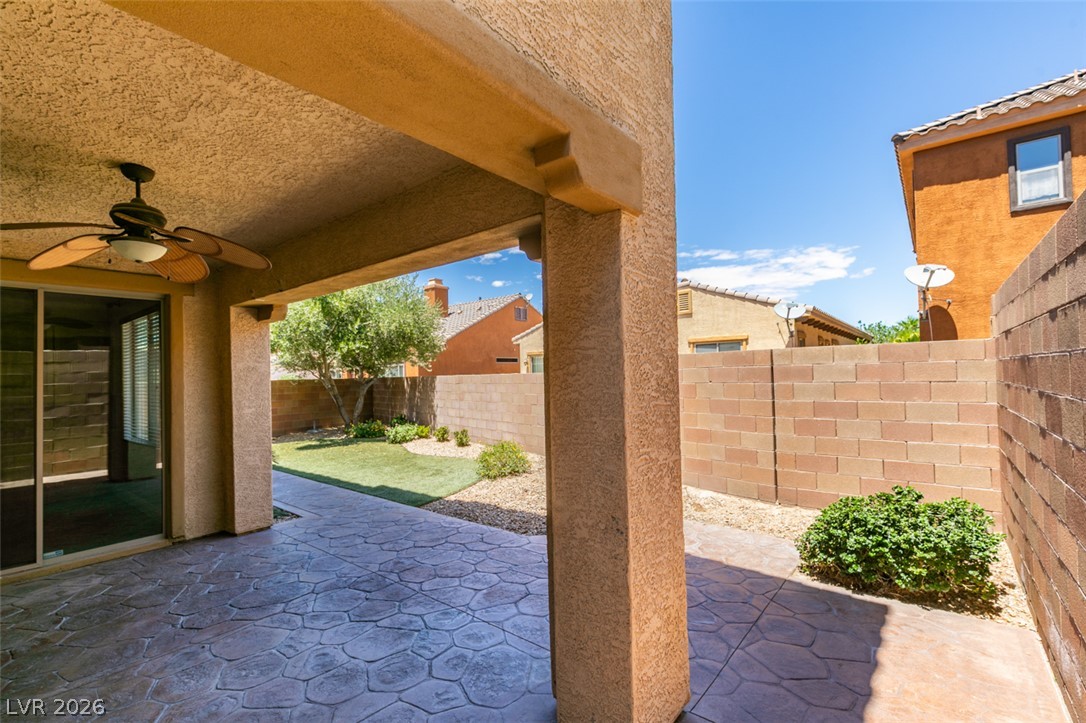
A covered patio with patterned concrete flooring overlooks a walled backyard under clear blue skies.
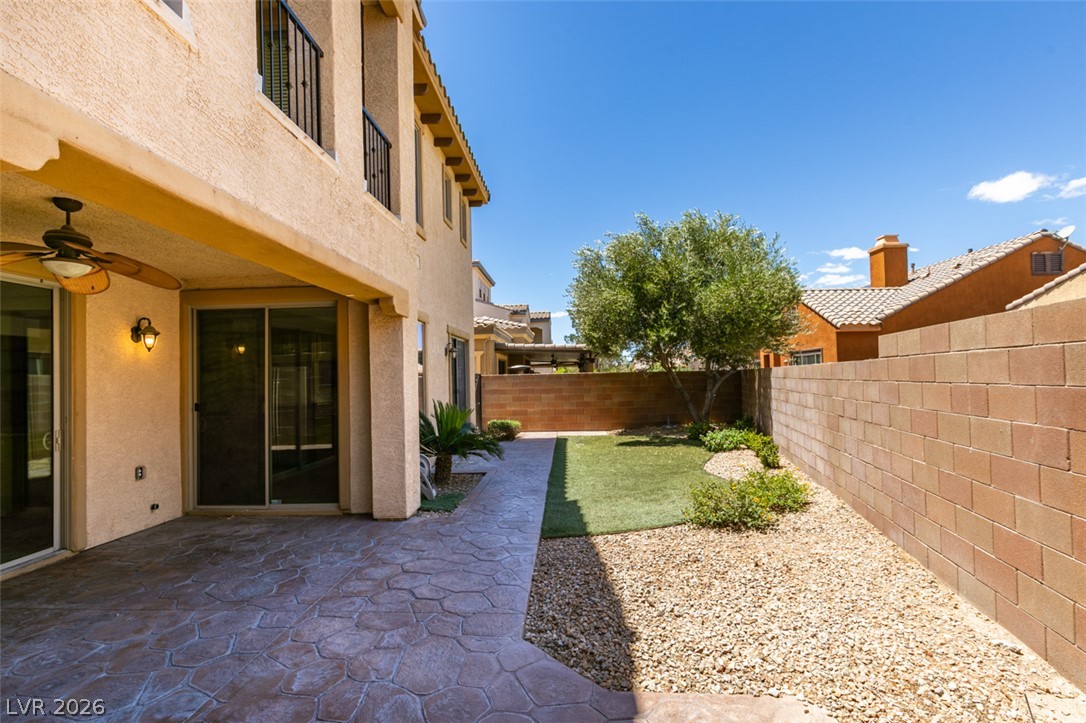
An inviting covered patio overlooks the enclosed yard featuring low-maintenance landscaping and paved walkways.
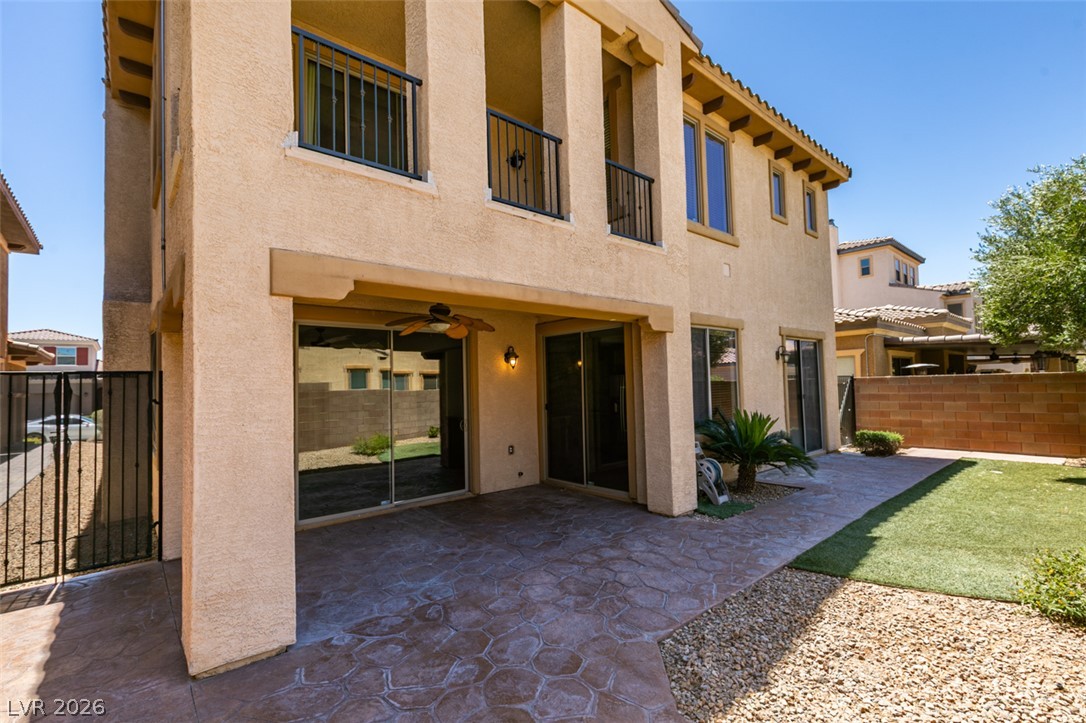
Stone-textured paving highlights the covered patio area adjacent to a manicured lawn.
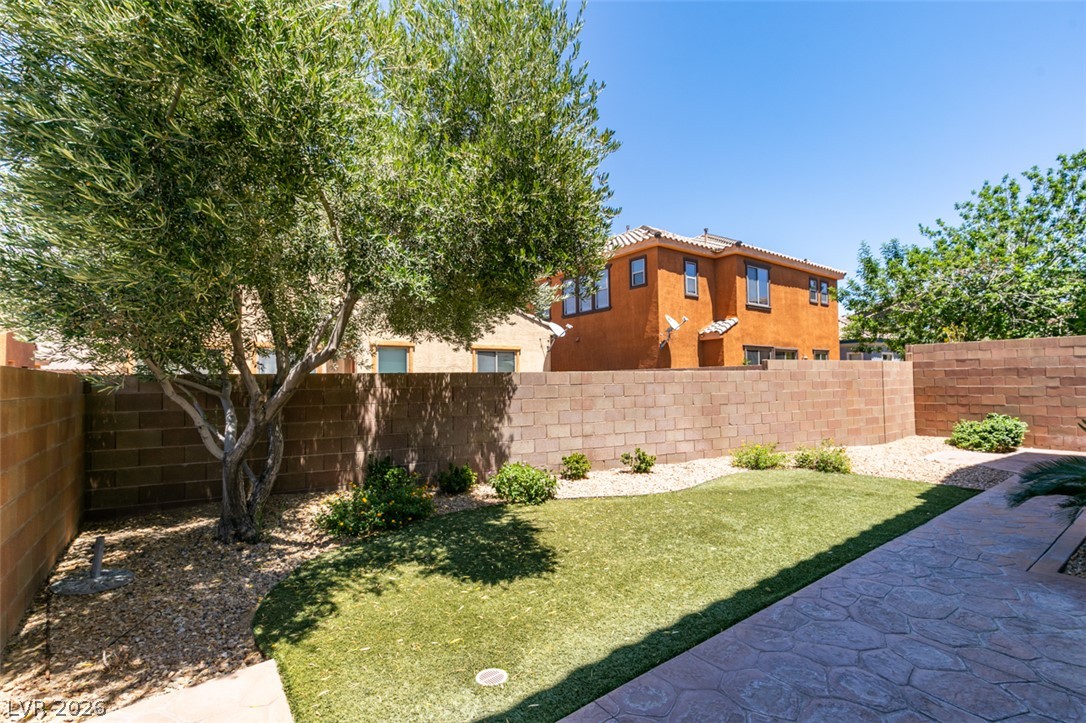
A private backyard featuring a stamped concrete walkway alongside low-maintenance turf grass.
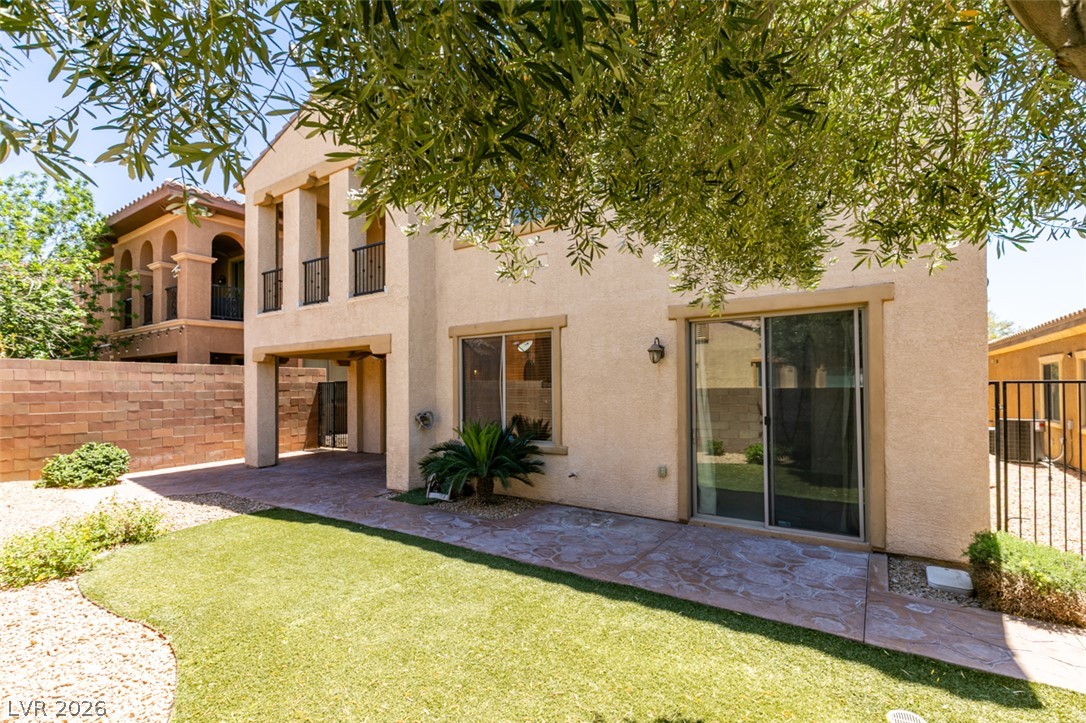
A private backyard lawn transitions to a paved patio beneath mature shade trees.
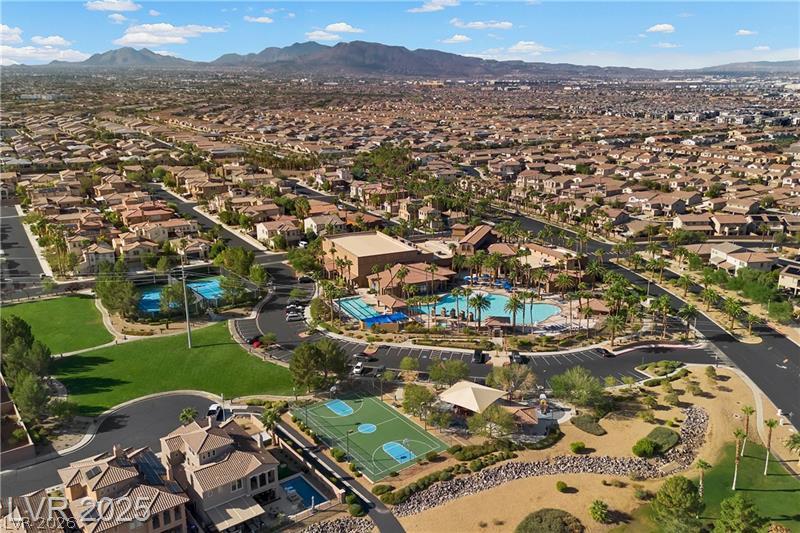
An aerial perspective showcases an expansive master-planned community centered around premier recreational amenities.
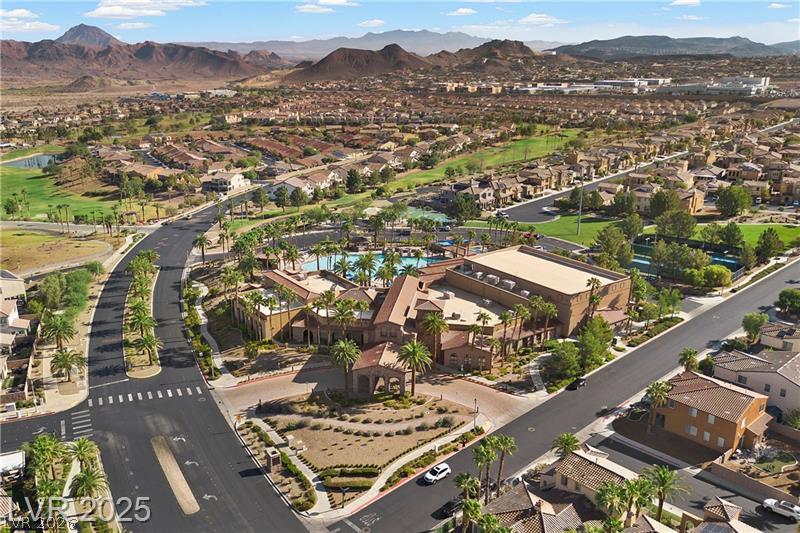
Dramatic mountain vistas frame this master-planned neighborhood and its central community facilities.
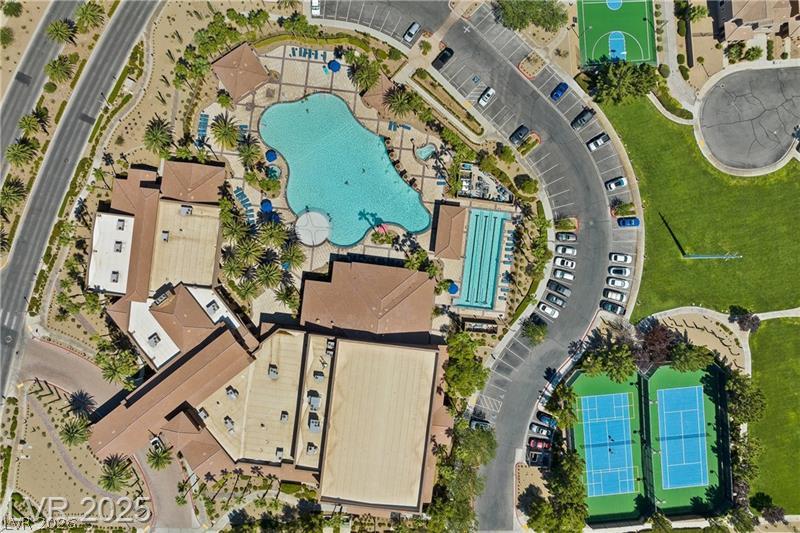
An aerial perspective showcases the extensive community recreation center and its premium amenities.
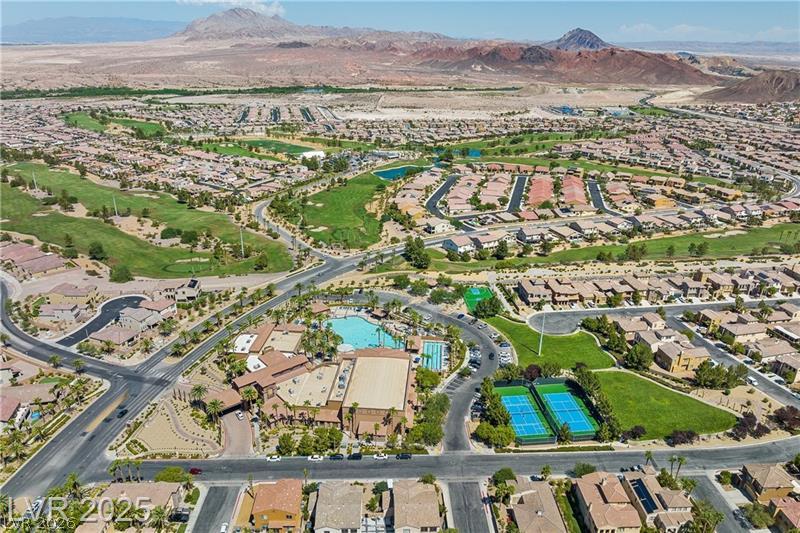
Vibrant master-planned community borders verdant fairways against a majestic mountain backdrop.
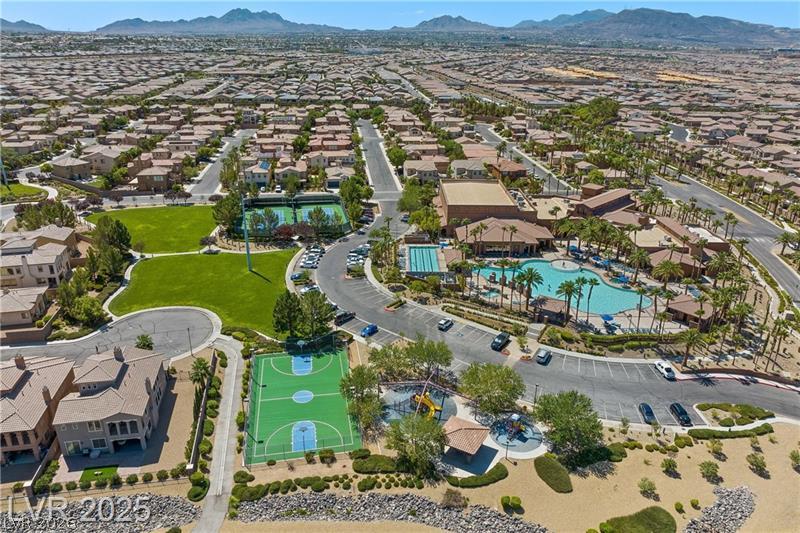
An aerial perspective showcases an expansive neighborhood amenity complex set against a distant mountain backdrop.
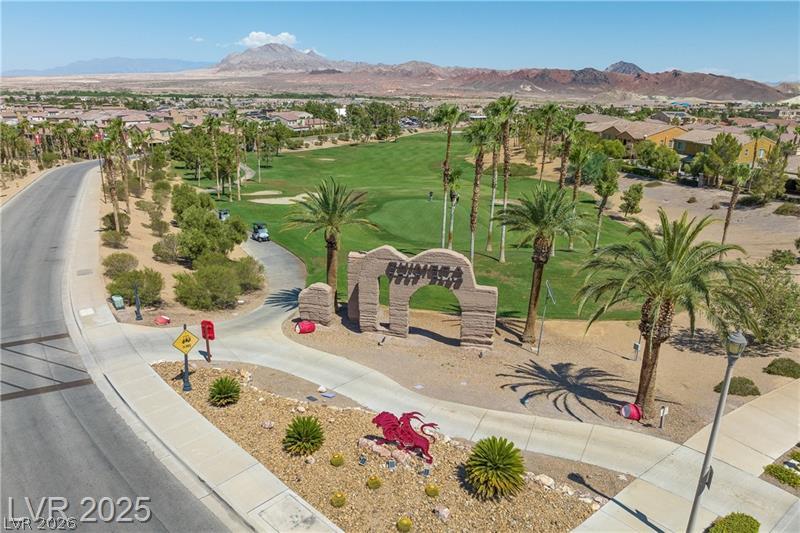
Panoramic neighborhood vistas frame the adjacent golf course greens and desert mountain backdrop.
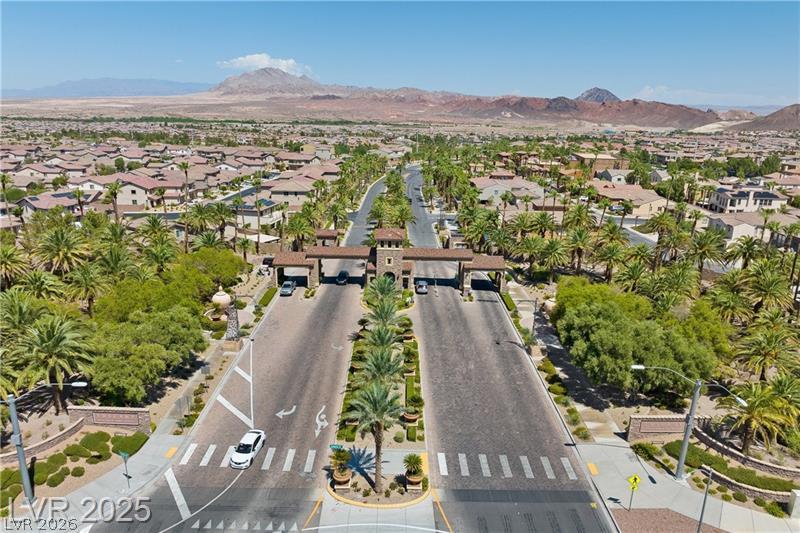
An aerial perspective showcases a grand gated community entrance framed by mountain vistas.

Description
Wow!! Amazing 5 bedroom home in Guard Gated Tuscany at Calico Ridge! This home features a grand entry with spiral staircase, new paint, tile and wood flooring throughout, and a Chef's kitchen with butler's pantry!! Upstairs welcomes you with an amazing open loft for extra living space and a spa-like primary bedroom with walk-in closet and balcony.
Details
| MLS # | 2833688 |
|---|---|
| Listing Type | For Lease |
| Style | House |
| Status | Active |
| Year | 2006 |
| Days On Site | 4 |
| Listing Provided By | Anthem Realty Group LLC | Naim Asmar |
Features
| Bed(s) | 5 |
|---|---|
| Bath(s) | 5 Total |
| SQ Feet | 3,811 |
| Garage | 3 |
| Story(s) | 2 |
| Zoning | Single Family |
| Acreage | 0.12 |
Interior
| Cooling | Central Air, Electric |
|---|---|
| Heating | Central, Gas |
| Heating Yes / No | Yes |
| Cooling Yes / No | Yes |
| Interior Features | Bathroomon Main Level, Bedroom On Main Level, Ceiling Fans, Full Bath On Main Level, Window Treatments |
| Window Features | Blinds |
| Furnished | Unfurnished |
| Appliances | Dryer, Dishwasher, Gas Cooktop, Disposal, Microwave, Refrigerator, Washer Dryer, Washer Dryer All In One, Washer |
| Fireplaces Total | 1 |
| Fireplace Yes / No | Yes |
Exterior
| Roof | Tile |
|---|---|
| Construction Materials | Frame, Stucco |
| Fencing | Block, Back Yard |
Parking
| Attached Garage Yes / No | Yes |
|---|---|
| Parking Features | Attached, Epoxy Flooring, Garage, Garage Door Opener, Private |
| Garage Yes / No | Yes |
Utilities
| Utilities | Cable Available |
|---|
Location
| Community Features | Pool |
|---|---|
| Senior Community Yes / No | No |
Area Information
| State | NV |
|---|---|
| County | Clark |
| City | Henderson |
| Zip Code | 89011 |
| Community Name | TUSCANY PARCEL 6B |
| School District | Basic Academy |
| Elementary School | Josh |
| High School | Basic Academy |
| Listing VS Median (in TUSCANY PARCEL 6B) | |
Price: $3,295 low | high Med: $612,500 sqft: 3,811 low | high Med: 3,176 $ / sqft: $1 low | high Med: $195 On site: 4 low | high Med: 74 | |
Market Activity 89011
Request a showing
Request a showing
Contact
Learn More About This Property

| State | NV |
|---|---|
| County | Clark |
| City | Henderson |
| Zip Code | 89011 |
| Community Name | TUSCANY PARCEL 6B |
| School District | Basic Academy |
| Elementary School | Josh |
| High School | Basic Academy |
| Listing VS Median (in TUSCANY PARCEL 6B) | |
Price: $3,295 low | high Med: $612,500 sqft: 3,811 low | high Med: 3,176 $ / sqft: $1 low | high Med: $195 On site: 4 low | high Med: 74 | |
Nearby Listings (Within 1/4 mile)
Price: $2K - $4K
sqft: 2,500 - 4,500
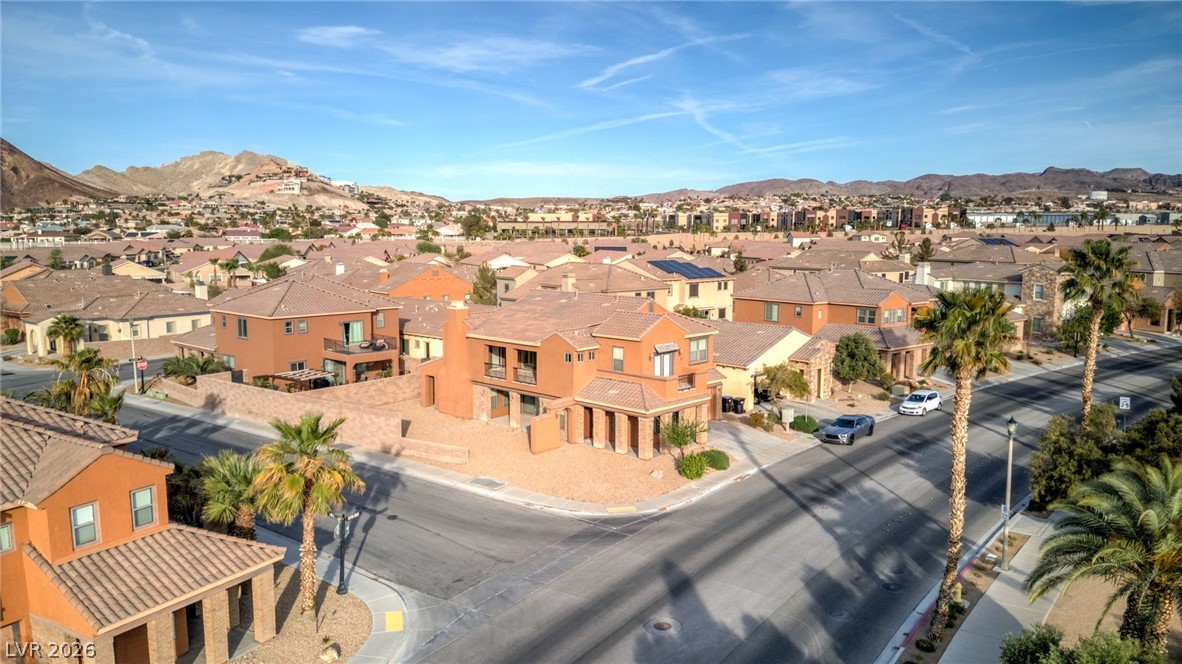
Listing Updated: November 11, 2026 at 3:40:56 PM PST