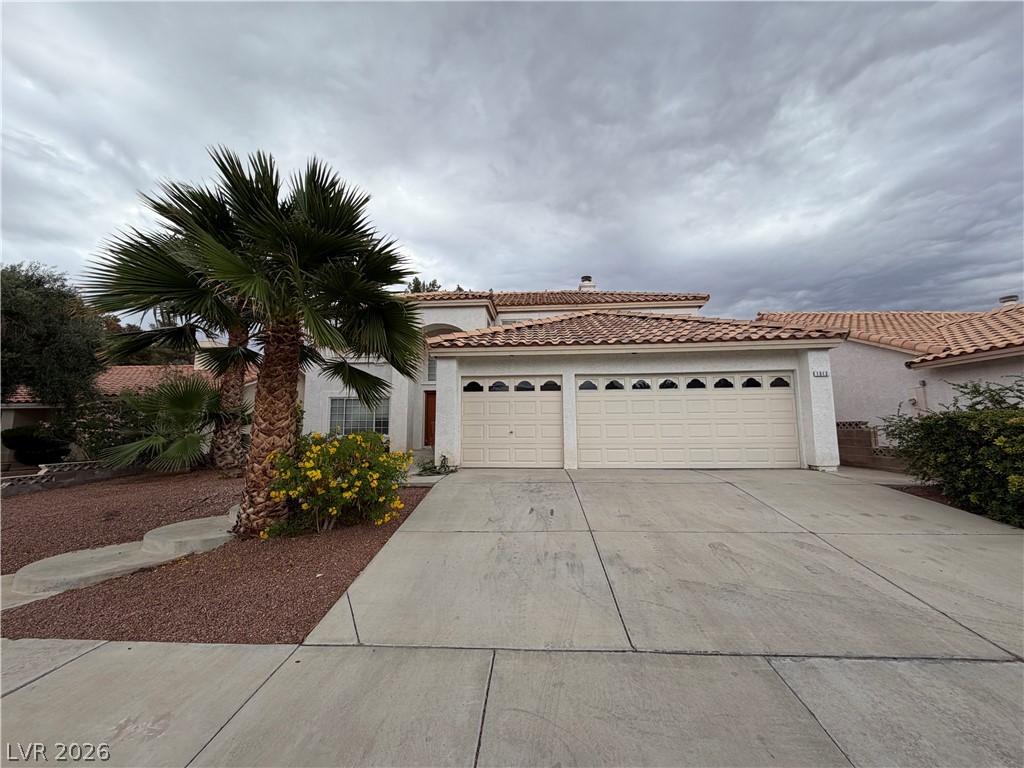
An expansive concrete driveway leads directly to a spacious three-car garage and tiled roof facade.
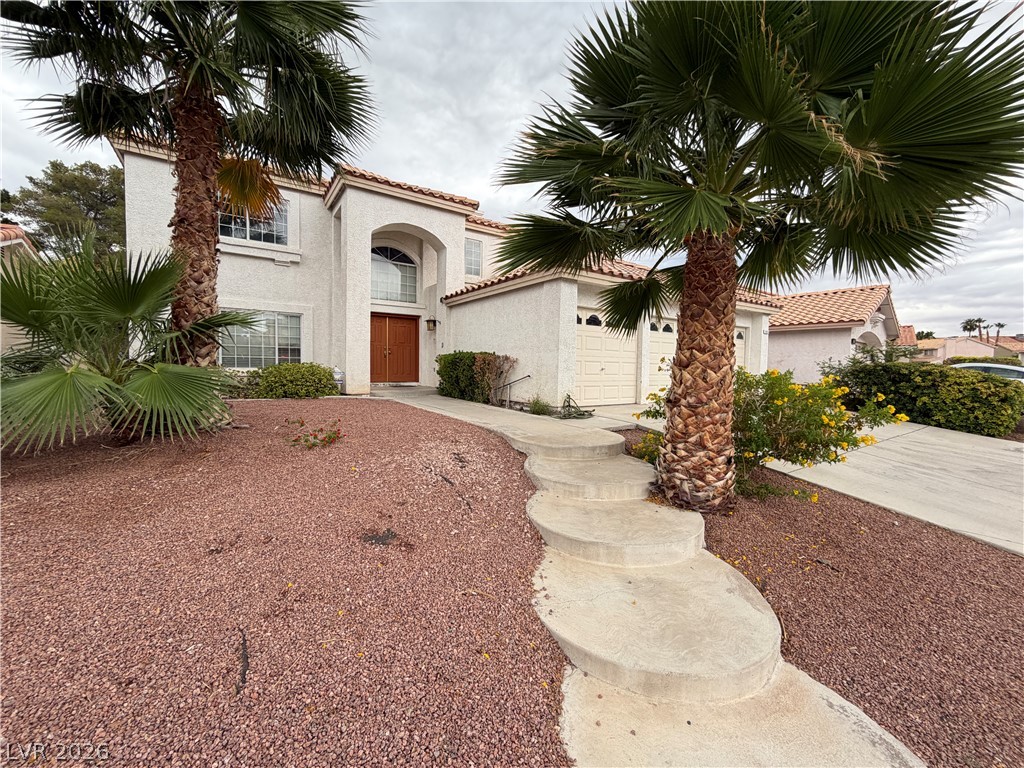
Palm trees flank a curved concrete pathway leading to a double-door entryway.
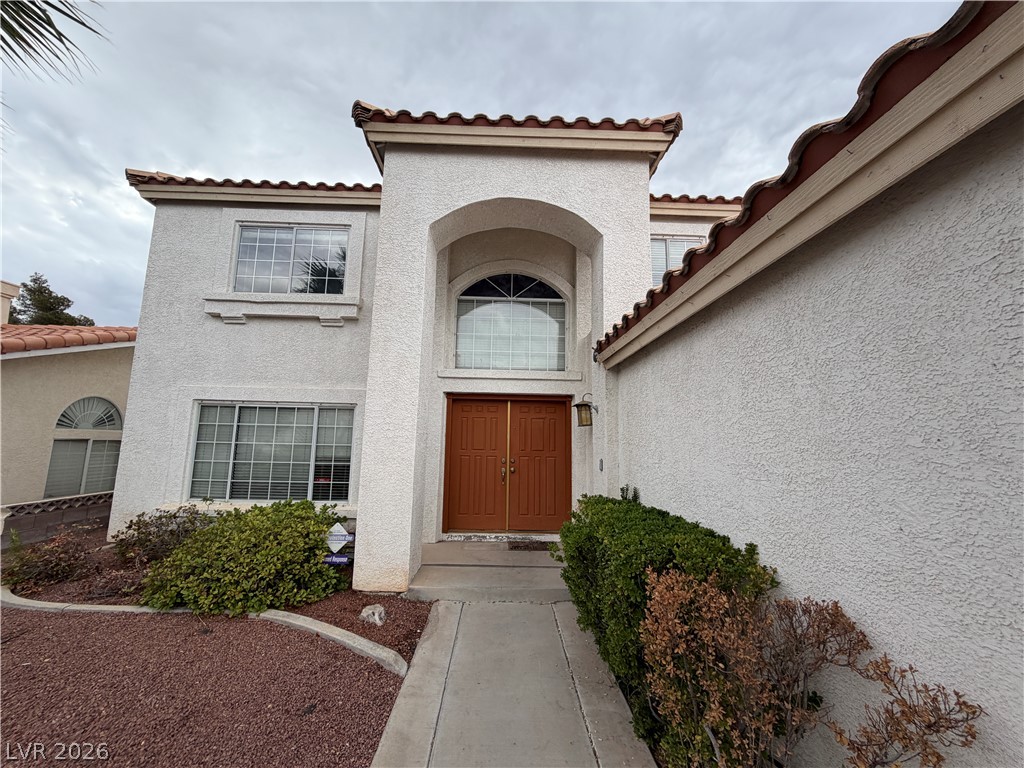
Double front doors welcome you beneath a grand arched entryway with Spanish tile roofing.
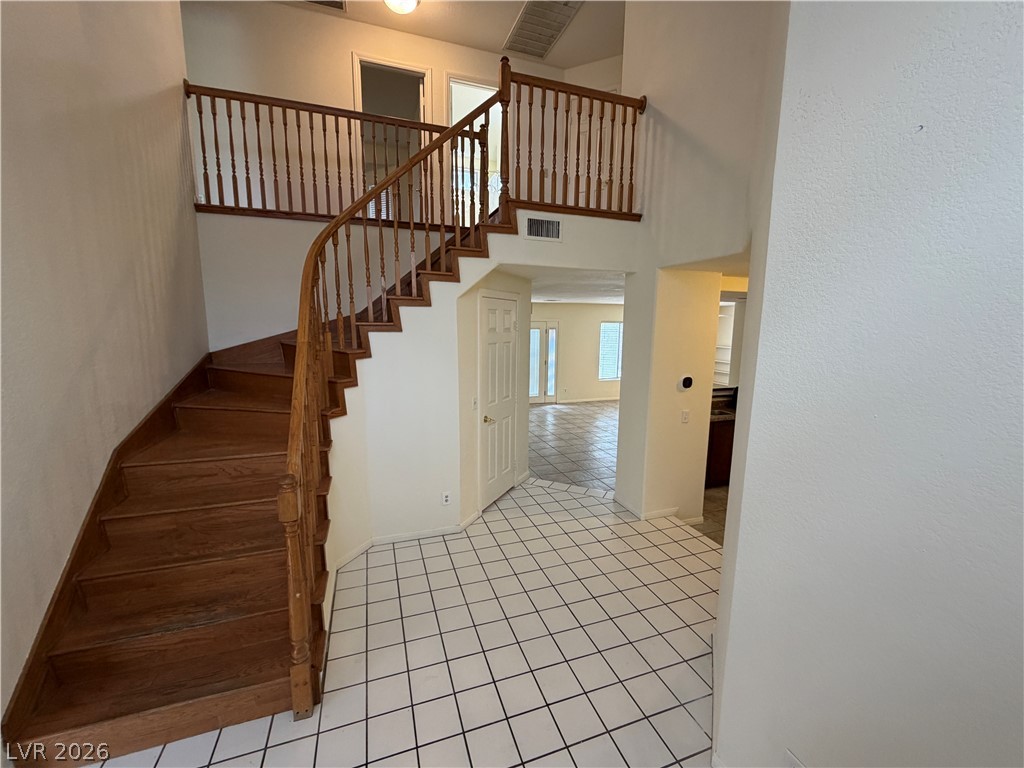
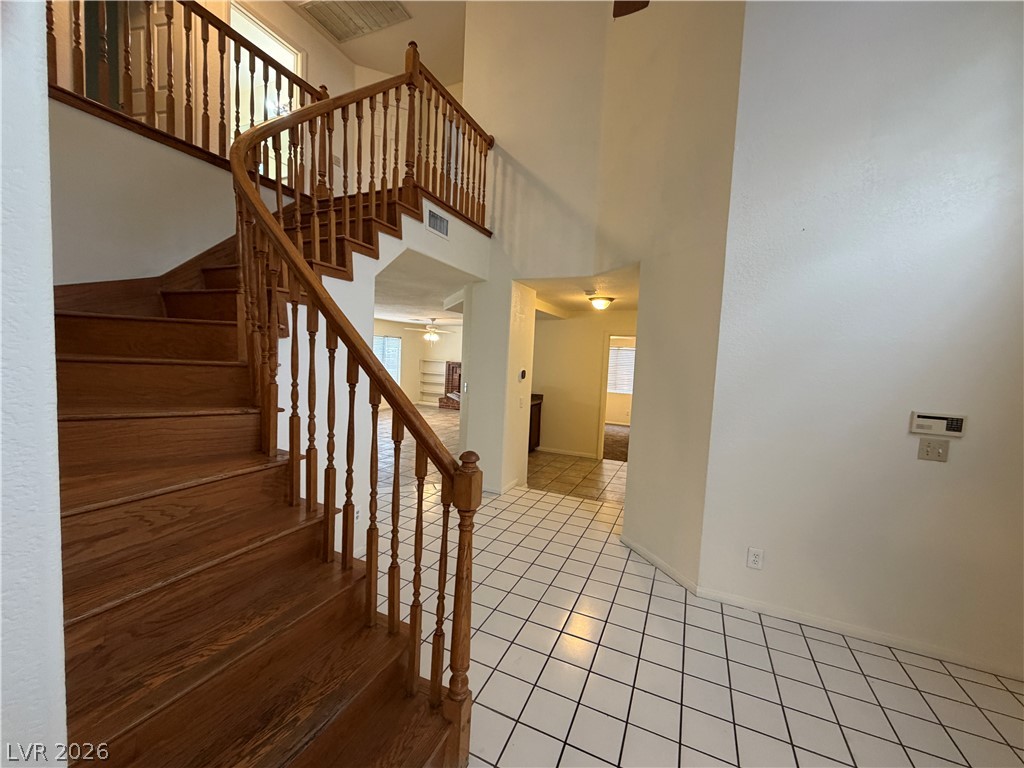
An elegant curved wooden staircase commands attention in this tiled entry foyer.
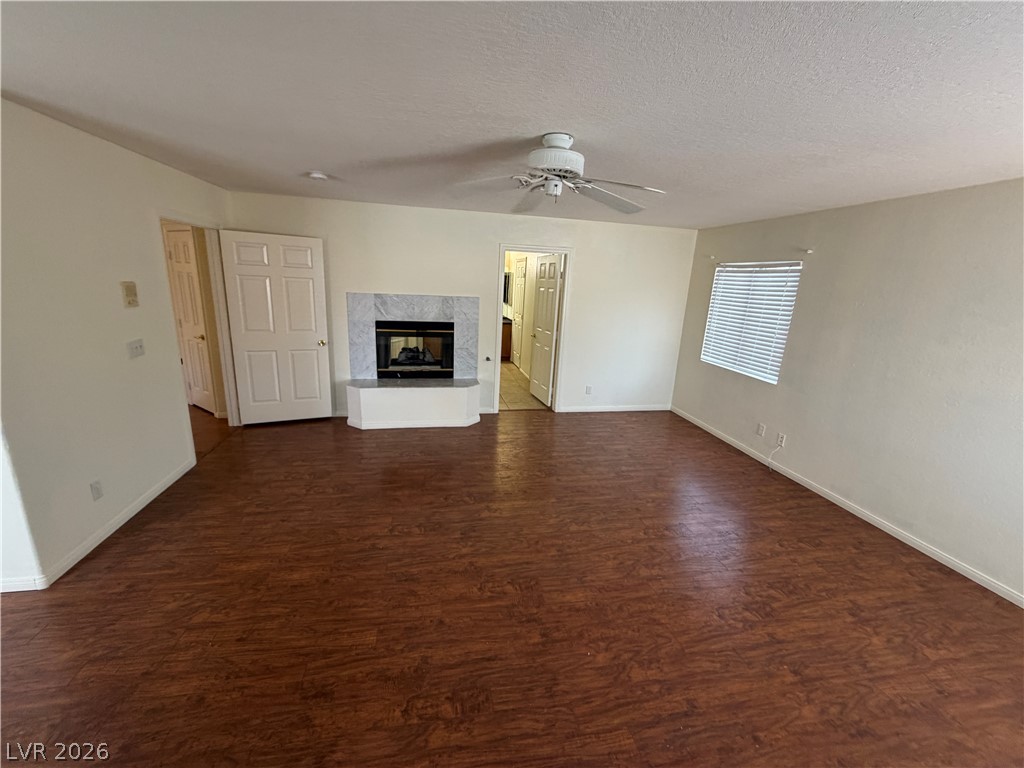
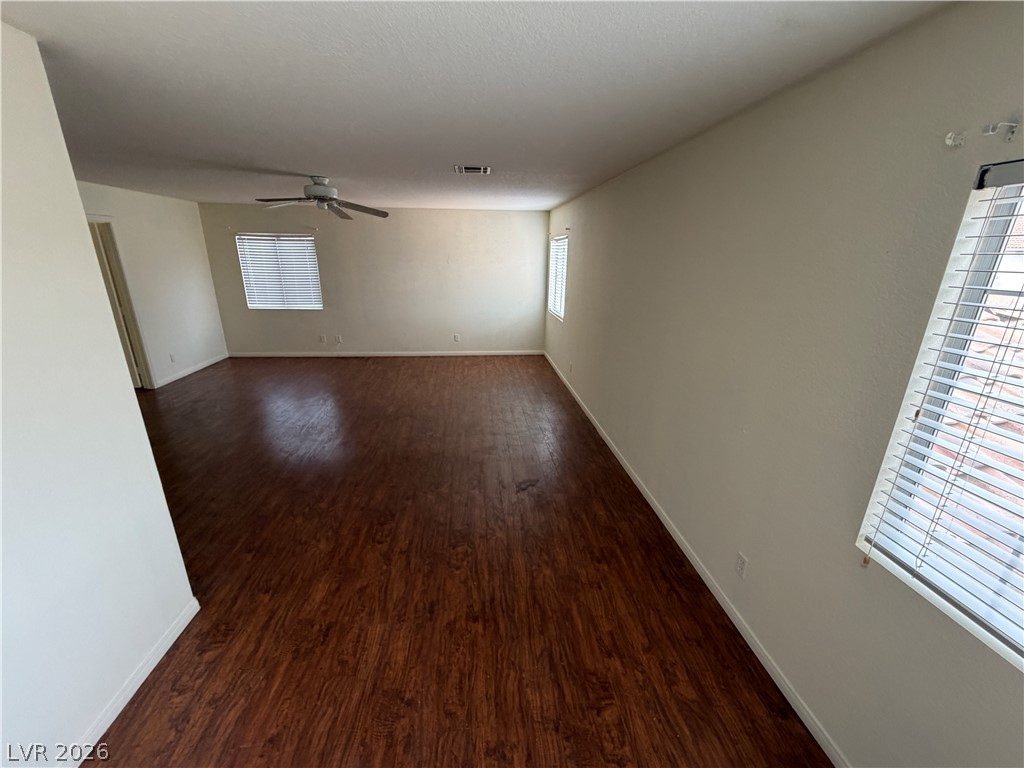
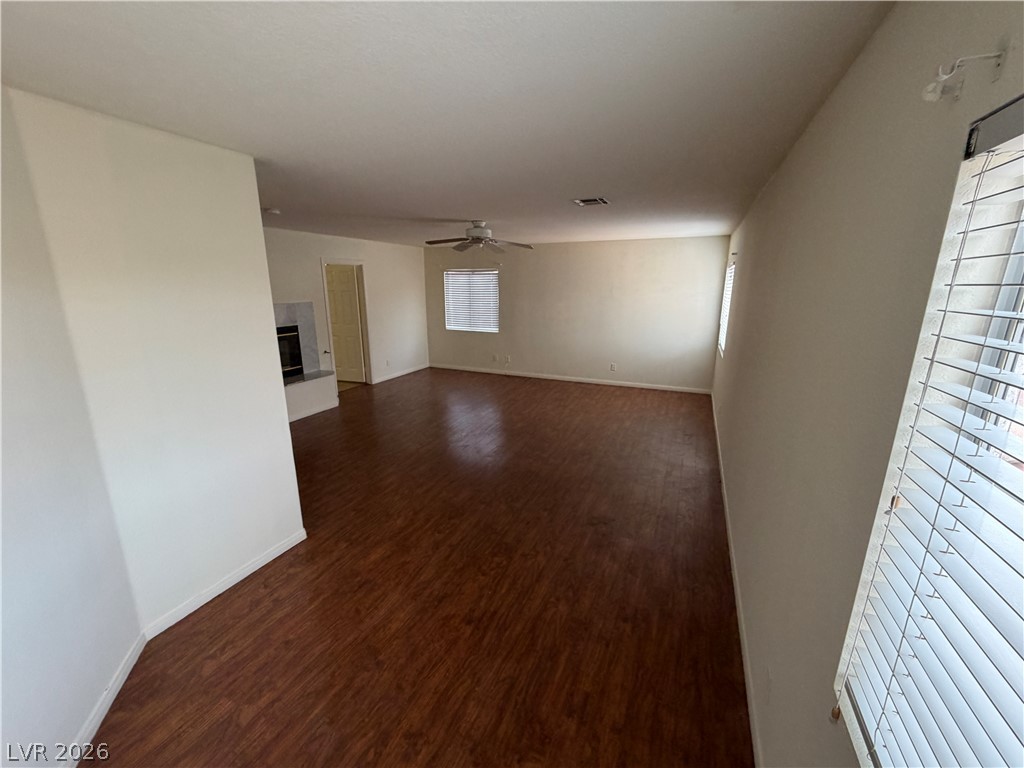
Rich wood flooring anchors this living space accented by a corner fireplace.
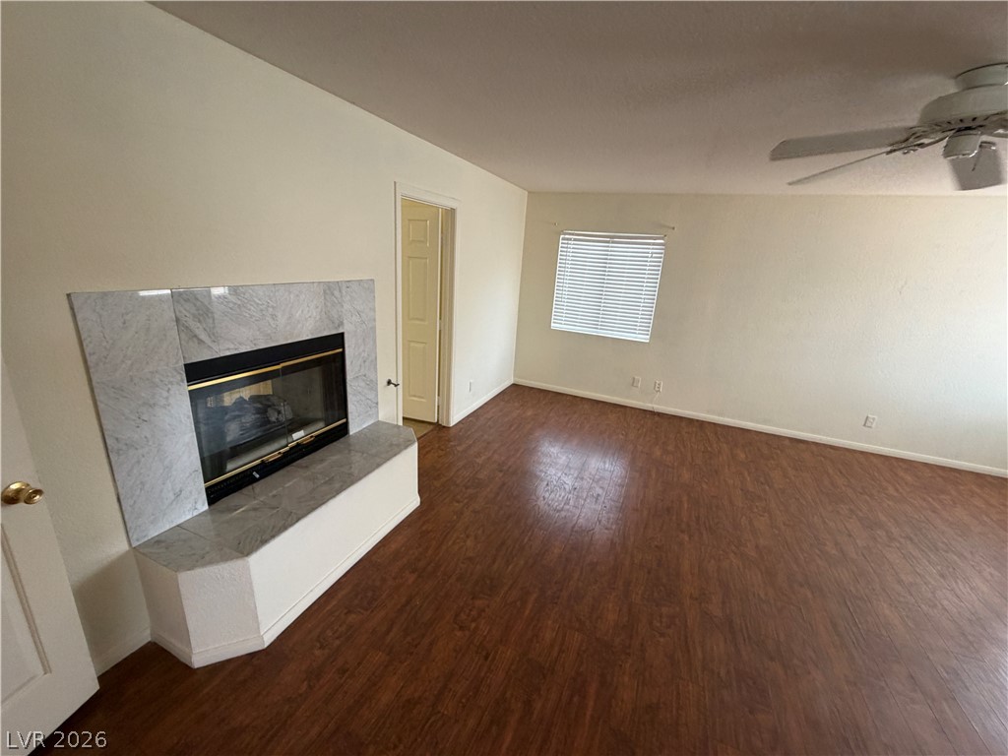
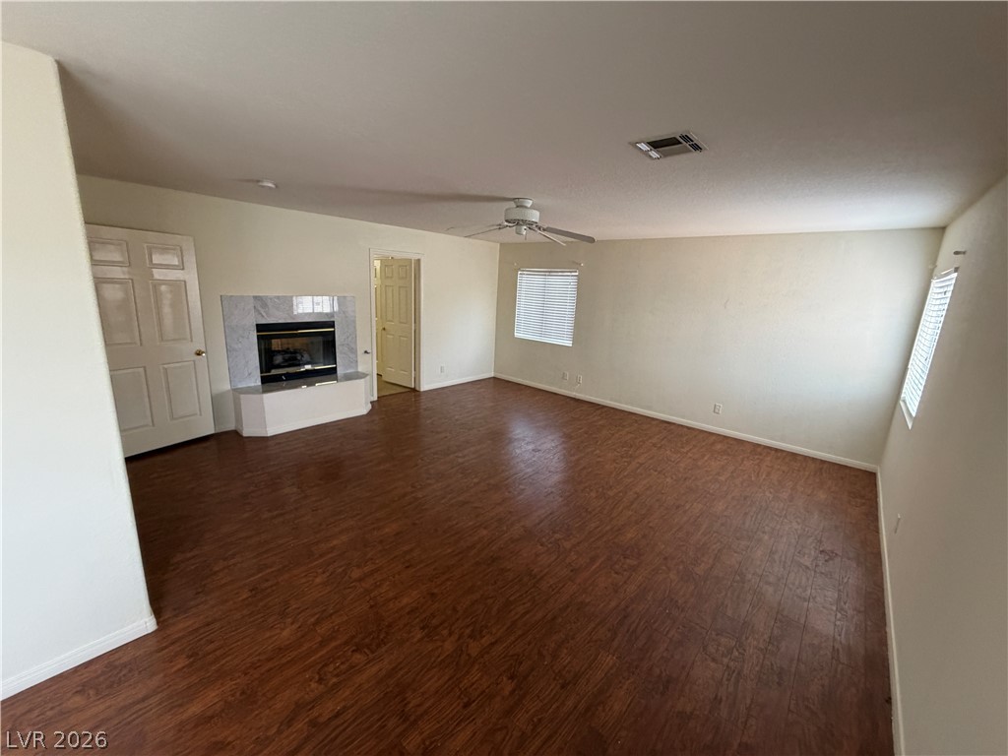
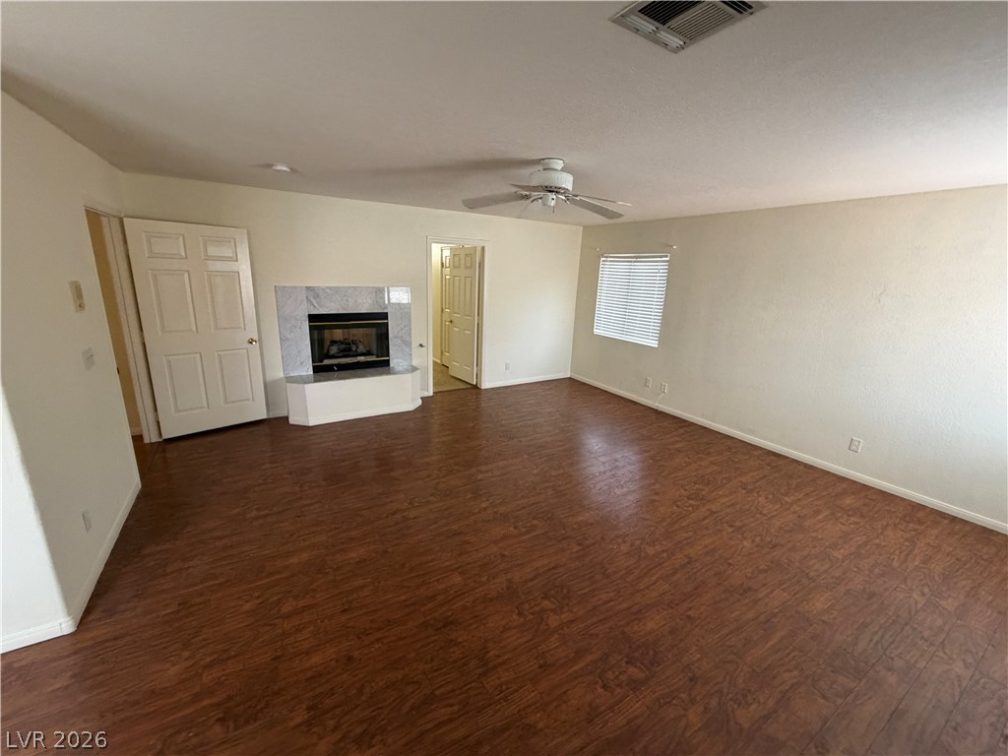
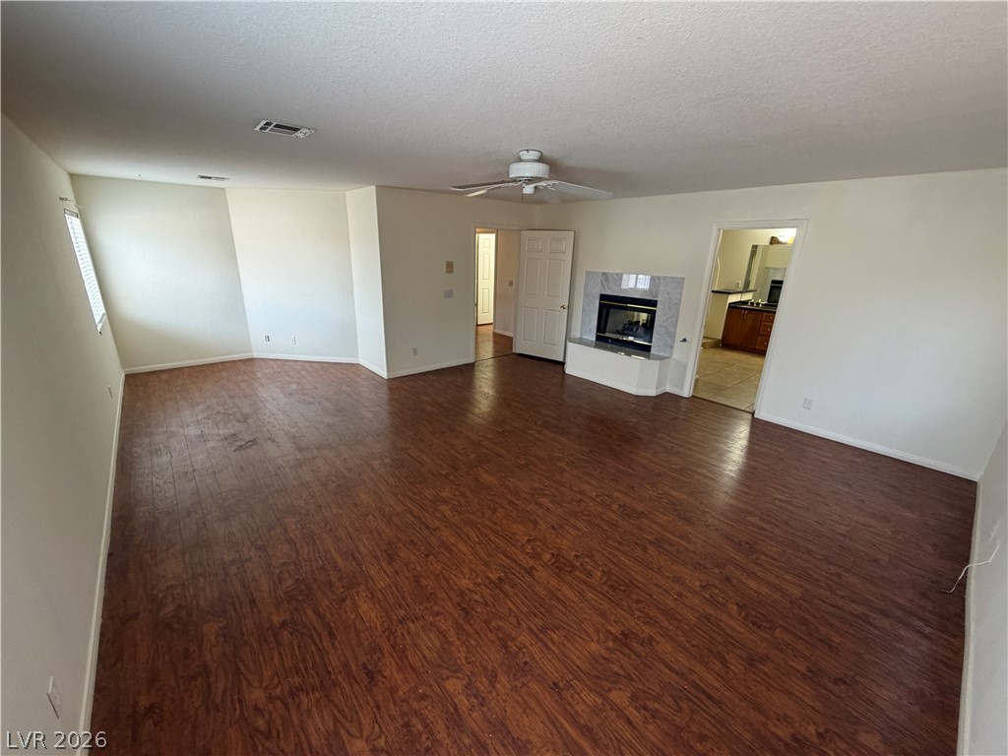
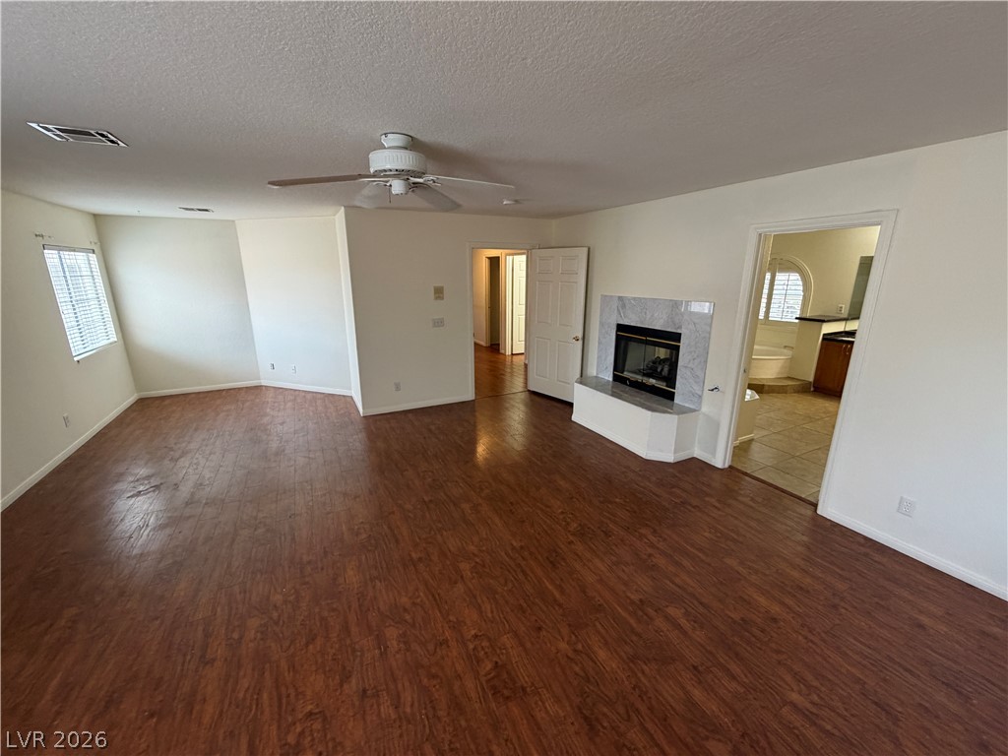
Rich wood floors and a marble fireplace anchor this versatile living space.
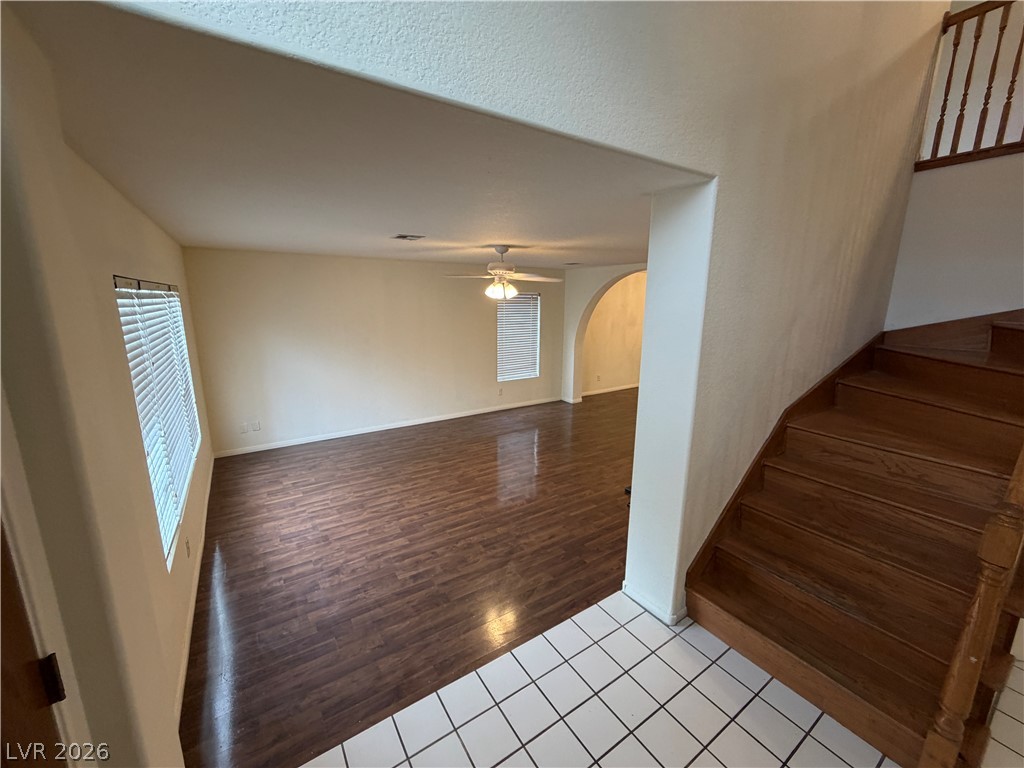
Polished wood floors and a central staircase anchor this versatile, open living area.
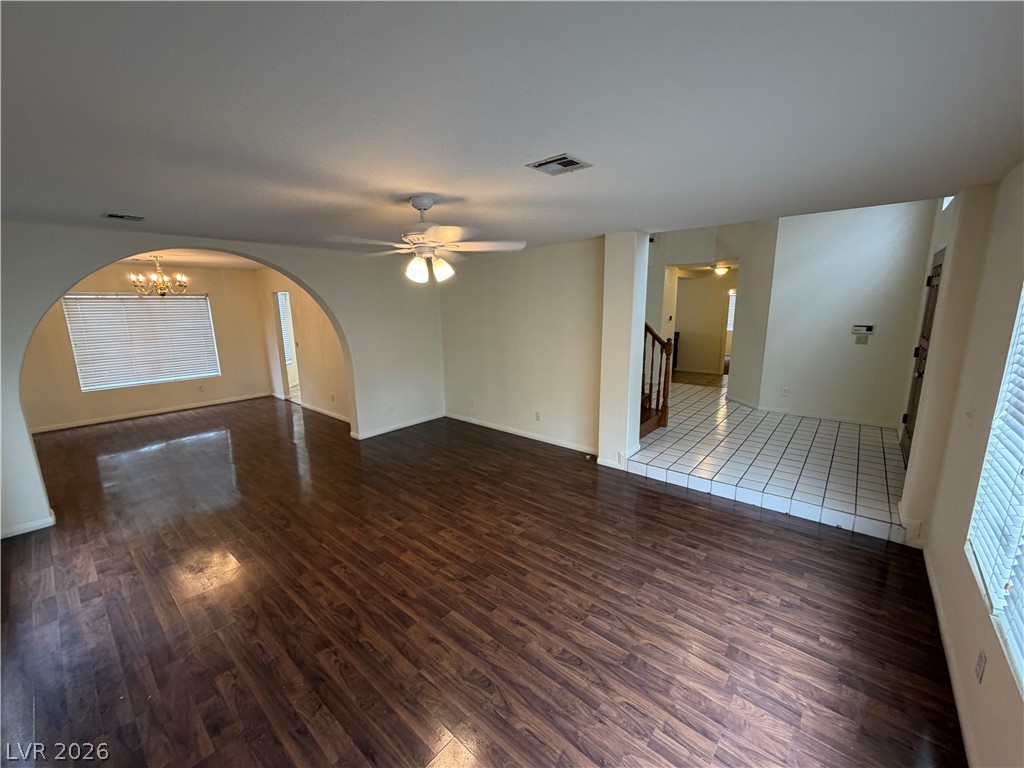
An open floorplan flows seamlessly from the tile-lined entry into a spacious room with wood floors.
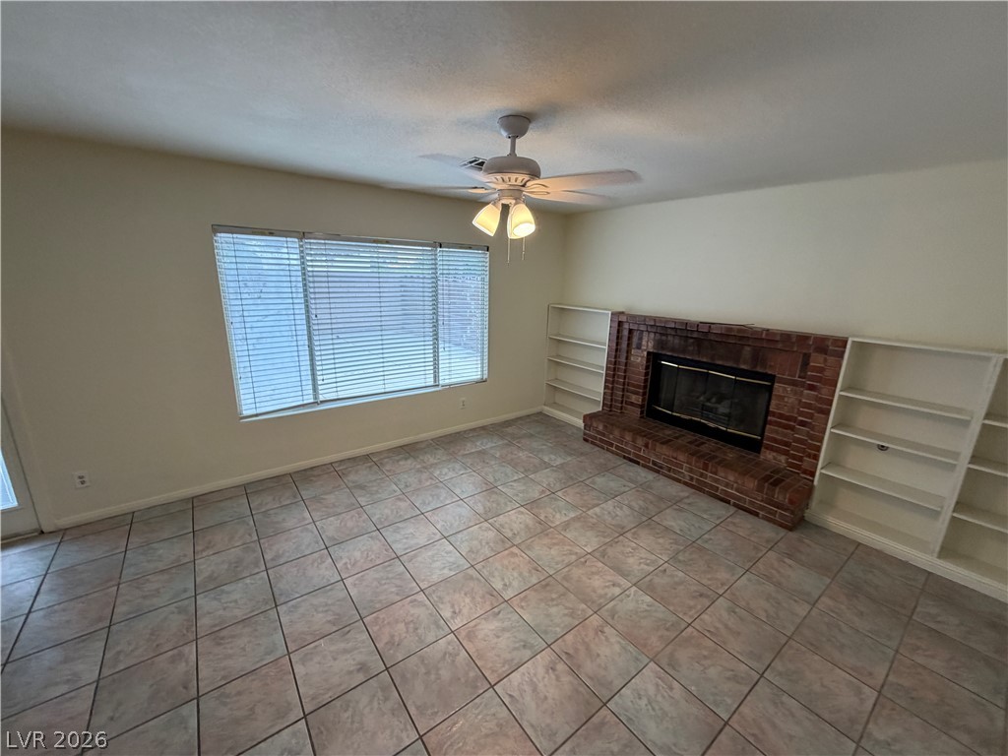
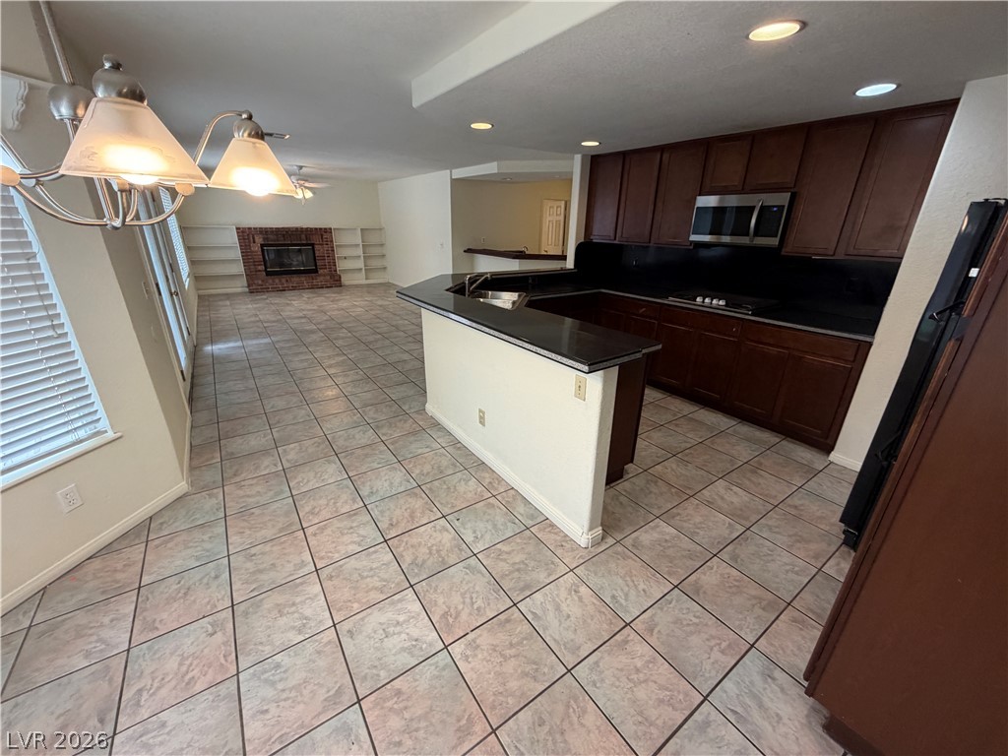
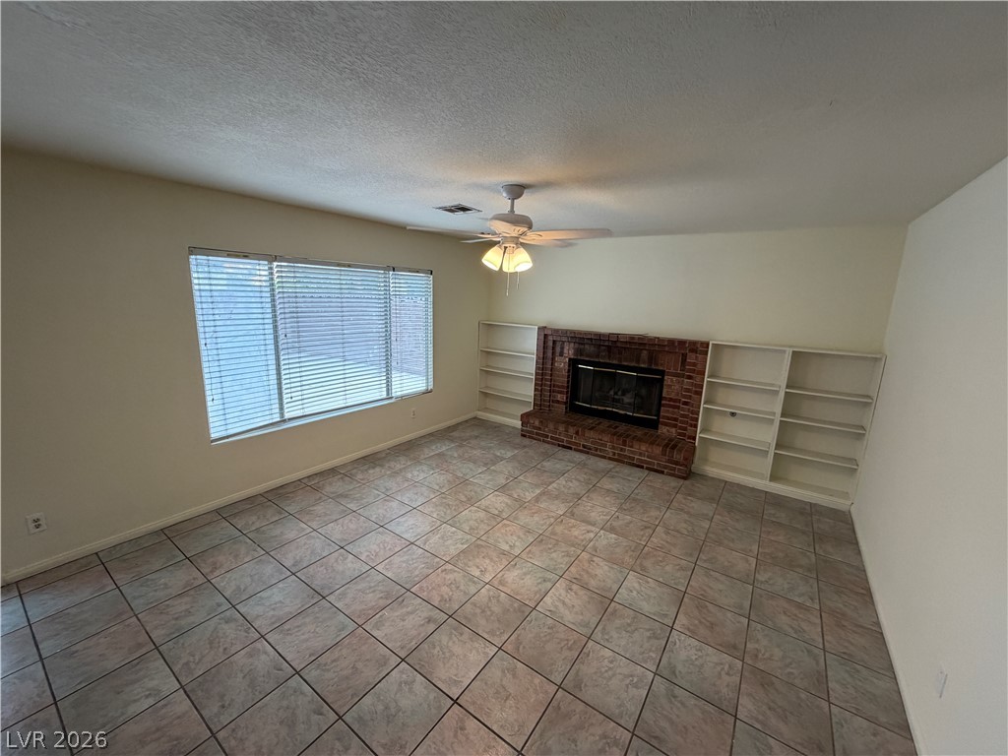
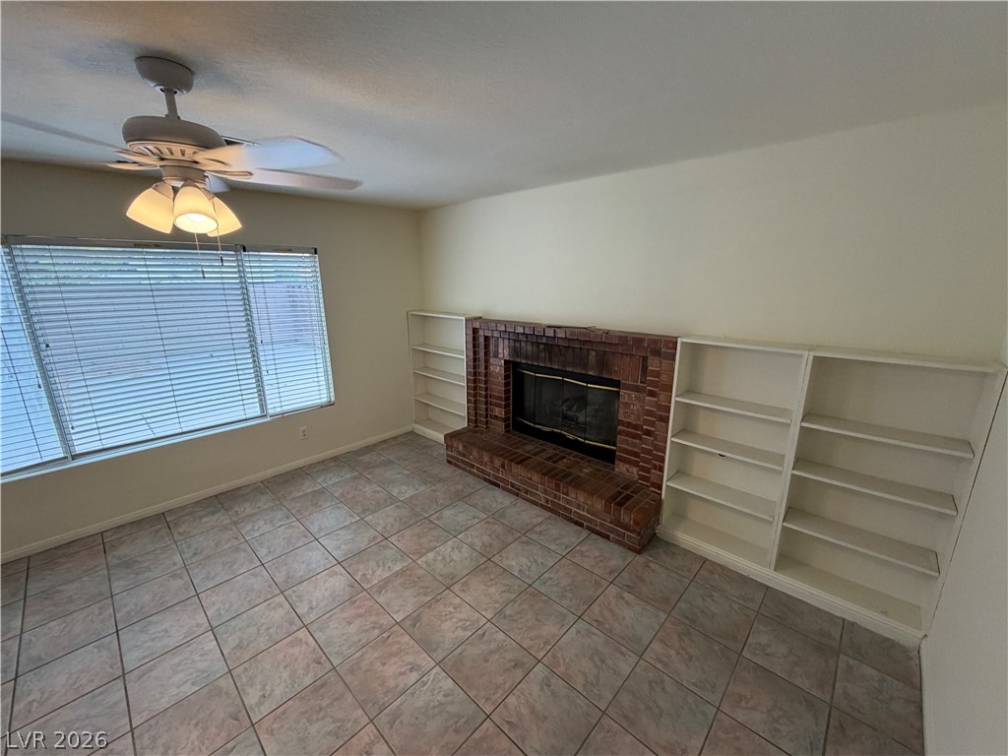
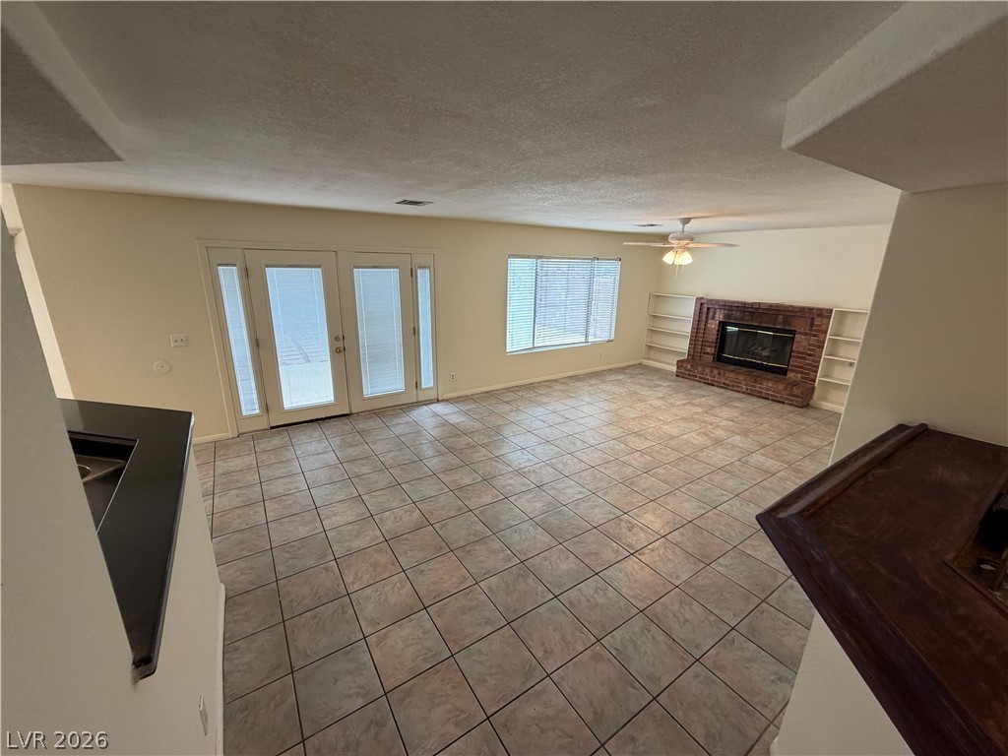
Tiled flooring and a classic brick fireplace anchor this versatile living space.
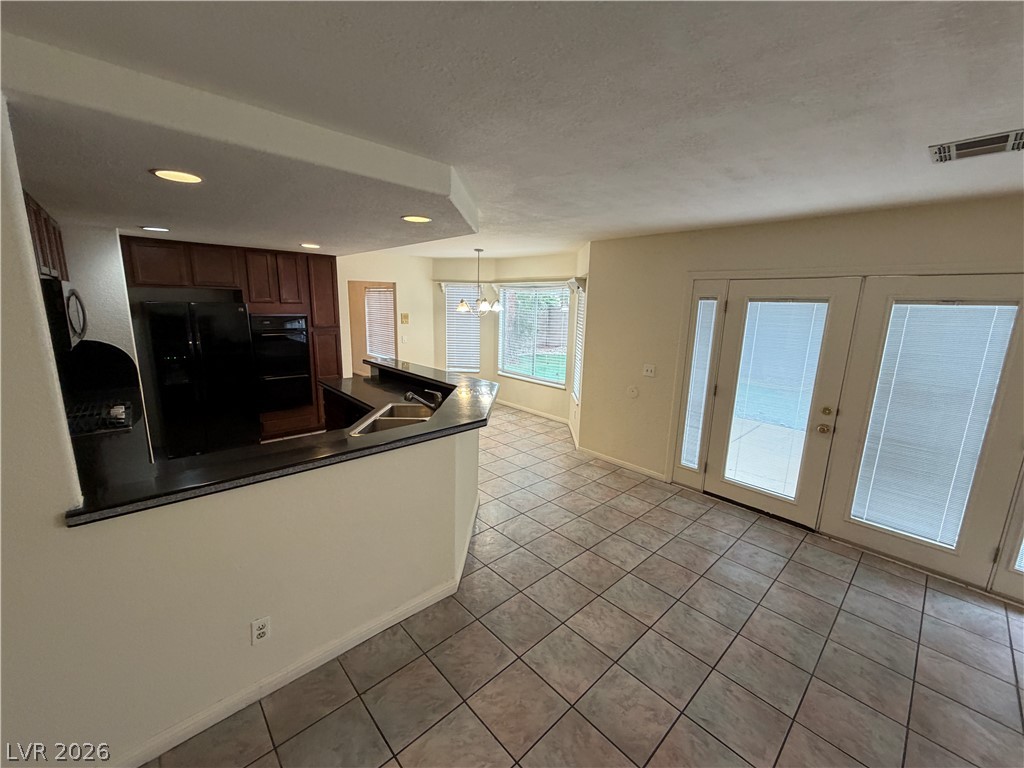
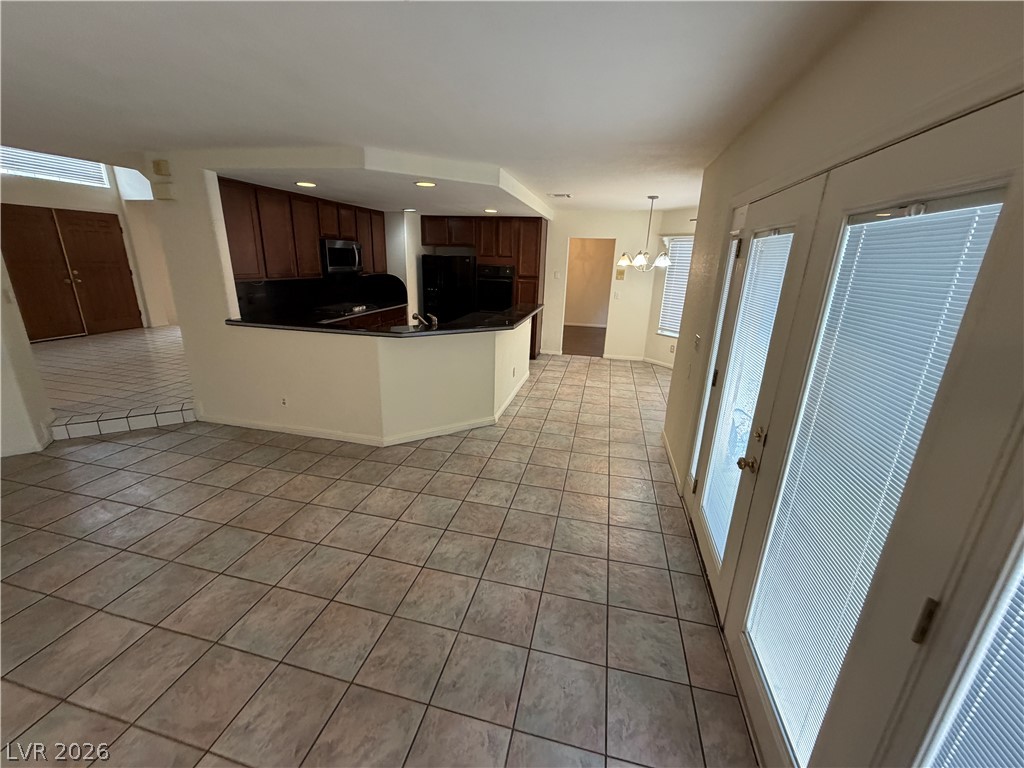
An open floor plan connects the kitchen and casual dining space to the backyard.
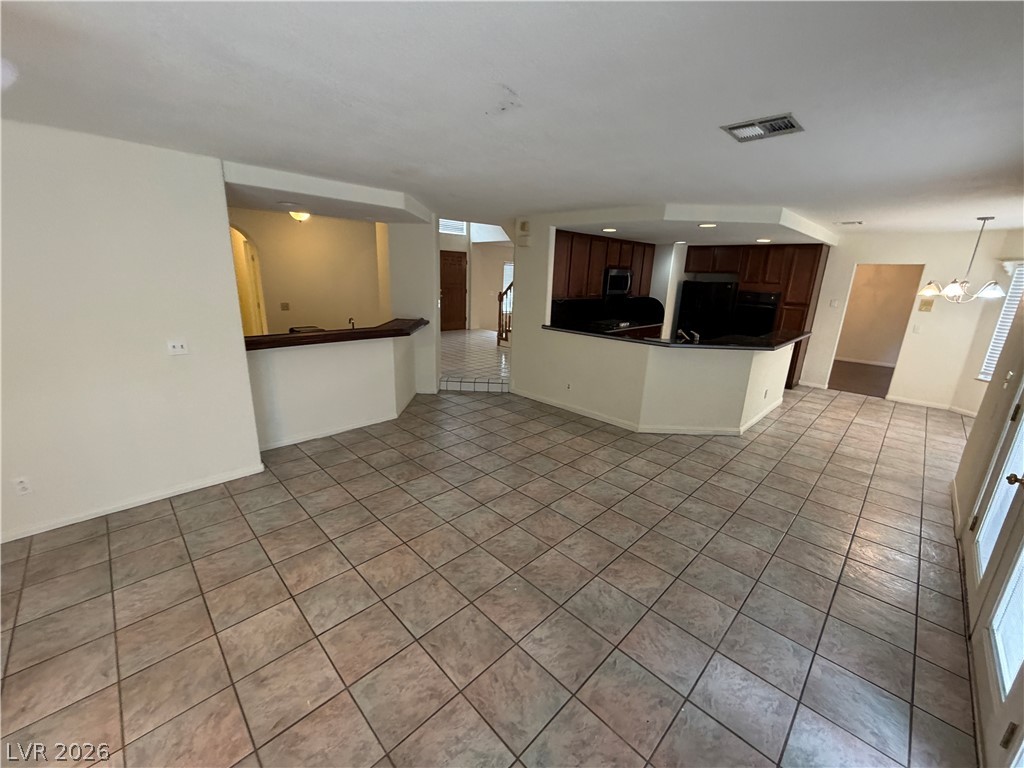
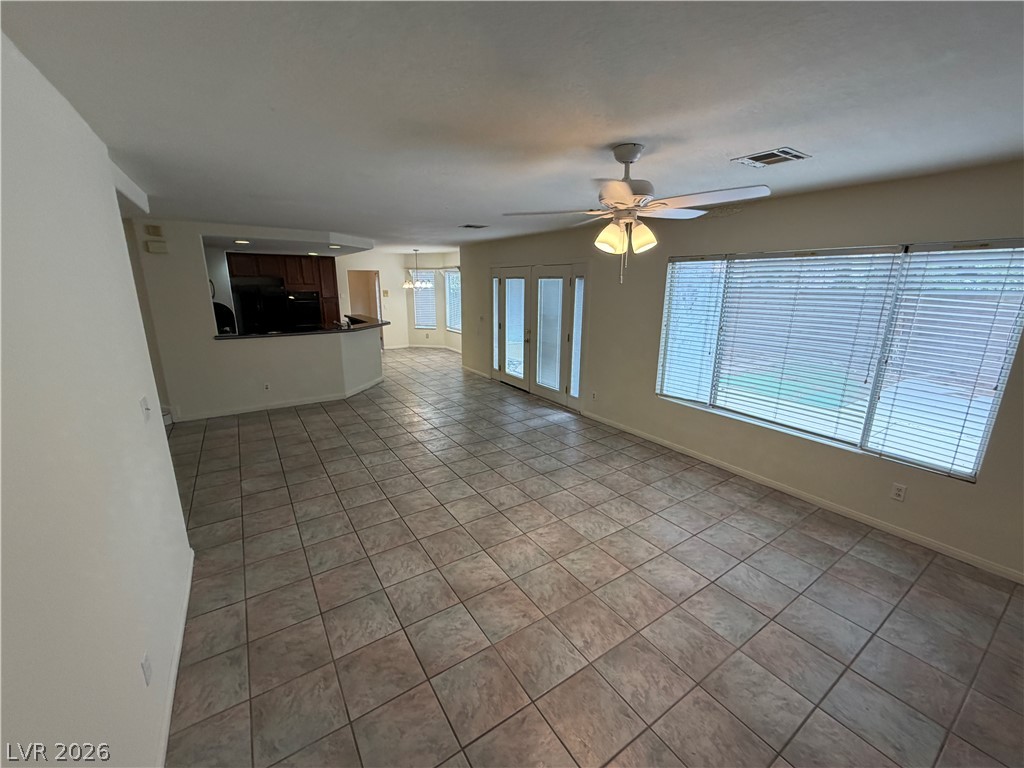
An open layout connects the tiled living space directly with the kitchen.
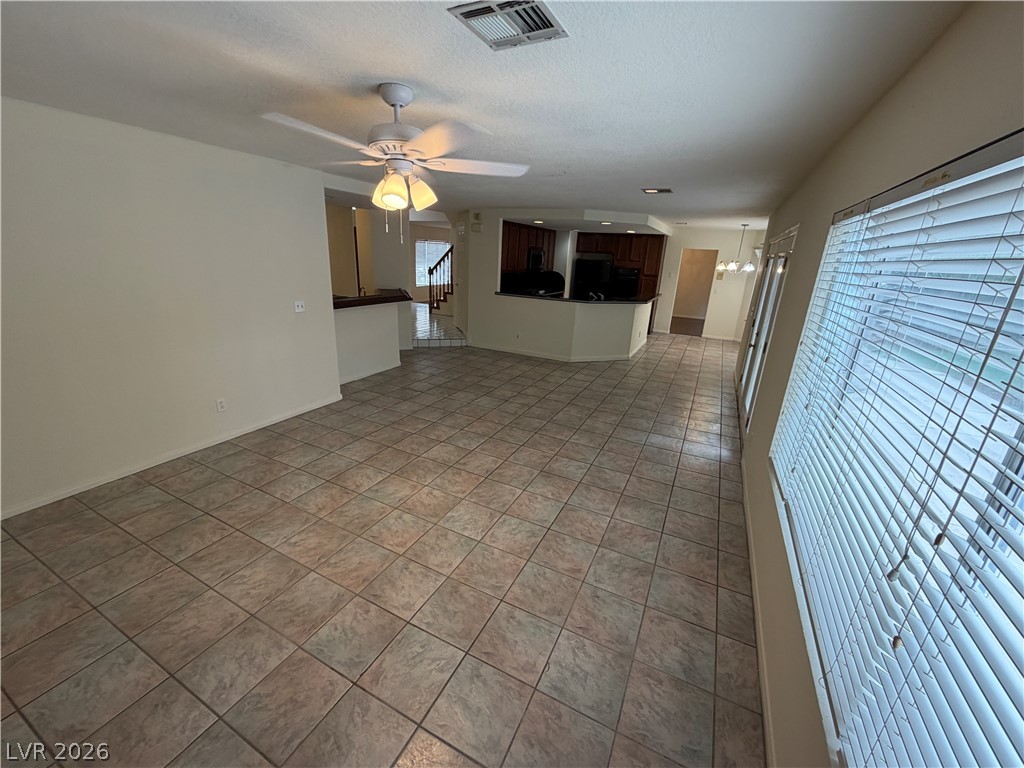
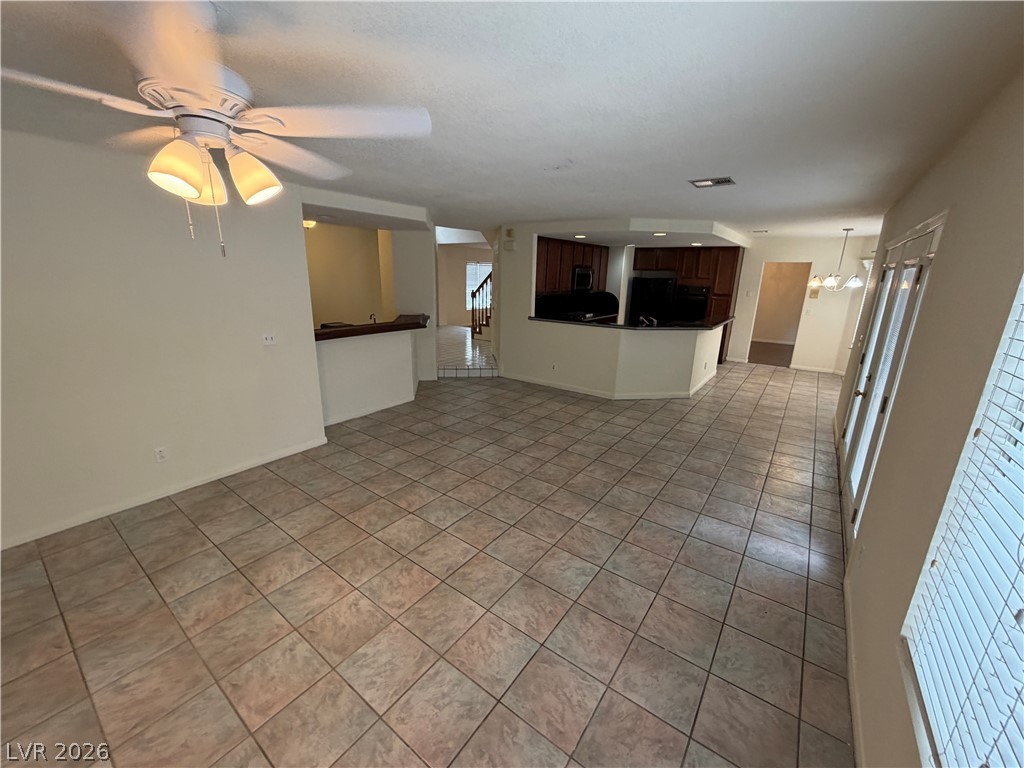
Spacious tile flooring flows seamlessly through an open-concept living area and kitchen layout.
An open-concept floor plan connects the kitchen and living space, anchored by tile floors throughout.
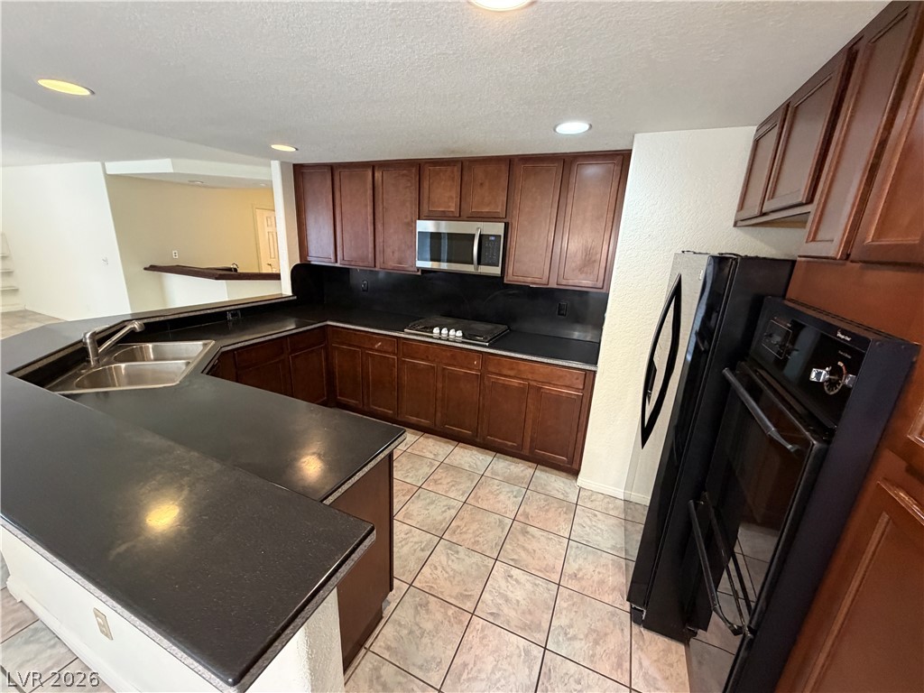
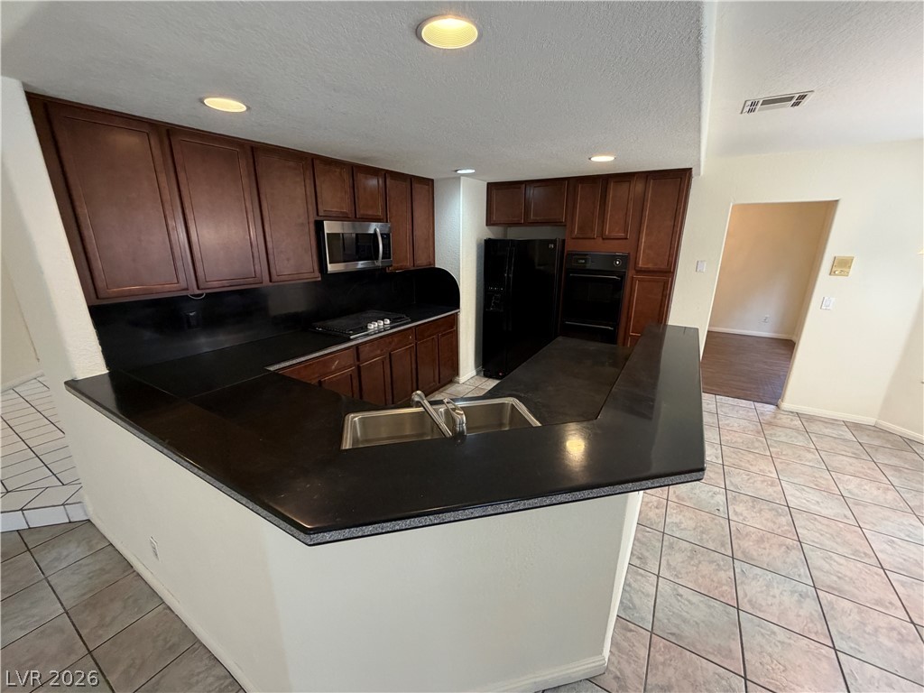
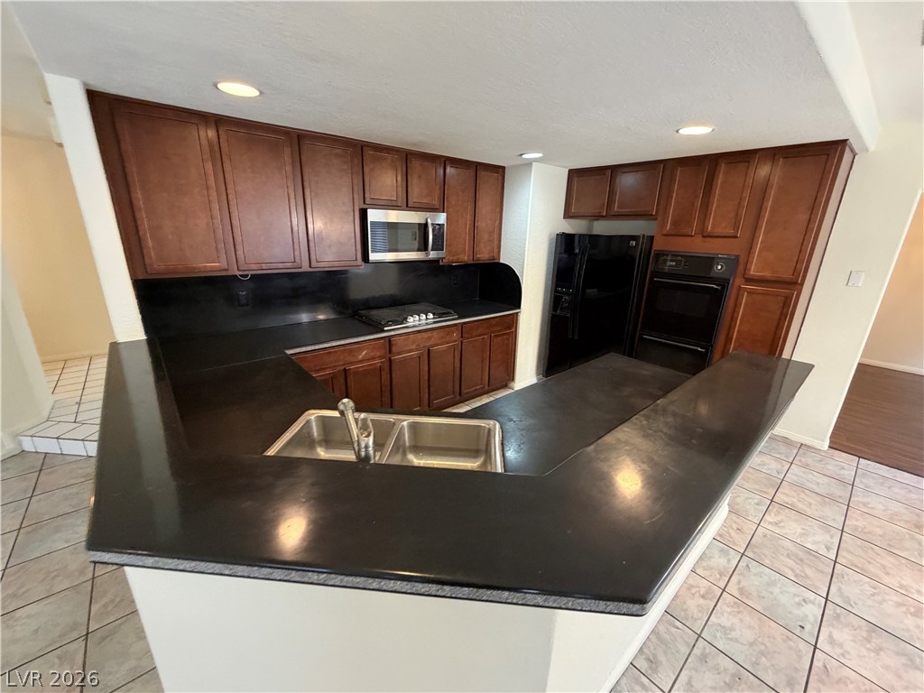
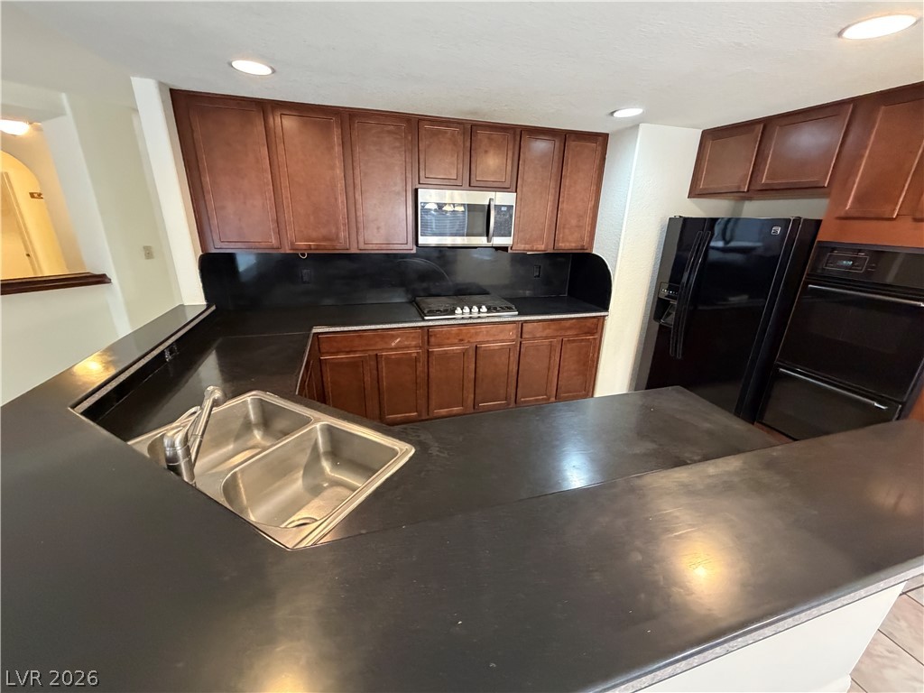
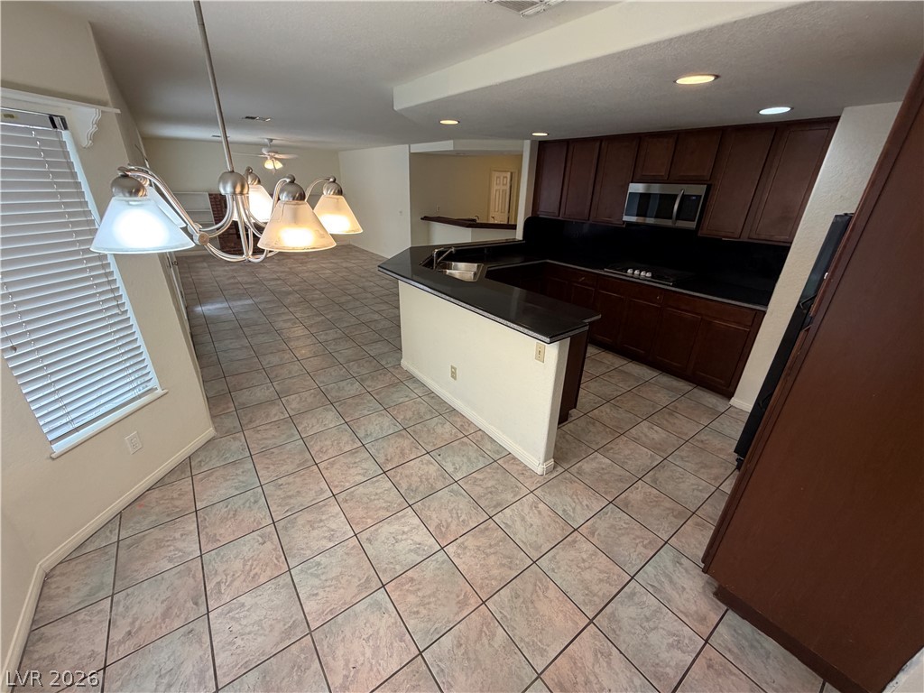
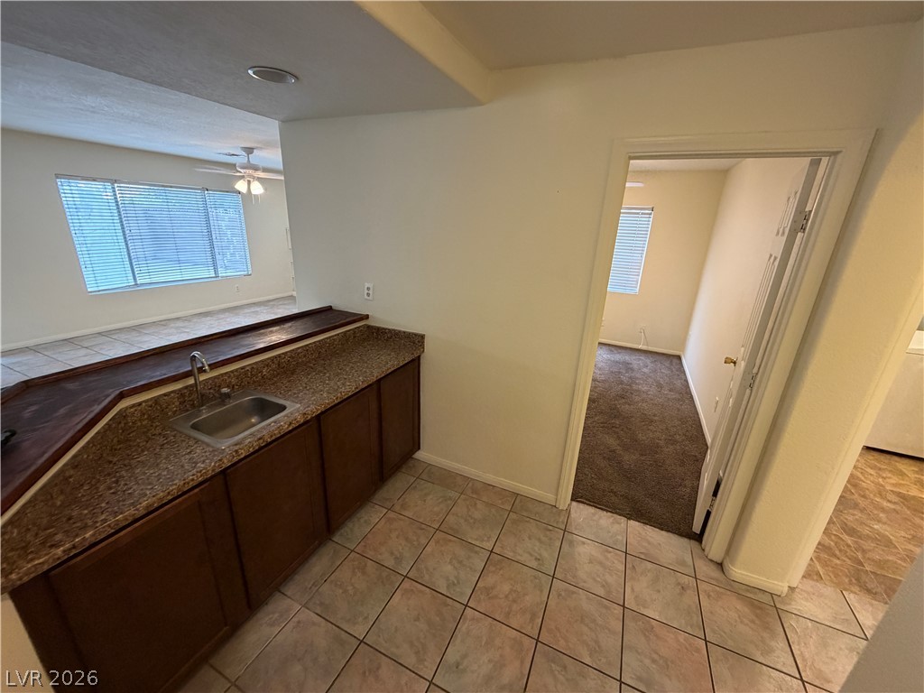
Rich wood cabinetry and dark stone countertops anchor this spacious kitchen workspace.
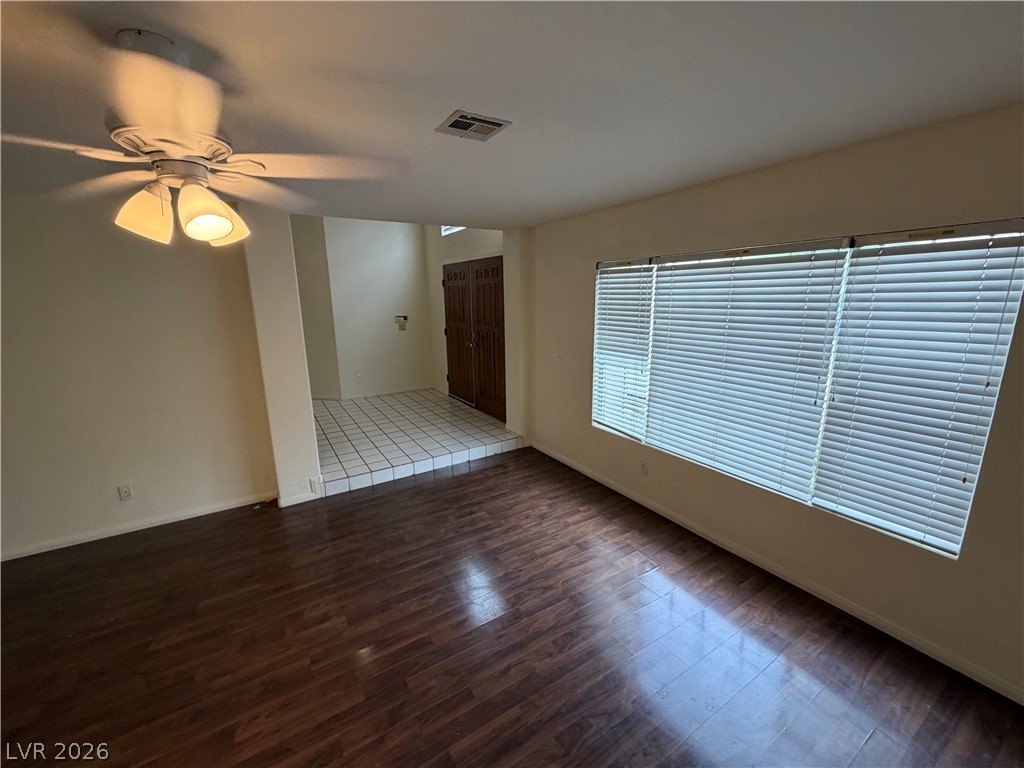
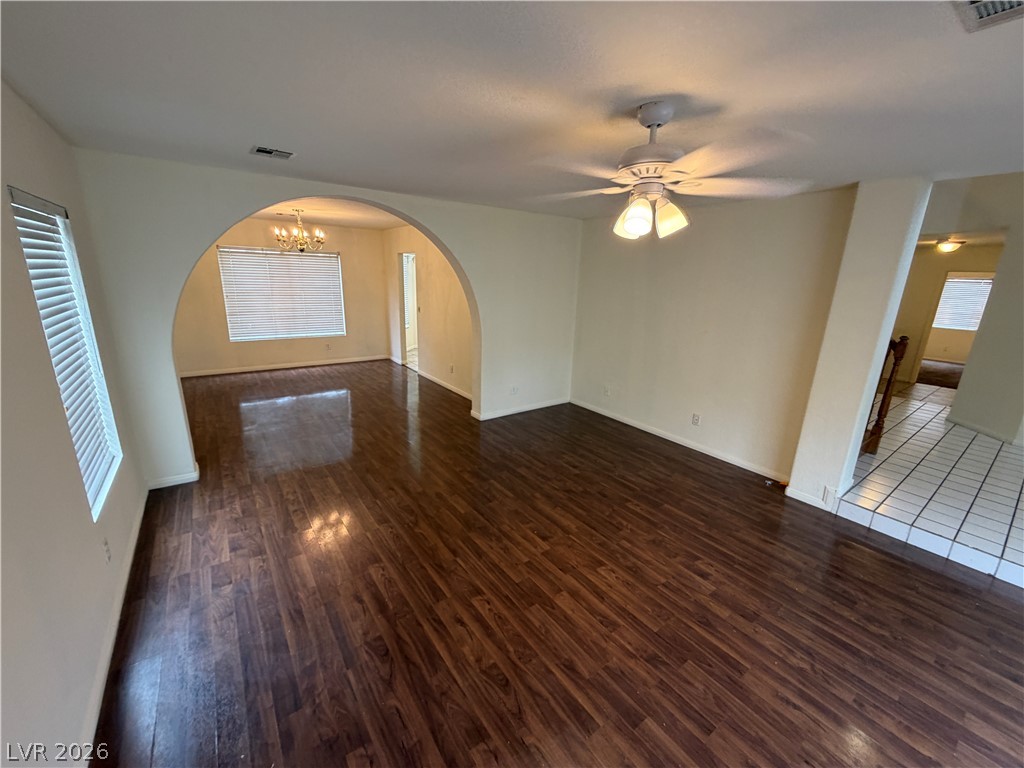
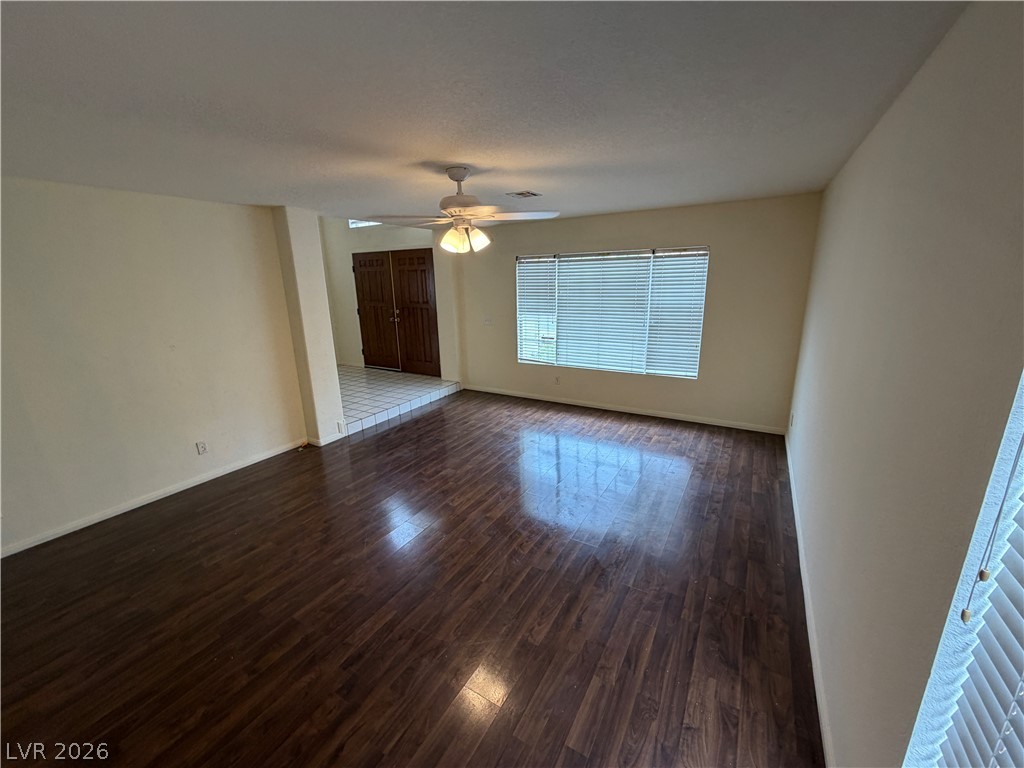
Gleaming wood floors anchor this open space leading toward a tiled foyer entrance.
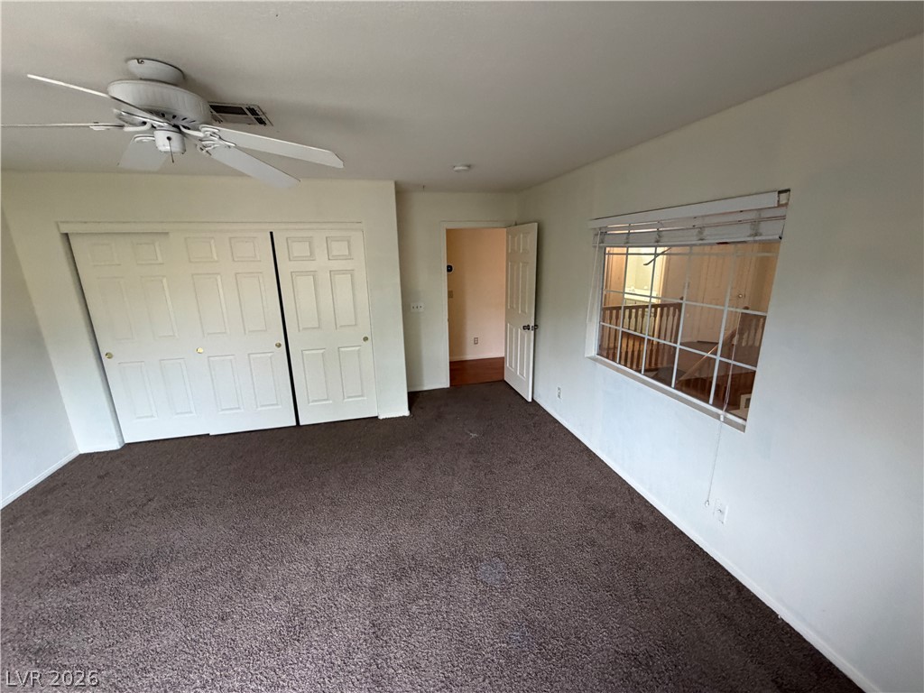
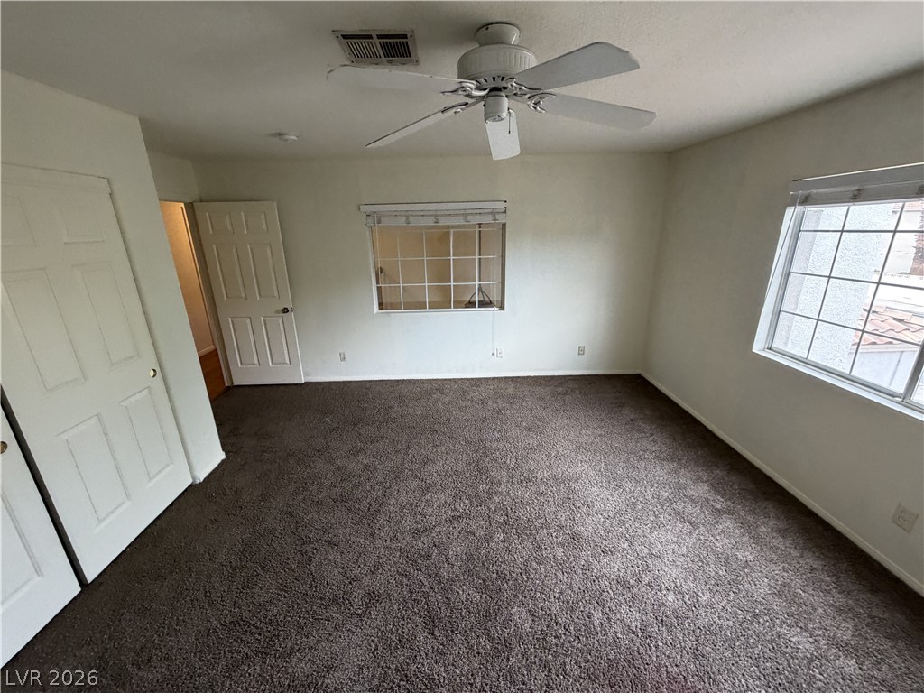
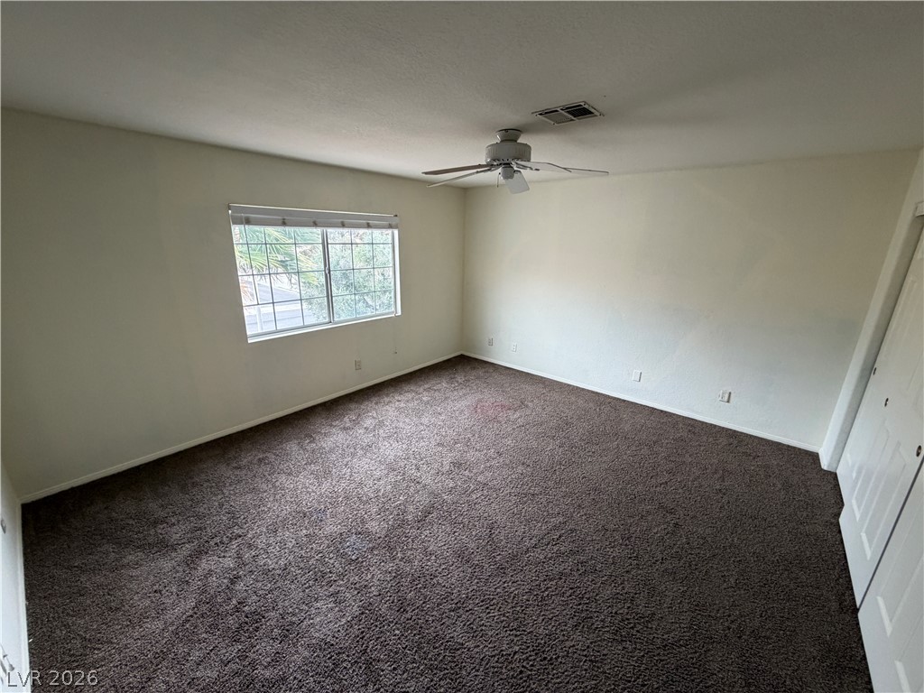
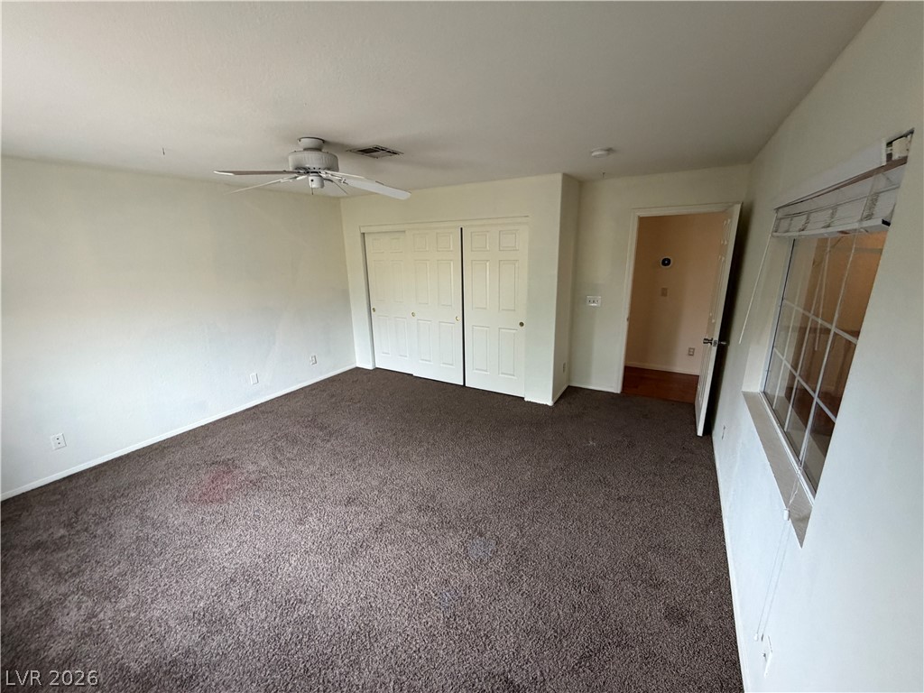
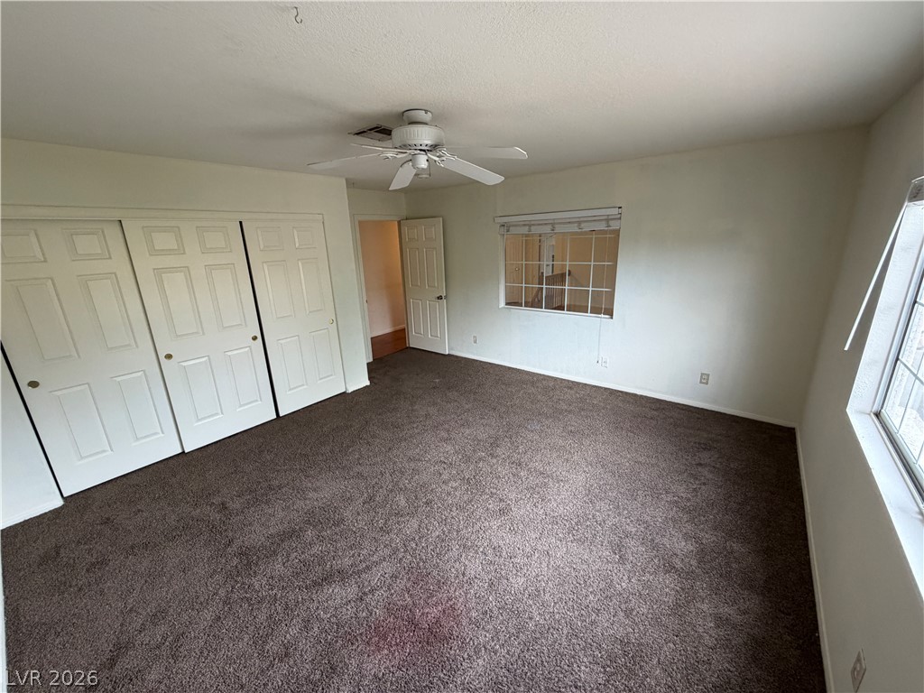
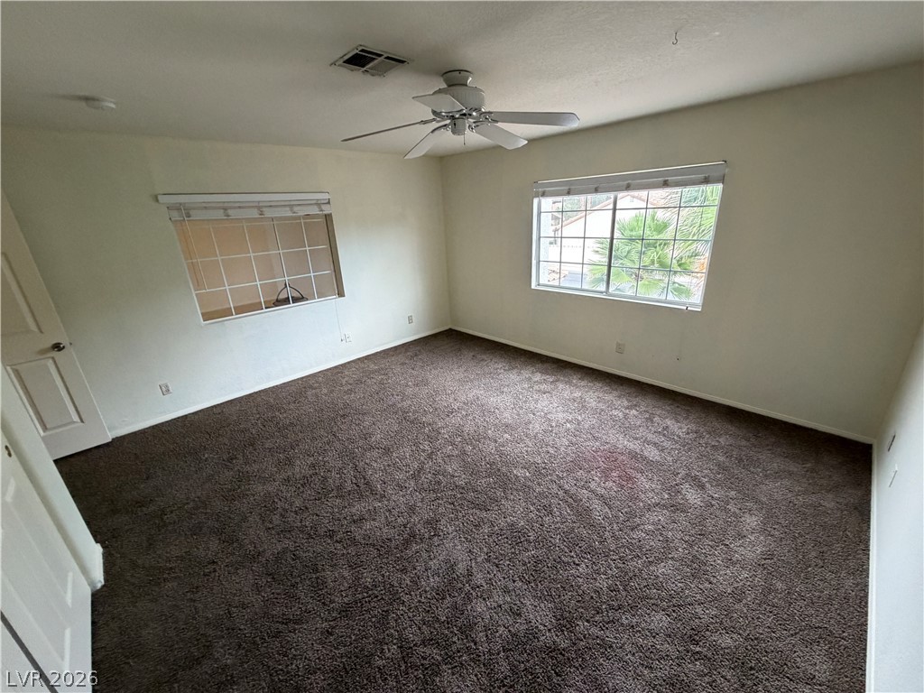
A spacious bedroom features wall-to-wall carpeting and an interior window overlooking the landing.
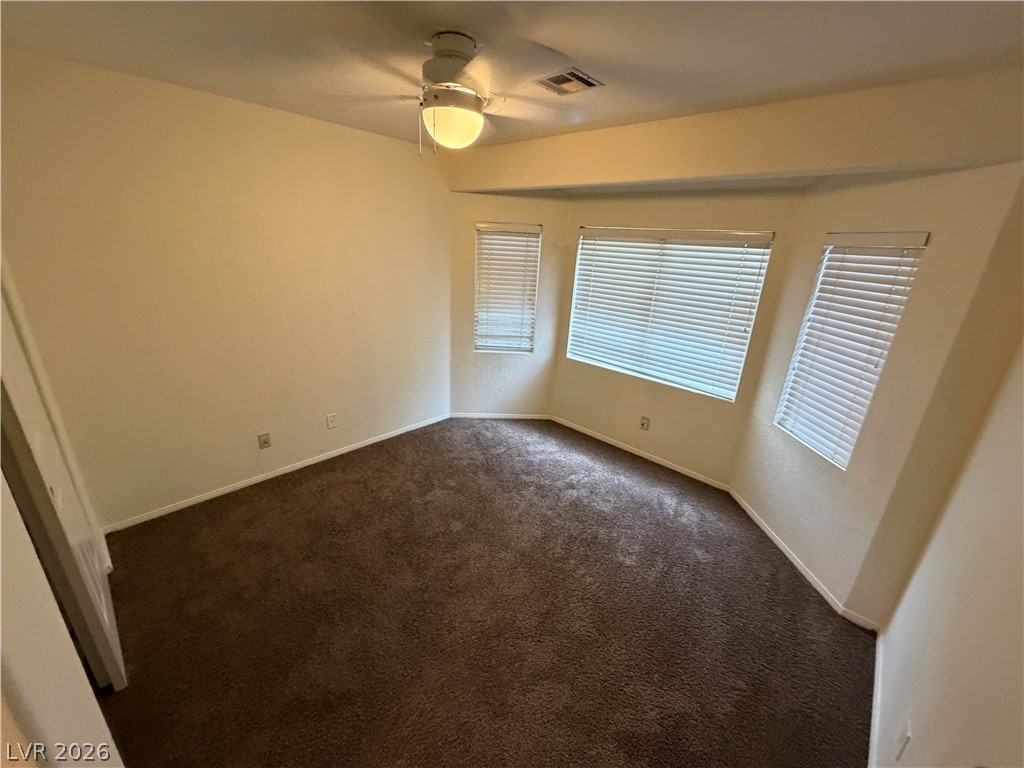
A spacious secondary bedroom features wall-to-wall carpeting and multiple windows.
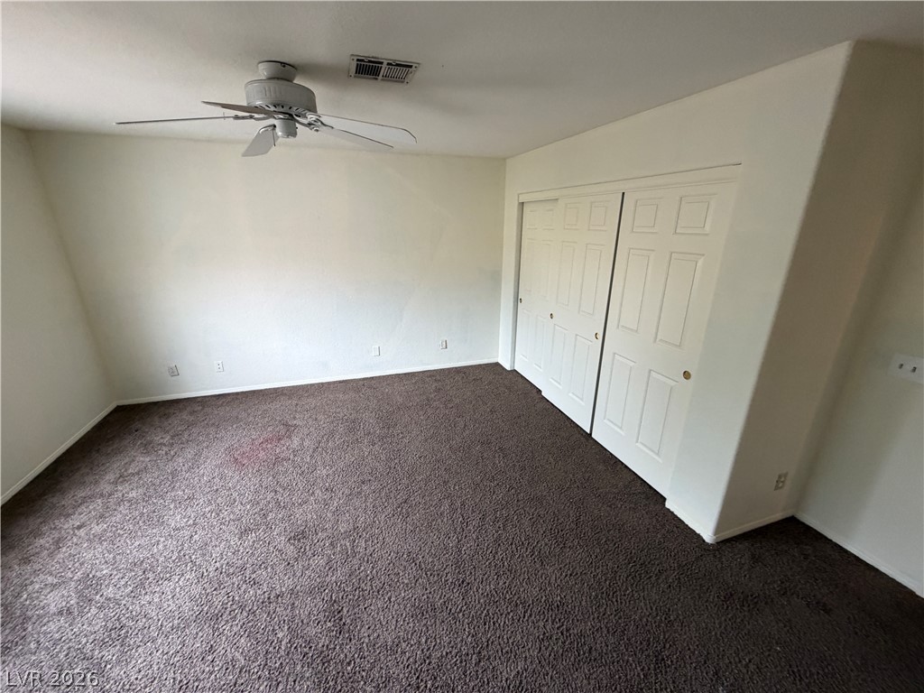
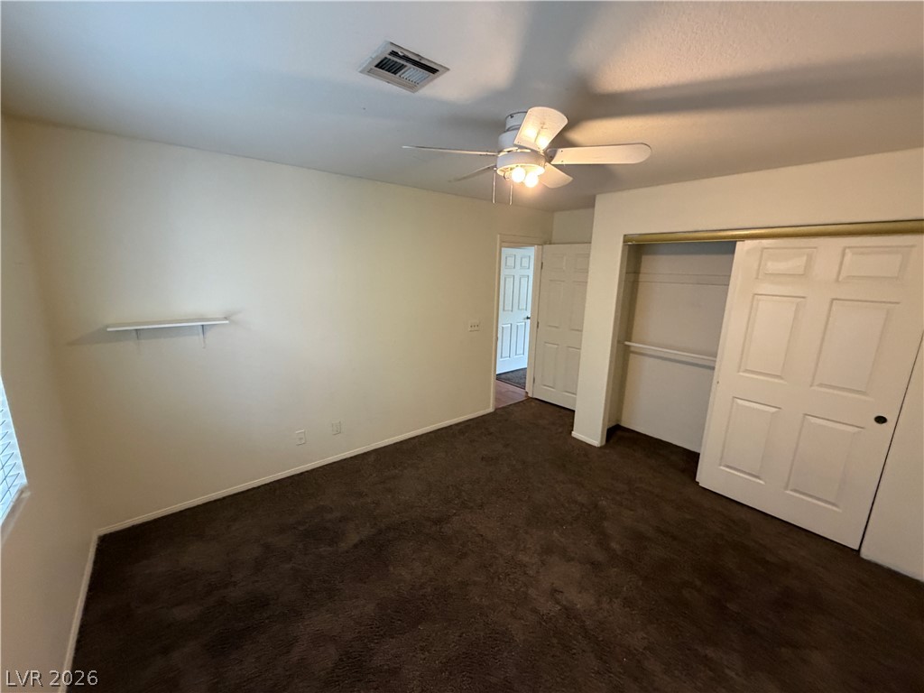
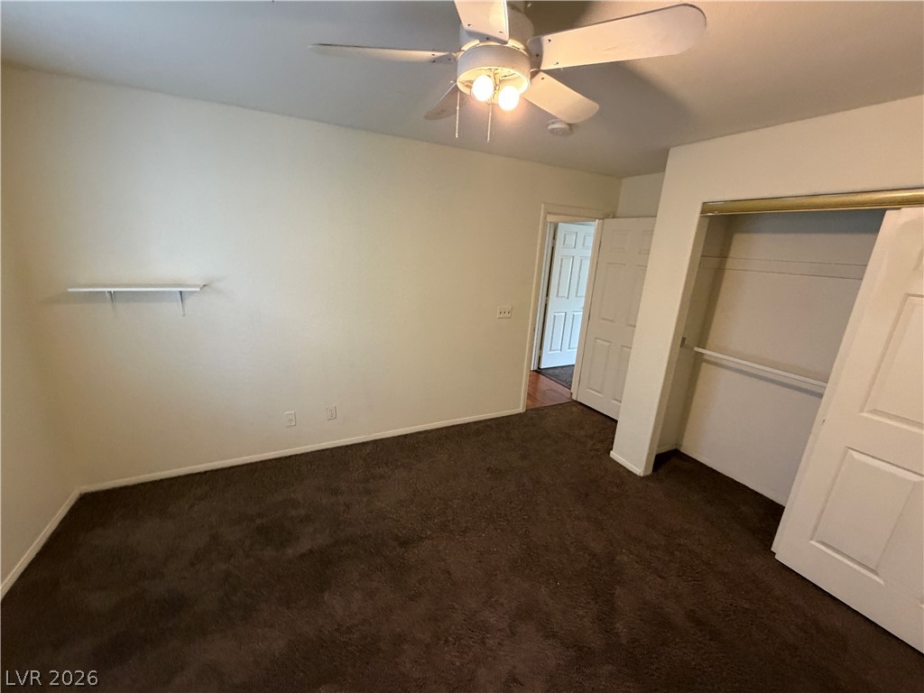
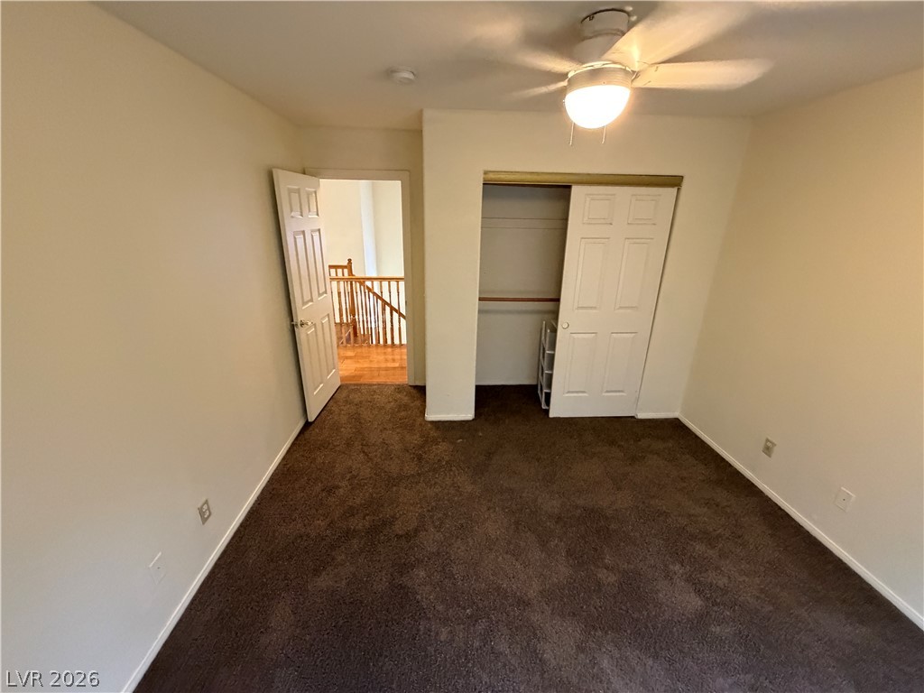
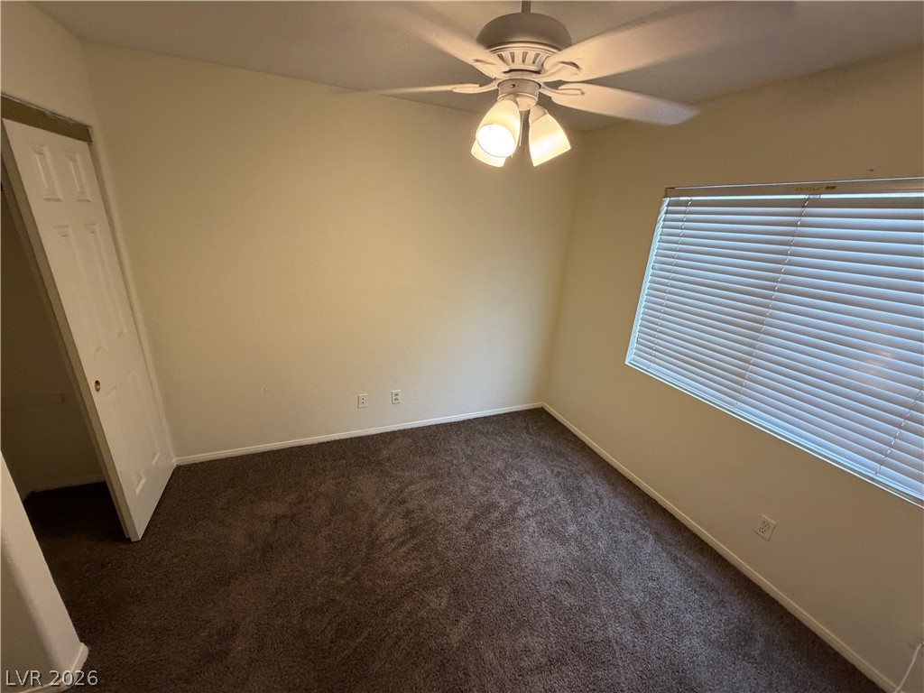
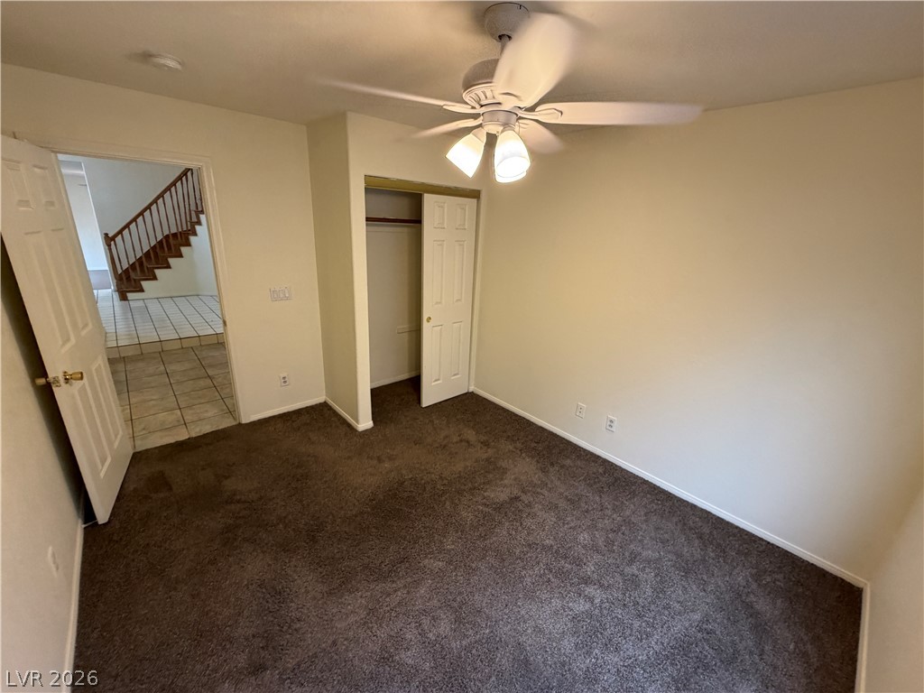
A spacious bedroom featuring soft carpeting and a large built-in closet.
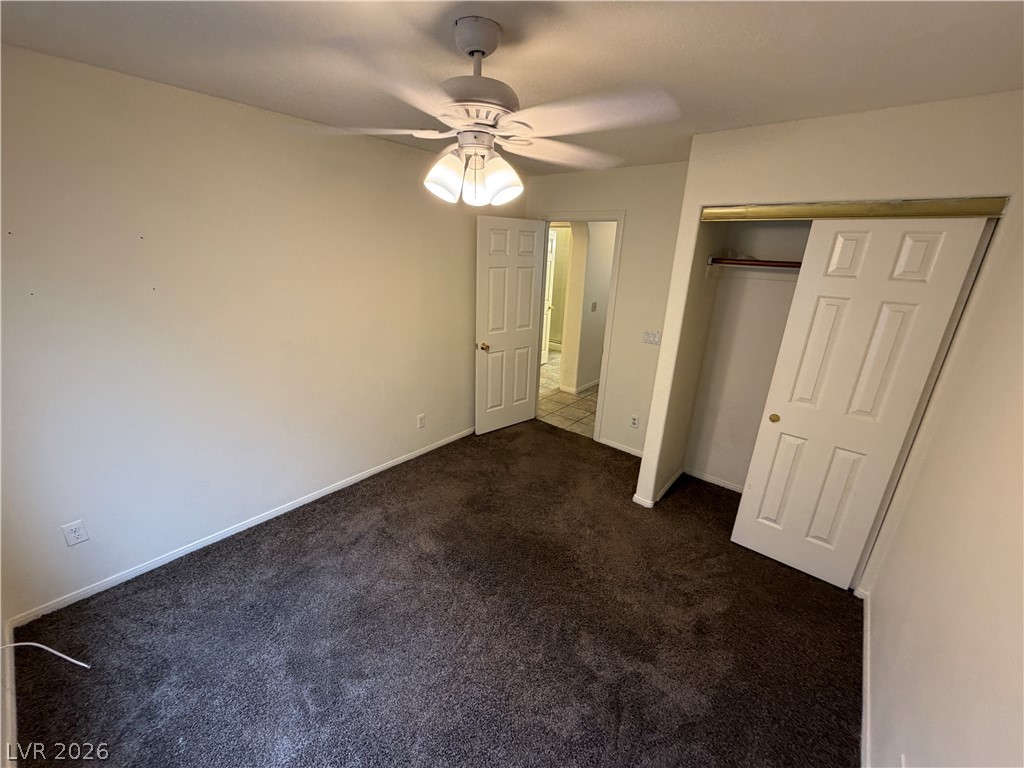
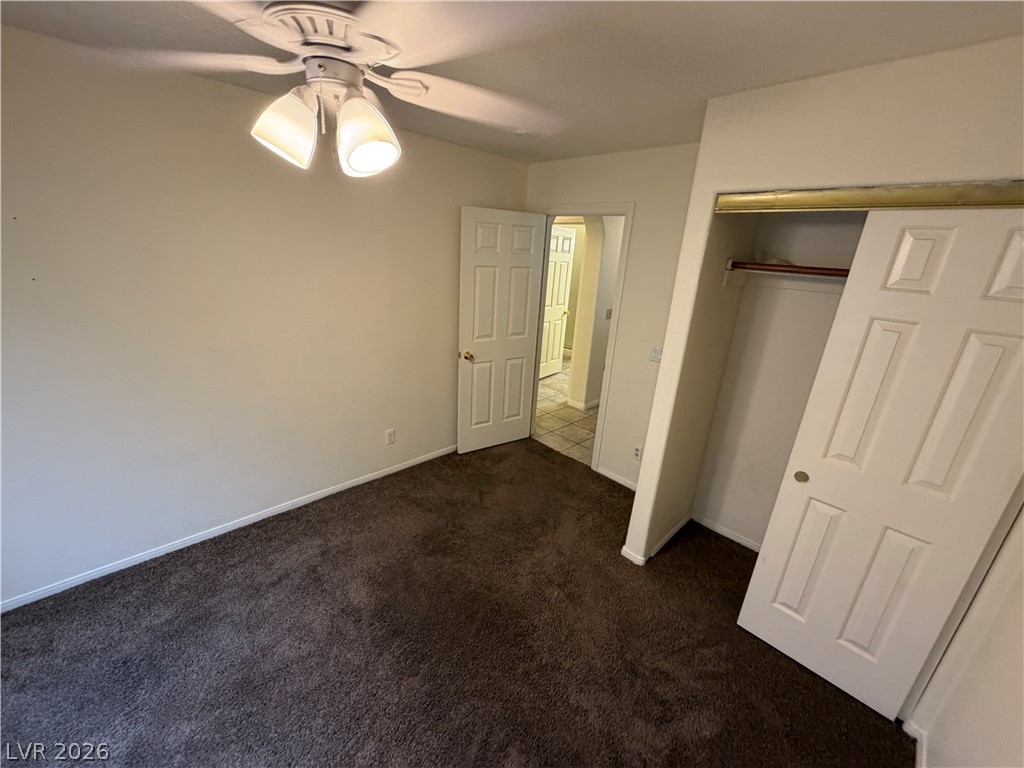
Plush carpeting and a built-in closet anchor this versatile secondary bedroom space.
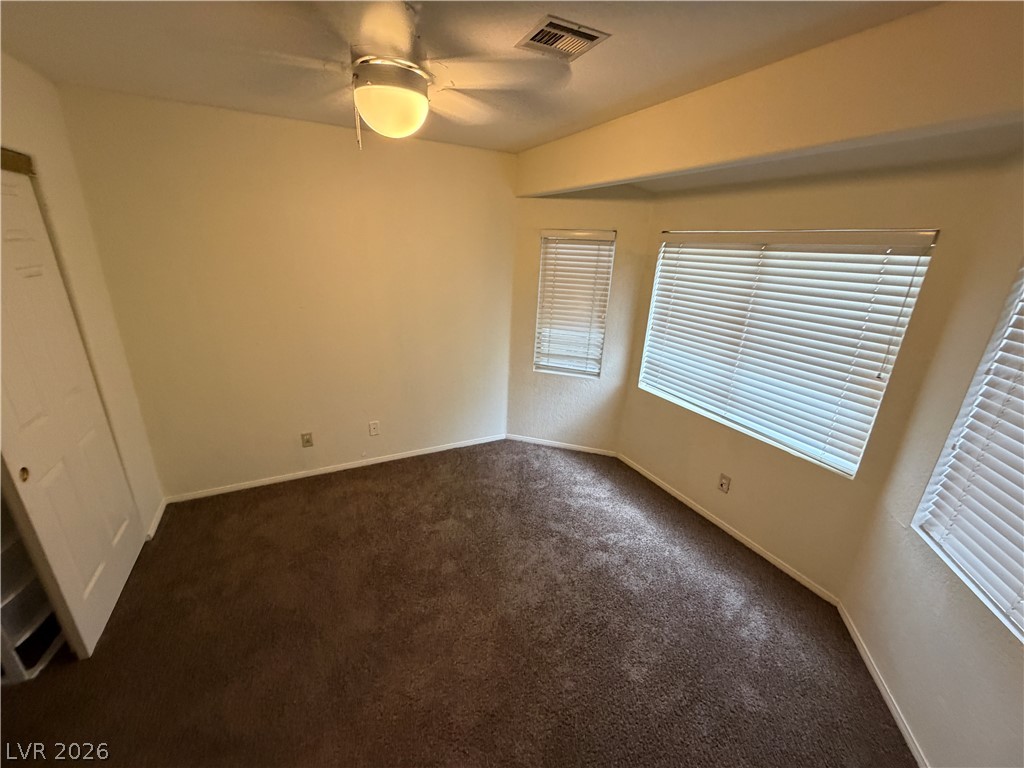
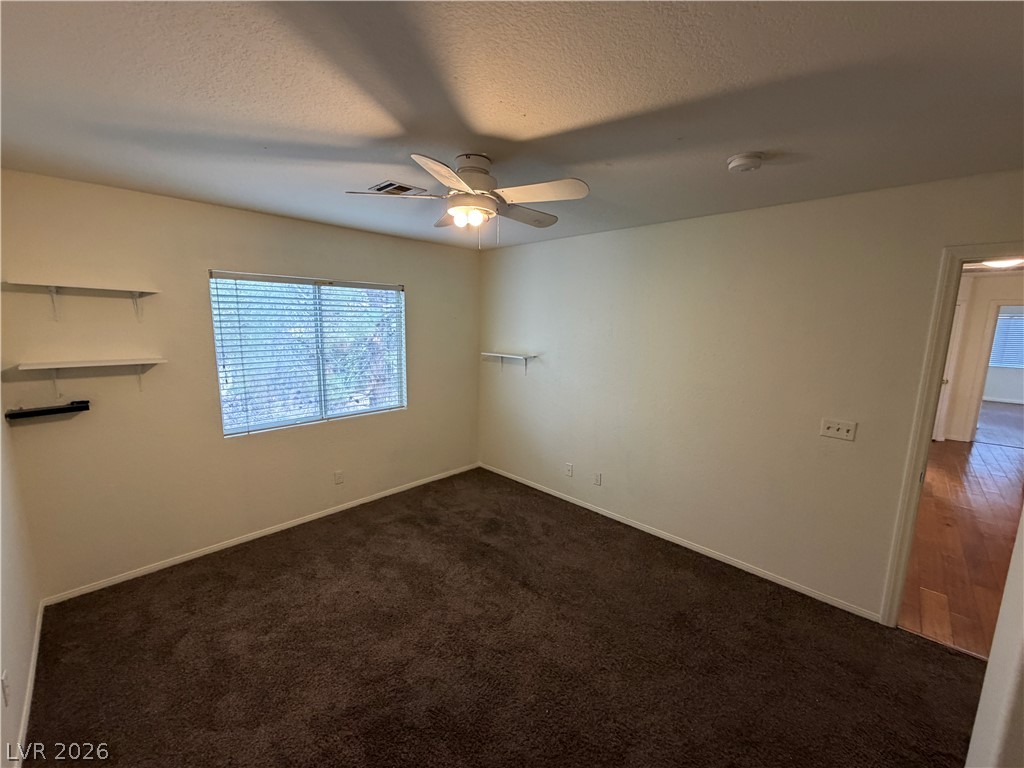
An inviting bedroom showcasing cozy carpeted flooring and multiple windows letting in natural light.
Tiled flooring and built-in shelving surround a classic brick fireplace in this inviting living area.
Tiled flooring anchors this living space accented by built-in shelving flanking a brick fireplace.
An open layout connects the tiled living space directly to the kitchen.
An airy open layout seamlessly connects the central living area with the kitchen.
Tiled flooring flows through this open layout connecting the kitchen and dining space.
Rich wood cabinetry and expansive dark countertops frame a functional kitchen layout with tile flooring.
Rich wood cabinetry paired with dark stone countertops defines this functional u-shaped kitchen.
Rich wood cabinetry complements dark countertops and an integrated breakfast bar in this functional kitchen layout.
An open layout connects the kitchen to the main living areas over durable tile flooring.
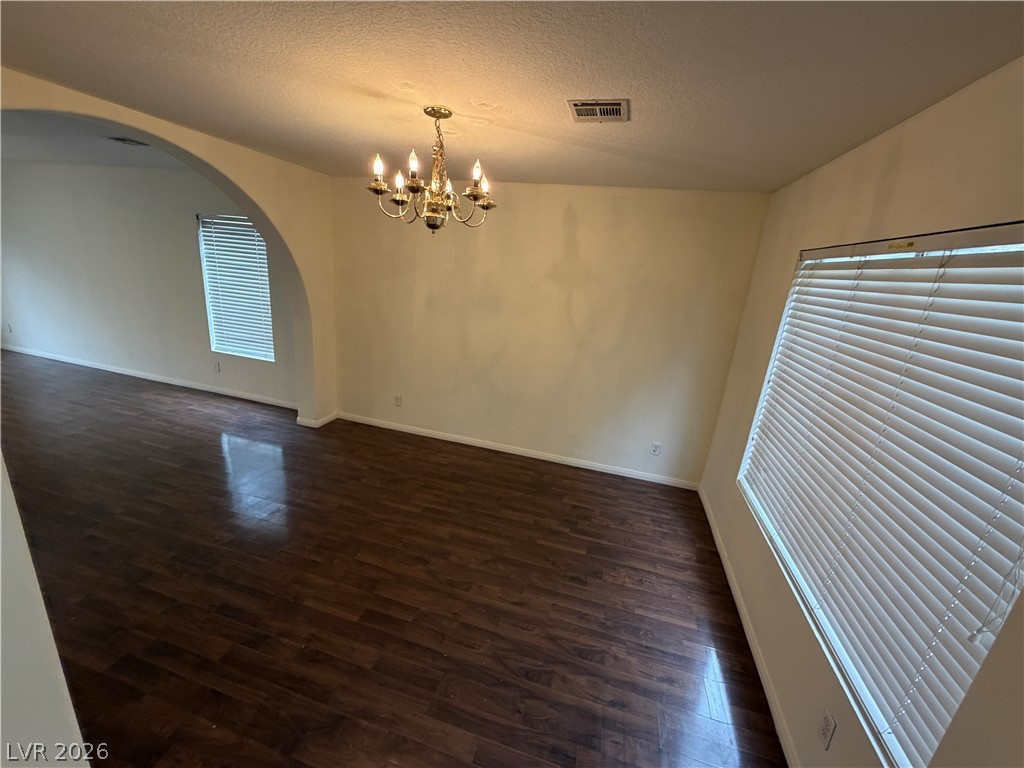
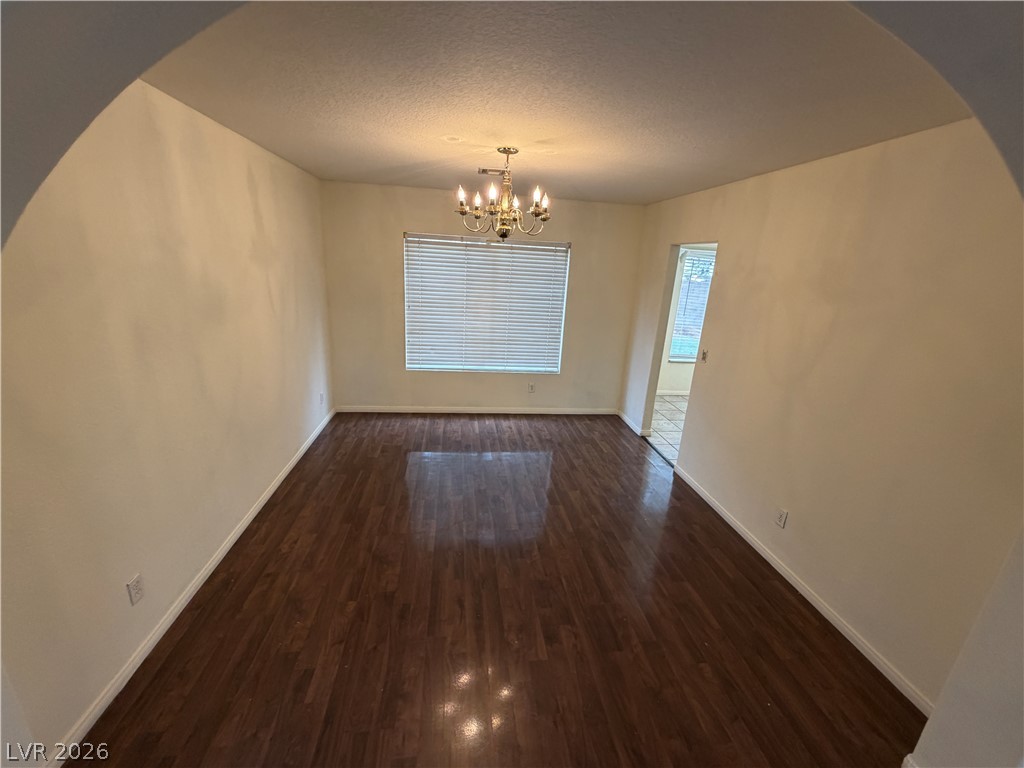
Rich wood flooring runs beneath a classic arched entryway in this versatile dining space.
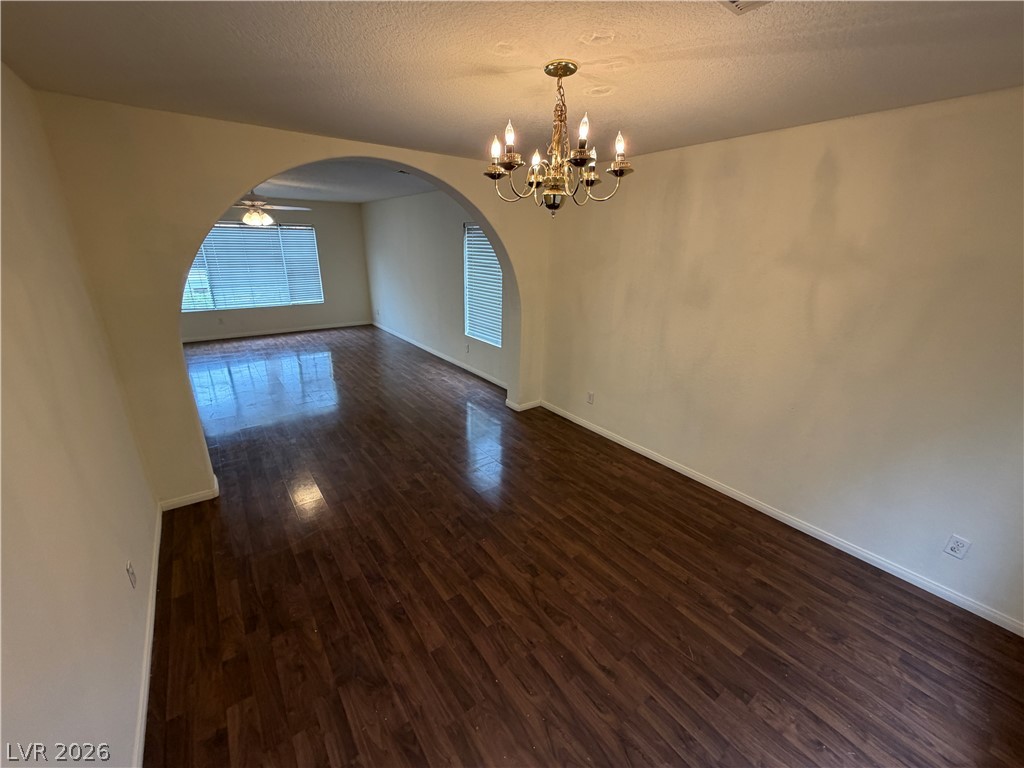
Rich wood-look flooring connects flowing living spaces framed by a classic architectural archway.
Polished wood-style floors and a wide architectural archway connect these versatile, light-filled living spaces.
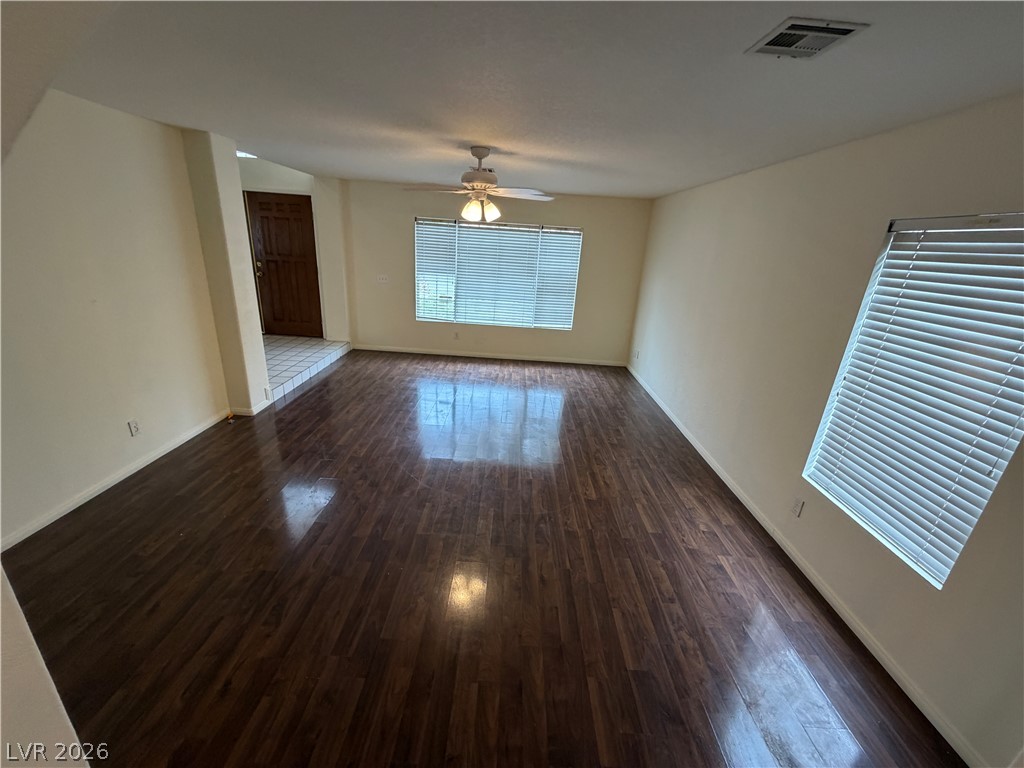
Gleaming wood-look floors anchor this versatile living space leading to the tiled entrance foyer.
Gleaming wood floors anchor an inviting dining area framed by a classic arched entry.
Rich wood-patterned flooring spans this versatile open room illuminated by abundant natural light.
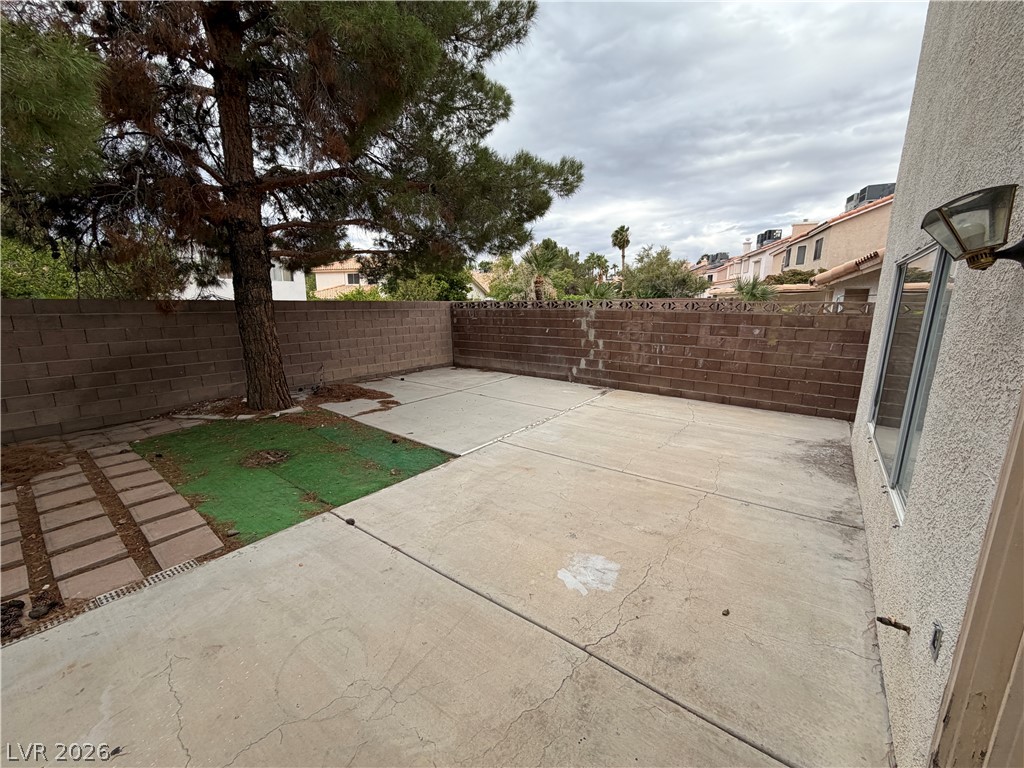
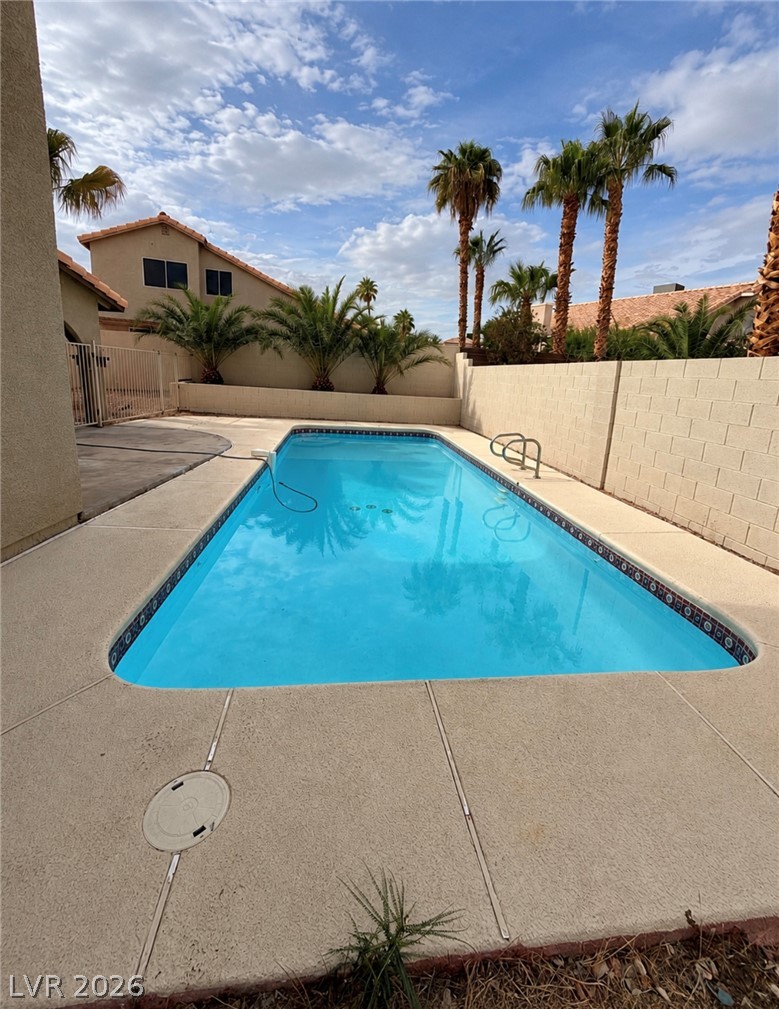
A spacious concrete patio is enclosed by a privacy block wall and shaded by mature trees.
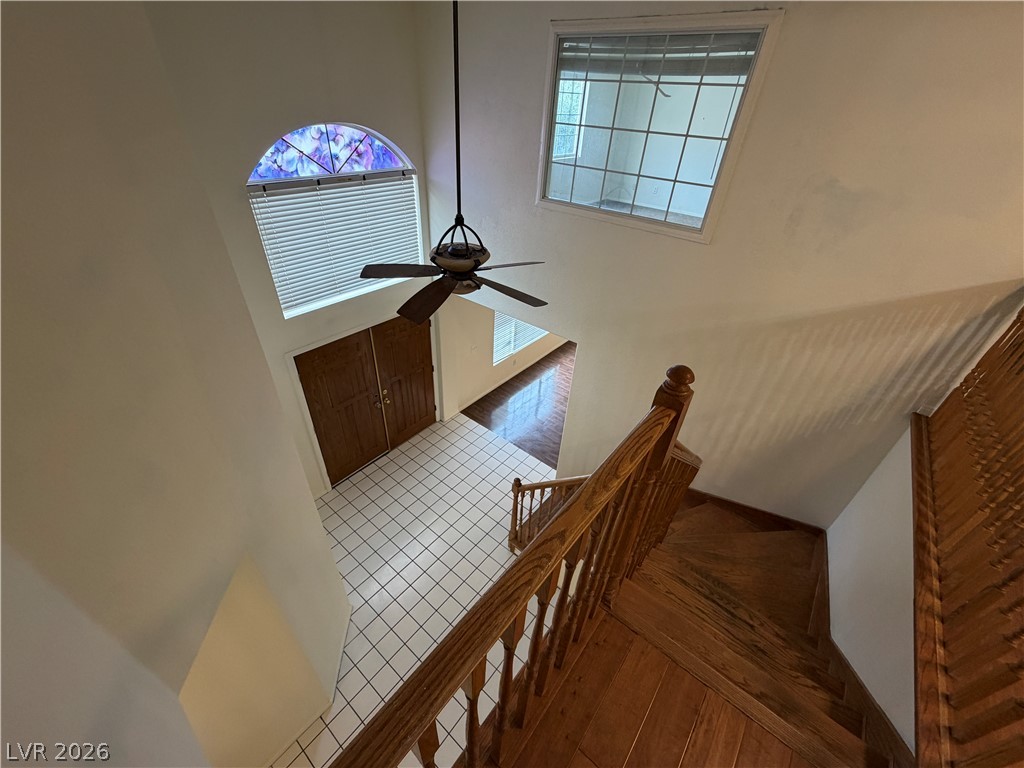
A grand wood-railed staircase highlights the entry foyer with soaring ceilings and tile flooring.
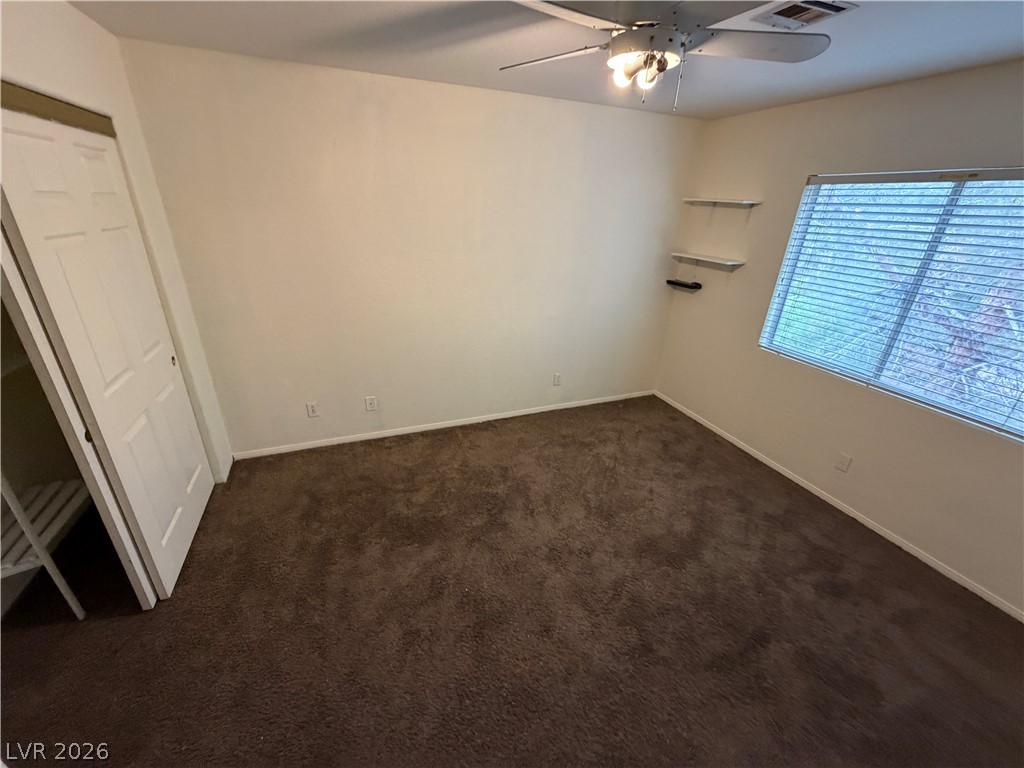
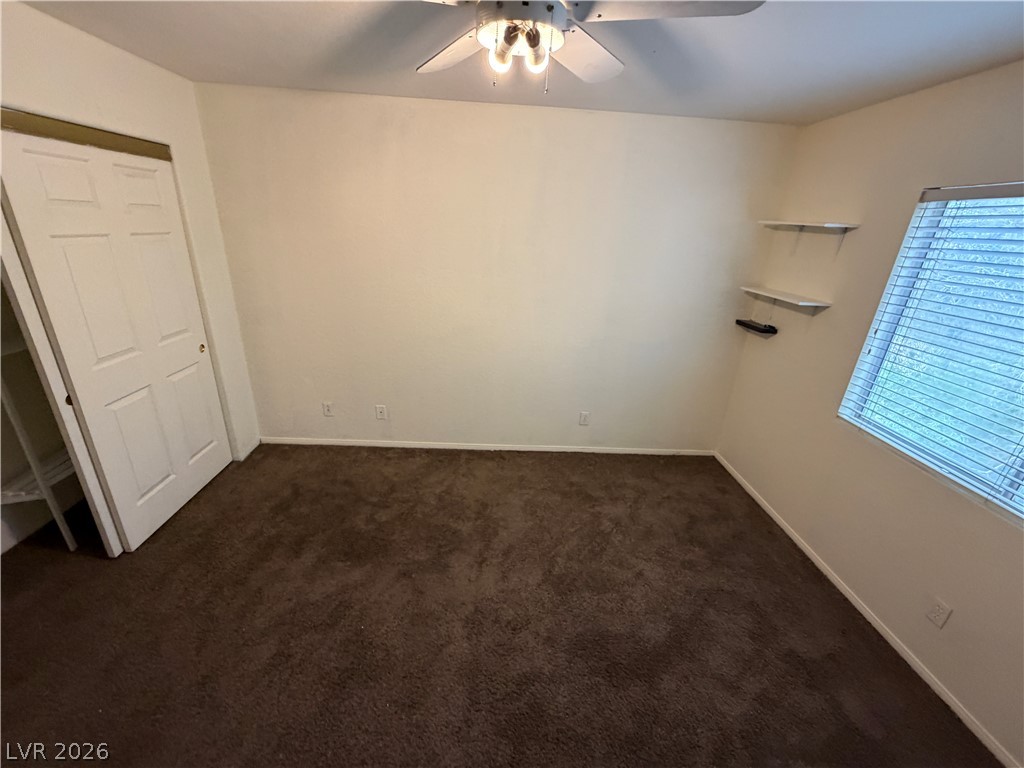
Plush carpeting anchors this bedroom containing floating shelves and a wide window.
Comfortable bedroom featuring plush carpeting and built-in wall shelving alongside a wide window.
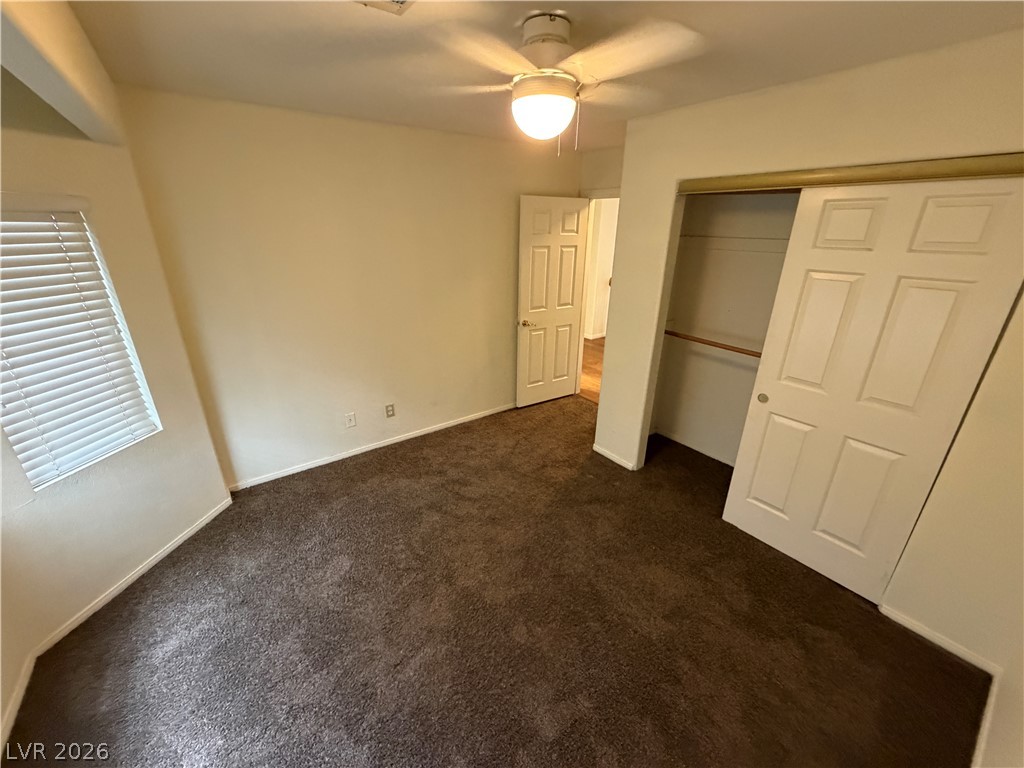
A classic bedroom features comfortable wall-to-wall carpeting and built-in closet storage.
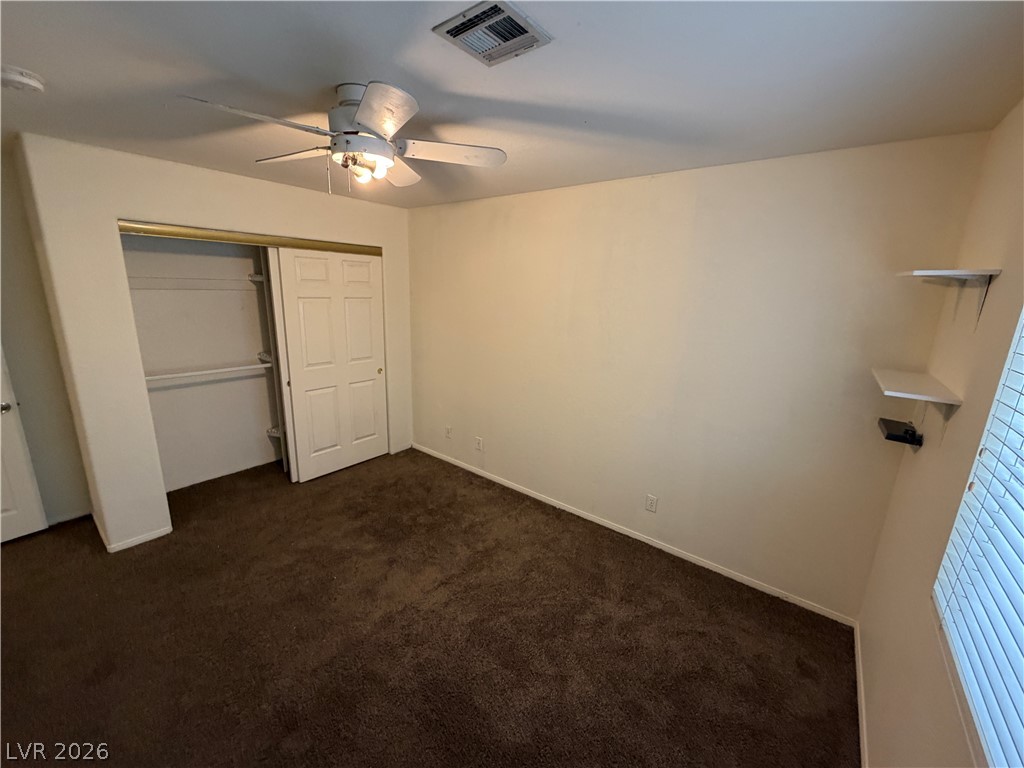
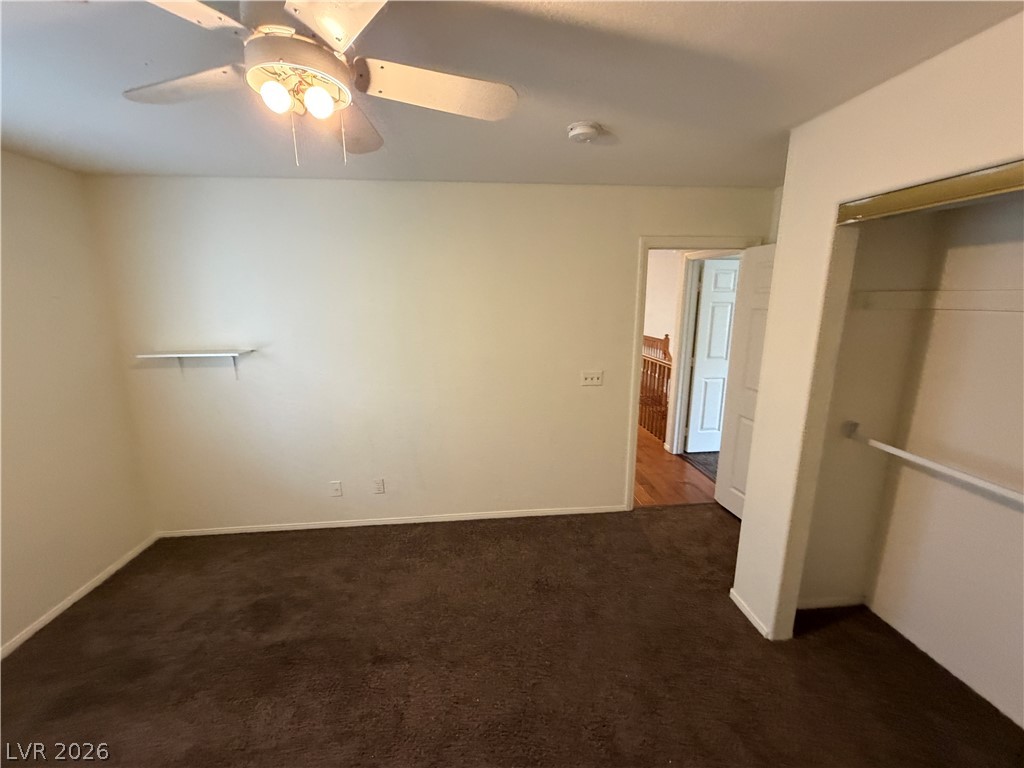
Rich dark carpeting and generous closet space define this versatile bedroom.
A classic bedroom features comfortable wall-to-wall carpeting and built-in closet storage.
A classic bedroom features comfortable carpeting and a convenient open closet alcove.
Soft carpeted flooring and neutral walls anchor this versatile bedroom space.
An airy bedroom features wall-to-wall carpeting and a multi-pane window framing backyard views.
Plentiful natural light streams across carpeted flooring in this comfortable and versatile bedroom.
An airy secondary bedroom features wall-to-wall carpeting and expansive closet storage.
A spacious bedroom features plush dark carpeting and large windows offering neighborhood views.
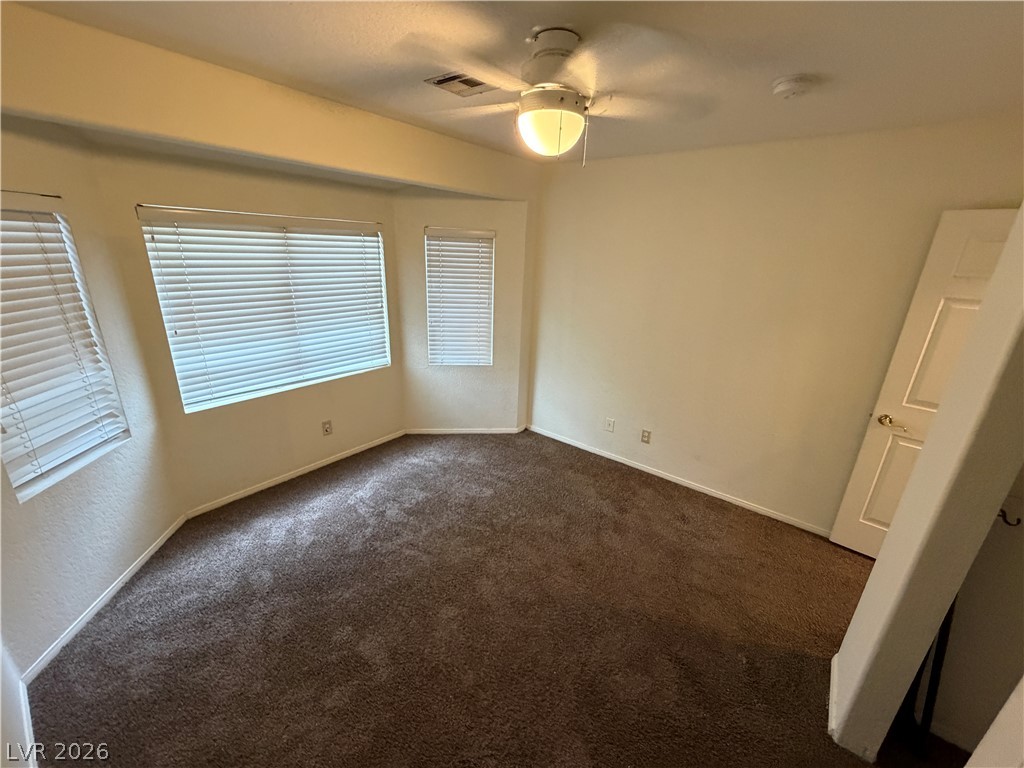
Carpeted flooring complements a classic bay window design in this comfortable bedroom layout.
Rich carpeting grounds this comfortable upper-level bedroom featuring a practical closet.
A classic bedroom features comfortable wall-to-wall carpeting and a spacious built-in closet.
A spacious bedroom features plush carpeting and a classic three-window bay alcove.
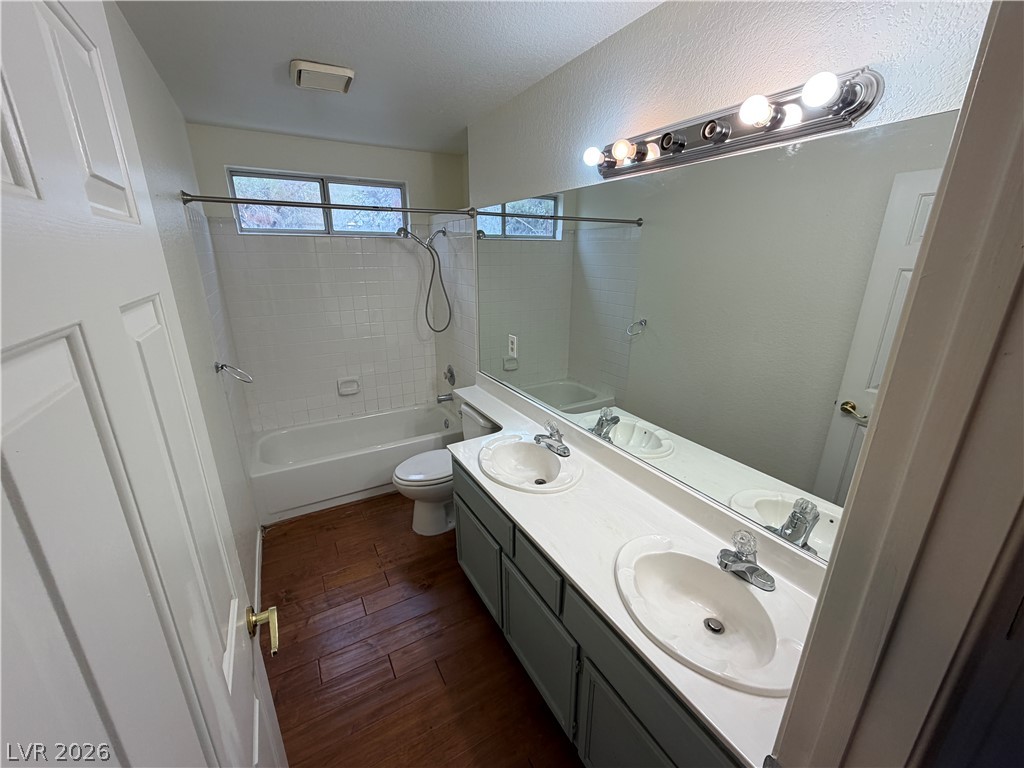
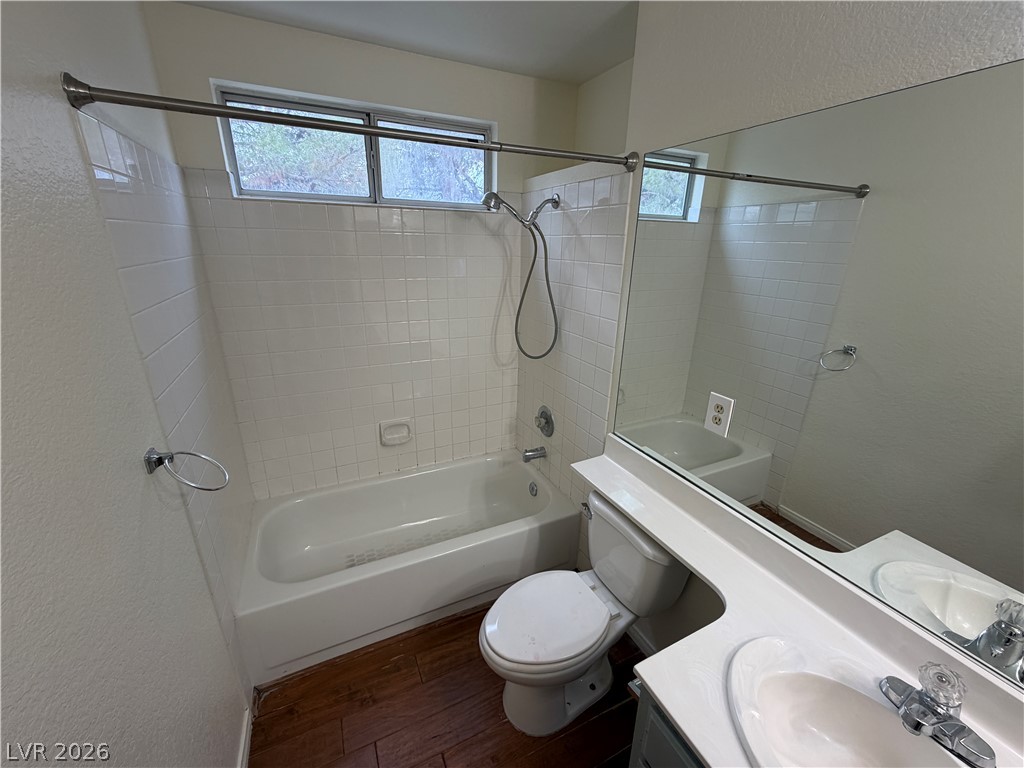
A long vanity with double sinks anchors this functional bathroom featuring warm wood flooring.
Functional bathroom features a tiled tub surround, integrated vanity, and wood-look flooring.
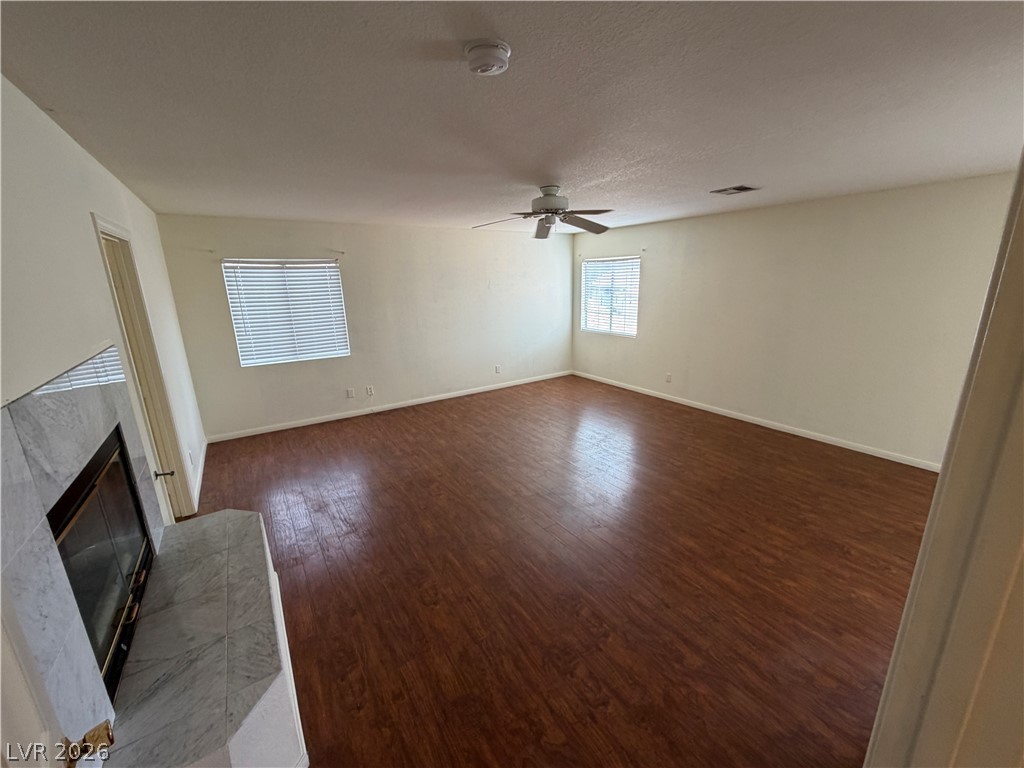
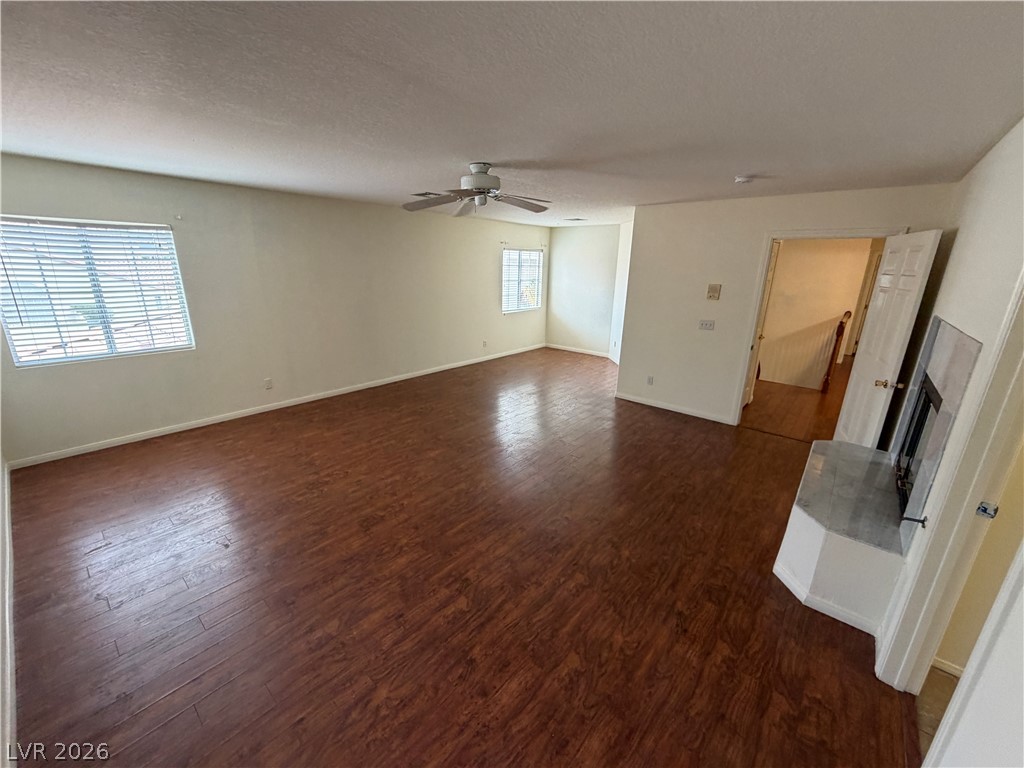
Rich wood flooring runs throughout this spacious living area anchored by a classic fireplace.
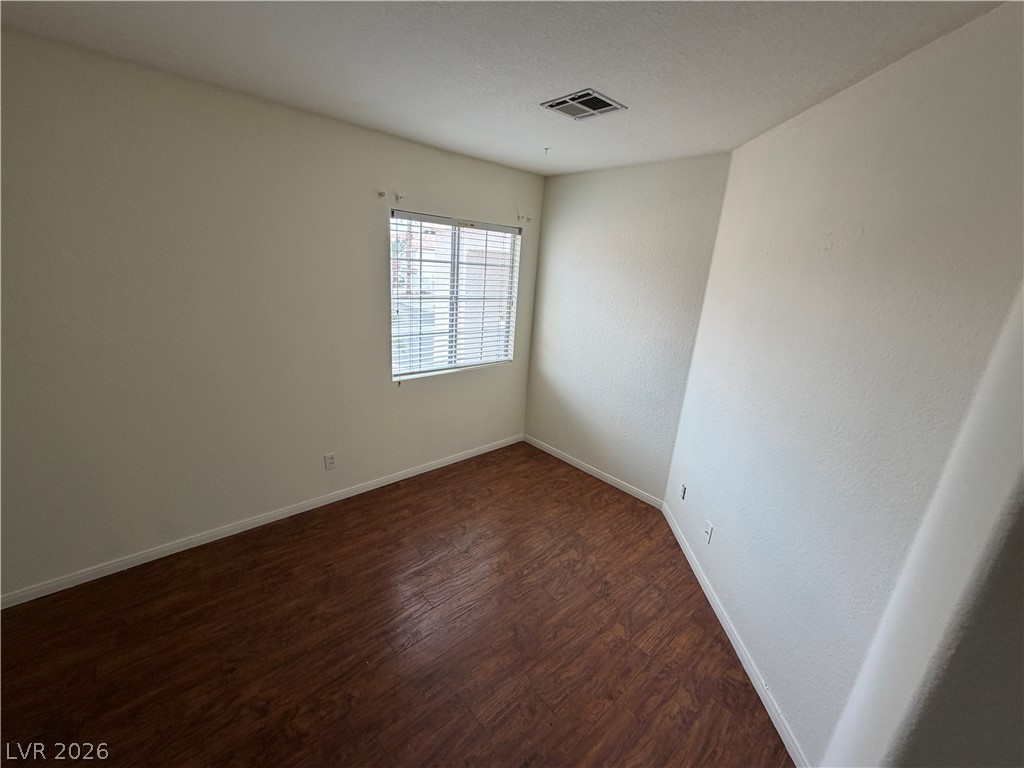
Rich wood-inspired floors and a wide window bring warmth and light to this bedroom.
Rich wood-look flooring stretches across a versatile and airy open-concept living space.
Rich wood-look flooring stretches across a spacious, open living area featuring classic fireplace detail.
Warm wood flooring and a classic tiled fireplace anchor this versatile main living area.
Rich wood-look flooring and a classic corner fireplace define this versatile living space.
Rich wood-look flooring and a classic fireplace anchor this open living area.
Rich wood floors and a classic fireplace anchor this open living room design.
Rich wood flooring runs throughout this open room anchored by a fireplace.
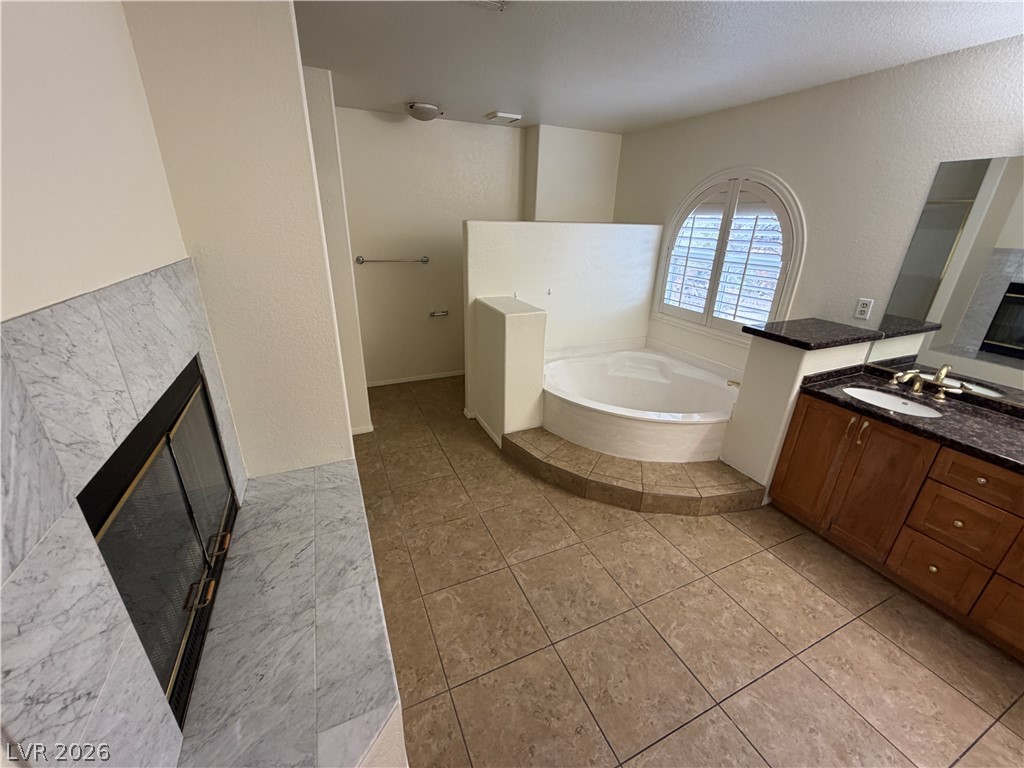
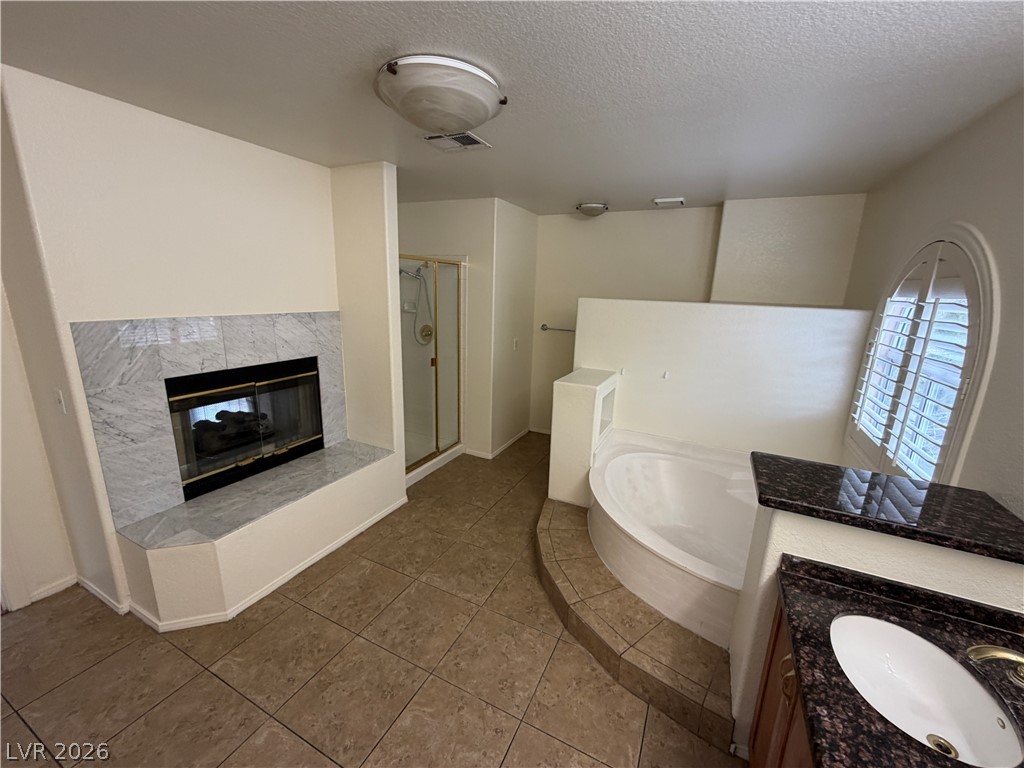
An arched window illuminates a primary bath featuring a soaking tub, stone counters, and a fireplace.
An inviting bathroom layout displays a soaking tub alongside a dual-sided fireplace framed in stone.
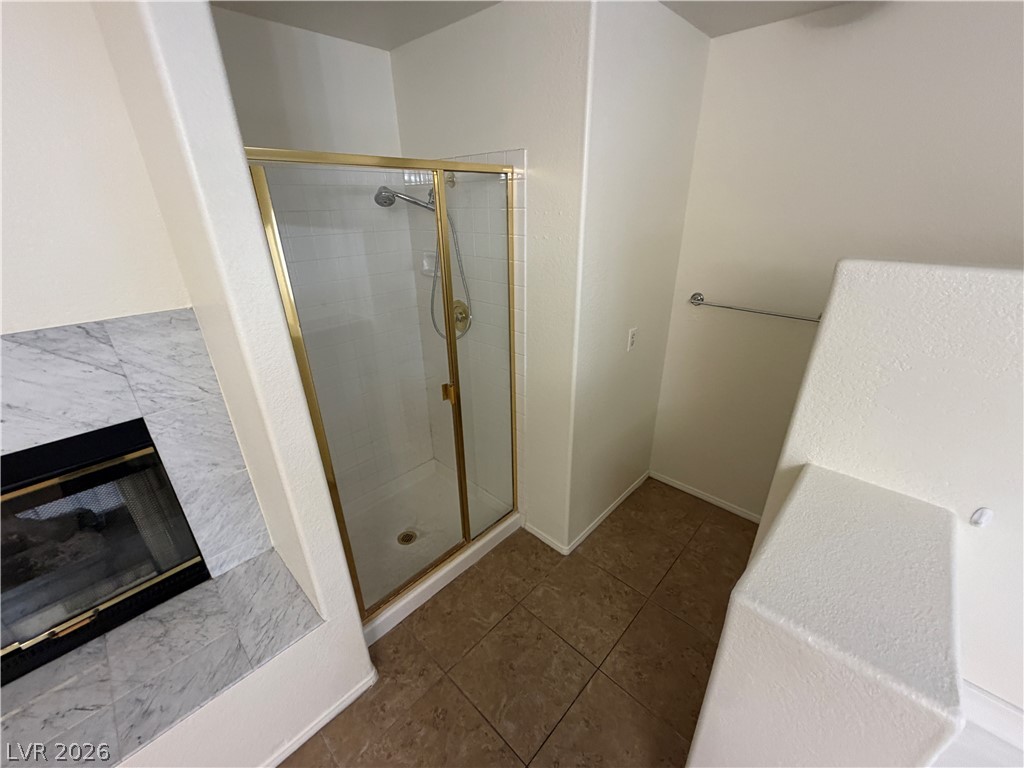
Tiled flooring and a glass-enclosed shower stall frame this functional bathroom corner.
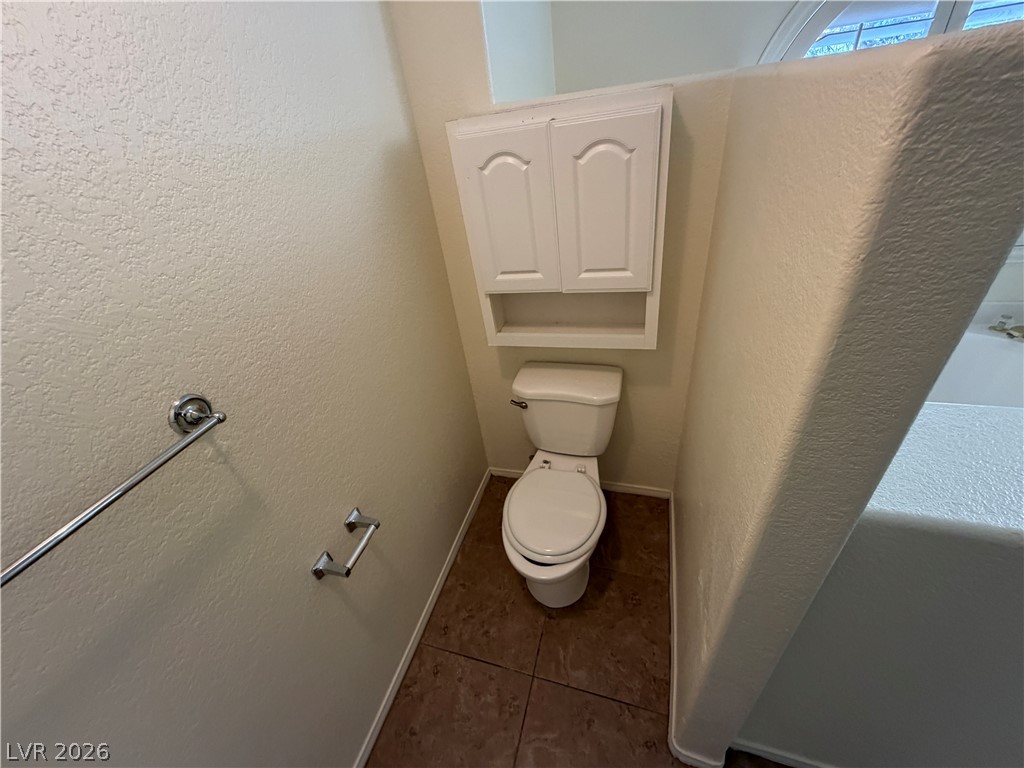
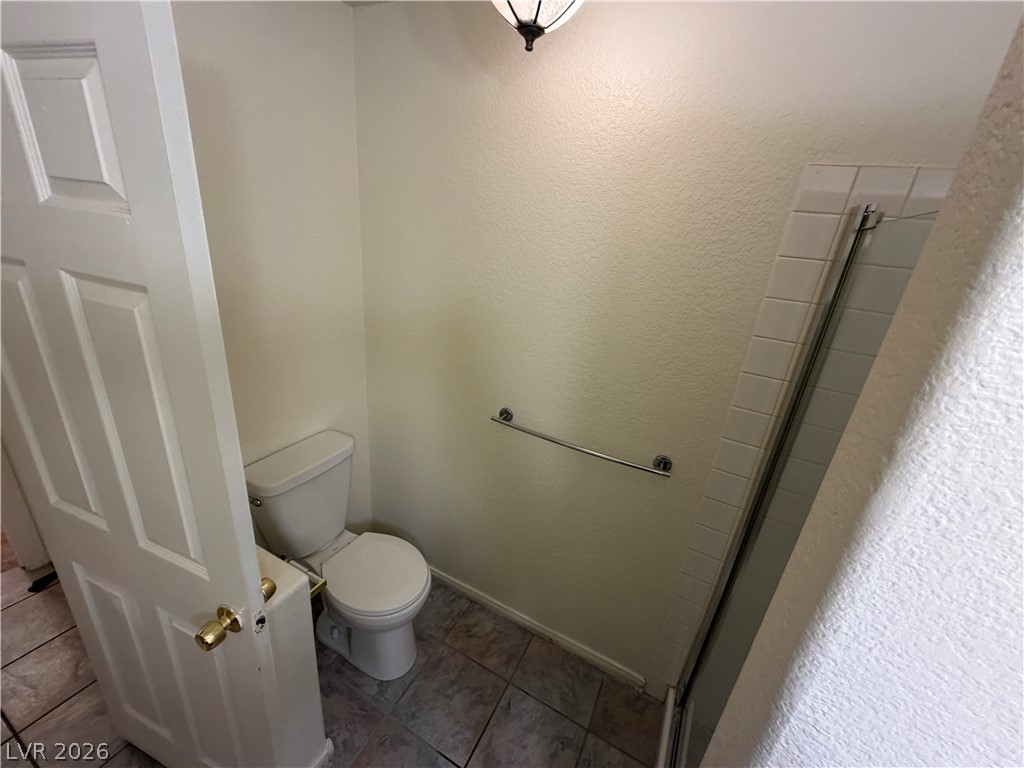
Tiled flooring and a built-in wall cabinet define this private water closet alcove.
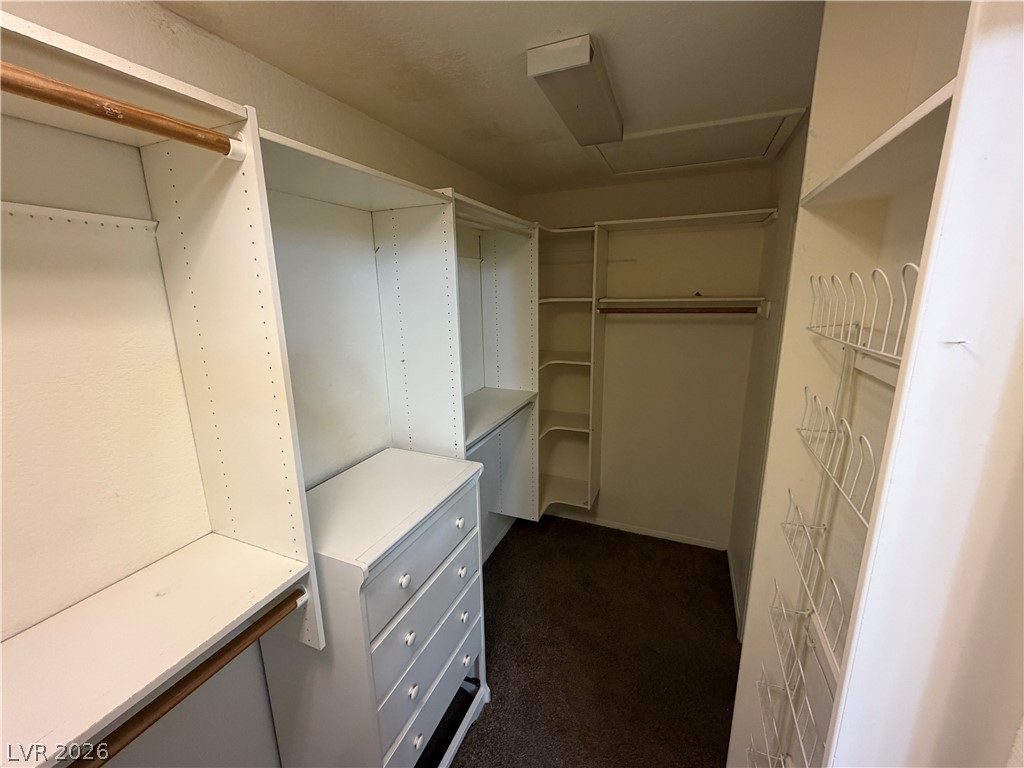
A spacious walk-in closet features built-in shelving, drawers, and hanging rods on carpeted flooring.
An airy entry foyer showcases soaring ceilings and an elegant wooden staircase structure.
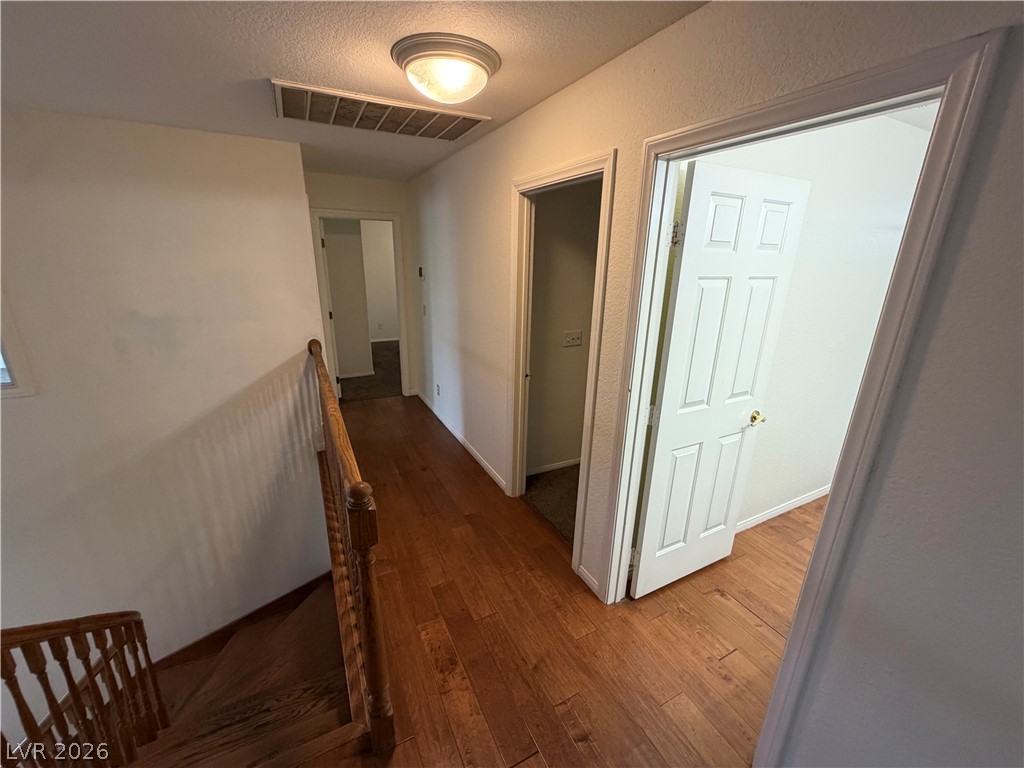
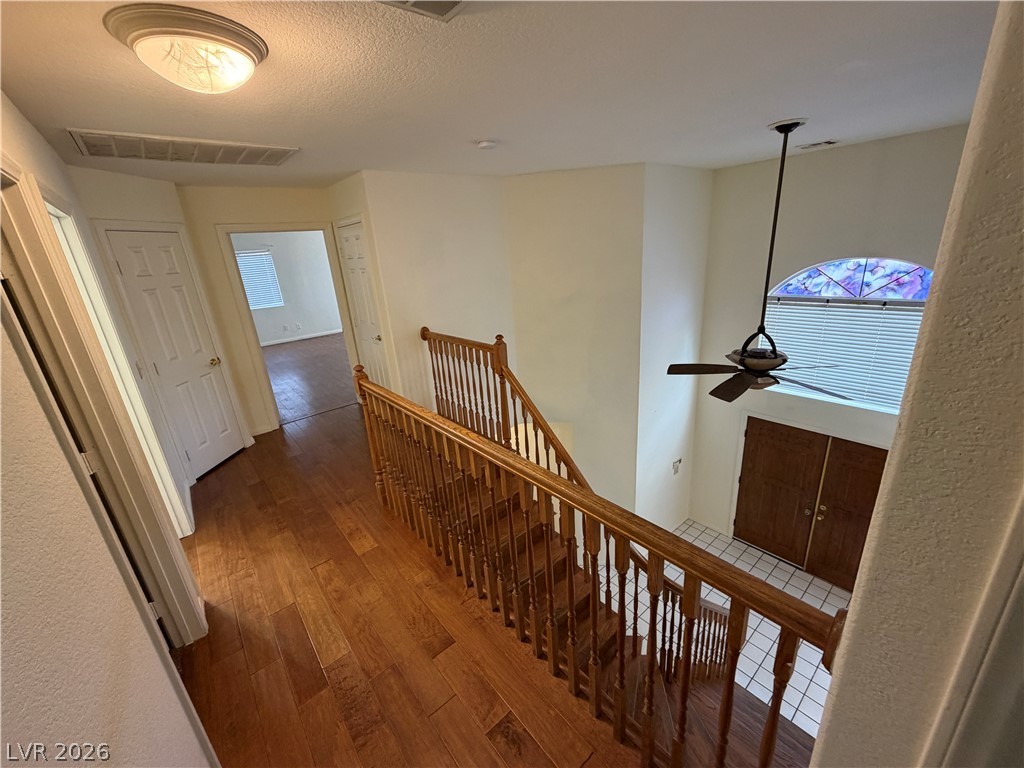
Rich wood flooring runs throughout this upper landing connecting multiple private rooms.
Rich hardwood floors lead to a staircase overlooking the tiled entrance foyer below.
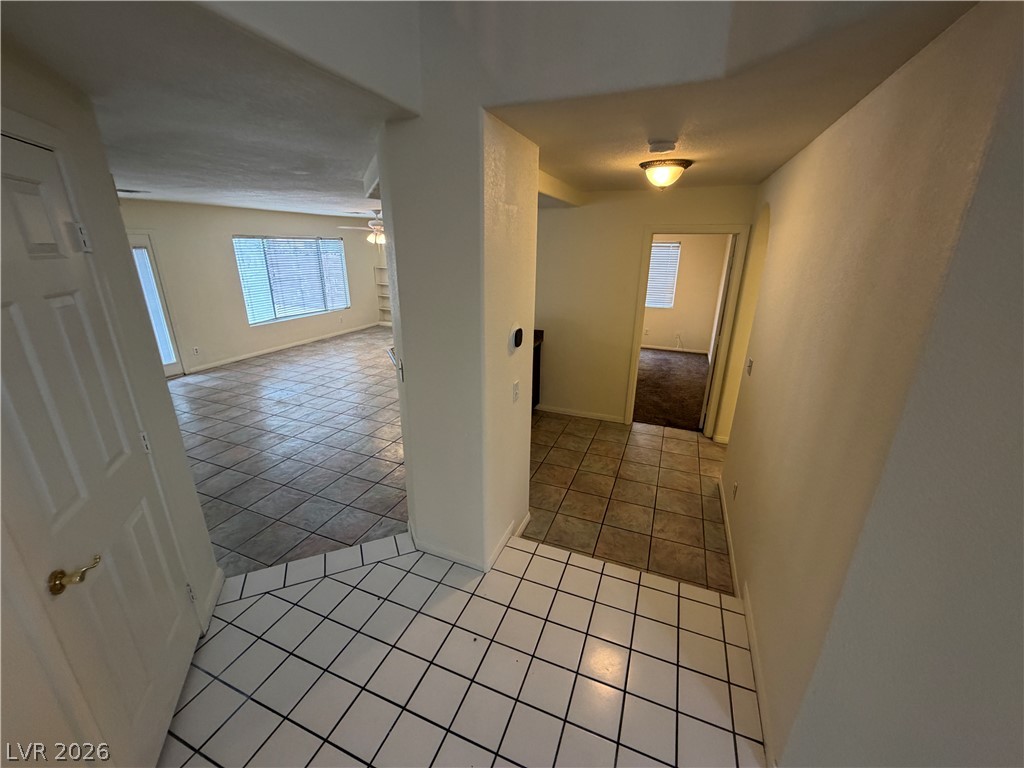
An inviting entryway flows seamlessly into open-concept living spaces with durable tile flooring throughout.
An open floor plan connects the kitchen space directly to adjacent living areas.
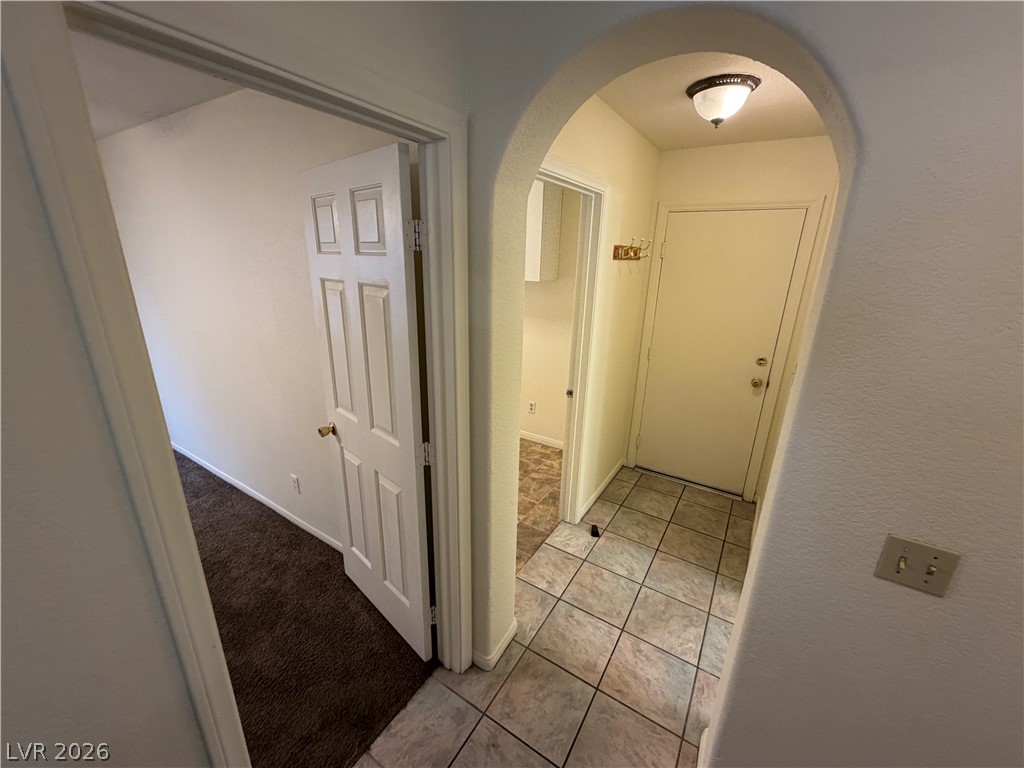
An arched doorway leads to a tiled foyer connecting several functional living spaces.
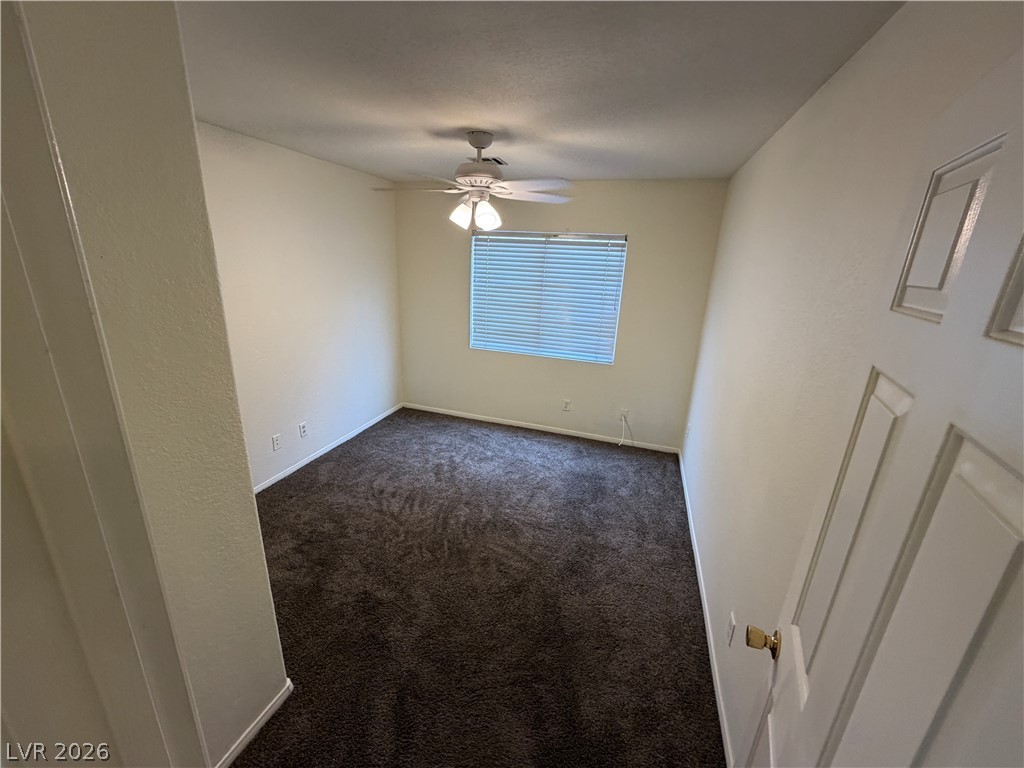
Rich dark carpeting anchors this bedroom under a smooth ceiling with natural window light.
Dark carpeting provides a solid foundation underneath clean walls and a large, central window.
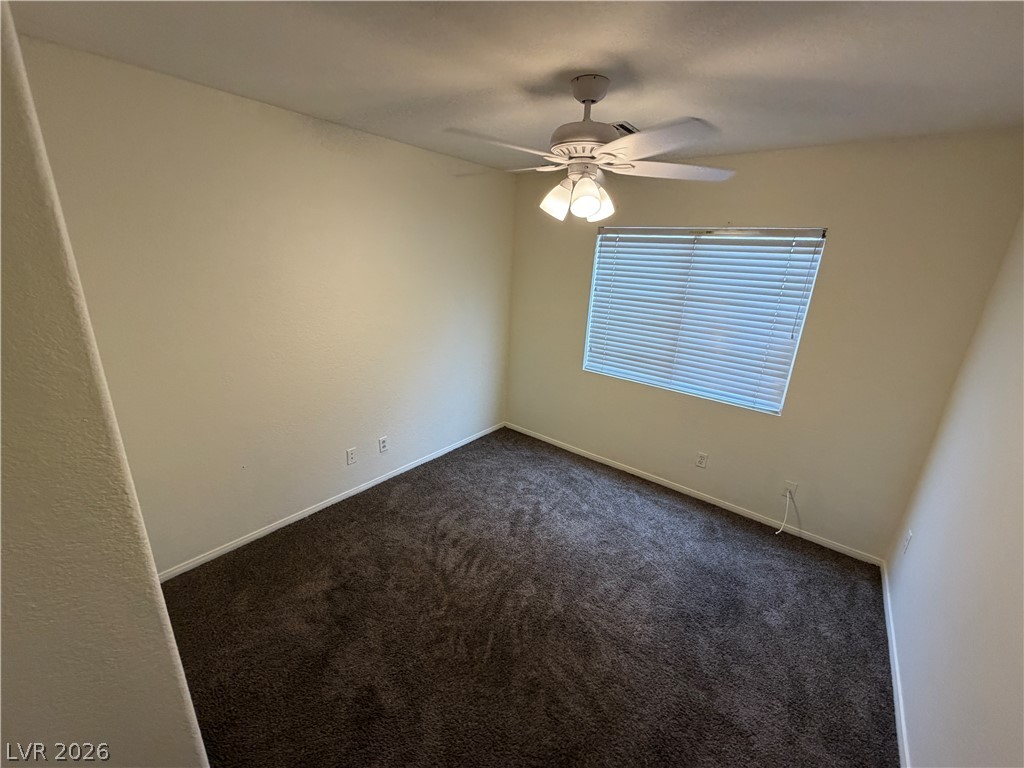
Warm carpeting floor and a large window set a comfortable tone in this bedroom.
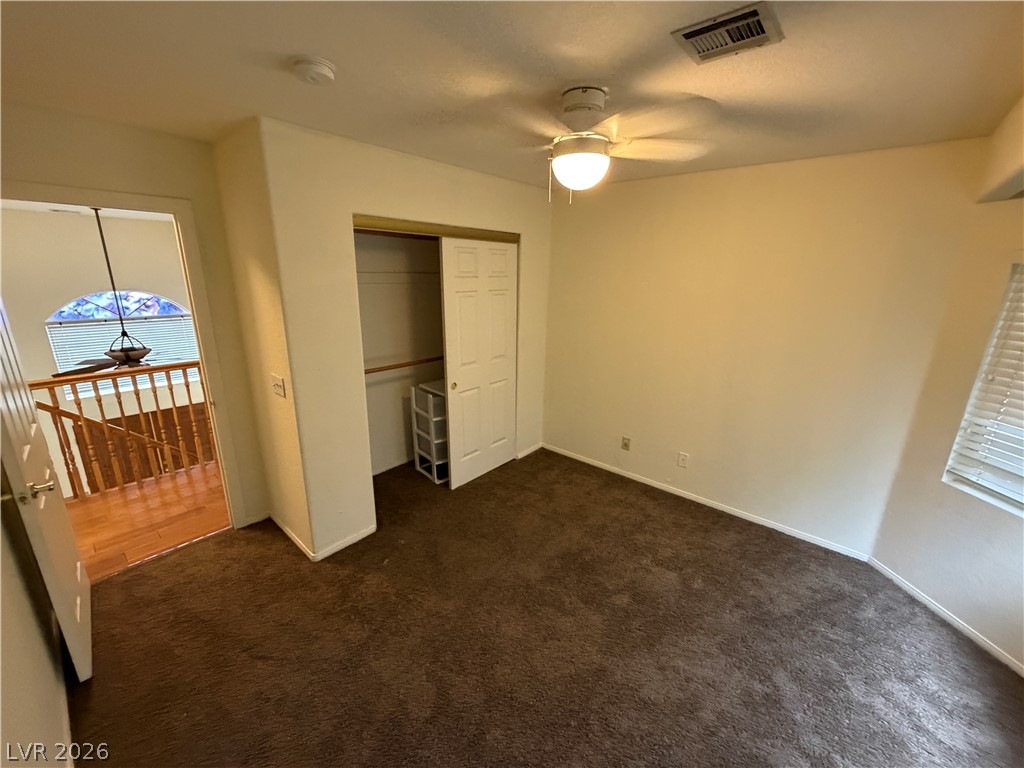
Plush carpeting anchors this bedroom containing a built-in closet and access to the main hallway.
Plush wall-to-wall carpeting and neutral walls define this comfortable secondary bedroom space.
A comfortable secondary bedroom features dark carpeting and a functional built-in closet.
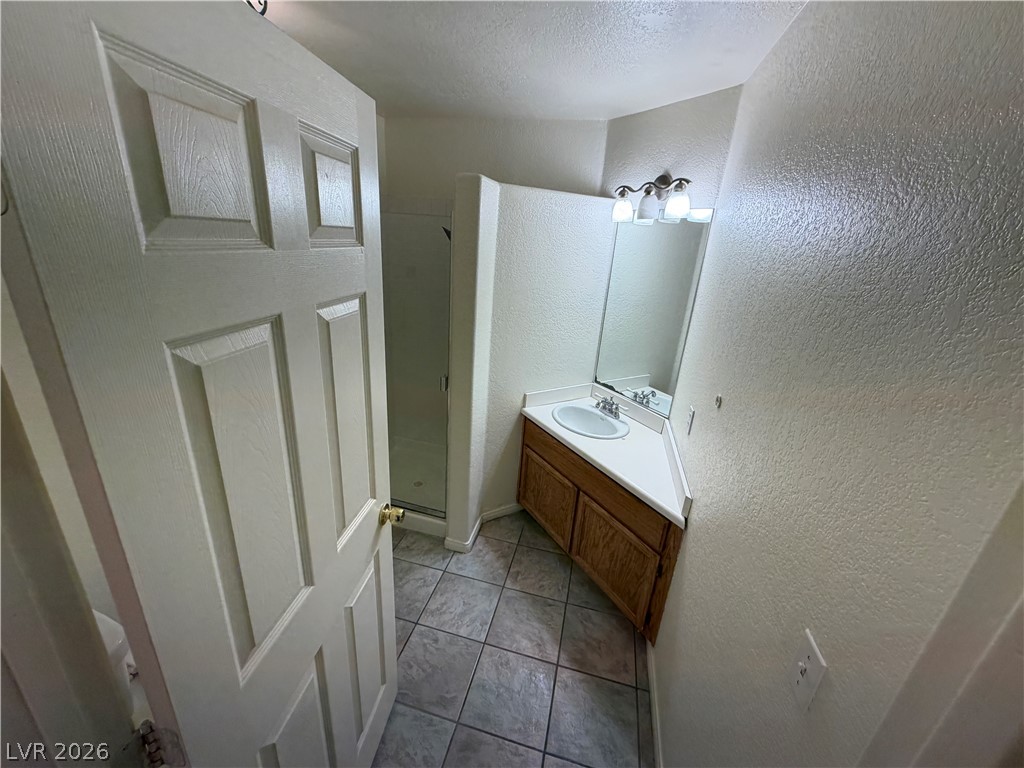
A functional bathroom layout utilizes corner space with a classic oak vanity and tile floors.
Tiled flooring and a walk-in shower frame this functional bathroom space.
Tiled flooring and a brick fireplace anchor this welcoming open living space.
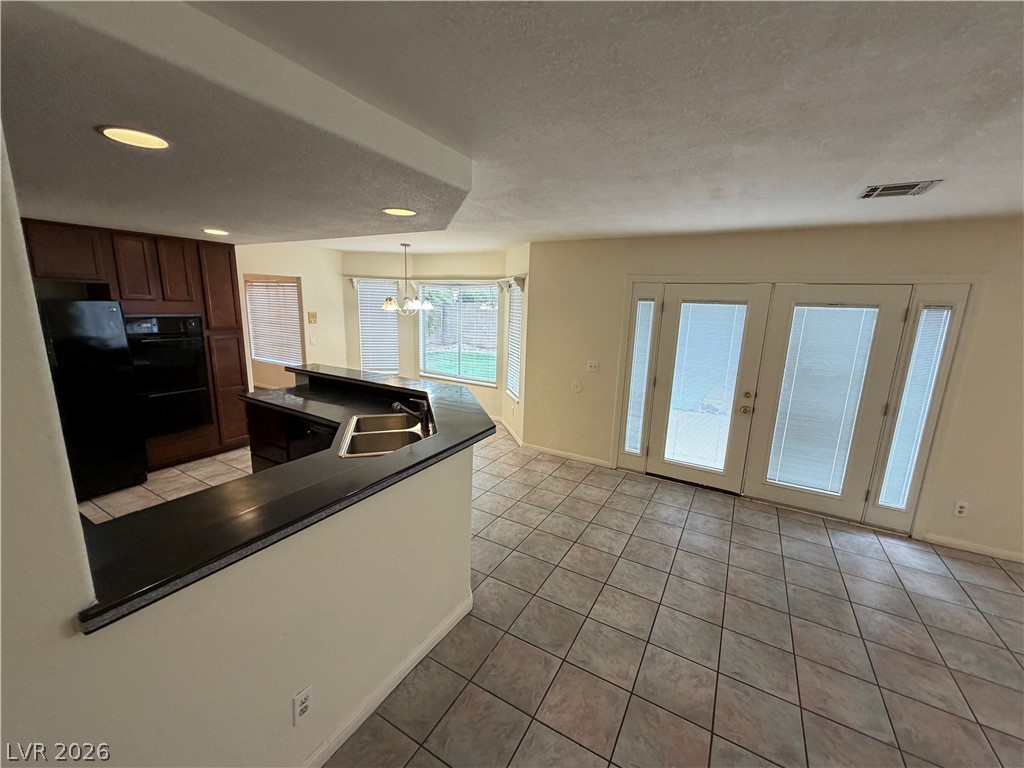
Tiled flooring flows through an open-concept layout connecting the kitchen to a bright living area.

 Price Reduced Listing