New Listing
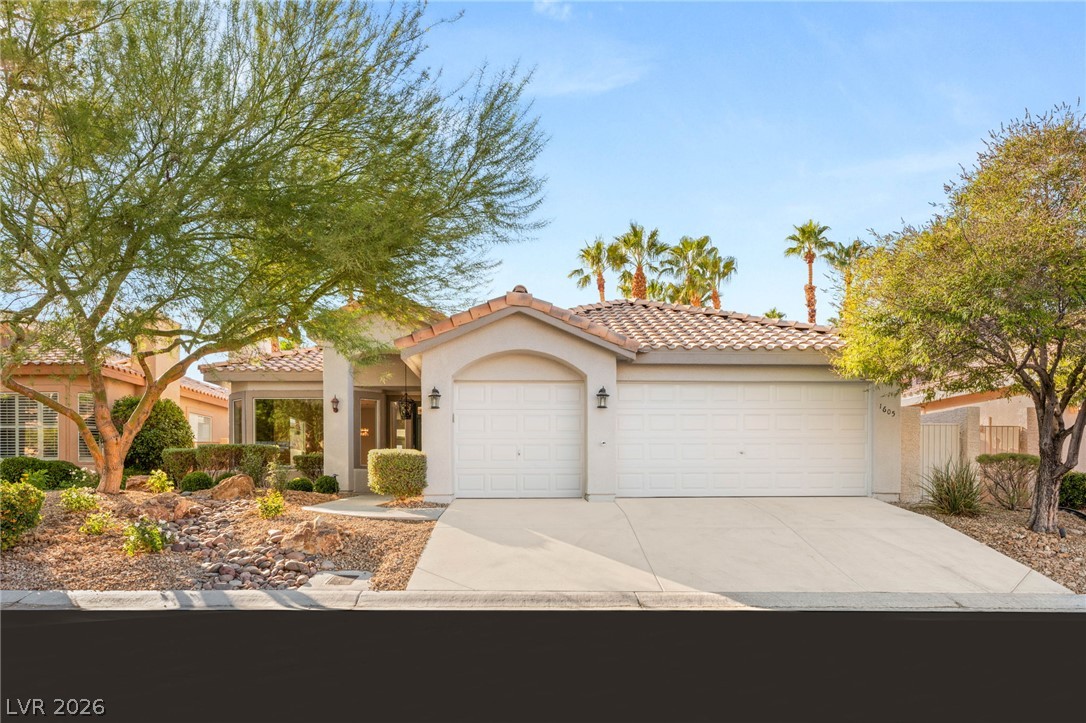
1605 Shadow Rock Drive,Las Vegas, NV 89117
Las Vegas, NV 89117

Description
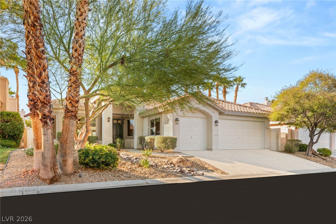
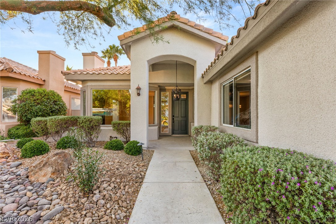
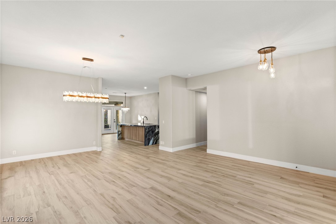
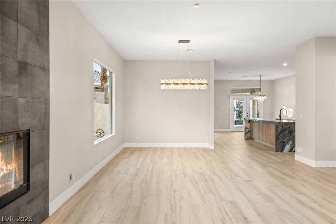
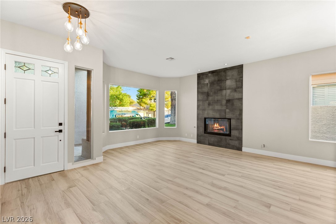
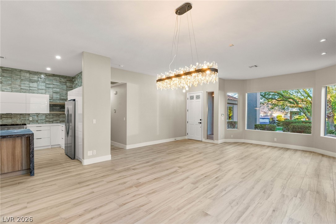
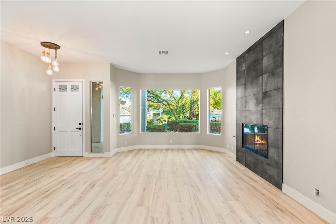
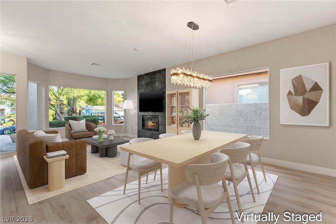
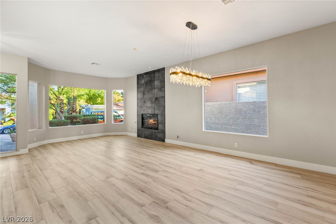
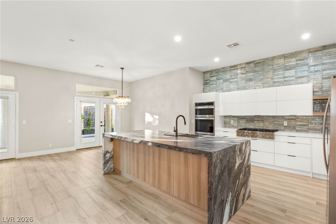
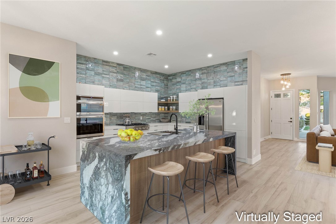
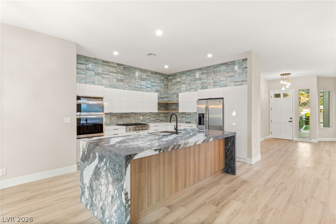
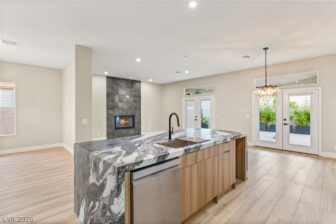
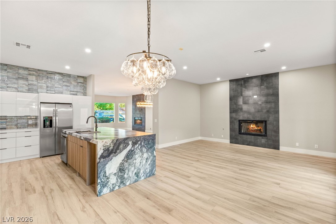
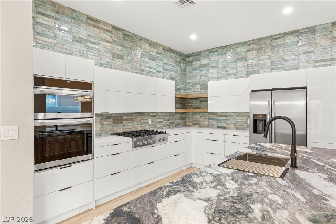
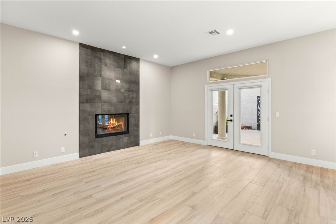
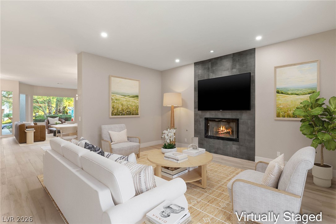
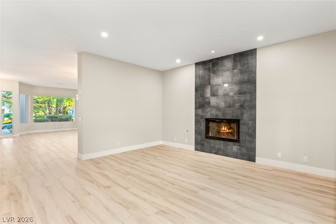
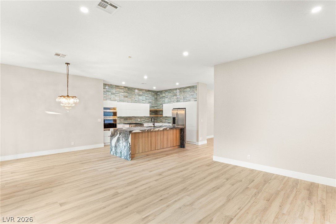
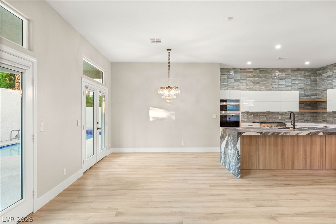
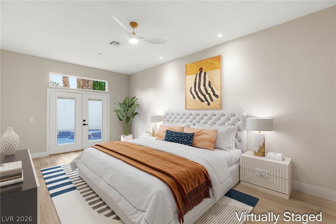
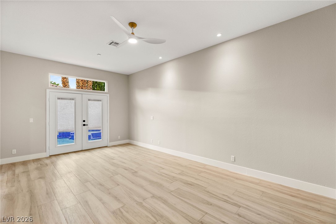
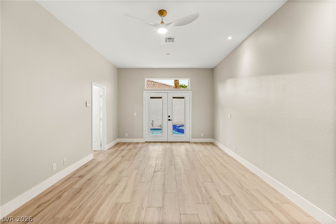
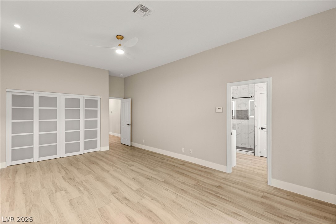
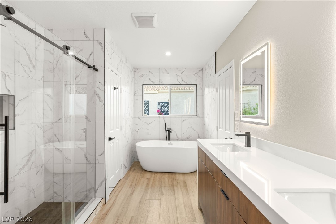
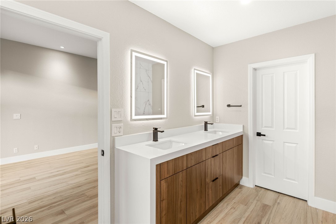
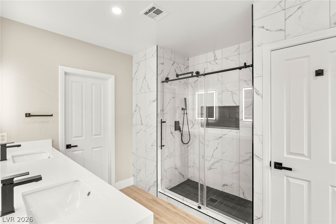
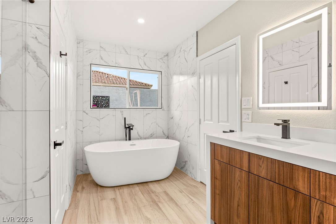
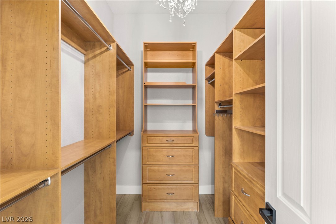
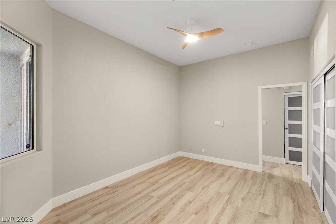
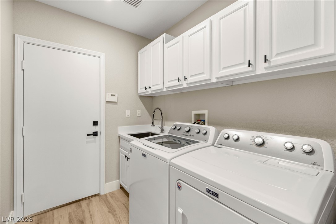
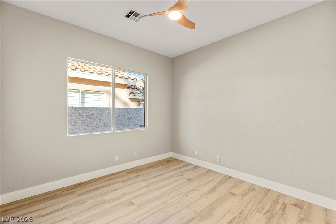
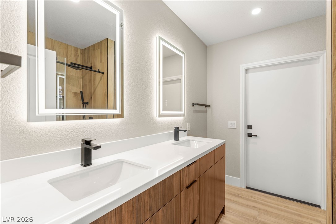
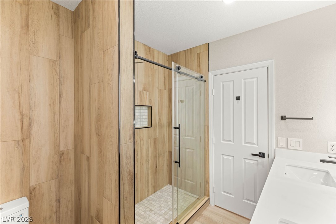
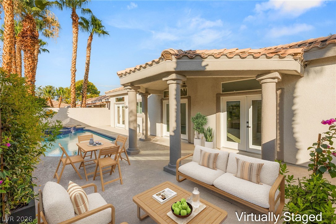
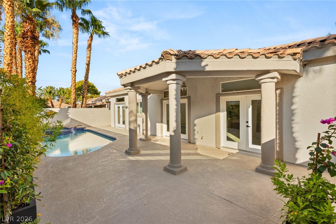
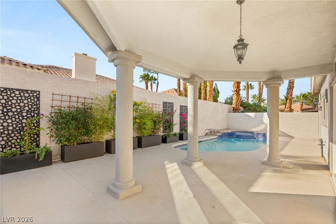
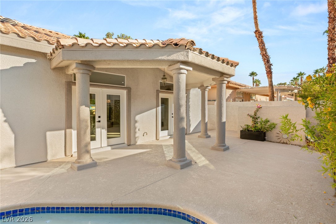
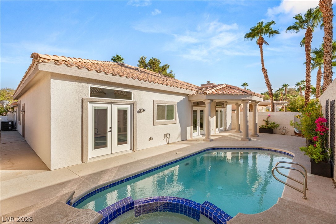
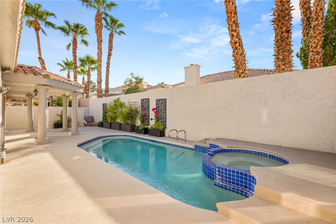
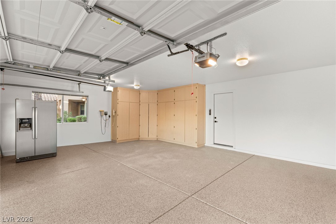
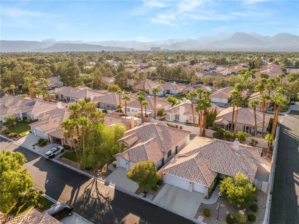
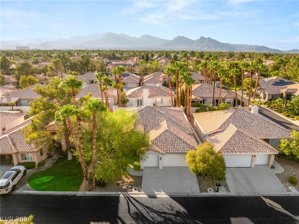
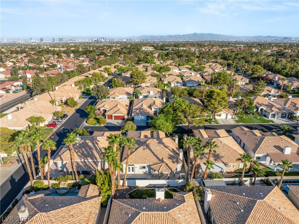
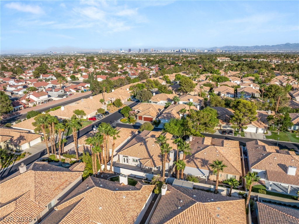
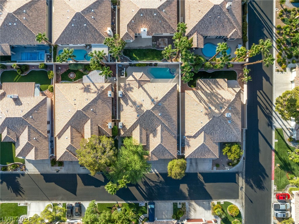
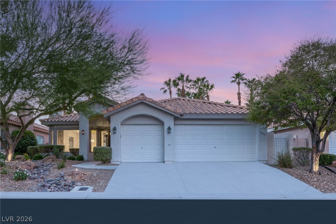
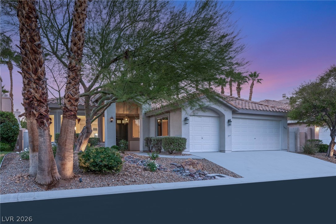
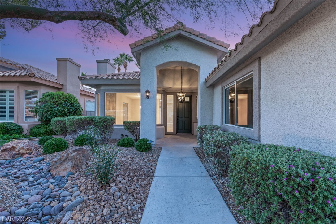
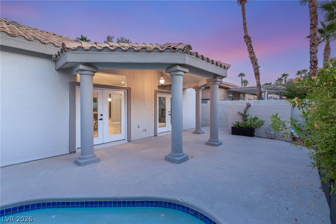
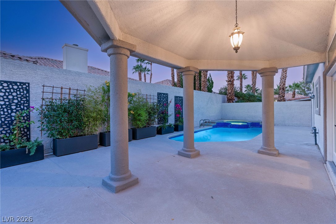
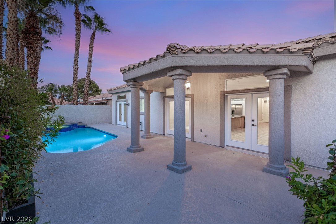
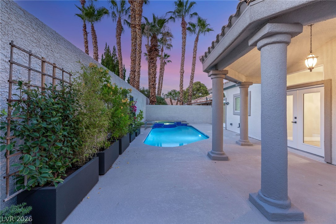
Country Club Community Fully remodeled 3-bed, 2,267 SQFT single-story oasis in the exclusive guard-gated Canyon Gate community! Featuring a spacious 3-car garage, this home shines with brand-new flooring, custom cabinets, marble and quartz counters, designer lighting, recessed LED fixtures, and two elegant fireplaces with modern accents. The gourmet kitchen boasts new appliances, a striking waterfall island, custom cabinetry, and custom tile backsplash. Retreat to the spa-like primary suite with a luxurious bath, dual vanities, soaking tub, and walk-in closet. French doors open to your private backyard paradise with covered patio, saltwater pool, and spa-perfect for entertaining or relaxing. Recent upgrades include twin ACs, pool heat pump, garage openers, and security system. This move-in ready gem combines resort-style living with modern sophistication.
Details
| MLS # | 2833796 |
|---|---|
| Listing Type | For Lease |
| Style | House |
| Status | Active |
| Year | 1993 |
| Days On Site | 7 |
| Listing Provided By | Rothwell Gornt Companies | Stefan Crighton |
Features
| Bed(s) | 3 |
|---|---|
| Bath(s) | 2 Total |
| SQ Feet | 2,267 |
| Garage | 3 |
| Pool | Yes |
| Story(s) | 1 |
| Zoning | Single Family |
| Acreage | 0.14 |
| Golf Course | Yes |
Interior
| Cooling | Central Air, Electric |
|---|---|
| Heating | Central, Gas |
| Heating Yes / No | Yes |
| Cooling Yes / No | Yes |
| Interior Features | Ceiling Fans |
| Furnished | Unfurnished |
| Appliances | Convection Oven, Dryer, Dishwasher, Disposal, Microwave, Refrigerator, Washer Dryer, Washer Dryer All In One, Washer |
| Fireplaces Total | 1 |
| Fireplace Yes / No | Yes |
Exterior
| Roof | Tile |
|---|---|
| Construction Materials | Frame, Stucco |
| Fencing | Block, Full |
Parking
| Parking Features | Garage, Private |
|---|---|
| Garage Yes / No | Yes |
Utilities
| Utilities | Cable Available |
|---|
Location
| Senior Community Yes / No | No |
|---|
Area Information
| State | NV |
|---|---|
| County | Clark |
| City | Las Vegas |
| Zip Code | 89117 |
| Community Name | Foothills Cntry Club |
| School District | Bonanza |
| Elementary School | Ober |
| High School | Bonanza |
| Listing VS Median (in Foothills Cntry Club) | |
Price: $4,500 low | high Med: $799,900 sqft: 2,267 low | high Med: 1,653 $ / sqft: $2 low | high Med: $484 On site: 7 low | high Med: 54 | |
Market Activity 89117
Request a showing
Request a showing
Contact
Learn More About This Property

| State | NV |
|---|---|
| County | Clark |
| City | Las Vegas |
| Zip Code | 89117 |
| Community Name | Foothills Cntry Club |
| School District | Bonanza |
| Elementary School | Ober |
| High School | Bonanza |
| Listing VS Median (in Foothills Cntry Club) | |
Price: $4,500 low | high Med: $799,900 sqft: 2,267 low | high Med: 1,653 $ / sqft: $2 low | high Med: $484 On site: 7 low | high Med: 54 | |