
 Price Reduced Listing
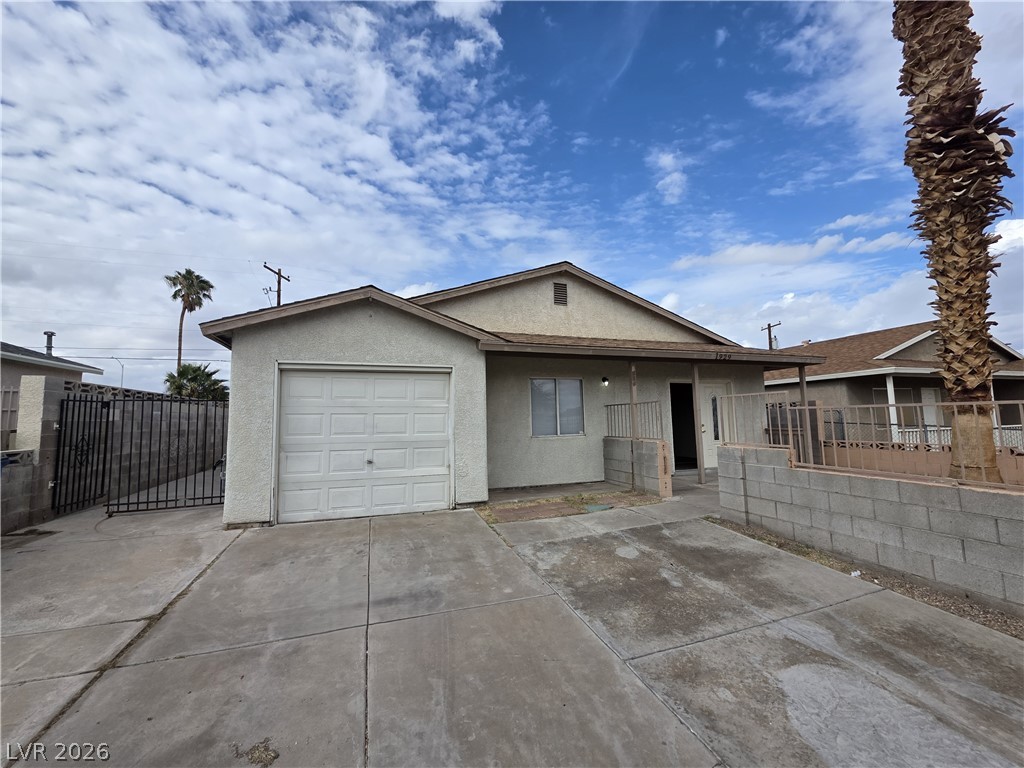
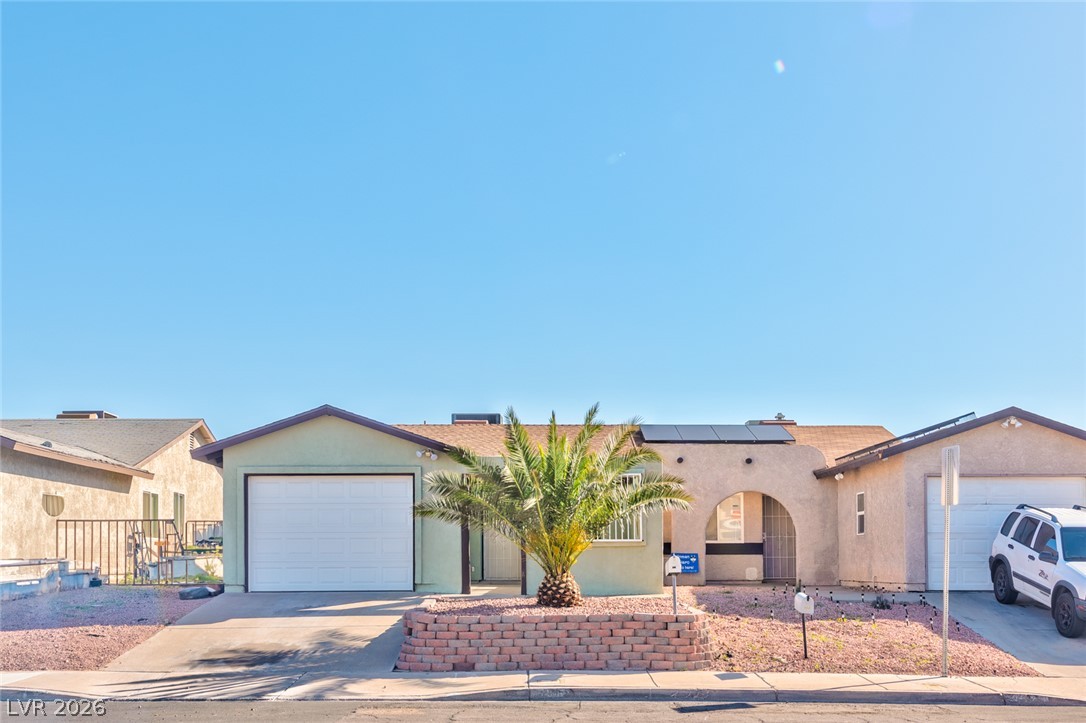
Classical single-story architecture is defined by stucco siding and a clean concrete driveway.
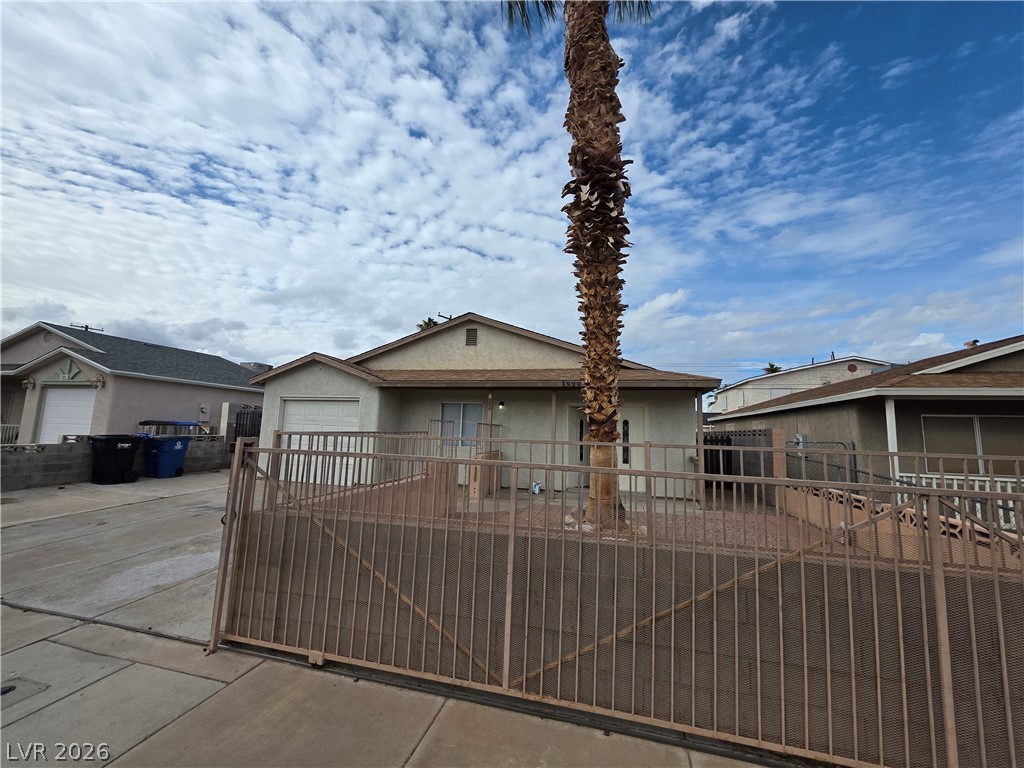
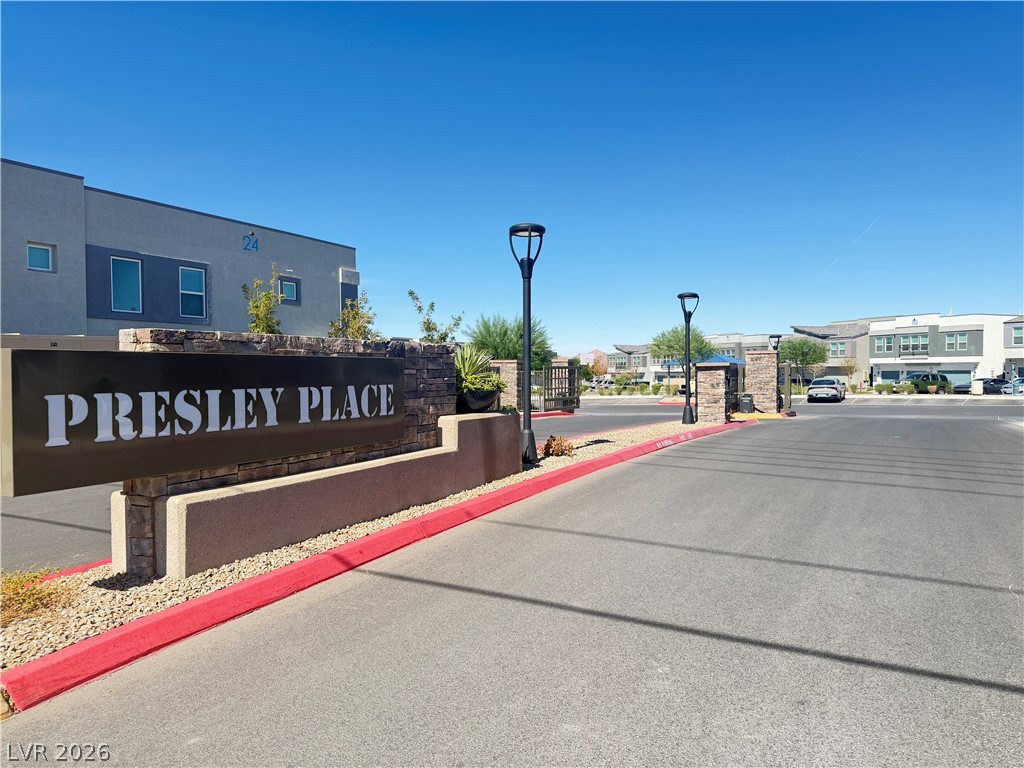
A gated perimeter shields this single-story home featuring a paved driveway and stucco exterior.
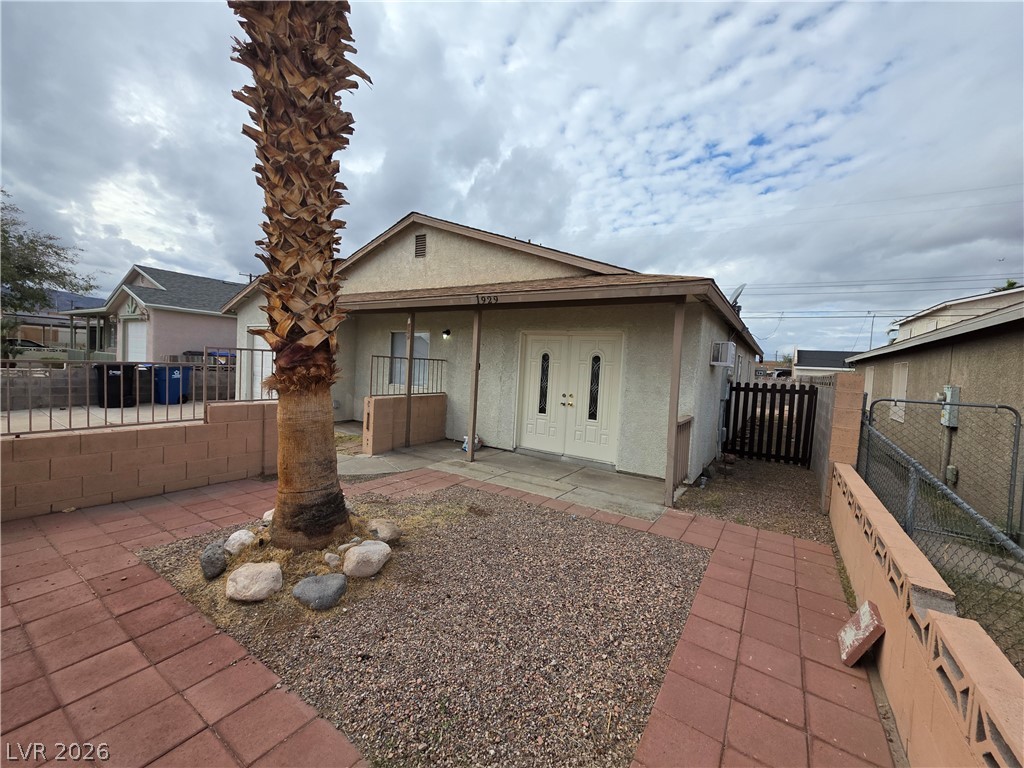
Stucco exterior and paved walkways define this single-level home featuring a covered entryway.
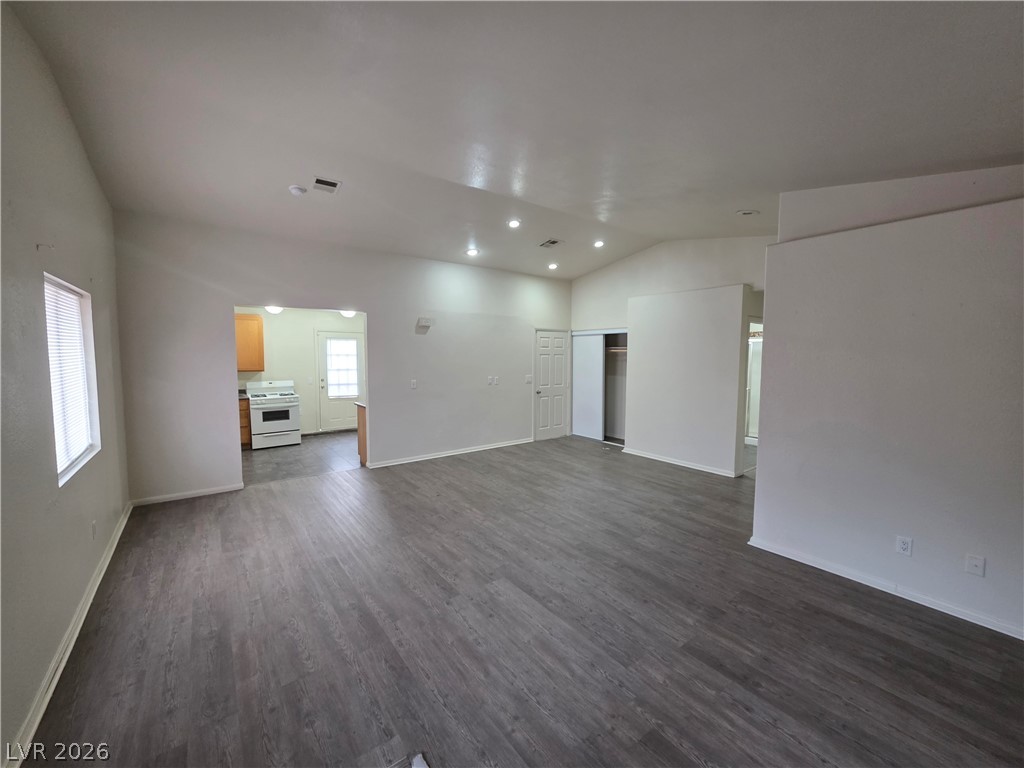
An open living space features durable vinyl plank flooring and recessed lighting.
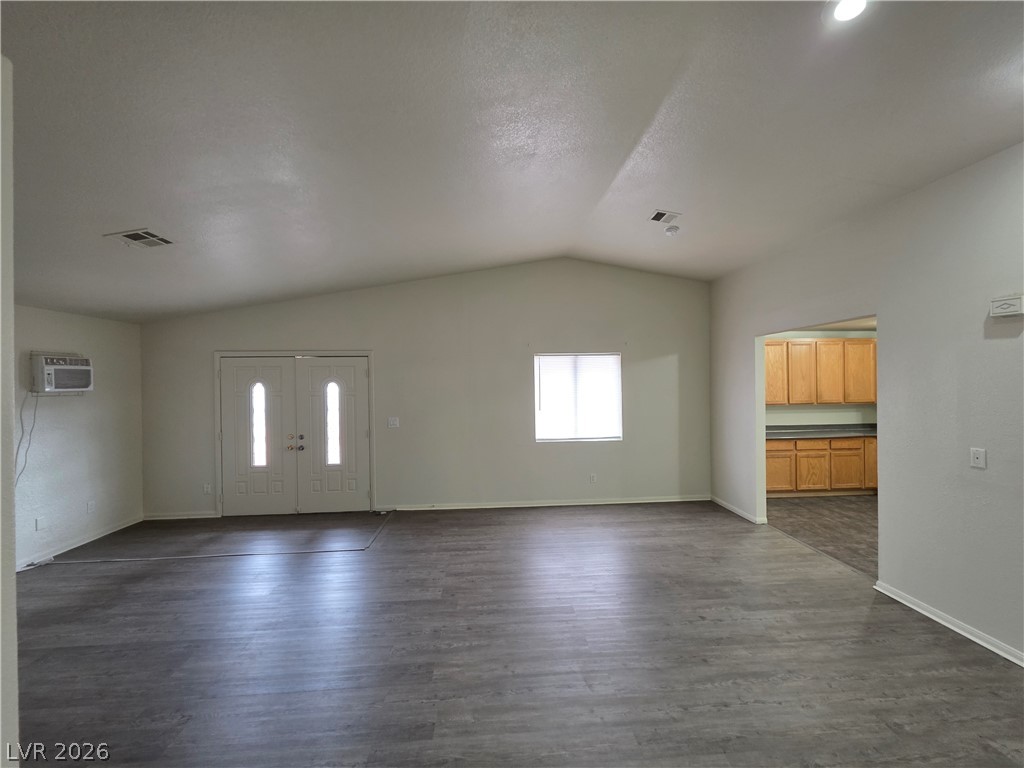
An open living area features a vaulted ceiling, modern flooring, and a double-door entryway.
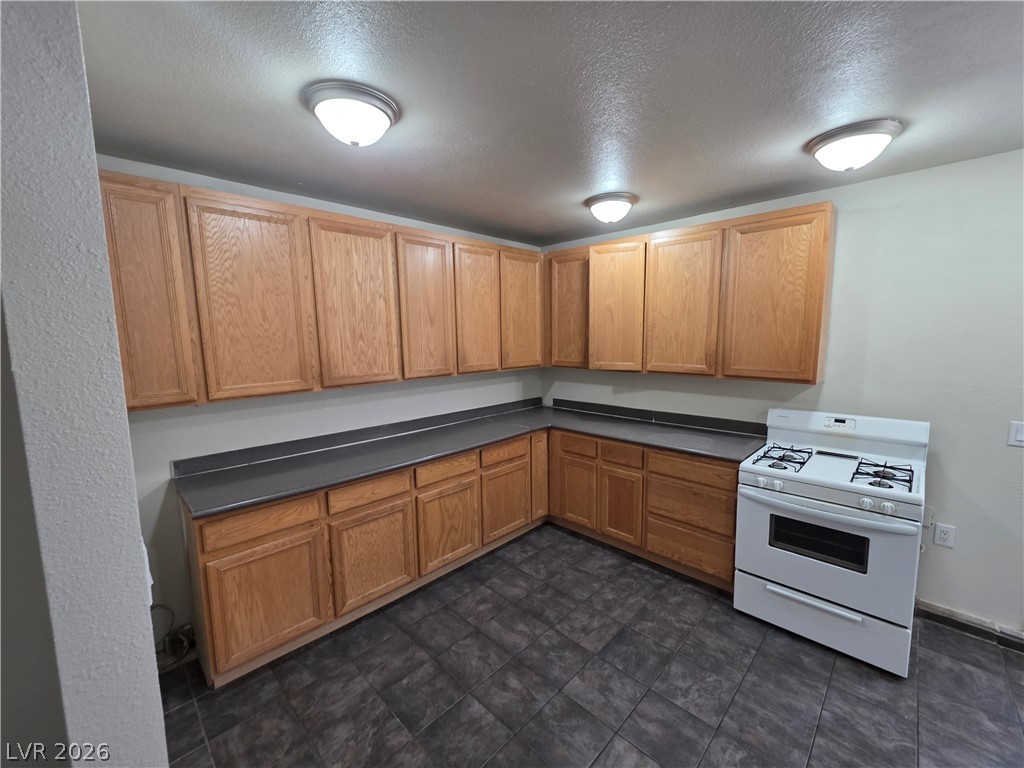
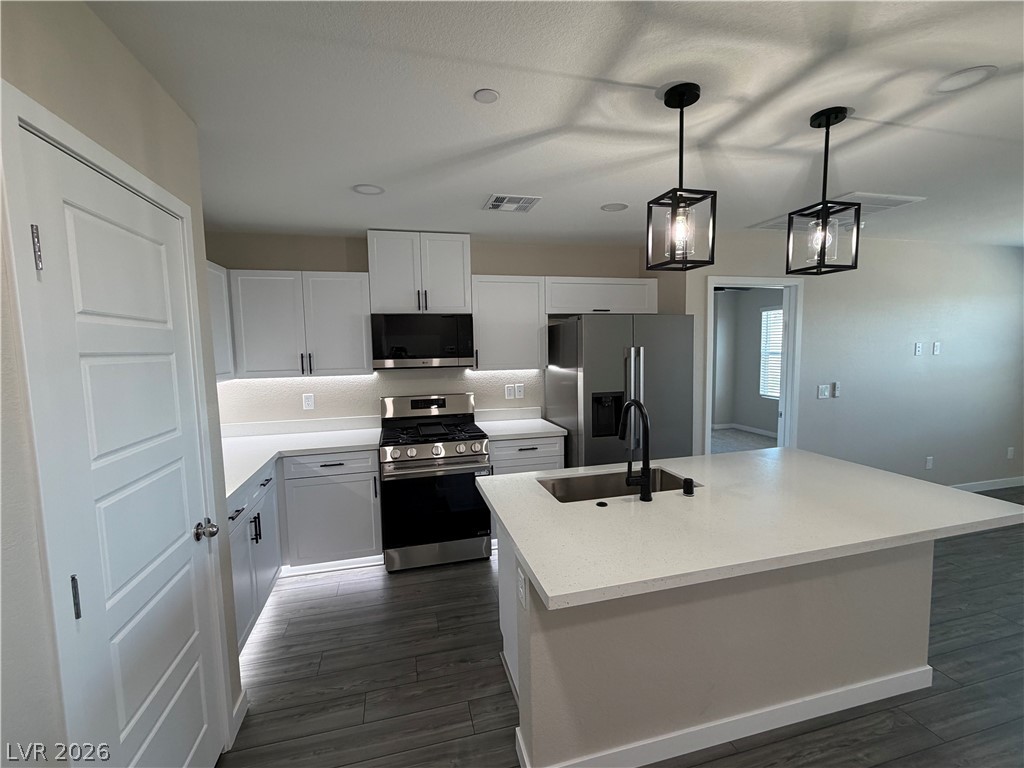
Ample wooden cabinetry and dark tile floors define this functional kitchen space.
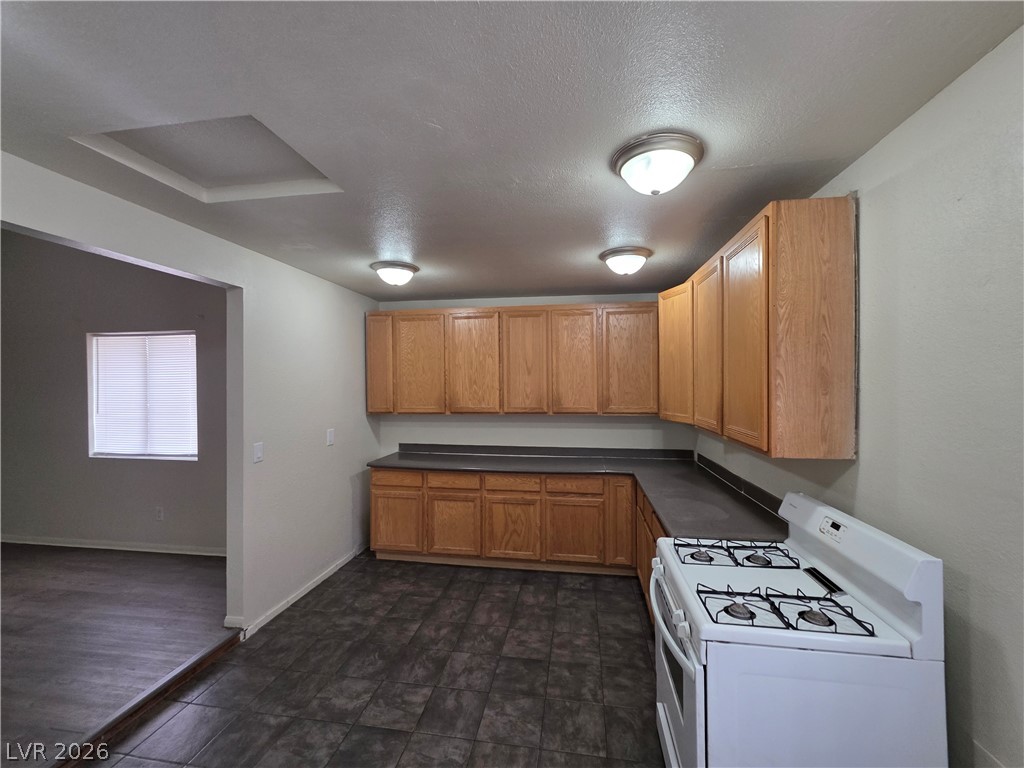
Ample wooden cabinetry and durable tiled flooring anchor this functional kitchen layout.
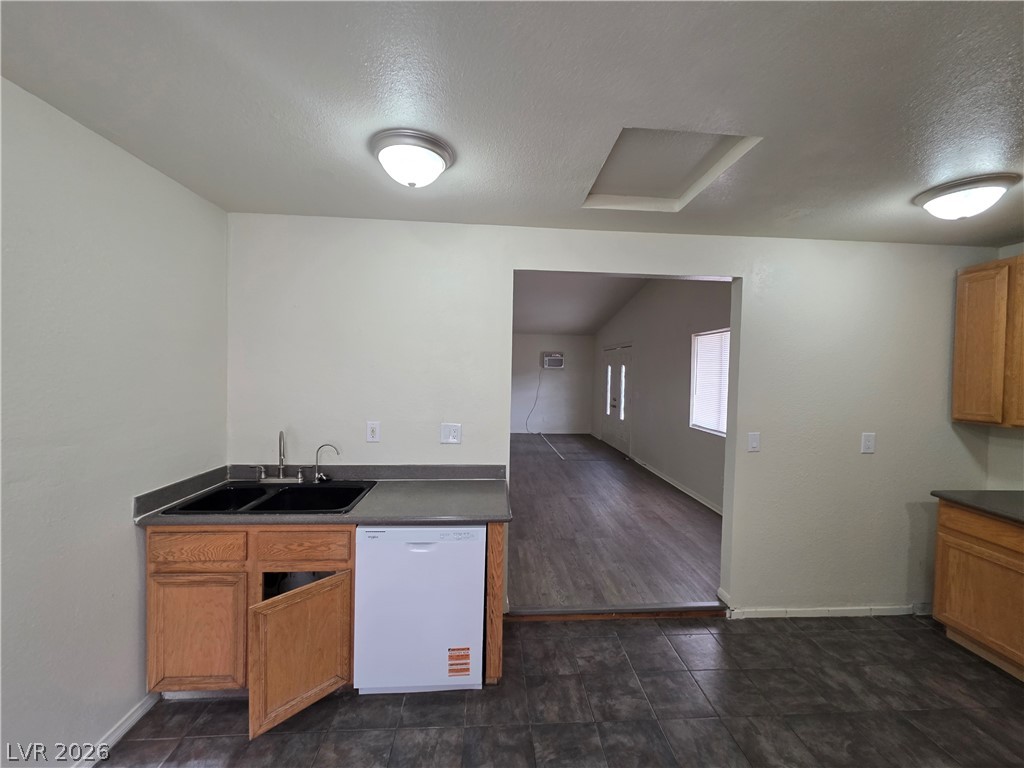
An open doorway connects the tiled kitchen space to a long living area with wood-look flooring.
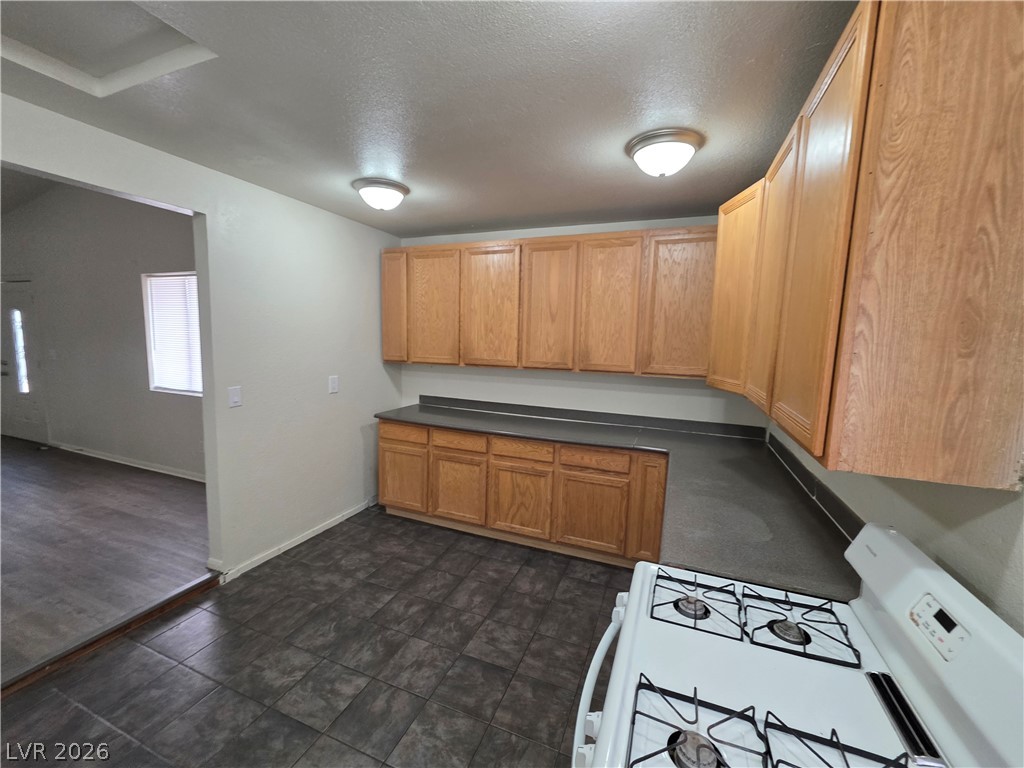
Ample wooden cabinetry and dark tile flooring define this functional kitchen space.
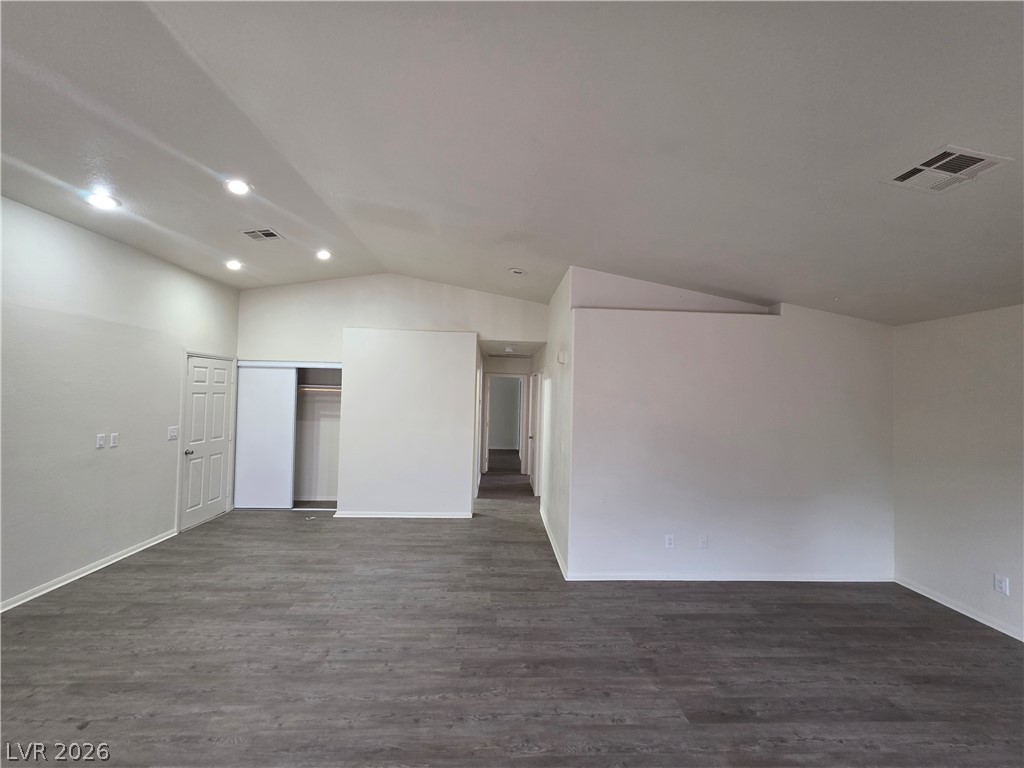
Vaulted ceilings and modern wood-look flooring define this spacious, light-filled living area.
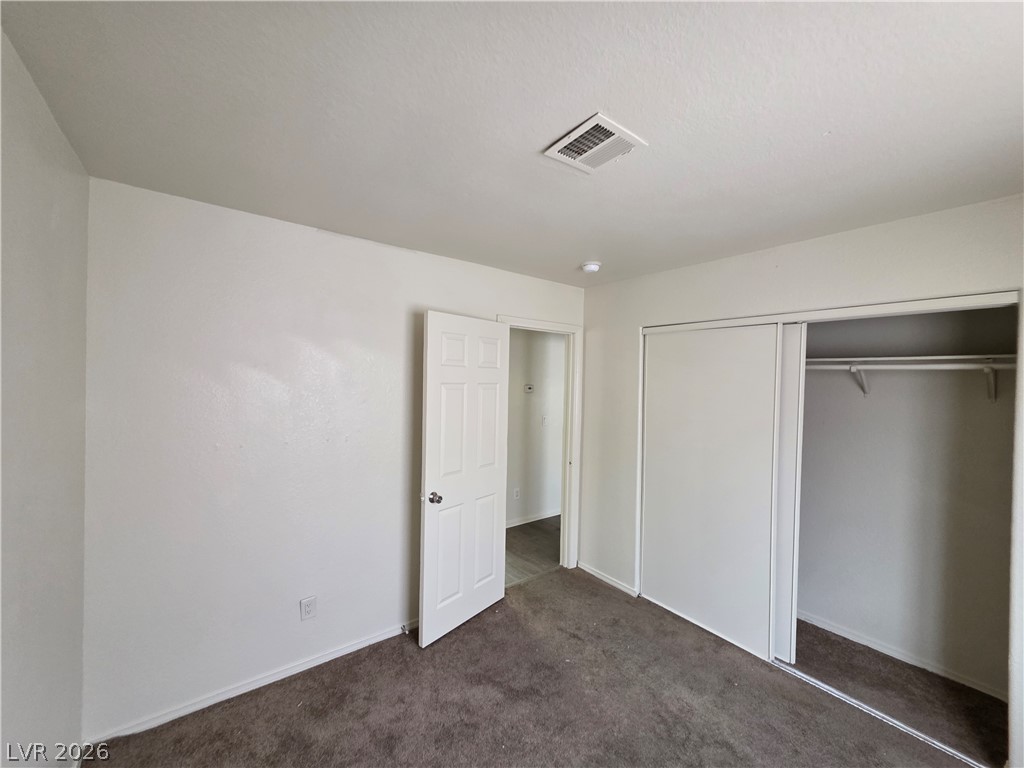
Soft carpeting underfoot defines this comfortable bedroom featuring a convenient sliding-door closet.
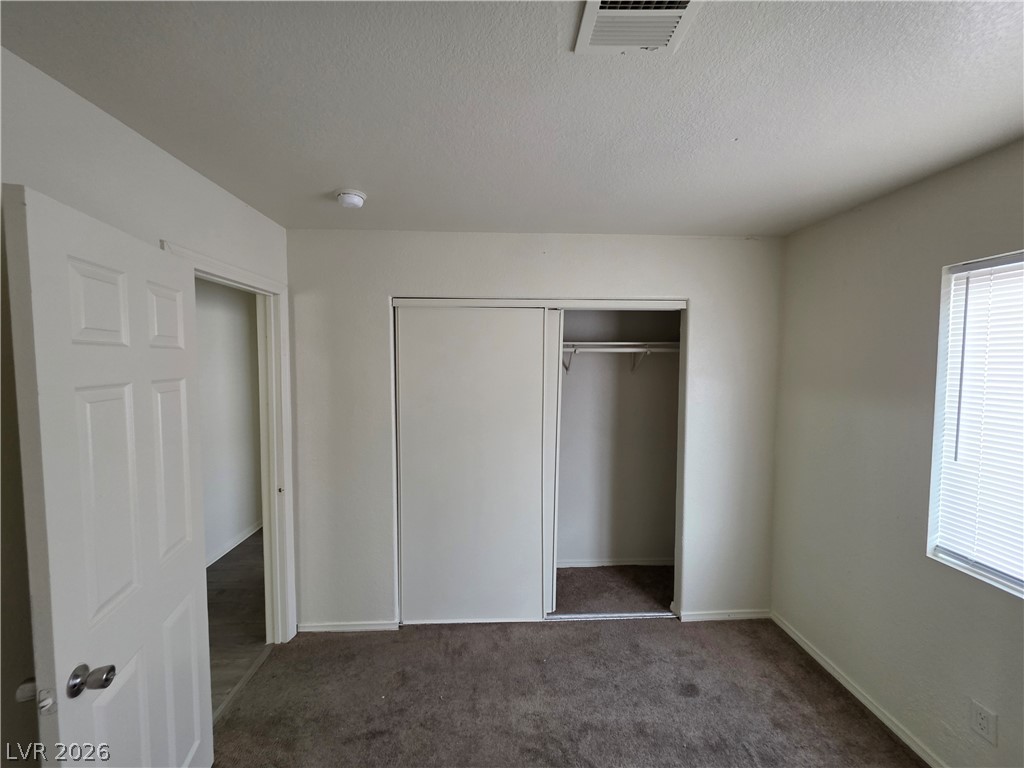
Carpeted bedroom features a sliding door closet and a window facing the side yard.
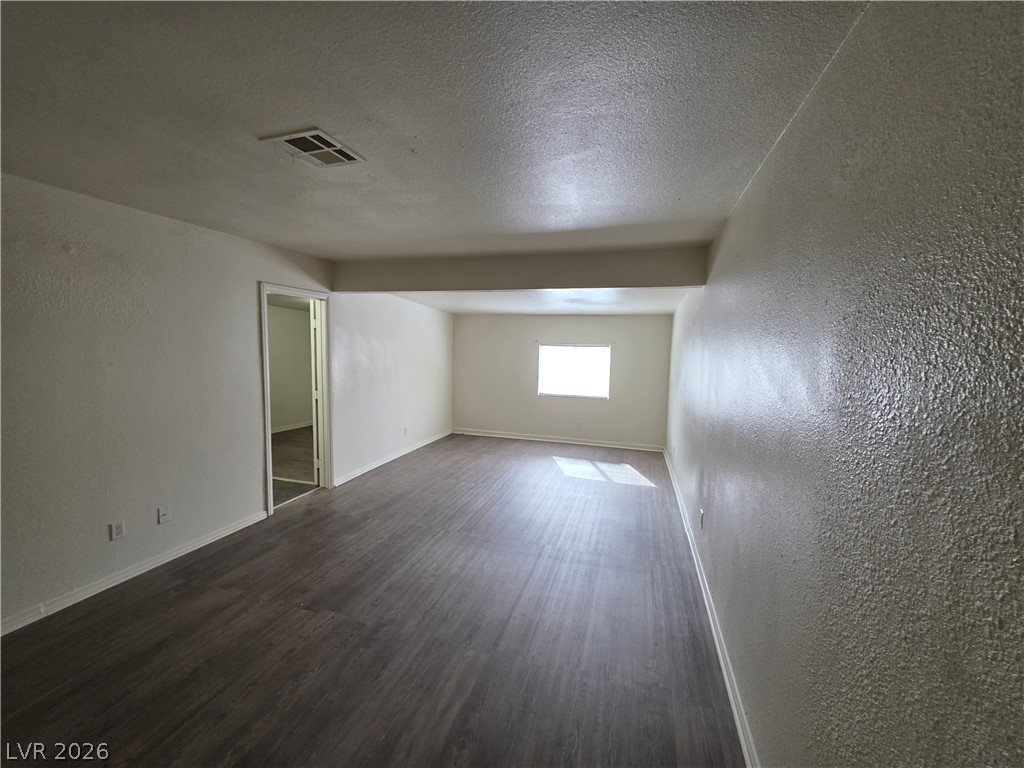
Smooth wood-look flooring anchors a long, open living space with neutral walls.
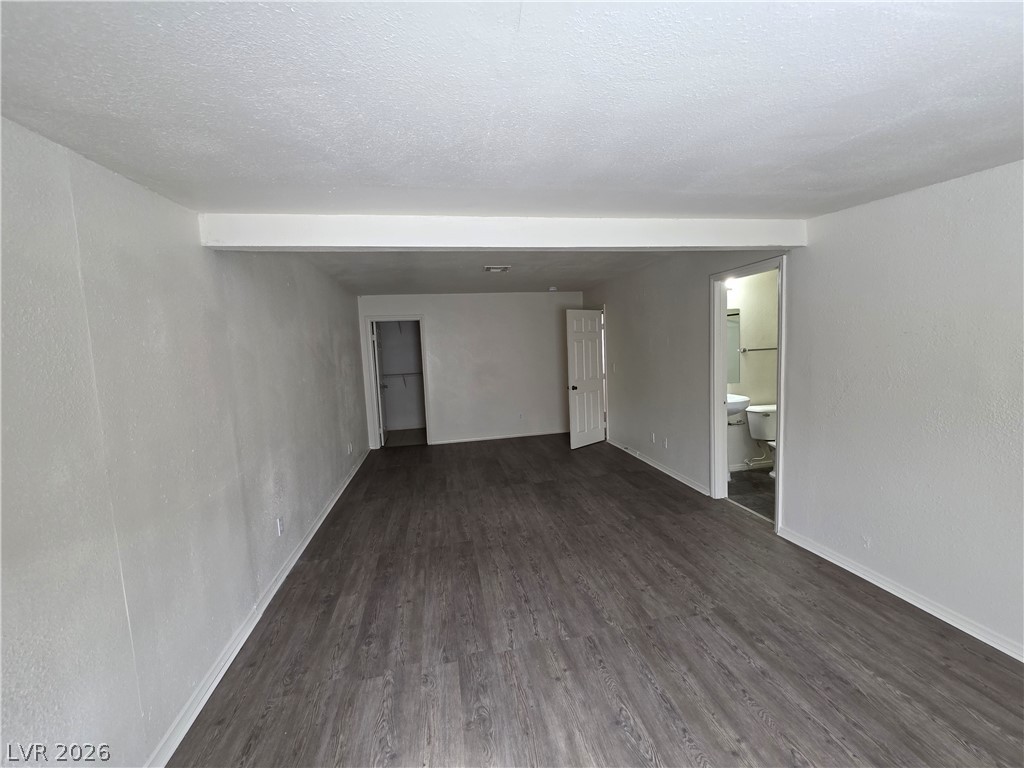
Smooth wood-look flooring anchors this versatile lower level living space with adjoining powder room.
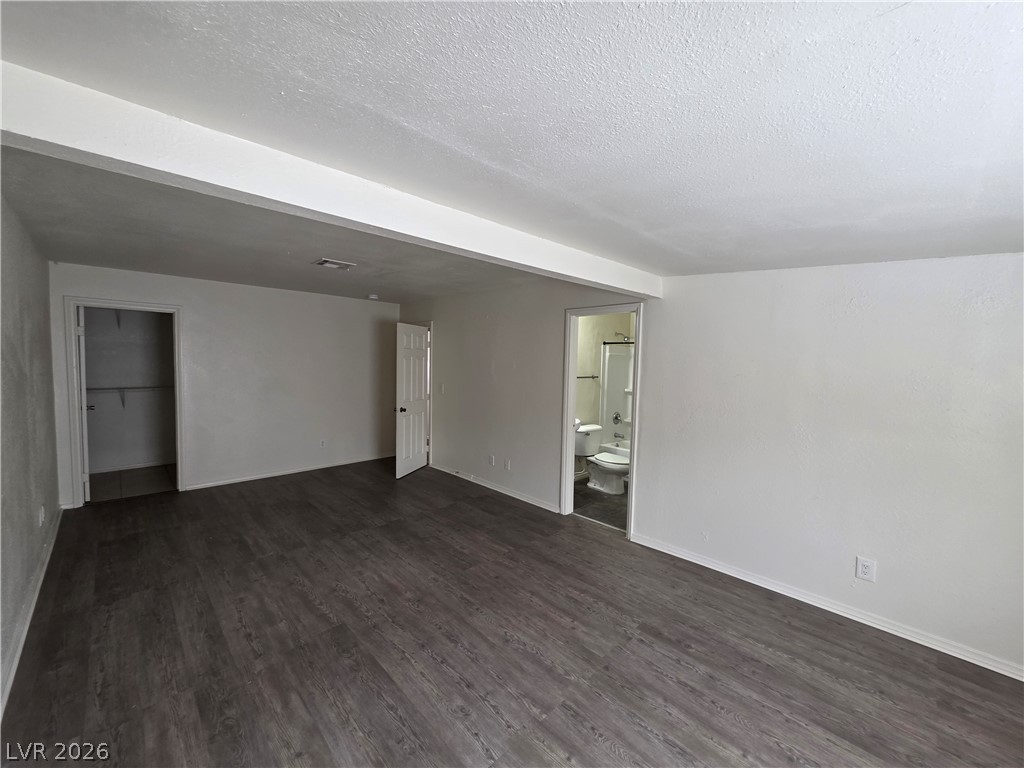
Dark plank flooring contrasts beautifully with smooth white walls and an open bathroom entryway.
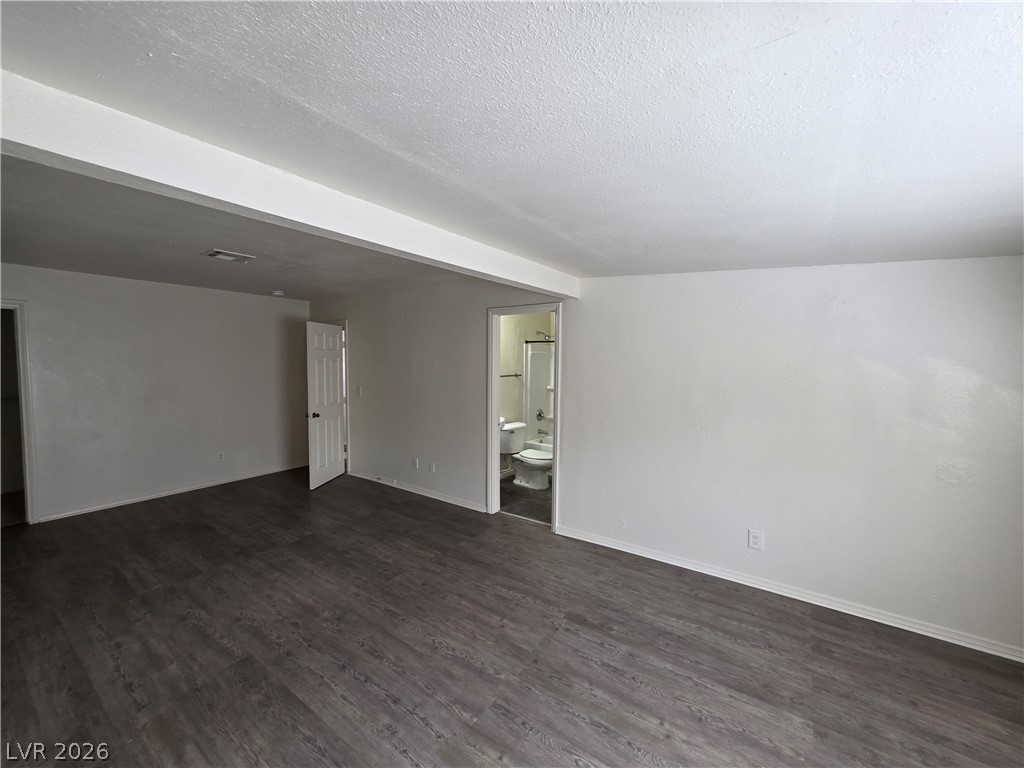
Clean lines and durable laminate flooring define this versatile multi-purpose space.
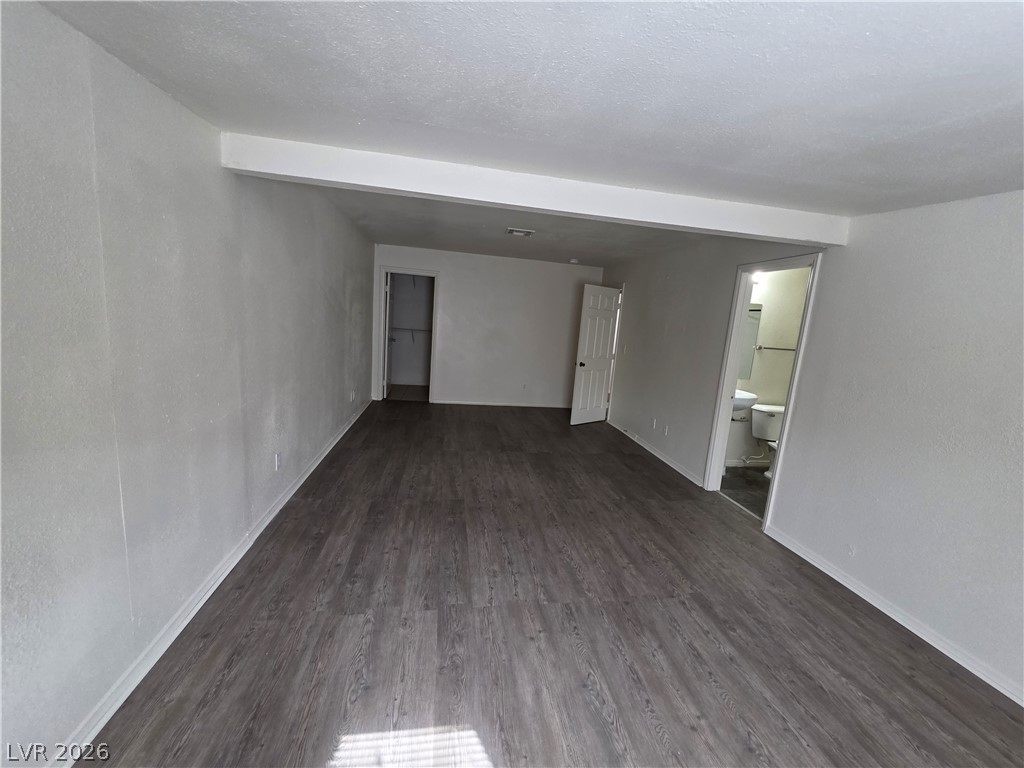
An open living area features neutral walls, dark wood-look flooring, and clean architectural lines.
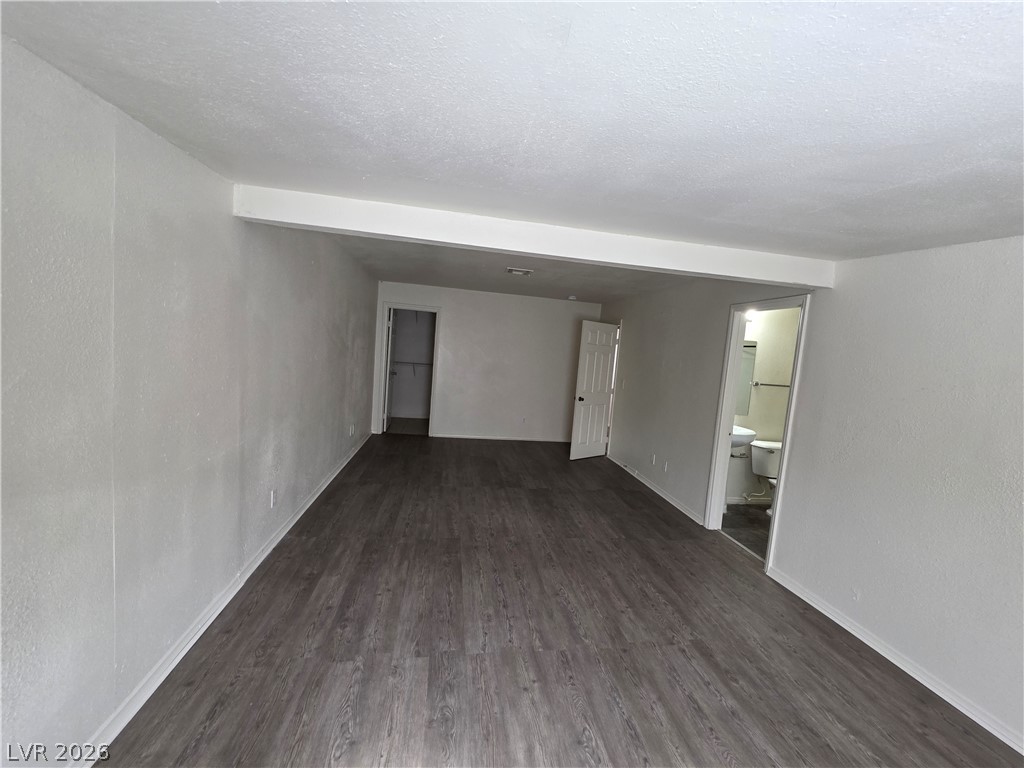
Clean lines and durable plank flooring define this versatile, open living area.
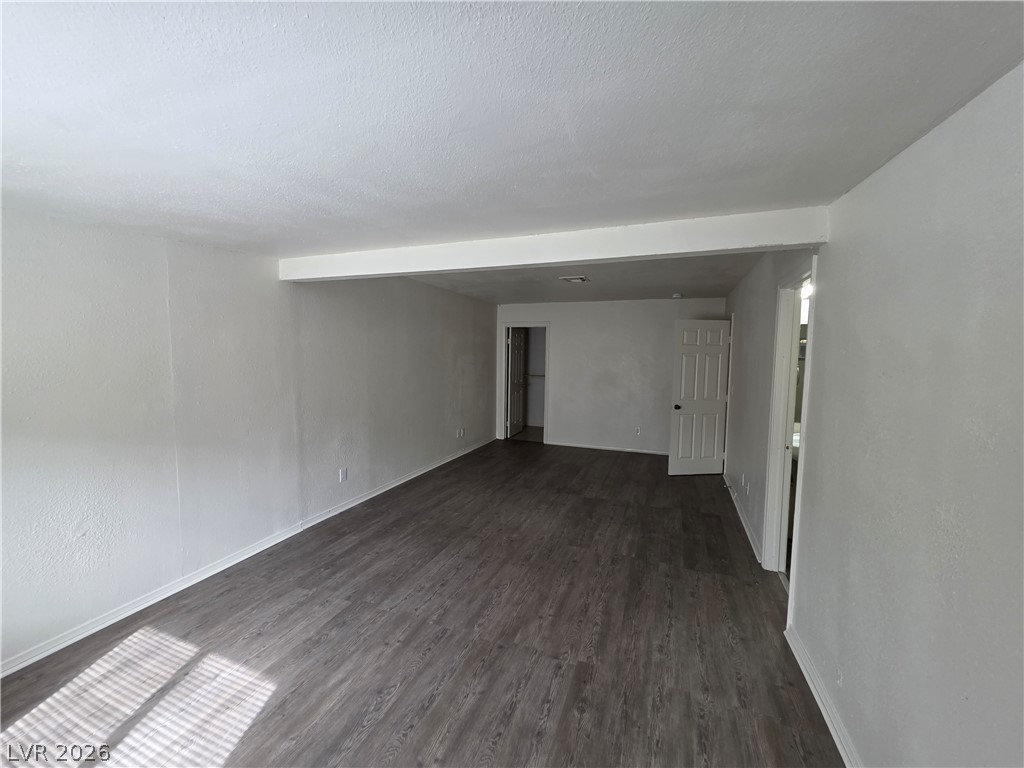
Clean lines and durable wood-look flooring define this versatile, open living area.
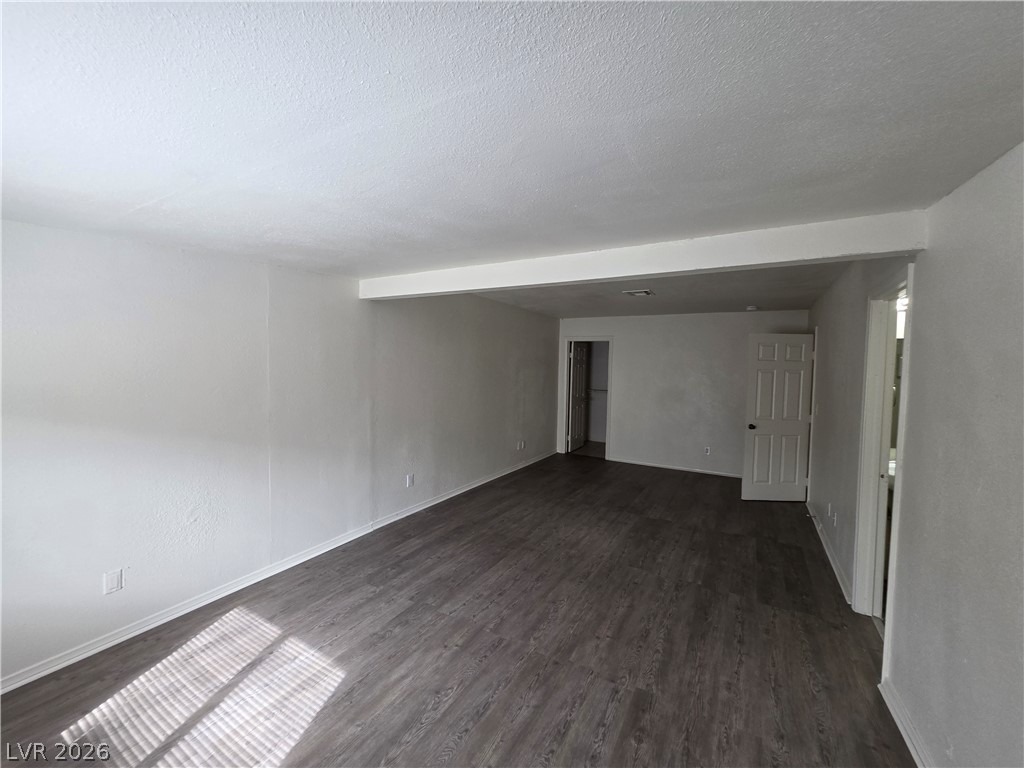
An open layout highlights the textured ceilings and smooth hard-surface flooring throughout.
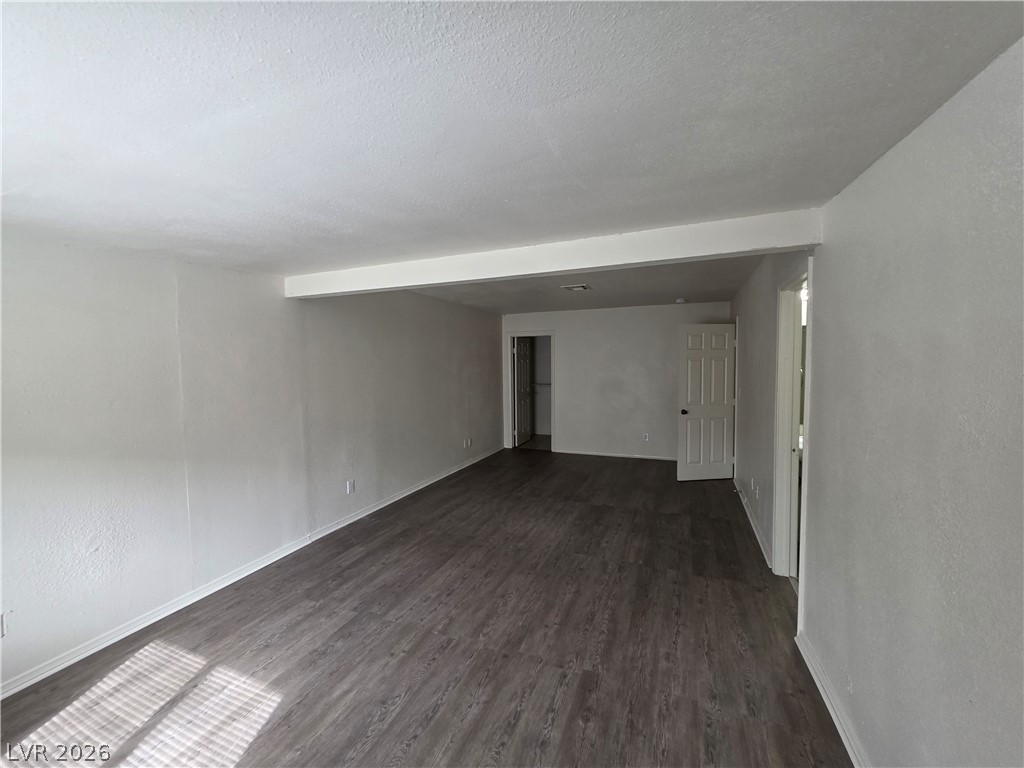
An open living space features durable wood-look flooring and clean white walls.
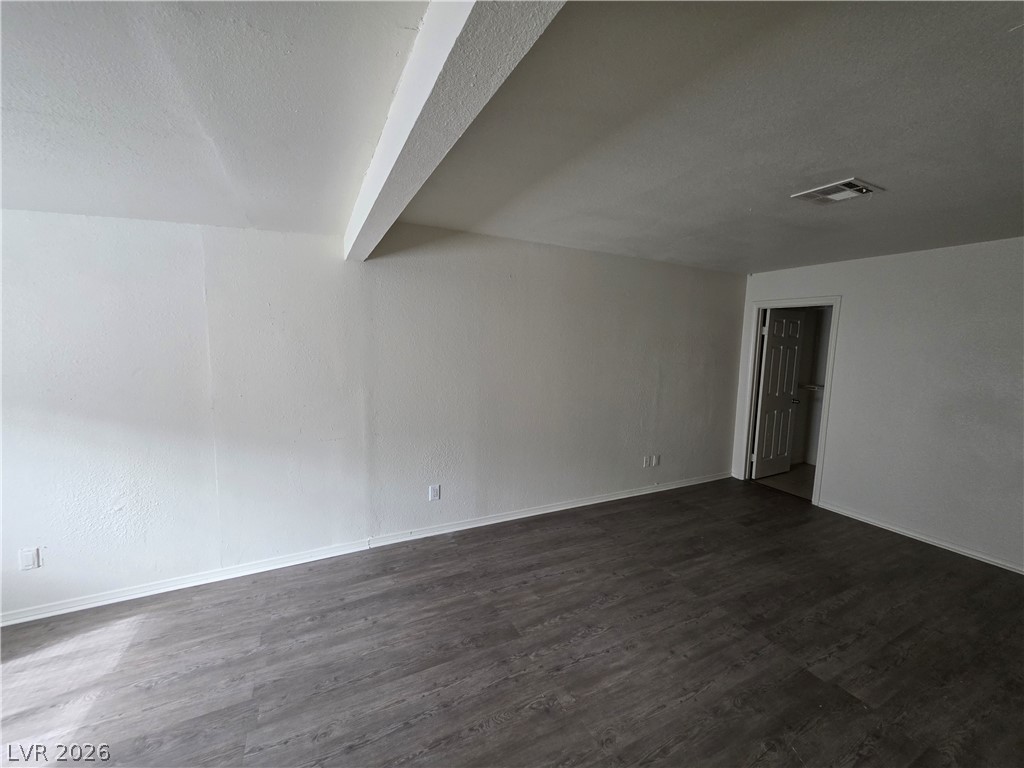
A structural ceiling beam anchors this versatile living space anchored by durable wood-look flooring.
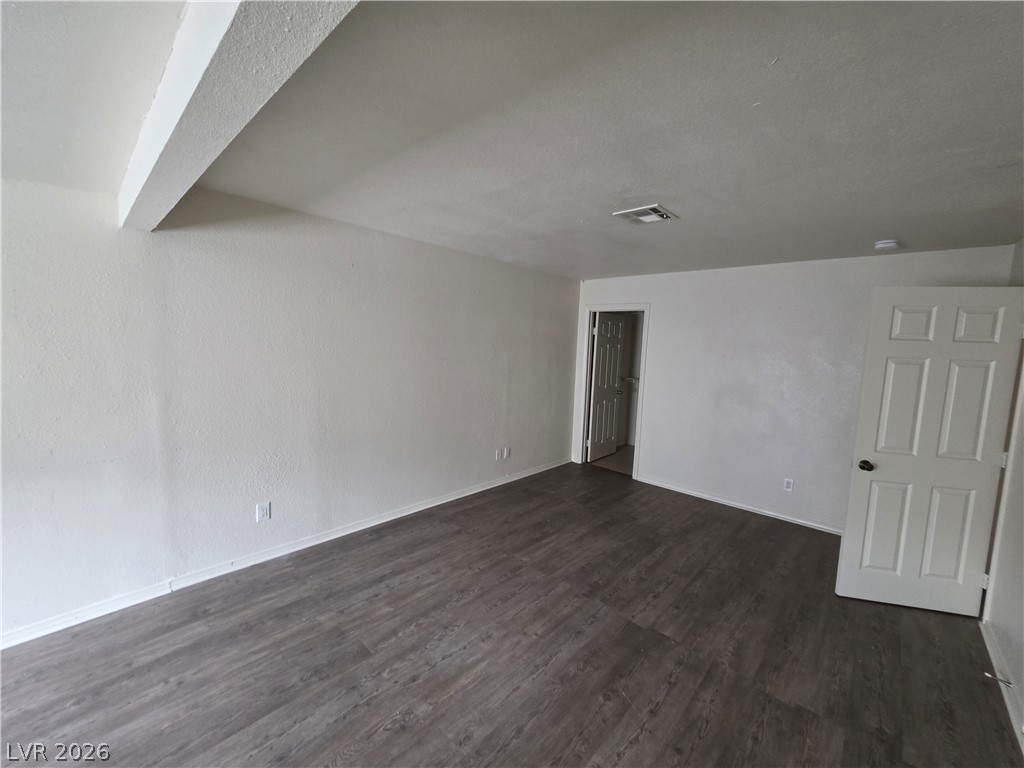
Clean lines and durable wood-look flooring define this versatile interior space.
Functional layout maximizes utility with clean surfaces and dark flooring.
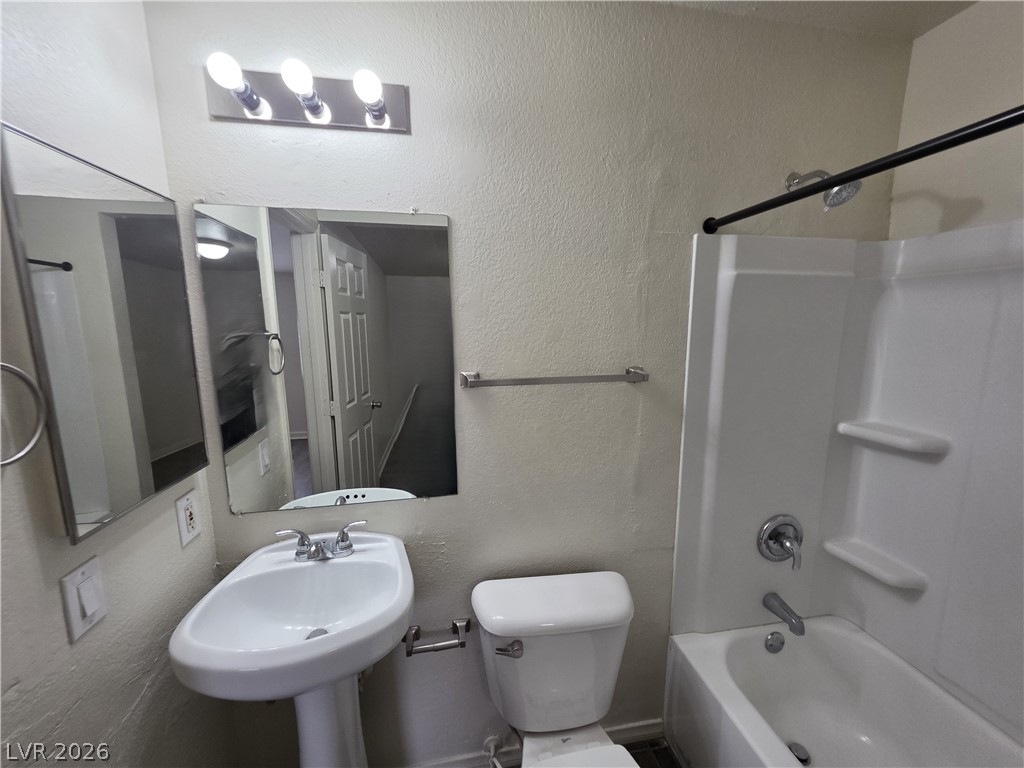
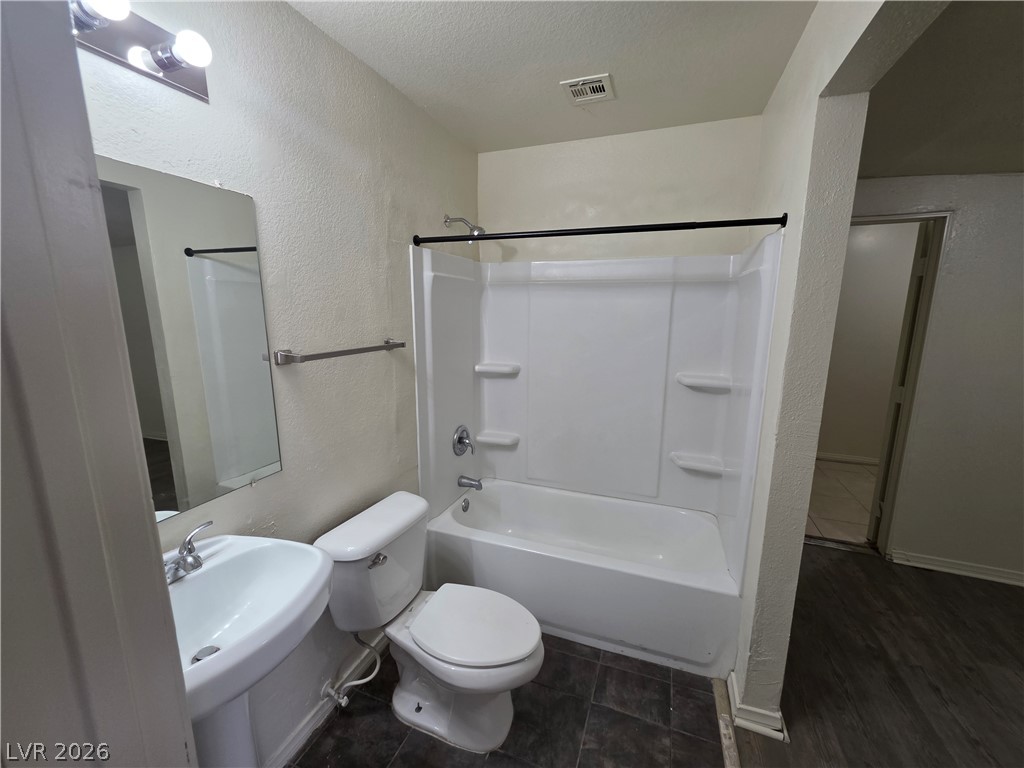
A functional bathroom setup includes a classic pedestal sink and integrated tub-and-shower unit.
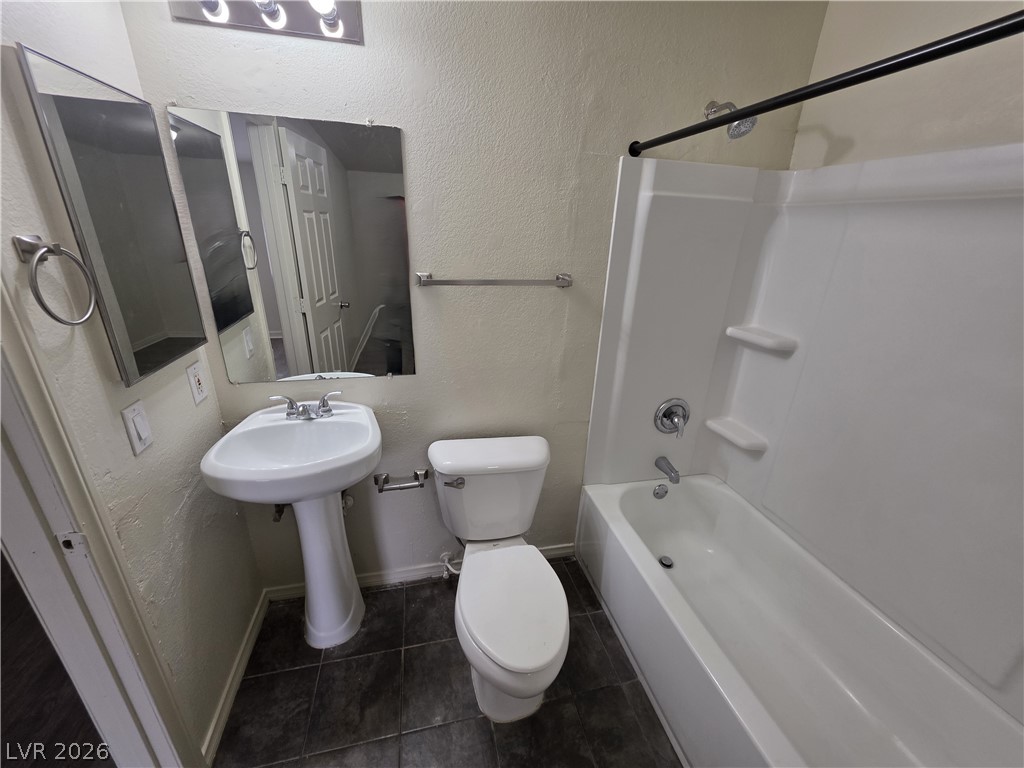
Functional full bath features a classic pedestal sink, matching toilet, and a tub shower combination.
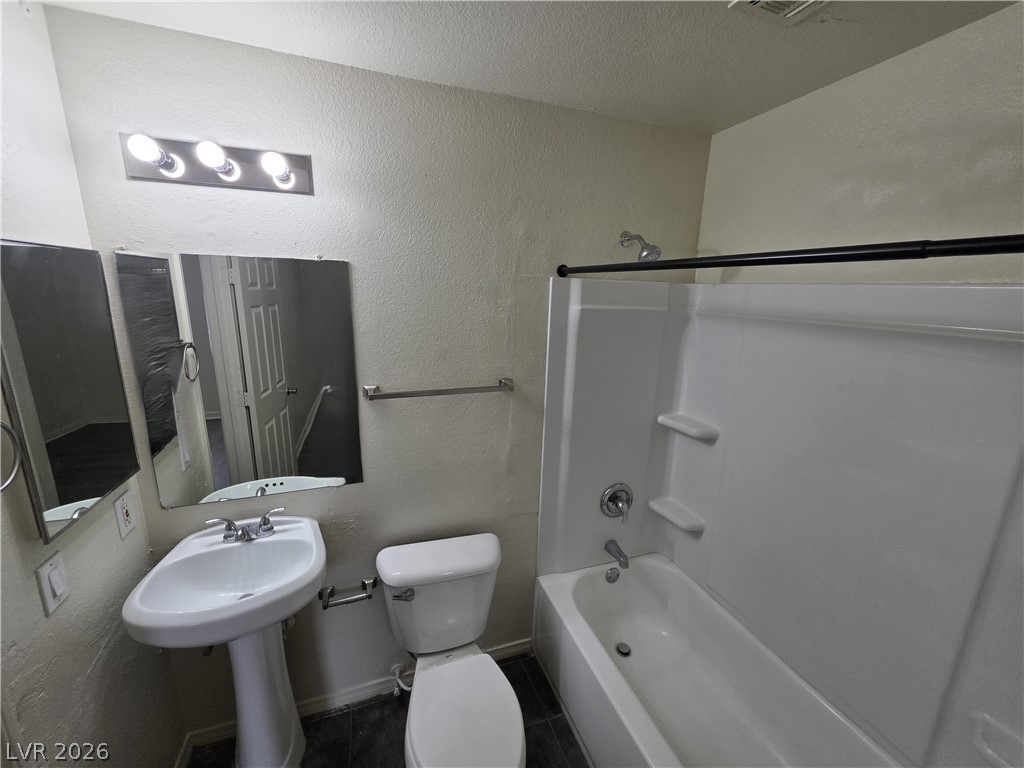
A classic bathroom layout includes a pedestal sink and integrated tub-and-shower unit.
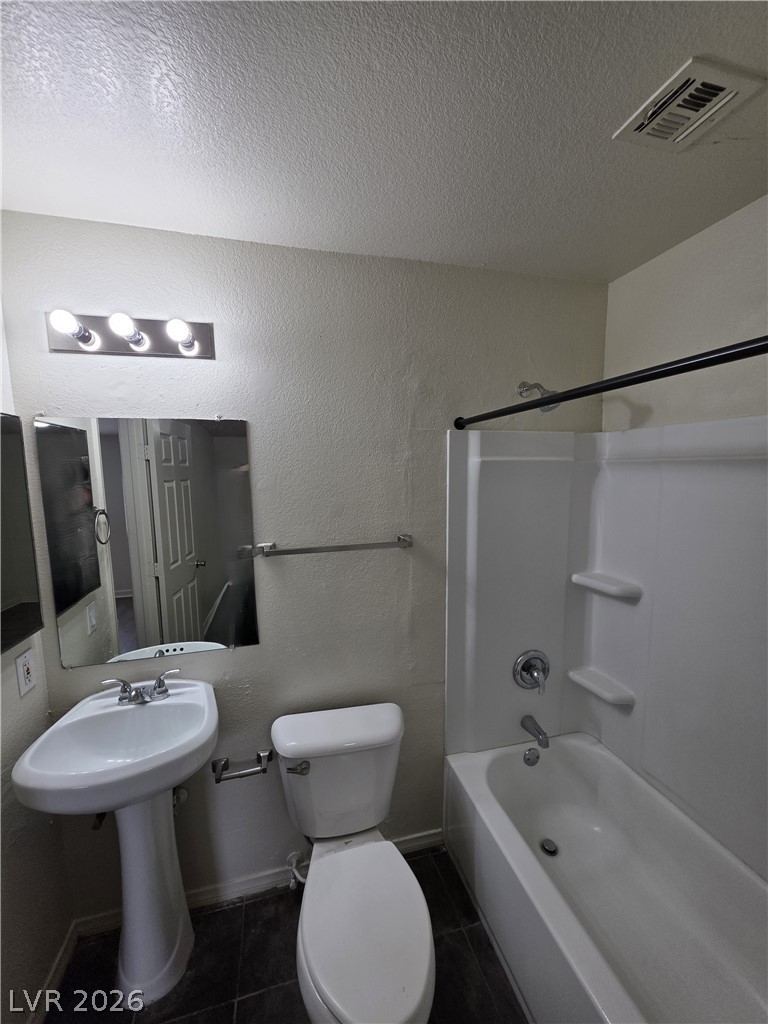
A functional bathroom setup includes a classic pedestal sink and integrated tub-shower combination.
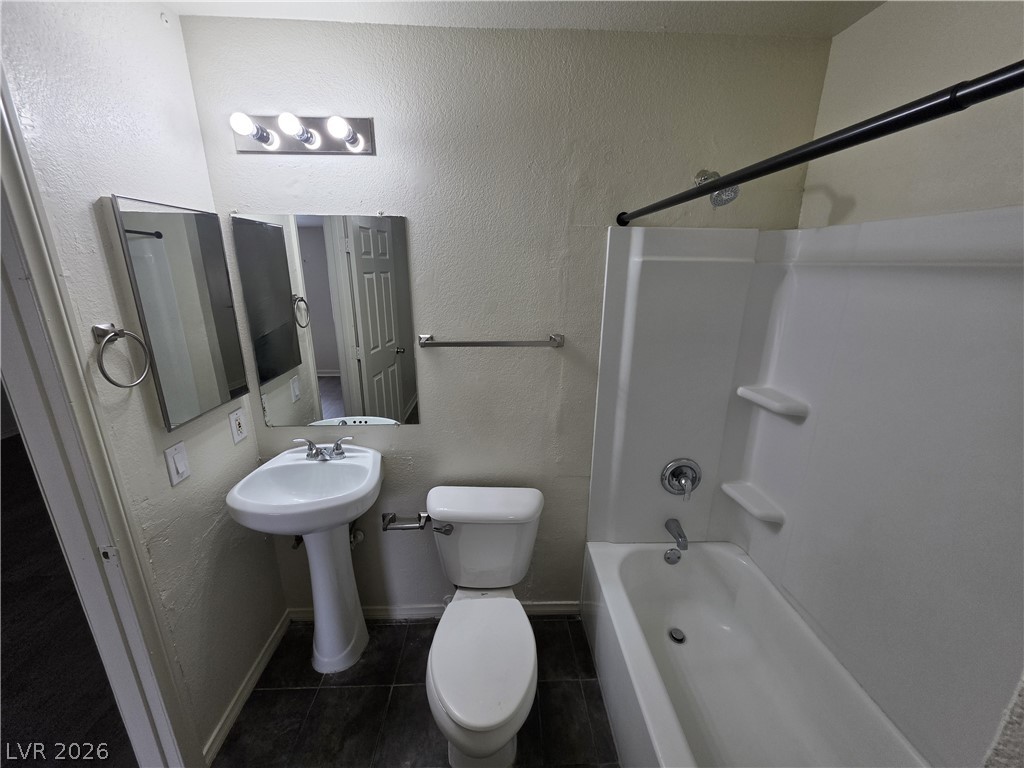
Functional layout features a classic pedestal sink alongside a combined tub and shower unit.
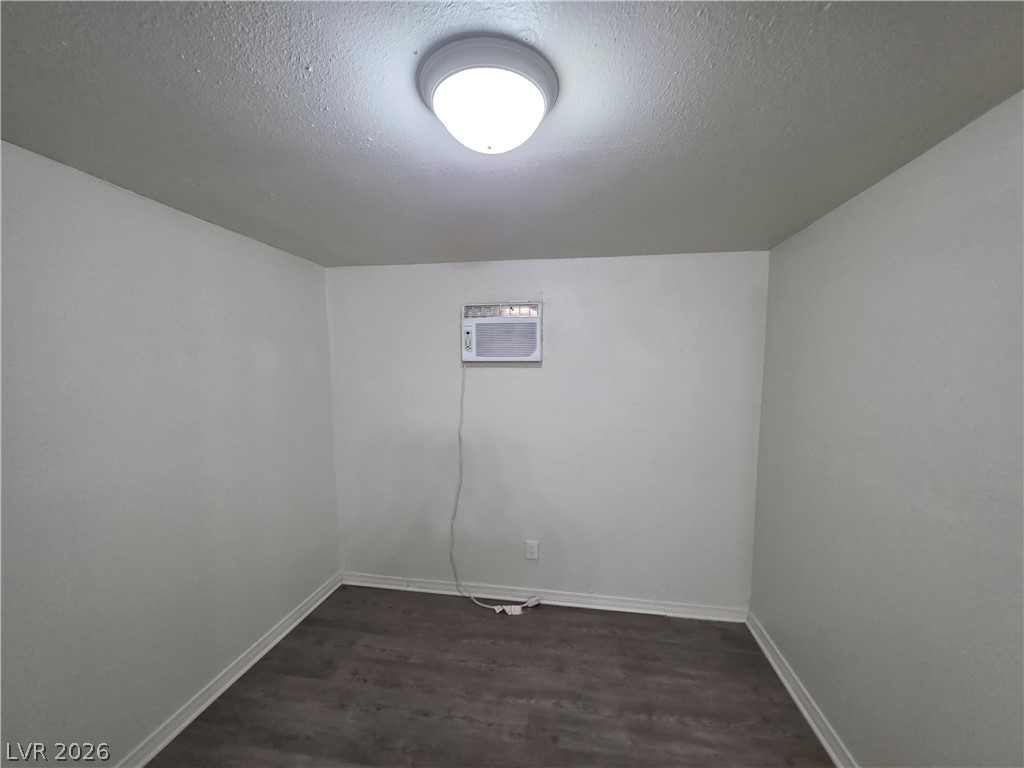
Minimalist interior space featuring clean walls, wood-look flooring, and a flush-mounted ceiling light.
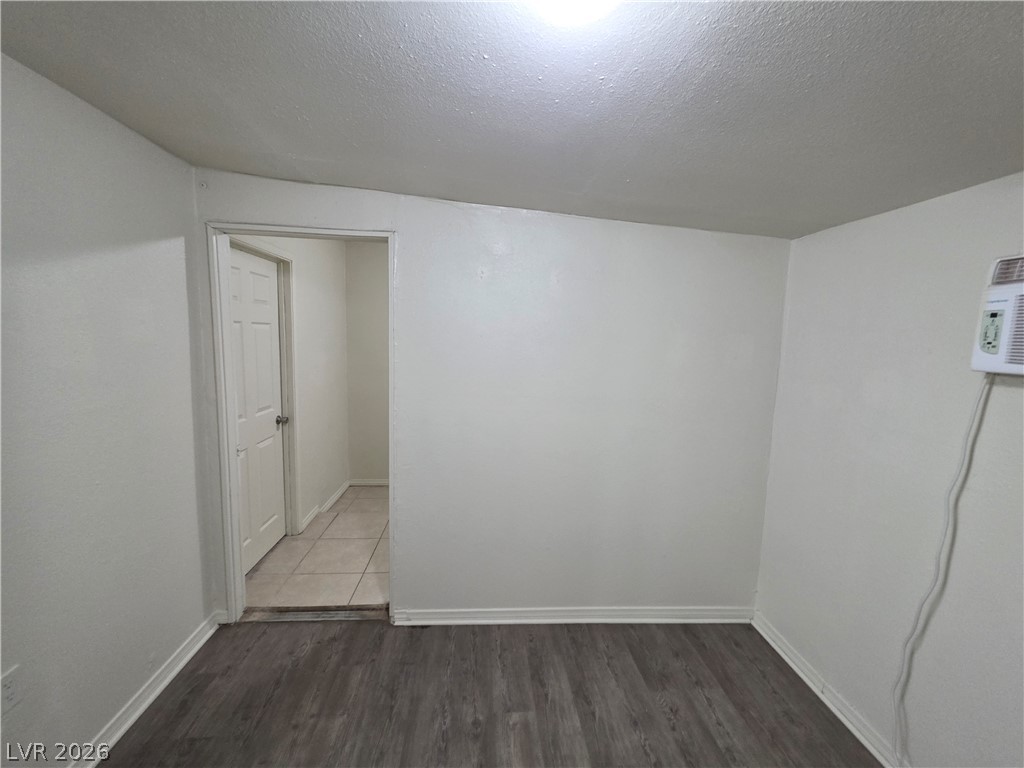
An open room transitions smoothly into an adjacent hallway with tiled flooring.
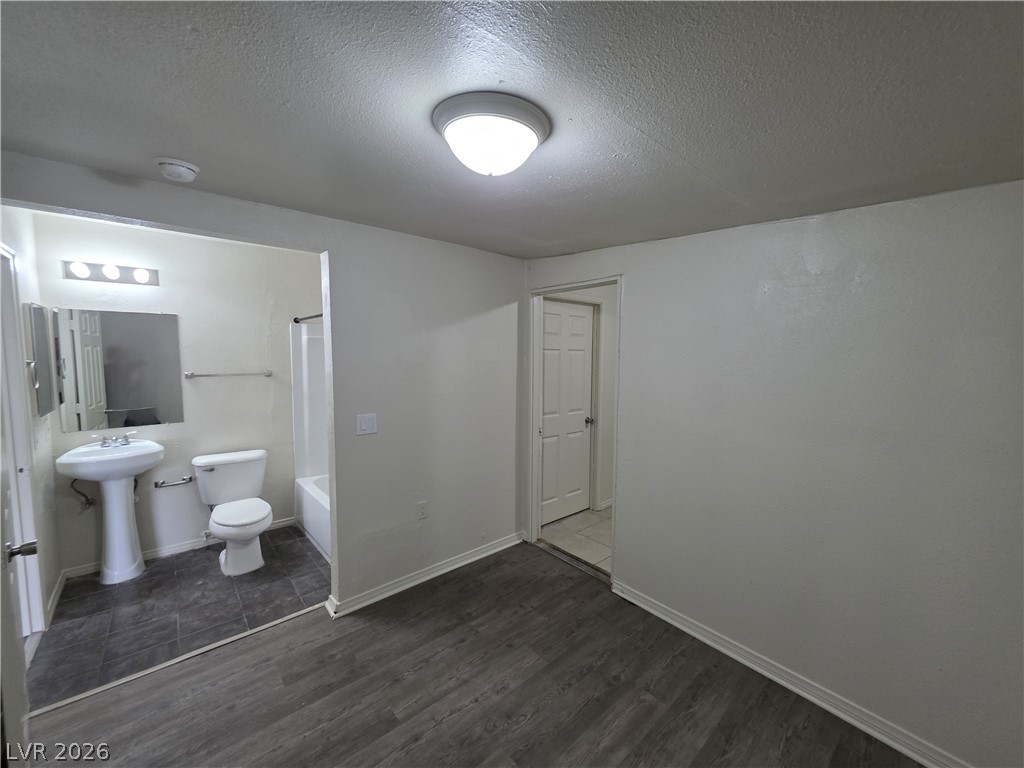
An open doorway reveals an attached bathroom with classic fixtures and neutral tile flooring.
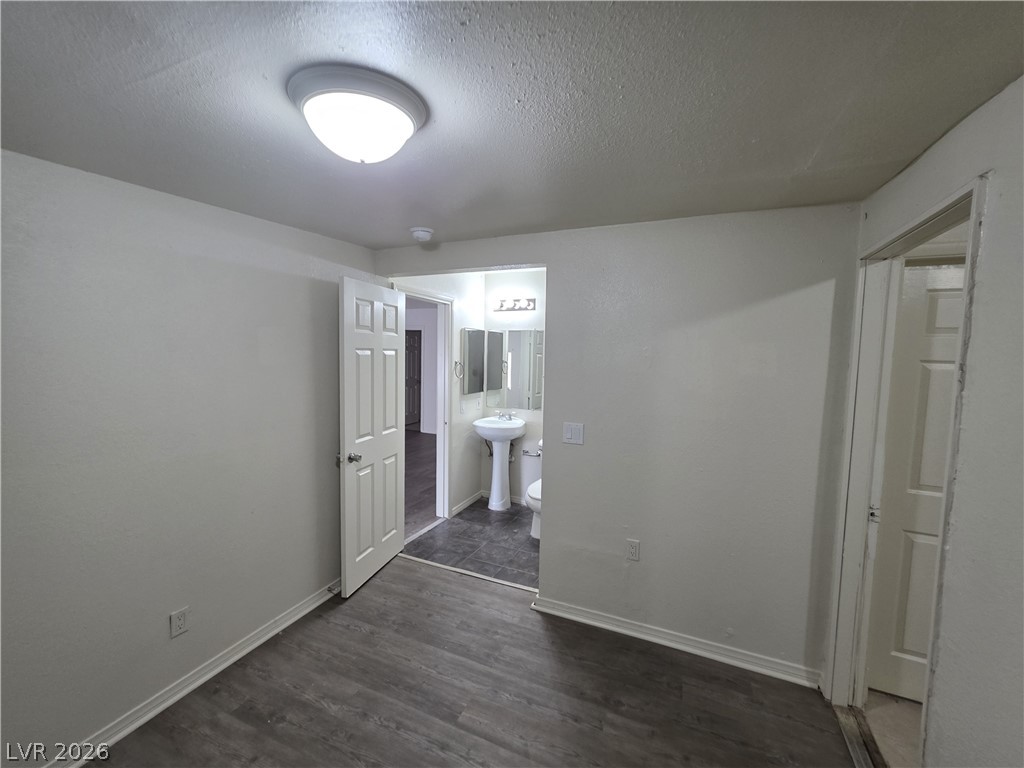
Smooth wood-look flooring anchors this versatile room offering convenient access to an adjacent half bathroom.
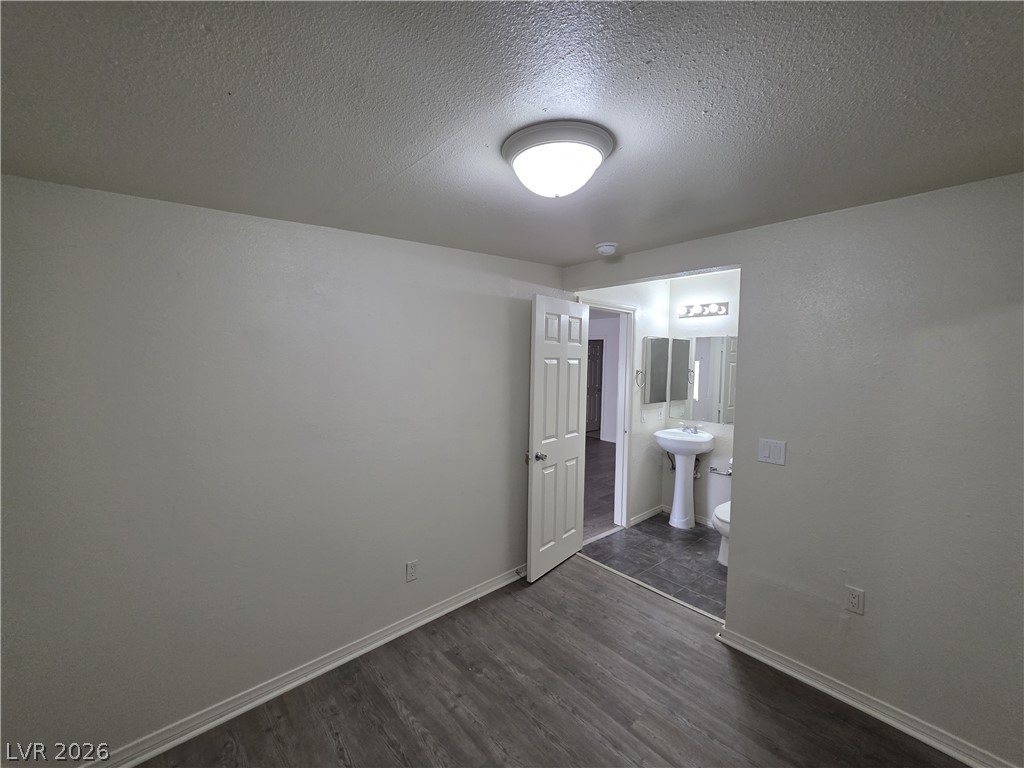
Smooth plaster walls and wood-look flooring lead directly to an adjoining bathroom.
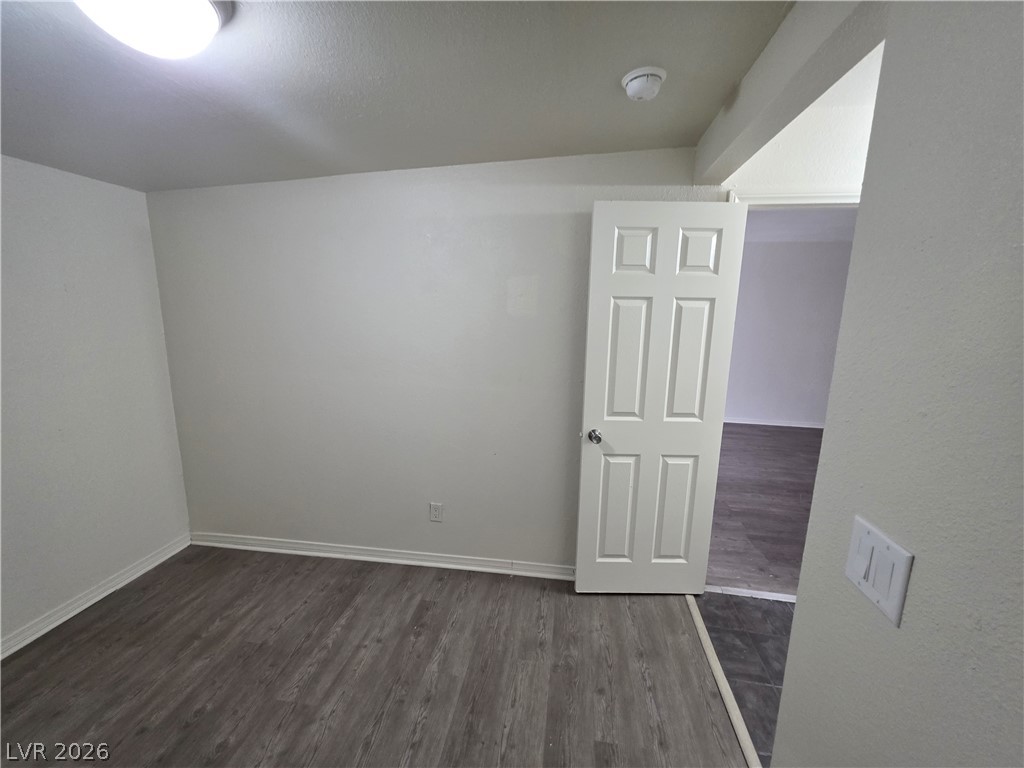
Smooth plaster walls and wood-look flooring define this versatile interior space.
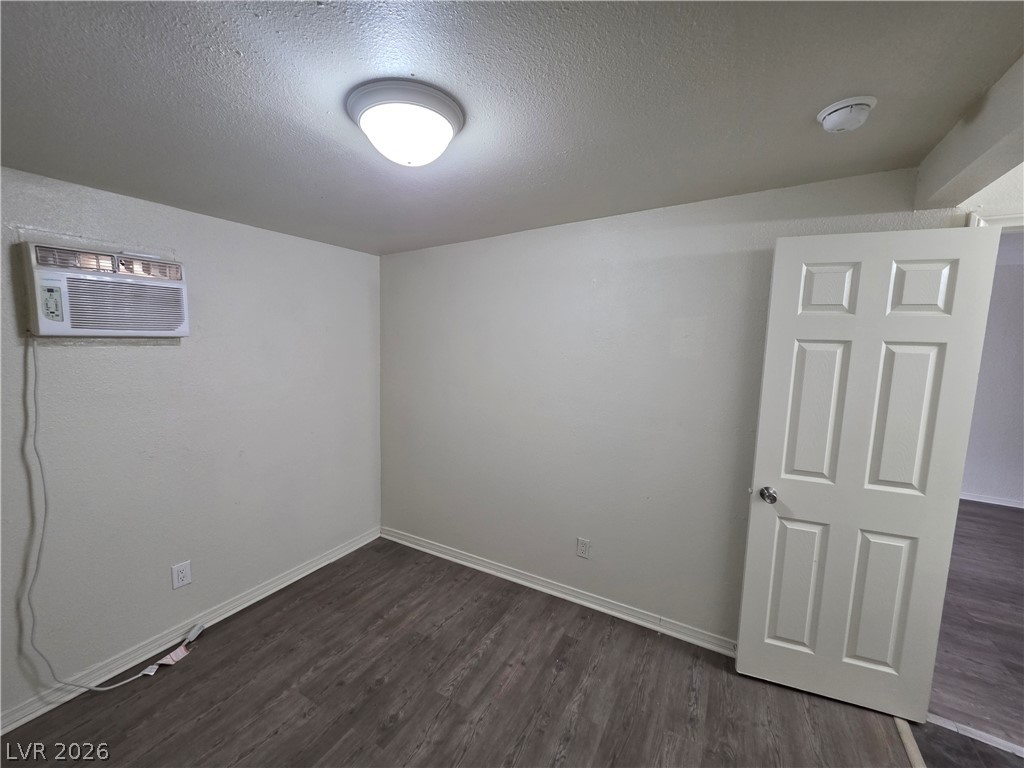
Smooth walls and dark wood-look flooring establish a clean, neutral palette in this versatile room.
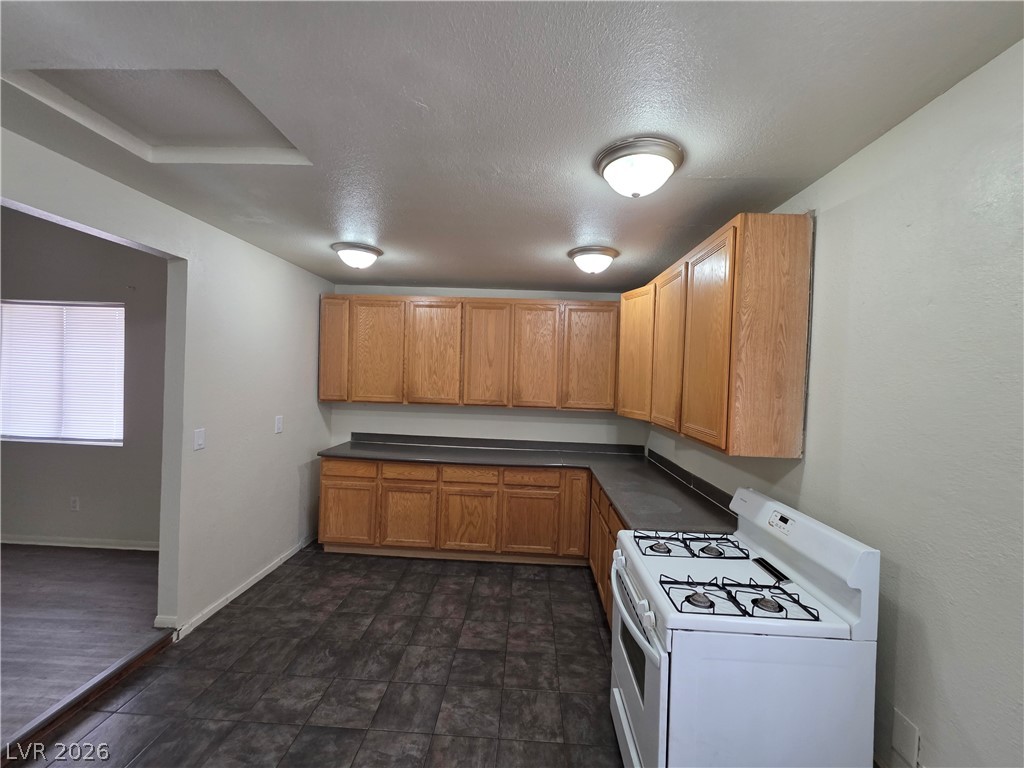
Ample wooden cabinetry and durable tile flooring define this functional kitchen workspace.
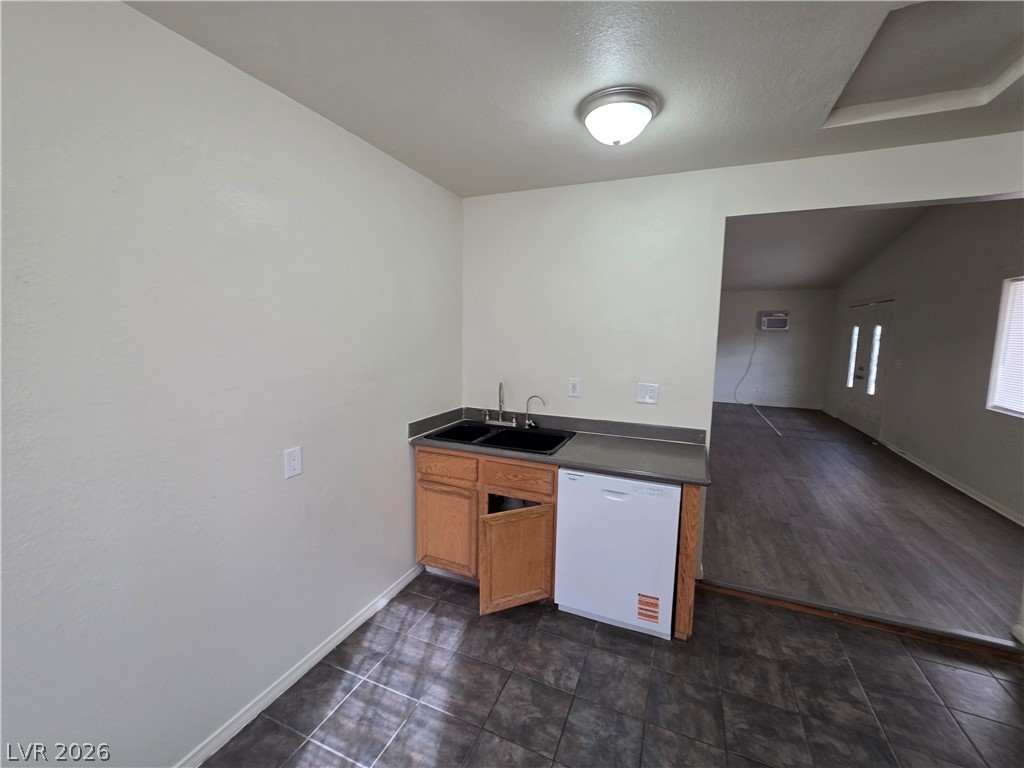
Functional kitchen workspace opens directly into a spacious living area with wood-look???????????????????????????????? flooring.
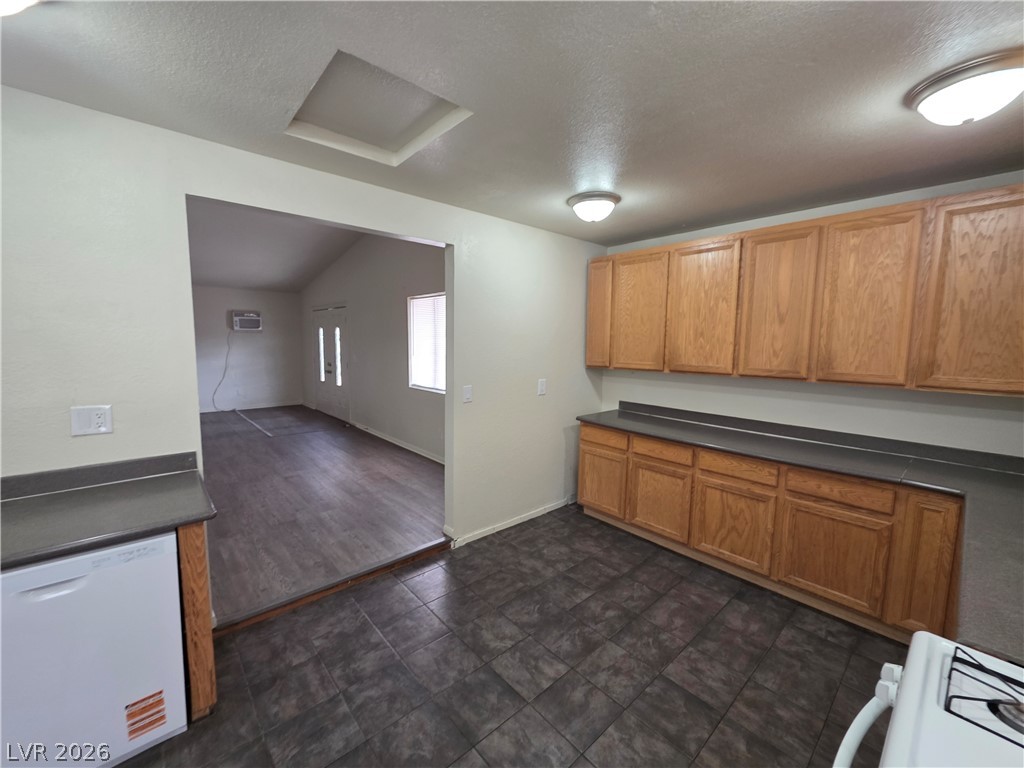
A spacious kitchen featuring classic wood cabinetry and a seamless connection to the living area.
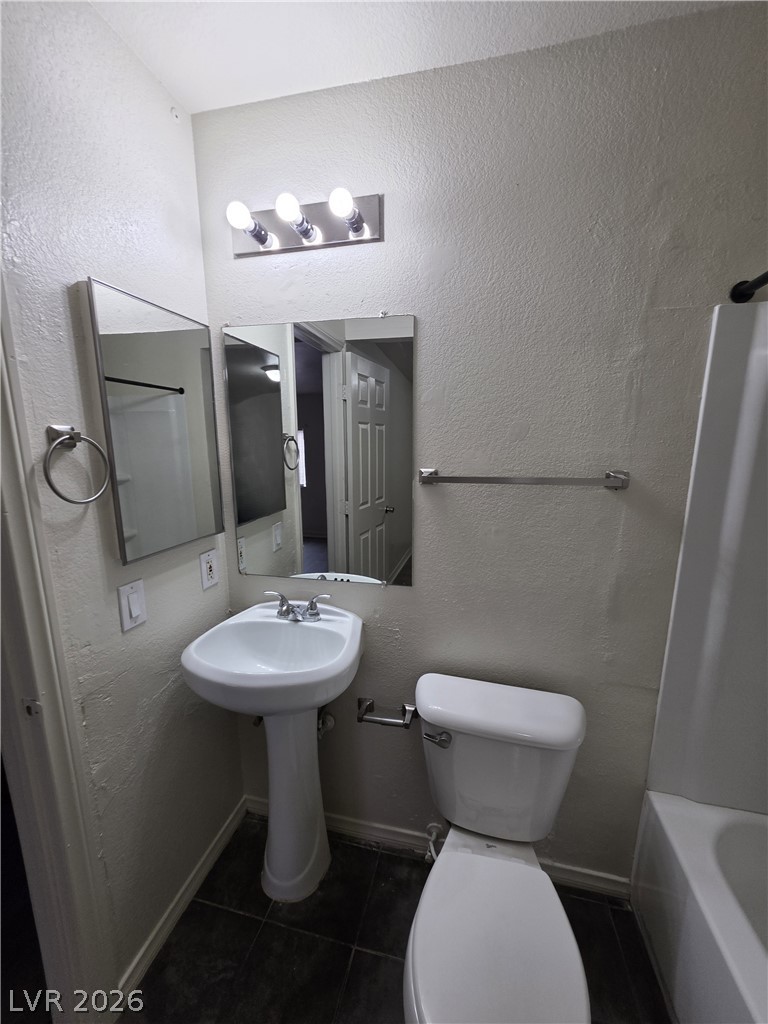
Functional layout maximizes space within this cozy bathroom setup.
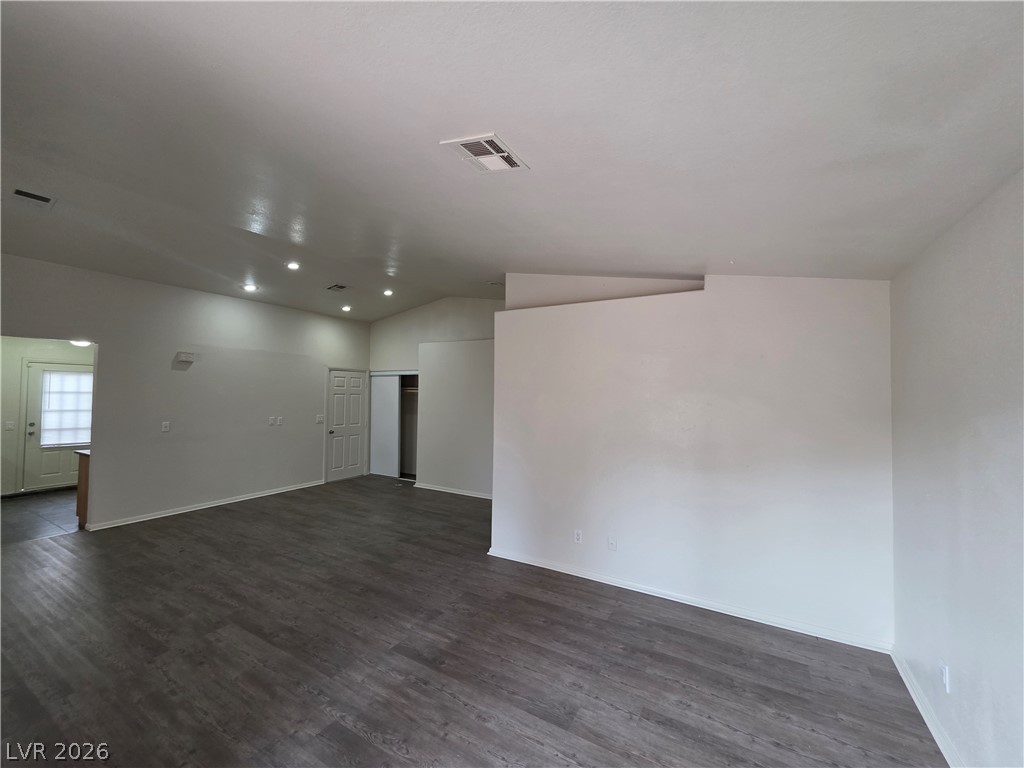
An open living space features dark wood floors and crisp white walls.
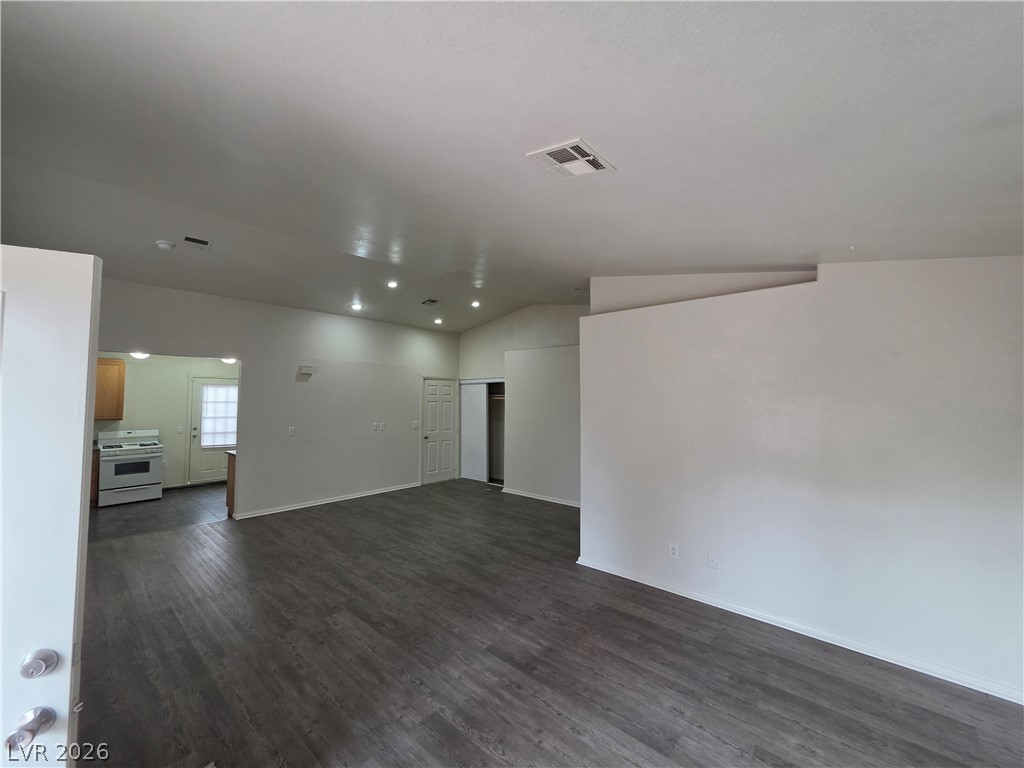
An open floor plan connects the main living space with the kitchen and transition areas.
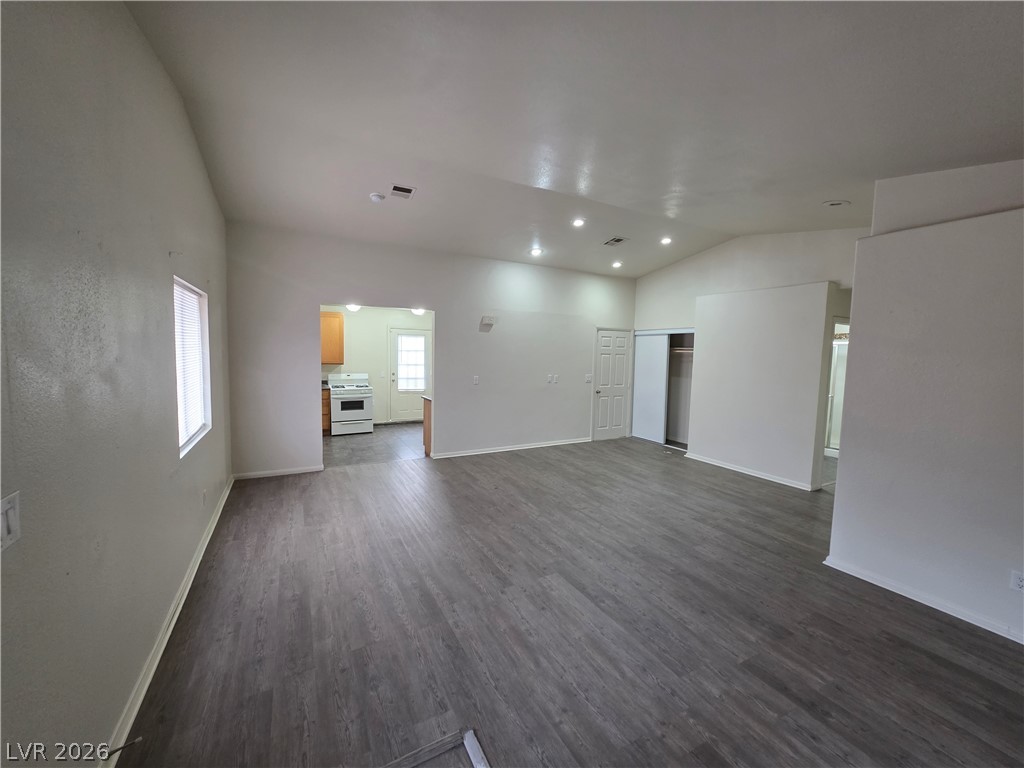
A spacious layout is enhanced by smooth flooring, clean walls, and recessed lighting.
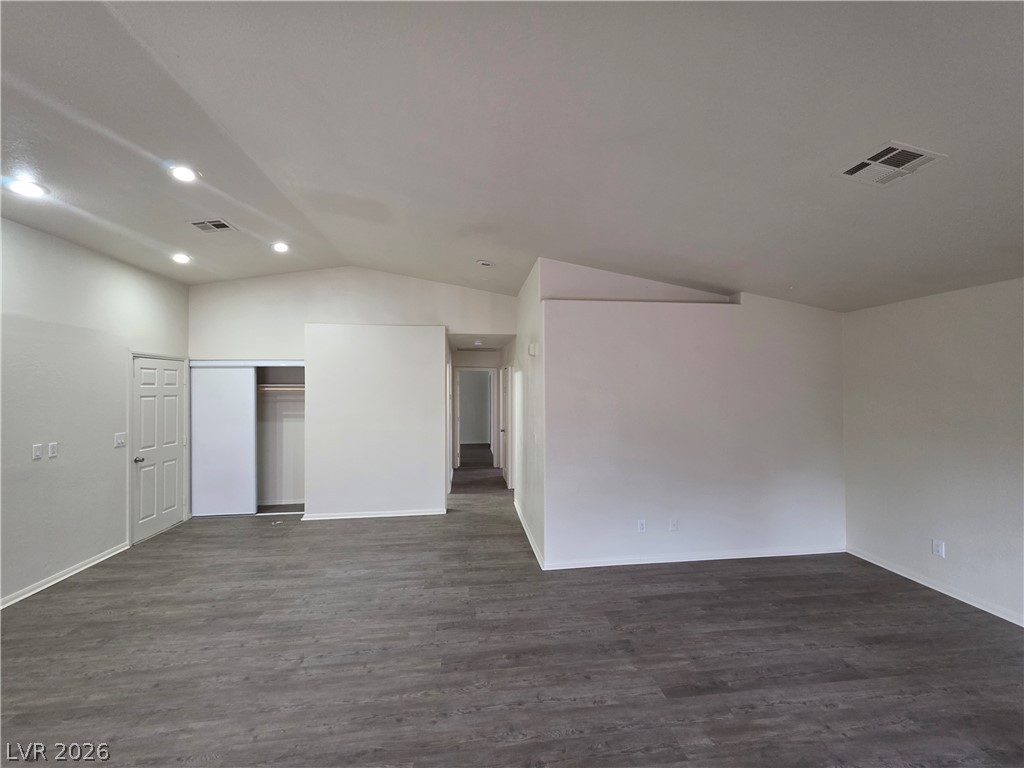
An open living space features durable vinyl plank flooring and recessed lighting under vaulted ceilings.
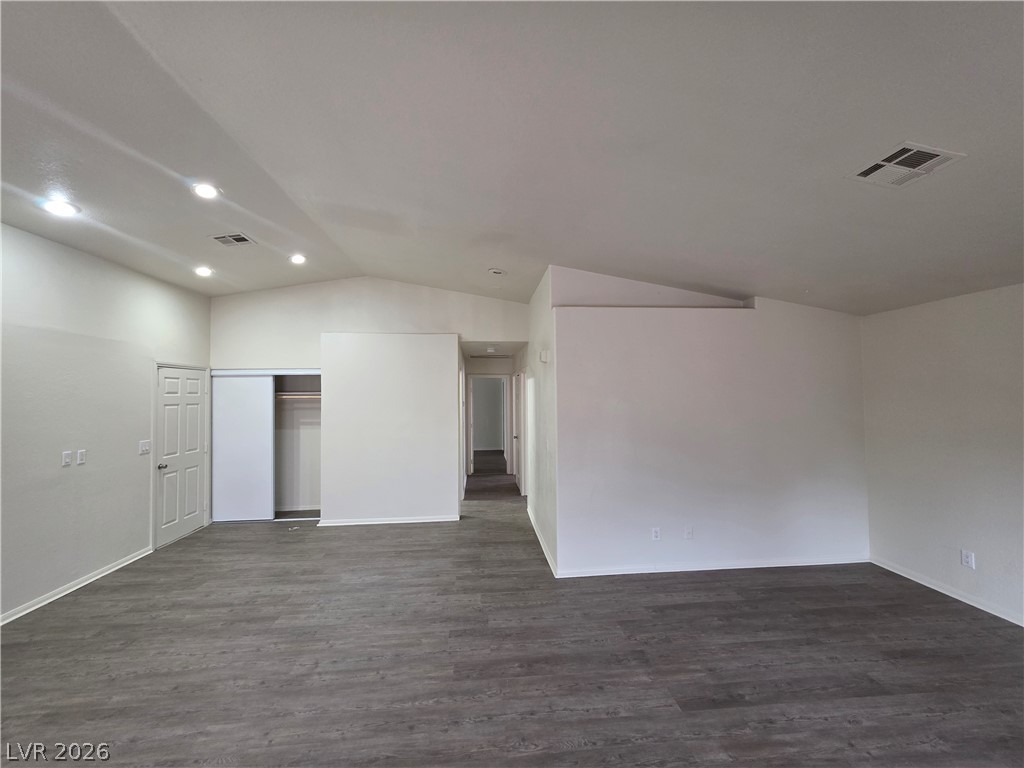
Recessed lighting illuminates this versatile open space featuring durable modern flooring and vaulted ceilings.
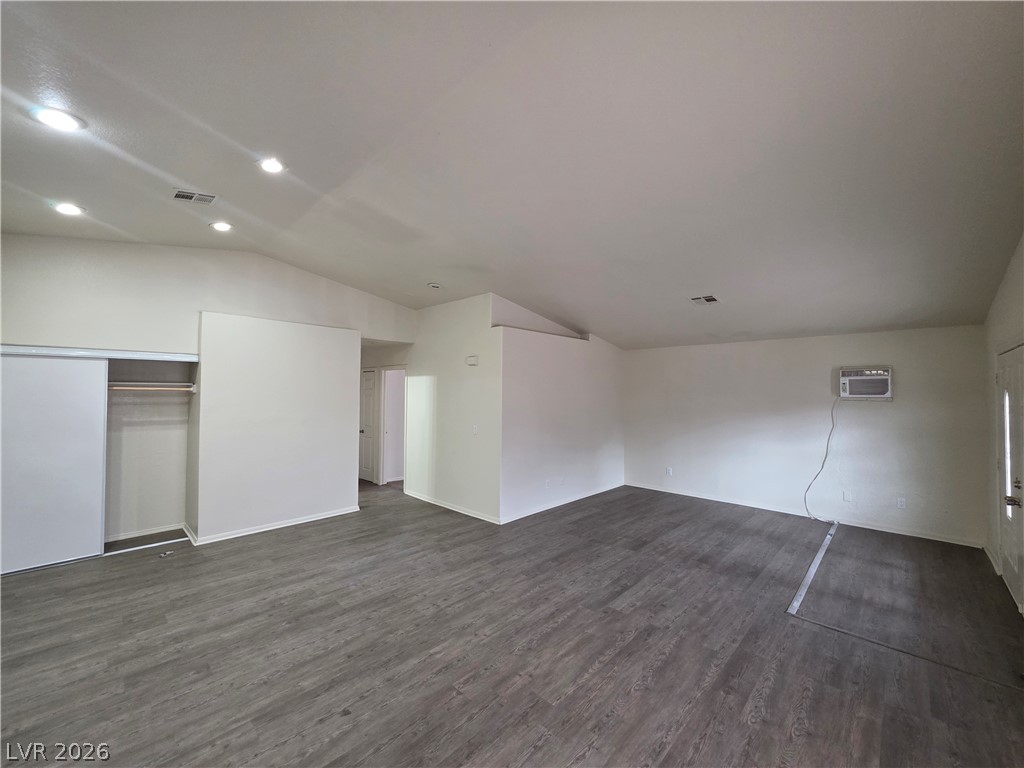
A spacious interior living area showcases vaulted ceilings and modern wood-look flooring throughout.
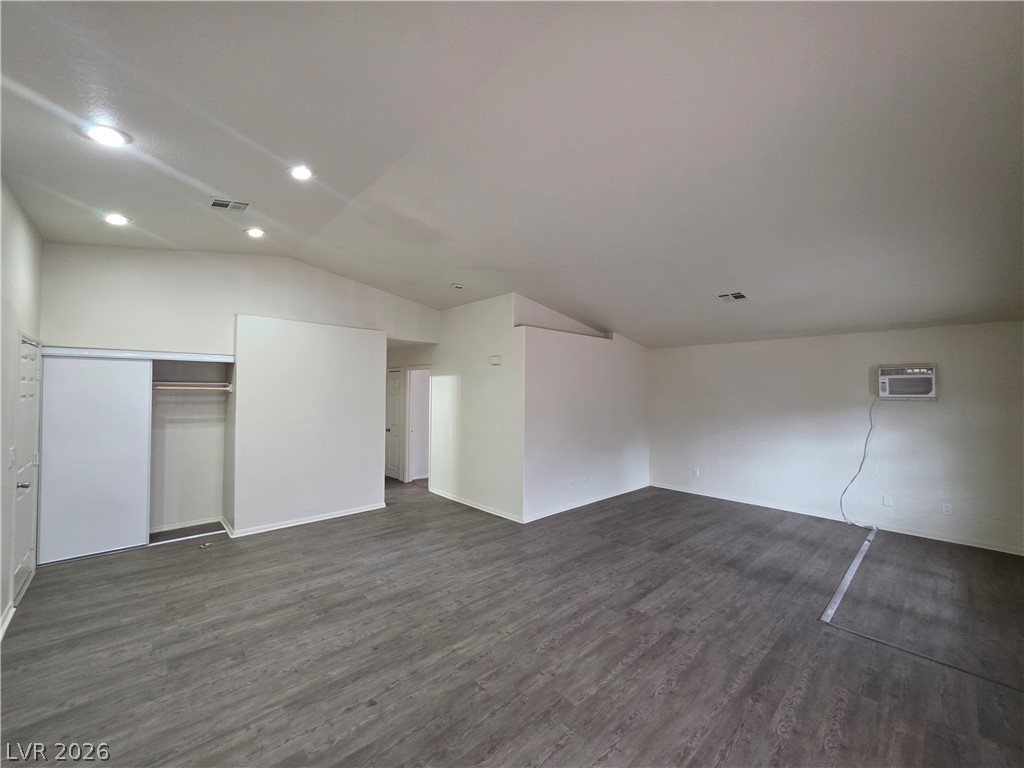
Recessed lighting illuminates this versatile living space featuring handsome wood flooring and high ceilings.
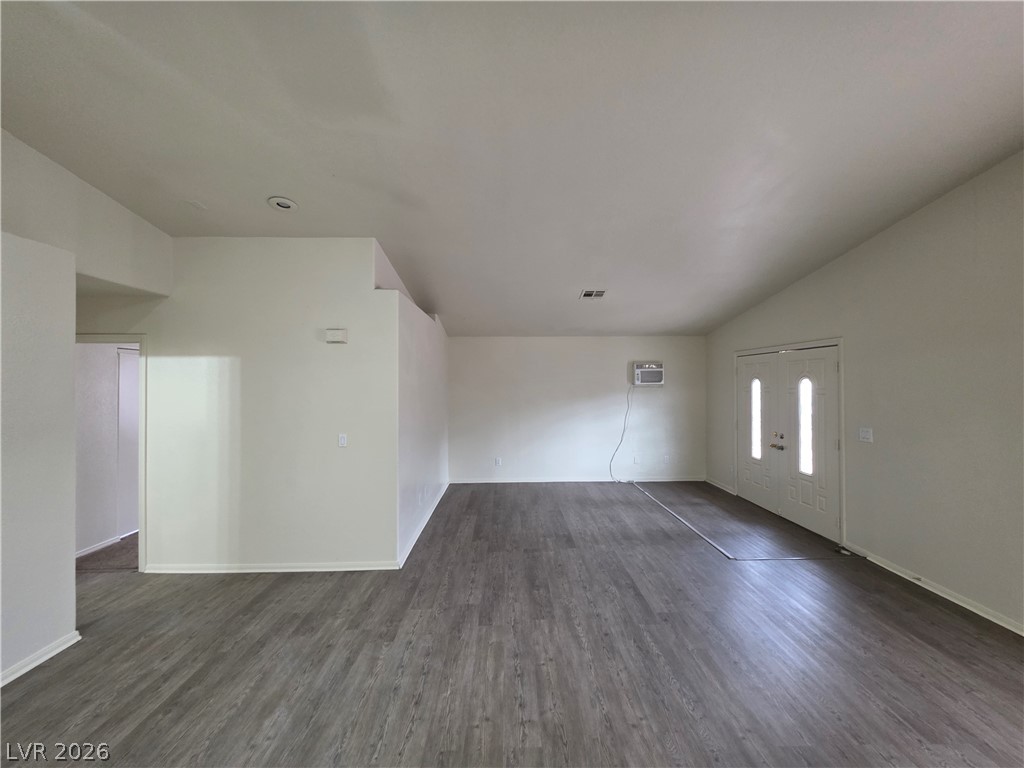
An open living space features durable wood-look flooring and vaulted ceilings.
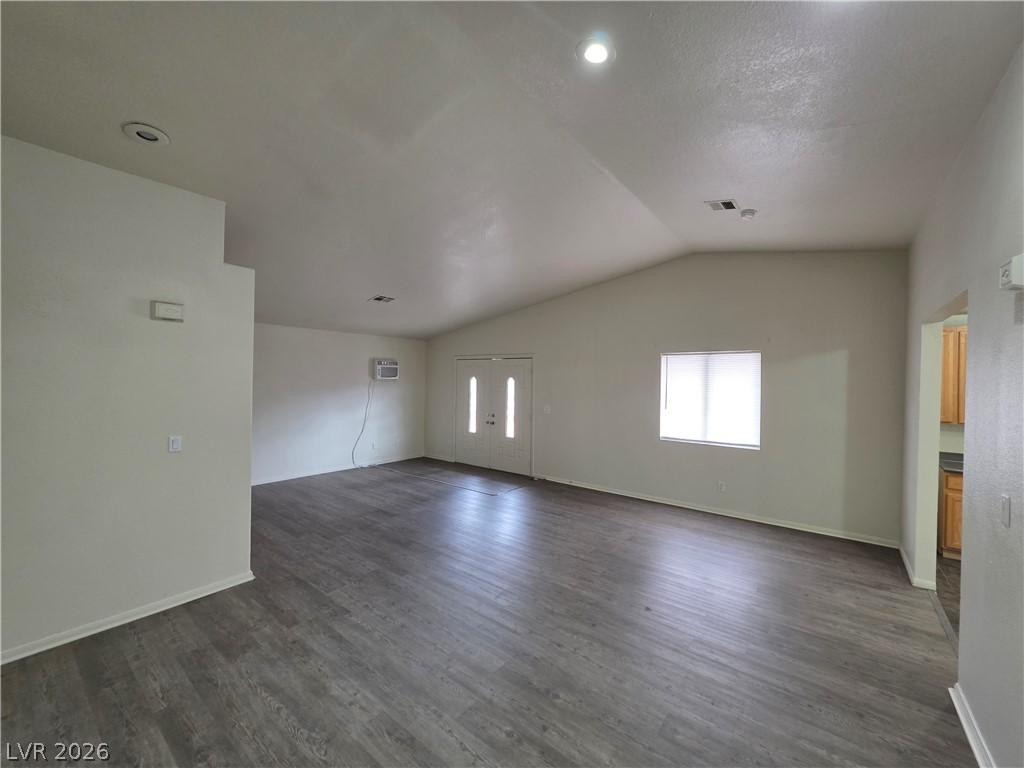
Vaulted ceilings and wide-plank flooring define this open, airy living space.
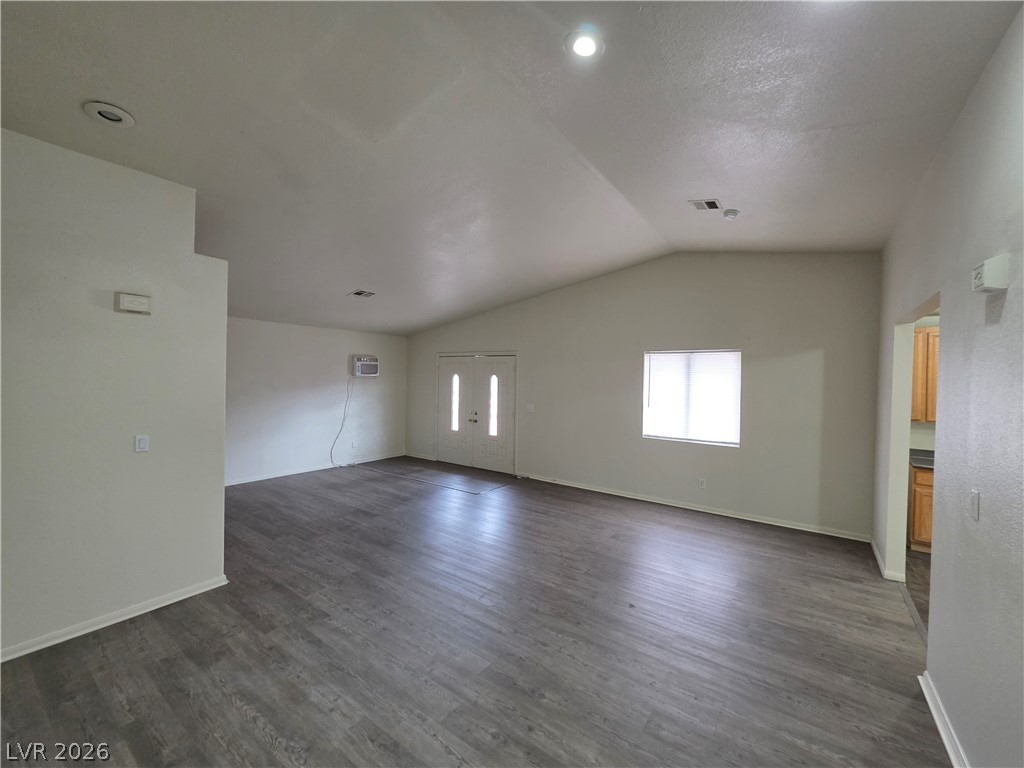
Vaulted ceilings soar over a sprawling main living space featuring clean, modern wood-look flooring.
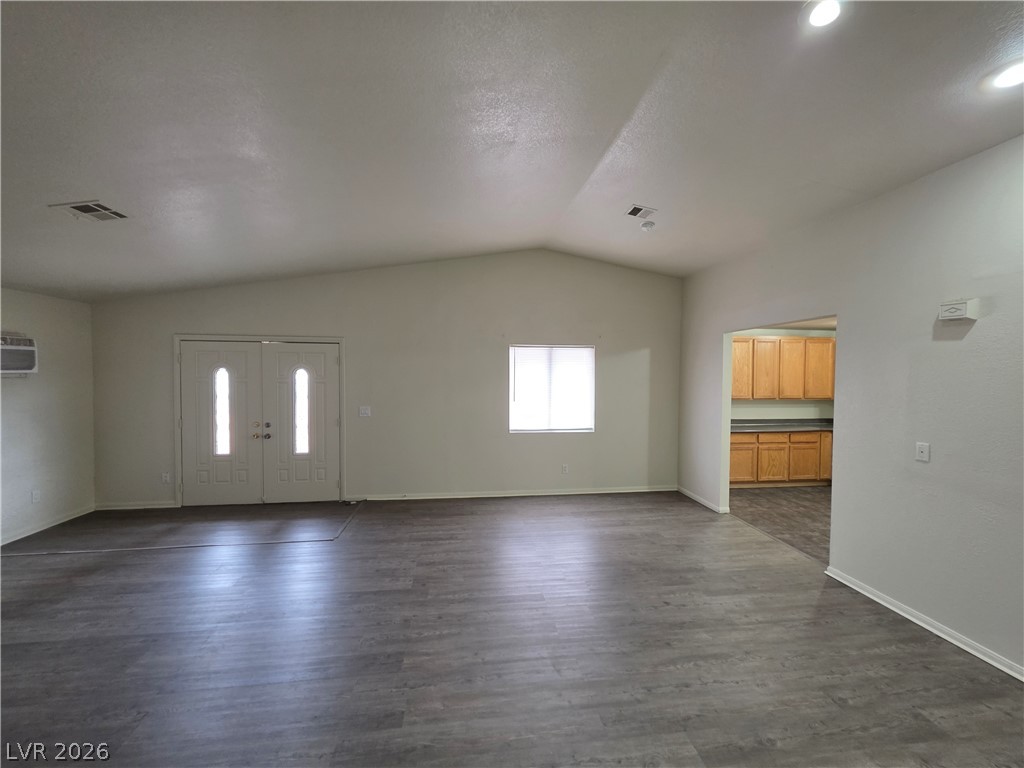
Vaulted ceilings and wood-look flooring define this versatile, open-concept living space.
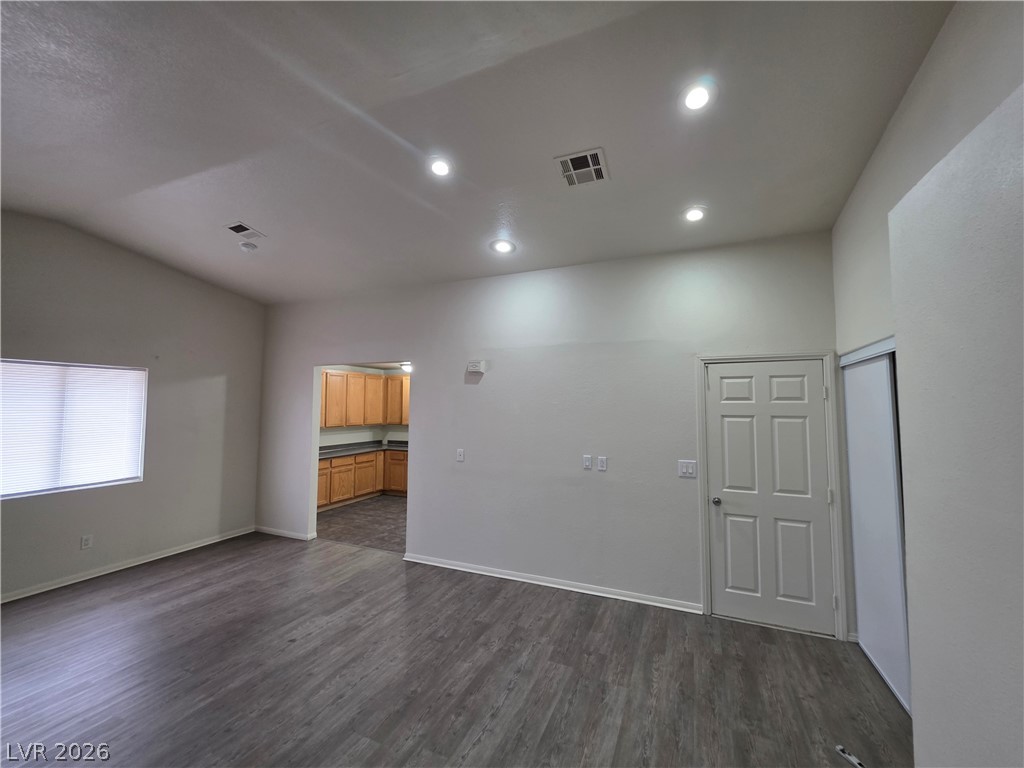
Recessed lighting highlights the neutral walls and wood-look flooring throughout this open floorplan.
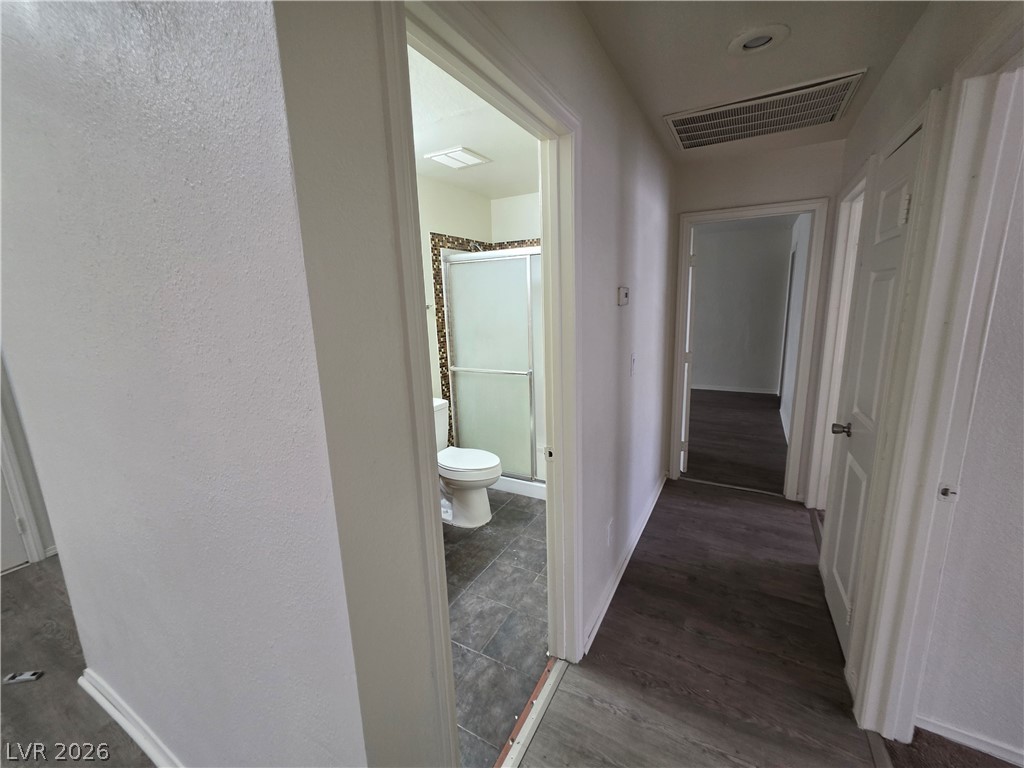
Clean lines and smooth finishes define this hallway leading to a modern bathroom and adjacent bedrooms.
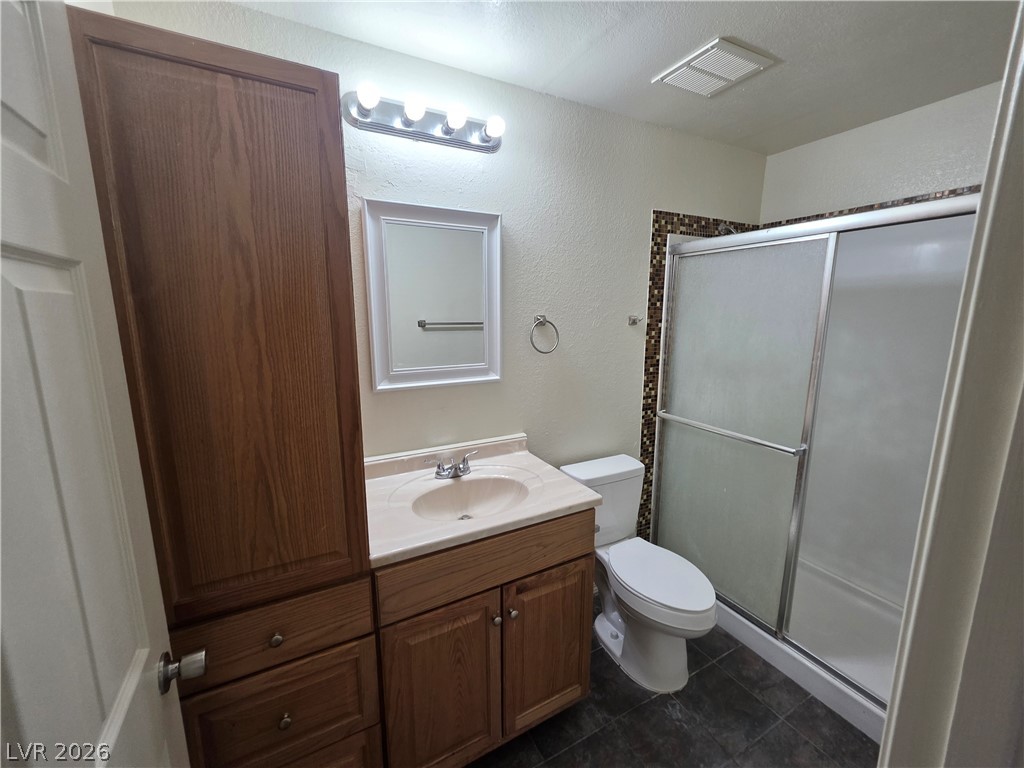
Warm wood cabinetry and dark tiling define this functional bathroom layout with a sliding shower door.
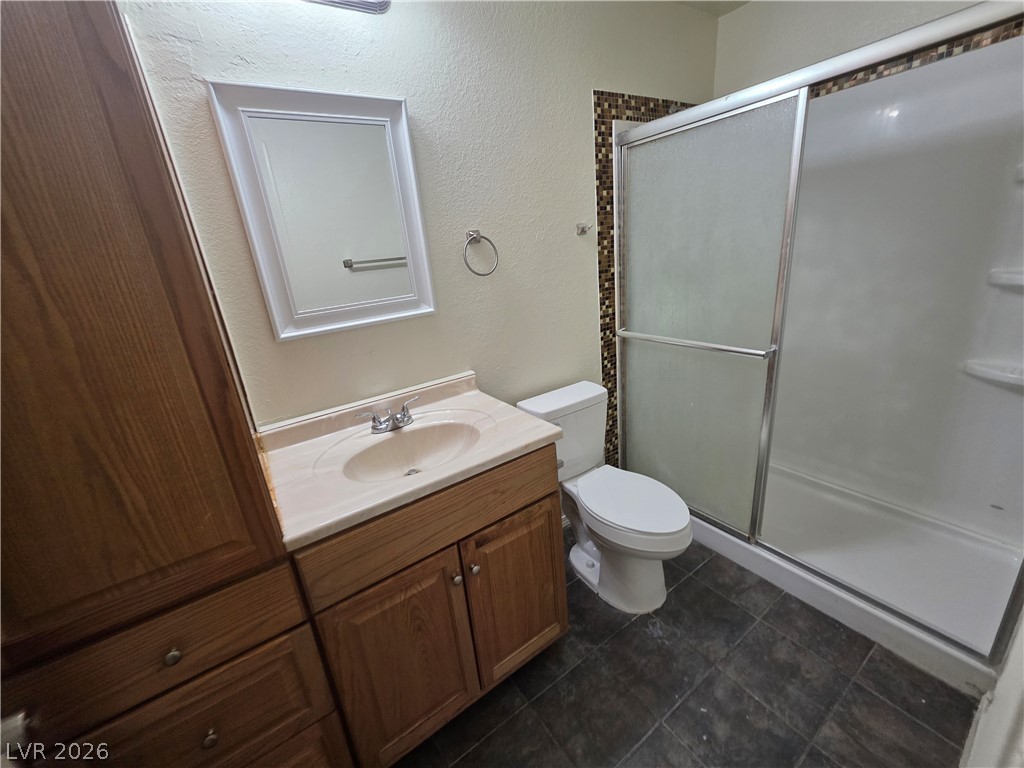
A classic wooden vanity anchors this bathroom layout featuring dark tiled flooring.
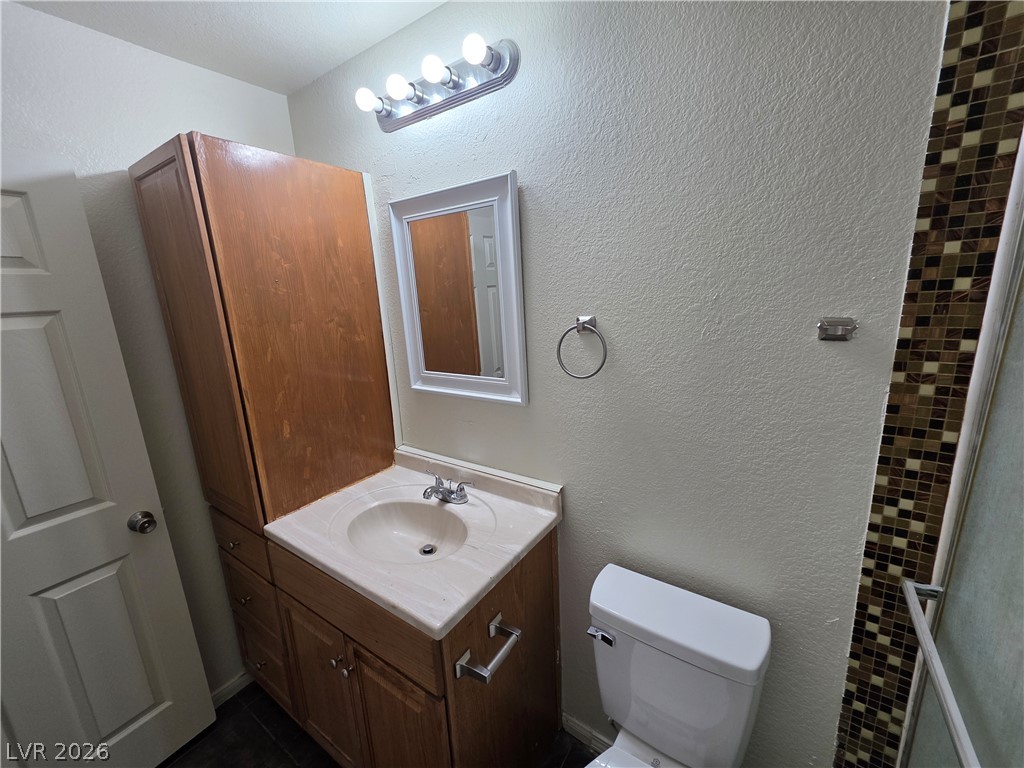
Functional layout features wood cabinetry alongside classic tiling details.
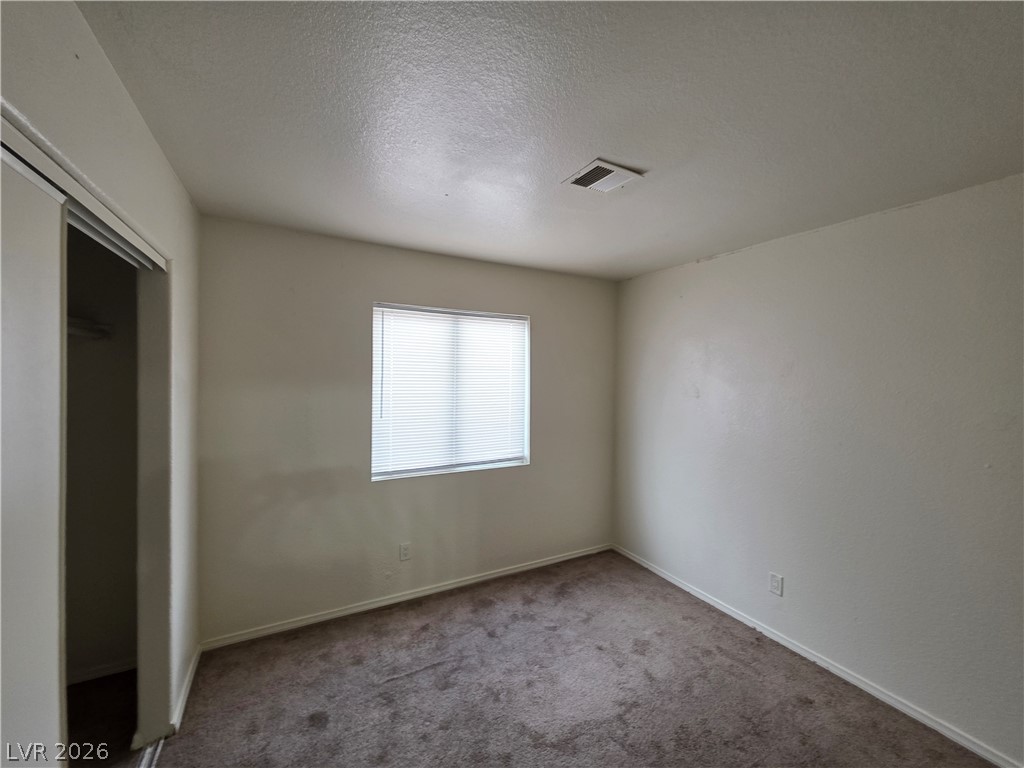
Soft carpeting pairs with neutral walls in this comfortable bedroom space.
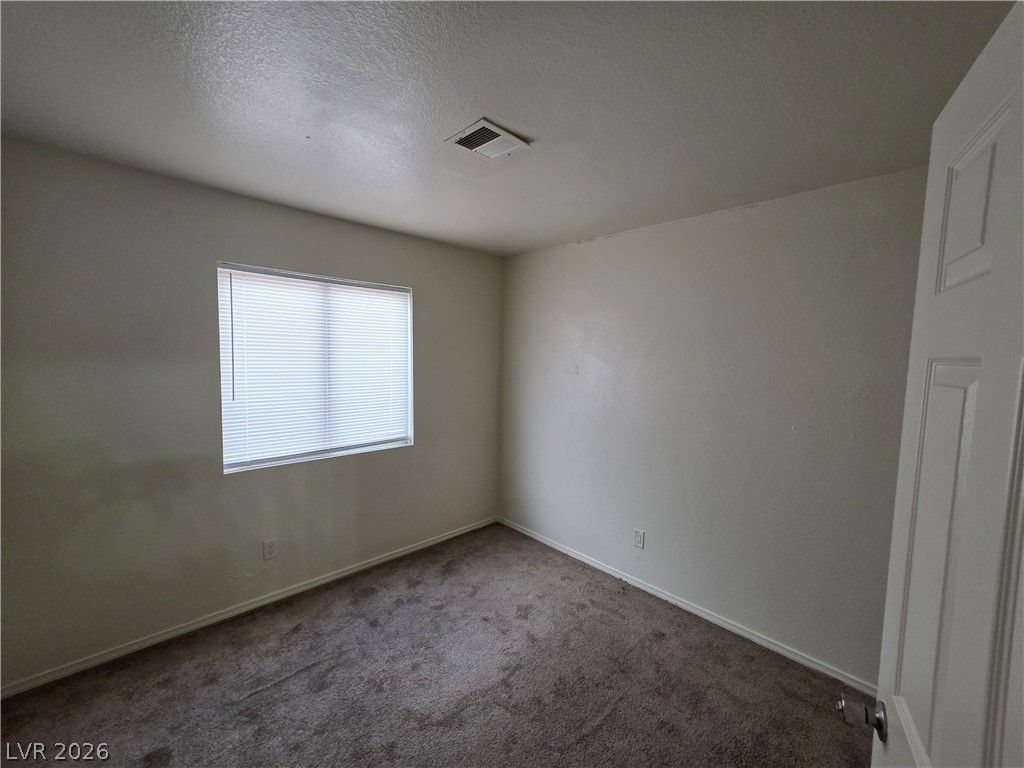
Soft plush carpeting pairs with a bright window in this versatile bedroom.
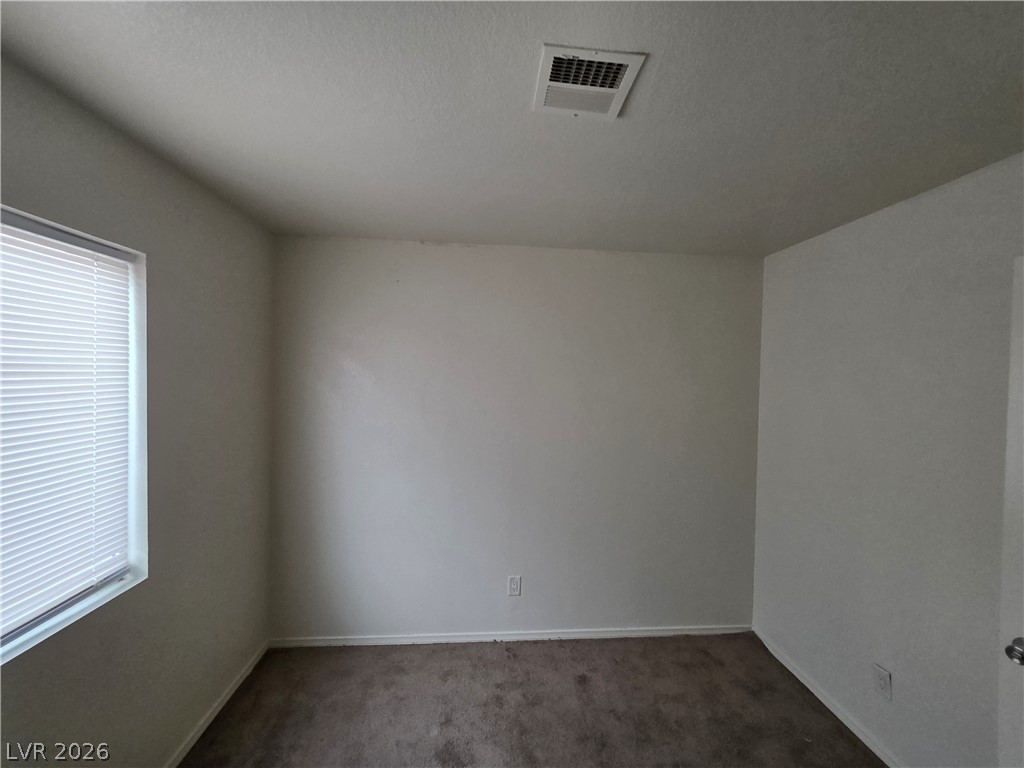
Plush carpeting anchors this versatile room featuring clean walls and a large window.
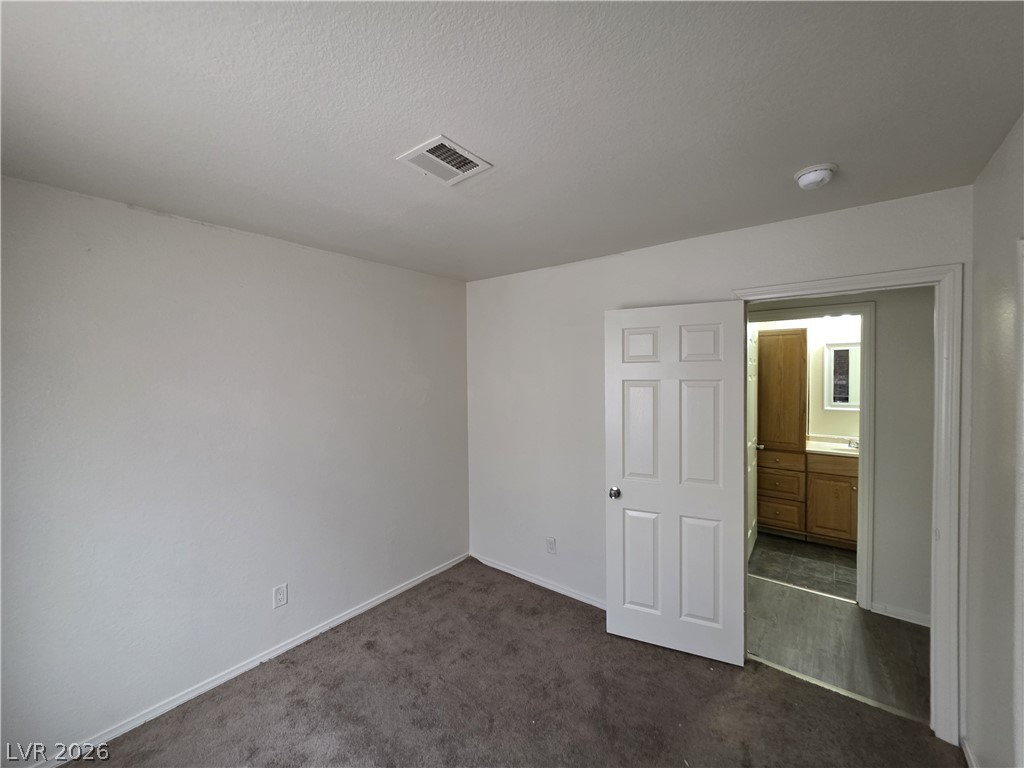
An open doorway links this plushly carpeted bedroom directly to an adjoining bathroom.
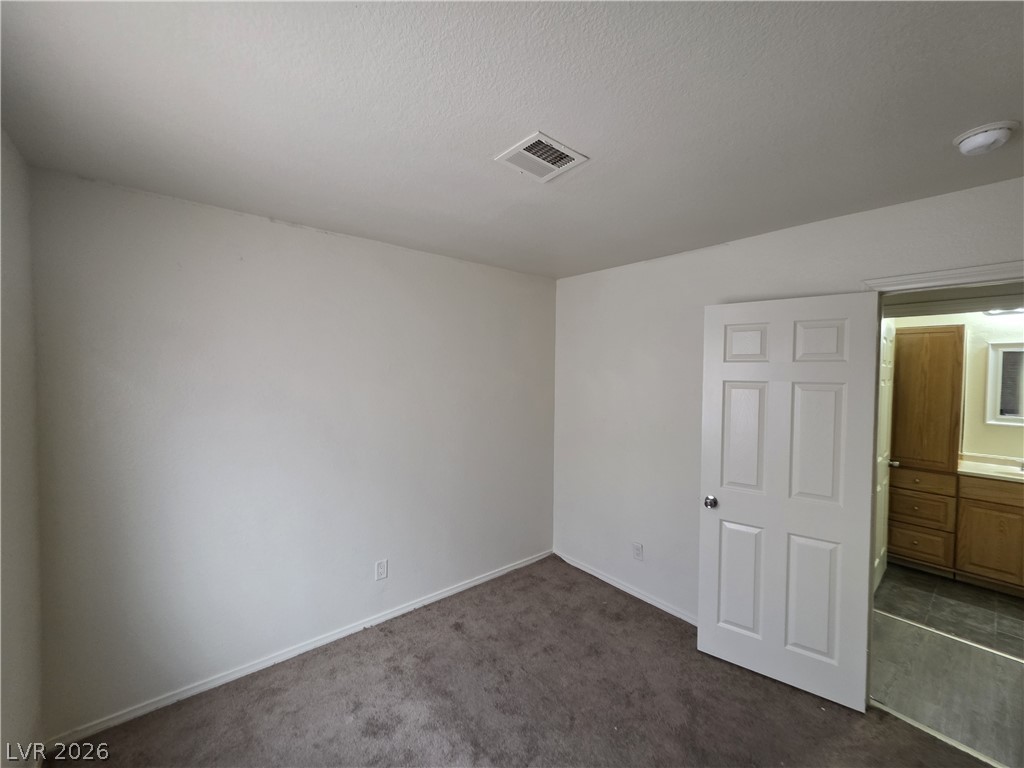
Neutral walls and soft carpeting define this versatile interior space opening to an adjacent bath.
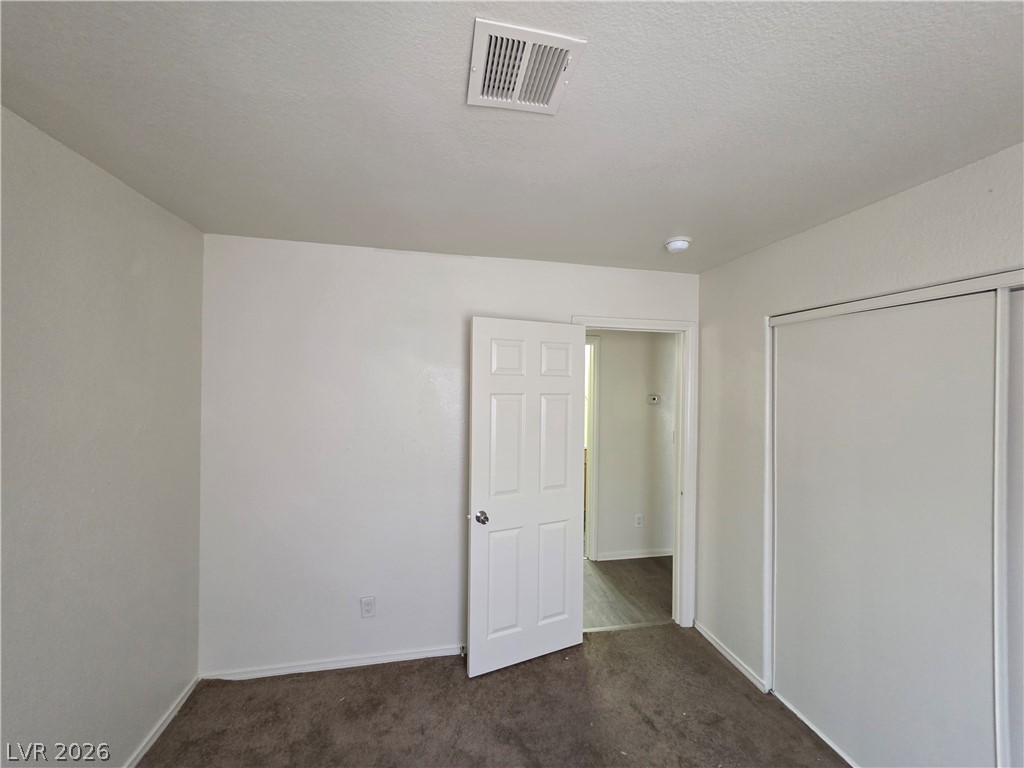
Clean lines and plush neutral flooring define this versatile secondary bedroom space.
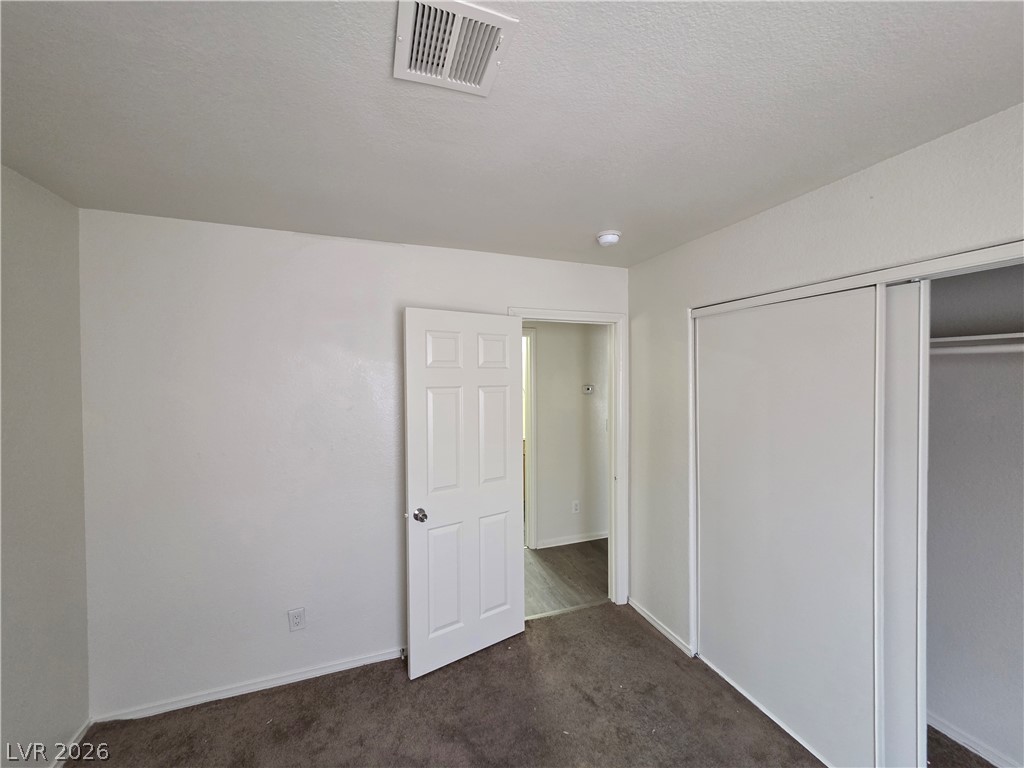
Plush carpeting anchors this quiet bedroom featuring a generous closet and clean walls.
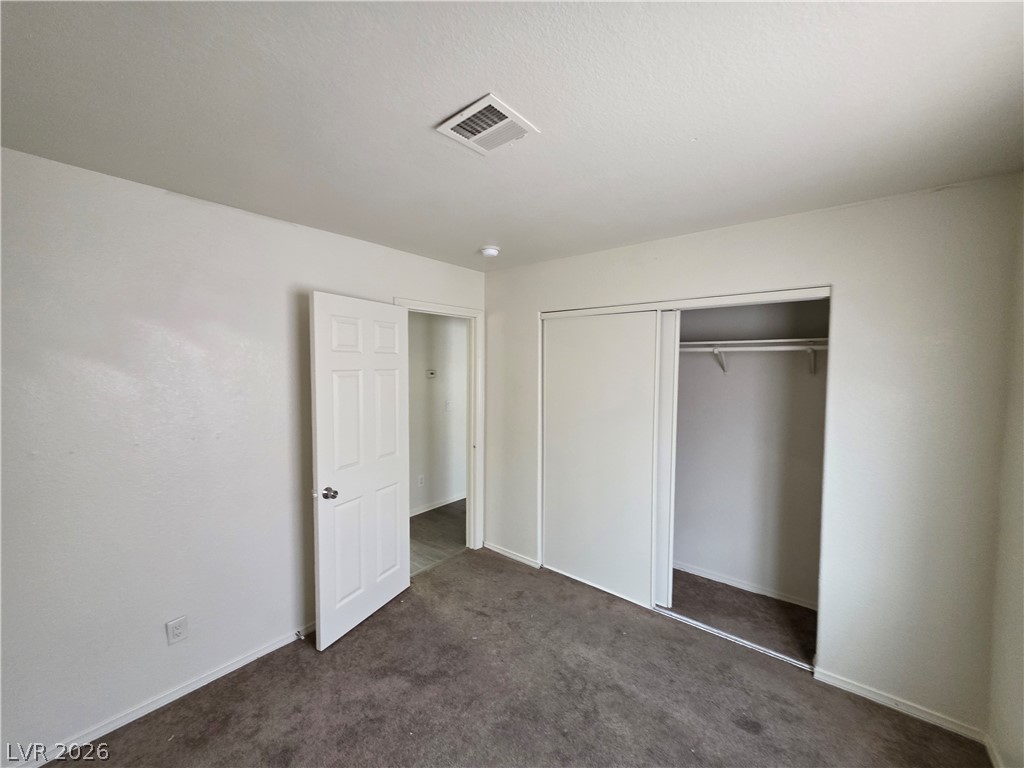
Plush carpet and a sliding door closet define this functional, neutral bedroom space.
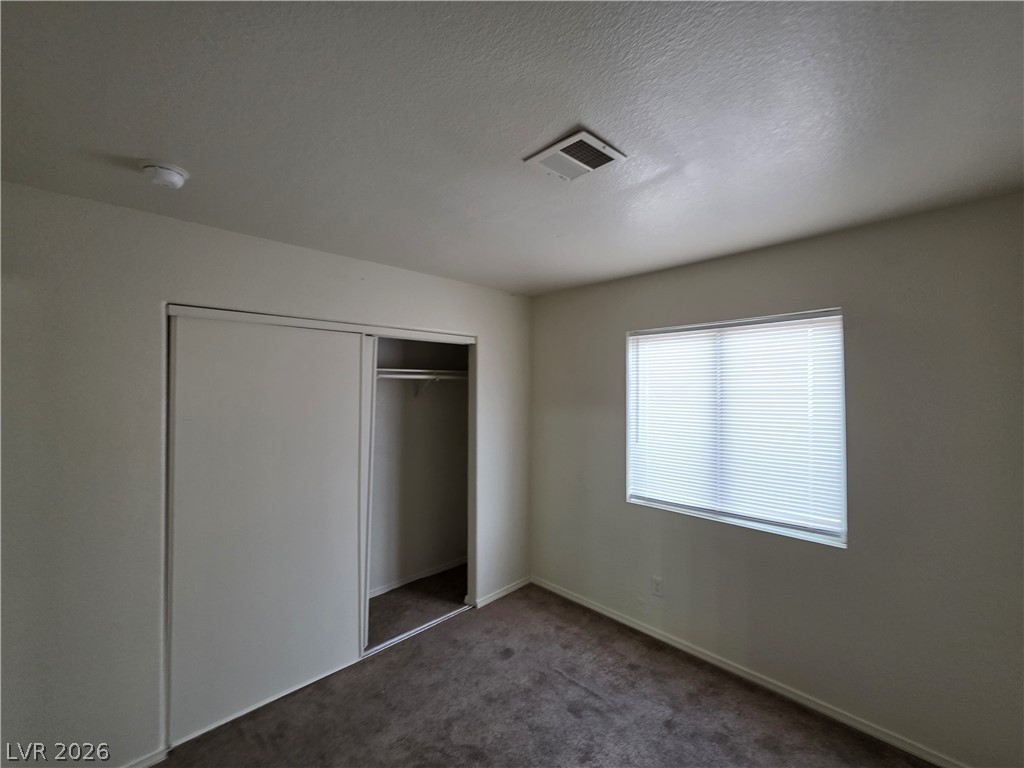
A windowed bedroom features textured walls and integrated closet storage.
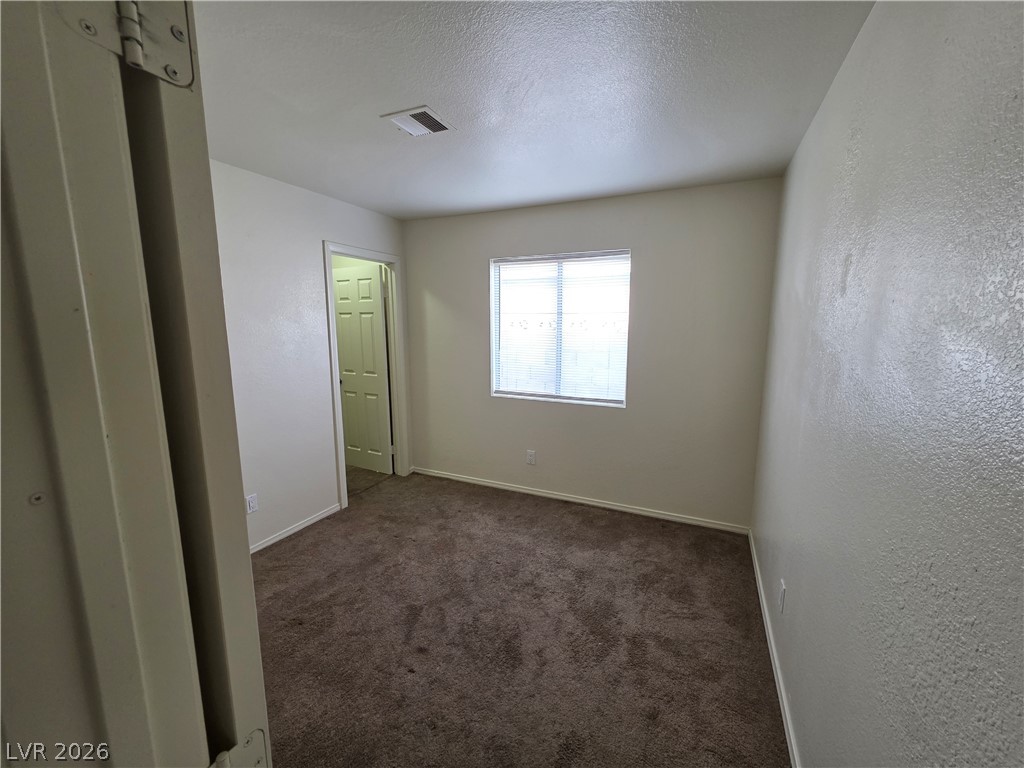
Soft carpeting pairs with neutral-toned walls under a classic smooth ceiling.
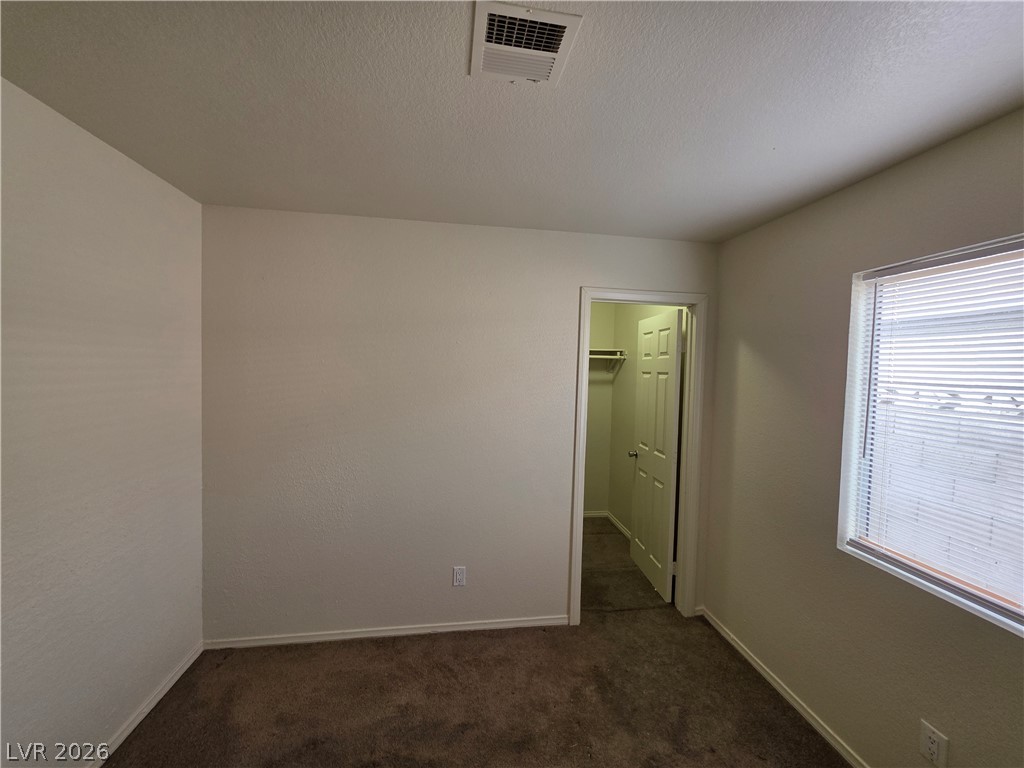
An inviting bedroom features wall-to-wall carpeting and access to a private walk-in closet.
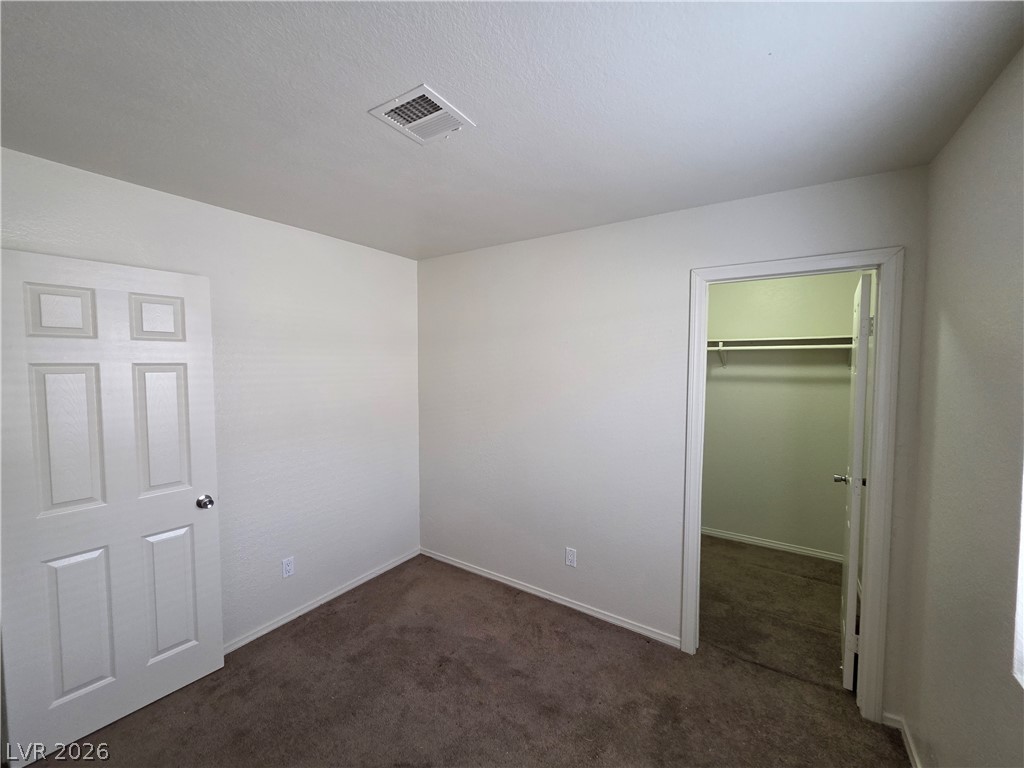
Neutral-toned walls and soft carpeting anchor this versatile bedroom complete with a walk-in closet.
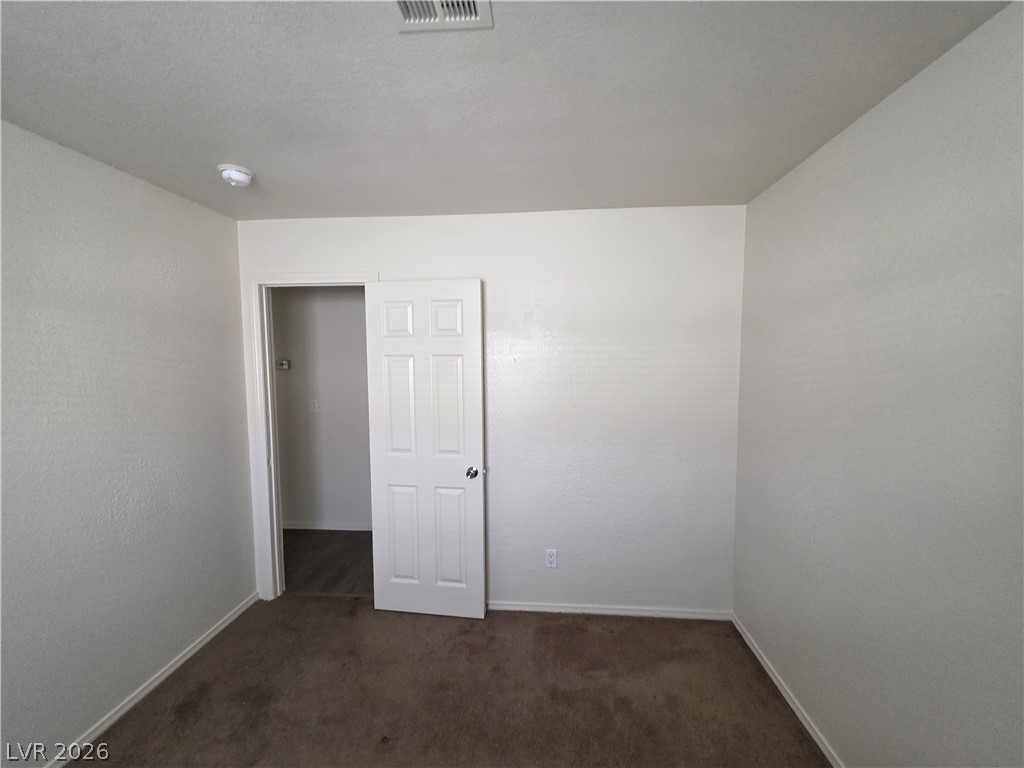
Plush carpeting anchors this versatile room with freshly finished neutral walls and a clean layout.
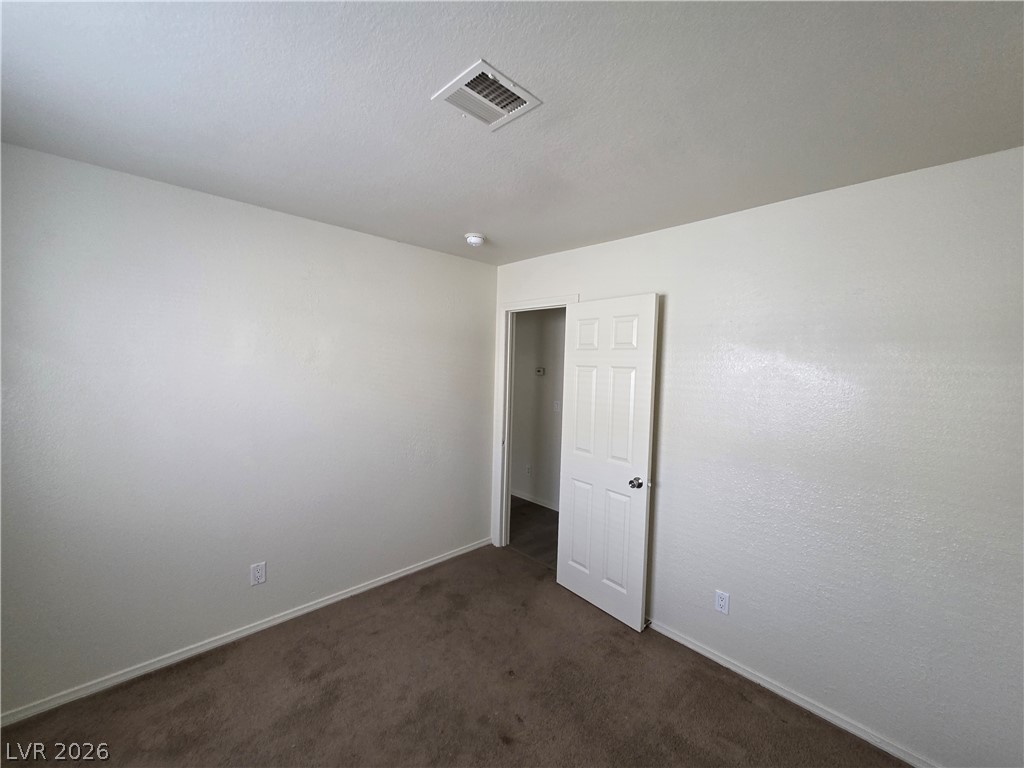
Smooth plaster walls and soft carpeting define this clean, adaptable interior space.
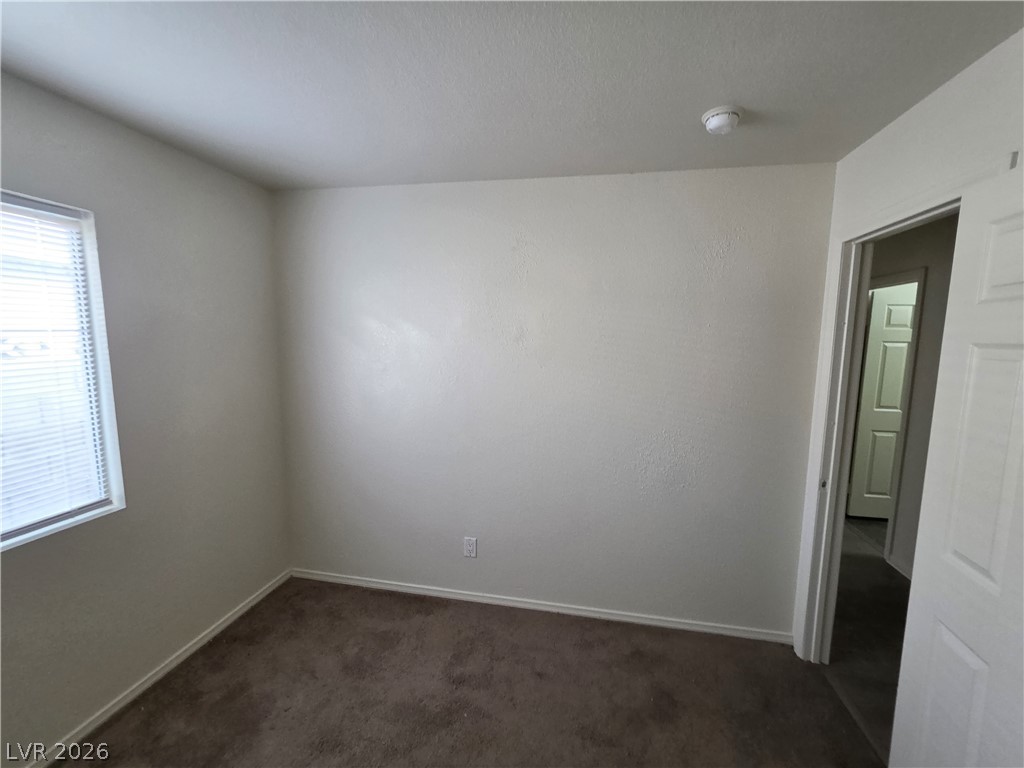
Clean lines and neutral carpeting define this versatile interior space.
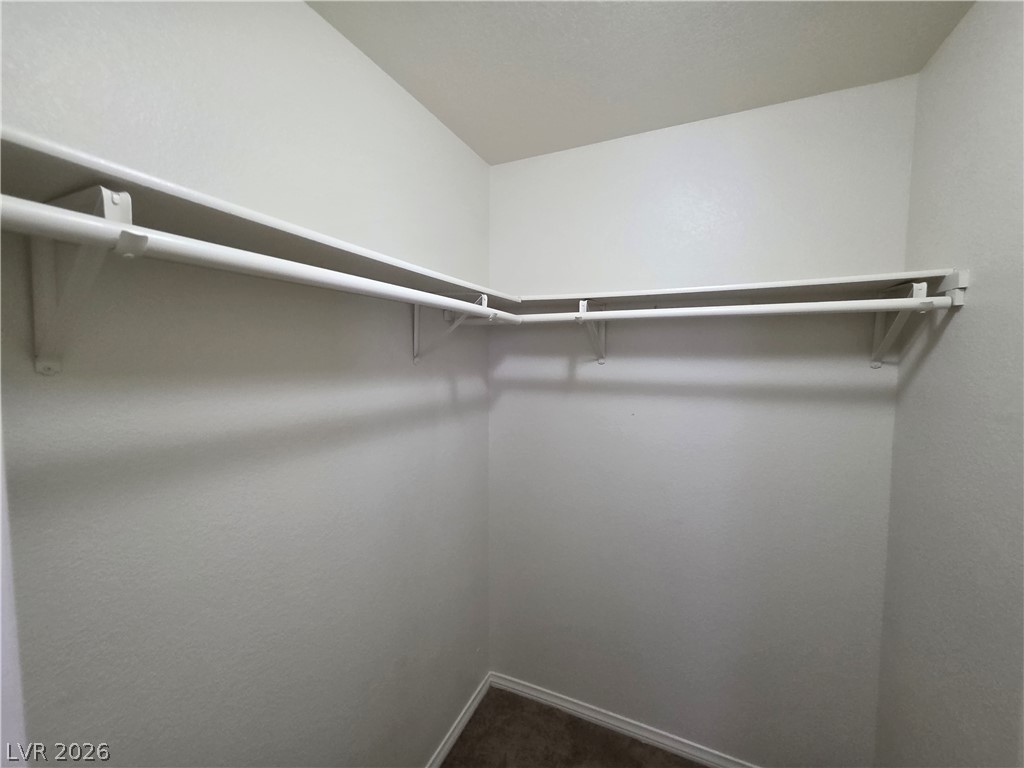
Continuous clothing rods and shelving wrap around this walk-in closet.
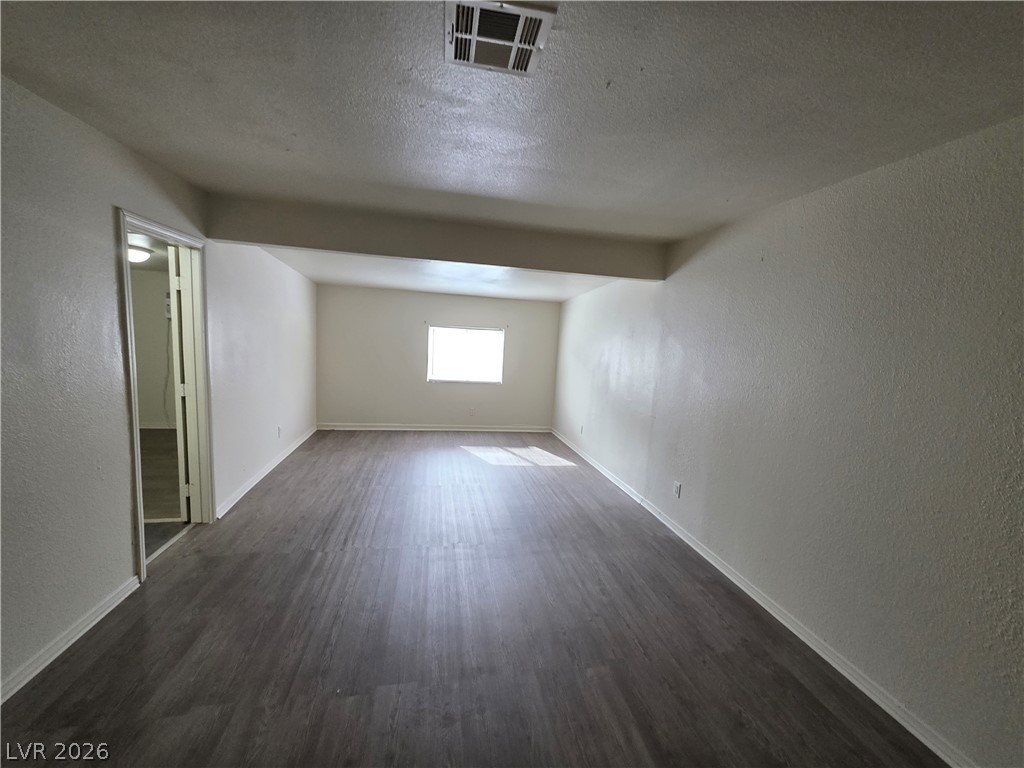
Smooth wood-look flooring and clean white walls define this versatile living area.
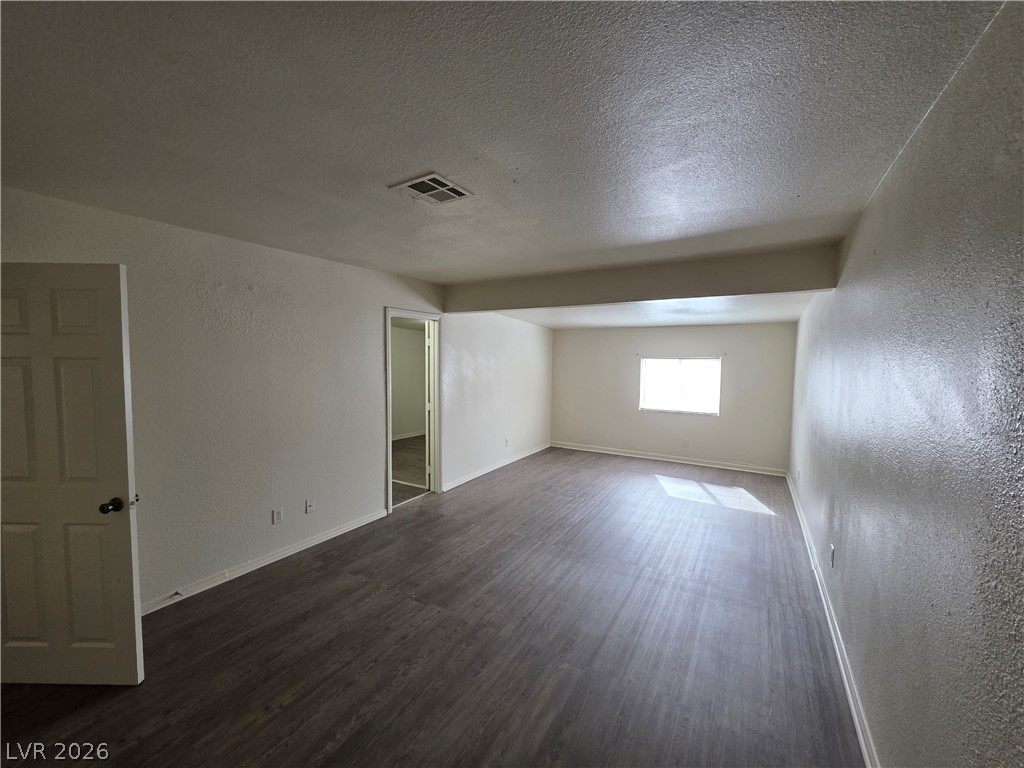
Clean lines and durable vinyl flooring define this versatile, open living area.
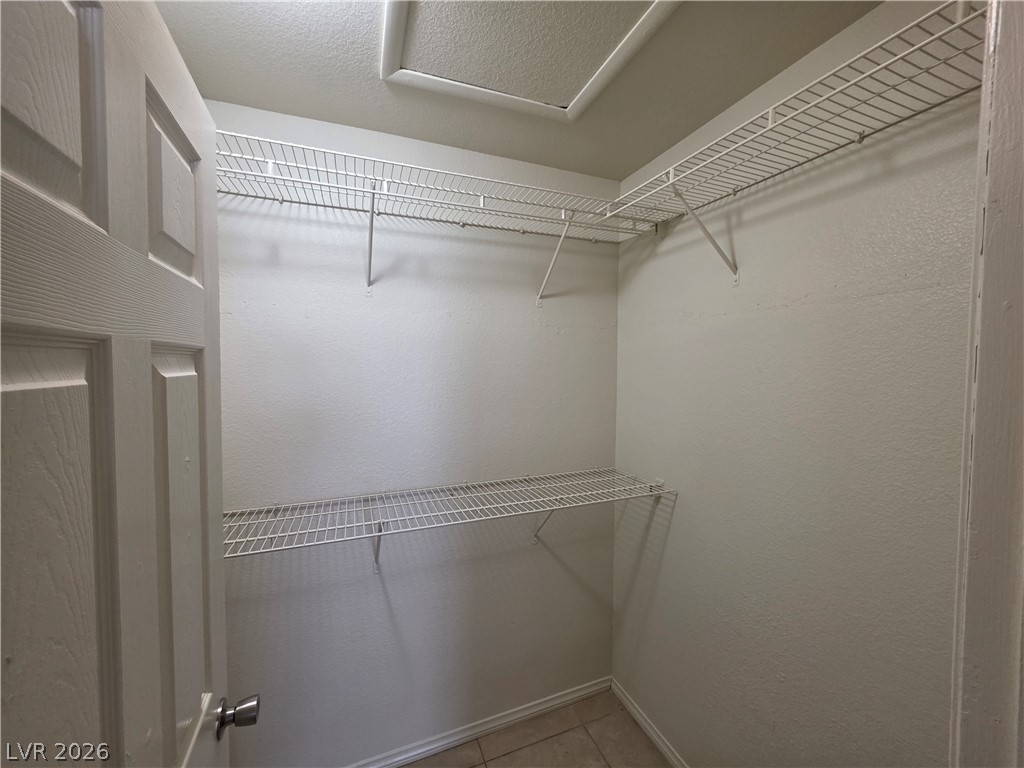
Ample built-in wire shelving optimizes storage within this functional walk-in closet.
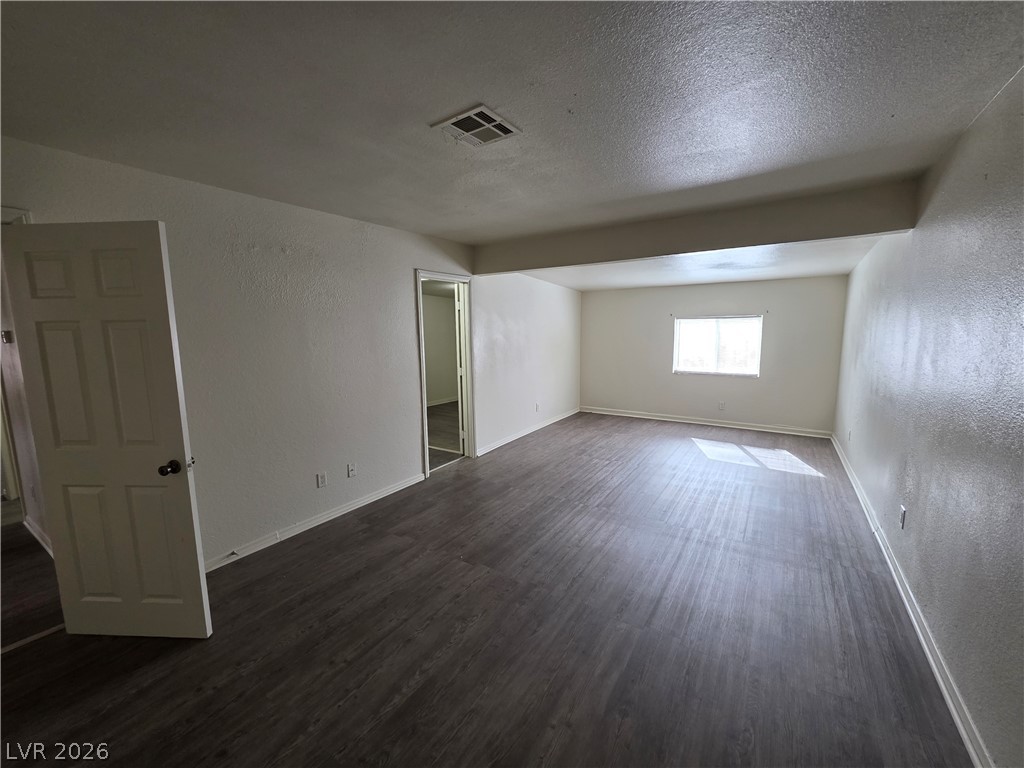
Continuous plank flooring runs throughout this open living space featuring natural light from a back window.
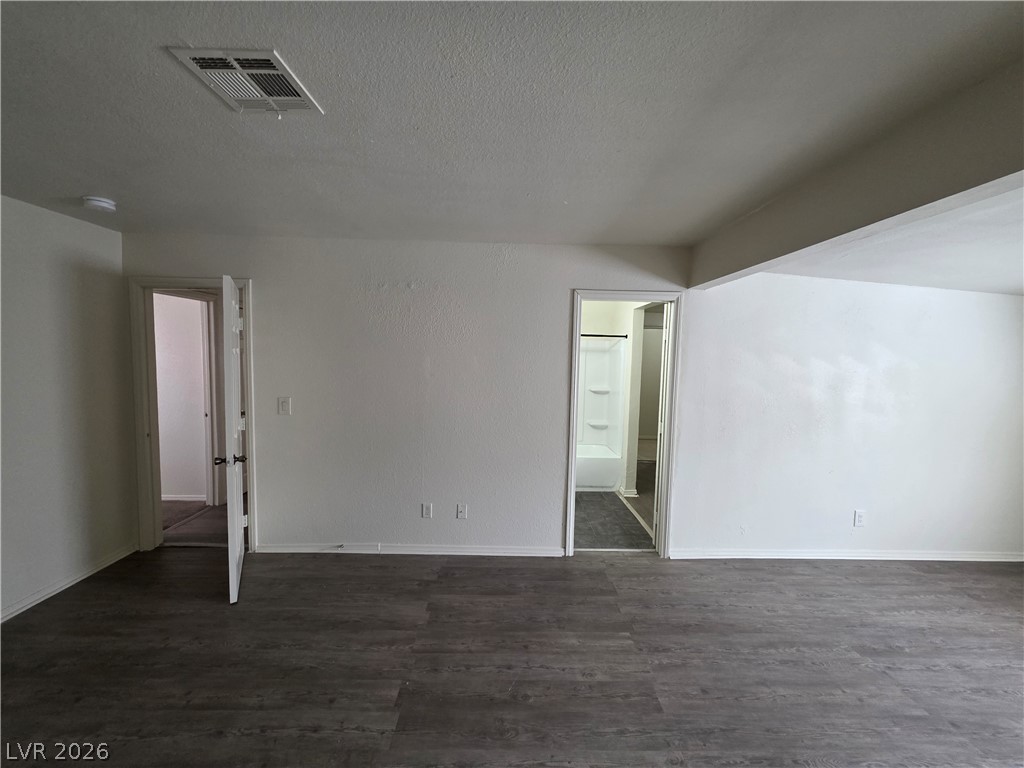
An open layout highlights smooth plank flooring and crisp white walls leading to adjoining rooms.
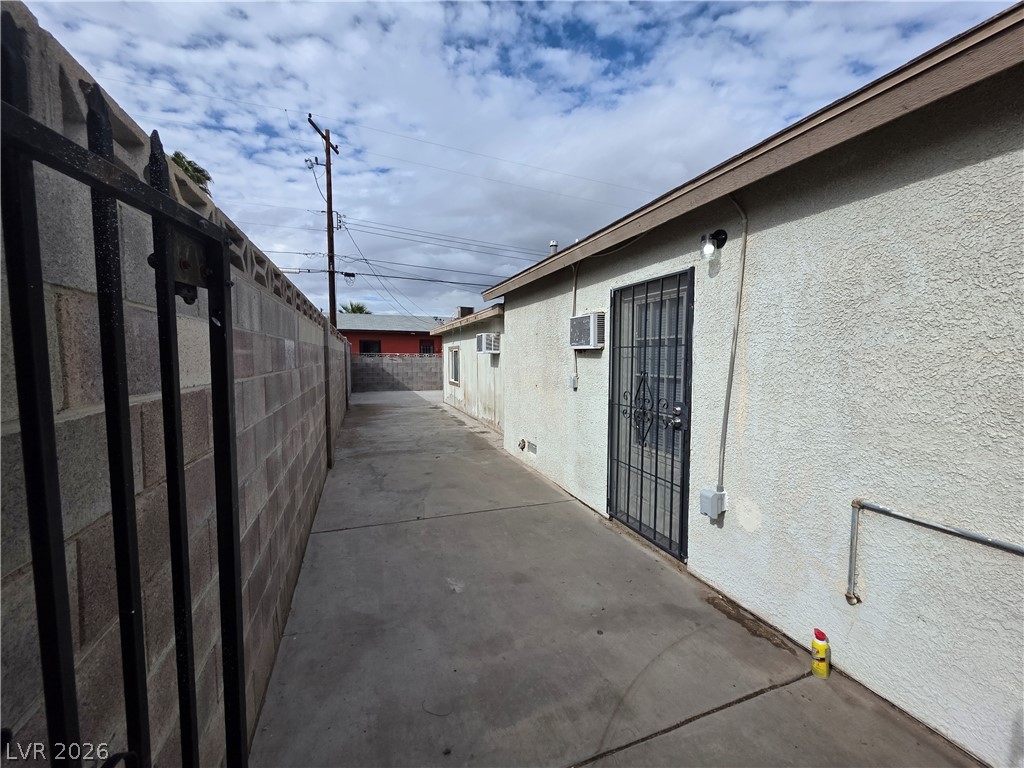
A long paved driveway runs alongside the stucco exterior, bordered by a privacy block wall.
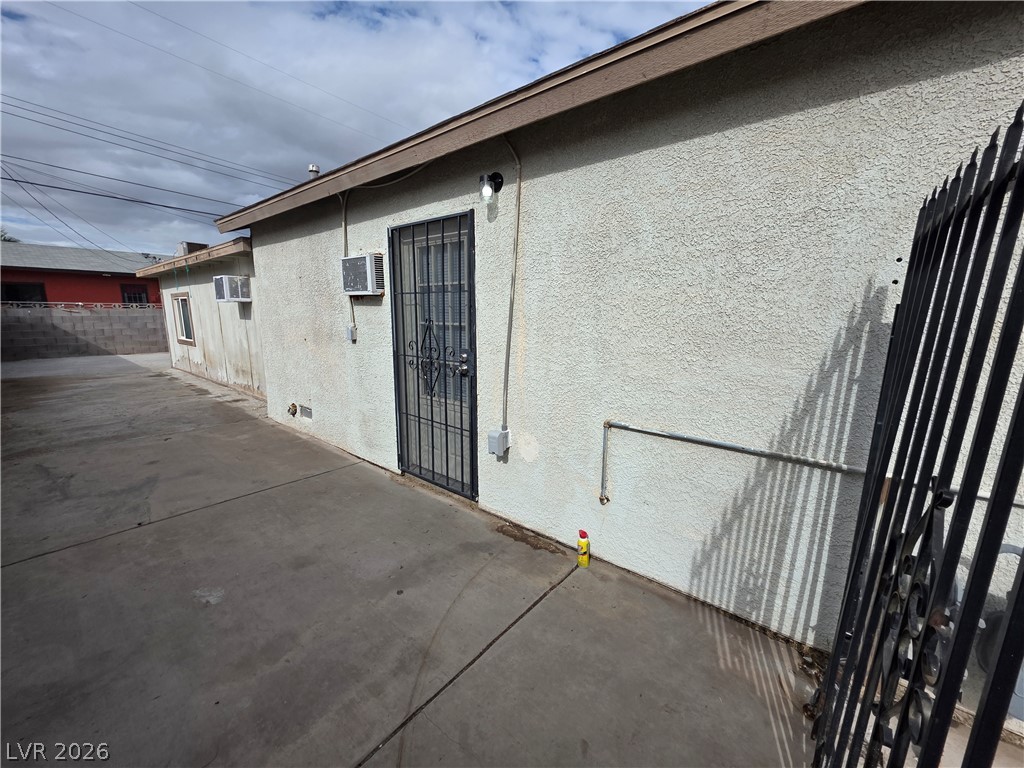
A stucco exterior features a concrete walkway alongside a secure gated side entrance.
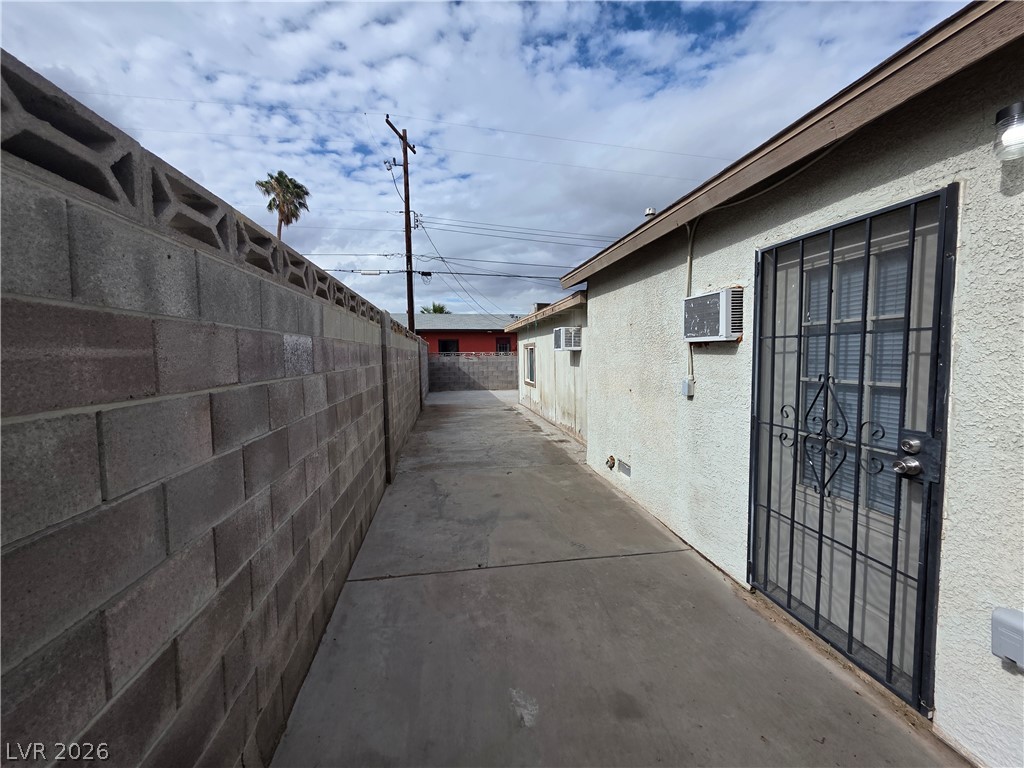
Concrete paving lines the side pathway enclosed by a privacy block wall.
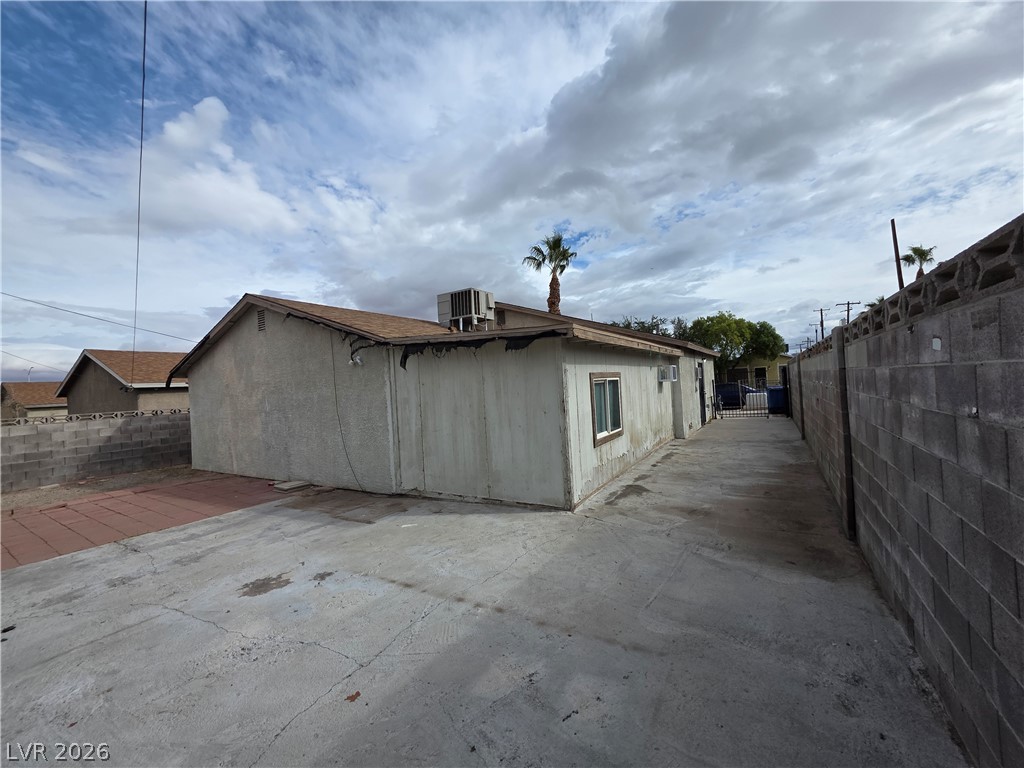
Concrete paving extends along the side of the structure, bordered by solid masonry walls.
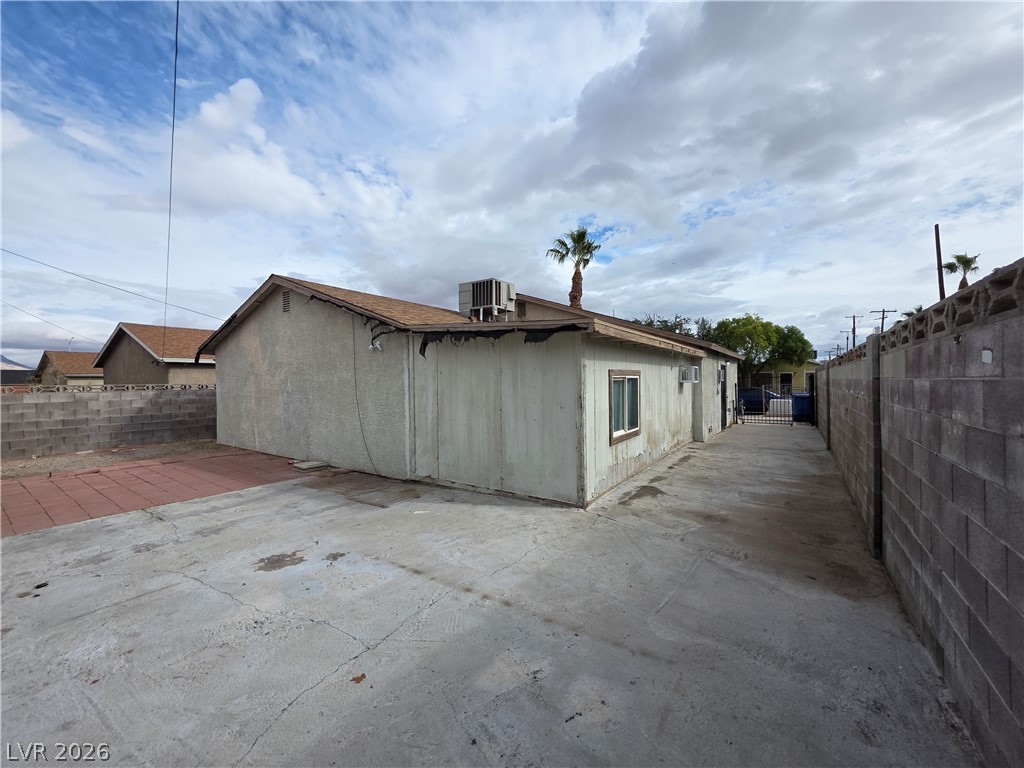
Concrete hardscaping and block wall fencing frame the rear exterior of this single-story home.
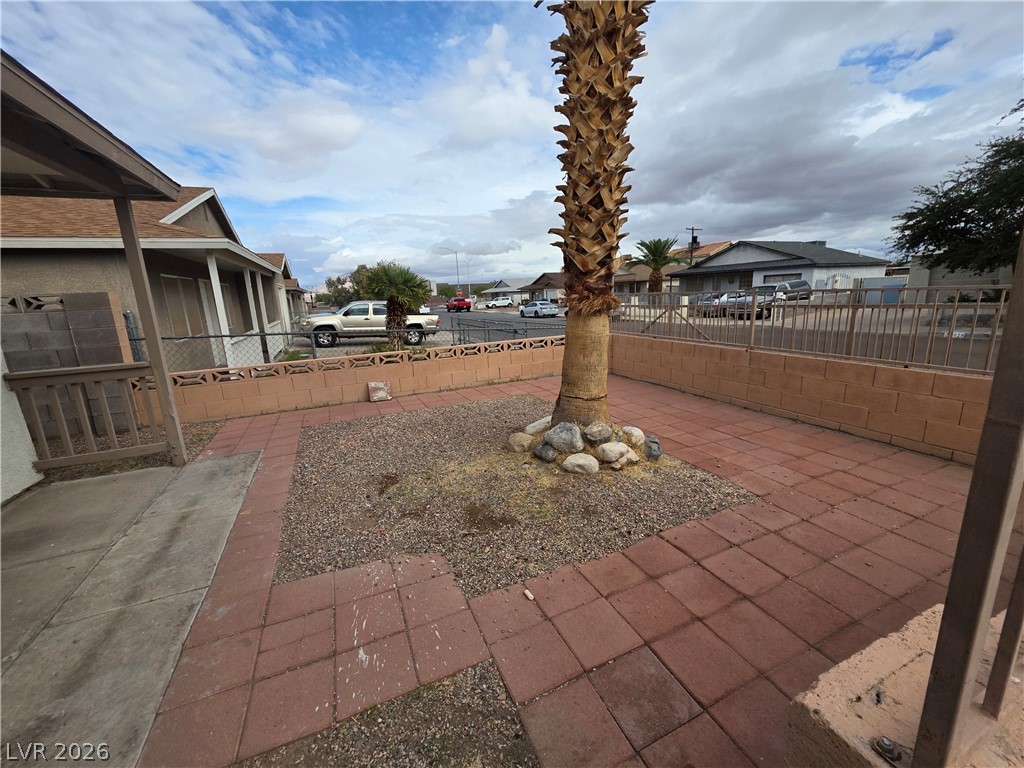
A low-maintenance yard features block fencing, integrated paving stones, and a central desert palm tree.
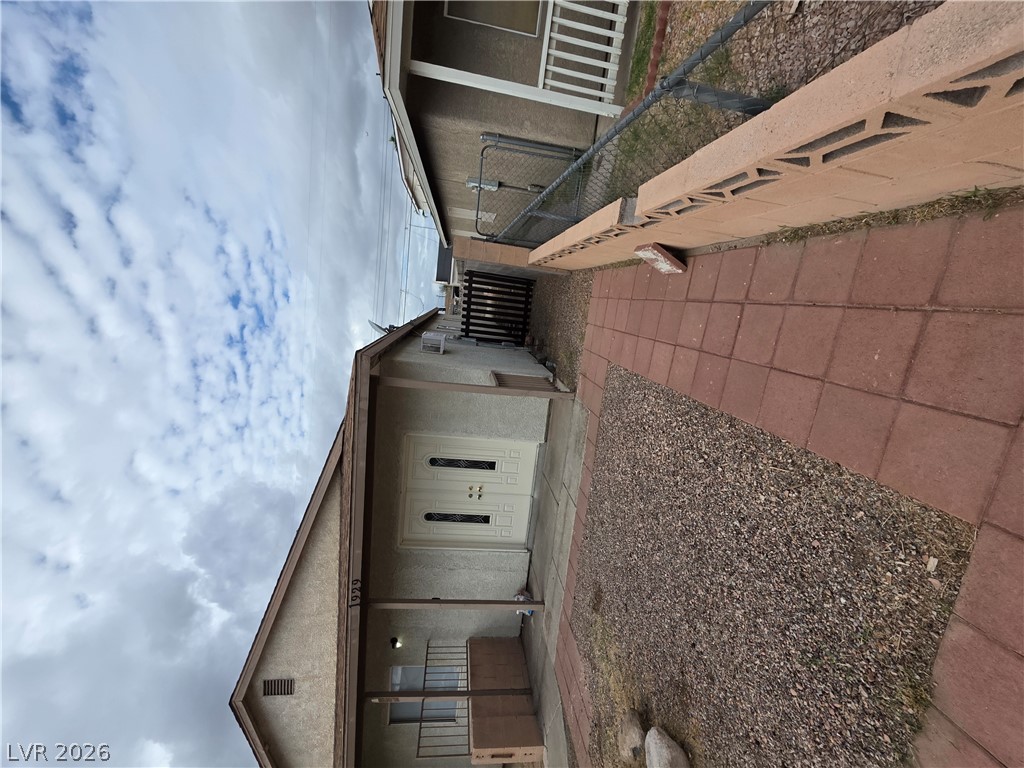
A paved side pathway leads along the exterior to a private entry door.
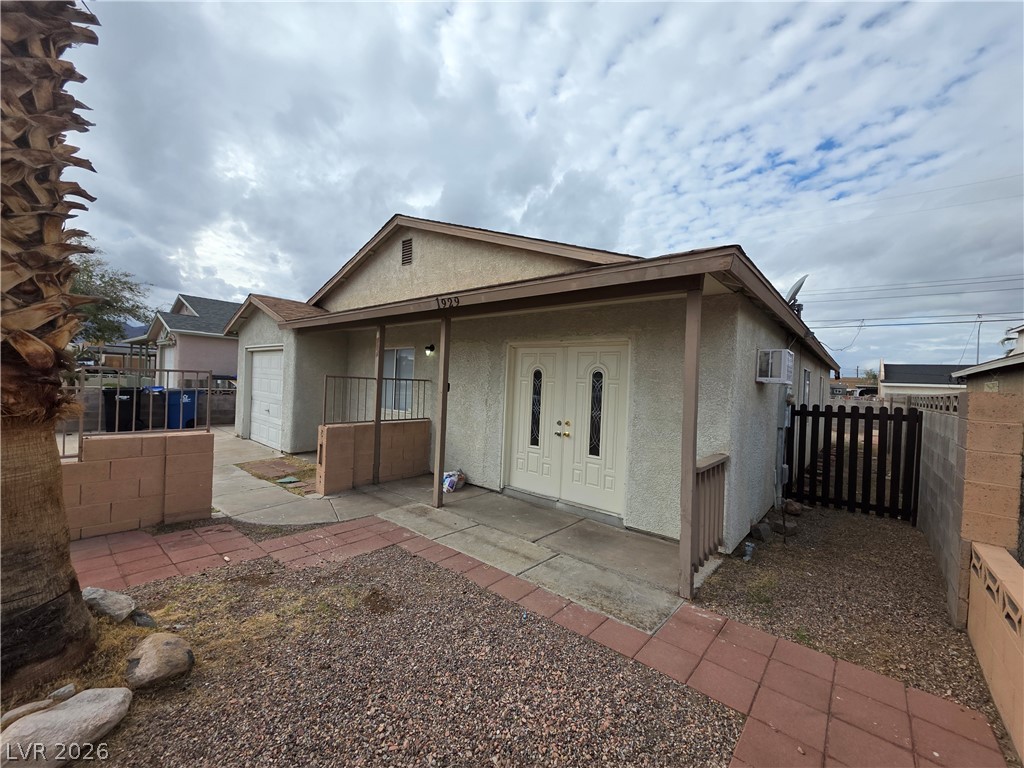
Covered entry porch leads into this classic stucco residence with integrated garage.
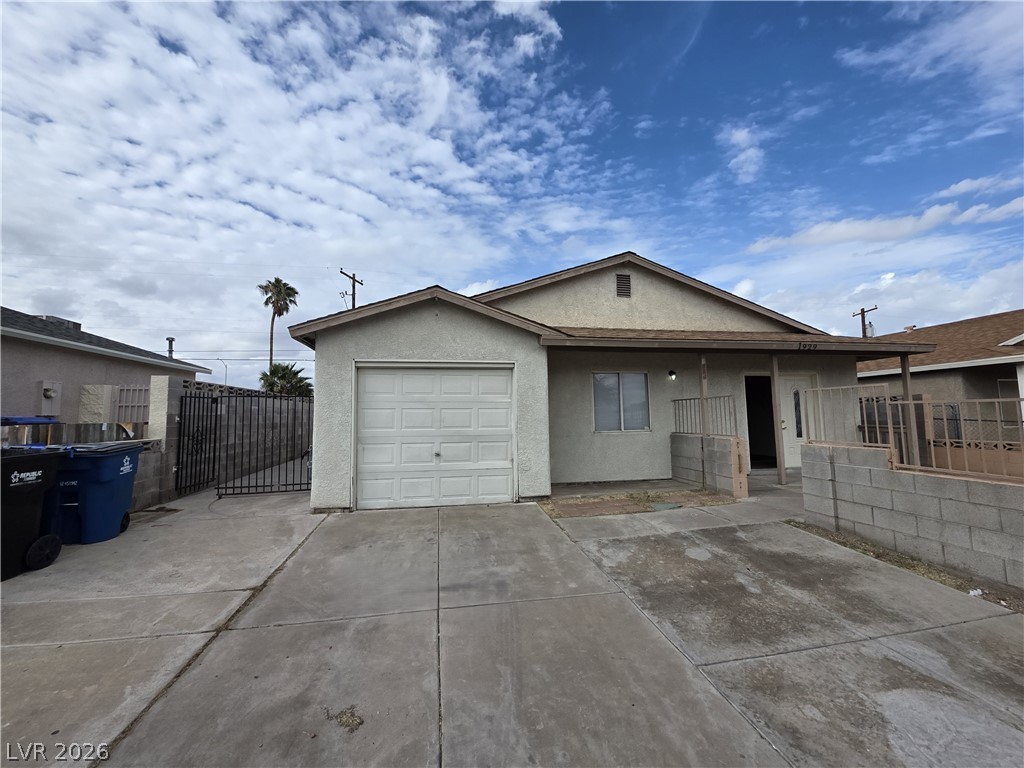
Classic stucco exterior features a concrete driveway and an attached garage under clear blue skies.
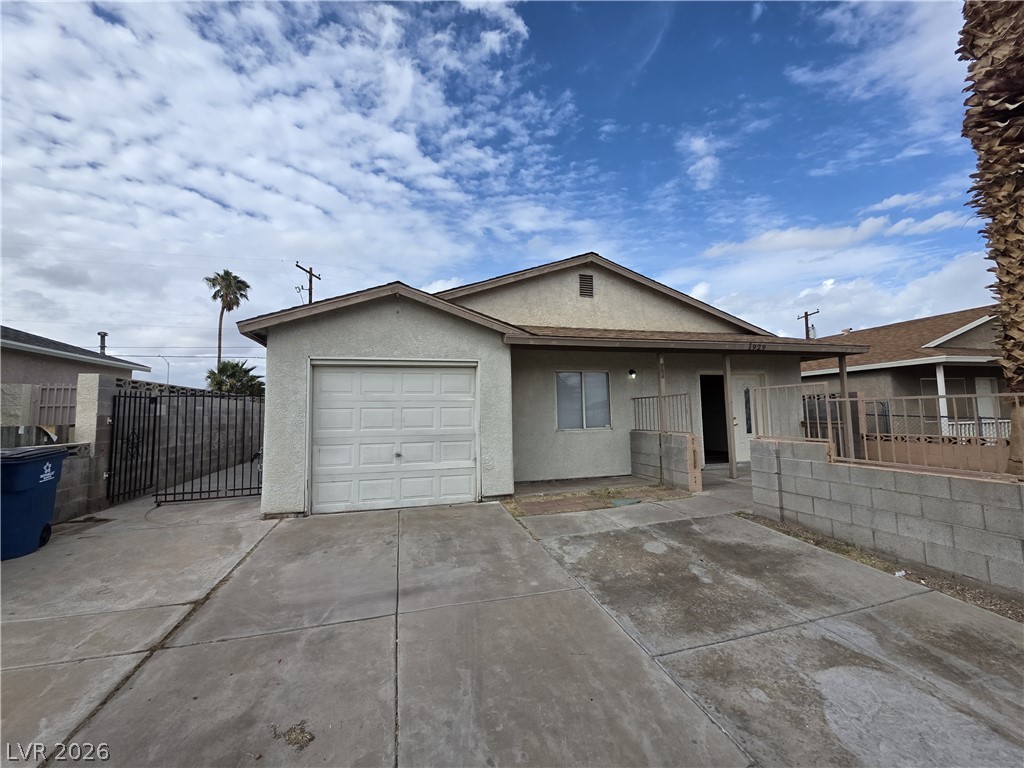
Classic stucco exterior featuring a paved driveway and an attached single-car garage.

Description
4 BEDROOMS, 2 BATHROOMS! Fantastic property in a great location and lovely neighborhood! Enjoy an open and inviting entry, a spacious layout, and wood-like flooring for easy maintenance. The cozy kitchen features tile flooring, solid countertops, and opens to large living areas, perfect for relaxing and entertaining. The spacious primary bedroom boasts a huge walk-in closet and a lovely tiled bathroom with a tub/shower combo. The guest bedrooms offer generous space and large closets. A wonderful home with a functional layout and plenty of room to enjoy! Total Monthly Due: $1,846 = Rent: $1,825 + Trash: $21
Details
| MLS # | 2829705 |
|---|---|
| Listing Type | For Lease |
| Style | House |
| Status | Active |
| Year | 1995 |
| Days On Site | 21 |
| Listing Provided By | Turn Key Property Solutions | Mckenzie Baquedano |
Features
| Bed(s) | 4 |
|---|---|
| Bath(s) | 2 Total |
| SQ Feet | 1,567 |
| Story(s) | 1 |
| Zoning | Single Family |
| Acreage | 0.09 |
Interior
| Cooling | Central Air, Electric |
|---|---|
| Heating | Central, Gas |
| Heating Yes / No | Yes |
| Cooling Yes / No | Yes |
| Interior Features | None |
| Furnished | Unfurnished |
| Appliances | Dishwasher, Gas Oven, Gas Range, Refrigerator |
| Fireplaces Total | 0 |
| Fireplace Yes / No | No |
Exterior
| Roof | Composition, Shingle |
|---|---|
| Construction Materials | Frame, Stucco |
| Fencing | Block, Partial |
Parking
| Parking Features | Assigned, One Space |
|---|---|
| Garage Yes / No | No |
Utilities
| Utilities | Cable Available |
|---|
Location
| Senior Community Yes / No | No |
|---|
Area Information
| State | NV |
|---|---|
| County | Clark |
| City | Henderson |
| Zip Code | 89011 |
| Community Name | Midway City Amd Map Jericho |
| School District | Basic Academy |
| Elementary School | Hinman |
| High School | Basic Academy |
| Listing VS Median (in Midway City Amd Map Jericho) | |
Price: $1,846 low | high Med: $380,000 sqft: 1,567 low | high Med: 2,030 $ / sqft: $1 low | high Med: $187 On site: 21 low | high Med: 100 | |
Market Activity 89011
Request a showing
Request a showing
Contact
Learn More About This Property

| State | NV |
|---|---|
| County | Clark |
| City | Henderson |
| Zip Code | 89011 |
| Community Name | Midway City Amd Map Jericho |
| School District | Basic Academy |
| Elementary School | Hinman |
| High School | Basic Academy |
| Listing VS Median (in Midway City Amd Map Jericho) | |
Price: $1,846 low | high Med: $380,000 sqft: 1,567 low | high Med: 2,030 $ / sqft: $1 low | high Med: $187 On site: 21 low | high Med: 100 | |
Nearby Listings (Within 1/2 mile)
Price: $1K - $2K
sqft: 1,000 - 1,500
Listing Updated: November 4, 2026 at 5:44:48 PM PST