
$4,063 $22 est/mo Sourced by Back At You
2421 Tour Edition Drive,Henderson, NV 89074
Henderson, NV 89074
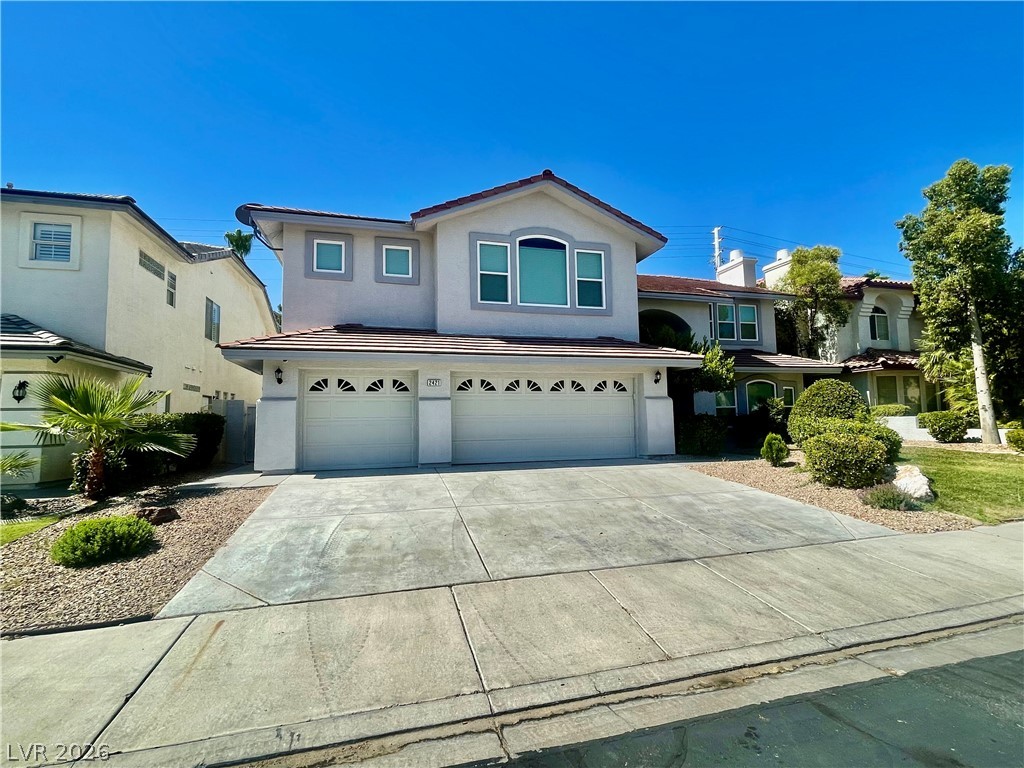
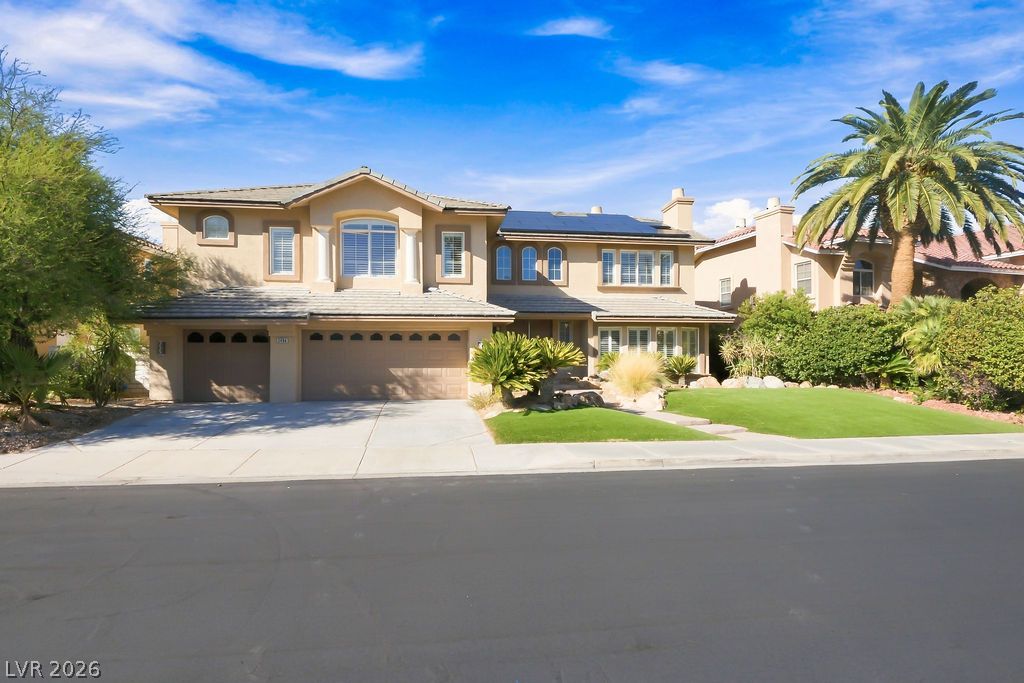
An inviting exterior with Spanish tile roofing and a spacious driveway under clear blue skies.
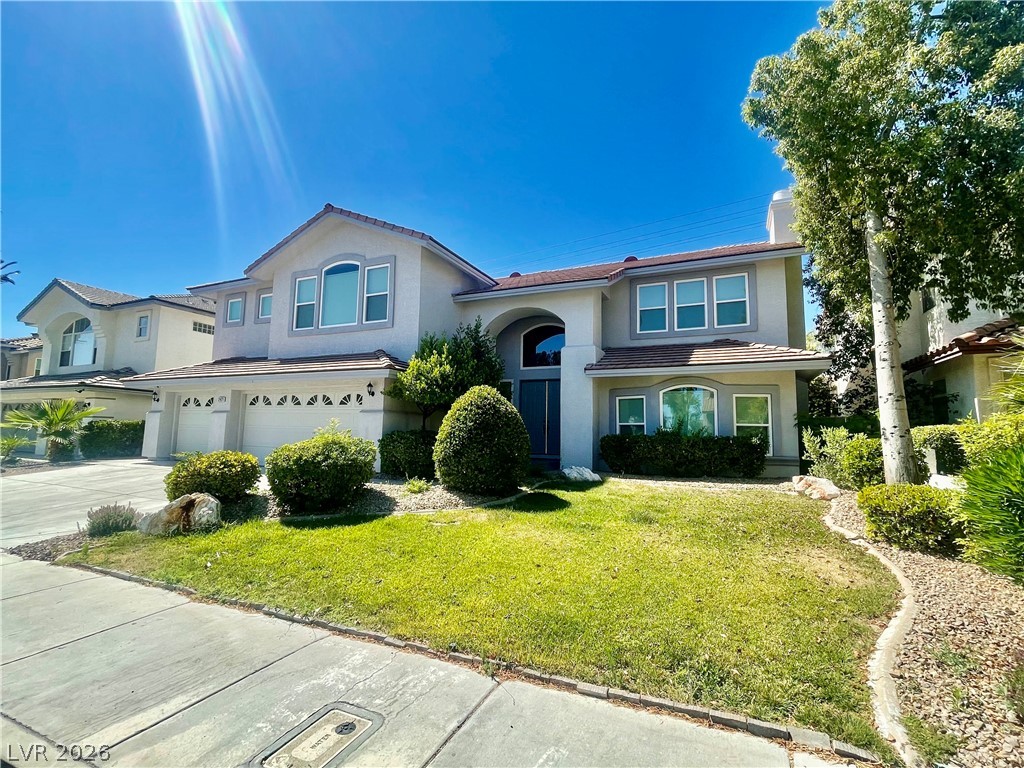
Manicured green lawns frame this striking two-story residence featuring classic stucco finishes.
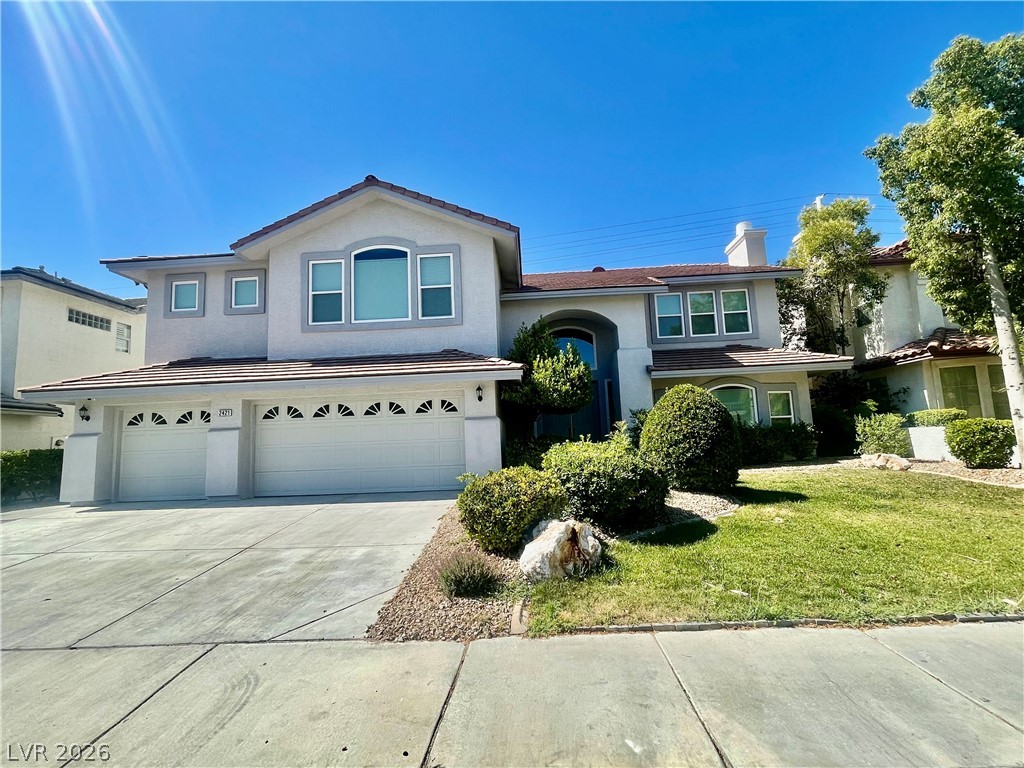
Stately architectural design frames the entry of this elegant multi-level home.
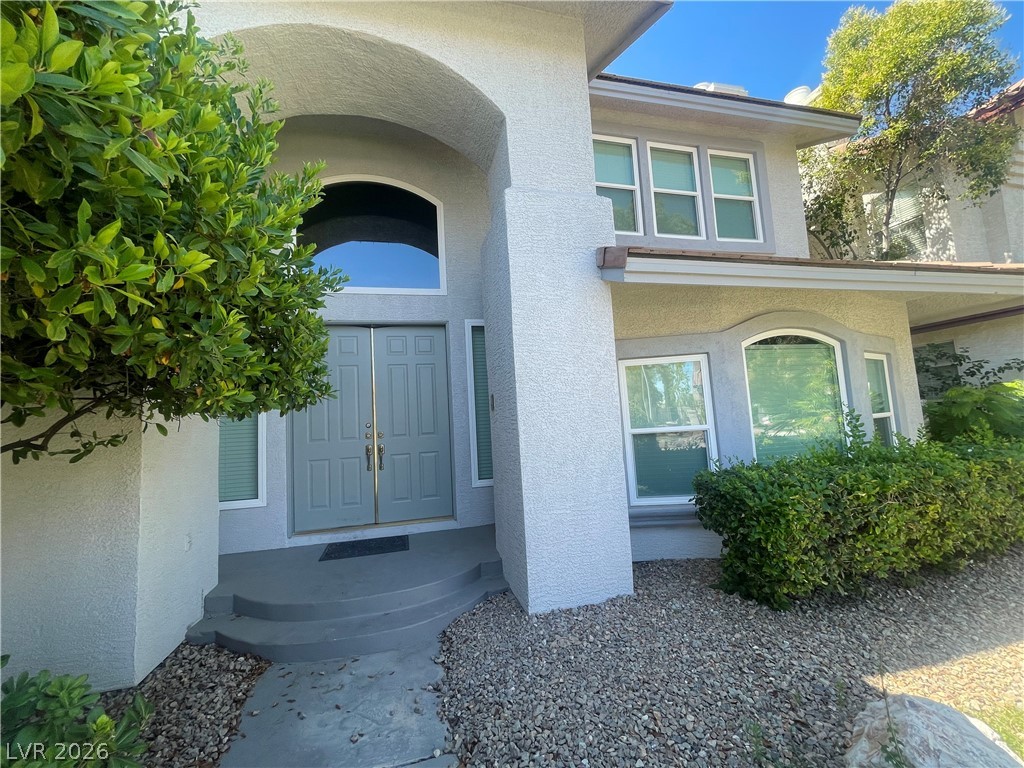
Double front doors welcome guests under a high arched entryway featuring a classic stucco exterior.
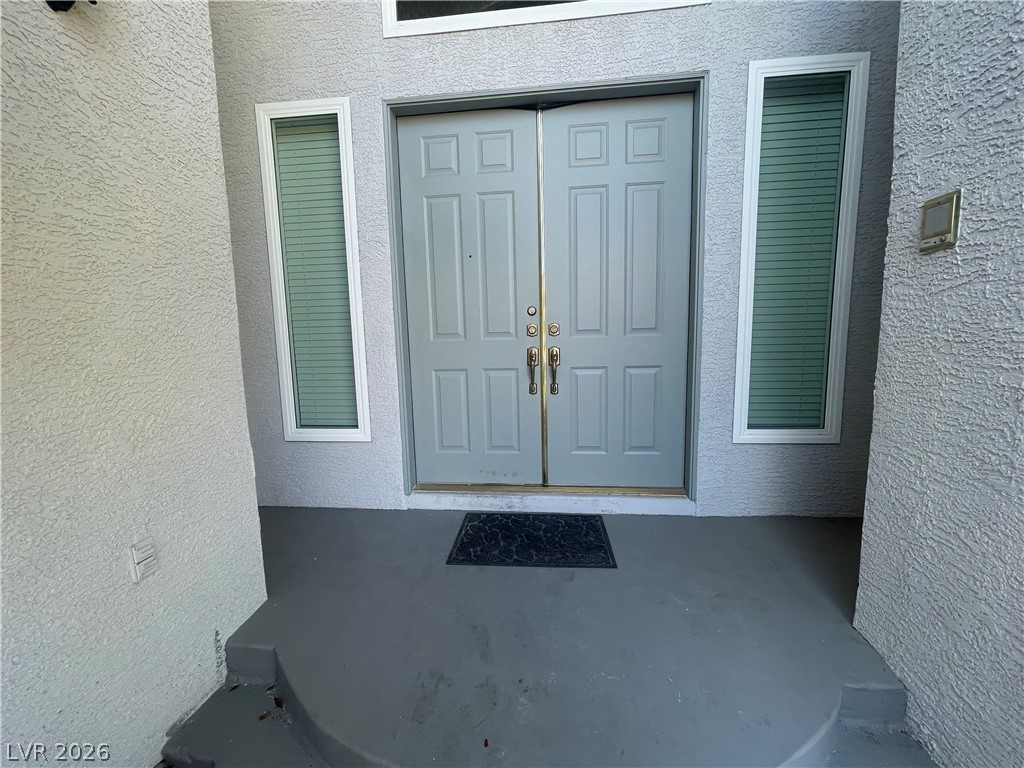
Double entry doors framed by sidelight windows create a welcoming architectural transition.
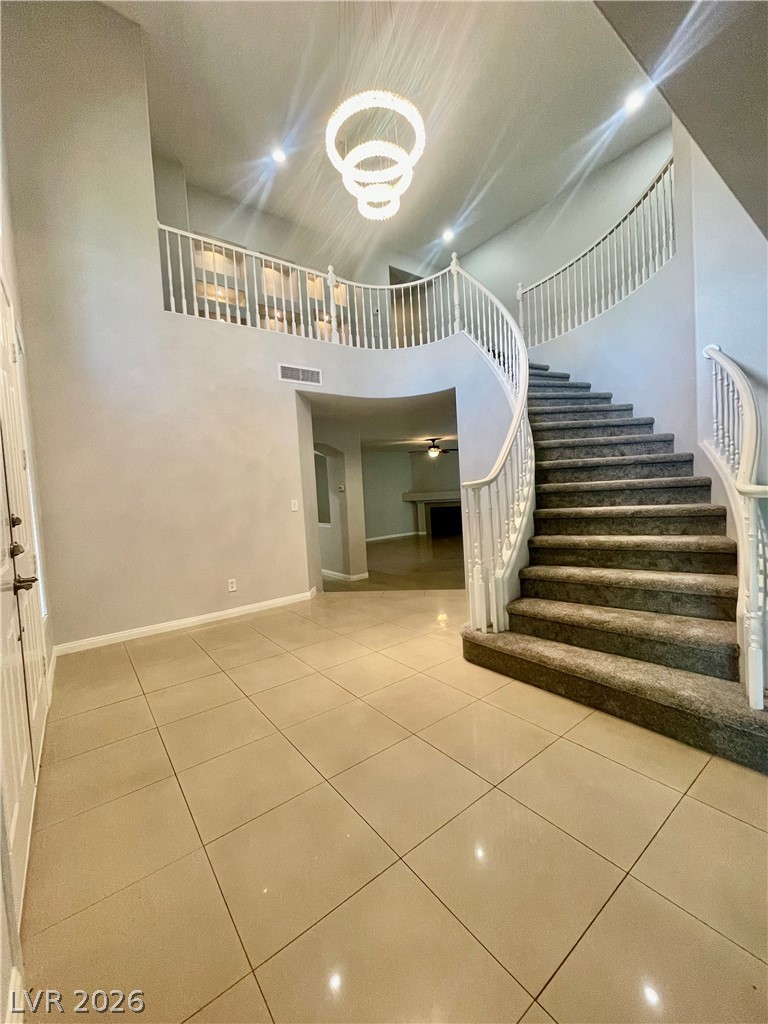
High ceilings and a curved staircase create a dramatic first impression in this foyer.
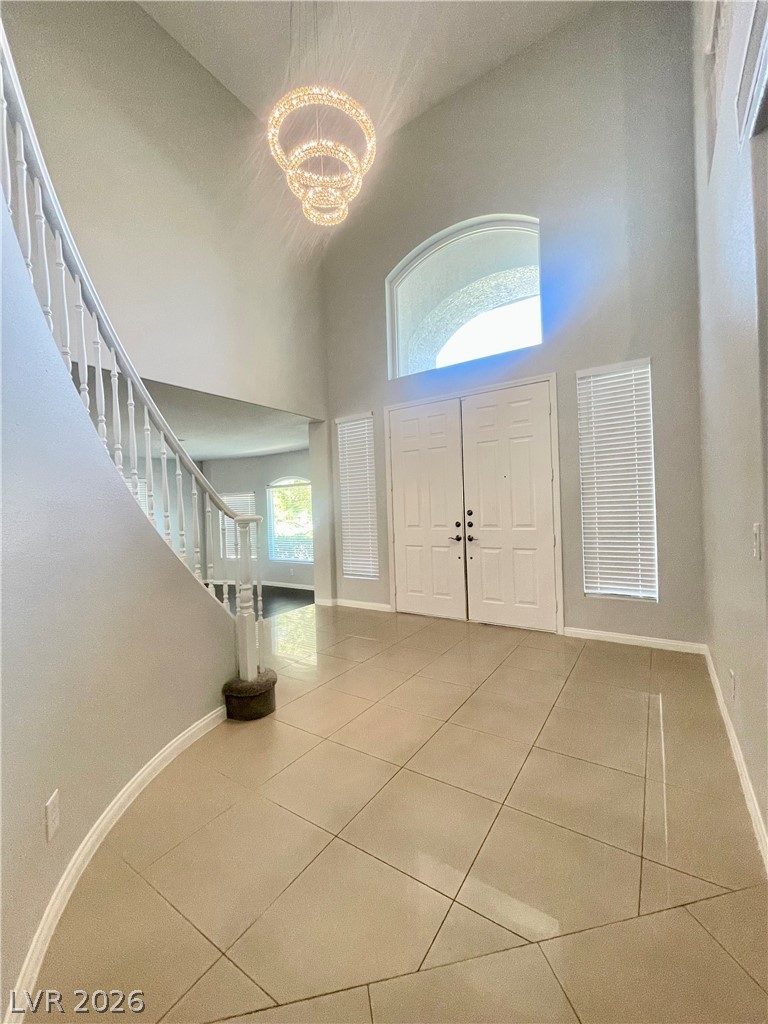
Double front doors open to a soaring entryway with polished tile floors and a curved staircase.
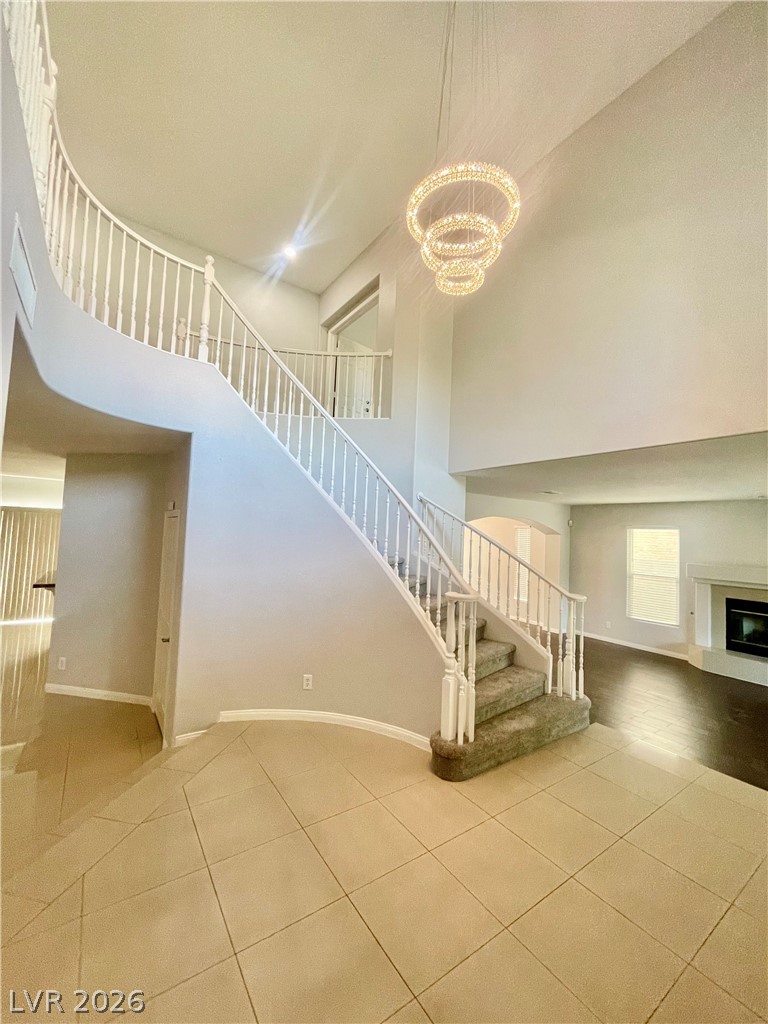
An elegant staircase ascends from the tiled entryway beneath towering high ceilings.
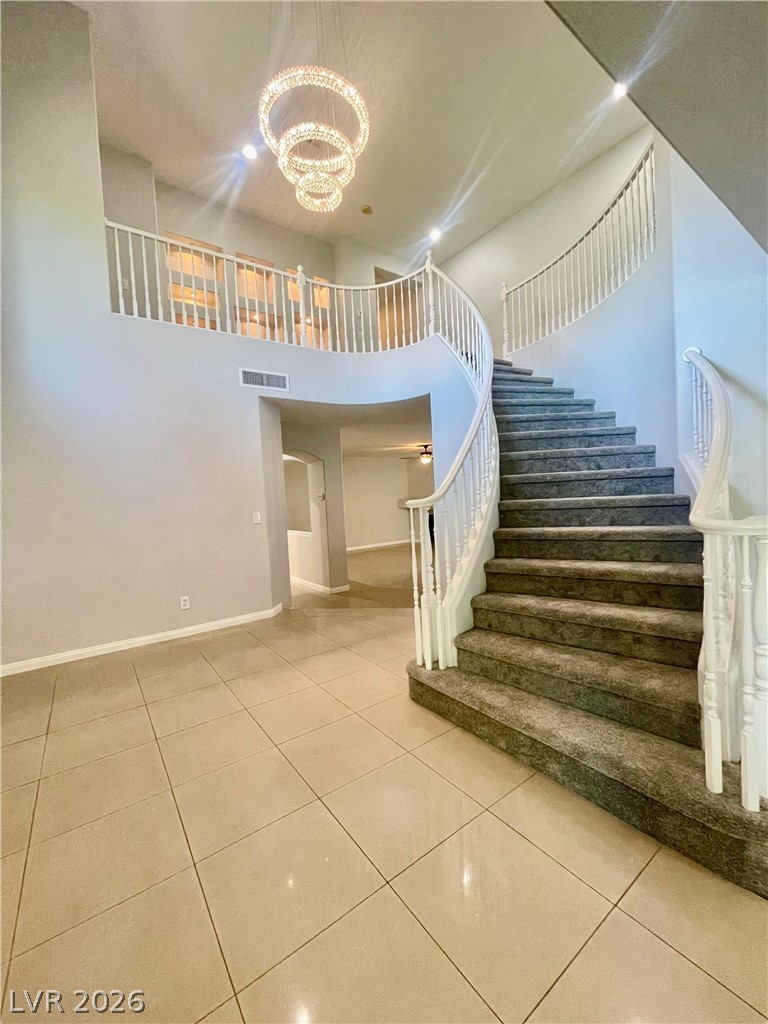
An elegant curved staircase ascends from the tiled entryway under a soaring ceiling.
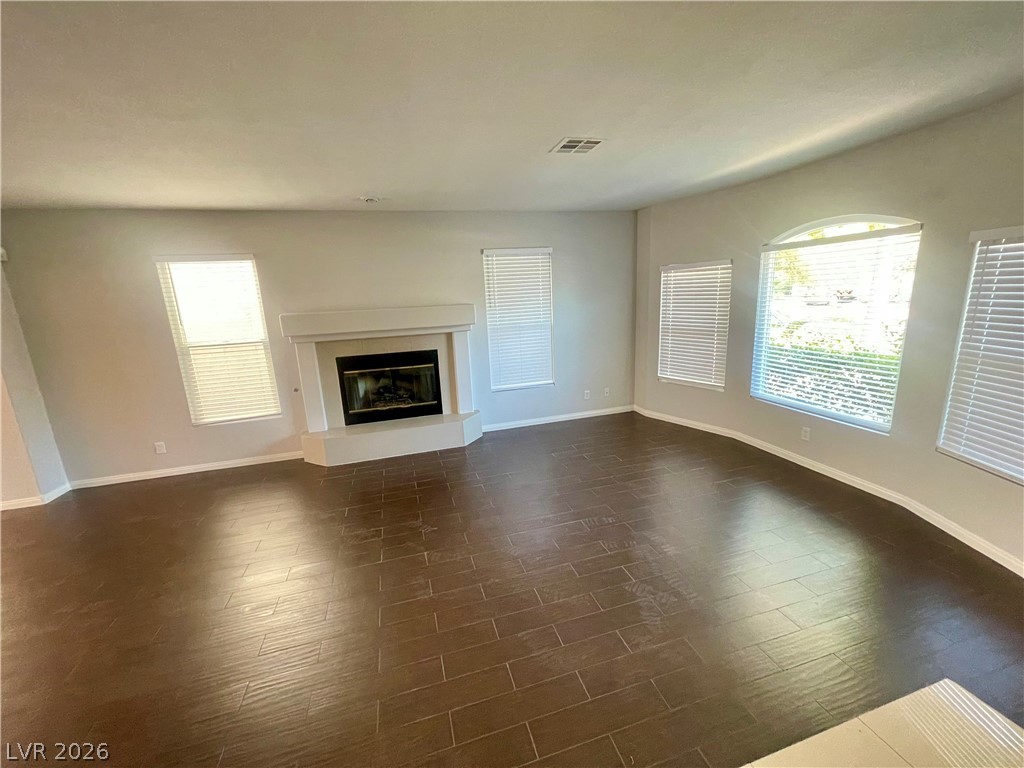
Rich wood-look flooring and a classic corner fireplace anchor this welcoming living area.
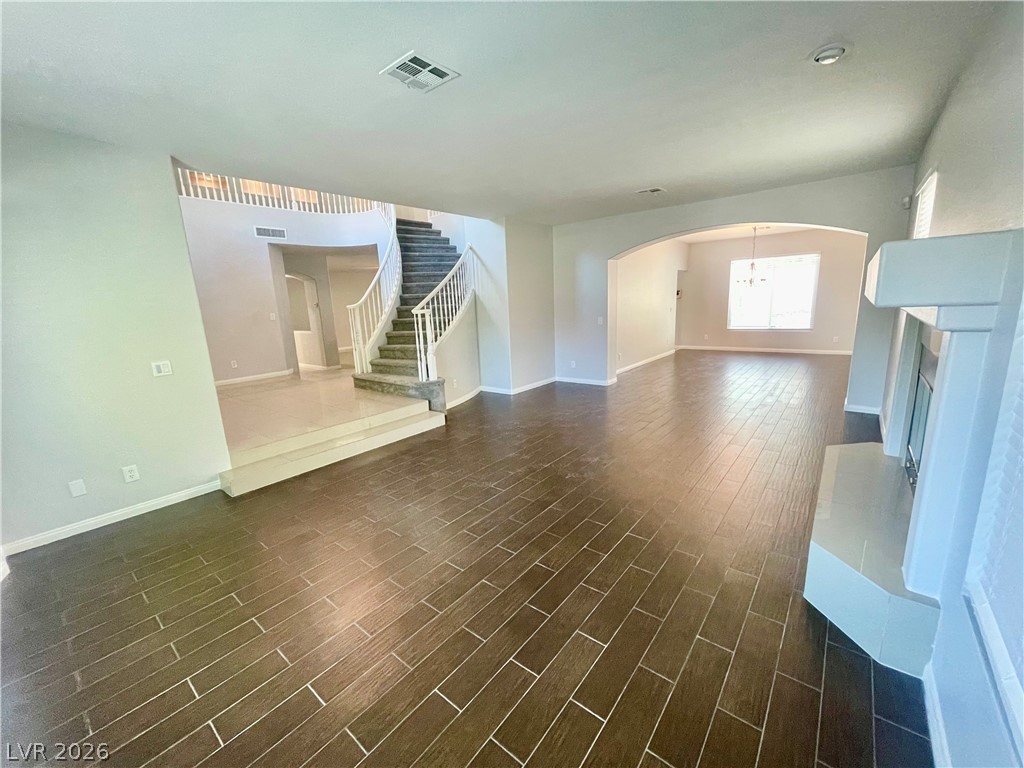
Rich wood-look tile floors and a striking arched opening define this expansive, multi-level living space.
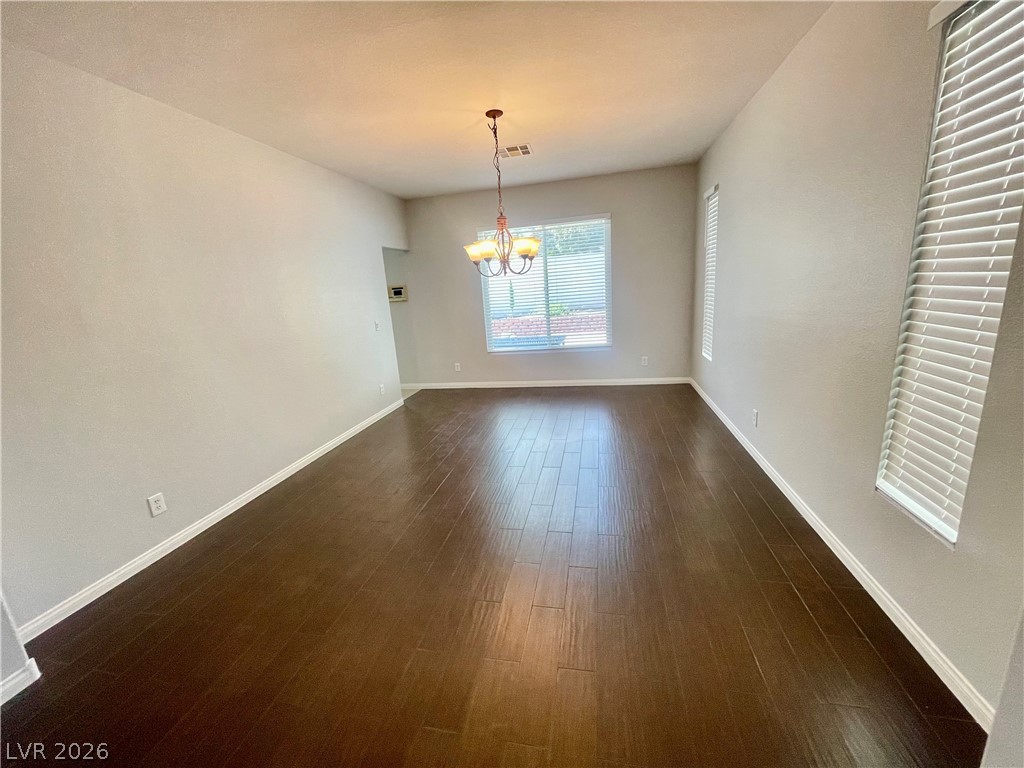
Rich wood plank flooring sets a warm tone throughout this versatile dining area.
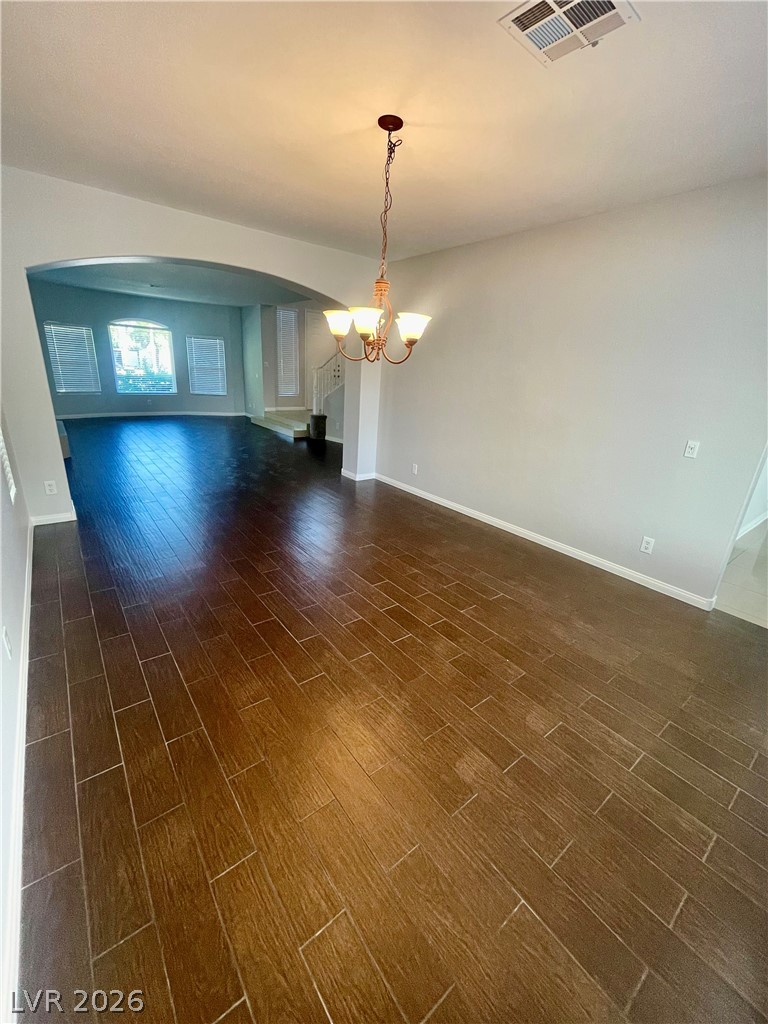
Rich wood-look tile floors stretch through arched openings, creating a seamless transition between living spaces.
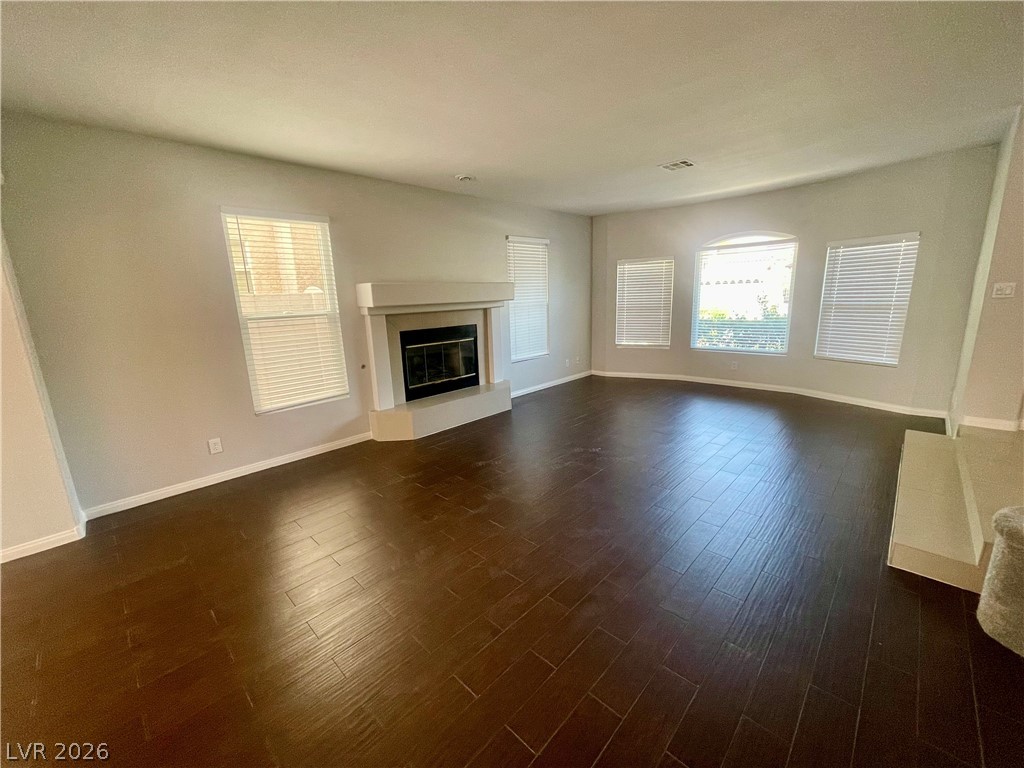
Rich dark wood flooring complements the central fireplace in this spacious open living area.
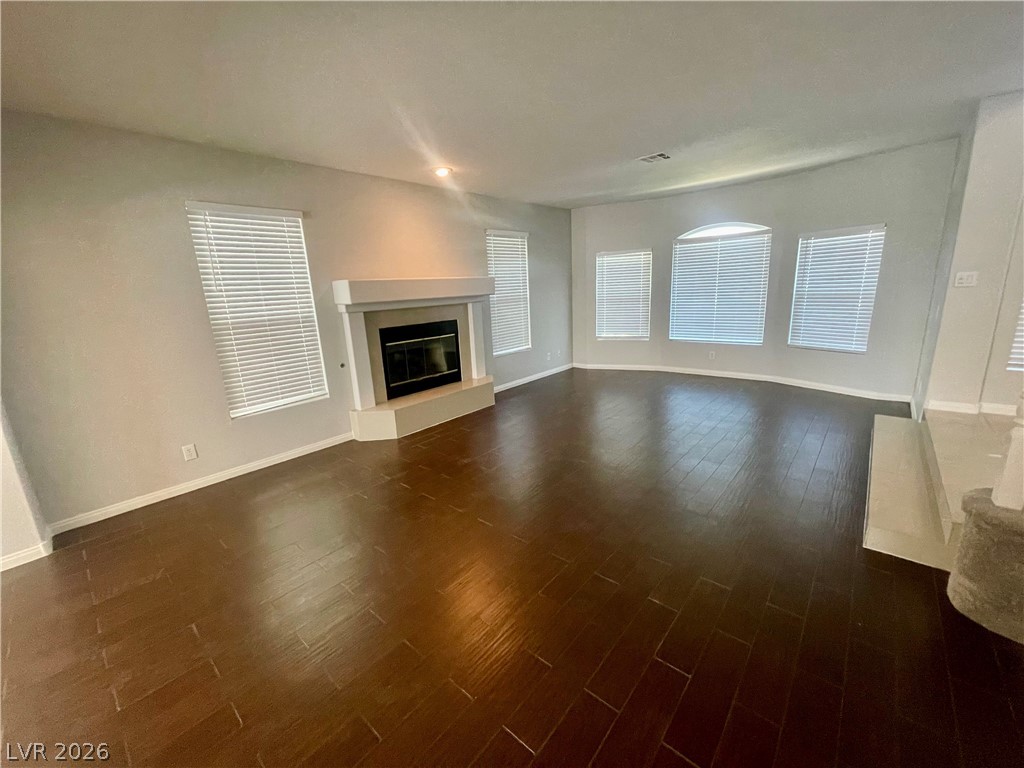
Rich wood-inspired floors and a classic fireplace anchor this open, sunlit living space.
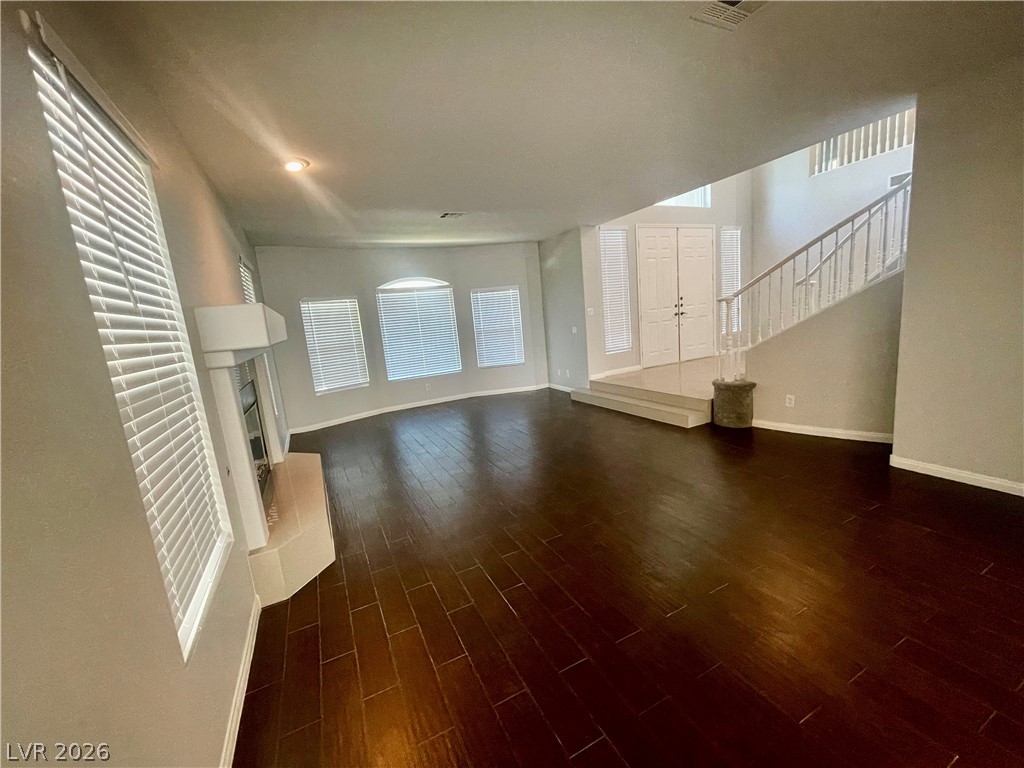
Rich wood flooring runs throughout this open space featuring a tiled fireplace and staircase.
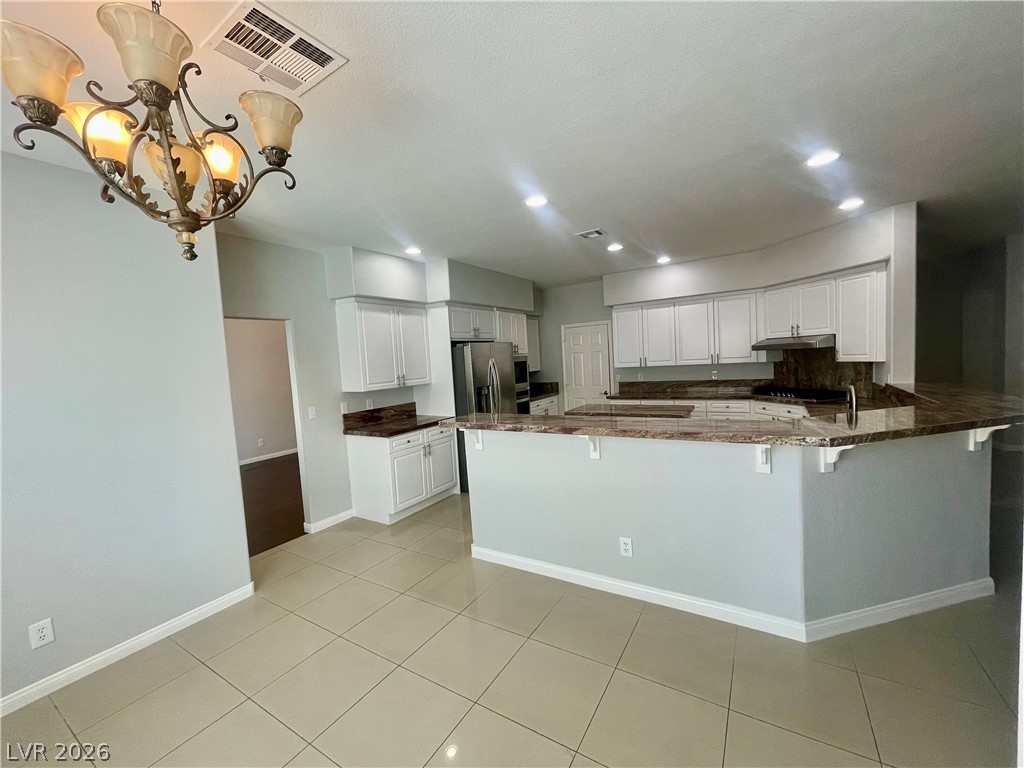
Polished tile flooring guides the eye toward a spacious kitchen featuring stone countertops.
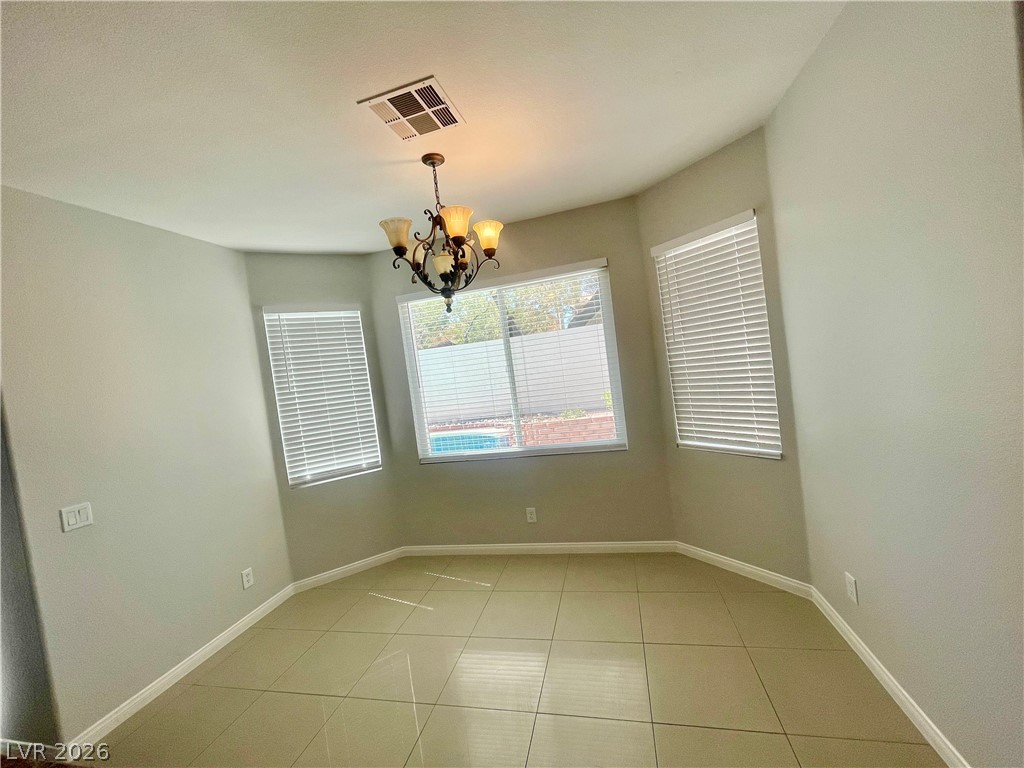
Tiled flooring and three large windows overlooking the backyard pool anchor this versatile dining nook.
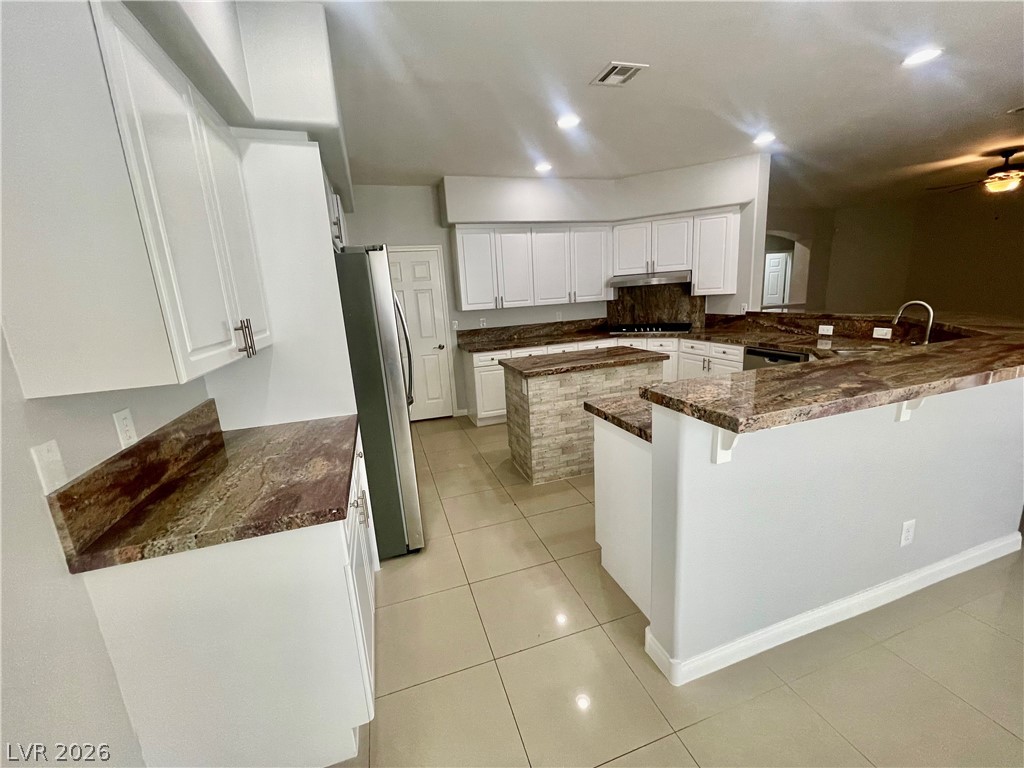
Polished tile flooring and rich stone countertops anchor this open concept kitchen design.
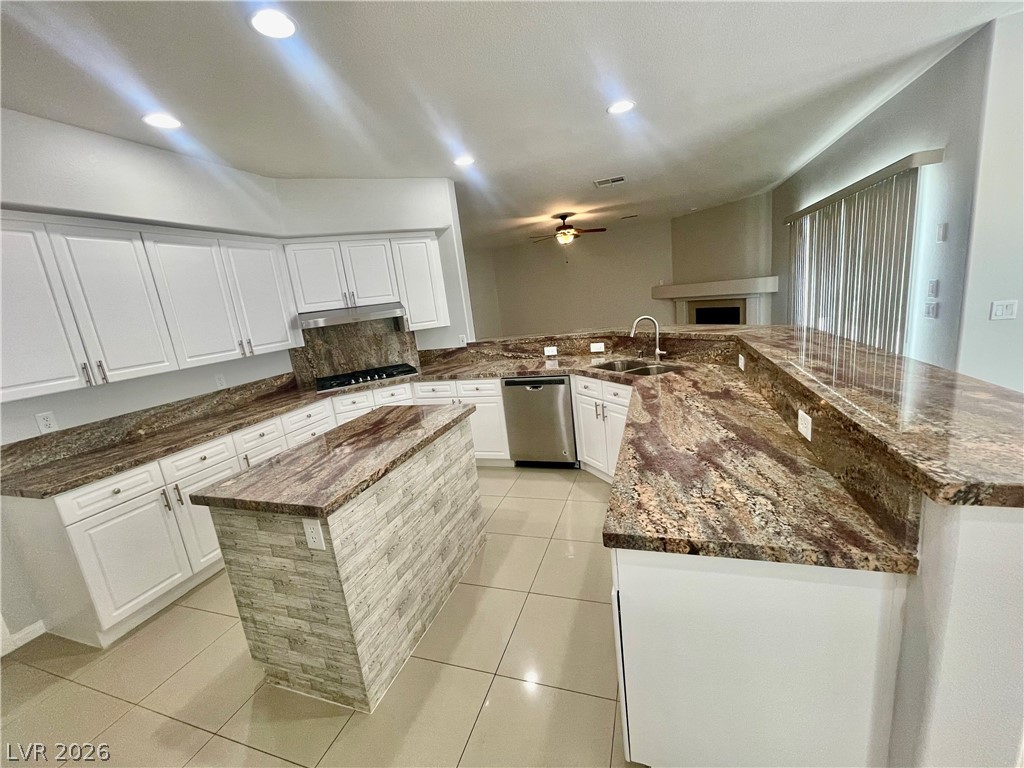
Polished stone countertops pair with clean white cabinetry and tiled flooring in this modern kitchen.
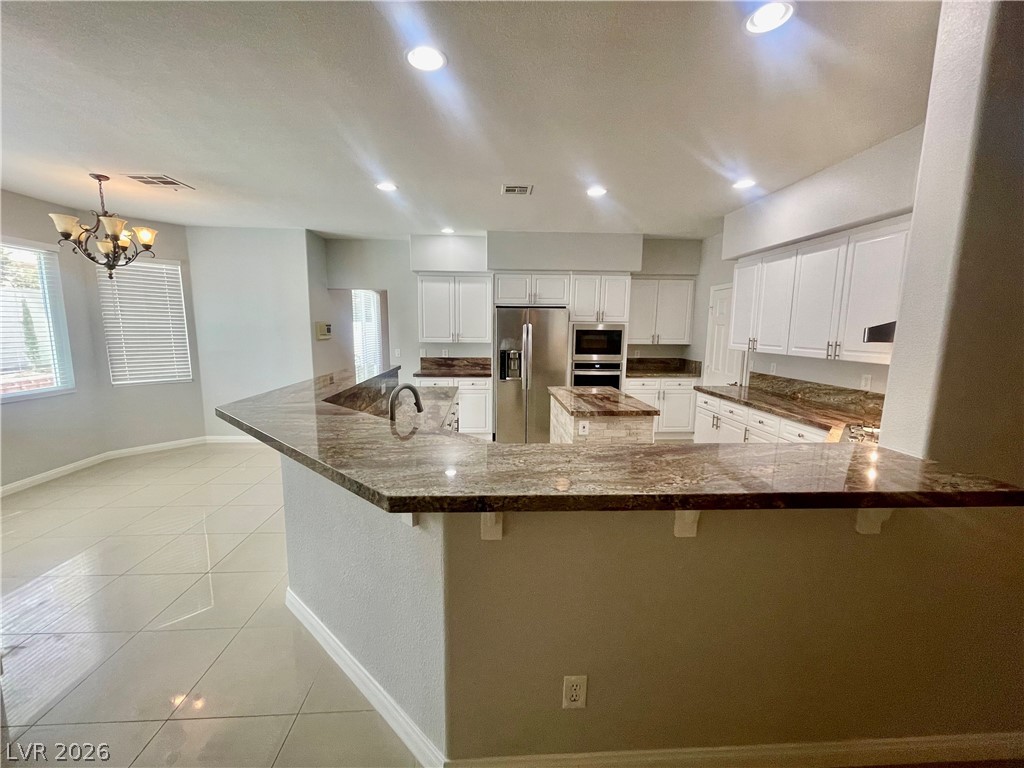
Gleaming tiled floors flow into an open kitchen accented by polished stone countertops.
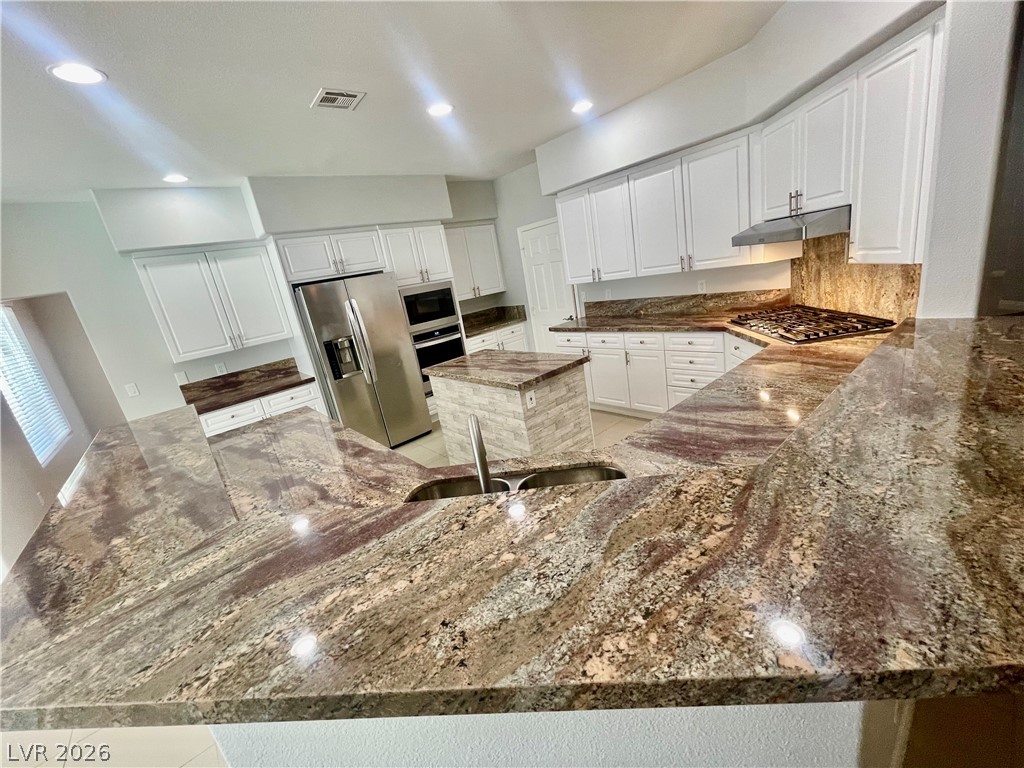
Polished granite countertops anchor this kitchen, complete with a central island and recessed lighting.
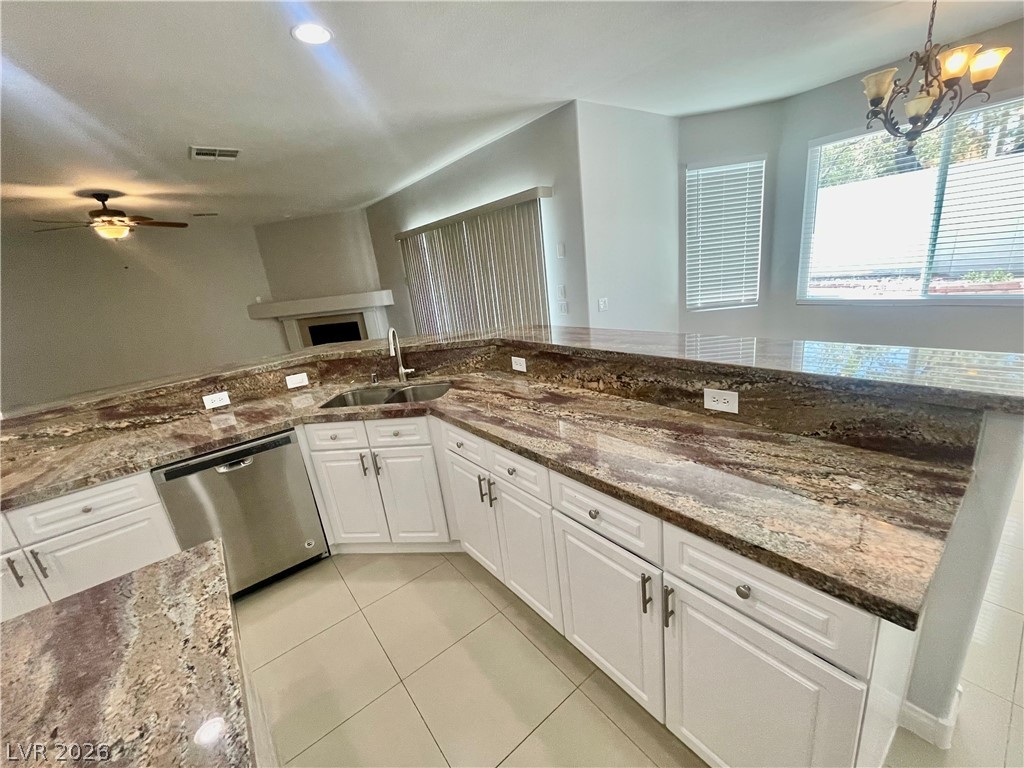
Polished stone countertops frame the workspace in this open layout kitchen with tile flooring.
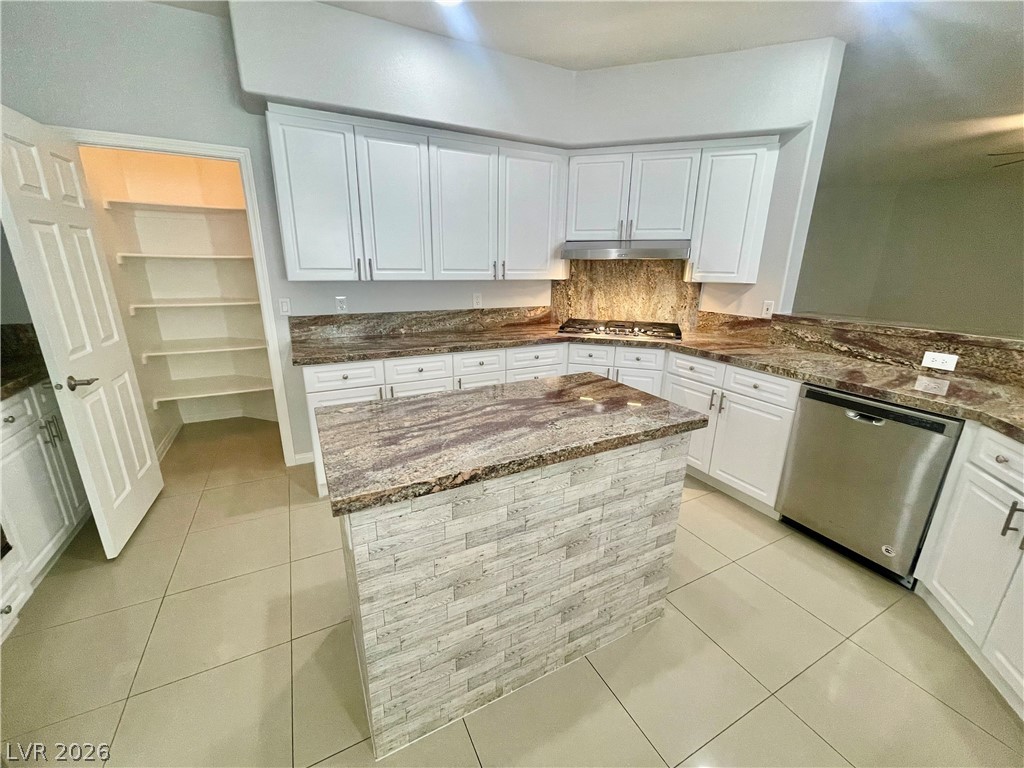
Polished tile flooring pairs with granite countertops in this functional kitchen featuring a walk-in pantry.
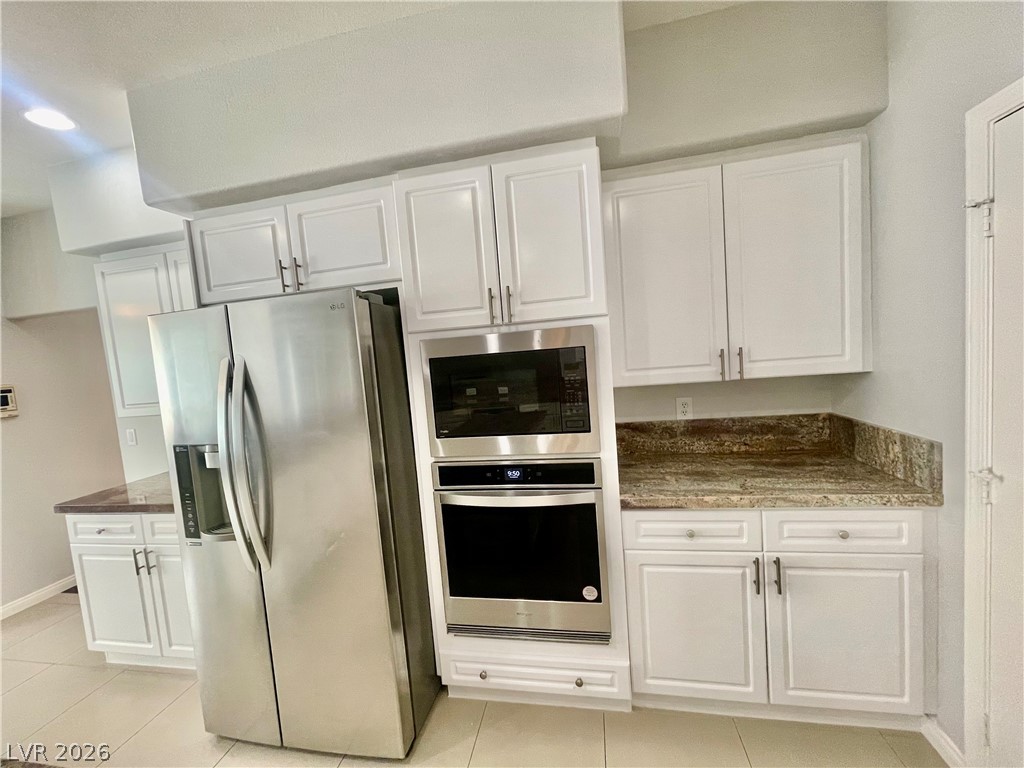
Polished stone countertops complement the classic white cabinetry and integrated stainless steel appliances.
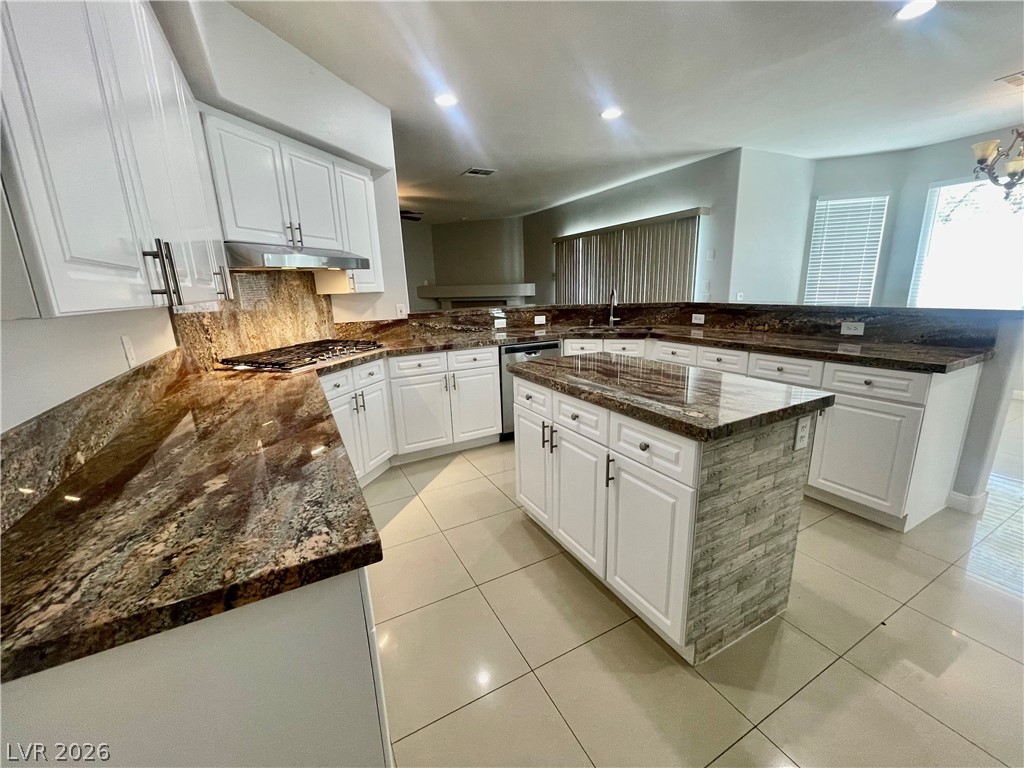
Polished tile flooring and rich stone countertops define this modern, open workspace.
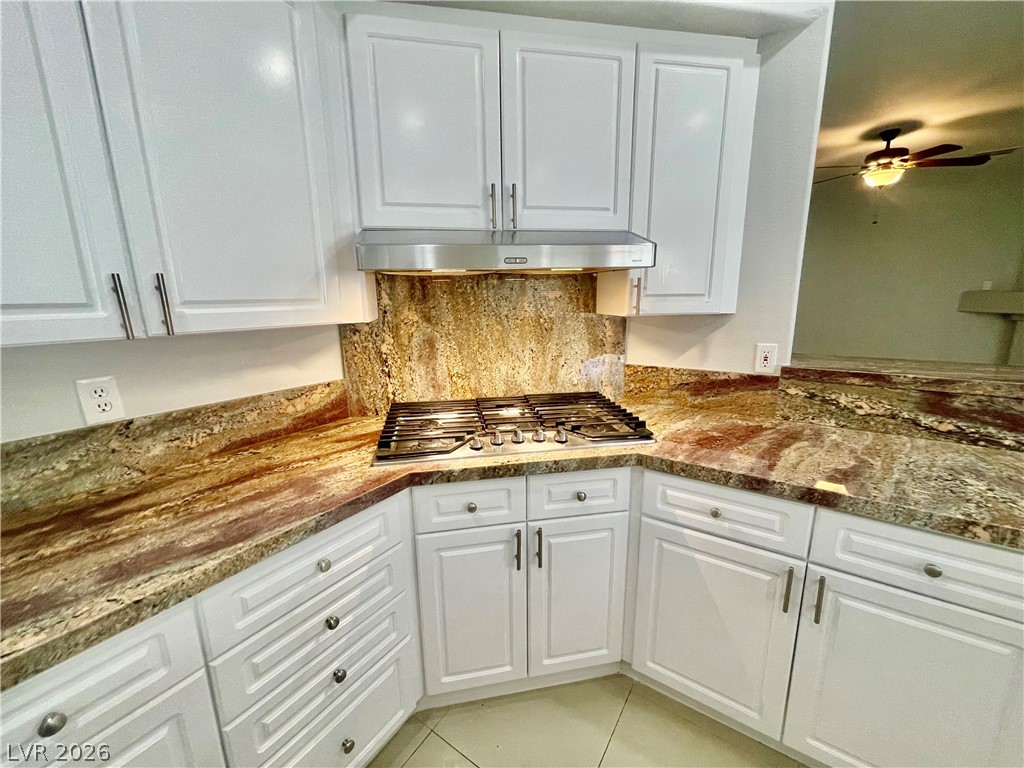
Richly patterned granite countertops and matching backsplash complement the crisp white cabinetry and gas cooktop.
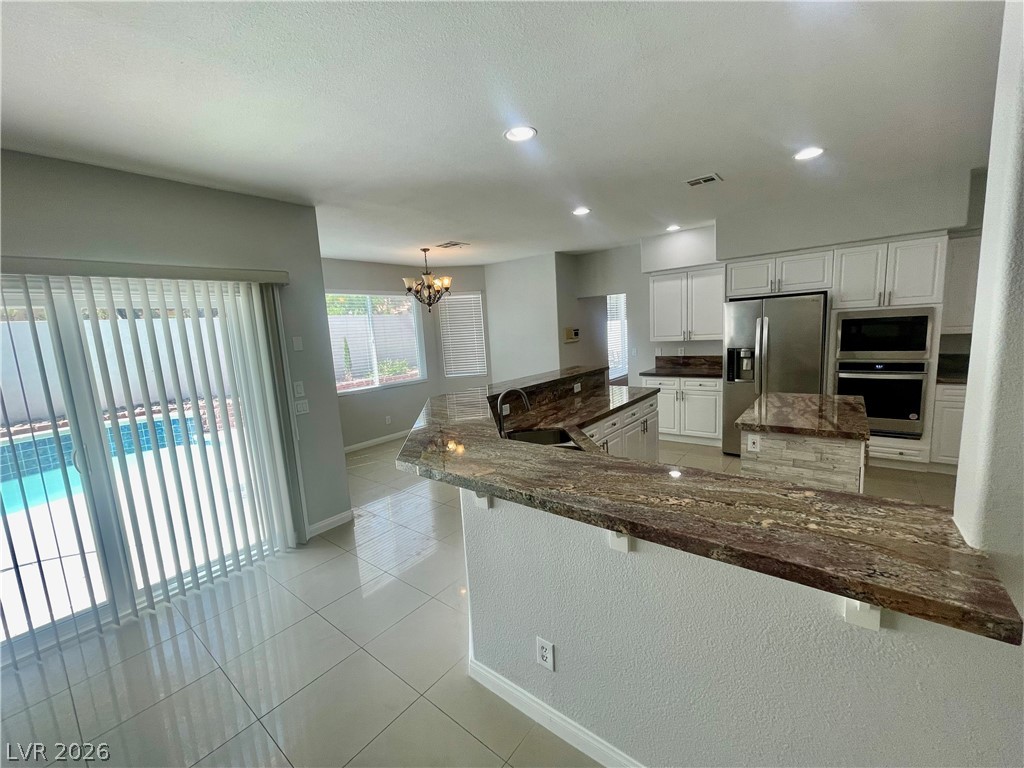
Polished tile floors and expansive stone countertops define this inviting, open-concept kitchen and living area.
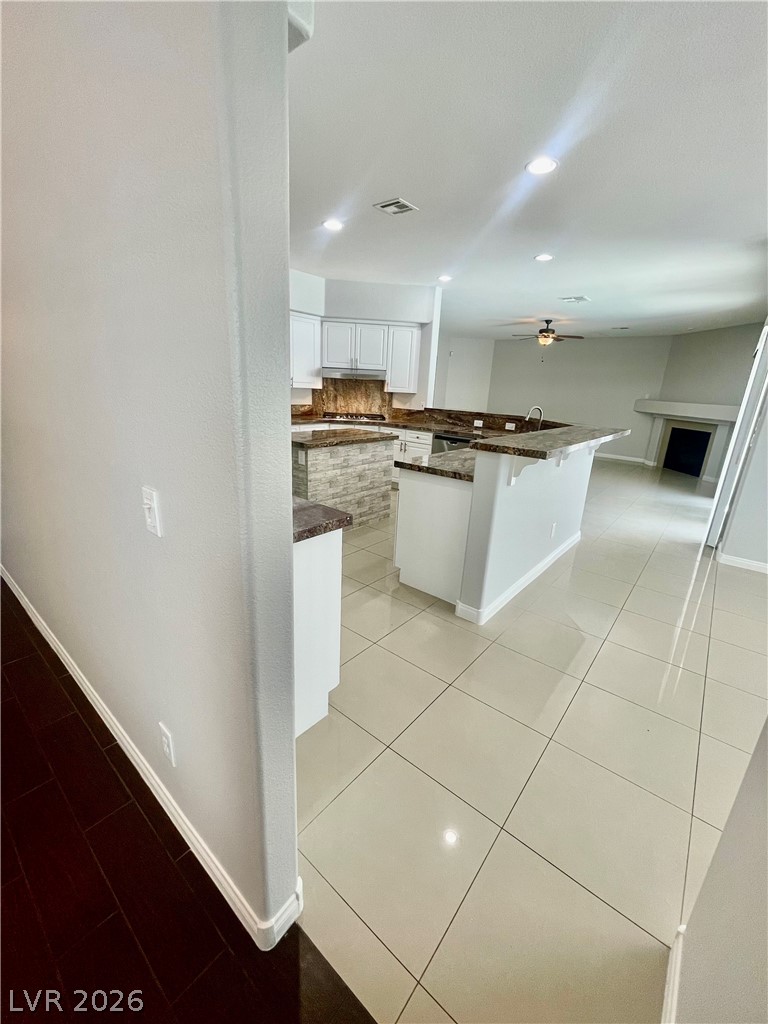
Polished tile flooring transitions seamlessly from a modern kitchen layout into the open living room.
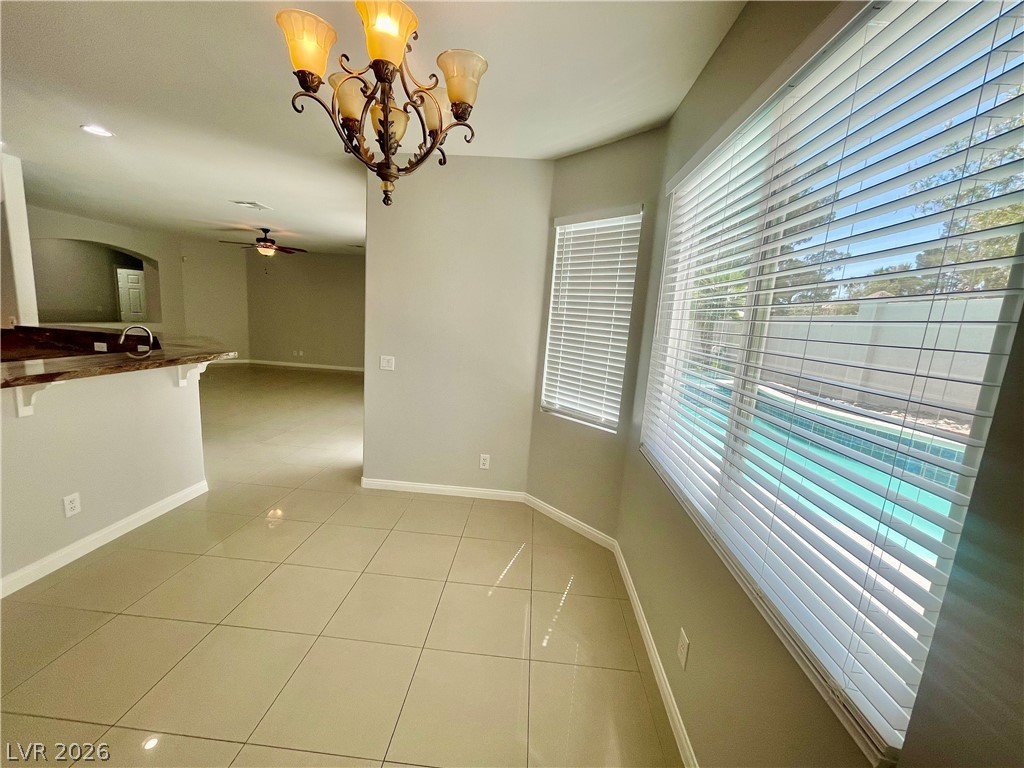
Polished tile flooring flows through the sunlit dining area overlooking the pool.
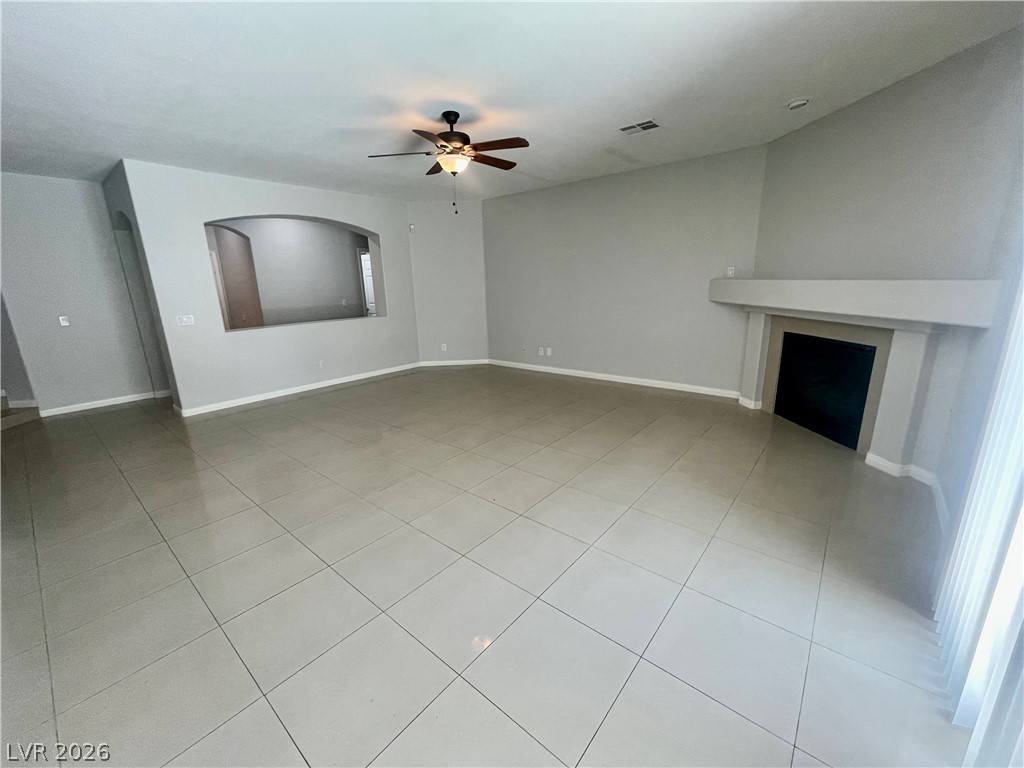
Tiled flooring and a classic fireplace anchor this versatile main living area.
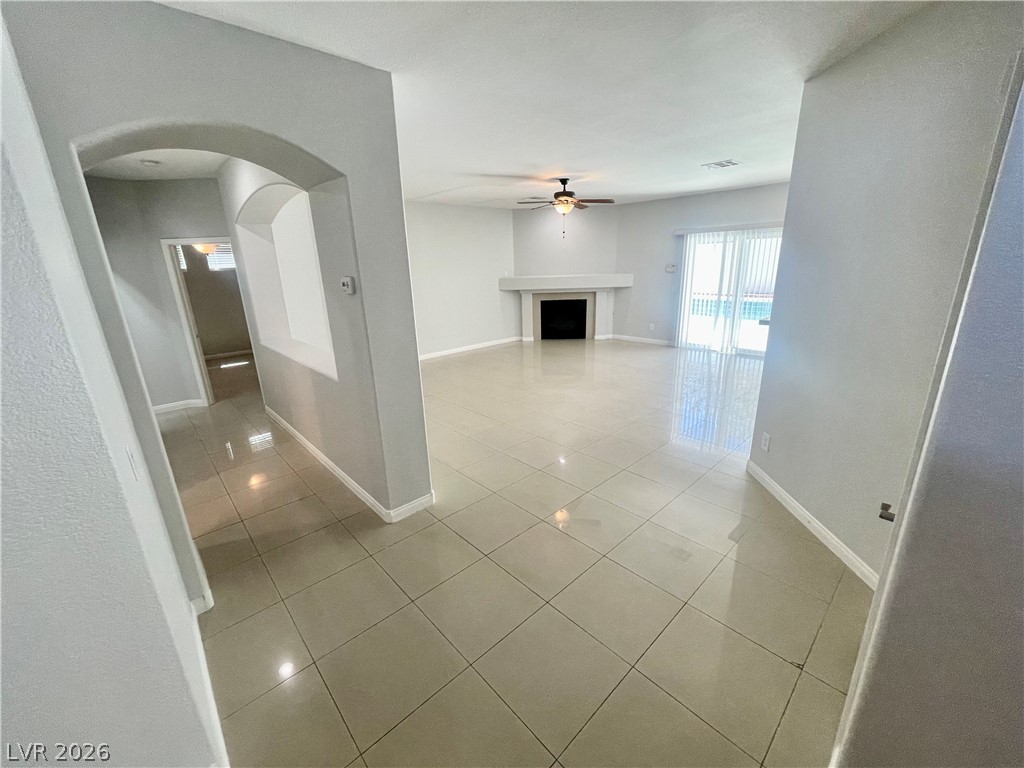
Polished tile flooring and arched architectural entryways lead into a comfortable living area.
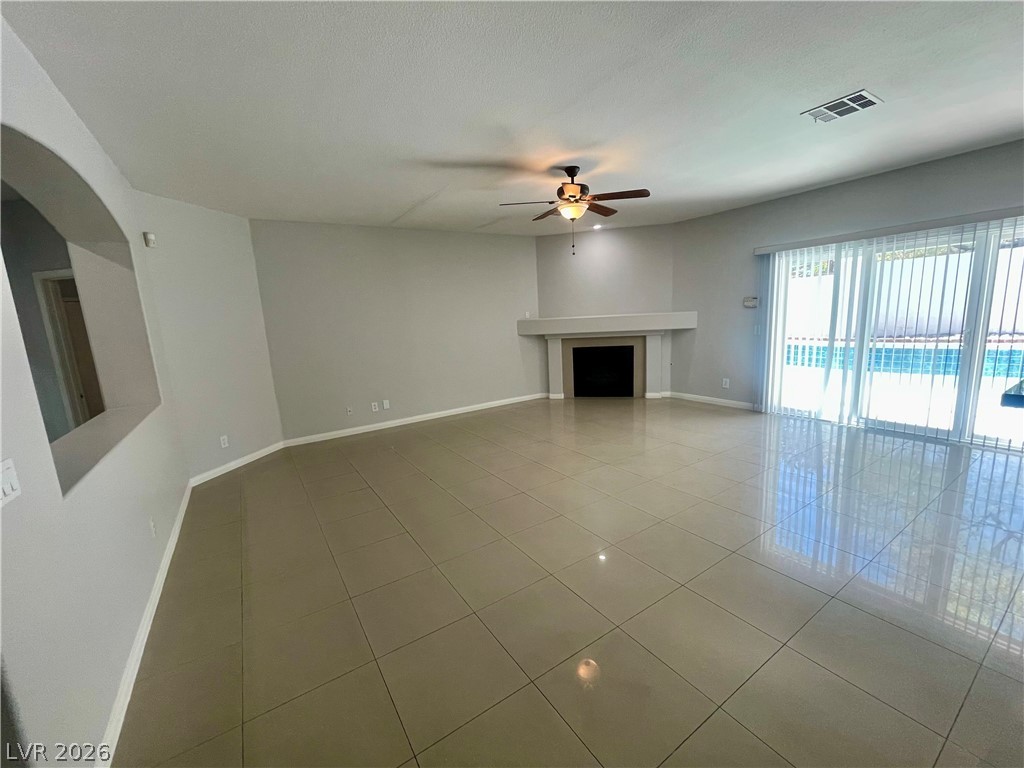
Polished tile flooring and a corner fireplace anchor this open living area.
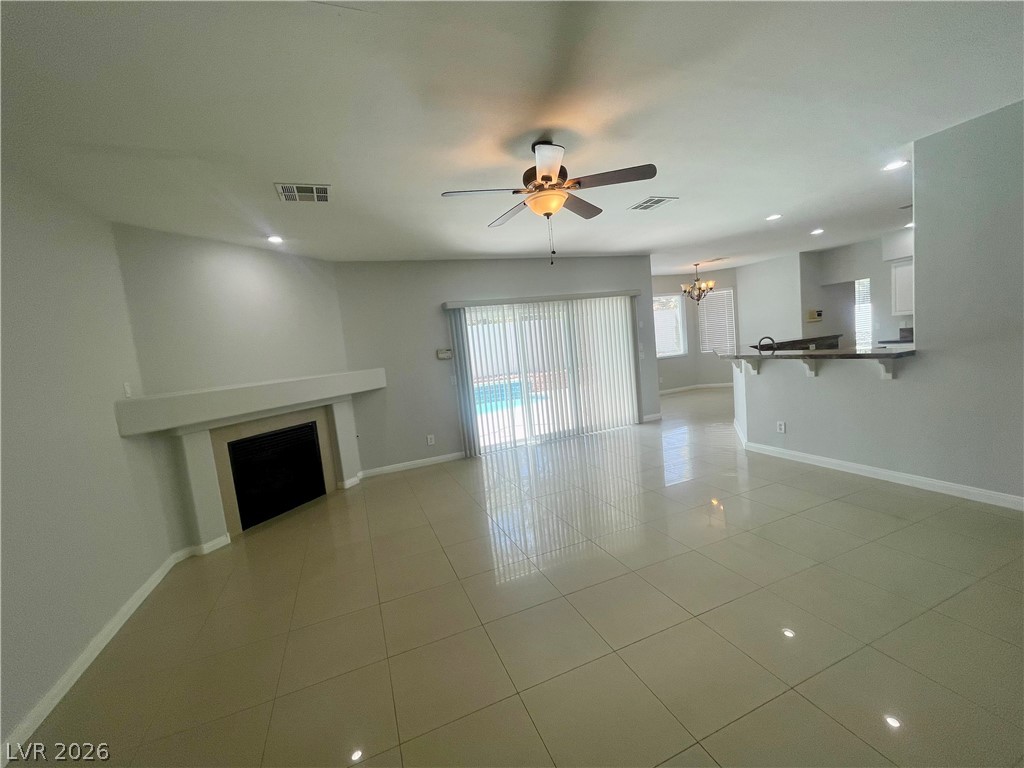
Polished tile floors and a classic fireplace define this airy, open-concept living space.
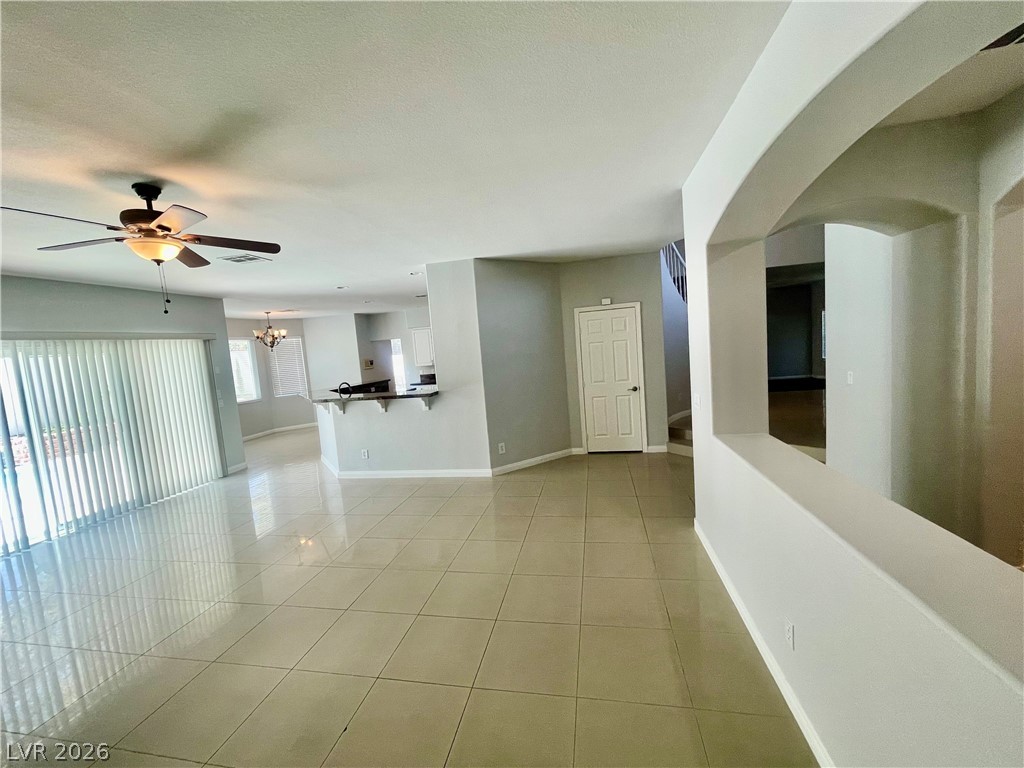
Polished tile flooring and architectural cutouts define this open living space.
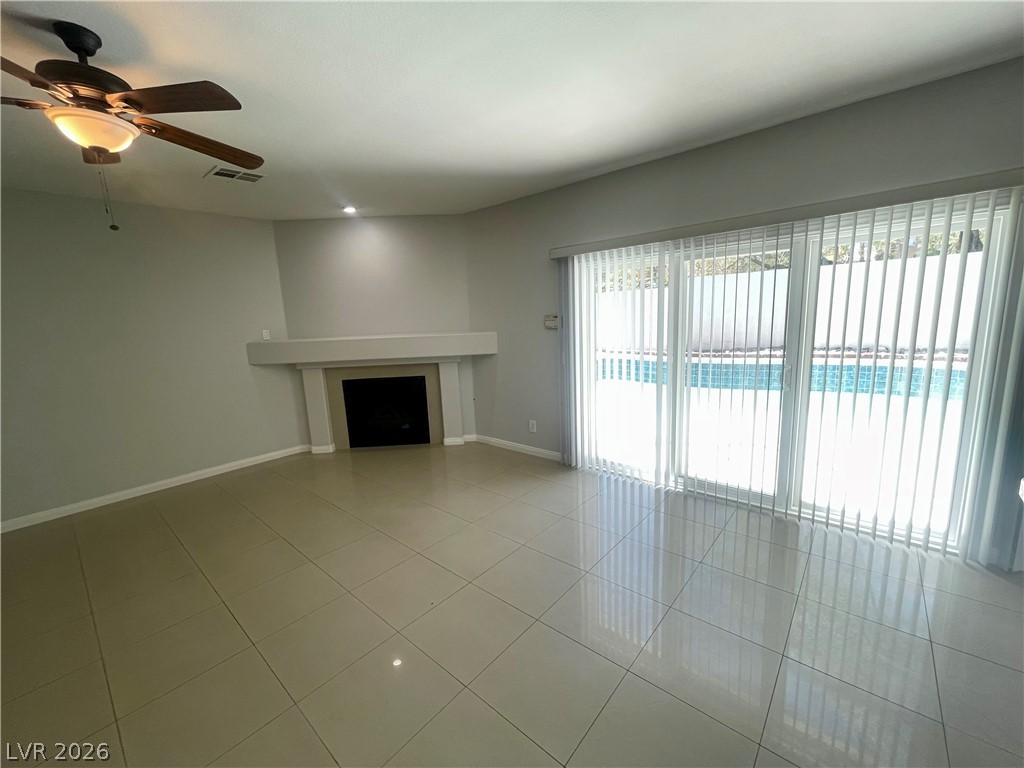
Polished tile floors and a corner fireplace anchor this light-filled living area.
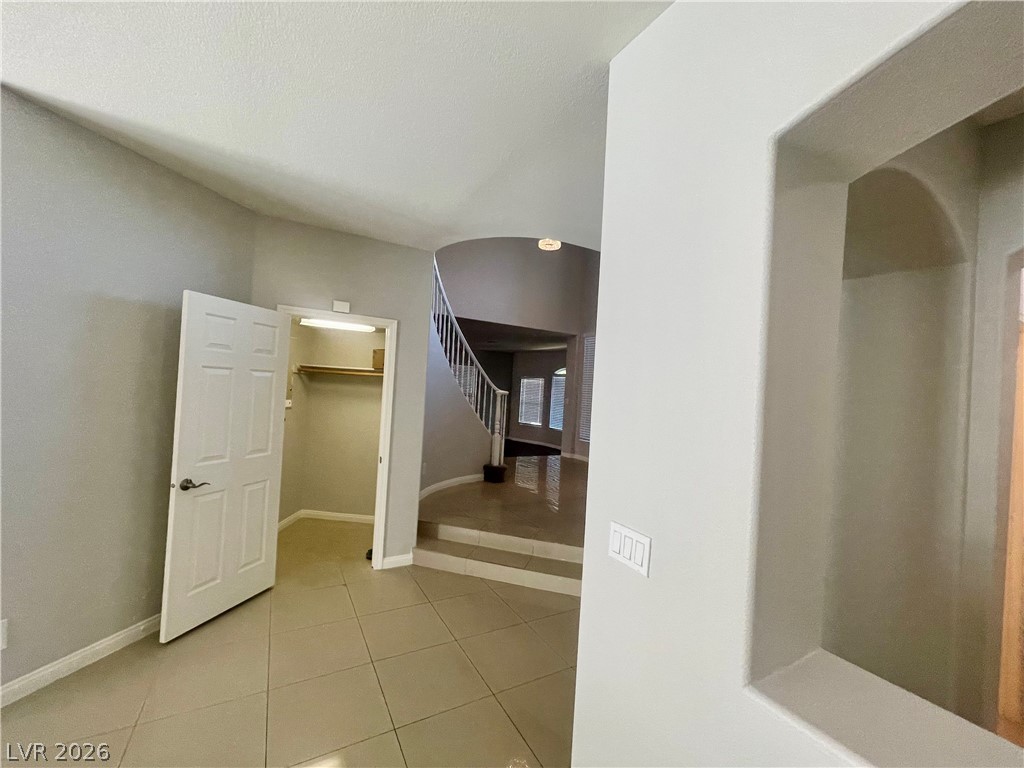
Tiled floors and architectural cutouts lead to an open entryway with a curved staircase.
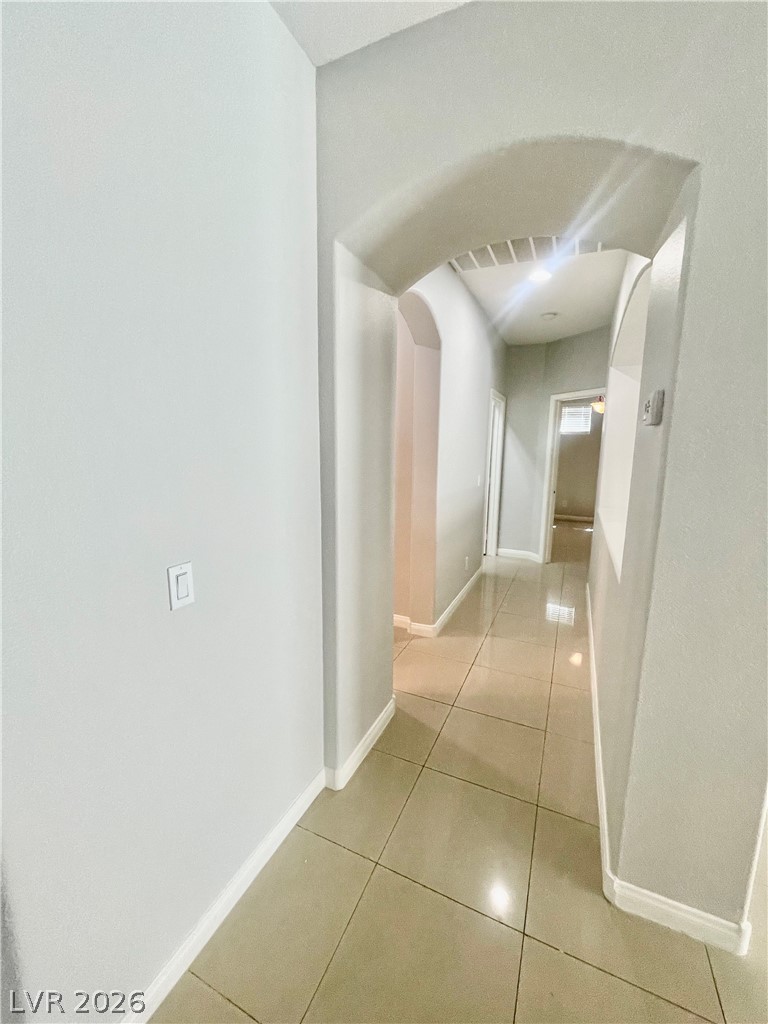
Polished tile flooring guides the way through a classic arched hallway with recessed lighting.
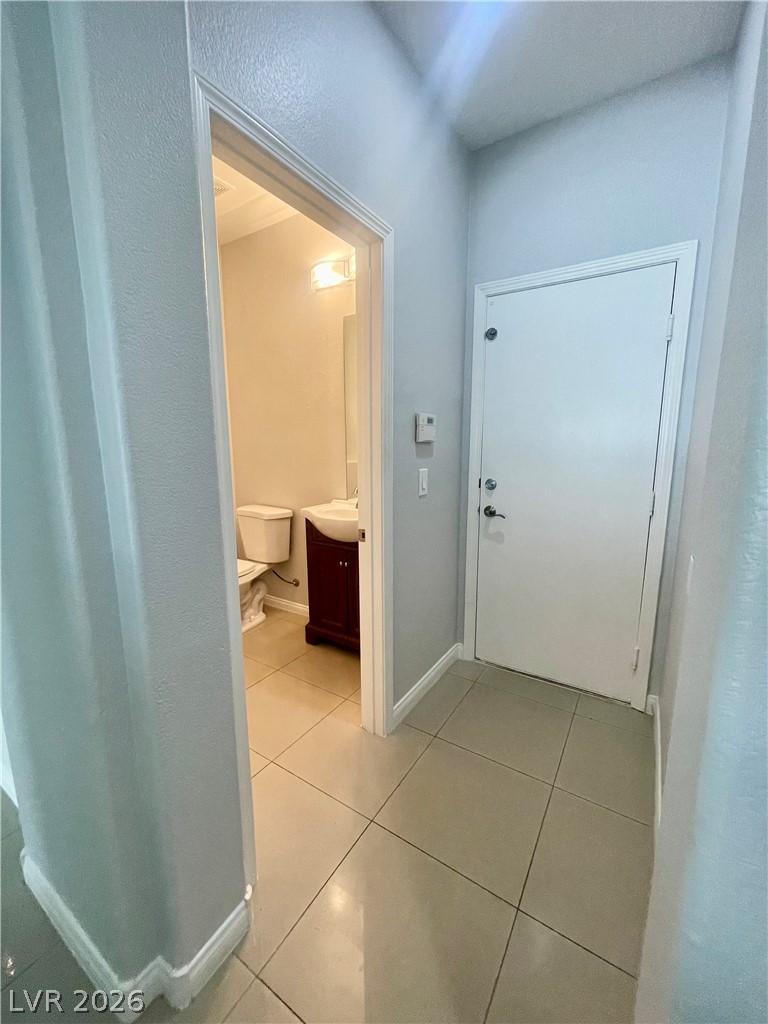
Tiled flooring and neutral walls define this entry hall leading past a convenient powder room.
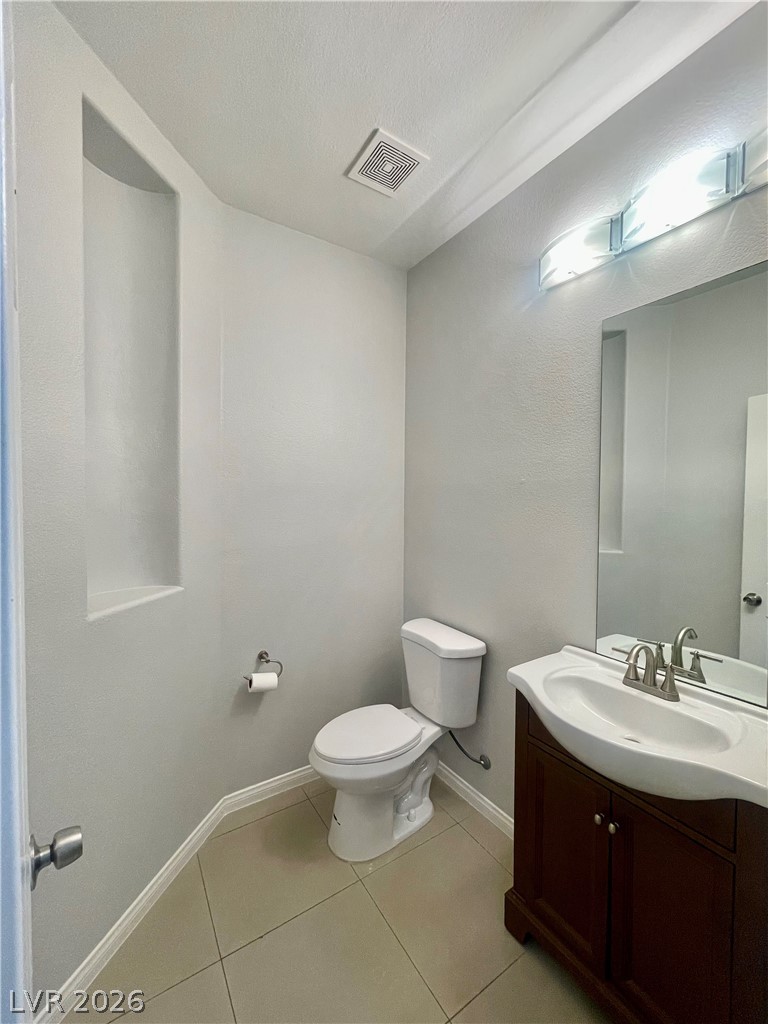
Clean lines and classic crown molding define this well-appointed powder room.
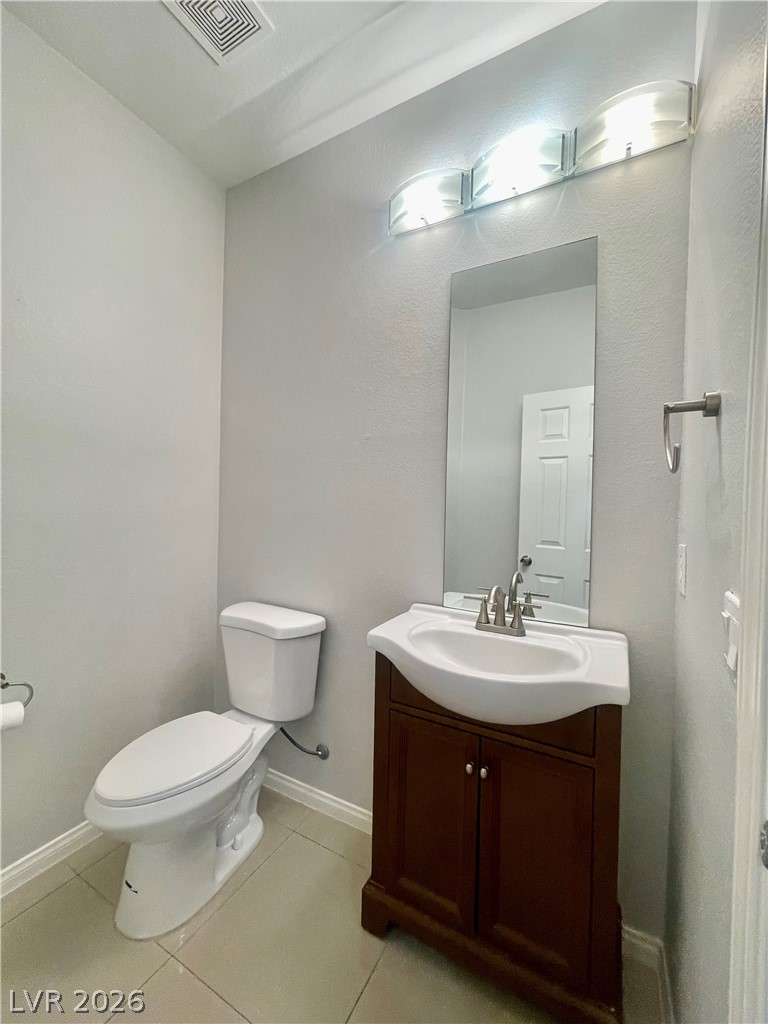
Smooth tile flooring and a dark wood vanity anchor this classic powder room.
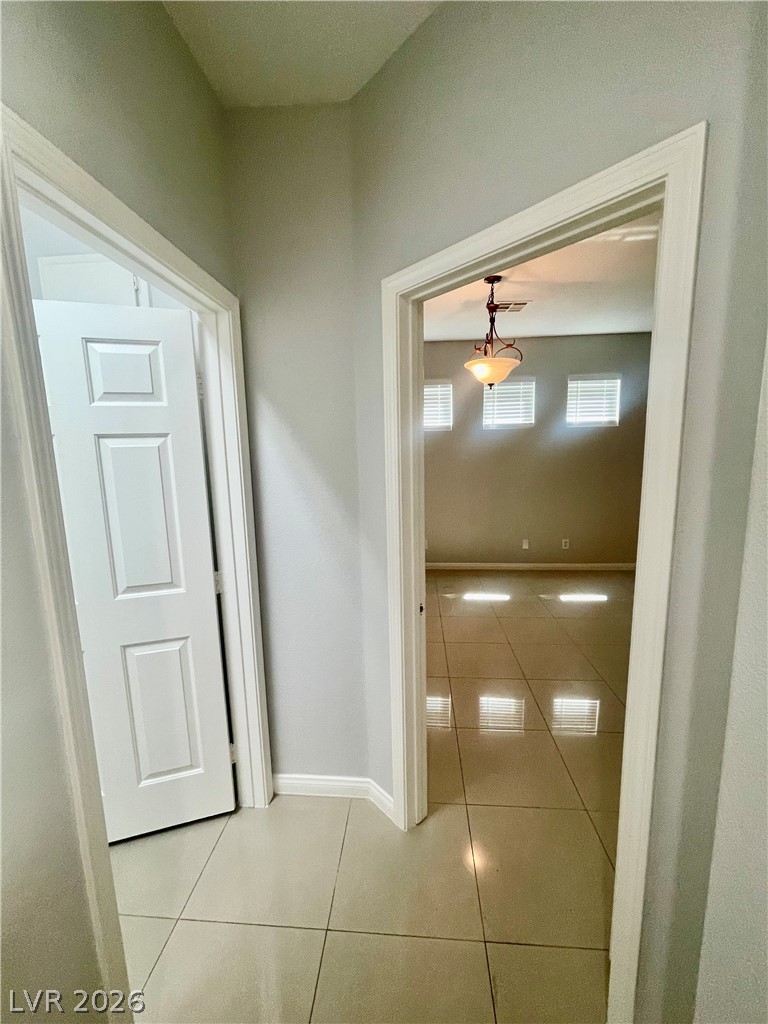
Polished tile flooring and neat trim define this welcoming interior transition.
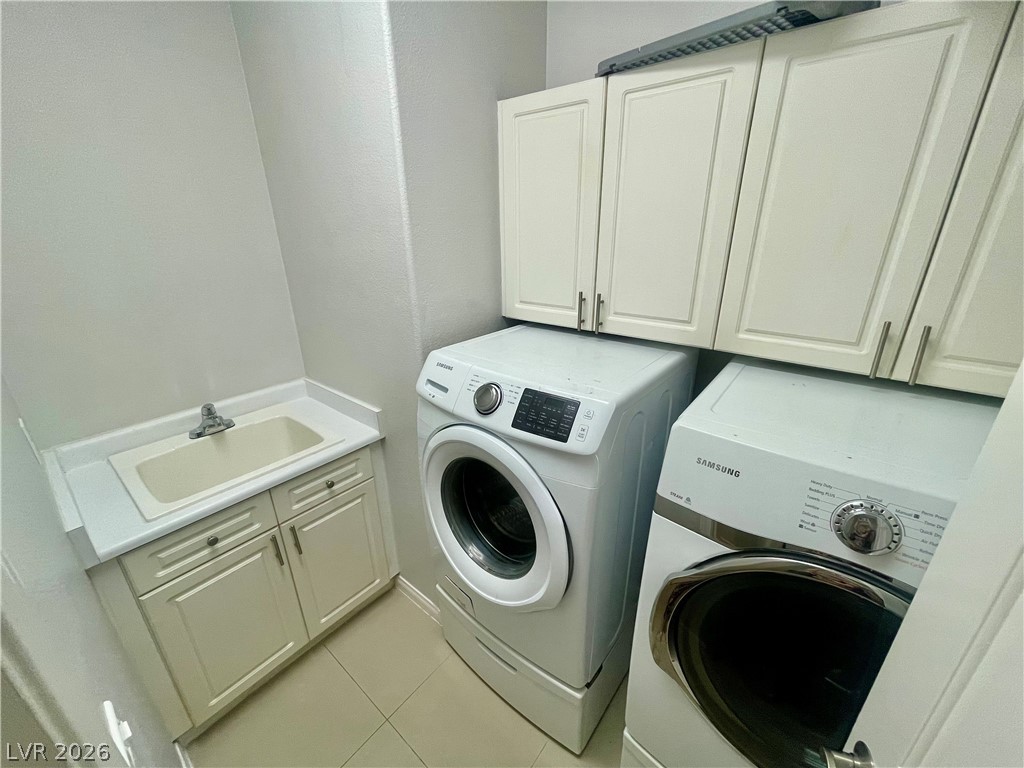
Functional workspace features built-in cabinetry and durable tile flooring.
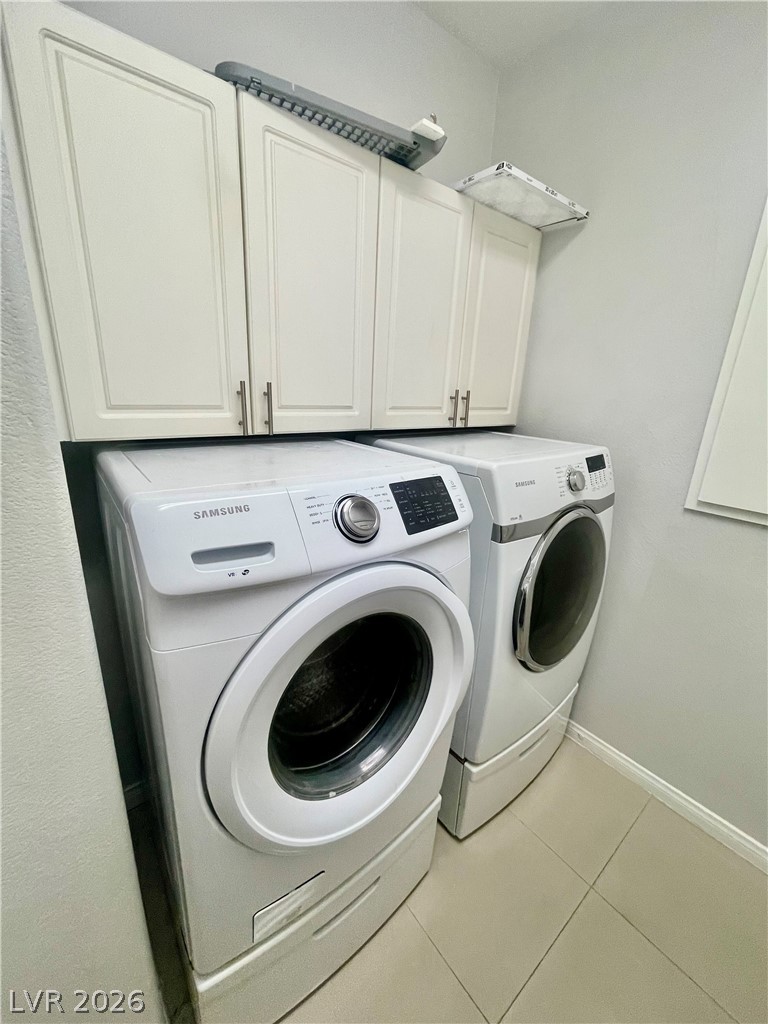
Functional workspace features built-in cabinetry above front-loading appliances on clean tile flooring.
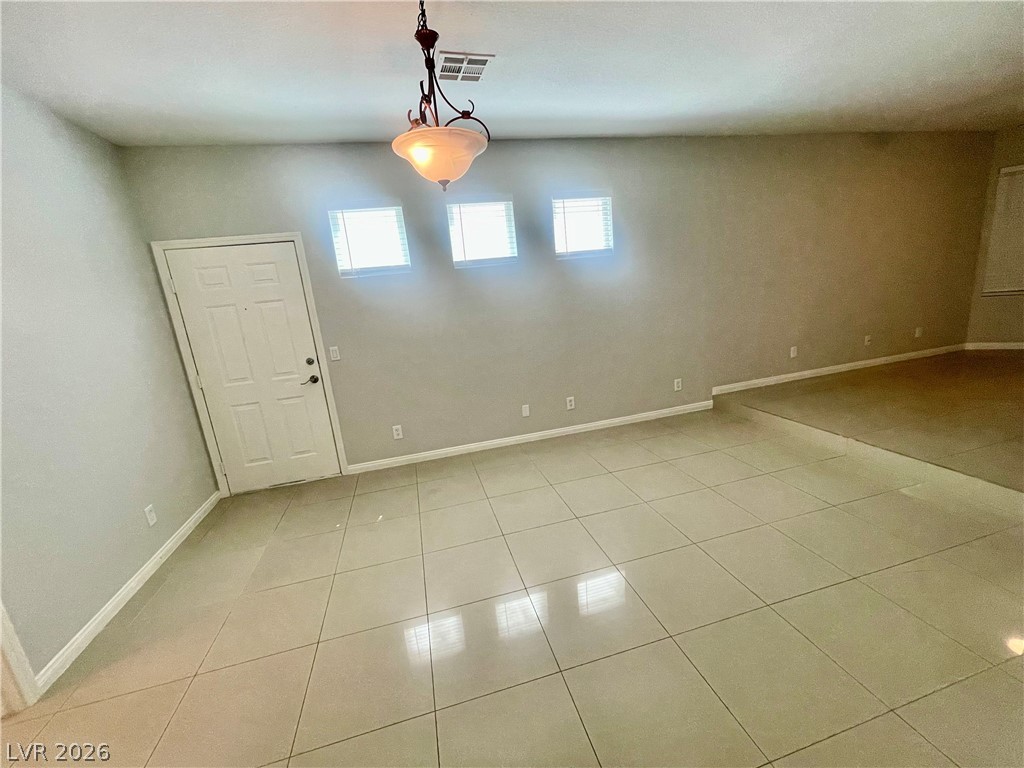
Polished tile flooring and high-set windows define this versatile, open living area.
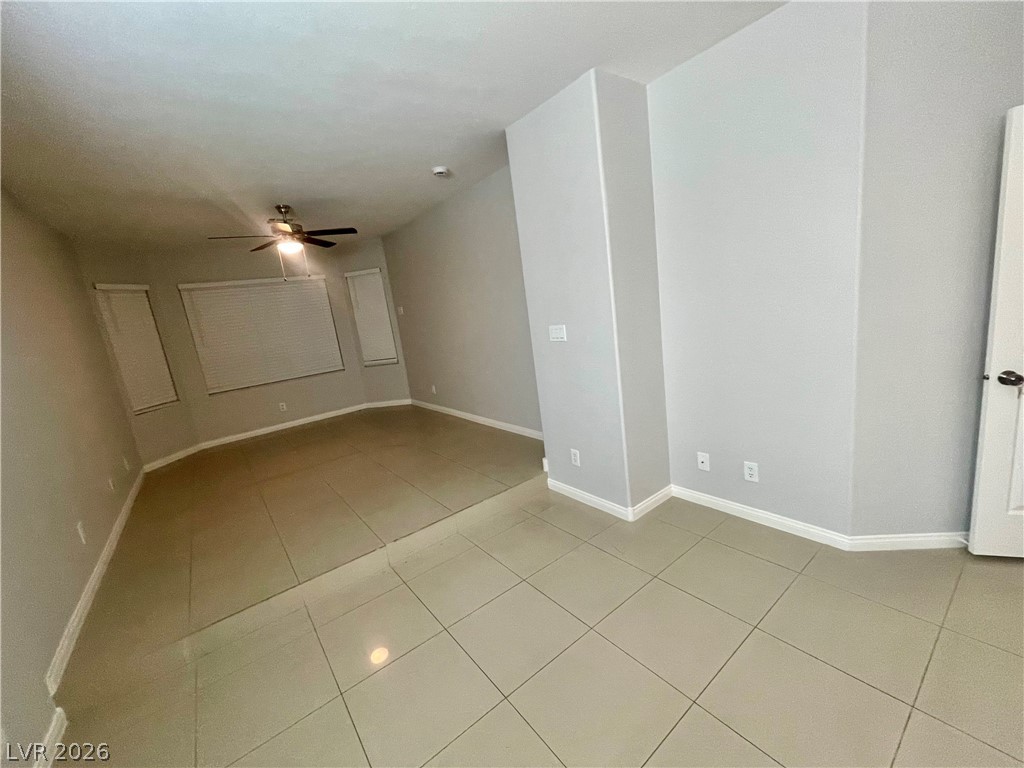
Tiled flooring and neutral walls define this versatile open living space.
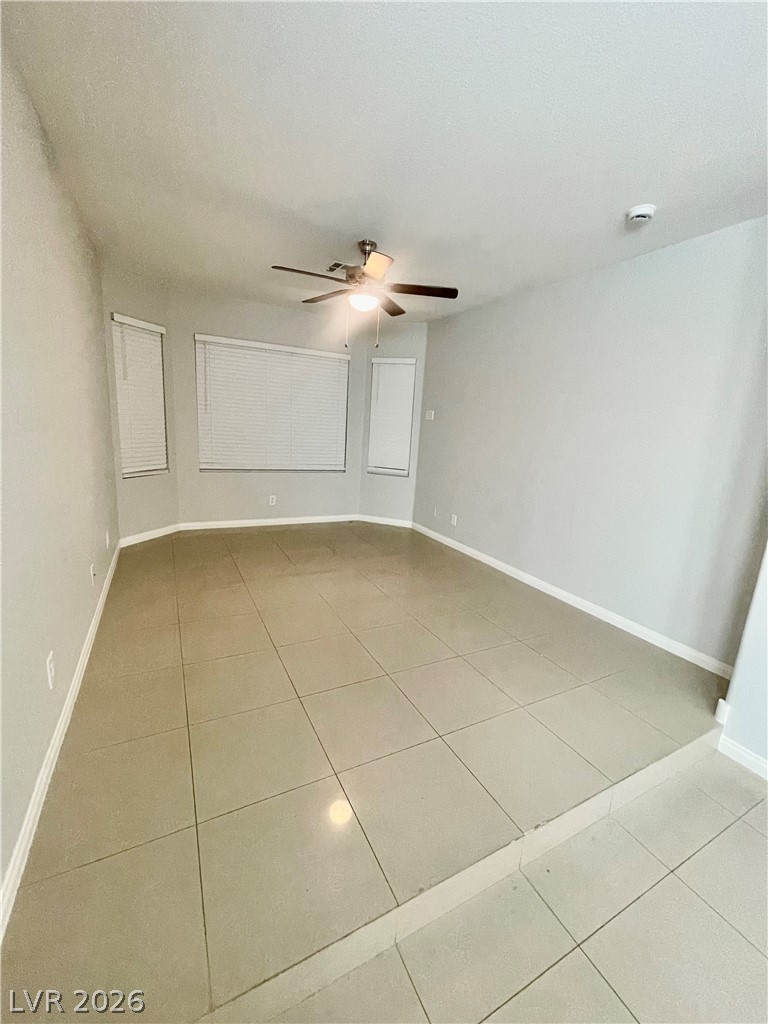
Tiled floors and a bay window wall characterize this versatile, light-filled living area.
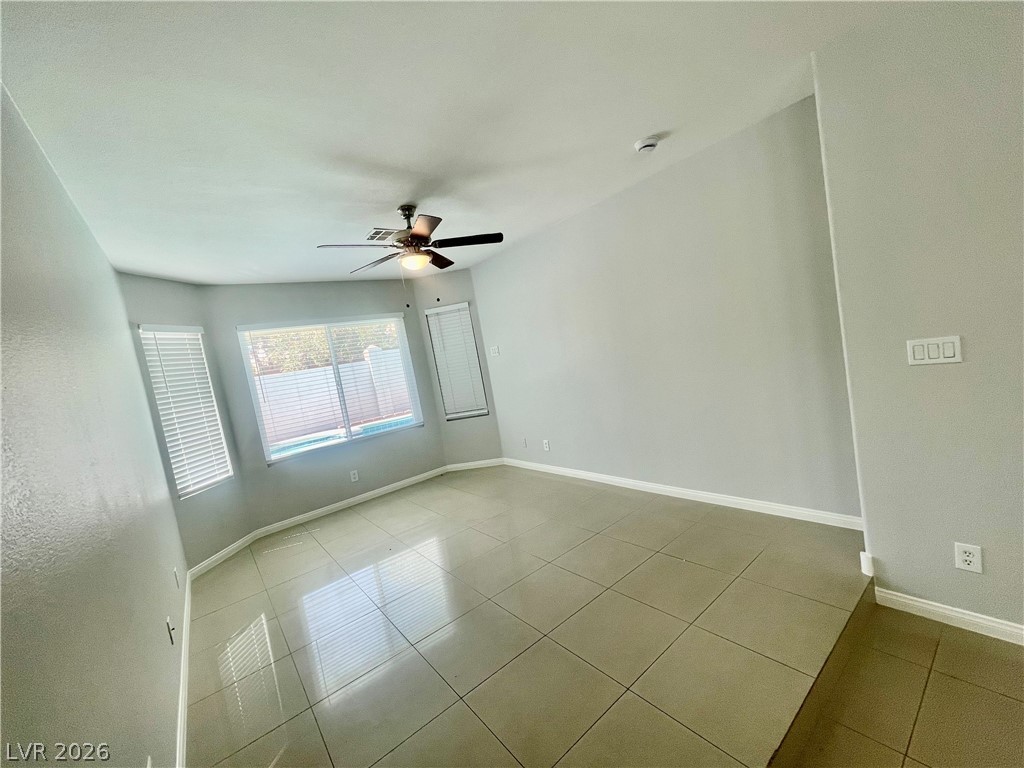
Polished tile flooring and multi-angled windows elevate this versatile living space.
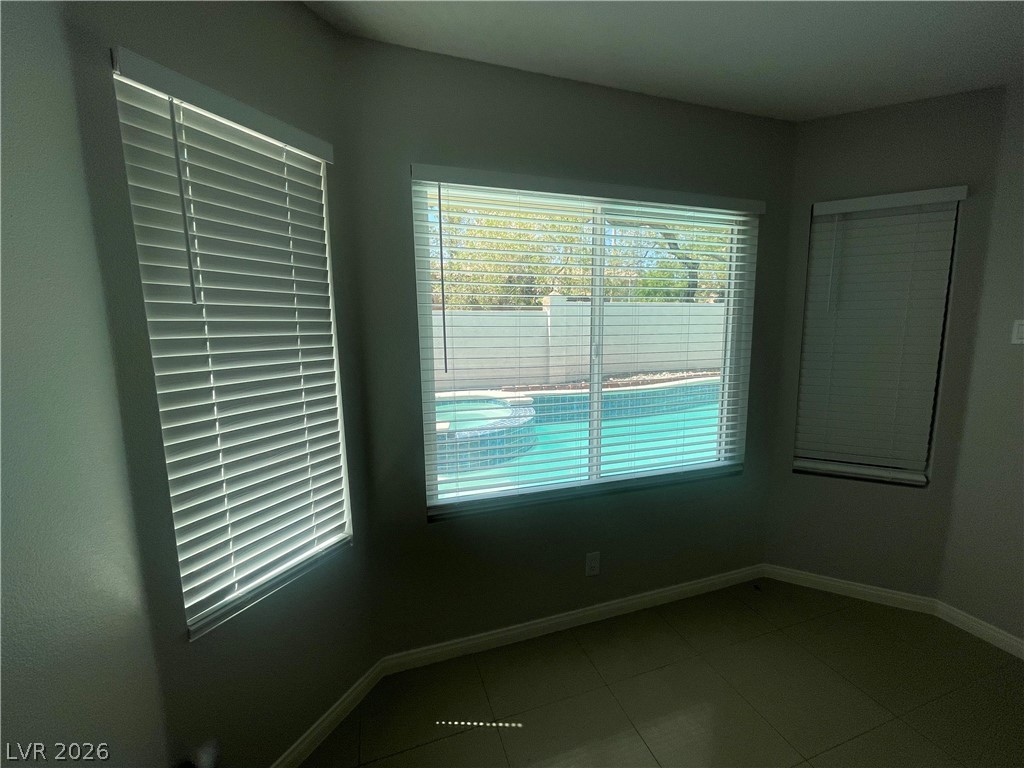
Large windows with integrated blinds reveal a peaceful view of the backyard swimming pool.
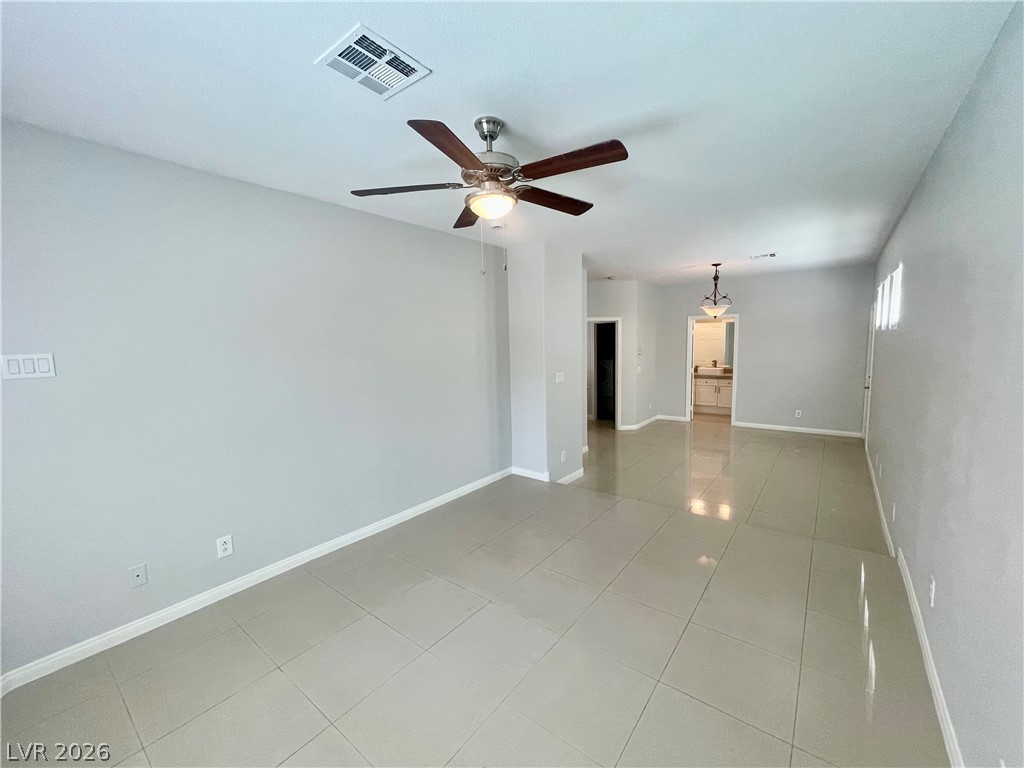
Gleaming tile floors stretch throughout this open interior layout.
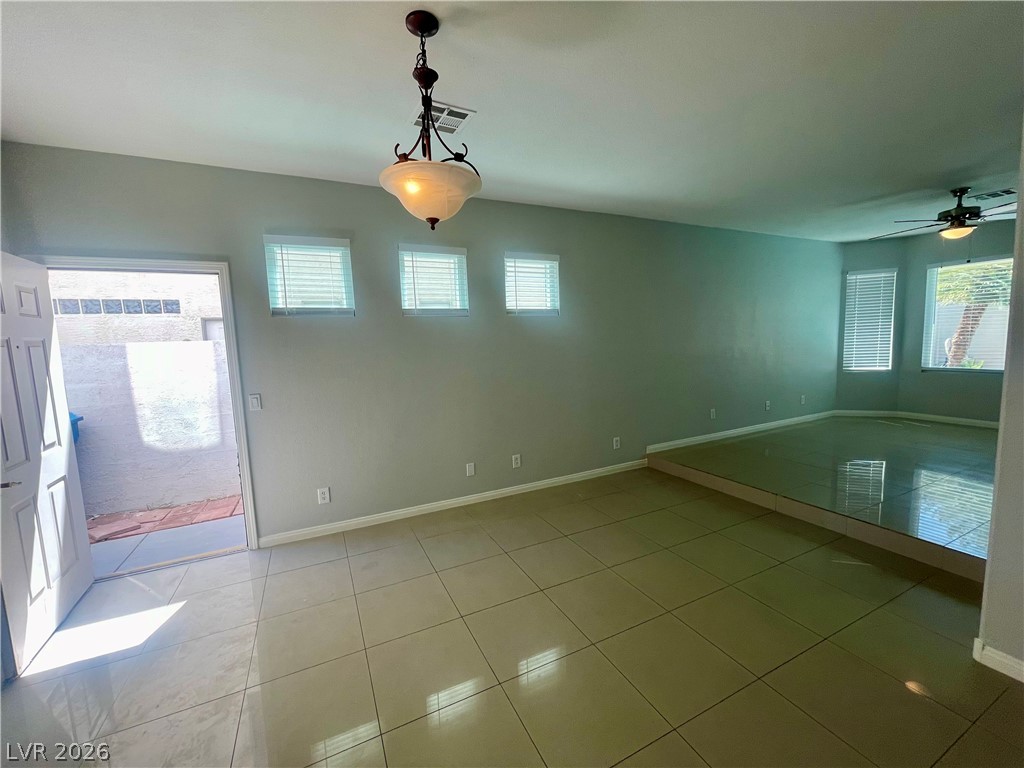
Polished tile flooring sweeps across a multi-level living area illuminated by classic hanging fixtures.
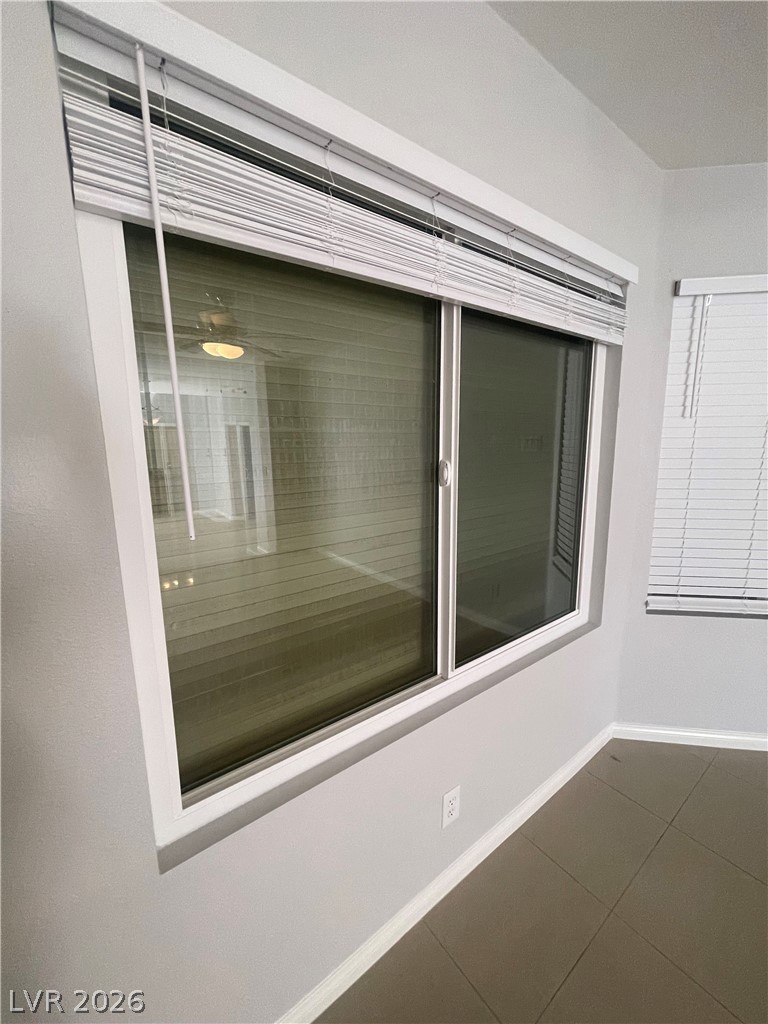
Large double windows with crisp trim look out over modern tile flooring.
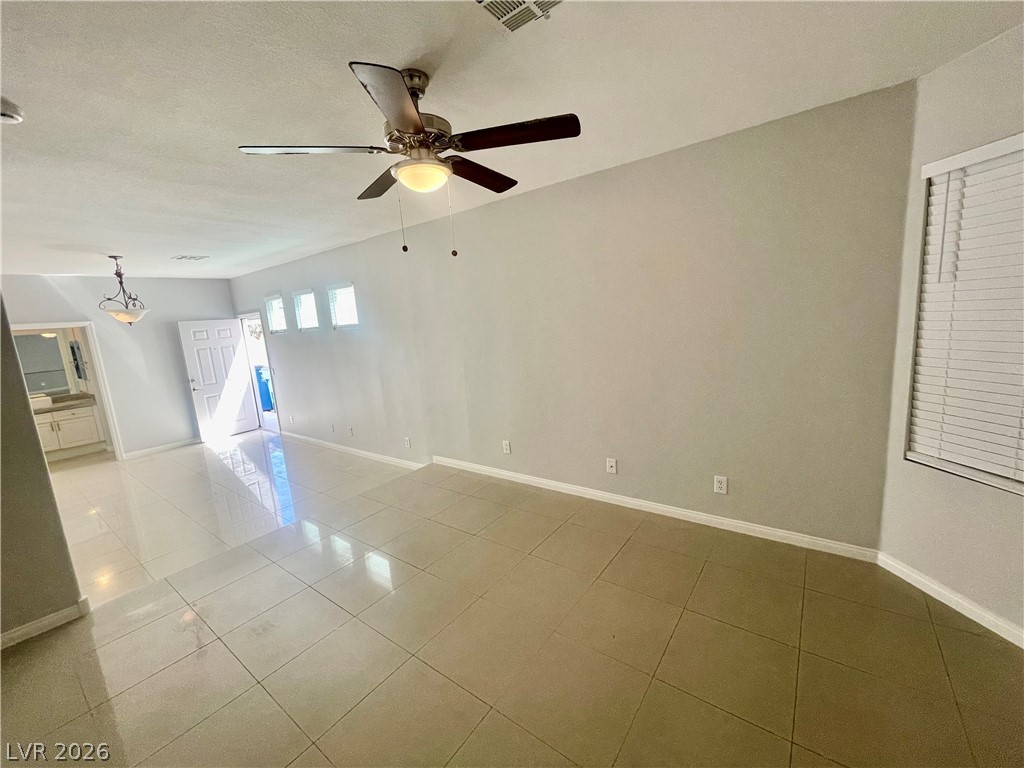
Polished tile flooring sweeps through this open living space illuminated by natural light.
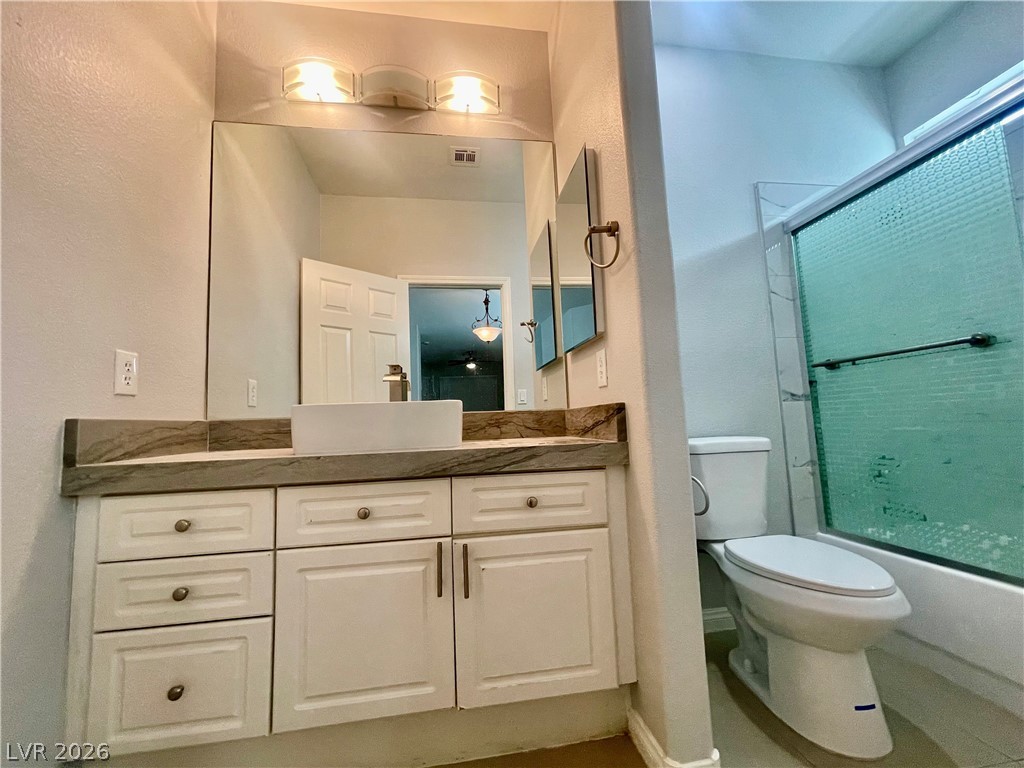
A modern vanity with stone counters anchors this cleanly styled bathroom layout.
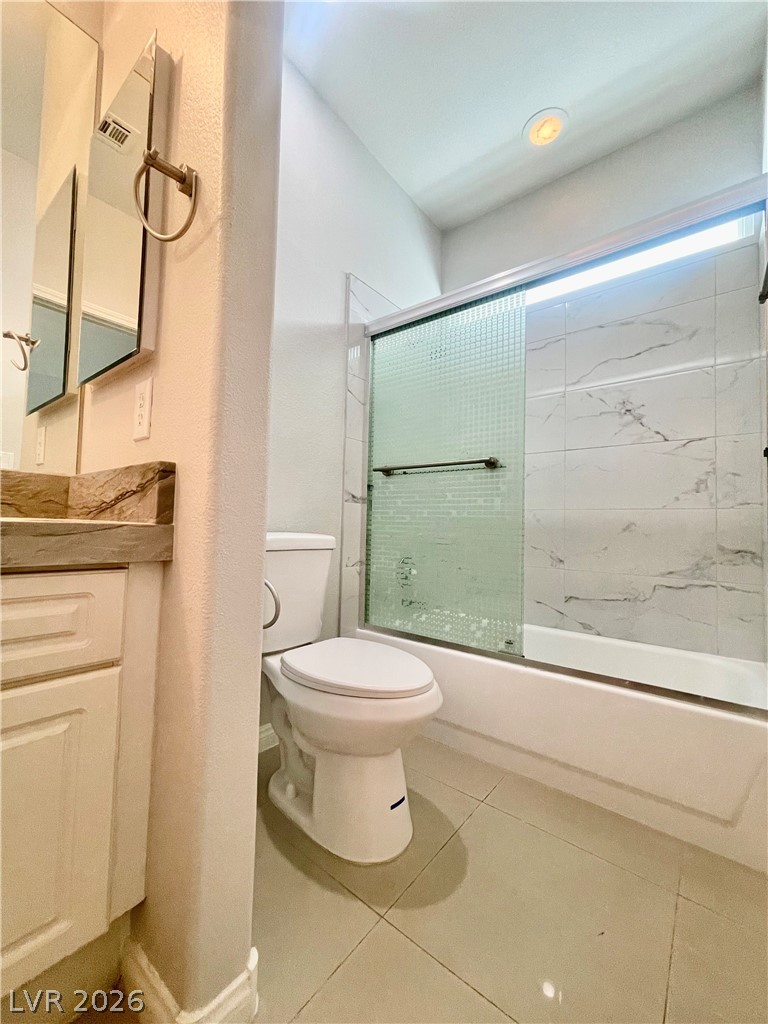
Crisp tile floors and a glass-enclosed tub complete this functional bathroom space.
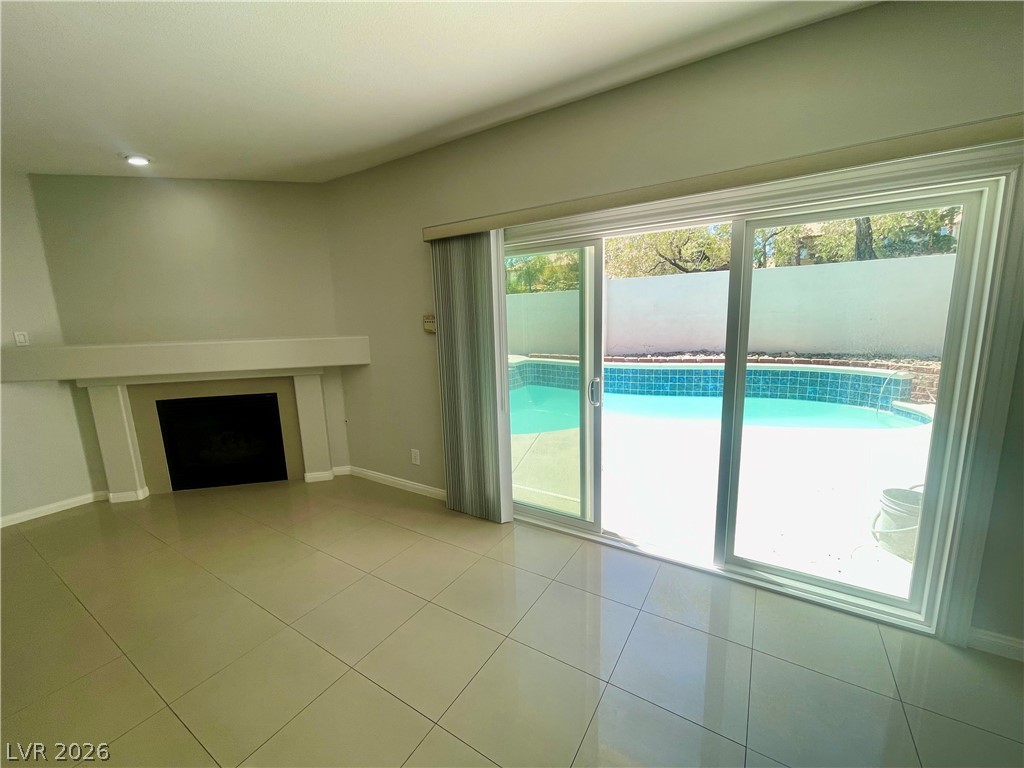
Sliding glass doors frame an inviting view of the backyard pool from the living area.
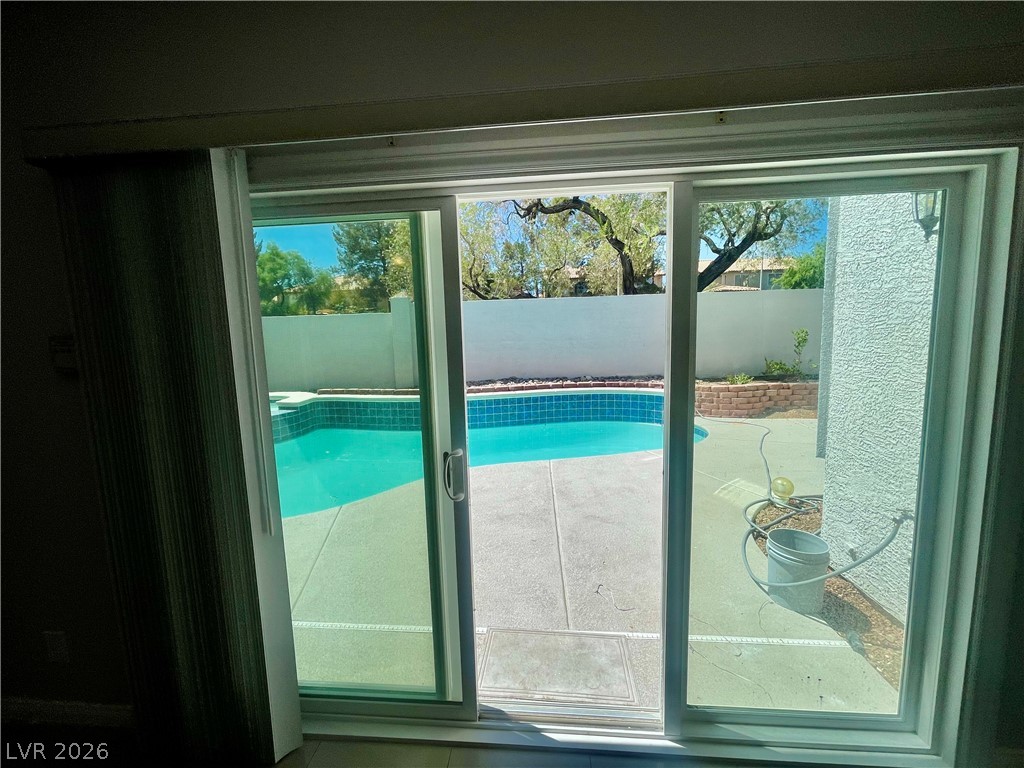
Sliding glass doors offer seamless access to a private backyard pool and concrete patio.
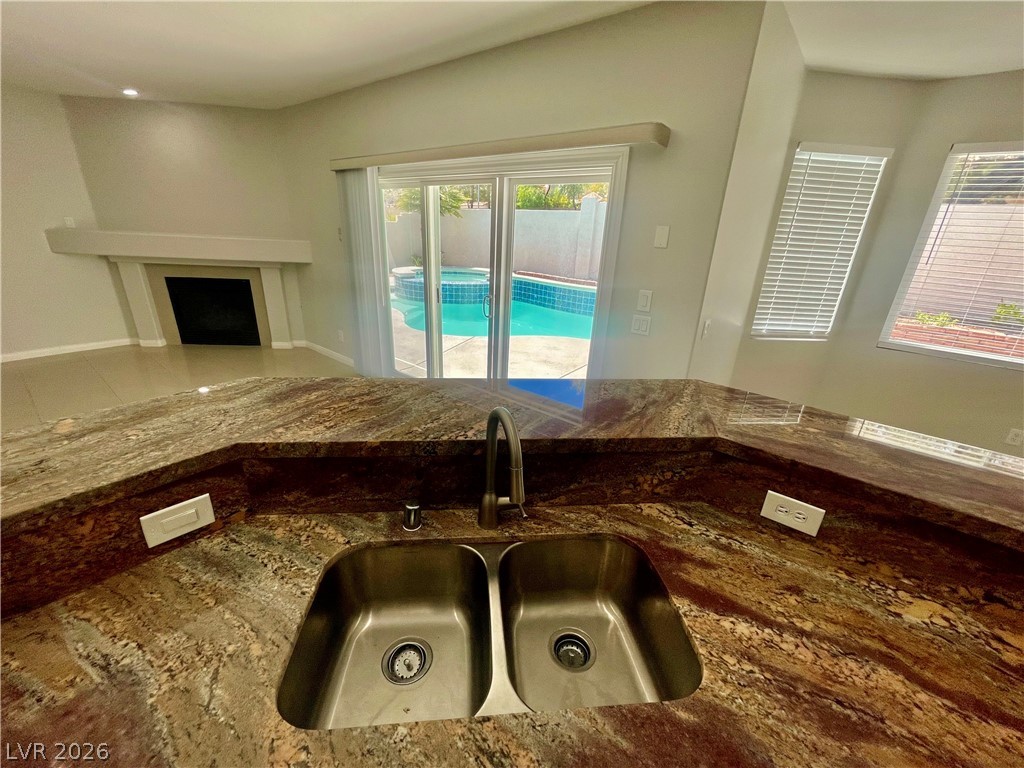
Polished granite breakfast bar frames views of the fireplace and the inviting backyard pool.
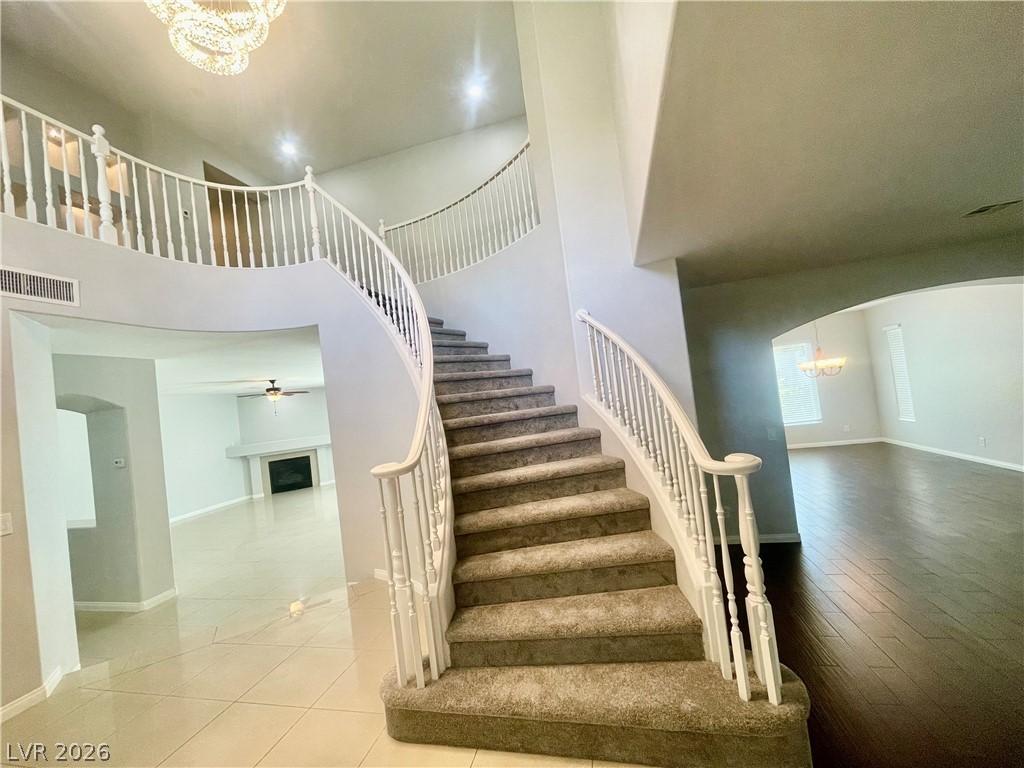
An elegant curved staircase anchors this grand foyer with soaring ceilings and polished tile flooring.
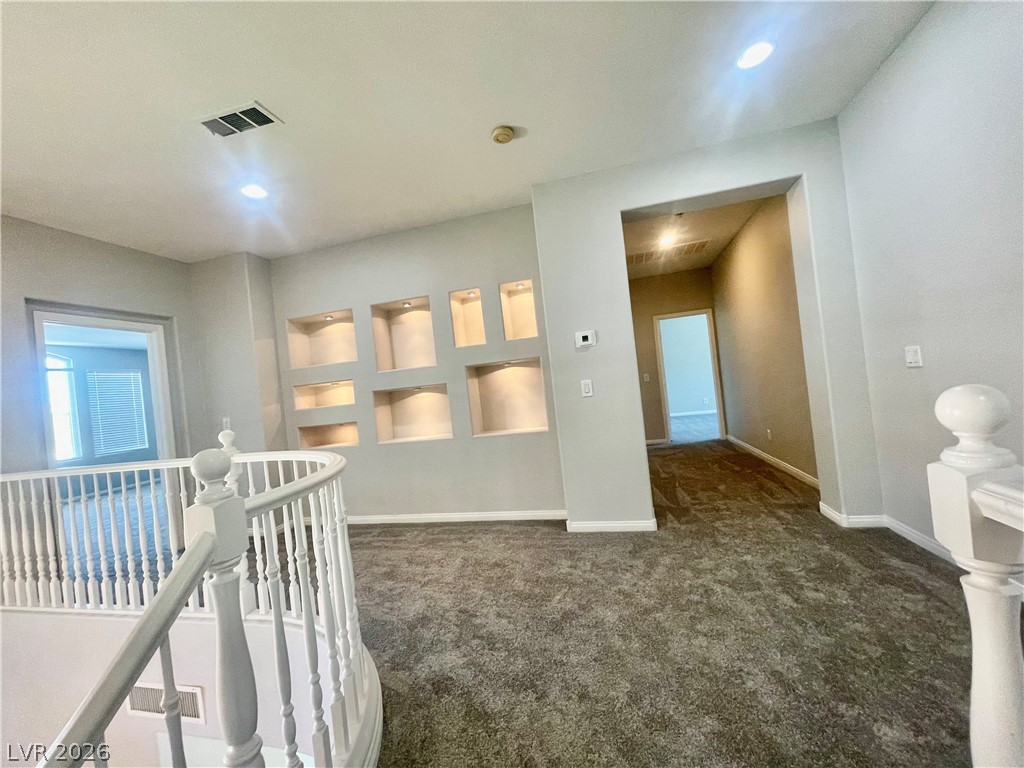
An open upper level hallway includes built-in display niches and plush carpeting.
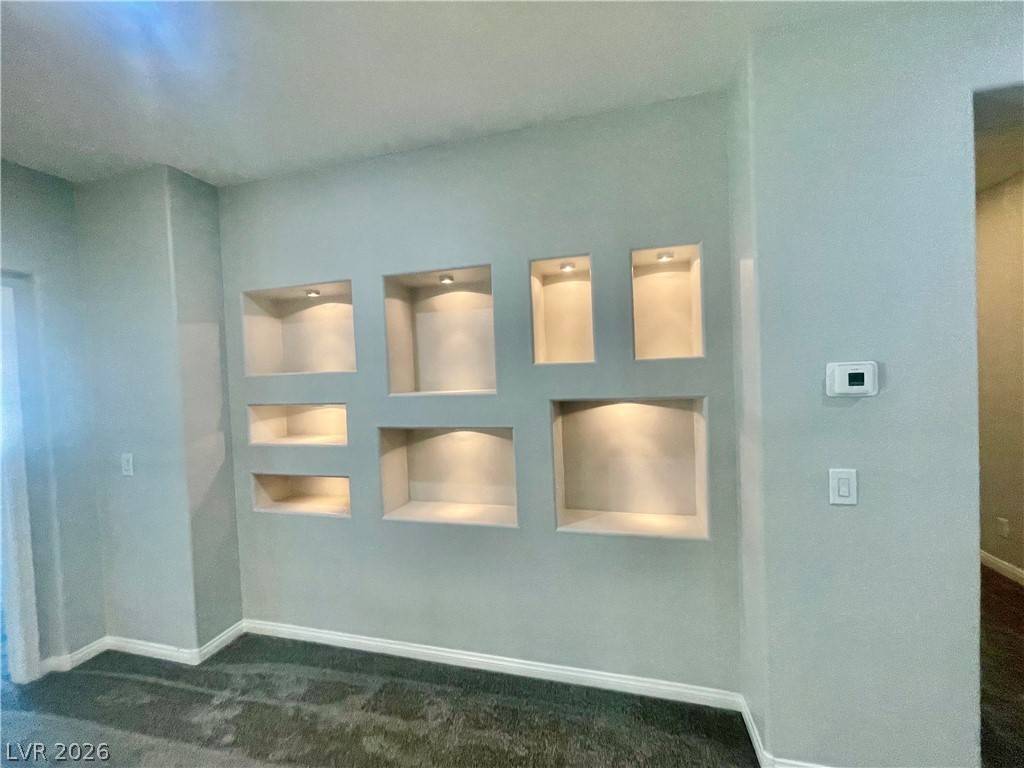
Custom illuminated display niches create a striking architectural focal point against the plush carpeting.
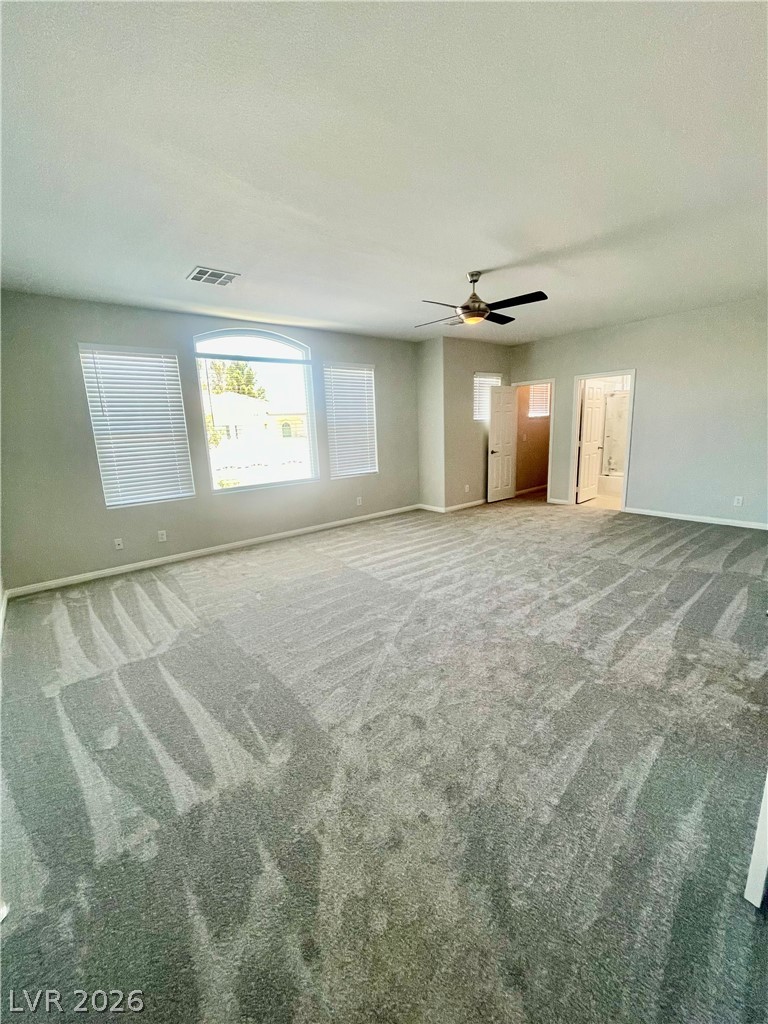
Plush carpeting anchors this generously proportioned room illuminated by arched window architecture.
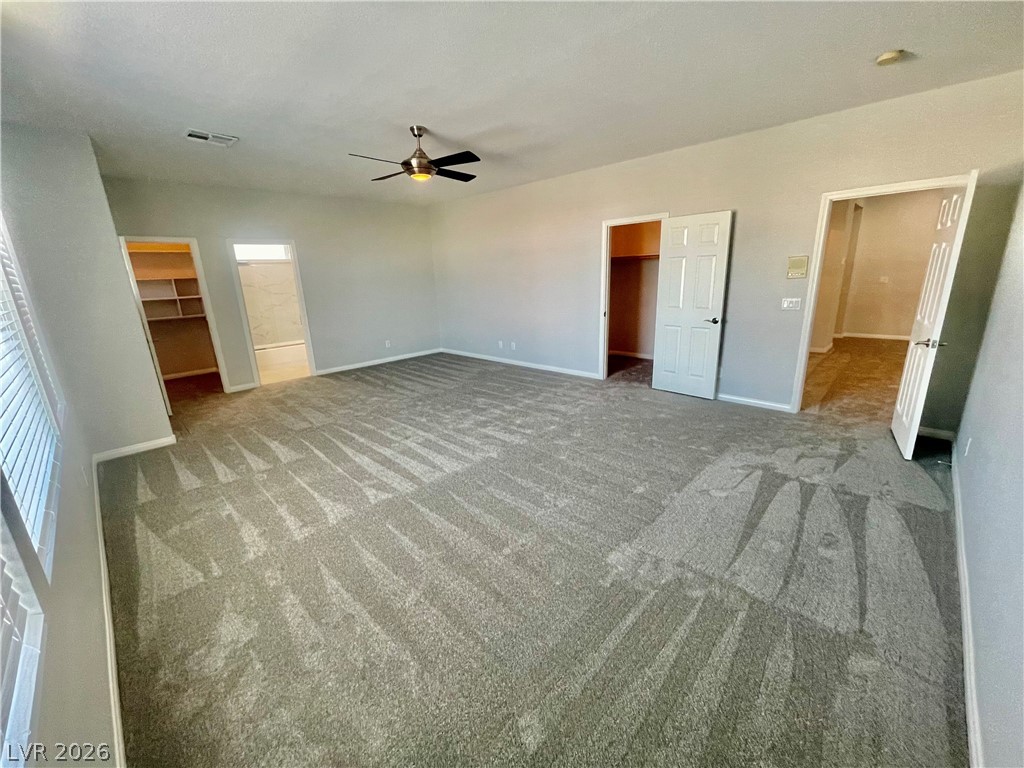
An expansive bedroom features plush carpeting and direct access to an en-suite bathroom.
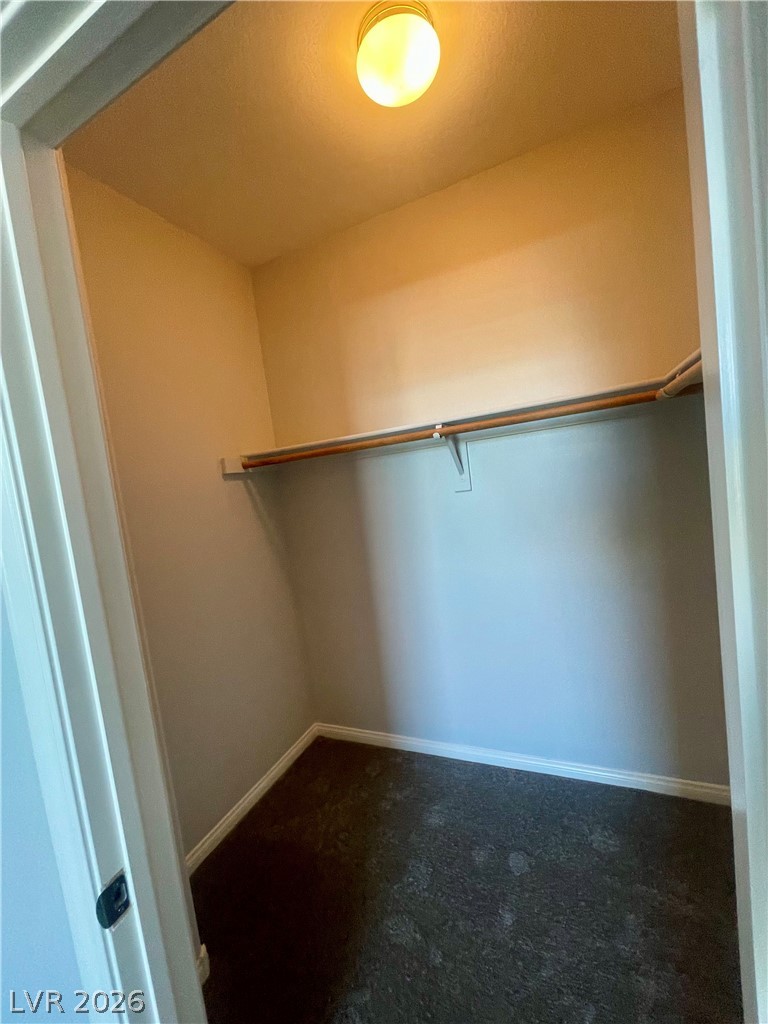
Functional storage space includes a hanging rod, integrated overhead shelving, and wall-to-wall carpeting.
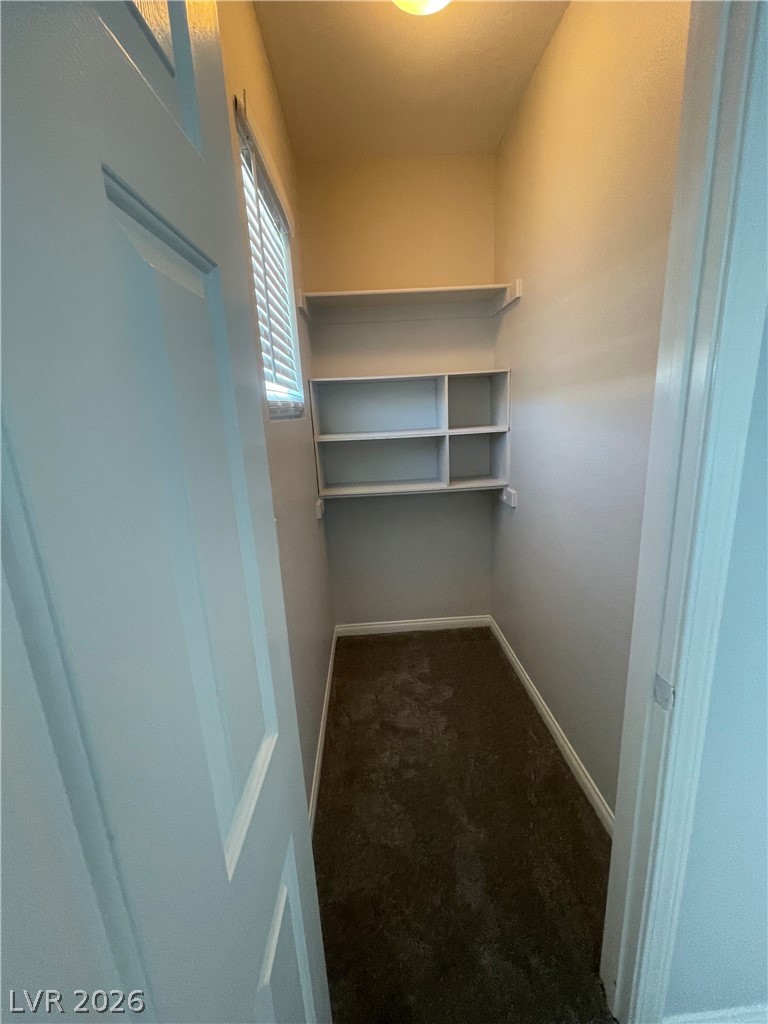
Functional storage space features carpeted flooring and built-in shelving units.
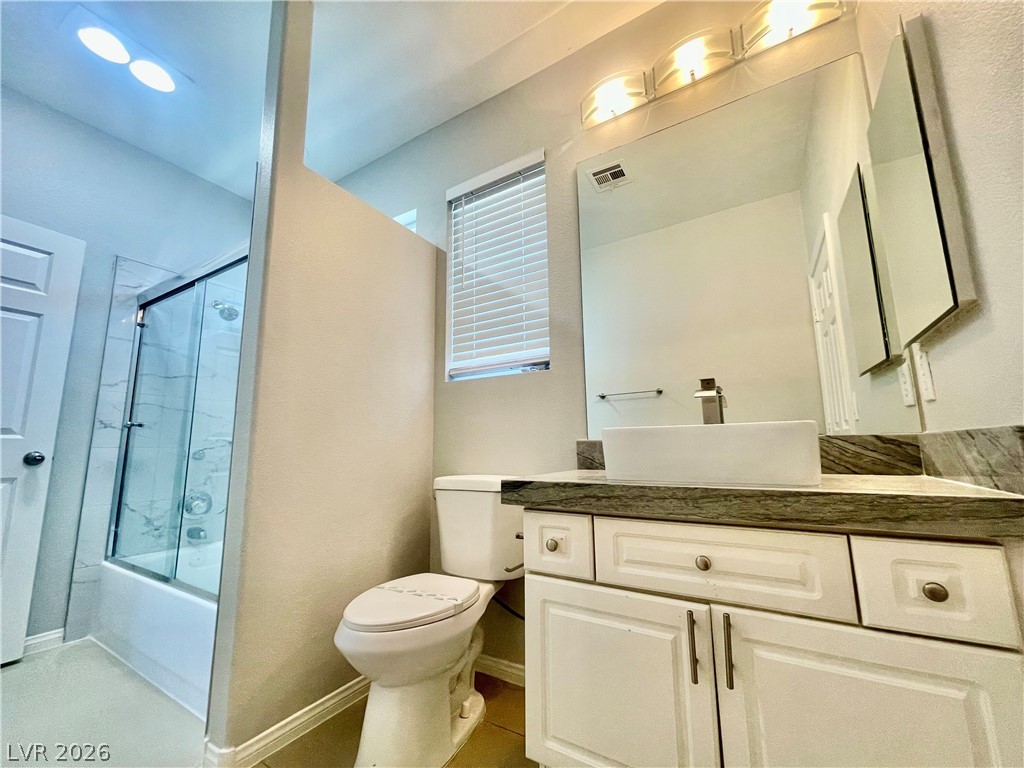
An updated bathroom features stone countertops, a vessel sink, and a glass-enclosed shower.
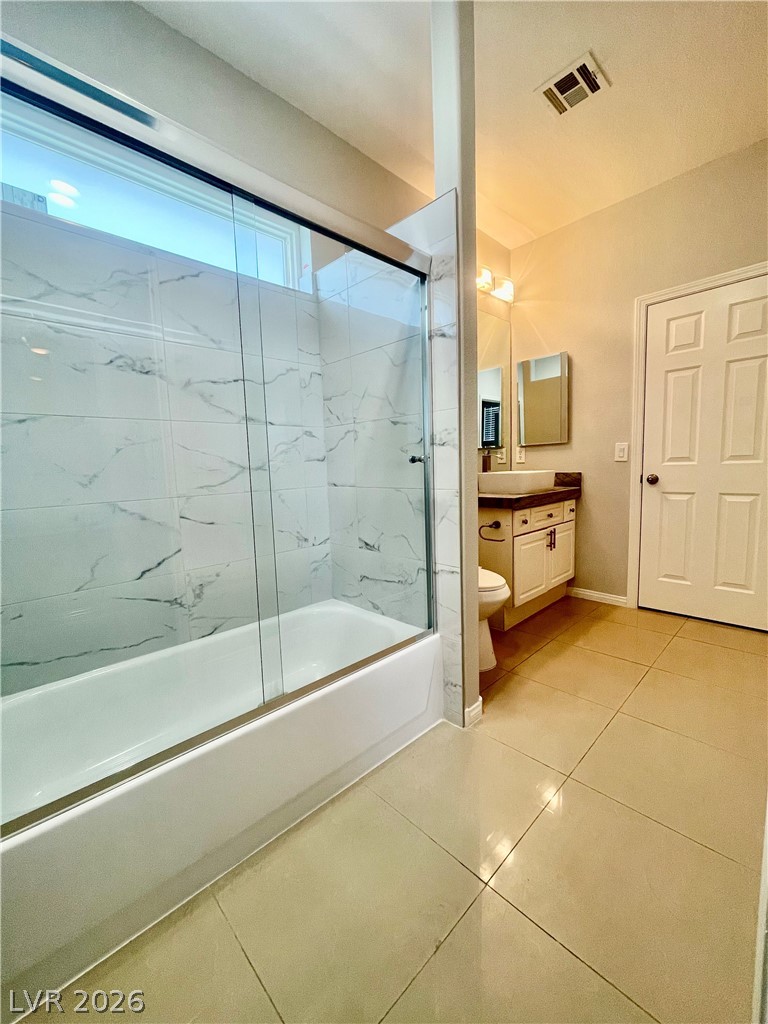
Elegant tile work surrounds the tub, complemented by polished flooring and high ceilings.
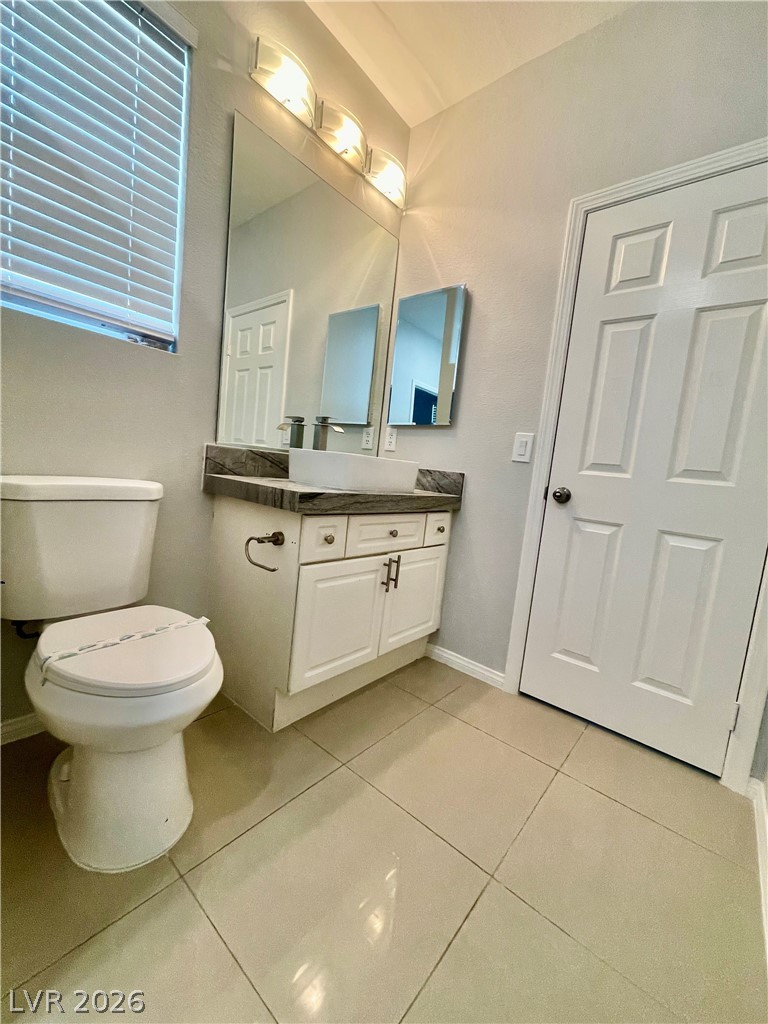
Tiled flooring and a modern stone-countertop vanity define this functional bathroom space.
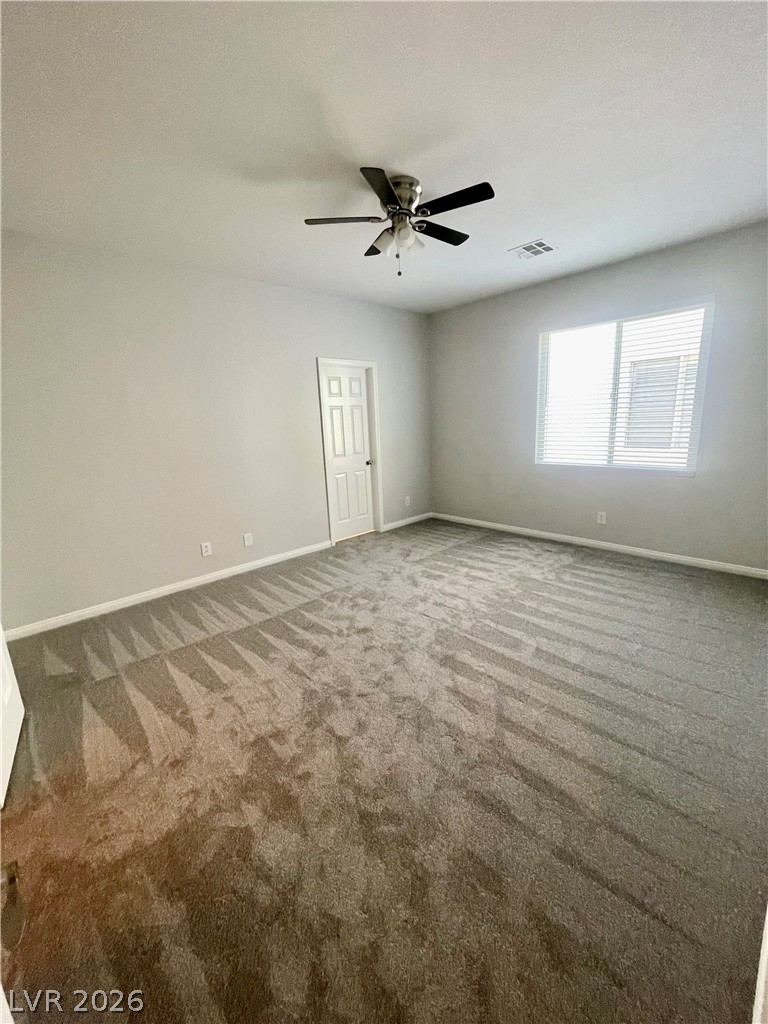
Plush carpeting anchors this comfortable bedroom featuring a large window that invites abundant natural light.
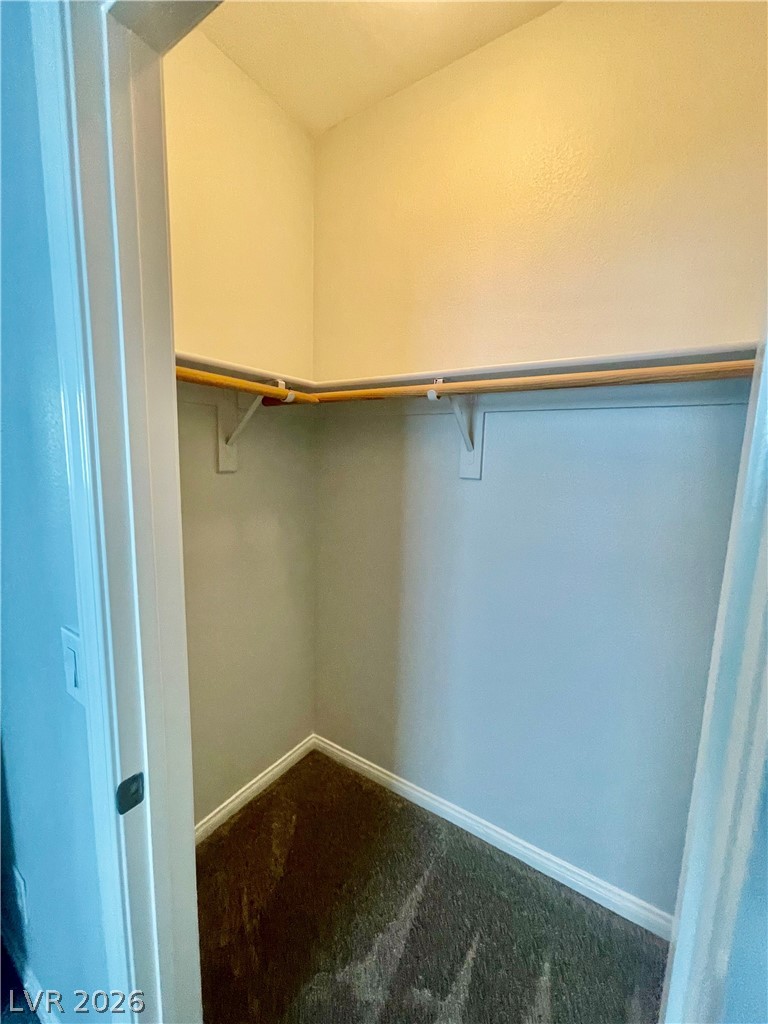
Carpeted flooring and custom shelving maximize storage efficiency in this closet space.
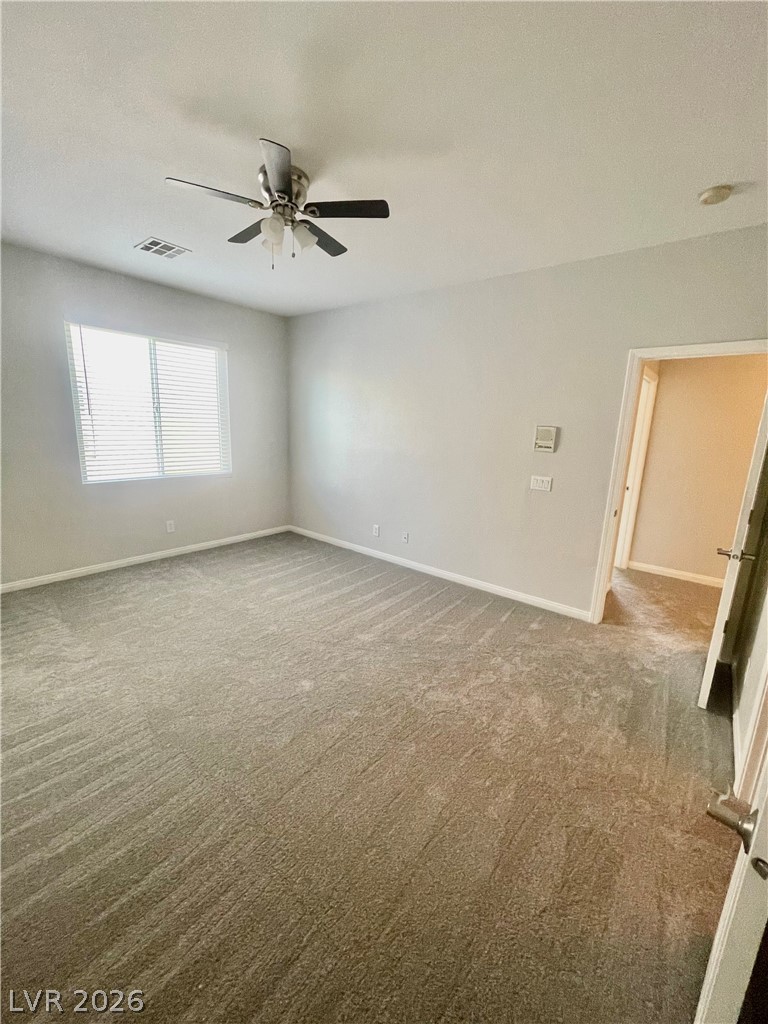
Thick wall-to-wall carpeting and clean baseboards ground this open, airy bedroom space.
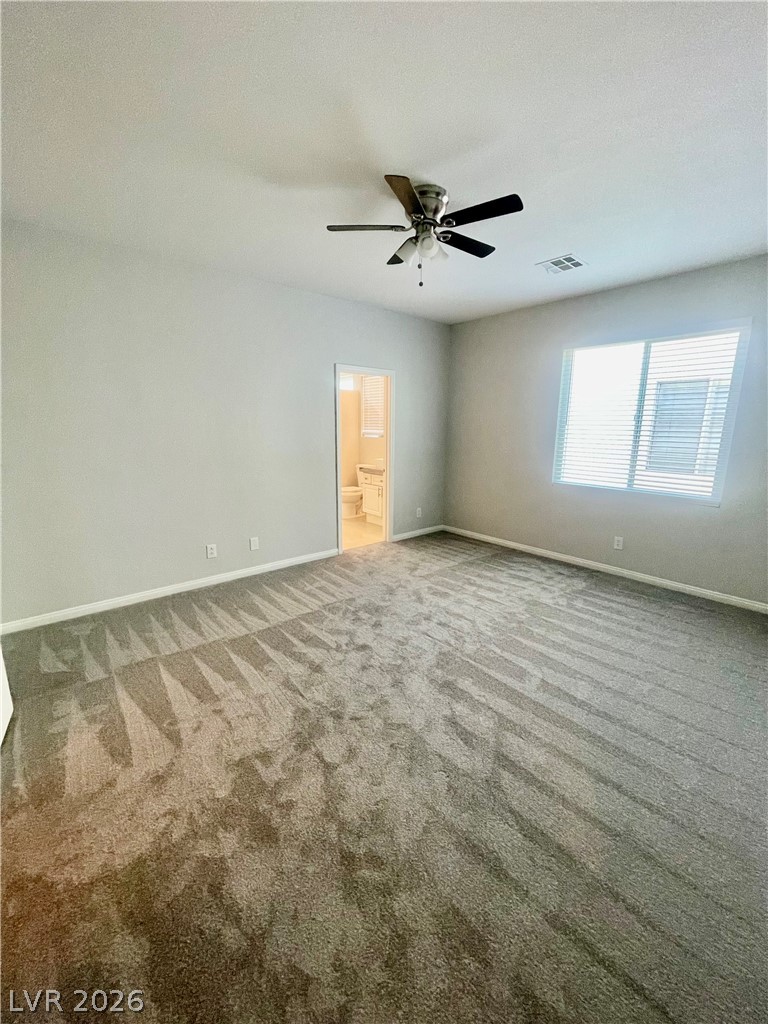
Plush carpeting anchors this comfortable bedroom suite complete with an attached private bath.
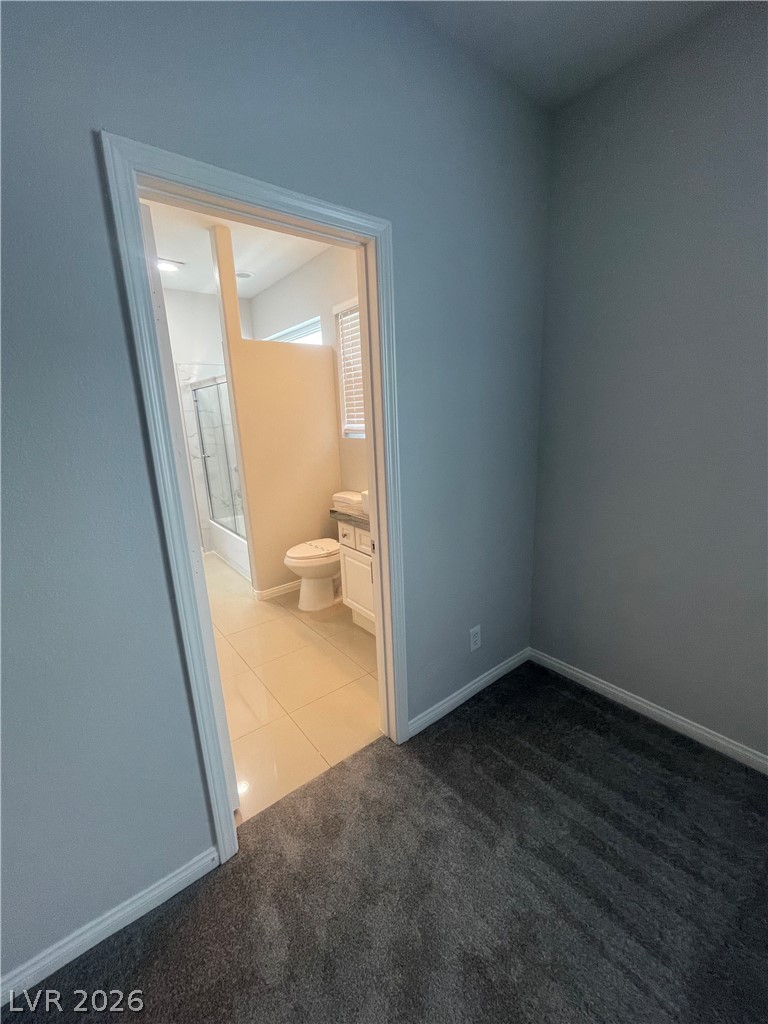
A spacious doorway connects carpeted flooring to a tiled bathroom with modern fixtures.
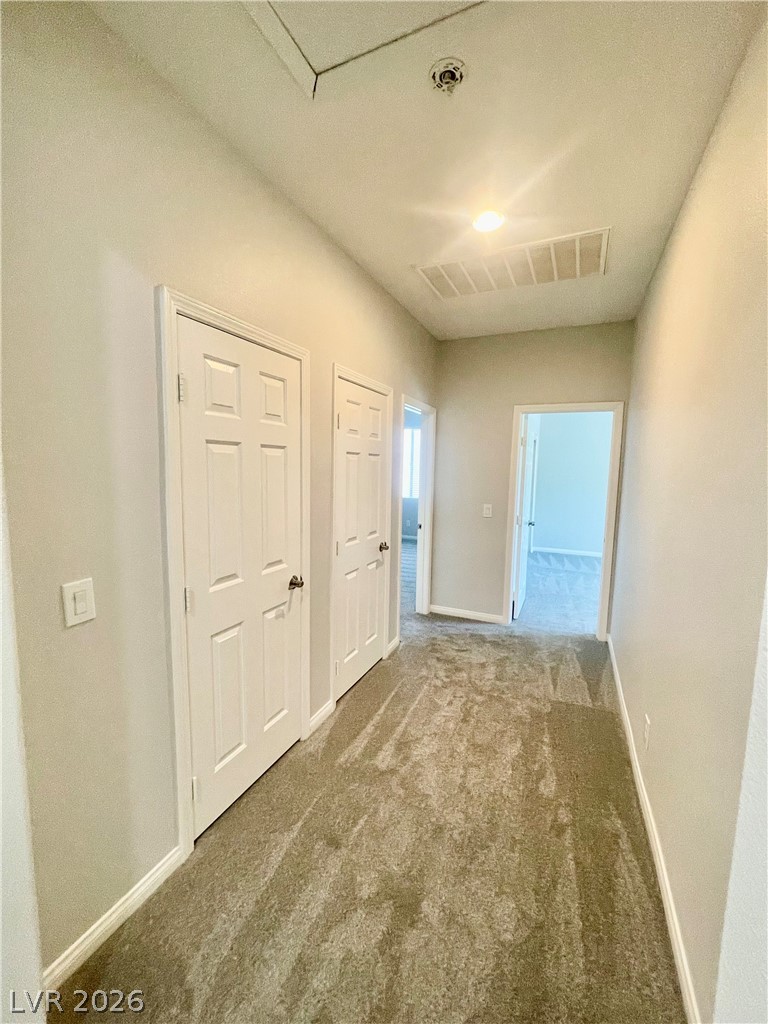
A well-lit hallway features neutral carpeting and provides easy access to multiple rooms.
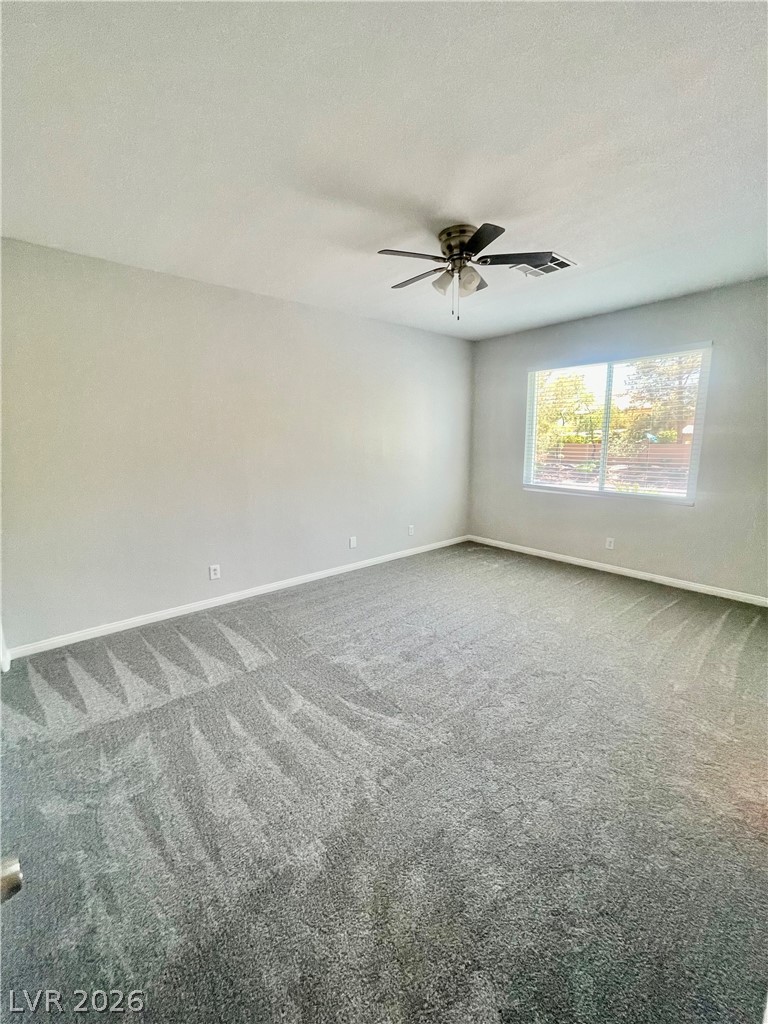
Generous natural light fills this bedroom featuring wall-to-wall carpeting and clean baseboards.
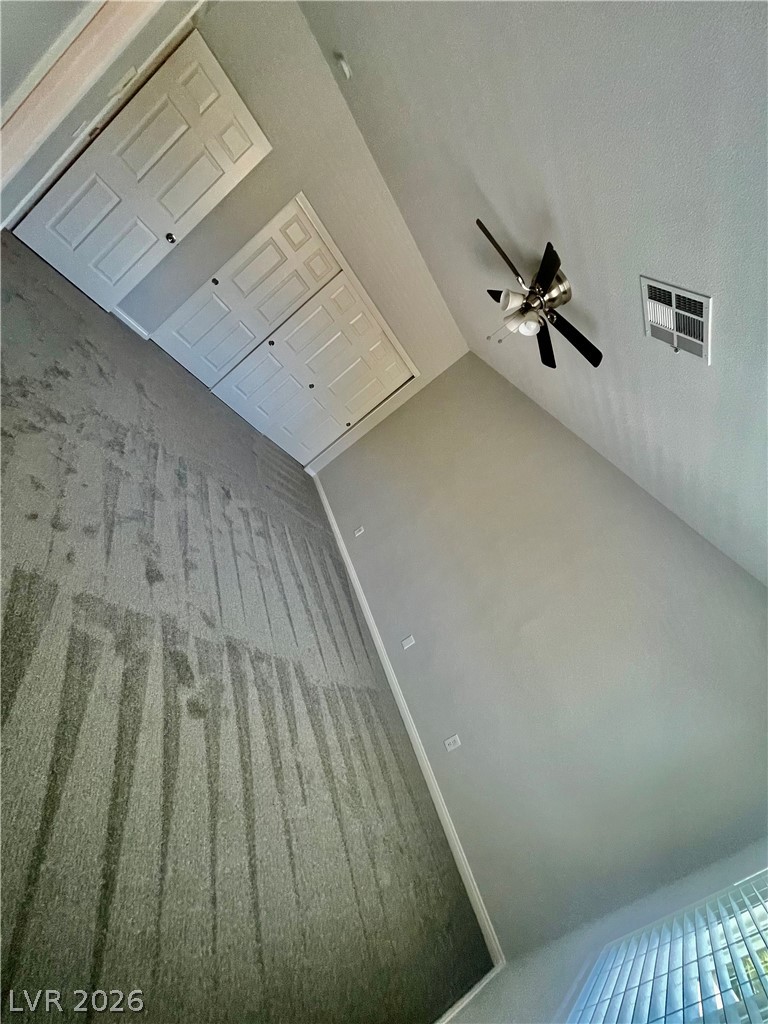
Vaulted ceilings and plush carpeting define this versatile secondary bedroom space.
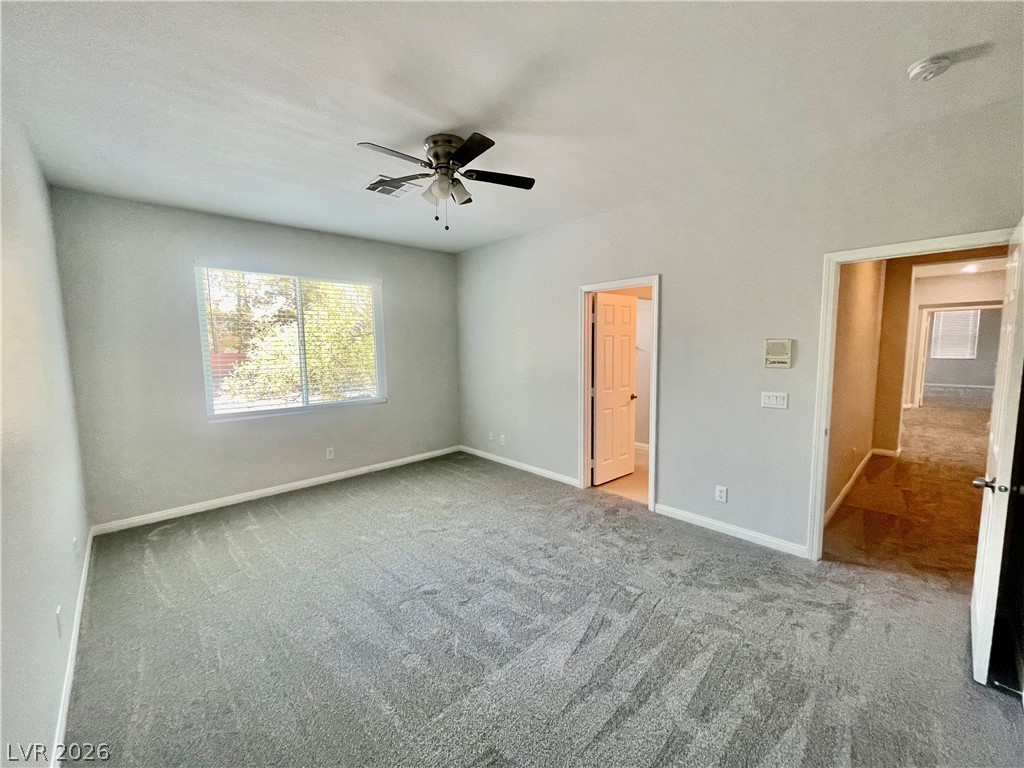
Plush carpeting anchors this comfortable bedroom suite featuring natural light and clean lines.
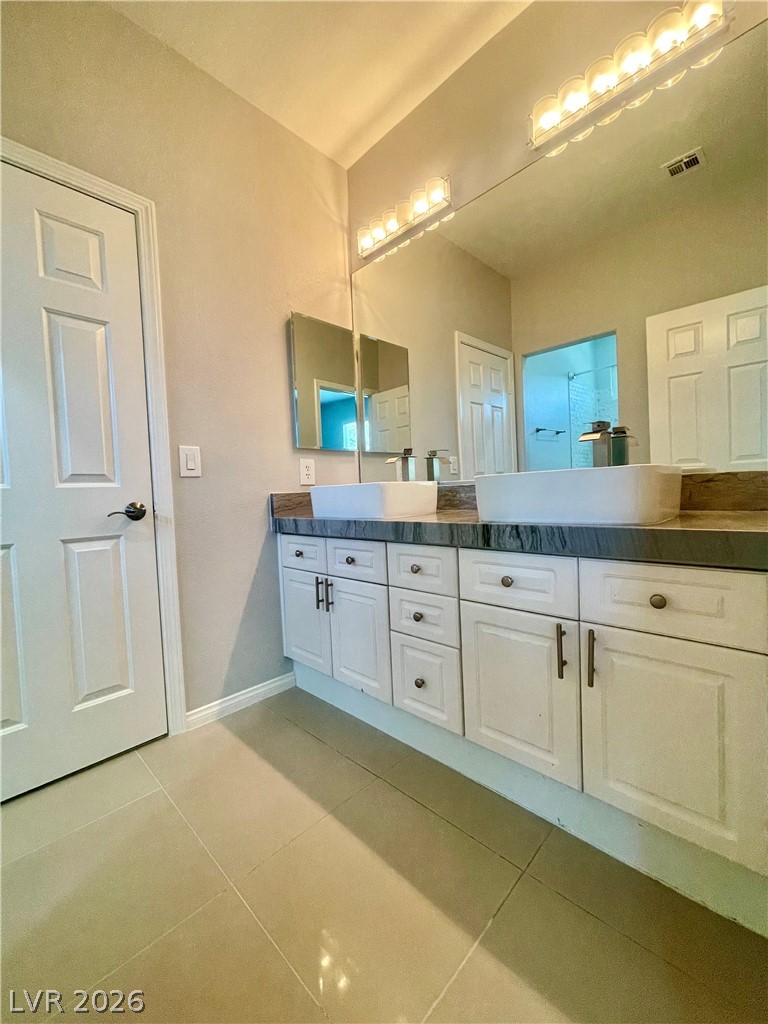
Clean lines and stone surfaces define this modern vanity layout with dual vessel sinks.
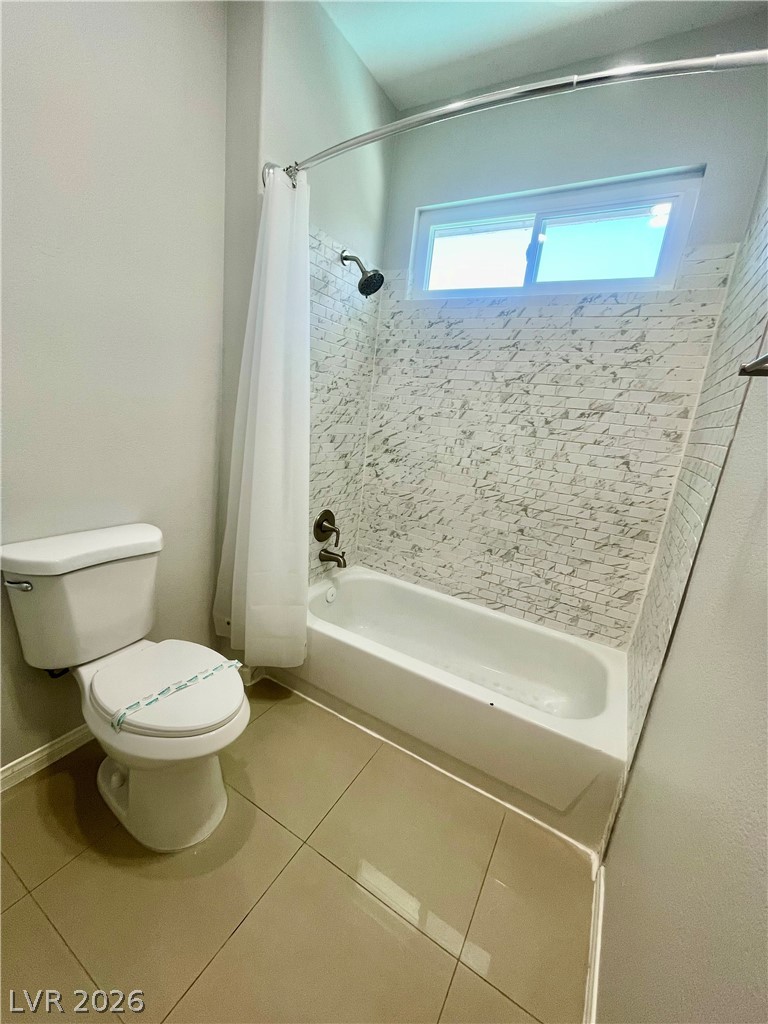
Polished tile flooring and textured shower surround elevate this classic bathroom design.
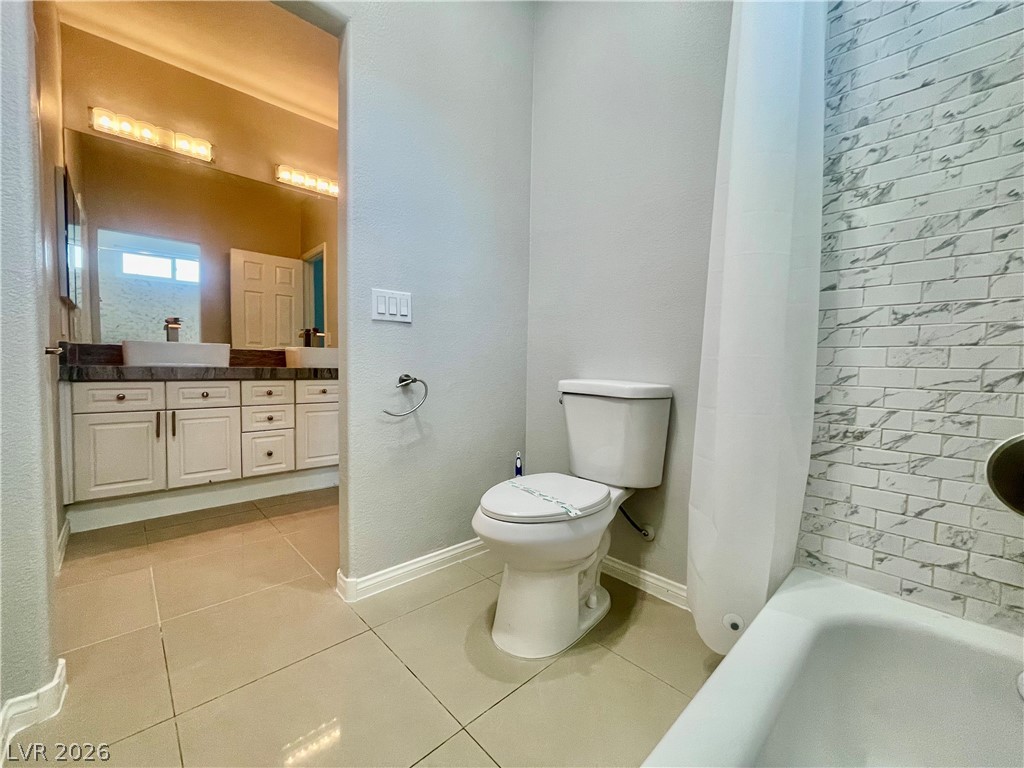
Tiled flooring connects a sleek tub shower layout with an adjoining double vanity area.
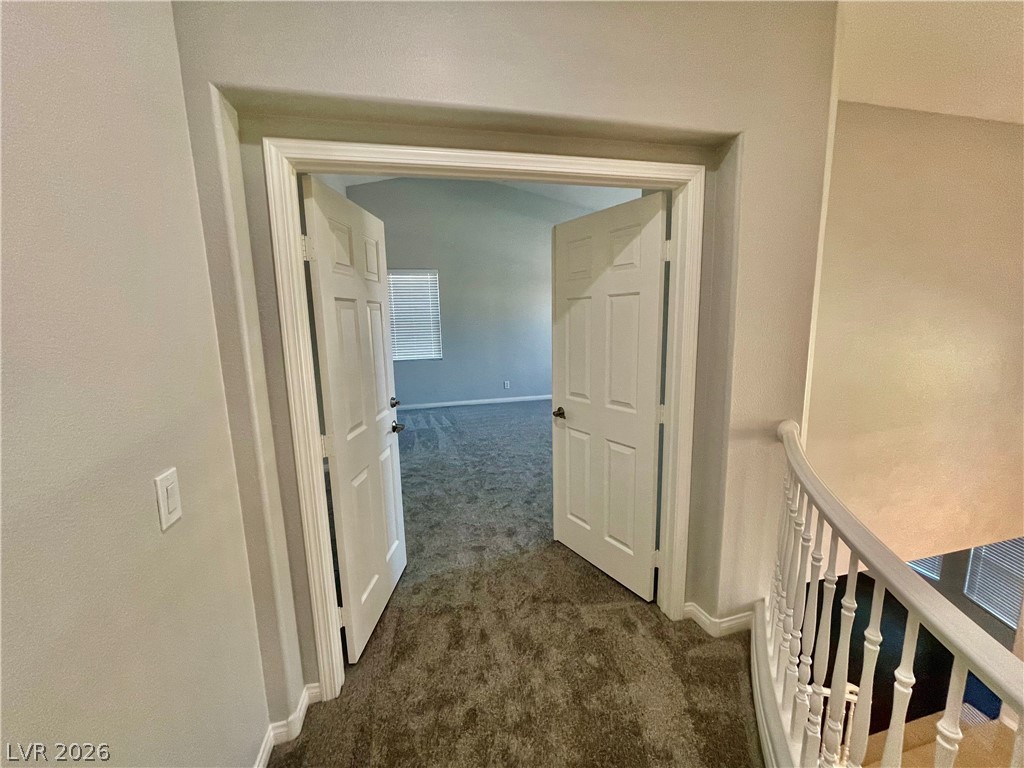
Double doors open into a carpeted room featuring a vaulted ceiling and classic trim.
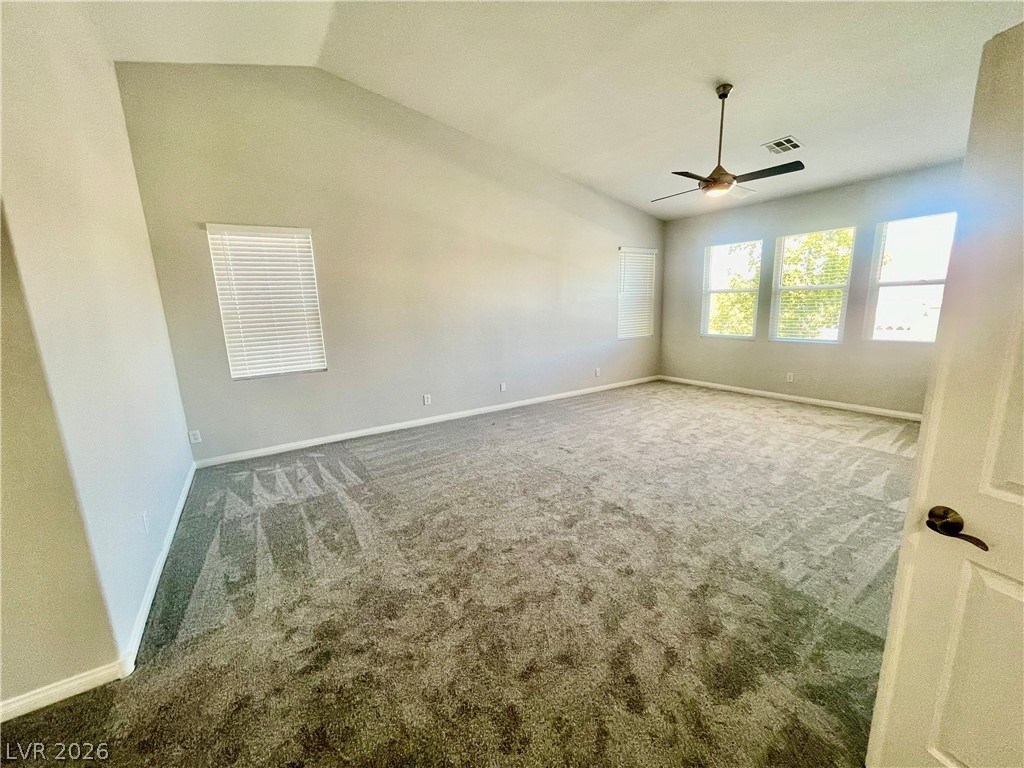
Vaulted ceilings and plush carpeting define this spacious, window-lined second-story bedroom.
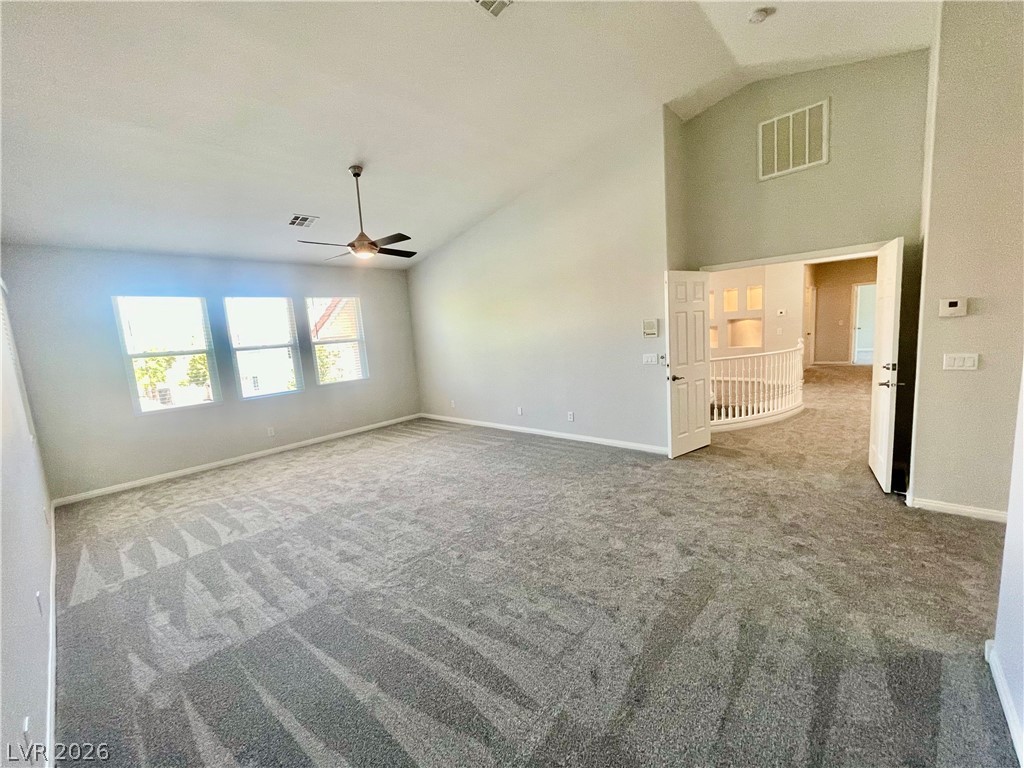
Vaulted ceilings and plush carpeting define this spacious, light-filled room featuring multiple windows.
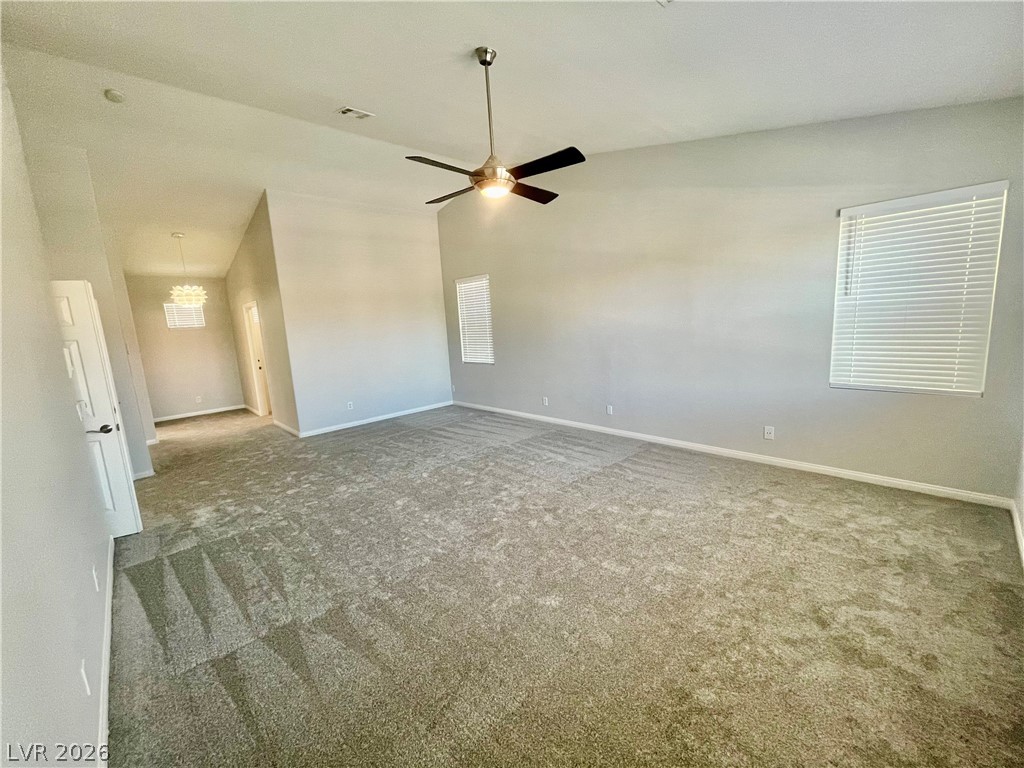
High vaulted ceilings and plush carpeting anchor this open-concept living area.
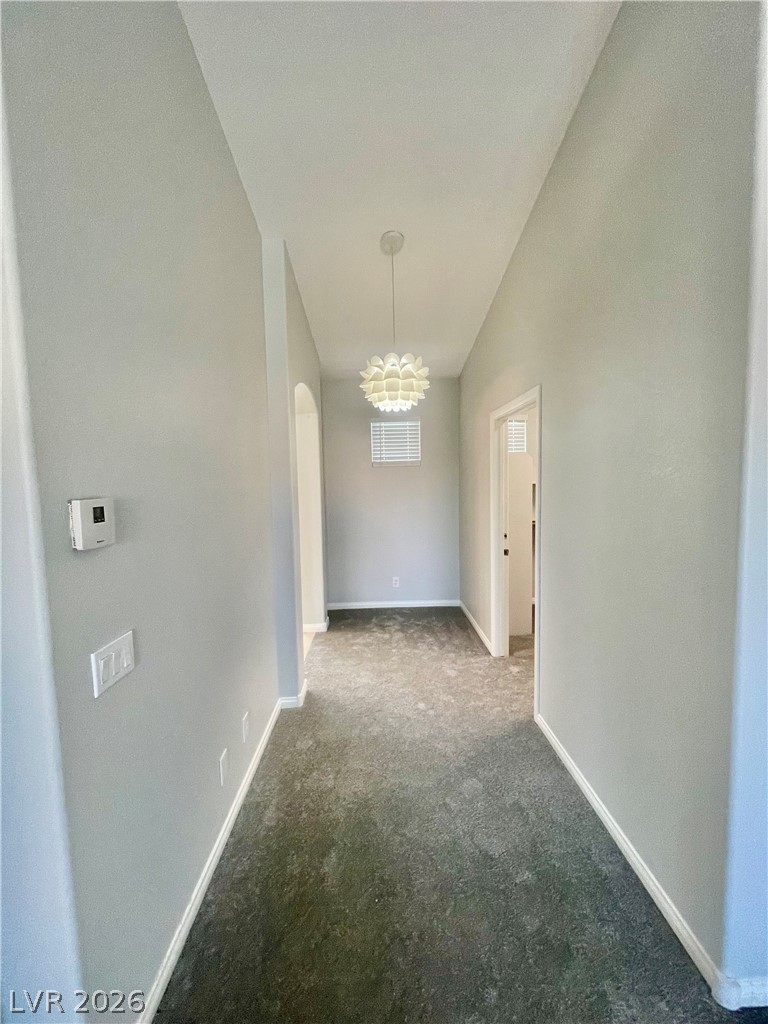
High ceilings and clean walls frame this carpeted hallway transition.
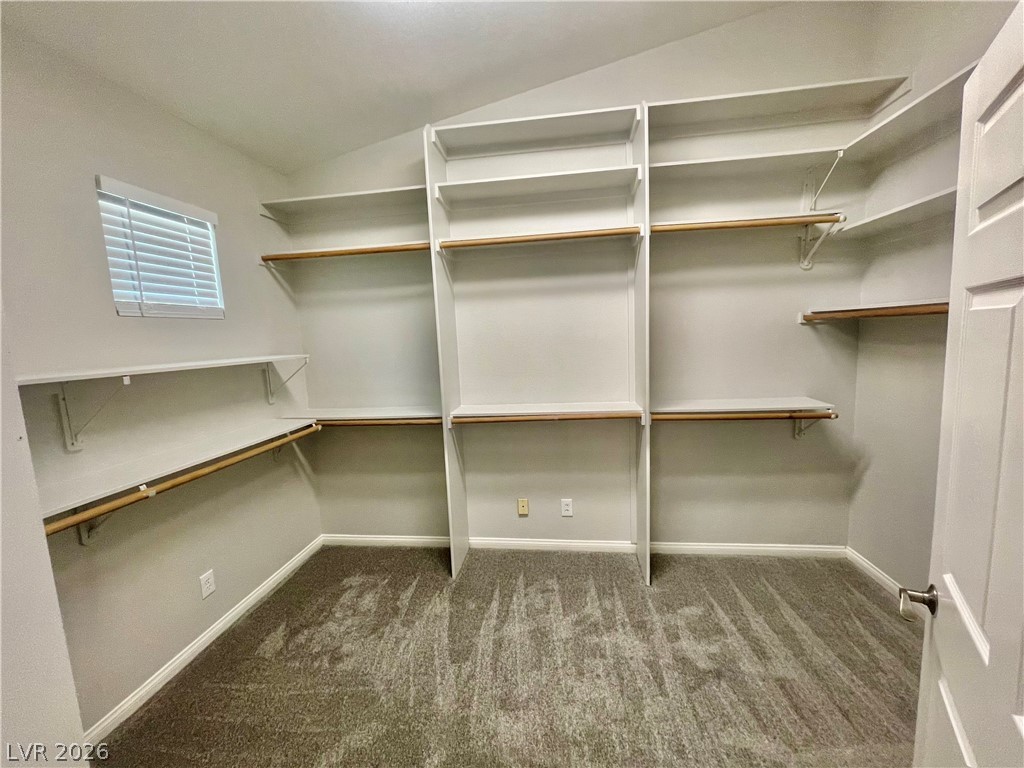
A spacious walk-in closet boasts extensive built-in shelving and soft carpeting underfoot.
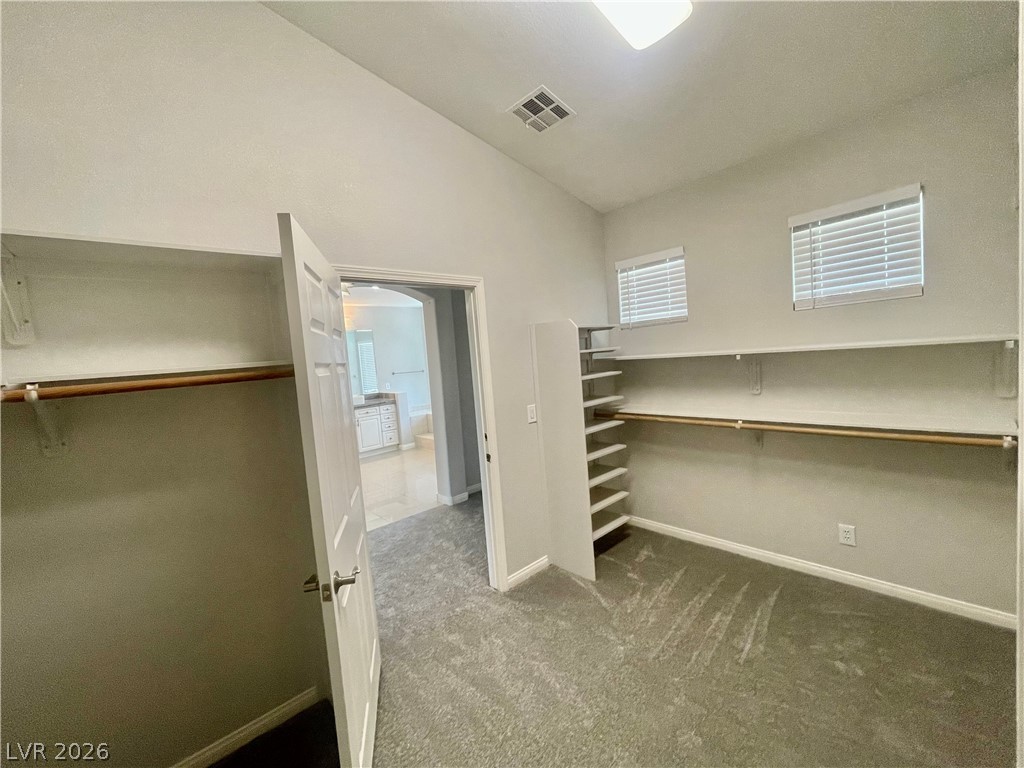
High ceilings and built-in shelving elements define this well-appointed wardrobe space.

Description
Luxury guard-gated 2story home featuring 4 bedrooms plus 2 flexible areas for open versatile ideas for use, family room, living room both with fireplace, gourmet kitchen with island and stainless appliances, in kitchen dining area, formal dining room. Expensive Primary suite with a luxury suite bathroom. All rooms have bathroom access or private bathroom. Downstairs room/area with full bath, laundry room & guest bathroom. 3-car garage. Unique layout home with custom design. Backyard features Pool.
Details
| MLS # | 2832007 |
|---|---|
| Listing Type | For Lease |
| Style | House |
| Status | Active |
| Year | 1996 |
| Days On Site | 12 |
| Listing Provided By | Pure Homeriver PRTY MGT Of NV | Diana Ramos |
Features
| Bed(s) | 5 |
|---|---|
| Bath(s) | 5 Total |
| SQ Feet | 4,636 |
| Garage | 3 |
| Pool | Yes |
| Story(s) | 2 |
| Zoning | Single Family |
| Acreage | 0.17 |
Interior
| Cooling | Central Air, Electric |
|---|---|
| Heating | Central, Gas |
| Heating Yes / No | Yes |
| Cooling Yes / No | Yes |
| Interior Features | Bathroomon Main Level, Full Bath On Main Level, Window Treatments |
| Window Features | Blinds |
| Furnished | Unfurnished |
| Appliances | Dryer, Dishwasher, Gas Cooktop, Disposal, Microwave, Refrigerator, Washer Dryer, Washer Dryer All In One, Washer |
| Fireplaces Total | 2 |
| Fireplace Yes / No | Yes |
Exterior
| Roof | Tile |
|---|---|
| Construction Materials | Frame, Stucco |
| Fencing | Block, Back Yard |
Parking
| Parking Features | Garage, Private |
|---|---|
| Garage Yes / No | Yes |
Utilities
| Utilities | Cable Available |
|---|
Location
| Senior Community Yes / No | No |
|---|
Area Information
| State | NV |
|---|---|
| County | Clark |
| City | Henderson |
| Zip Code | 89074 |
| Community Name | Masters |
| School District | Legacy |
| Elementary School | Cox |
| High School | Legacy |
| Listing VS Median (in Masters) | |
Price: $4,063 low | high Med: $950,000 sqft: 4,636 low | high Med: 3,297 $ / sqft: $1 low | high Med: $288 On site: 12 low | high Med: 21 | |
Market Activity 89074
Request a showing
Request a showing
Contact
Learn More About This Property

| State | NV |
|---|---|
| County | Clark |
| City | Henderson |
| Zip Code | 89074 |
| Community Name | Masters |
| School District | Legacy |
| Elementary School | Cox |
| High School | Legacy |
| Listing VS Median (in Masters) | |
Price: $4,063 low | high Med: $950,000 sqft: 4,636 low | high Med: 3,297 $ / sqft: $1 low | high Med: $288 On site: 12 low | high Med: 21 | |
Nearby Listings (Within 1/4 mile)
Price: $3K - $5K
sqft: 3,000 - 5,500
Listing Updated: November 5, 2026 at 12:38:32 AM PST