
 New Listing
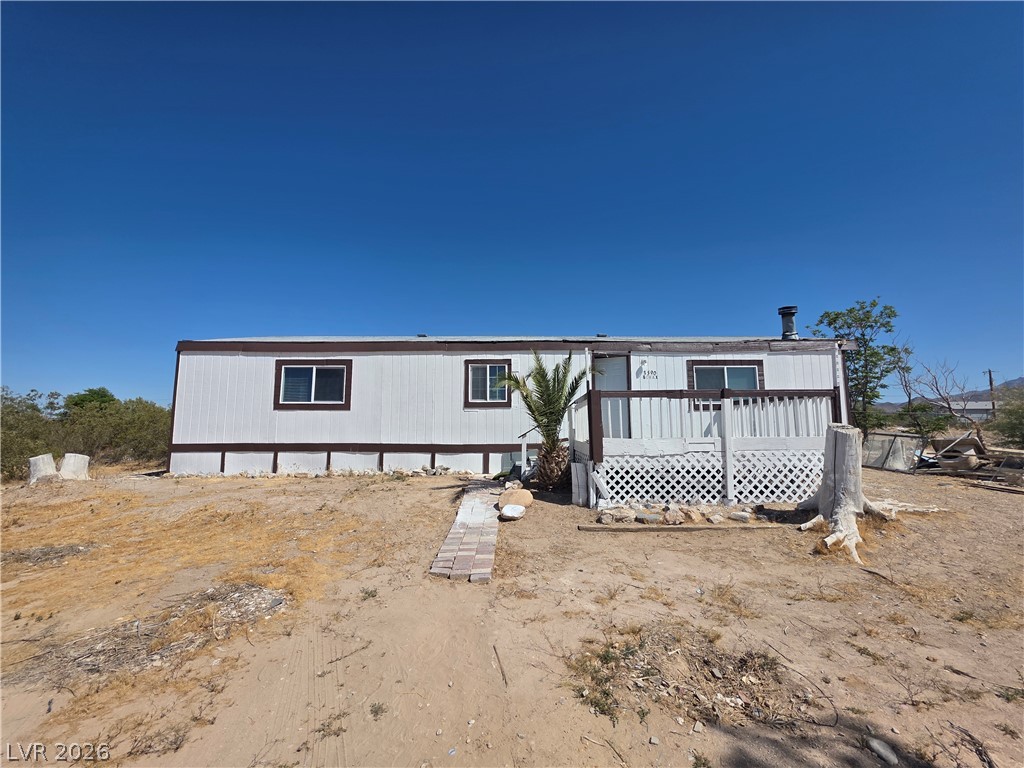
A manufactured home features a raised wooden deck under clear desert skies.
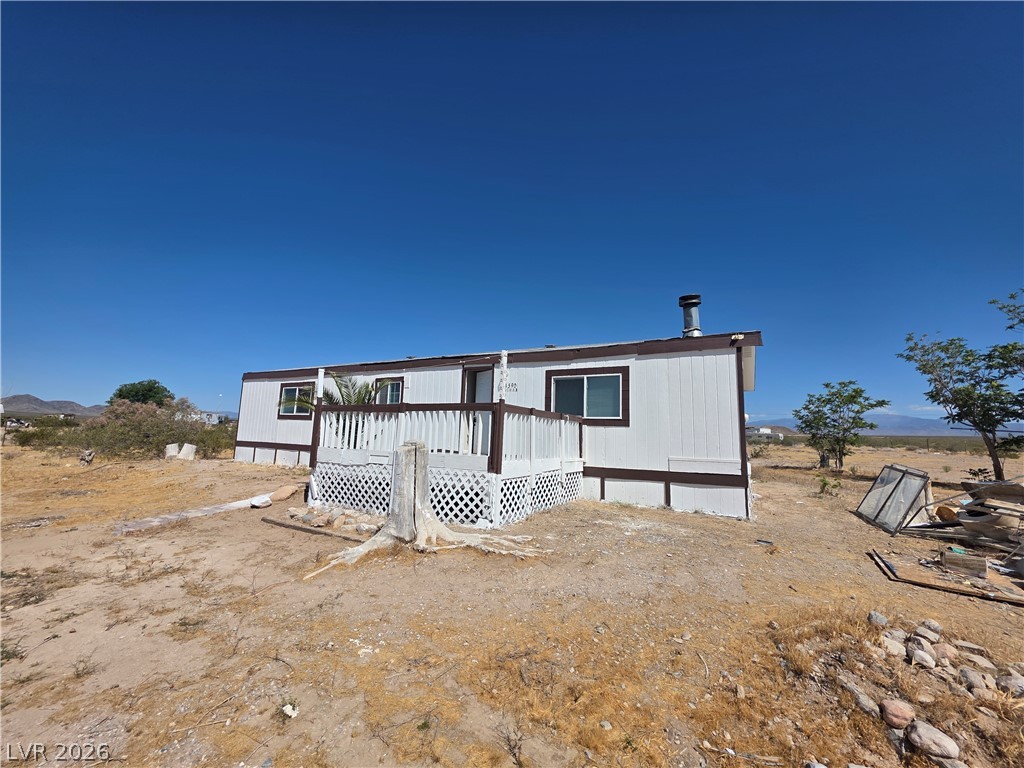
A front porch extends from the entry of this manufactured home under vast desert skies.
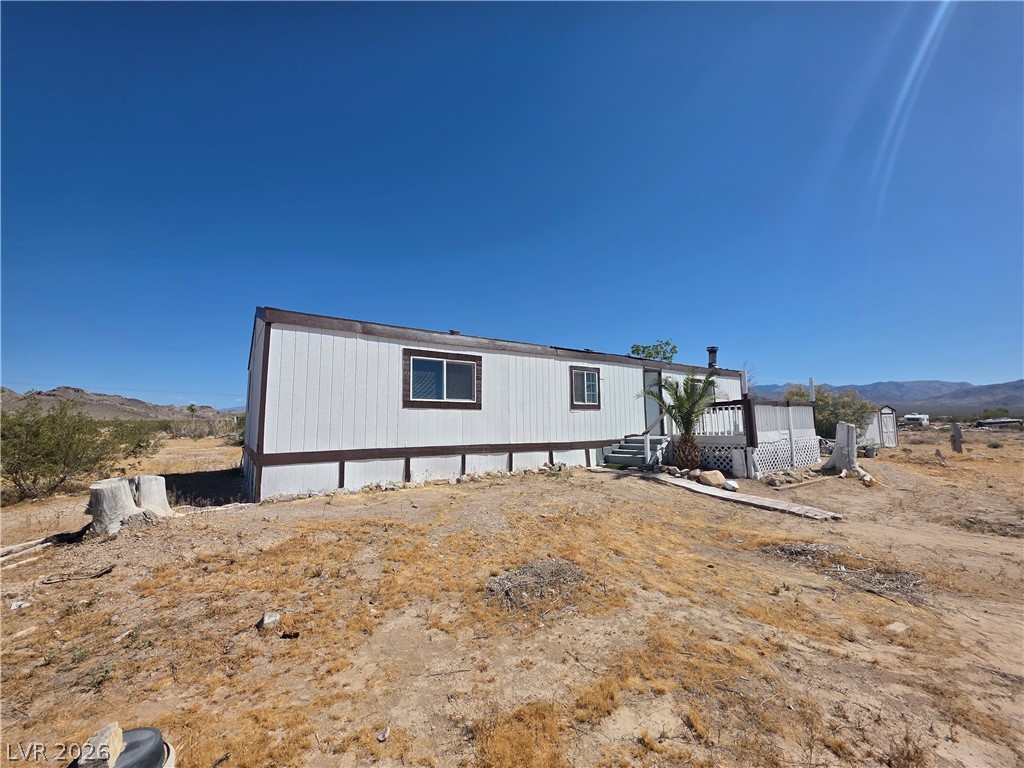
A manufactured home stands on a sprawling desert lot with mountain vistas beyond.
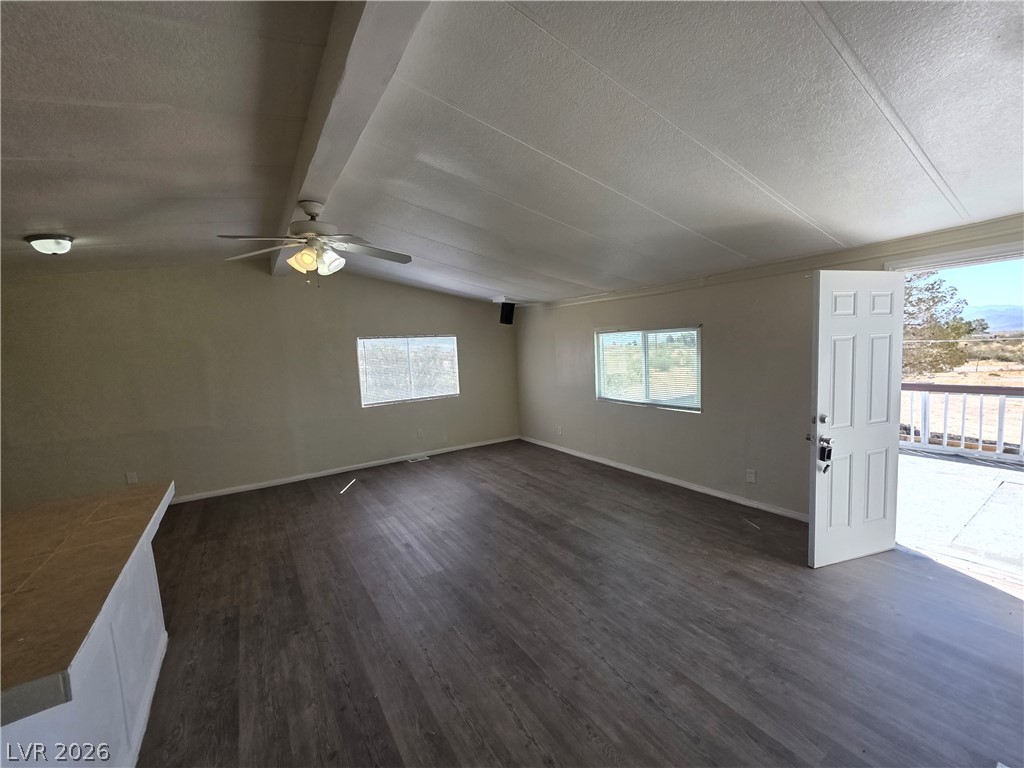
An open living area features wood-look flooring and an entry door opening to the outdoors.
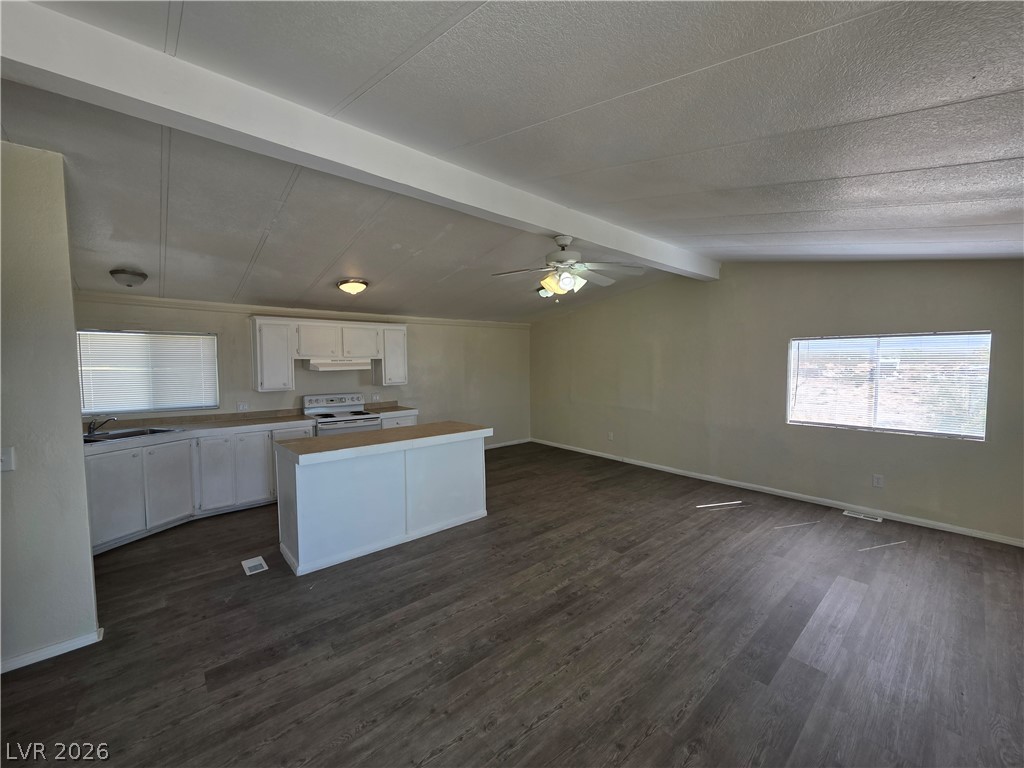
An open living space connects directly to a functional kitchen with a central island.
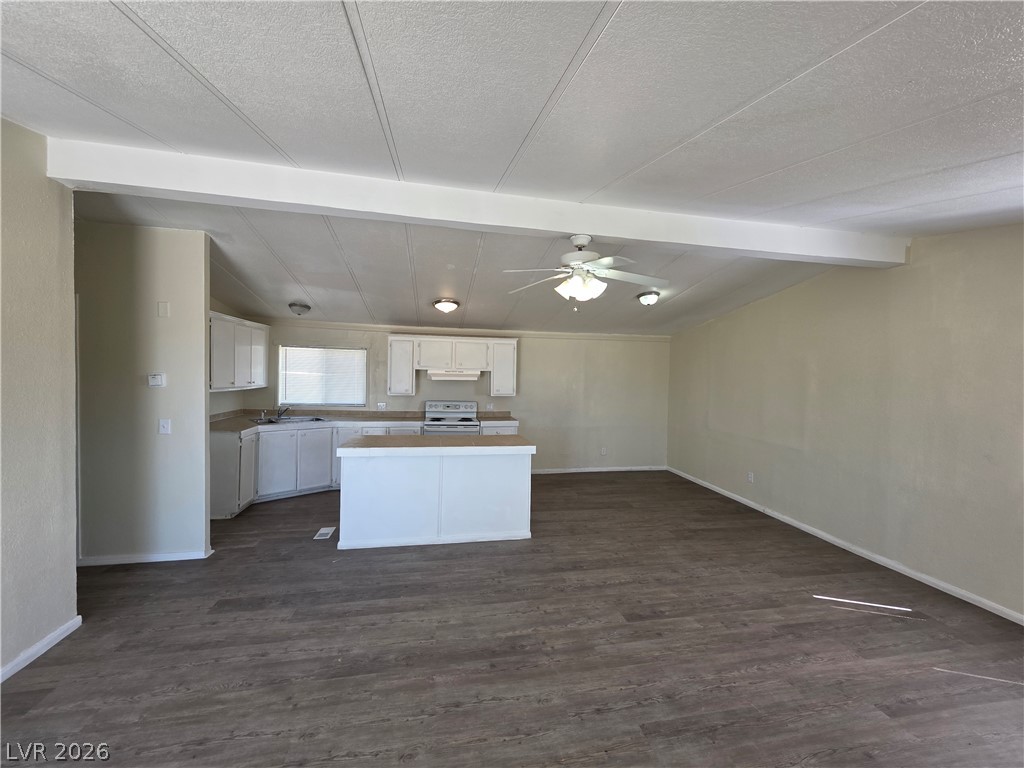
An open-concept living area flows seamlessly into the kitchen, anchored by durable wood-look flooring throughout.
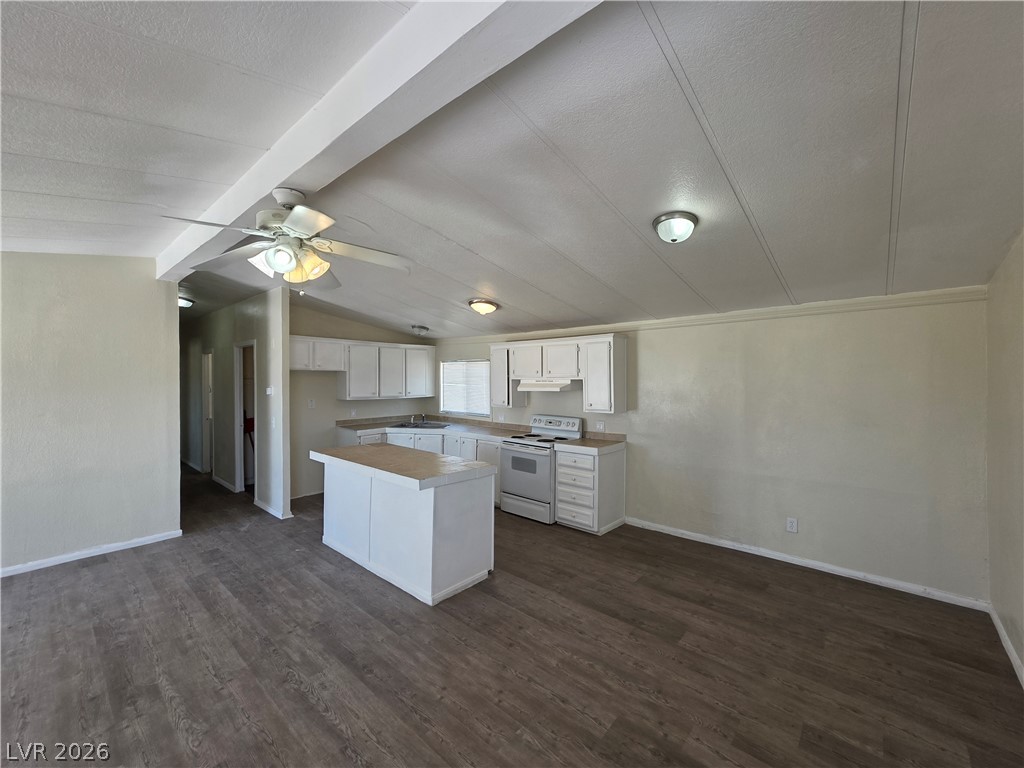
An open kitchen layout transitions into a spacious living area finished with wood-style flooring.
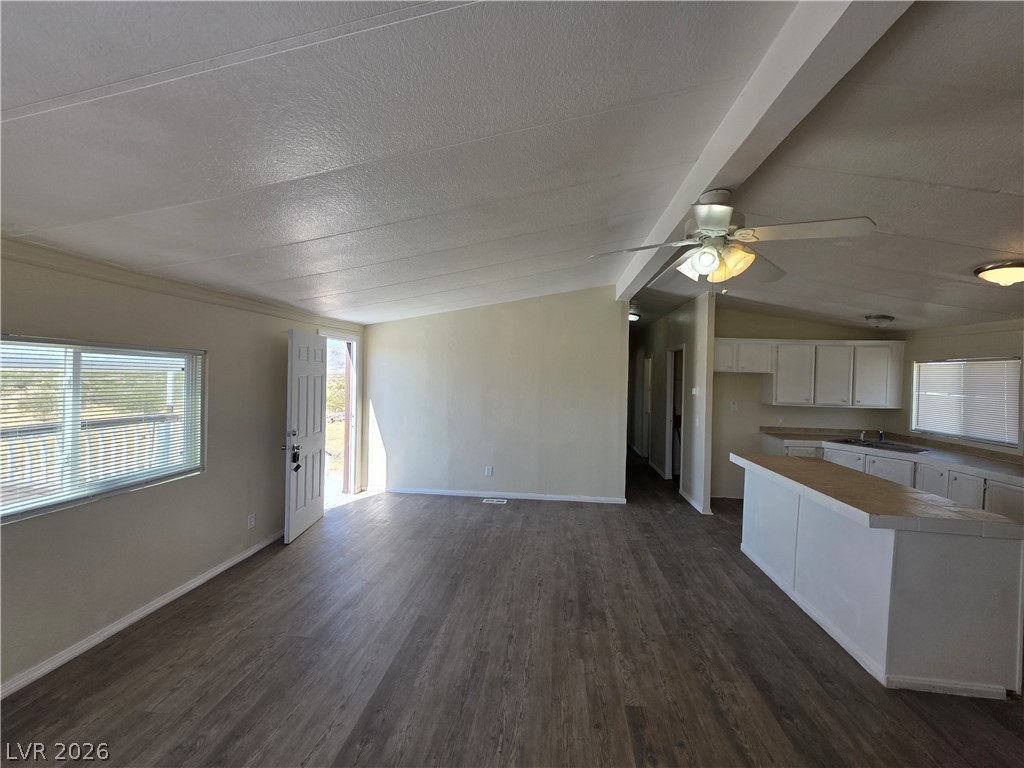
An open floor plan connects the living space and kitchen over wood-look flooring.
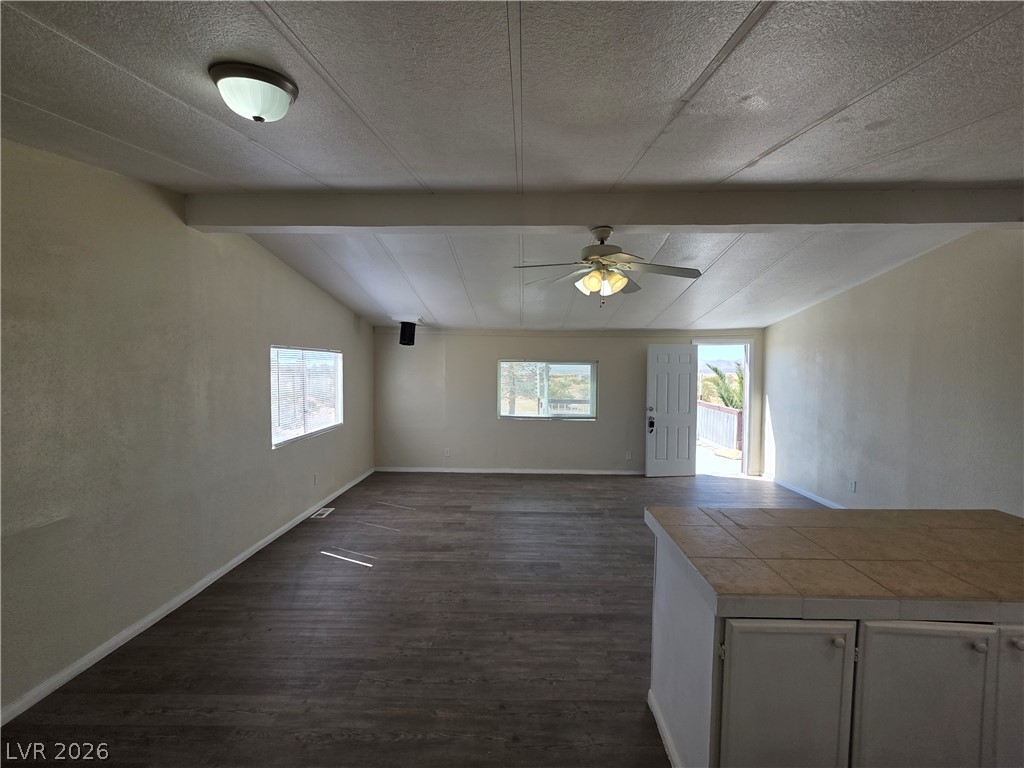
An open living space transitions into the kitchen with tile countertops and wood-style flooring.
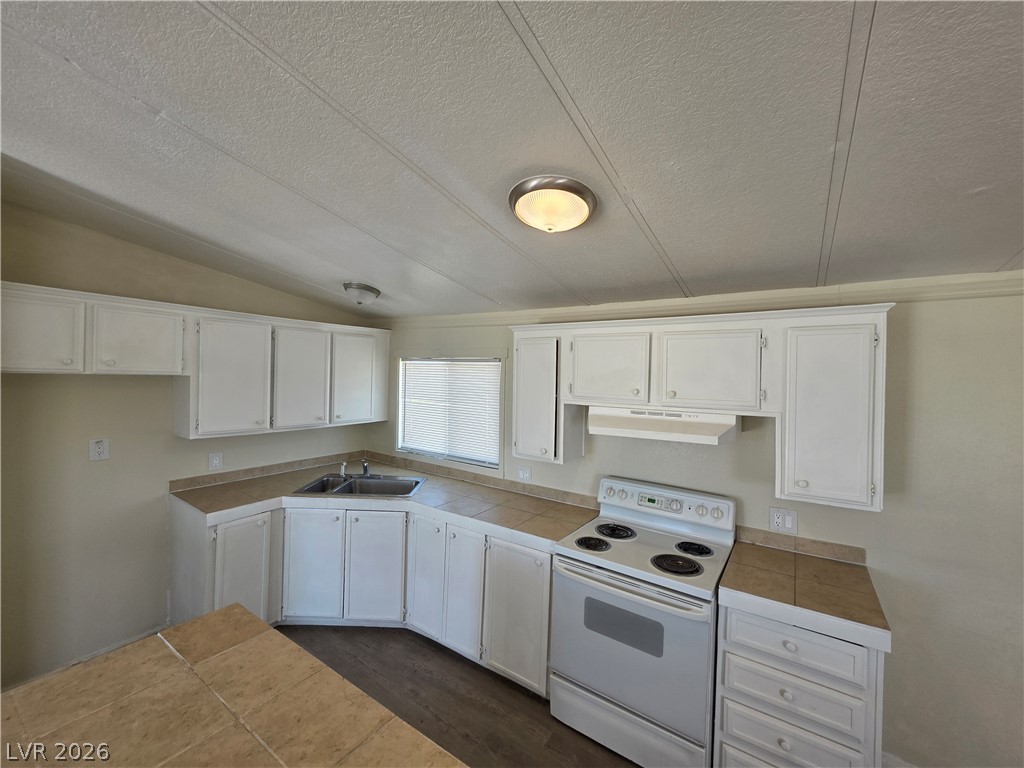
White cabinetry and tile countertops maximize efficiency in this functional kitchen layout.
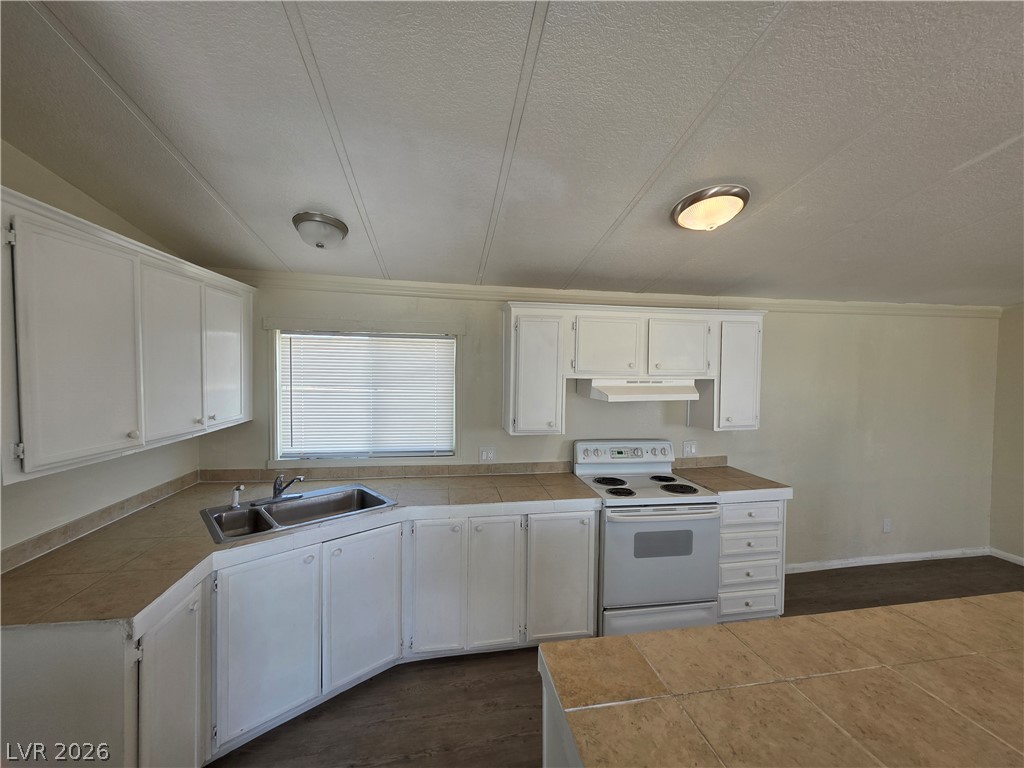
A functional kitchen layout features extensive cabinetry, tiled countertops, and built-in appliances.
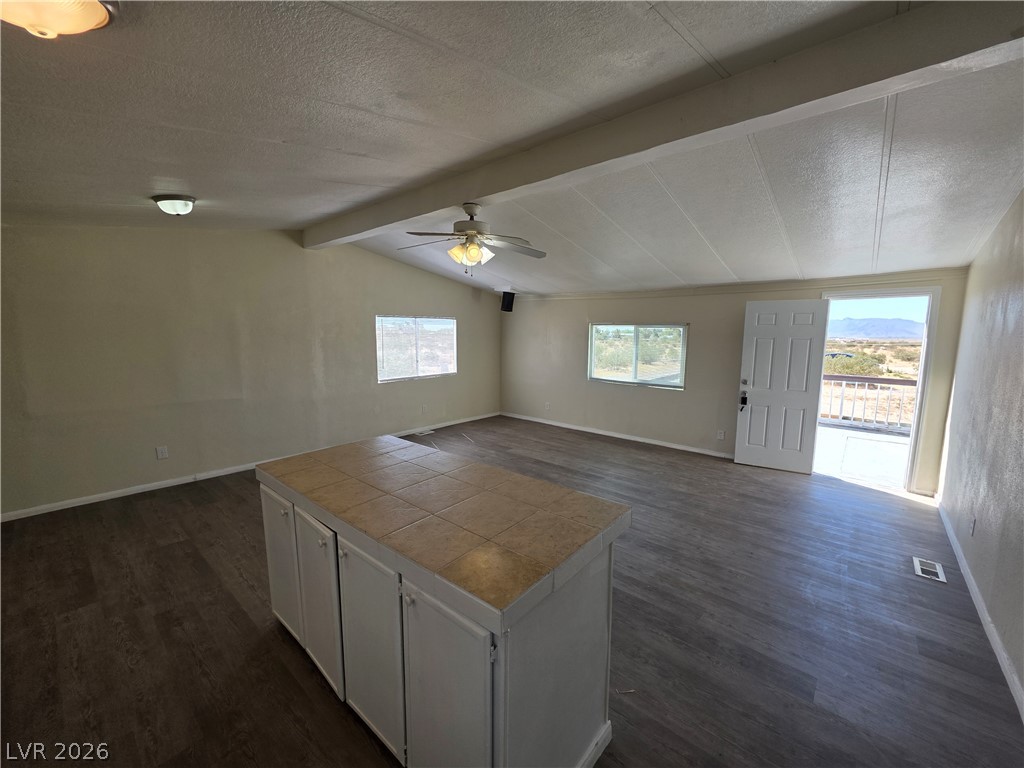
An open living space features durable vinyl plank flooring and vaulted ceilings.
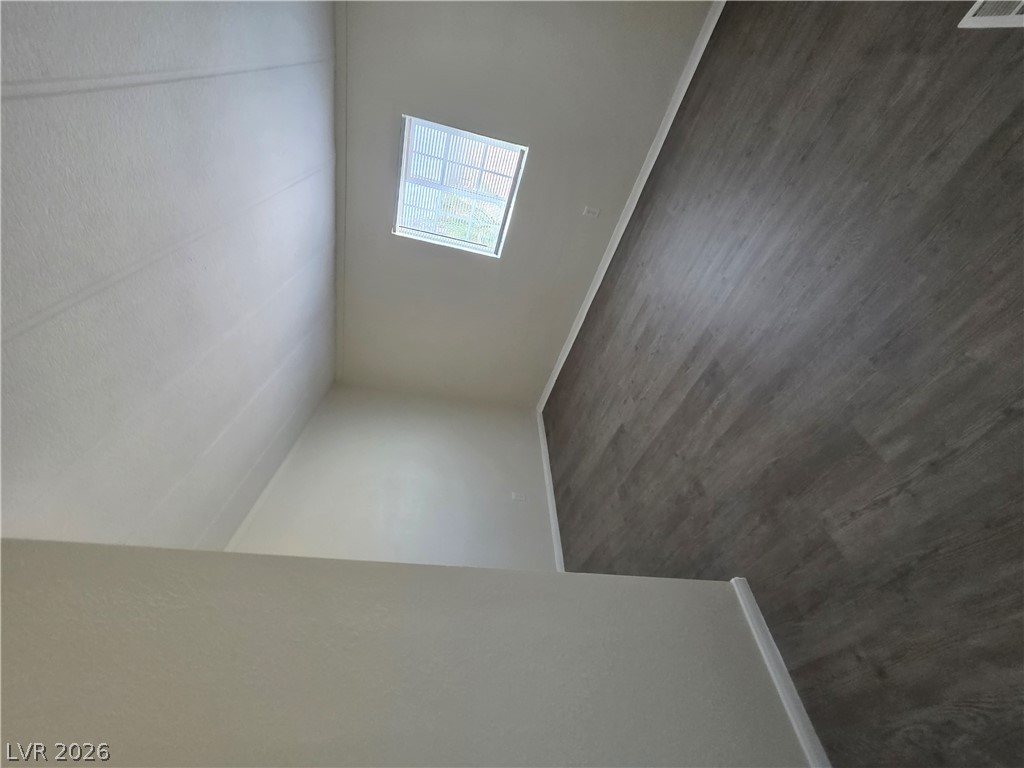
Clean lines and durable wood-look flooring define this versatile interior space.
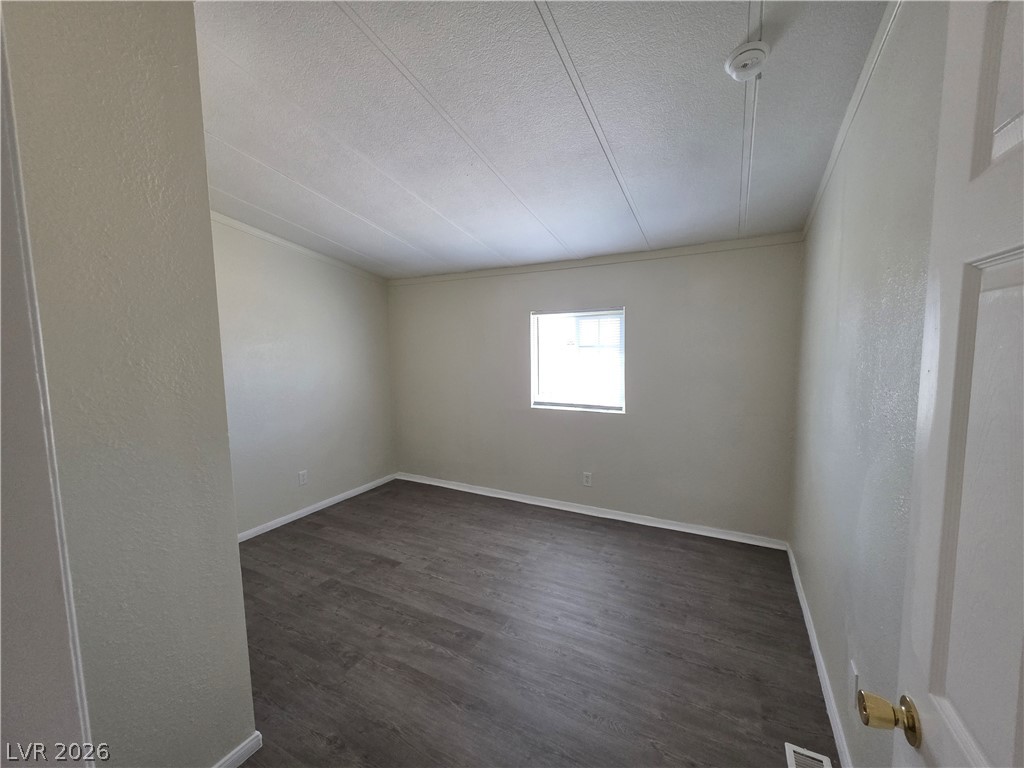
A window brings natural light into this versatile room with wood-look flooring.
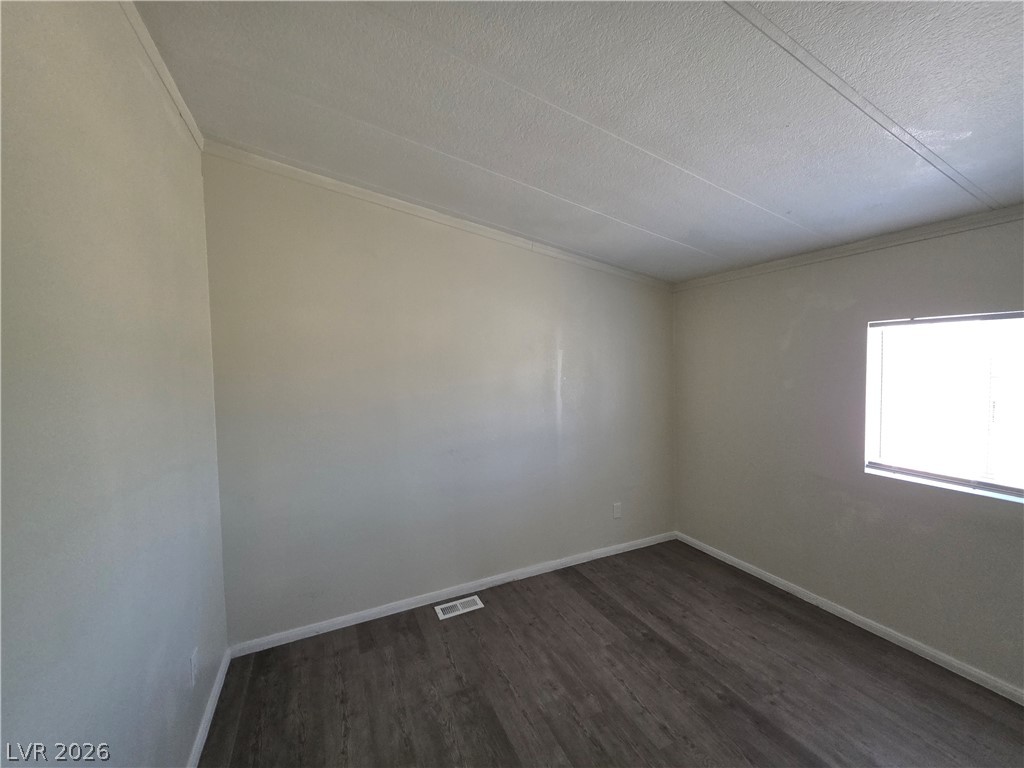
A windowed room features low-maintenance plank flooring and simple molding details.
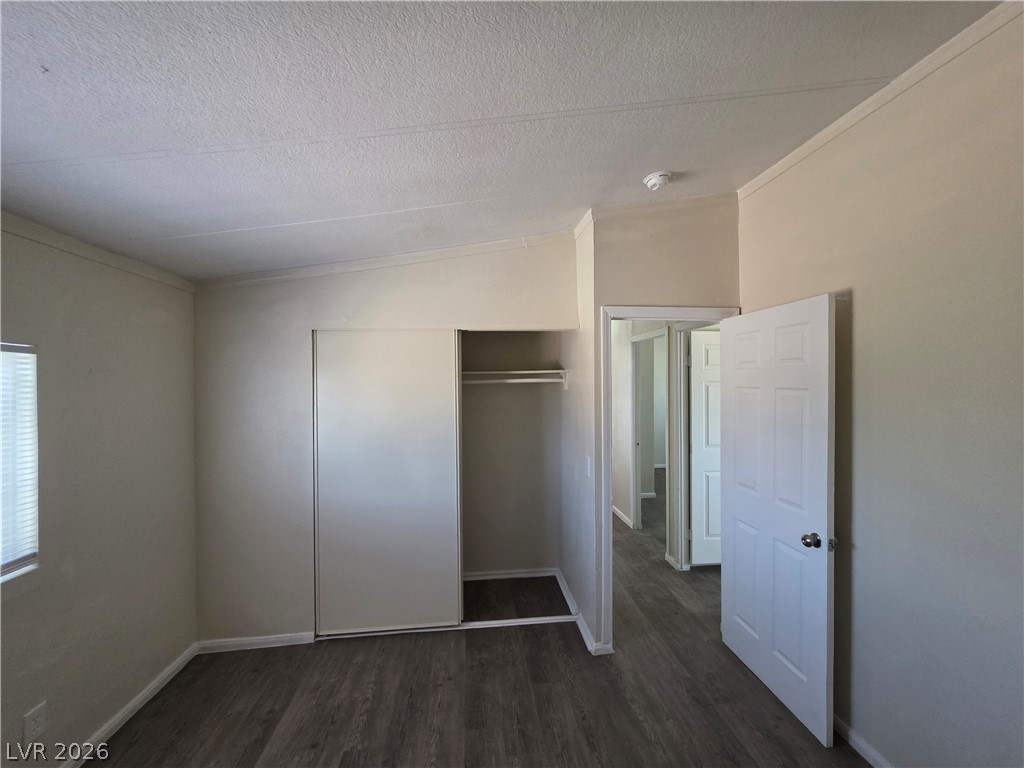
A vaulted ceiling and wood-look flooring enhance the simple geometry of this versatile bedroom.
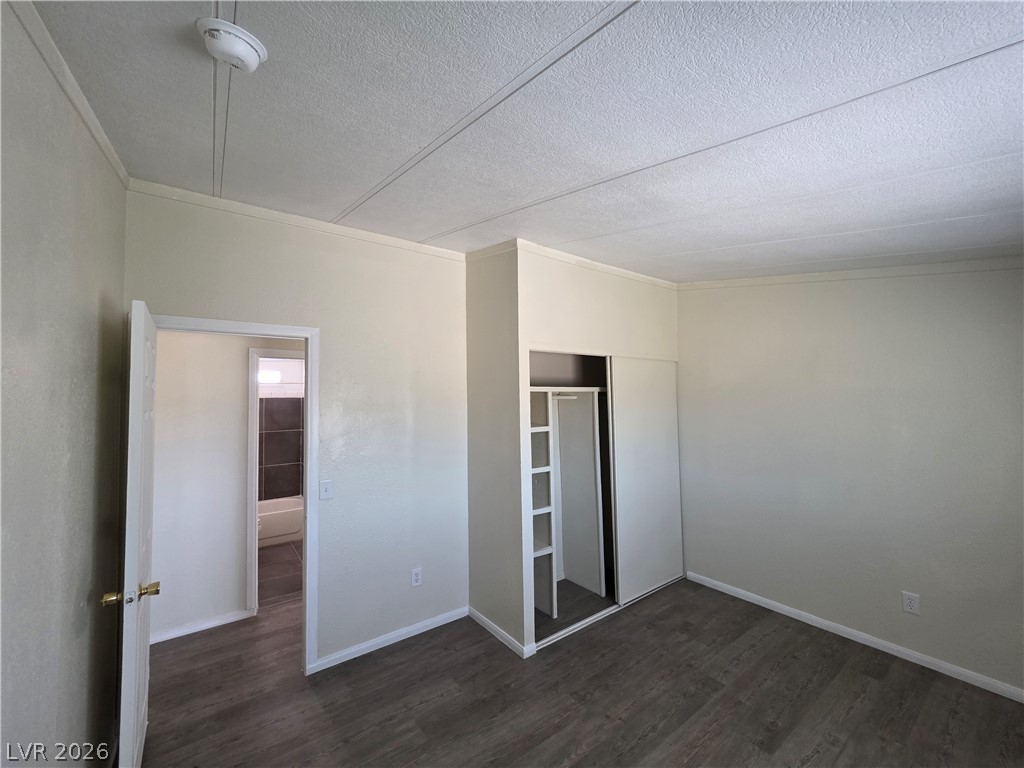
A classic bedroom features vinyl flooring, neutral walls, and a built-in closet storage system.
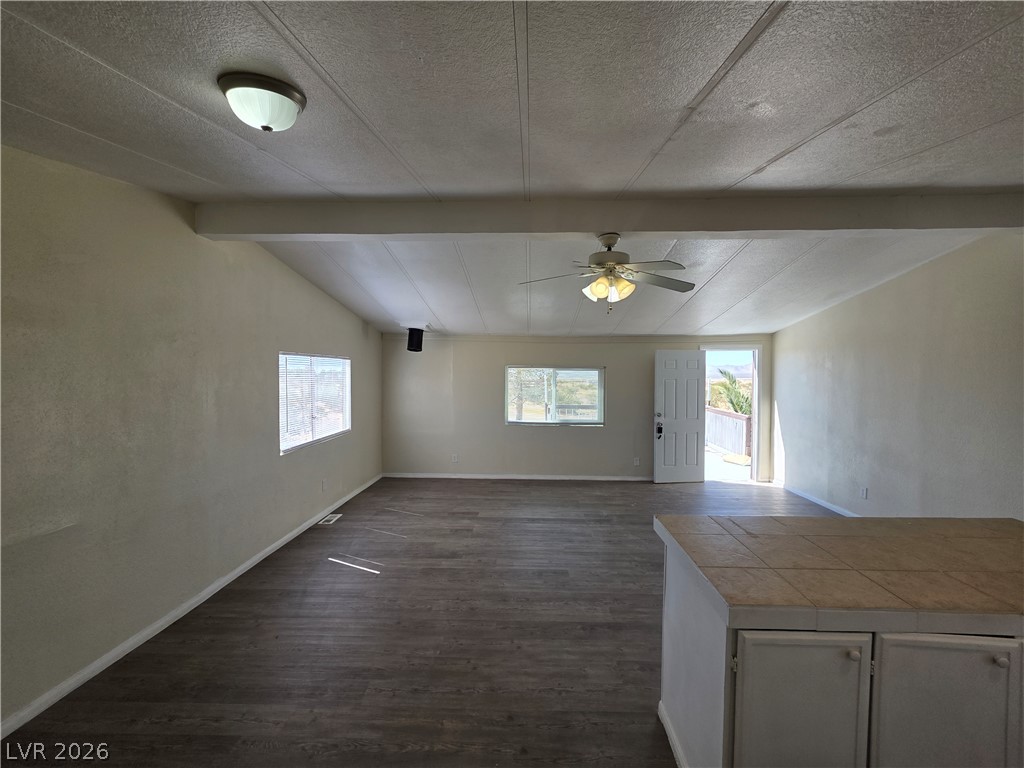
An open living area connects seamlessly to the kitchen, highlighted by wood-look flooring throughout.
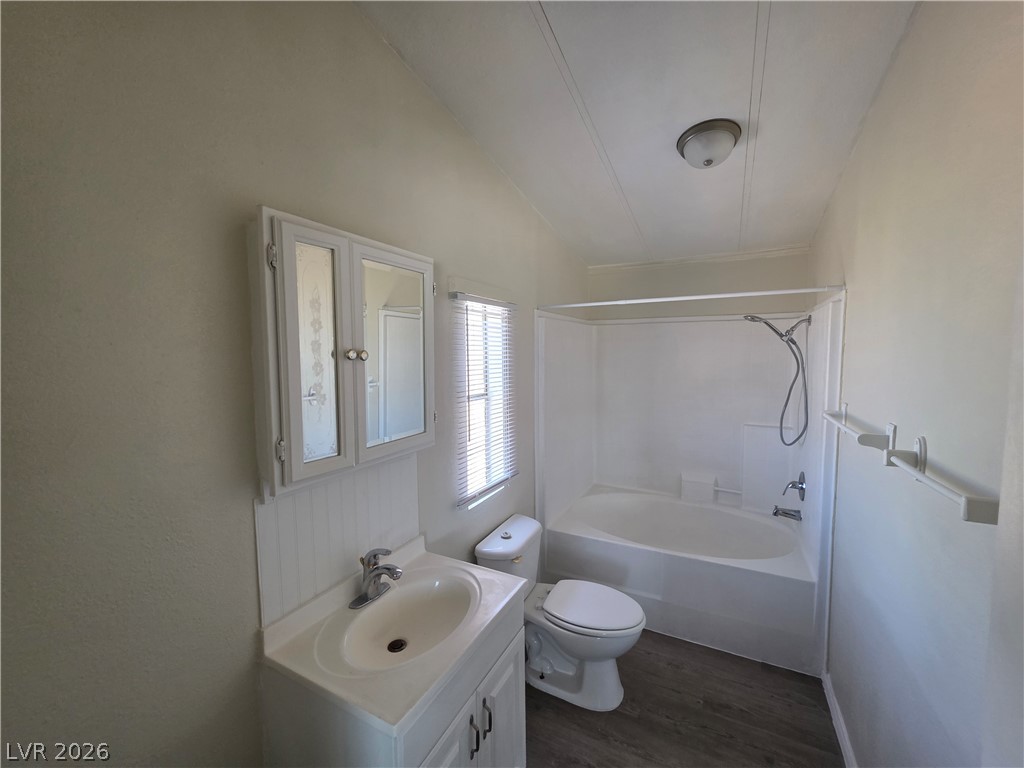
Smooth walls and classic wood-look flooring define this functional bathroom layout.
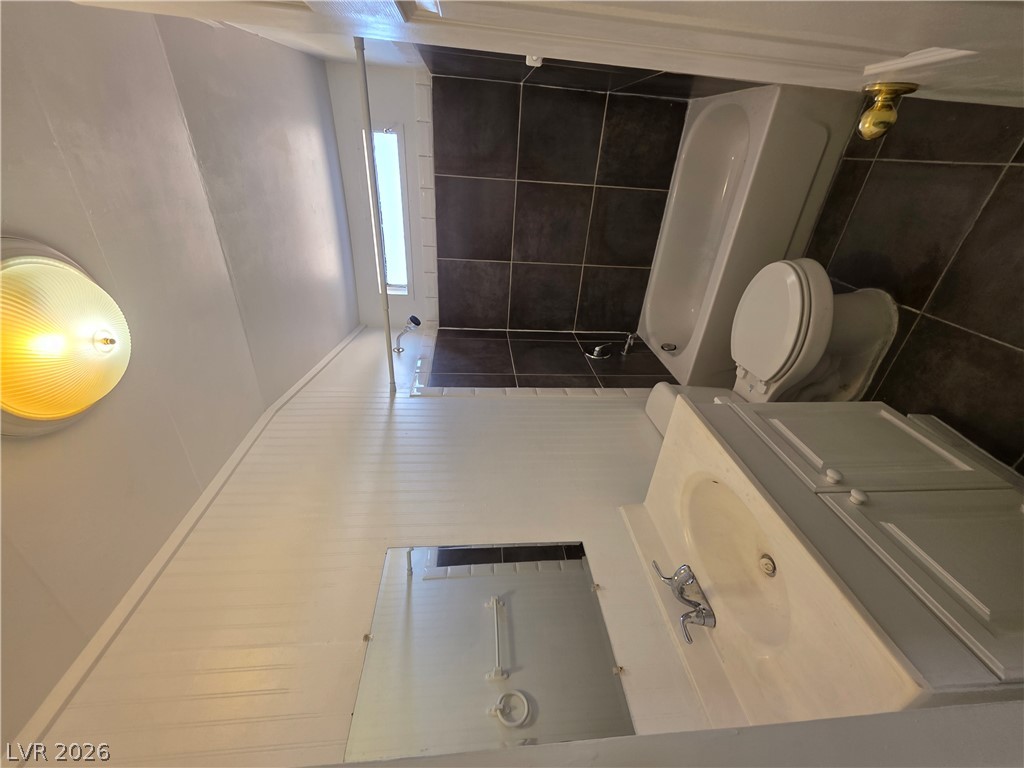
A functional bathroom layout showcases tiled tub surround walls and integrated vanity storage.
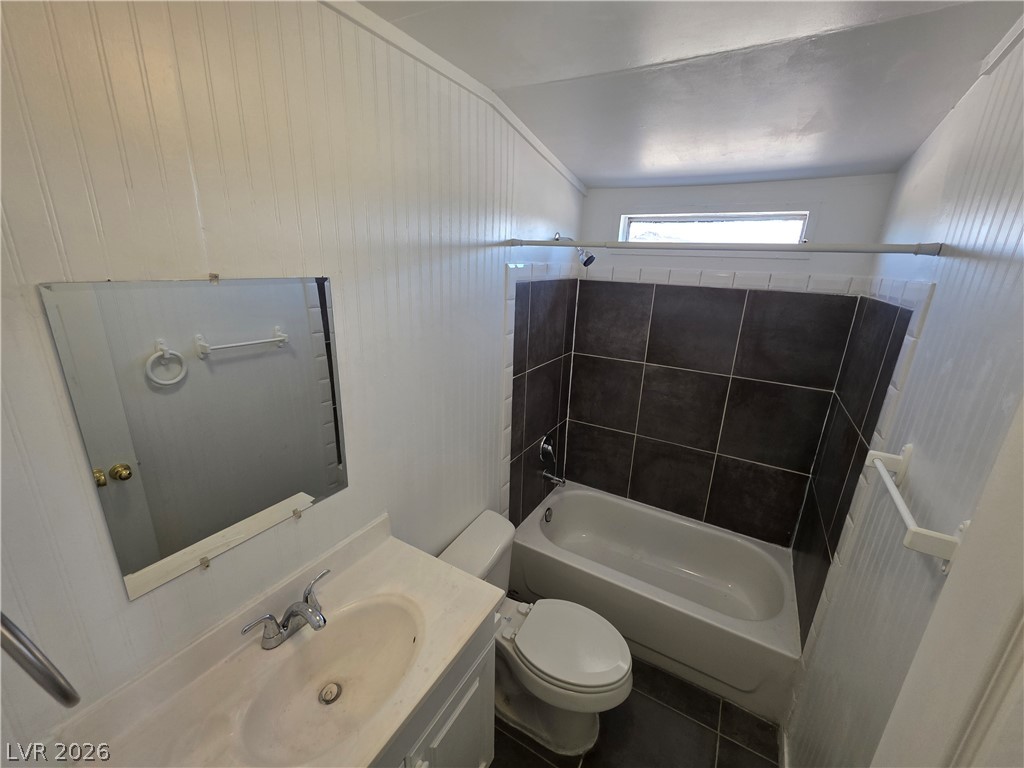
Crisp white paneling meets dark wall tile in this functional bathroom space.
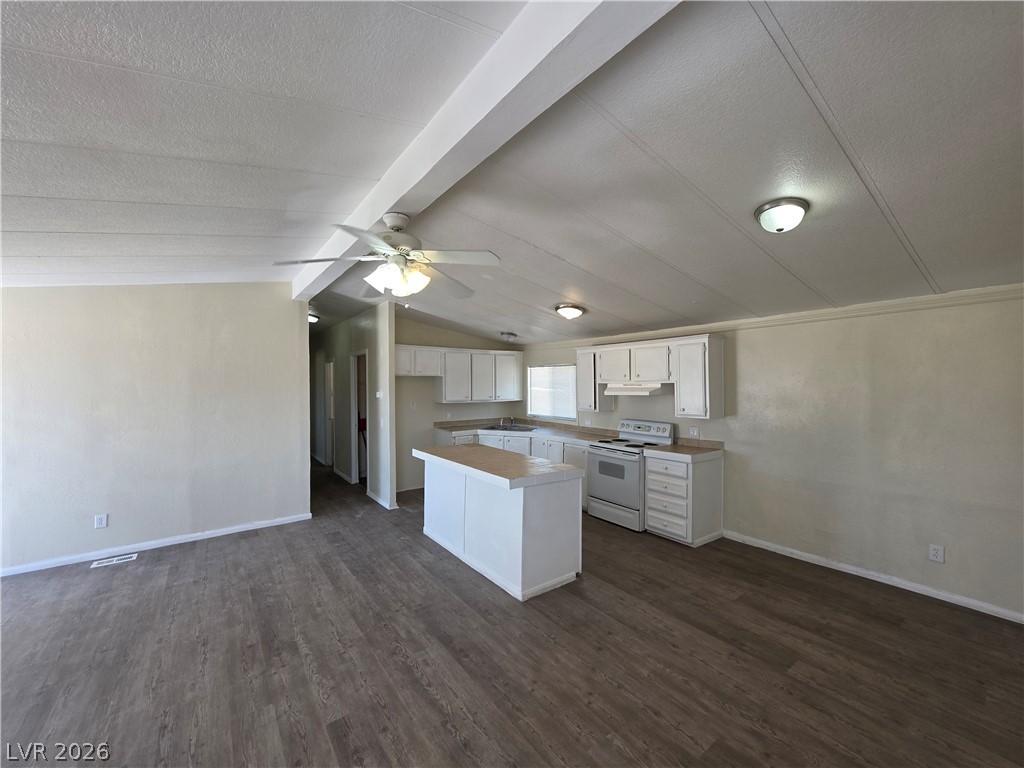
An open floor plan connects the main living space with a classic island kitchen.
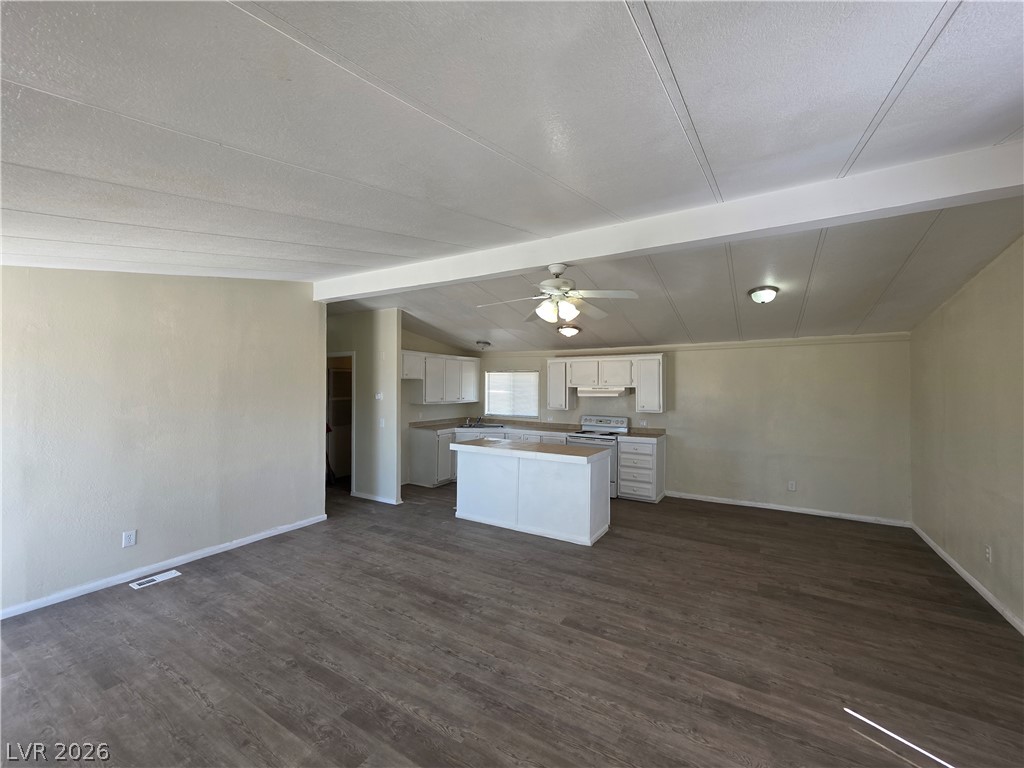
An open floor plan connects the main living area directly to the kitchen.
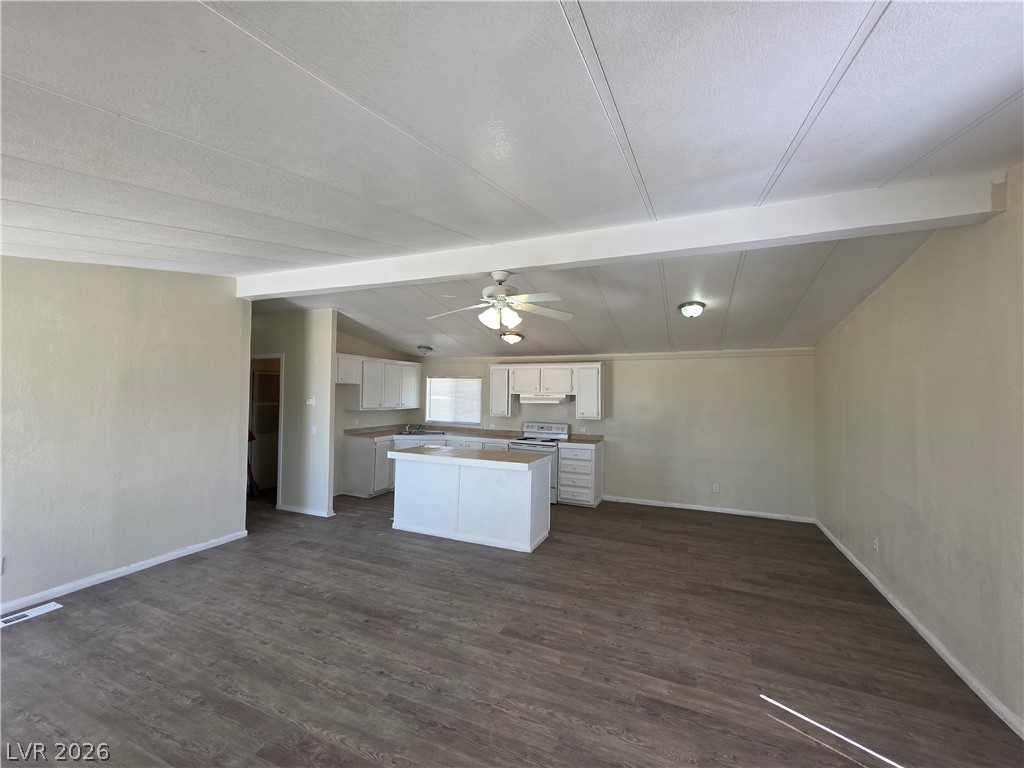
An open living area connects seamlessly to a functional kitchen with a central island.
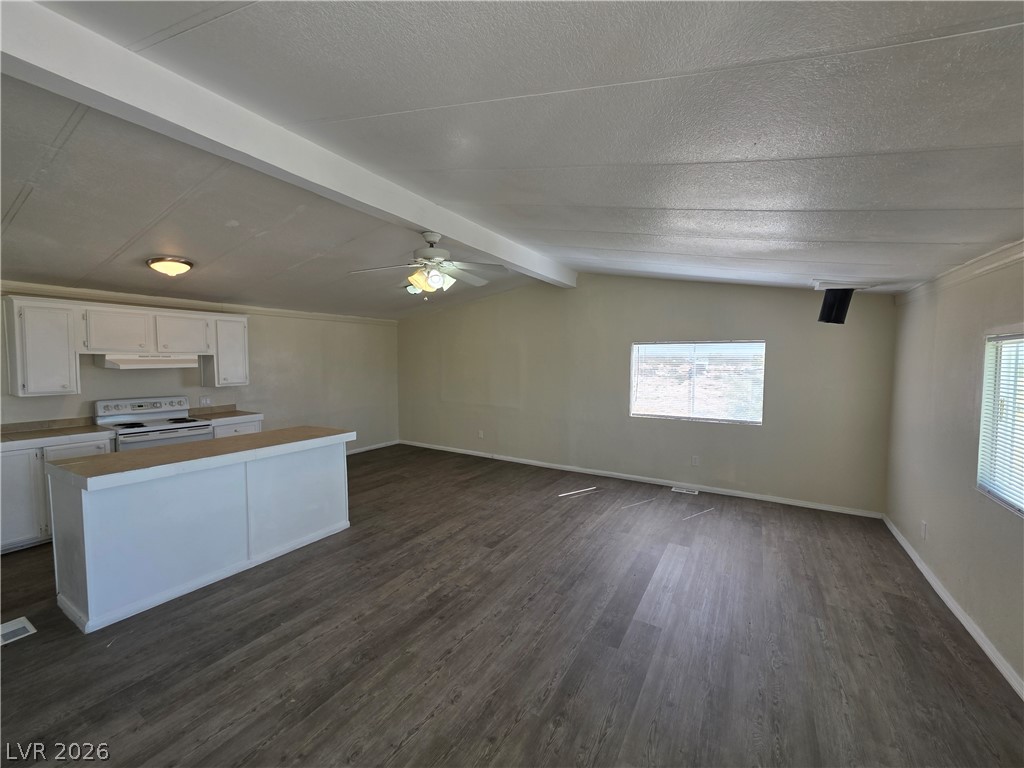
An open-concept living area integrates seamlessly with the nearby kitchen space under vaulted ceilings.
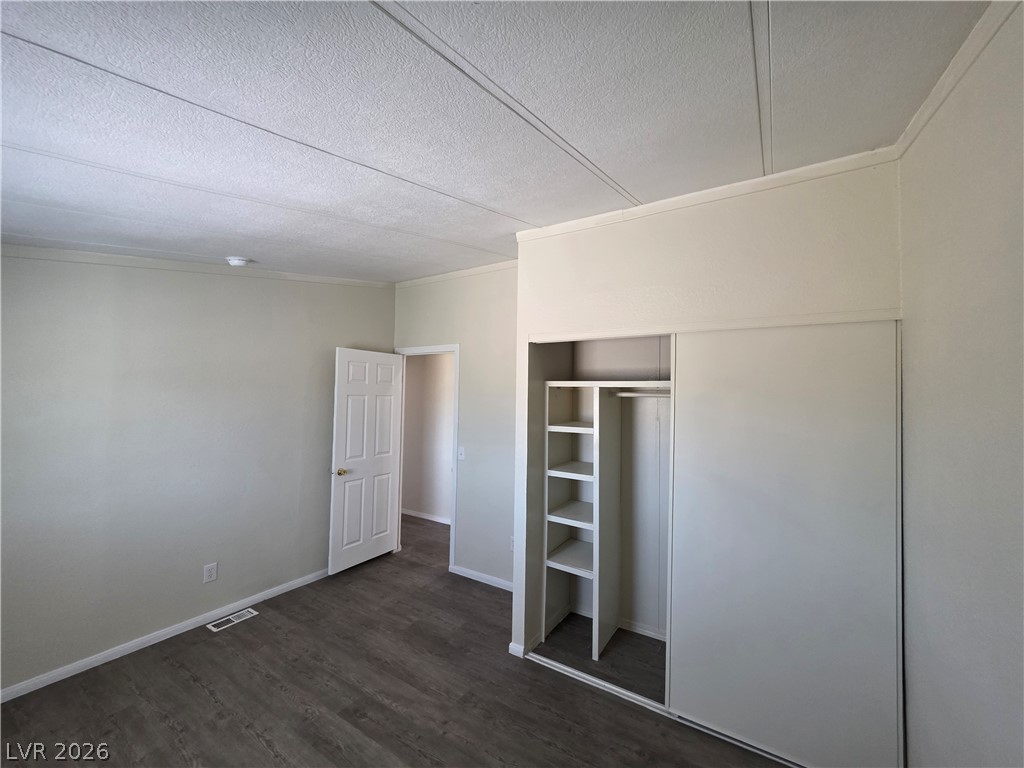
A quiet bedroom features hard-surface plank flooring and a spacious built-in closet with integrated shelving.
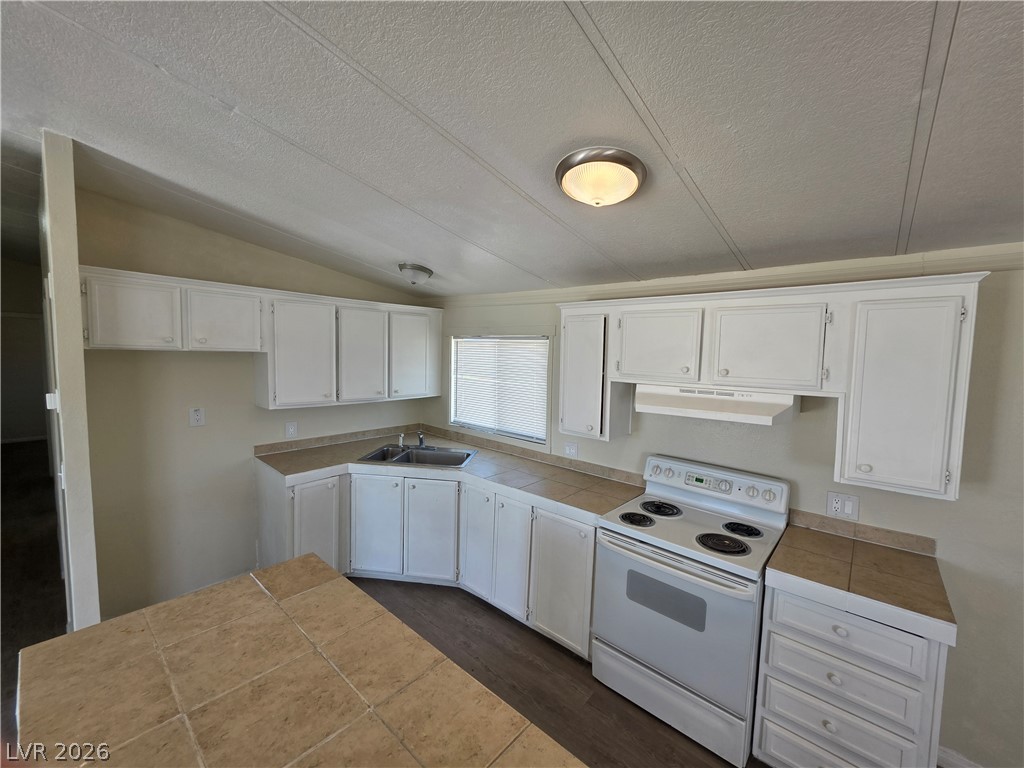
Crisp white cabinetry pairs with tiled countertops in this efficiently designed kitchen.
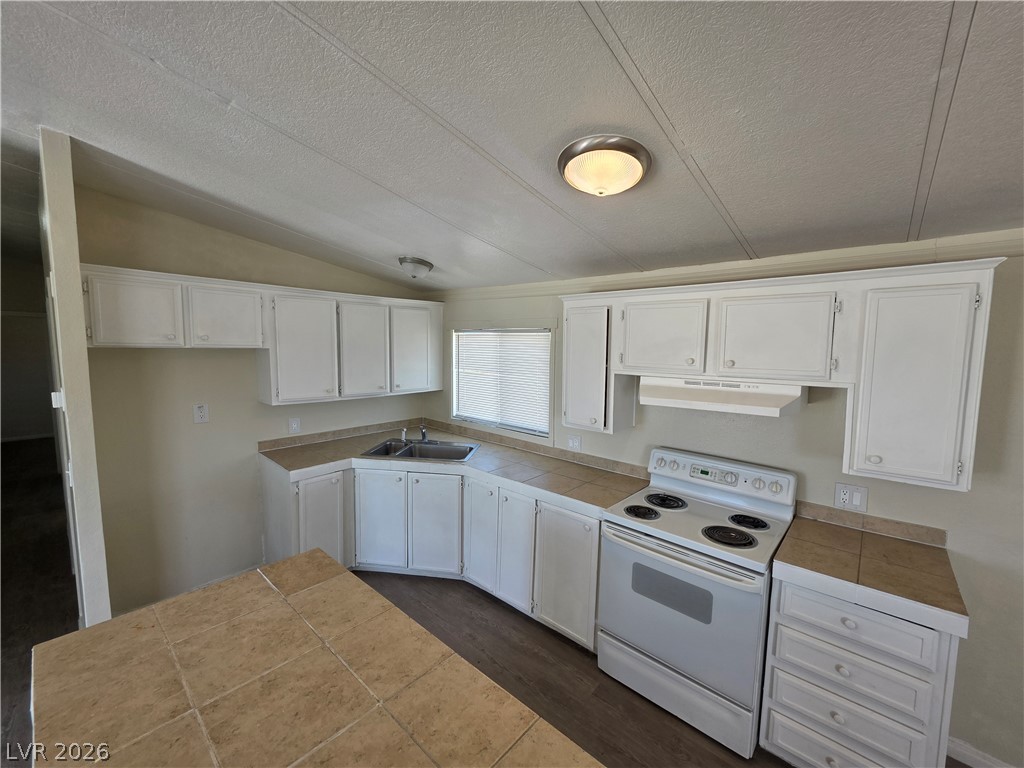
Crisp white cabinetry pairs with tiled countertops in this functional and classic kitchen layout.
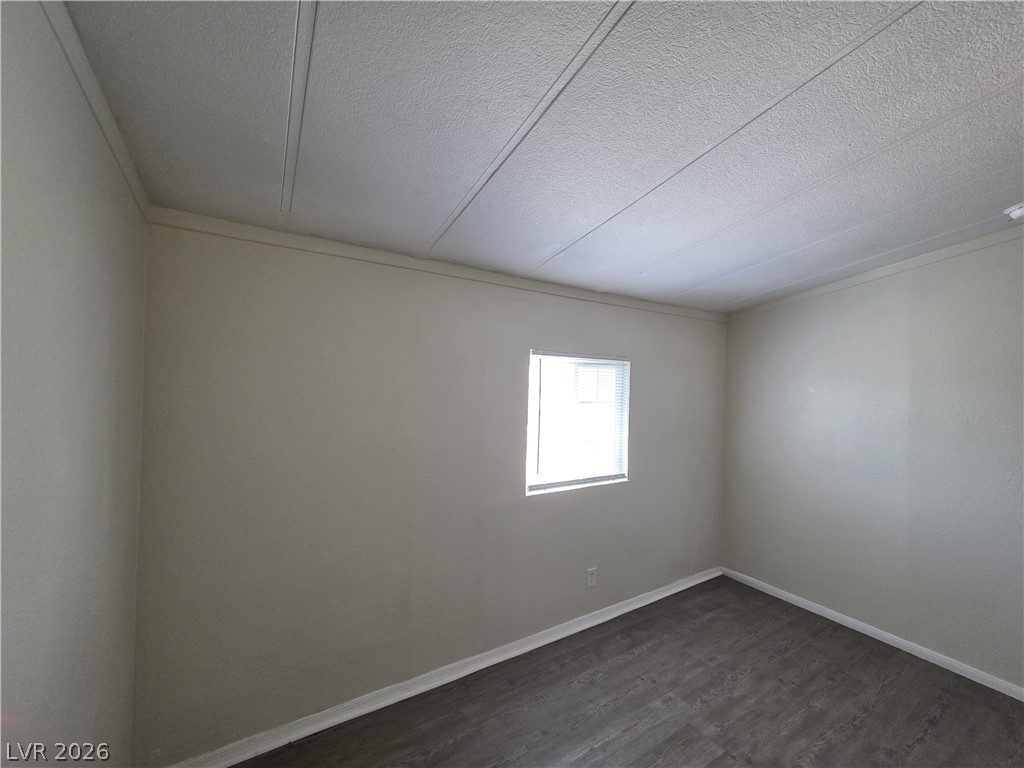
A single window illuminates this clean room featuring dark wood-look flooring and neutral walls.
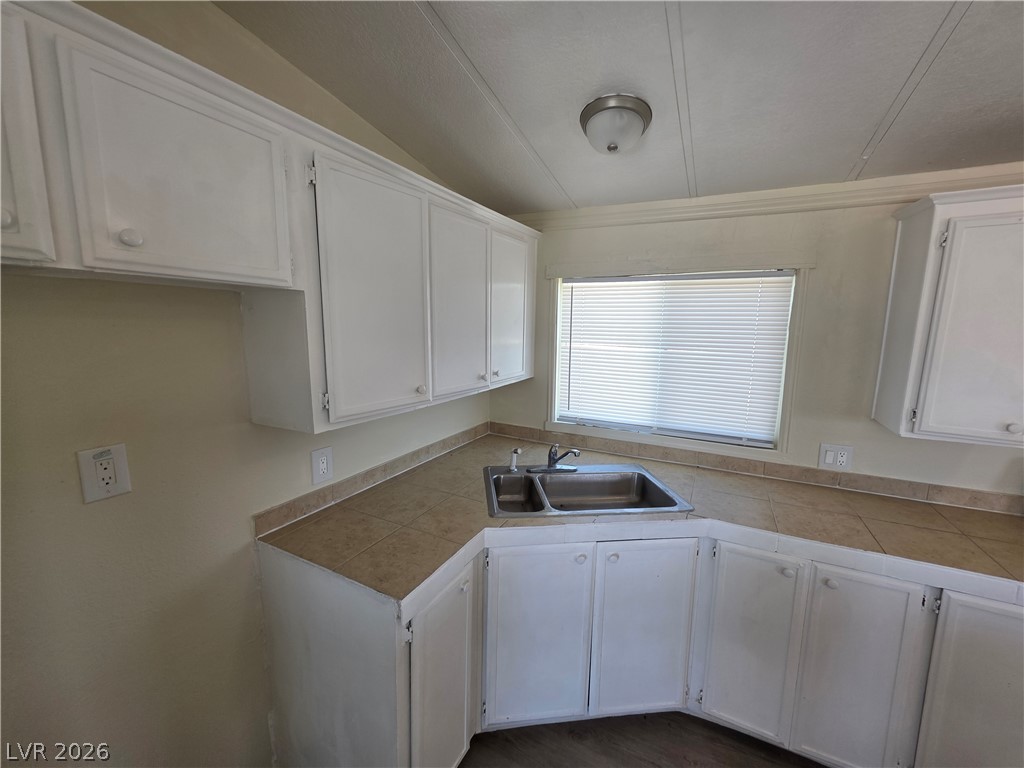
Practical tile countertops and matching cabinetry maximize storage in this efficient kitchen workspace.
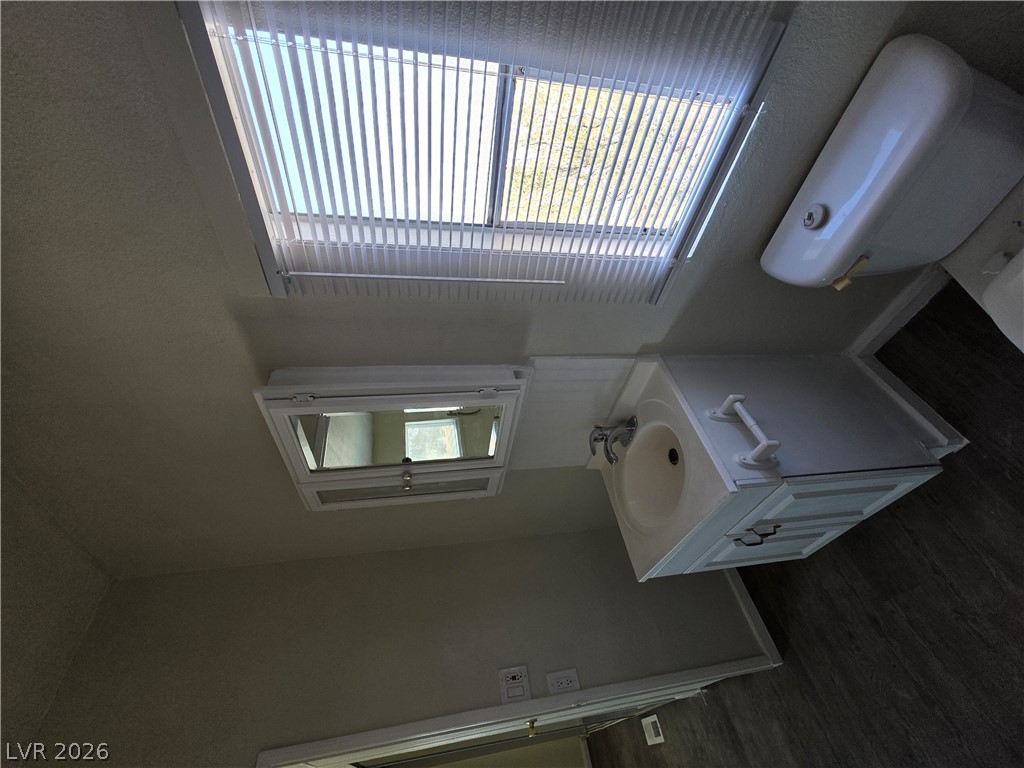
A window fills this classic bathroom with natural light.
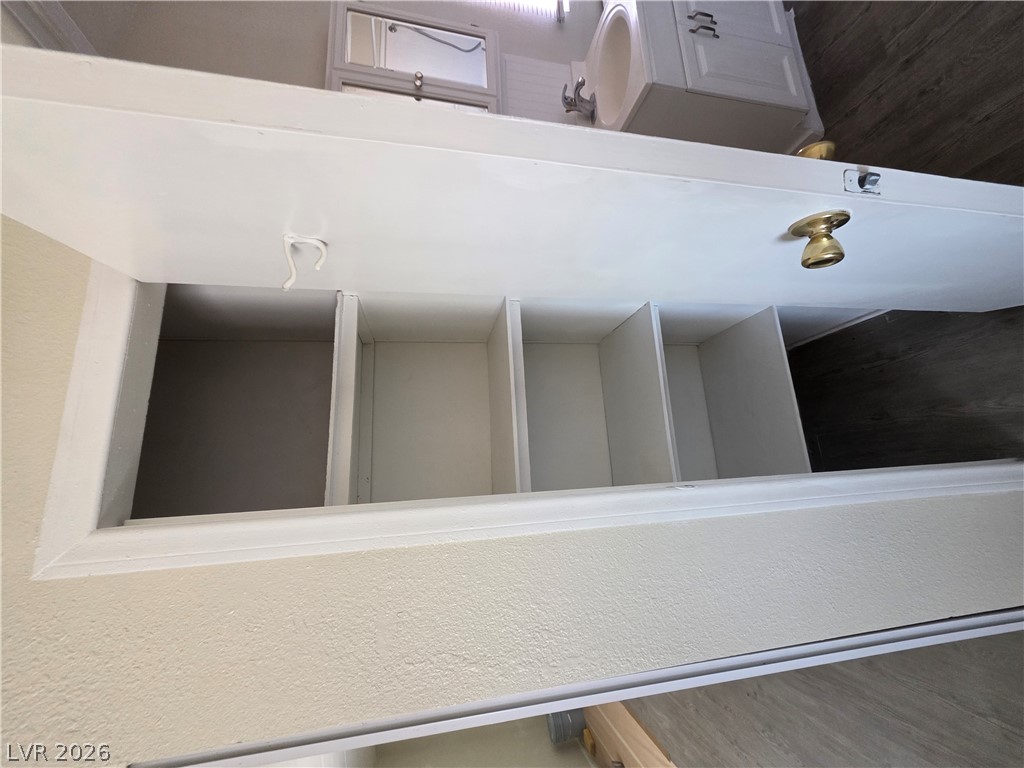
Built-in shelving units provide practical storage solutions adjacent to the bathroom entryway.
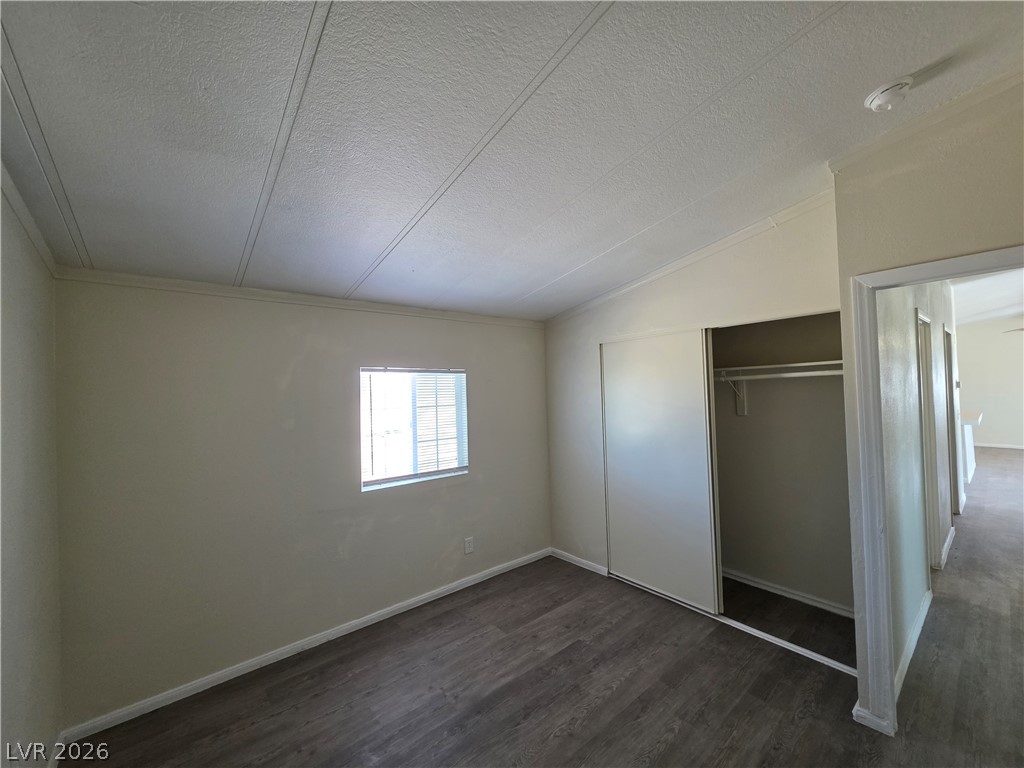
Vaulted ceilings and plank flooring create an airy atmosphere in this quiet bedroom.
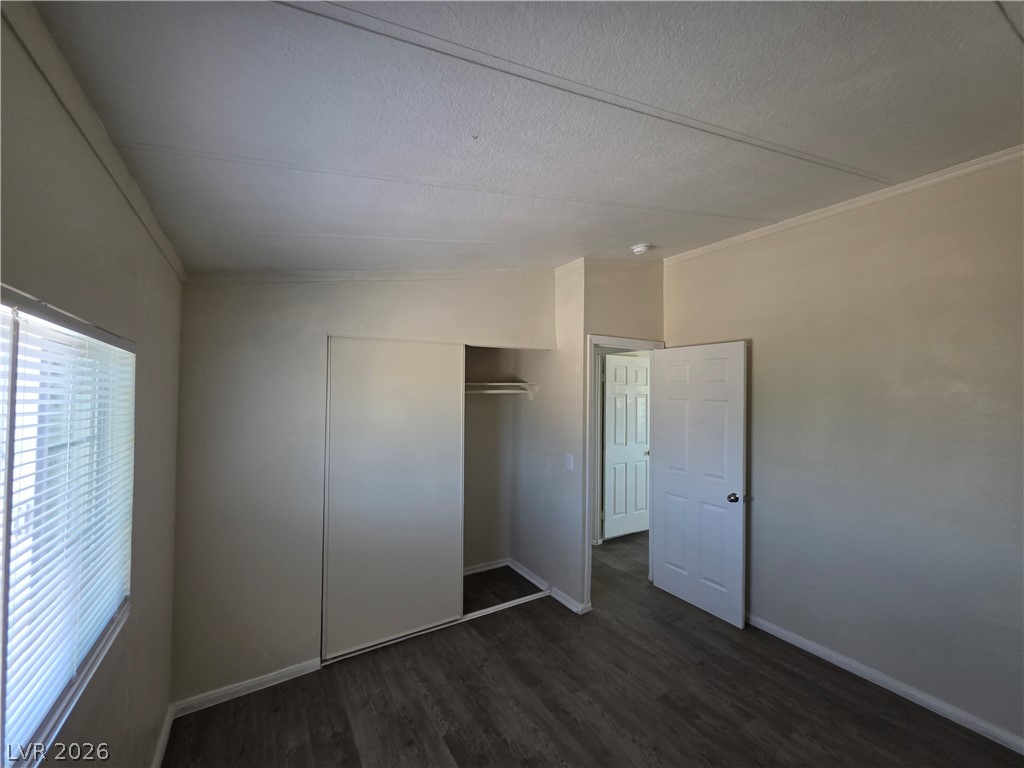
Wood-look flooring complements the simple lines and functional layout of this bedroom space.
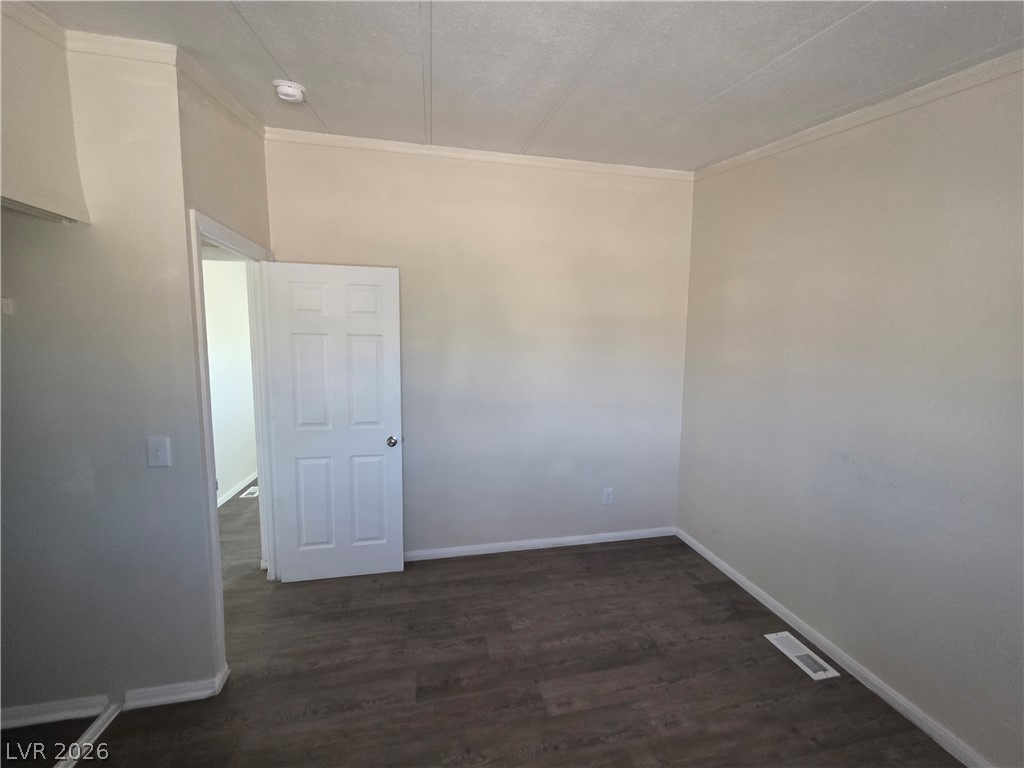
A versatile secondary room showcasing durable wood-look flooring and clean neutral walls.
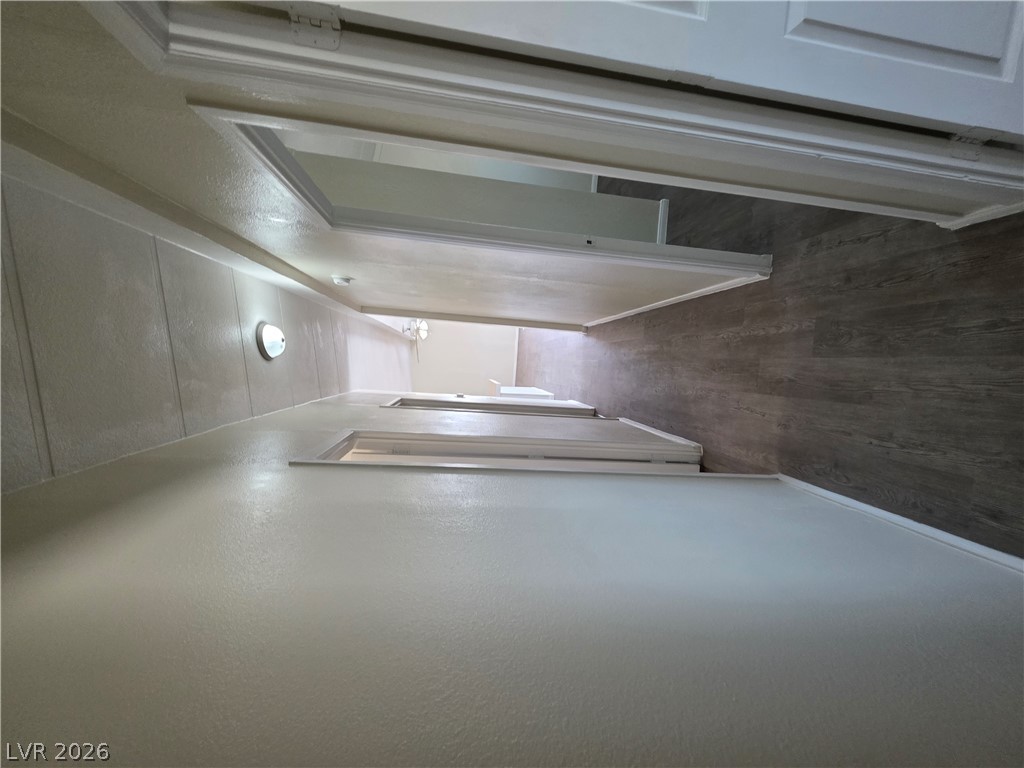
A long hallway connects rooms under a clean paneled ceiling with durable plank flooring.
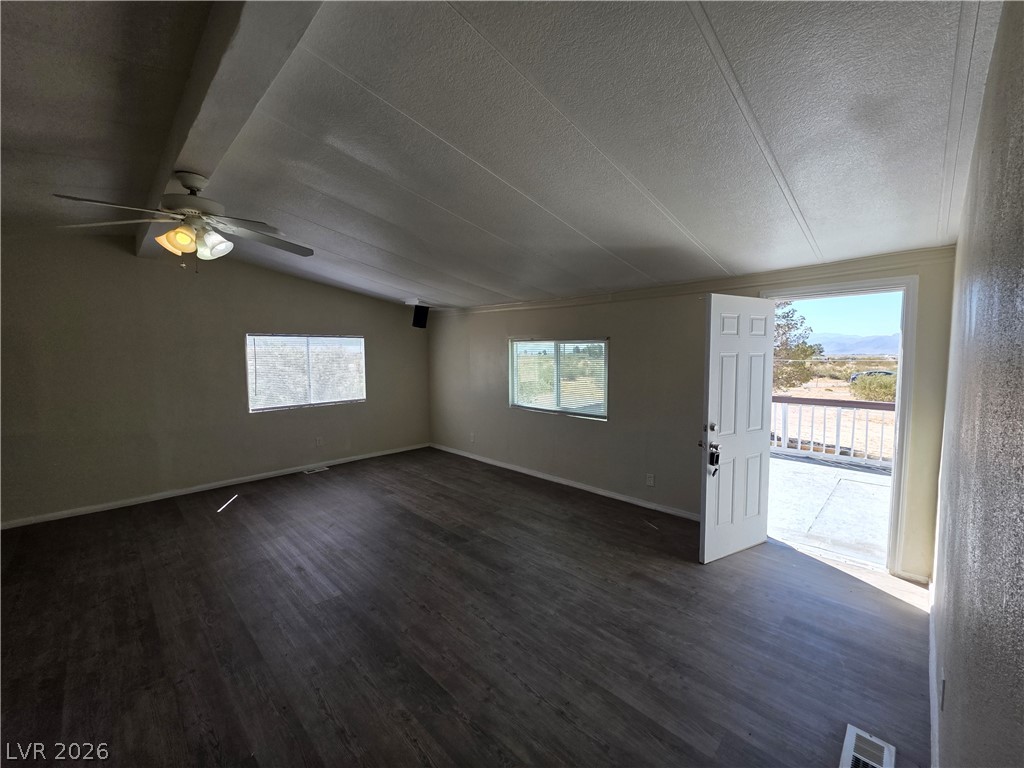
An open living area showcases wood-look flooring and vaulted ceilings leading to an outdoor deck.
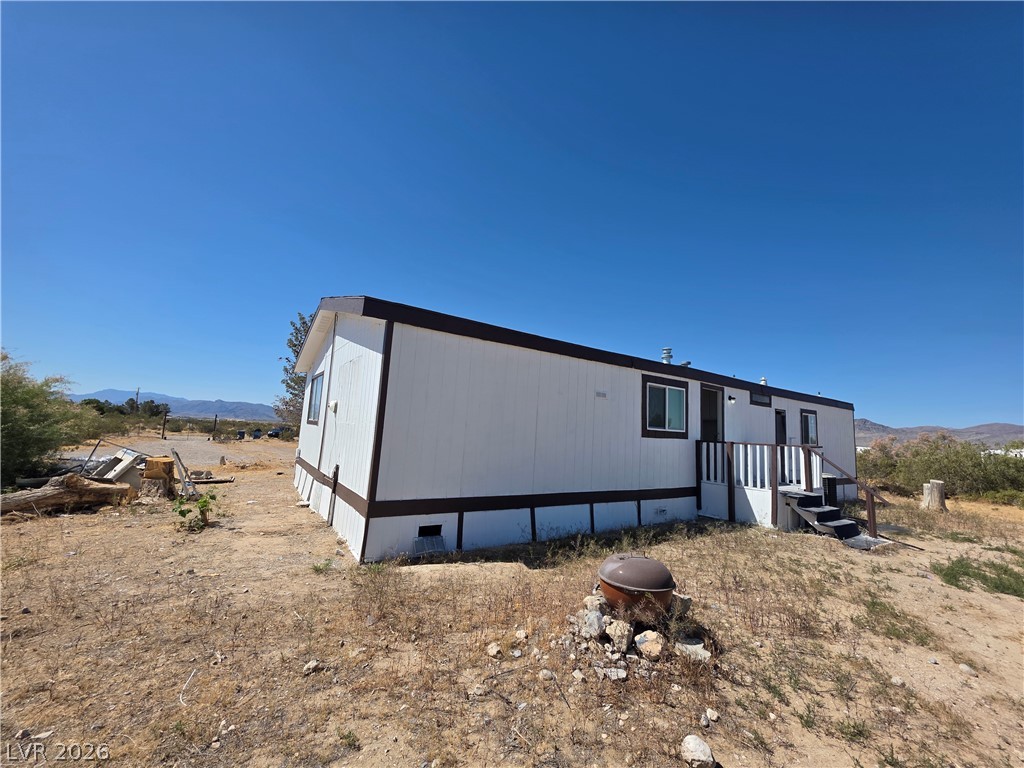
A manufactured home sits on a desert parcel with mountain views under clear blue skies.
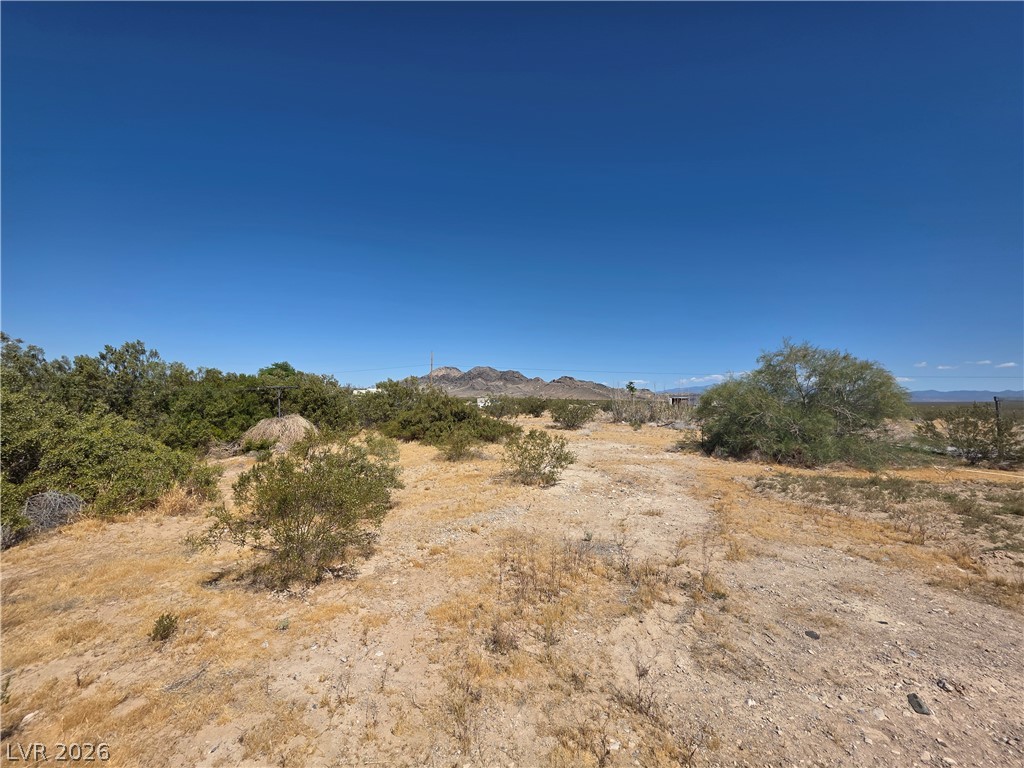
Rugged desert terrain offers a blank canvas framed by distant mountain ranges.
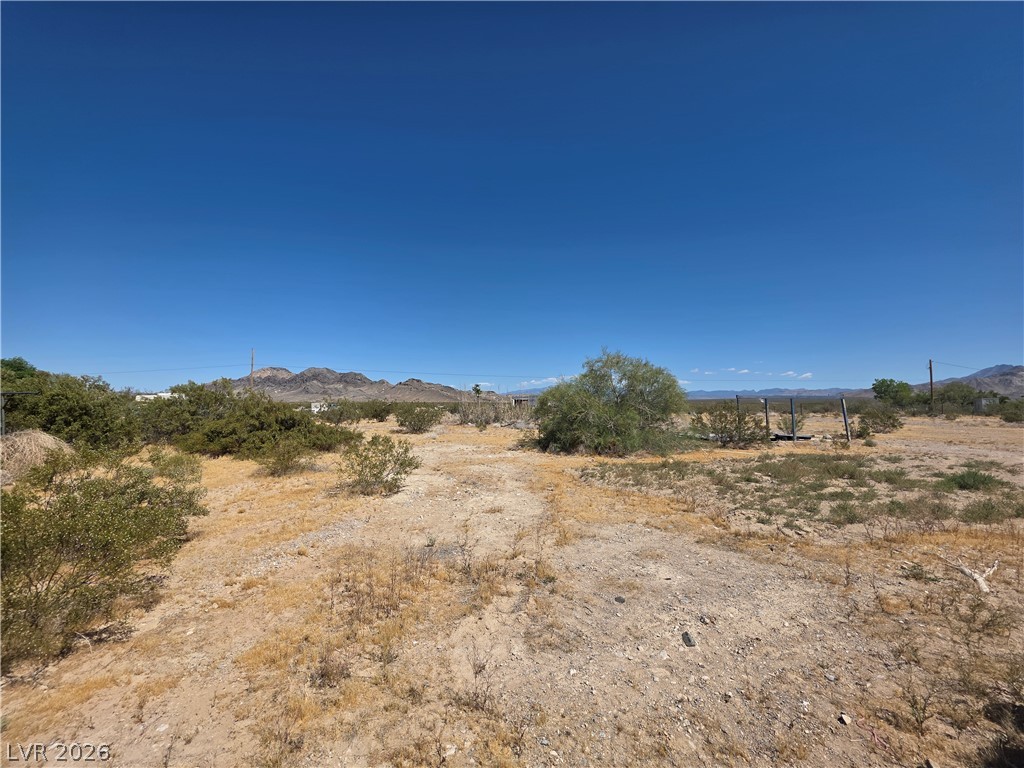
Natural desert vegetation frames majestic mountain views under a clear blue sky.
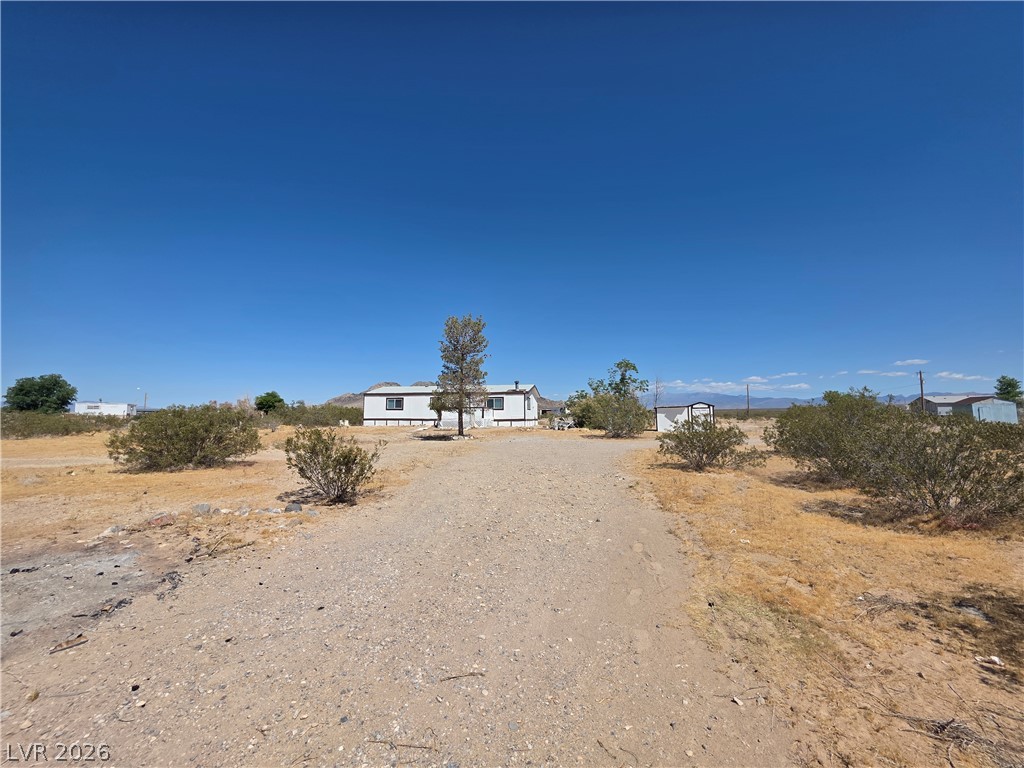
A long gravel driveway leads to this classic desert property under wide blue skies.
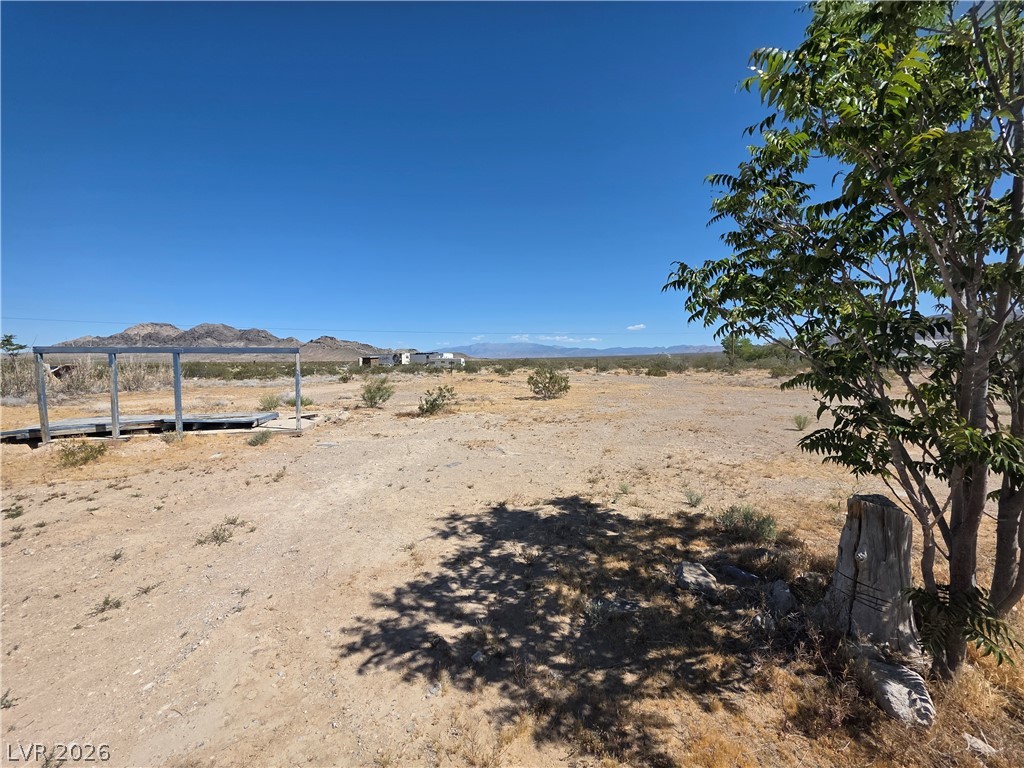
Panoramic mountain views highlight this desert acreage under a clear blue sky.
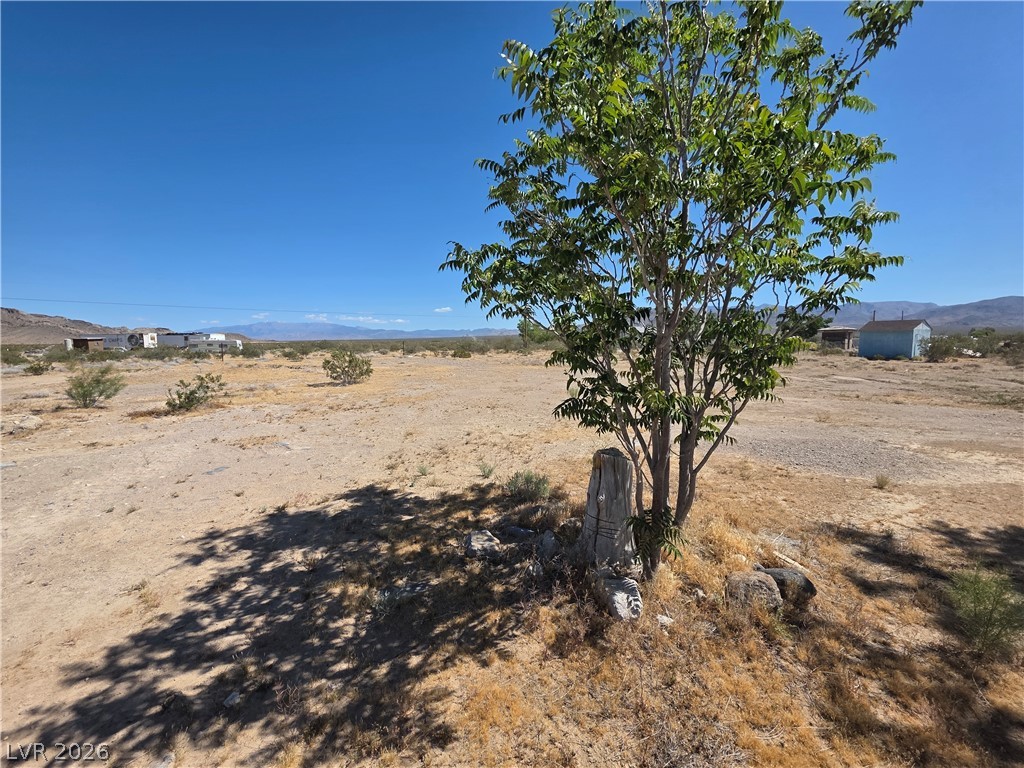
Expansive desert views stretch across this open lot surrounded by distant mountain ranges.
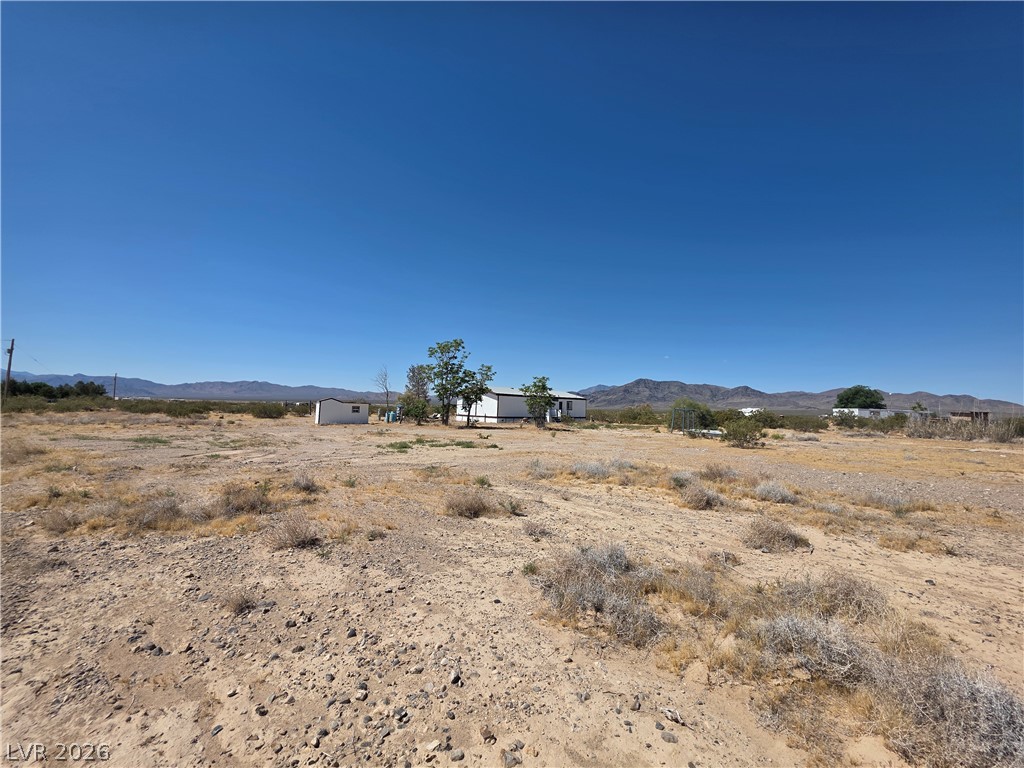
Expansive desert acreage frames a distant residence set against a striking mountain backdrop.
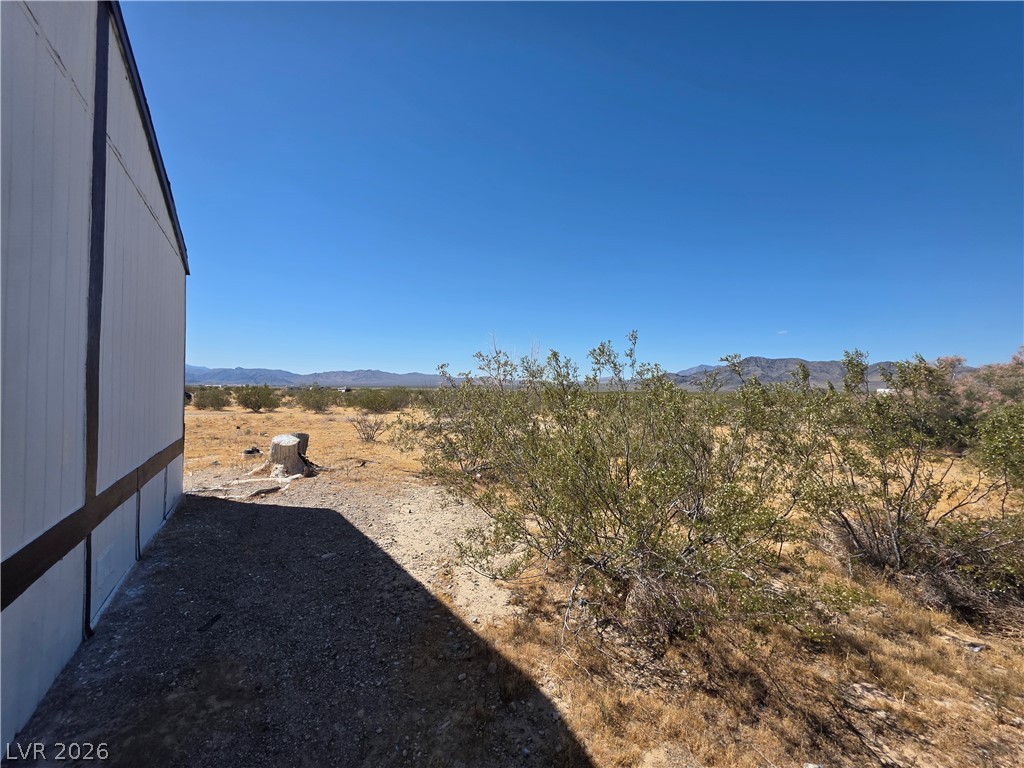
Scenic desert terrain surrounds the property, offering sweeping views of distant mountains under open skies.

Description
If you need wide open spaces, we have the place for you. This wonderful 3 bedroom 2 bathroom home sits on a huge parcel of land with an additional shed and 2 Wells Surely any one could call this home with clean crisp air all around you and gorgeous night skies. For those nights that you just need to relax, it is extremely easy in this property on top of that, it's just a short hour drive back to Las Vegas for when you want. Total Monthly Due: $839 = Rent: $780 + Sewer: $38 + Trash: $21
Details
| MLS # | 2834212 |
|---|---|
| Listing Type | For Lease |
| Style | House |
| Status | Active |
| Year | 1987 |
| Days On Site | 3 |
| Listing Provided By | Turn Key Property Solutions | Mckenzie Baquedano |
Features
| Bed(s) | 3 |
|---|---|
| Bath(s) | 2 Total |
| SQ Feet | 1,248 |
| Story(s) | 1 |
| Zoning | Single Family |
| Acreage | 2.06 |
Interior
| Cooling | Central Air, Electric |
|---|---|
| Heating | Central, Electric |
| Heating Yes / No | Yes |
| Cooling Yes / No | Yes |
| Interior Features | Bathroomon Main Level, Bedroom On Main Level, Ceiling Fans |
| Furnished | Unfurnished |
| Appliances | Dishwasher, Electric Range, Refrigerator |
| Fireplaces Total | 0 |
| Fireplace Yes / No | No |
Exterior
| Roof | Composition, Shingle |
|---|---|
| Construction Materials | Other |
| Fencing | None |
Parking
| Parking Features | Assigned, One Space |
|---|---|
| Garage Yes / No | No |
Utilities
| Utilities | Cable Available |
|---|
Location
| Senior Community Yes / No | No |
|---|
Area Information
| State | NV |
|---|---|
| County | Clark |
| City | Sandy Valley |
| Zip Code | 89019 |
| Community Name | Land Div 113 93 |
| School District | Sandy Valley High School |
| Elementary School | Sandy Valley |
| High School | Sandy Valley High School |
| Listing VS Median (in Land Div 113 93) | |
Price: $839 low | high Med: $135,370 sqft: 1,248 low | high Med: 1,248 $ / sqft: $1 low | high Med: $108 On site: 3 low | high Med: 99.5 | |
Market Activity 89019
Request a showing
Request a showing
Contact
Learn More About This Property

| State | NV |
|---|---|
| County | Clark |
| City | Sandy Valley |
| Zip Code | 89019 |
| Community Name | Land Div 113 93 |
| School District | Sandy Valley High School |
| Elementary School | Sandy Valley |
| High School | Sandy Valley High School |
| Listing VS Median (in Land Div 113 93) | |
Price: $839 low | high Med: $135,370 sqft: 1,248 low | high Med: 1,248 $ / sqft: $1 low | high Med: $108 On site: 3 low | high Med: 99.5 | |
Listing Updated: November 13, 2026 at 6:45:49 PM PST