
 New Listing
$2,575 $14 est/mo Sourced by Back At You
3698 Bright Aquarius Lane,Henderson, NV 89052
Henderson, NV 89052
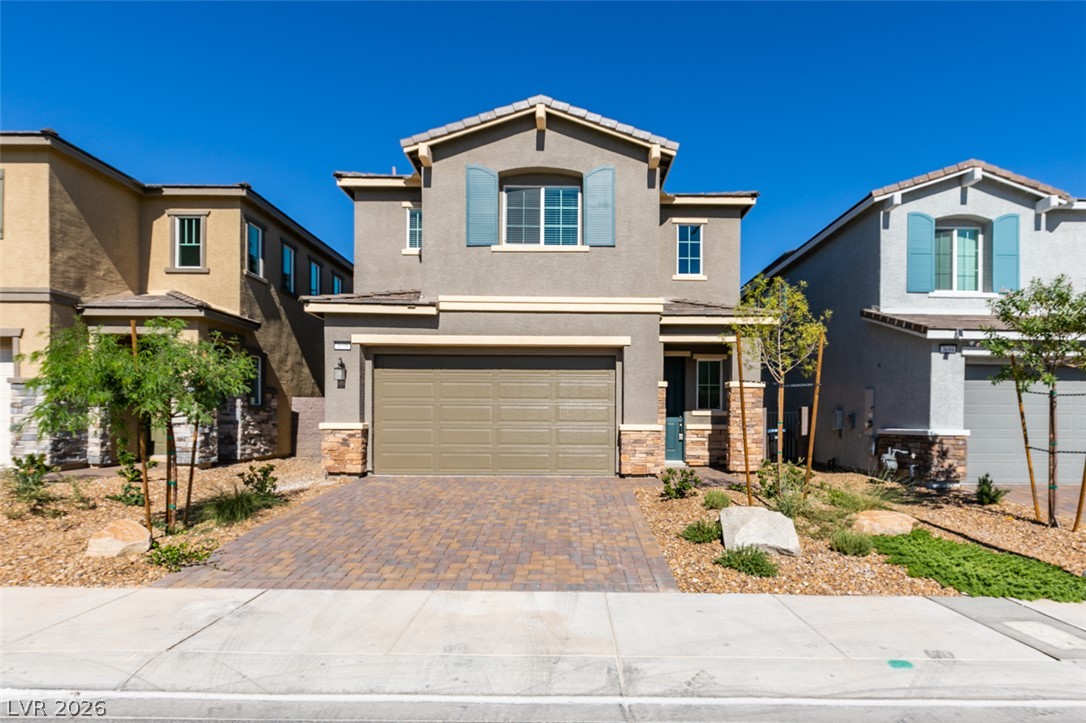
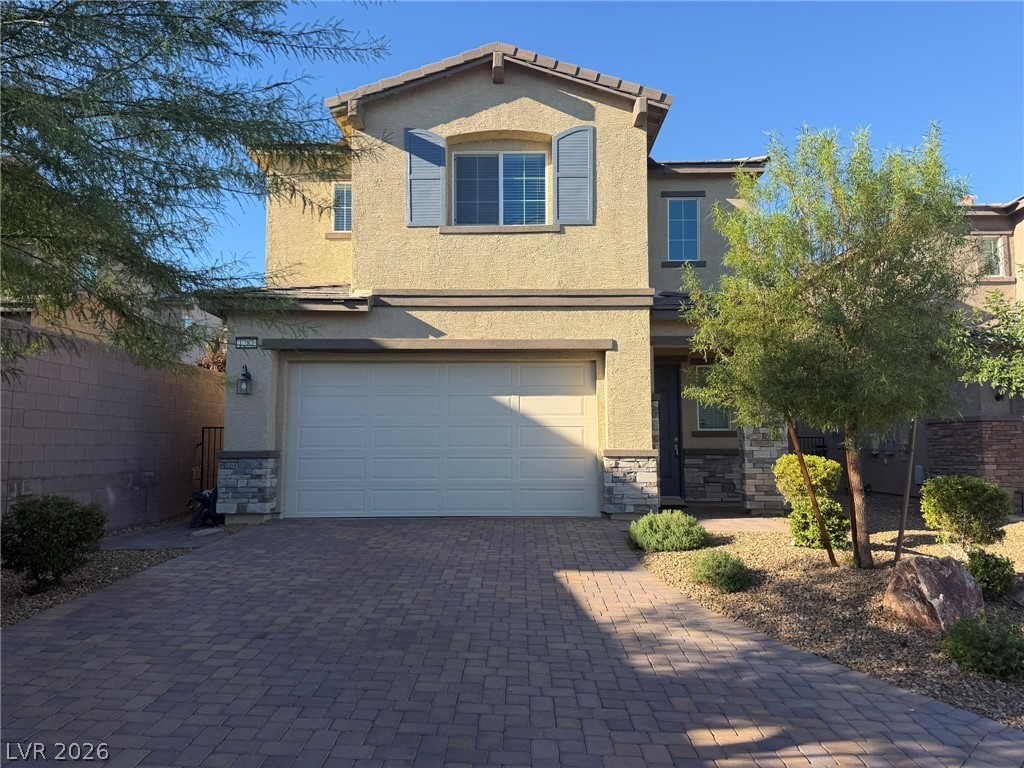
An inviting stone-accented facade showcases a paved driveway and classic tile roofing.
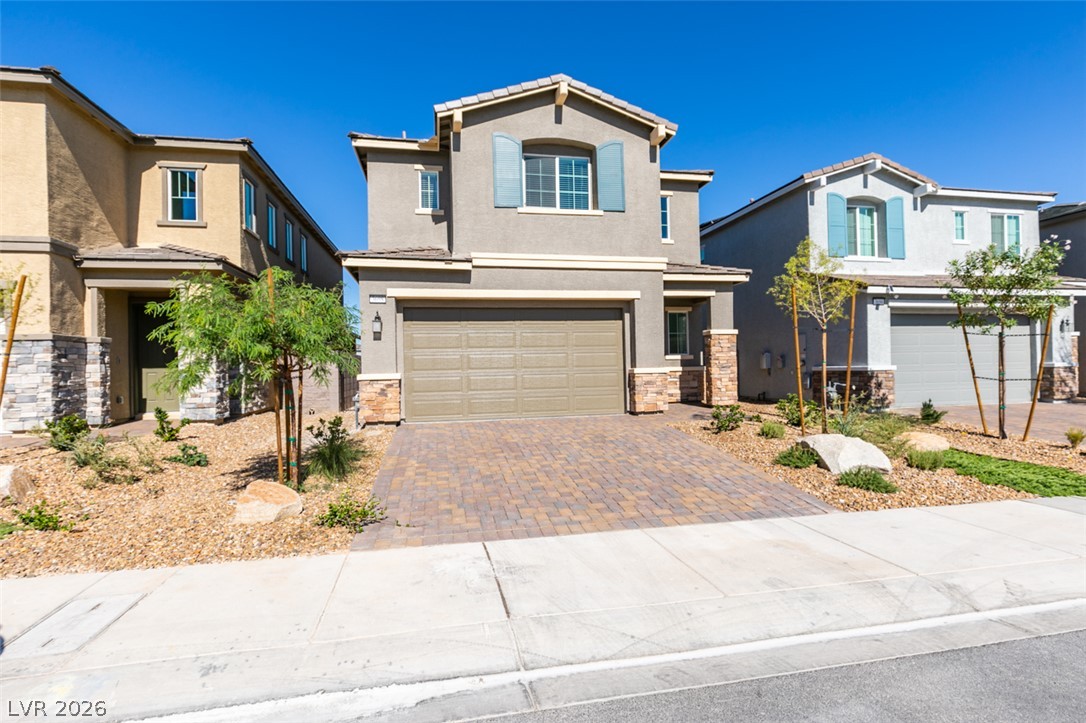
An inviting two-story exterior showcases a paver driveway, stone accents, and decorative window shutters.
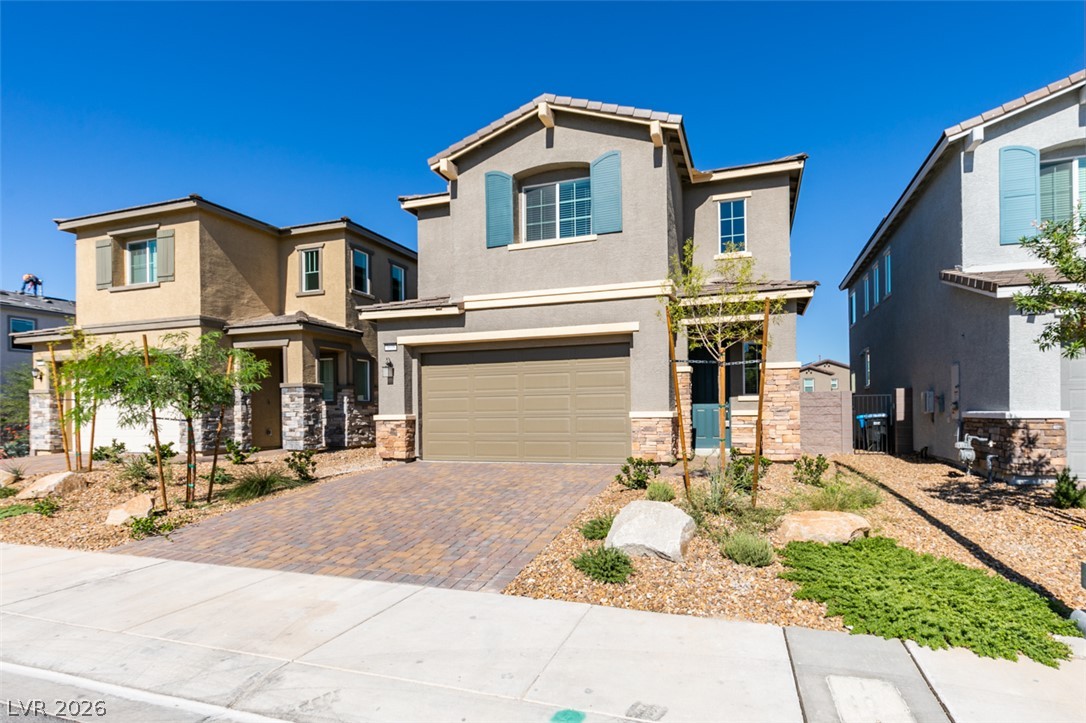
Attractive exterior facade shows stone accents and a paved driveway leading to a two-car garage.
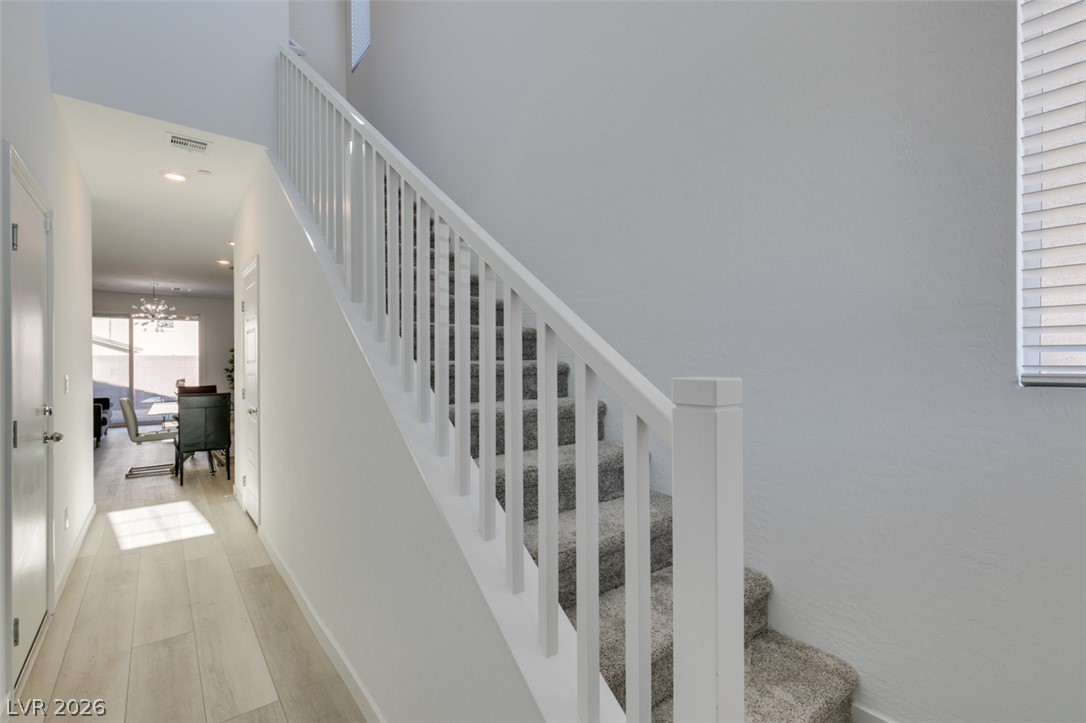
Clean lines and neutral tones accent this light-filled entryway featuring a carpeted staircase.
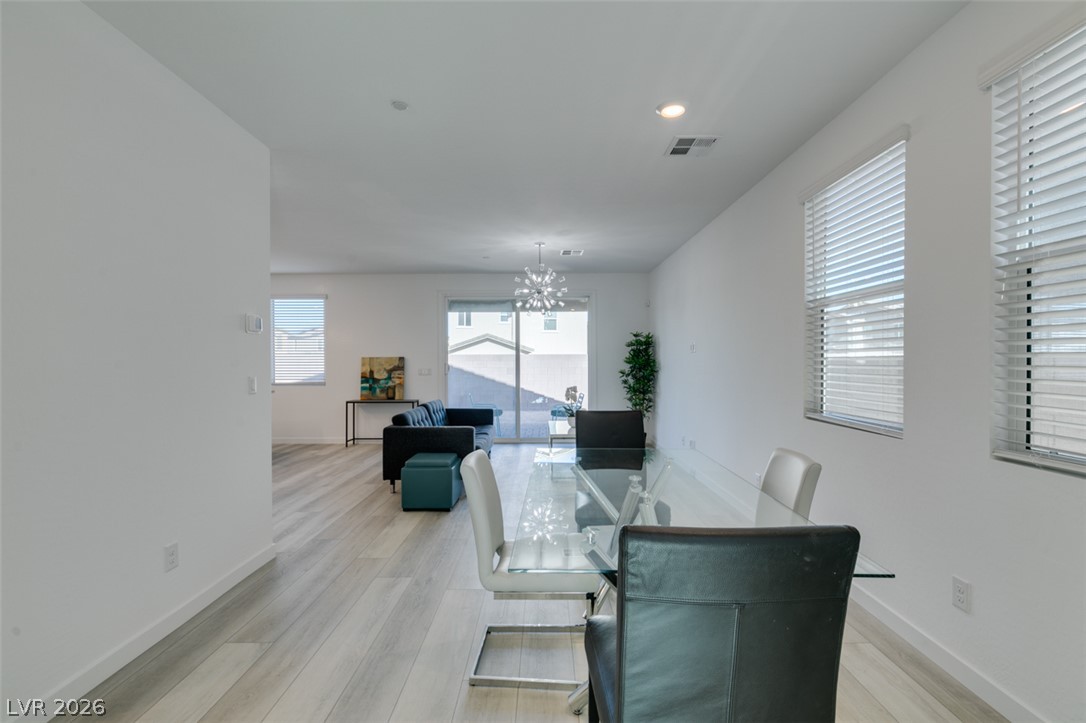
Streamlined modern dining area transitions seamlessly into an open-concept living space with resilient wood-look flooring.
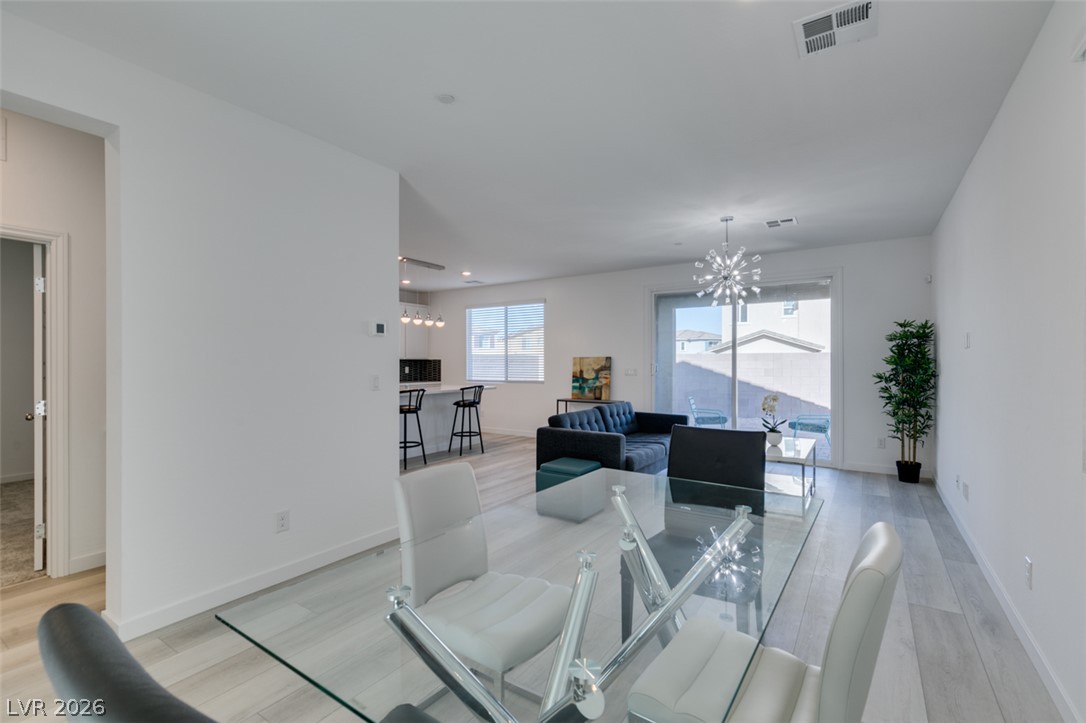
An open dining area flows directly into the central living space with smooth plank flooring.
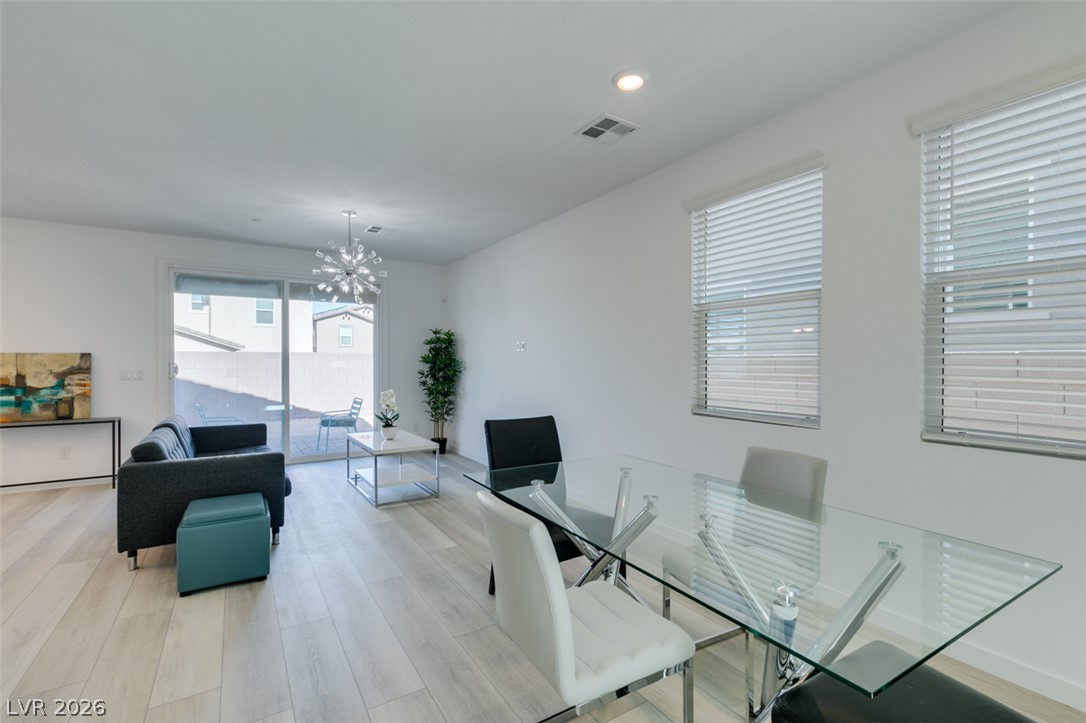
An open dining area flows into the living space, highlighted by light wood-style flooring.
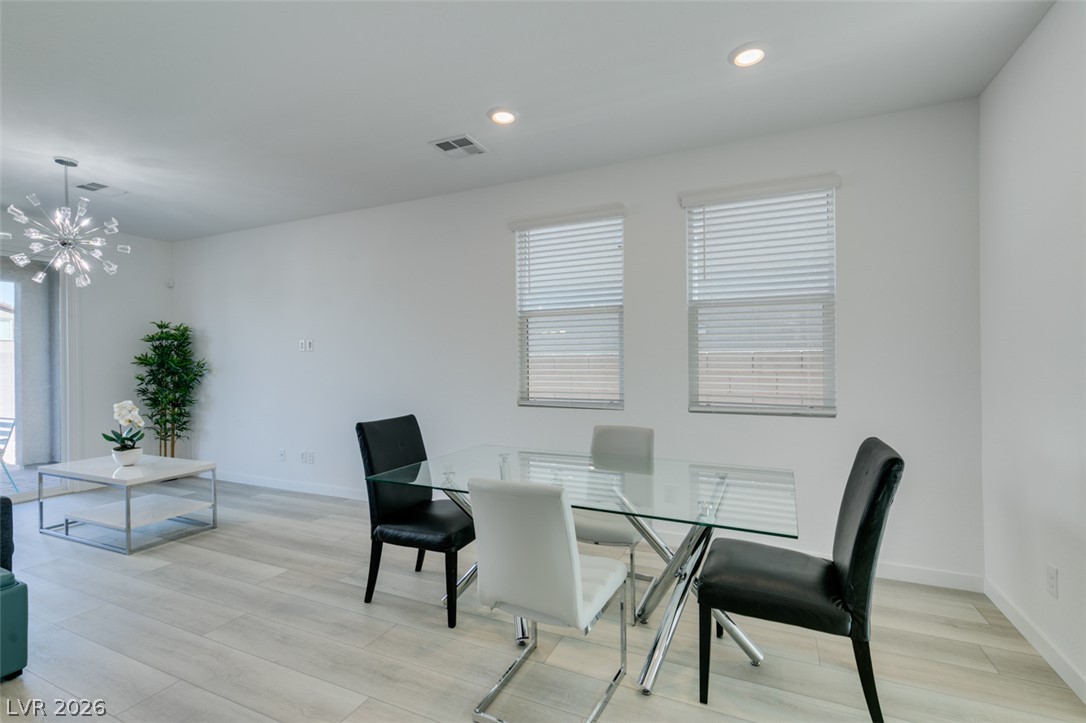
Crisp white walls and modern wood flooring anchor this versatile open-concept dining space.
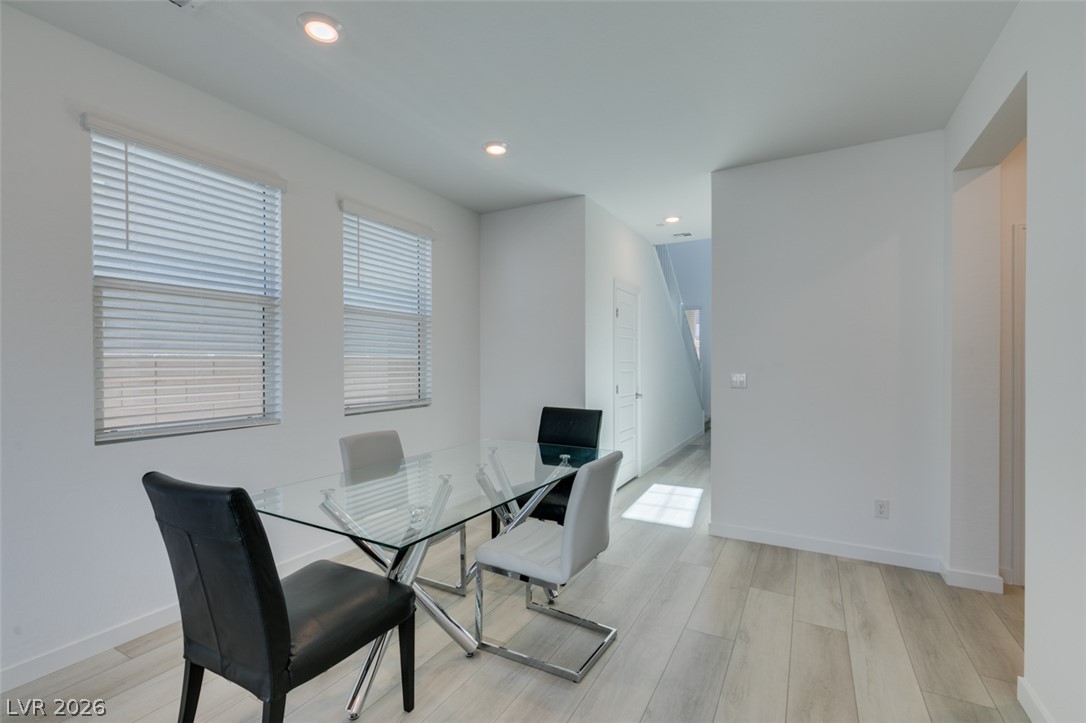
Crisp white walls and light wood flooring frame this bright modern dining area.
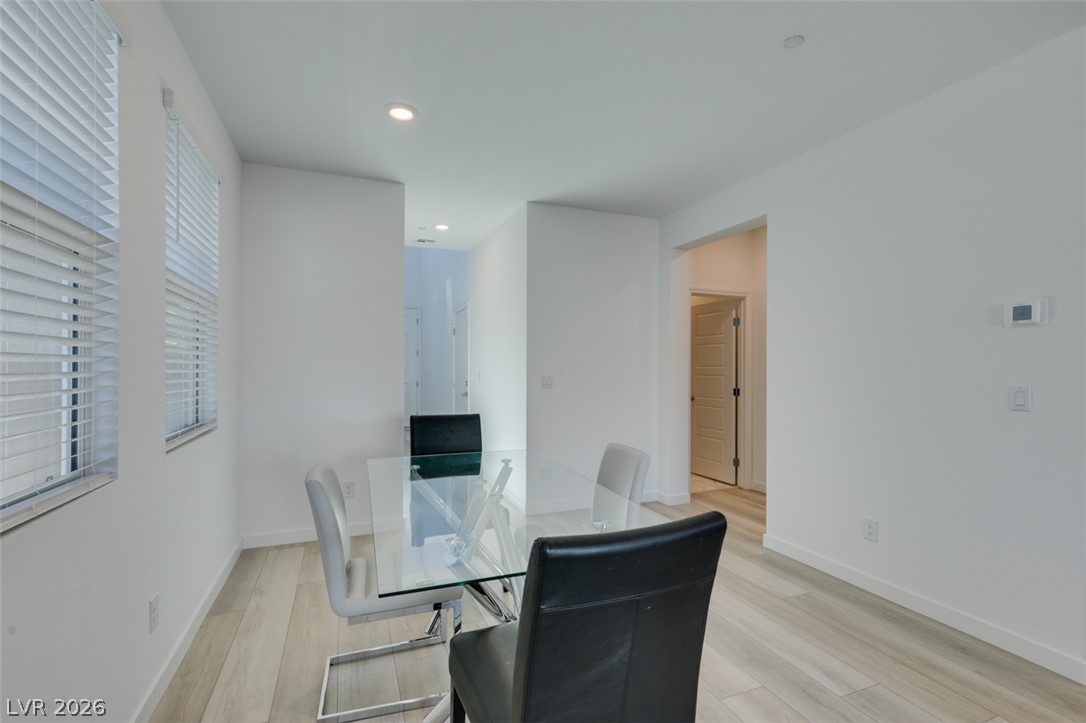
Clean lines and light flooring anchor this inviting dining area with recessed lighting.
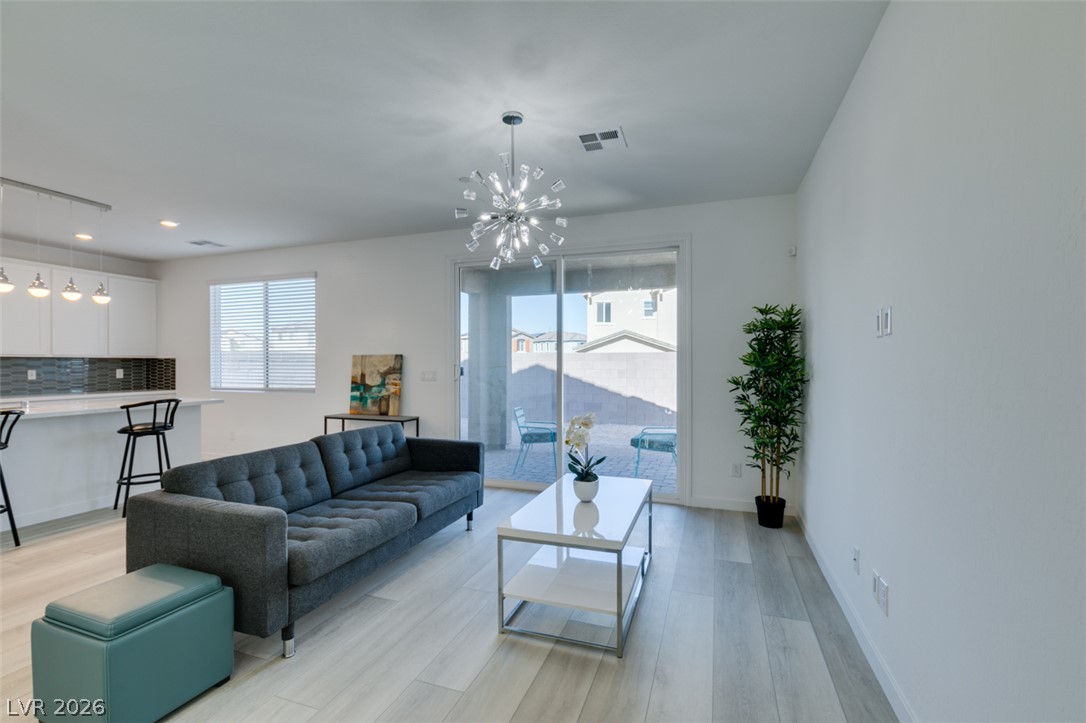
Light wood floors and sliding glass doors define this contemporary living room.
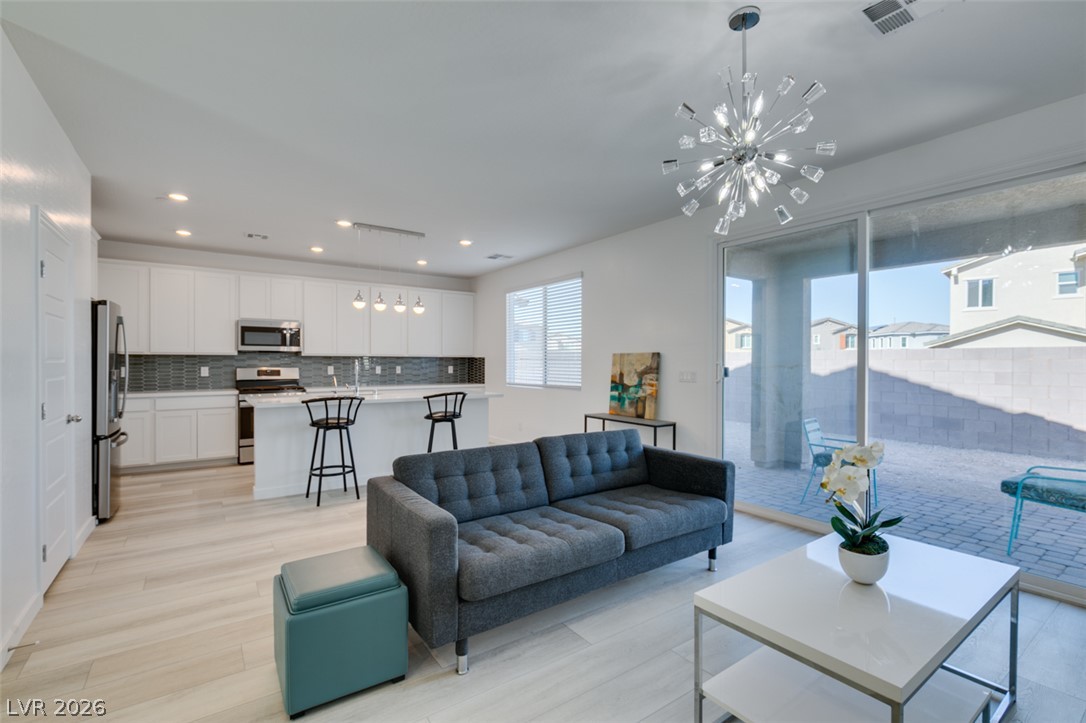
A spacious layout connects the living area to a modern kitchen and patio doors.
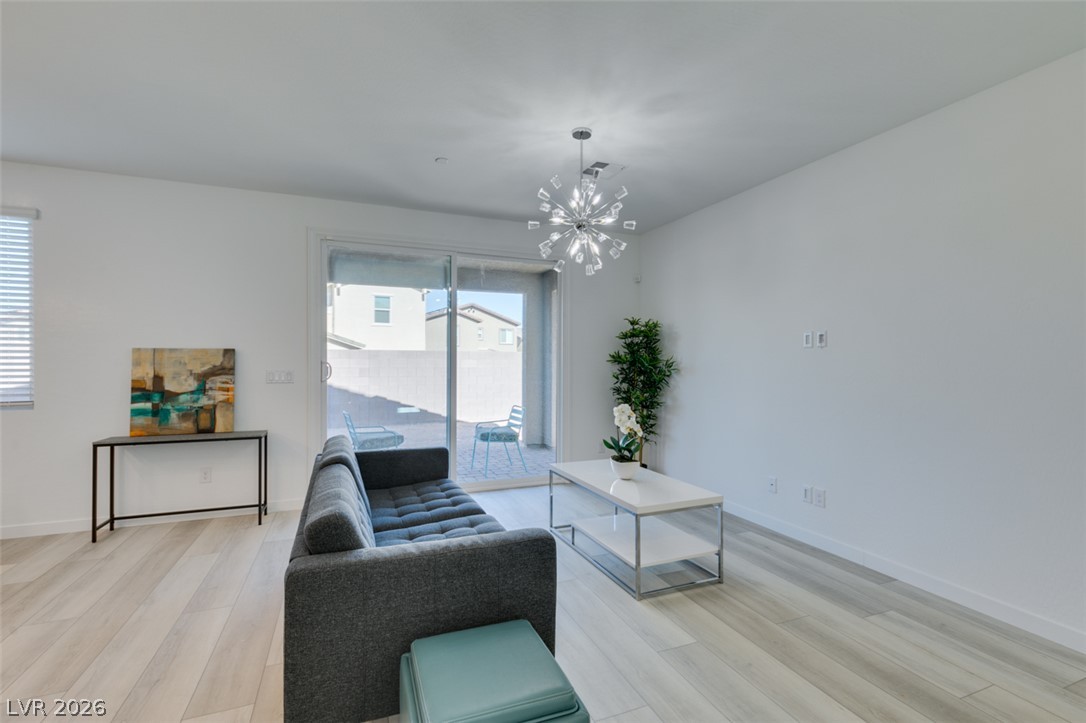
Sliding glass doors open to the patio from this modern living space with light-toned flooring.
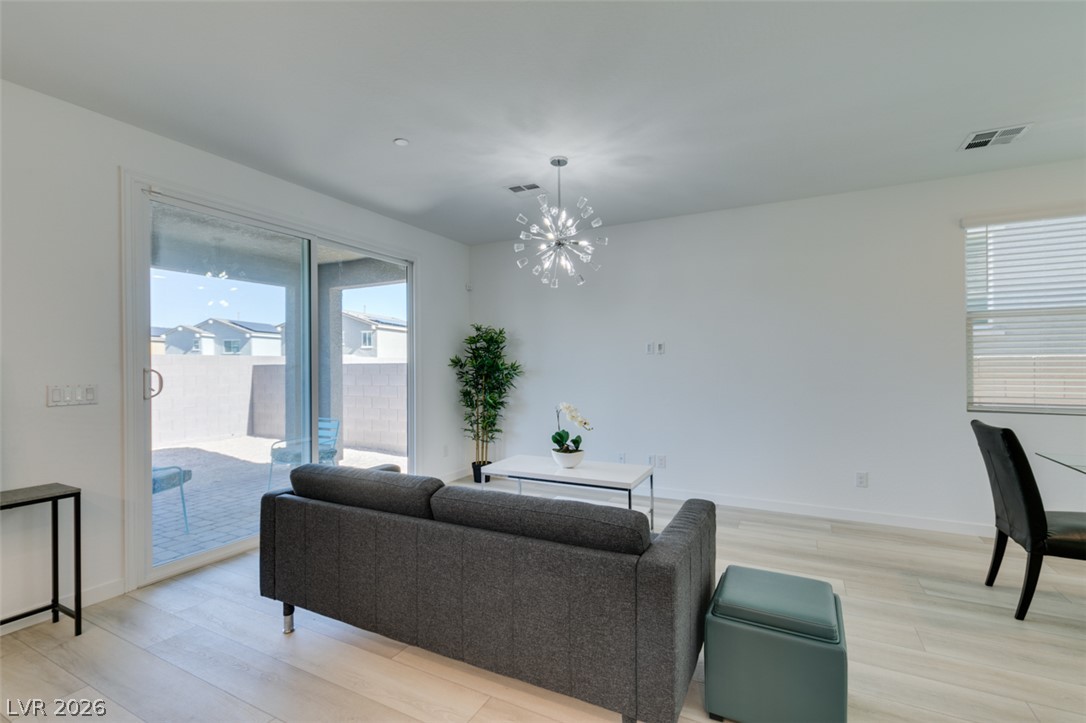
Sliding glass doors open directly to the outdoor patio from this light-filled living area.
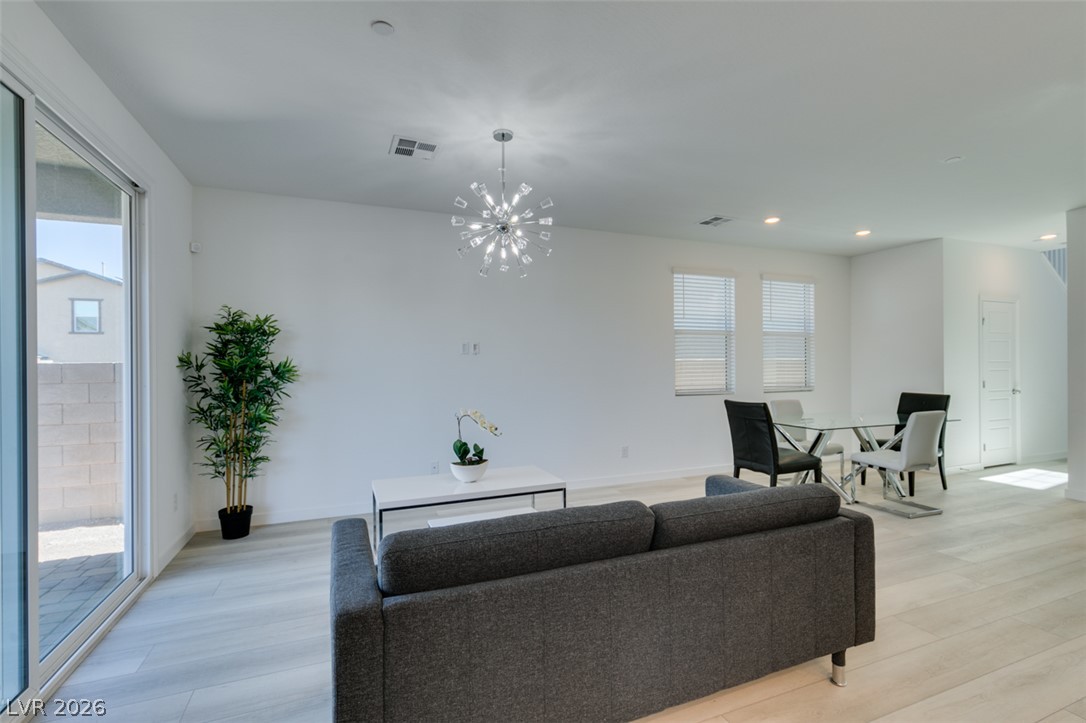
Clean lines and smooth flooring anchor this airy, open-concept living space.
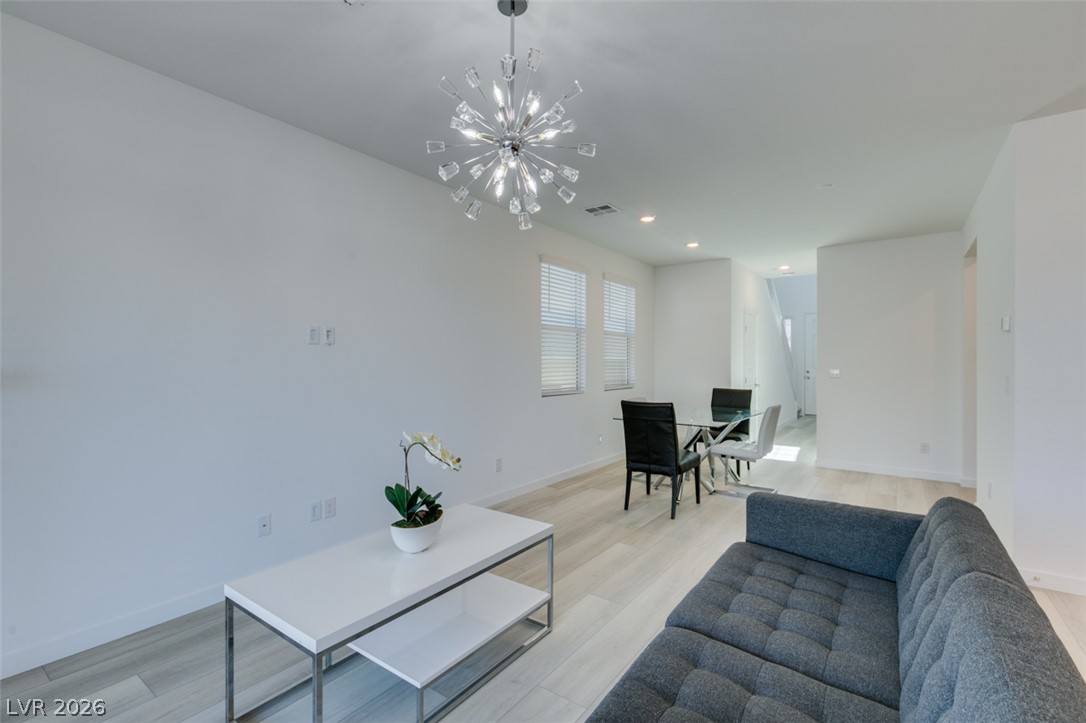
Clean lines and light wood flooring define this open concept layout.
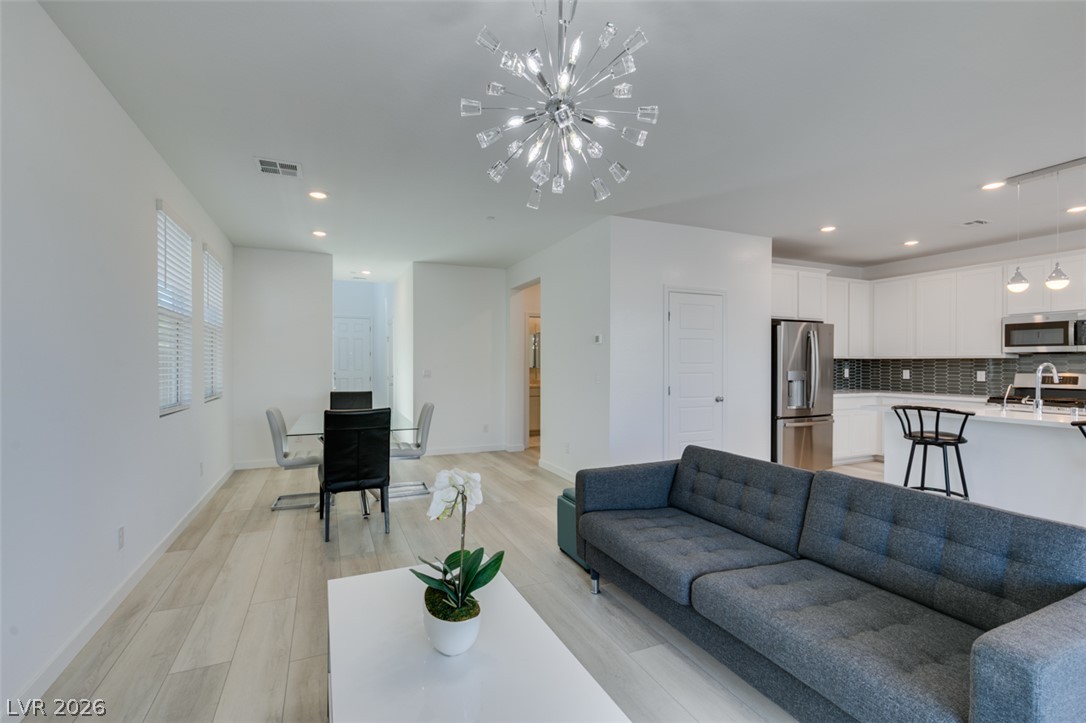
An airy open layout seamlessly connects the living space, dining area, and modern kitchen.
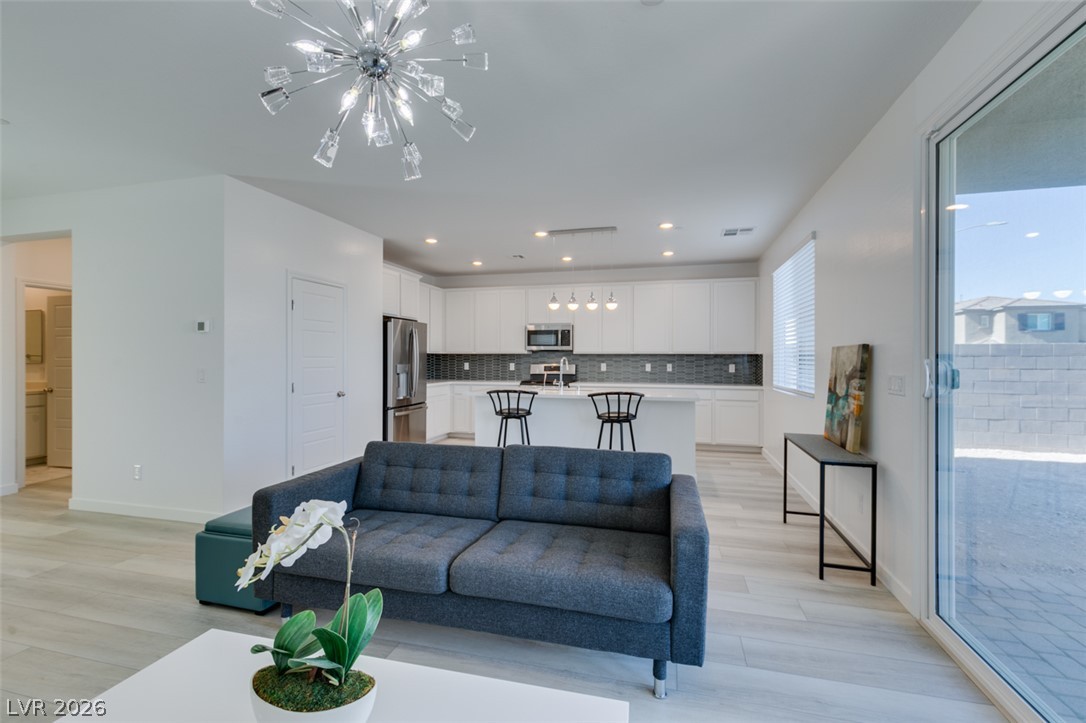
An open-concept living area flows seamlessly into the modern kitchen with light wood-style flooring.
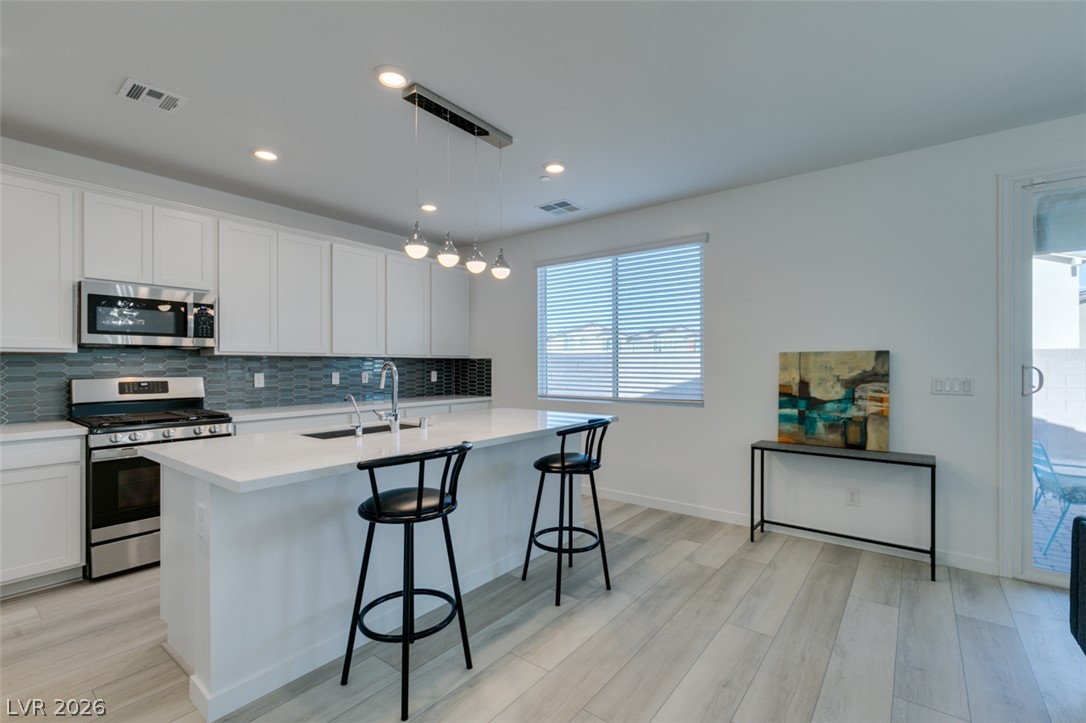
An open kitchen layout features clean cabinetry and a central island with smooth countertops.
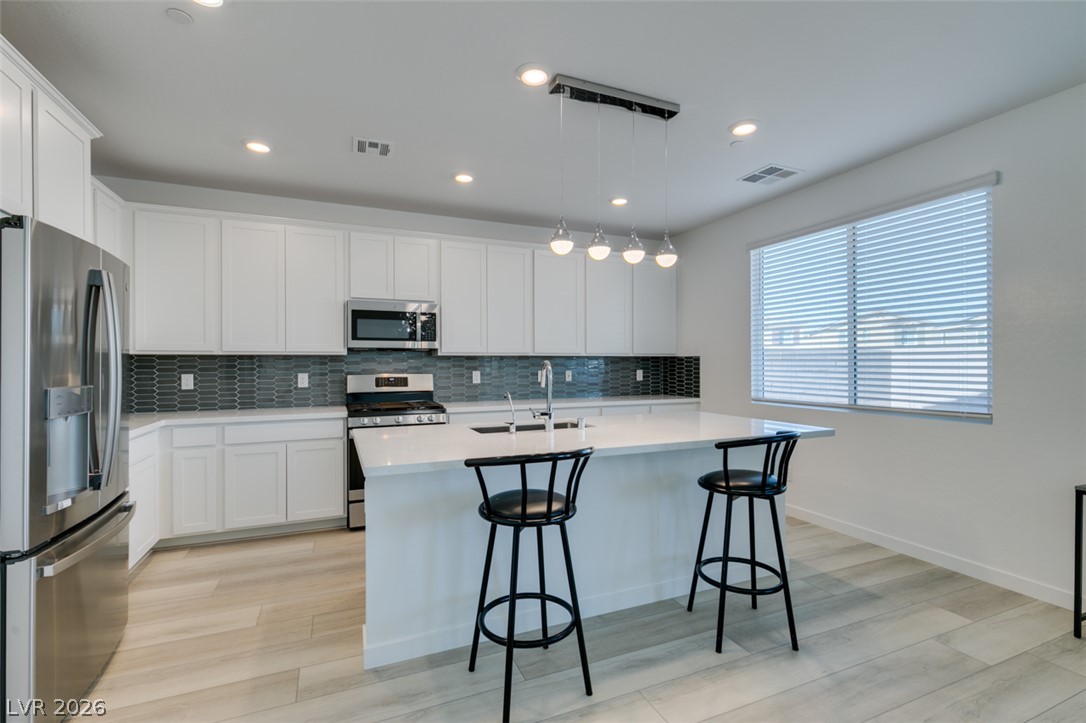
Gleaming stone countertops and a spacious island anchor this contemporary kitchen design.
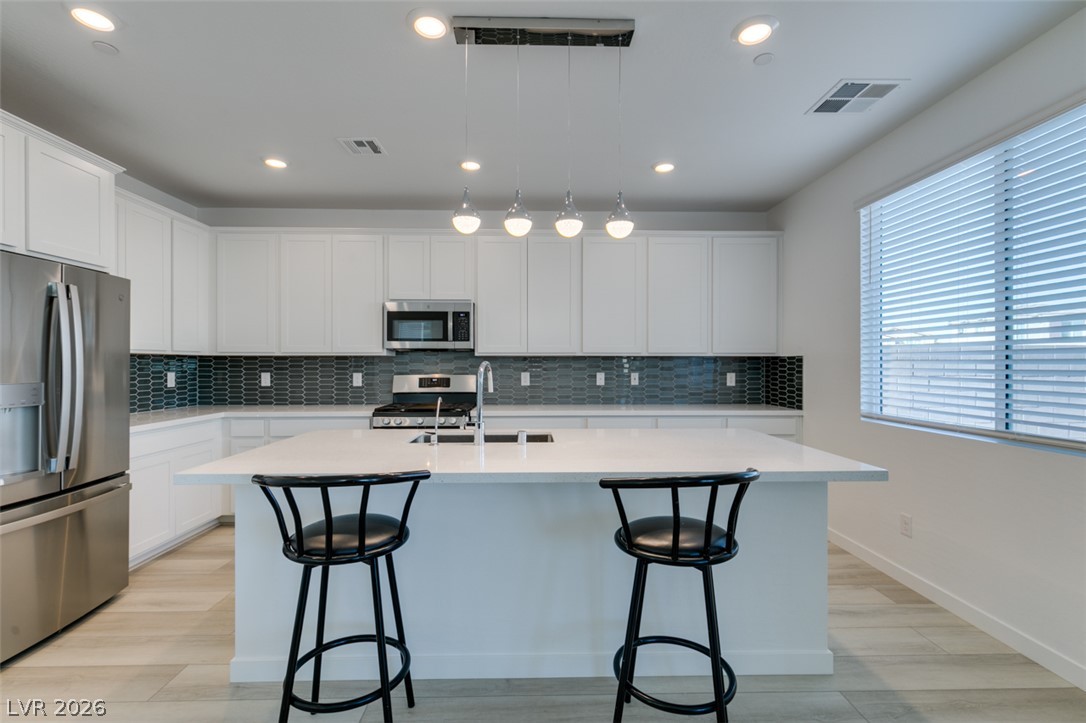
A spacious kitchen highlights a broad central island, clean cabinetry, and contemporary lighting.
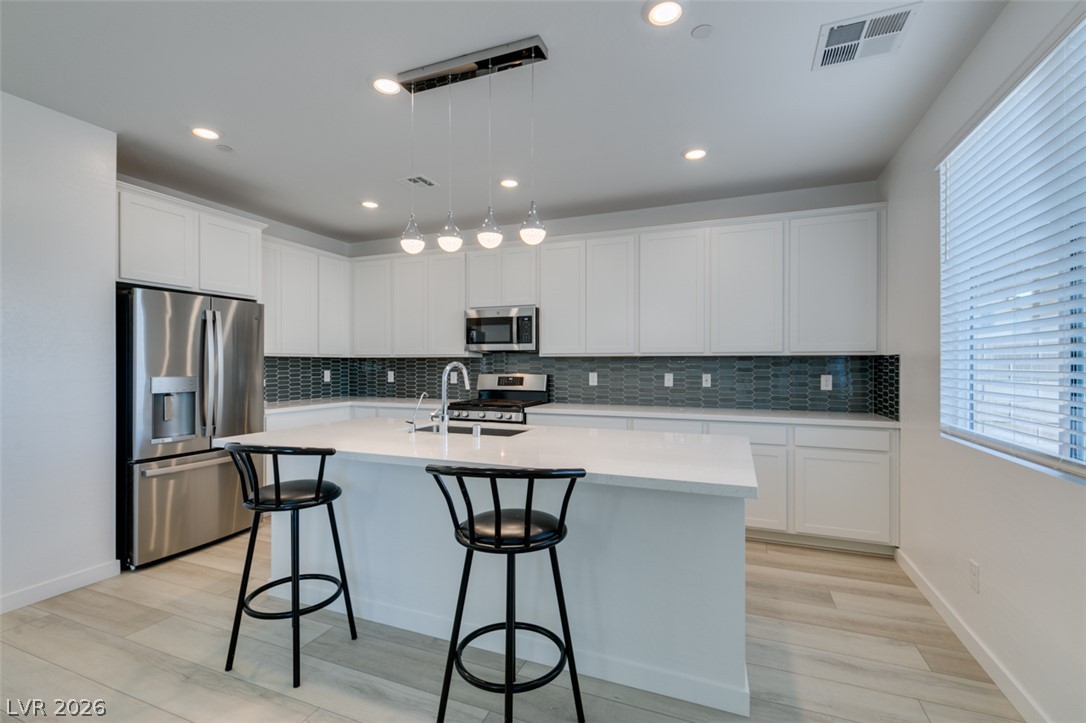
An expansive kitchen features white cabinetry, a center island, and wood-look flooring.
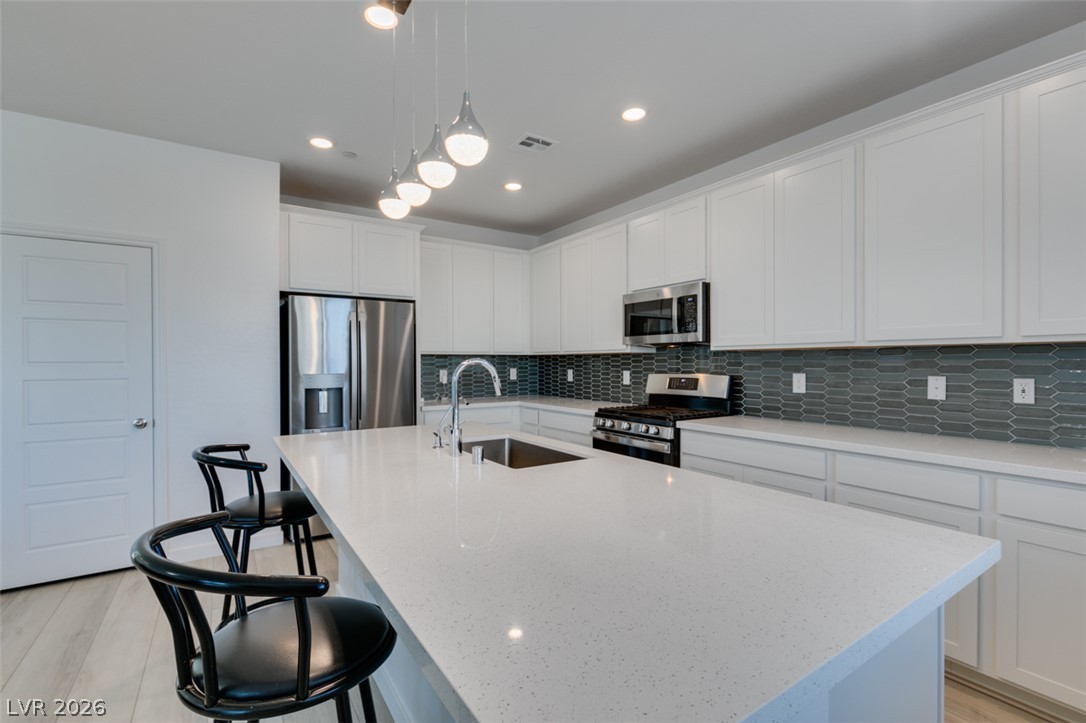
Modern kitchen surfaces, crisp cabinetry, and a spacious central island define this culinary workspace.
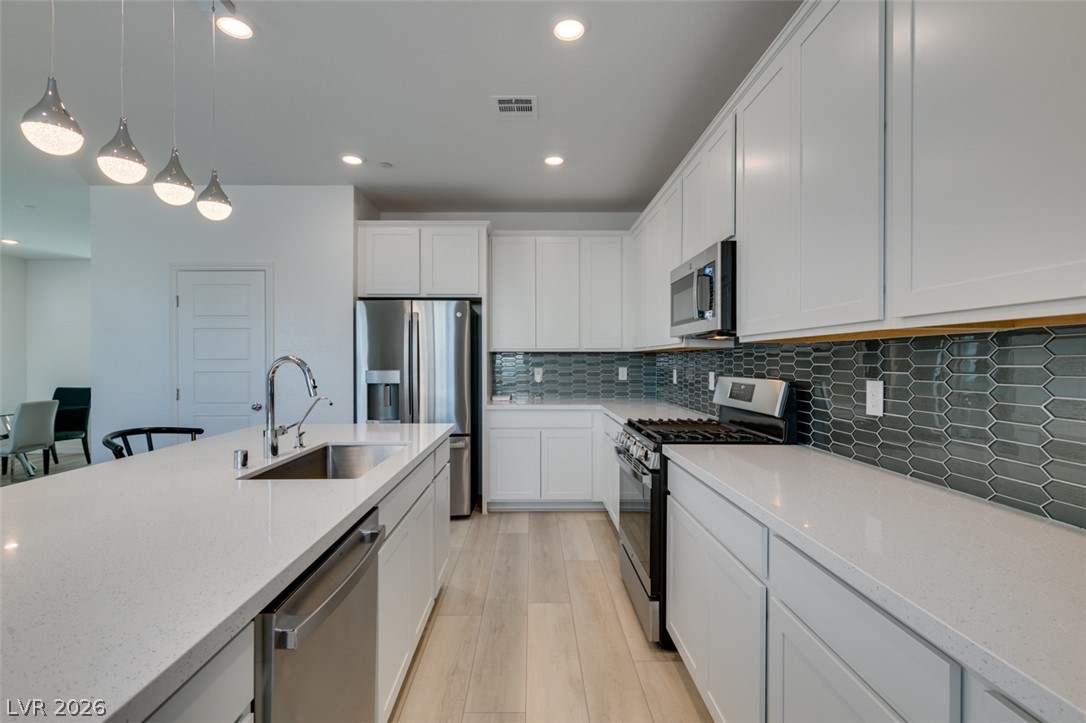
Crisp white cabinetry pairs beautifully with sleek stone countertops and a modern tiled backsplash.
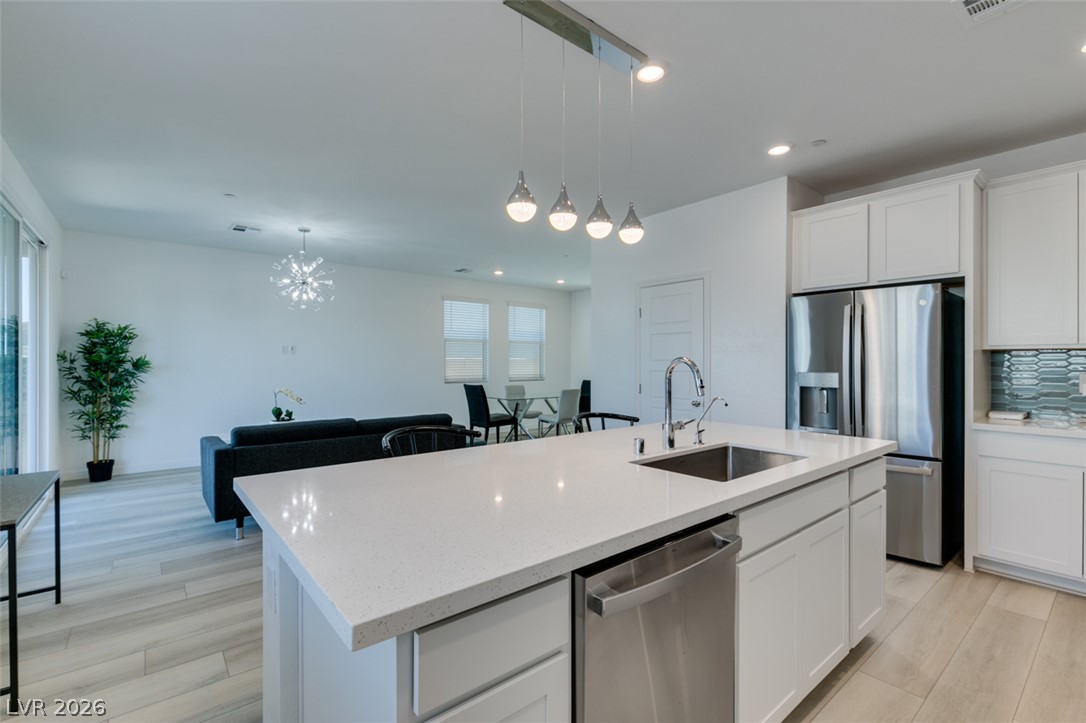
Gleaming stone countertops and stainless steel appliances anchor this open-concept culinary space.
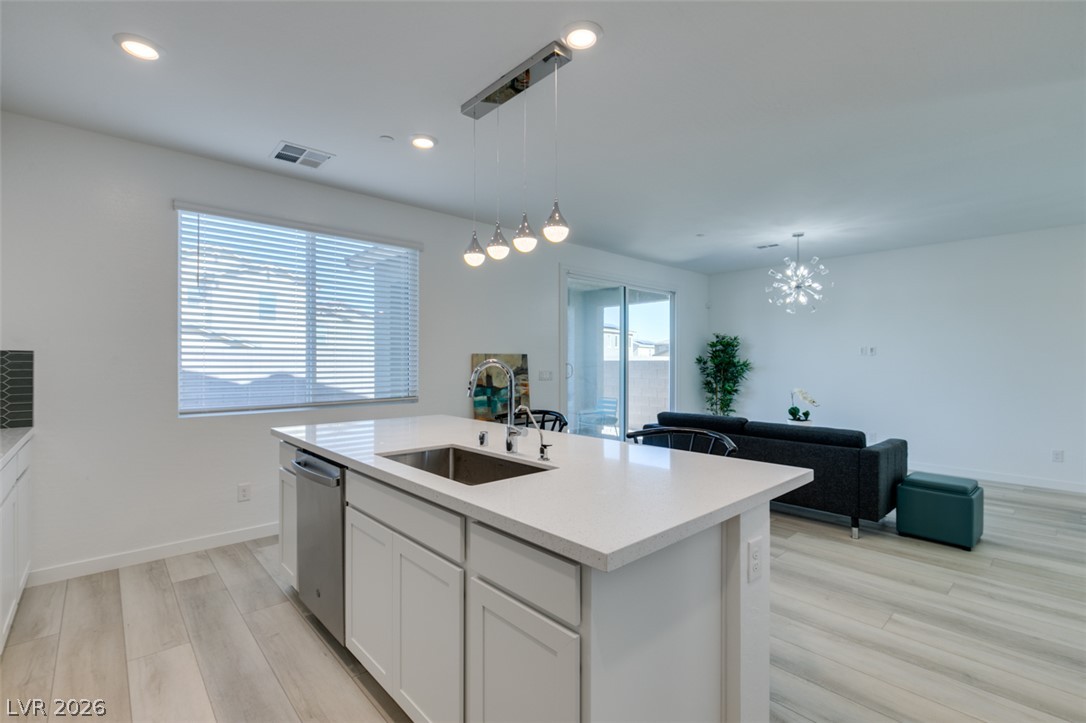
Gleaming stone countertops and a spacious central island anchor this open-concept culinary space.
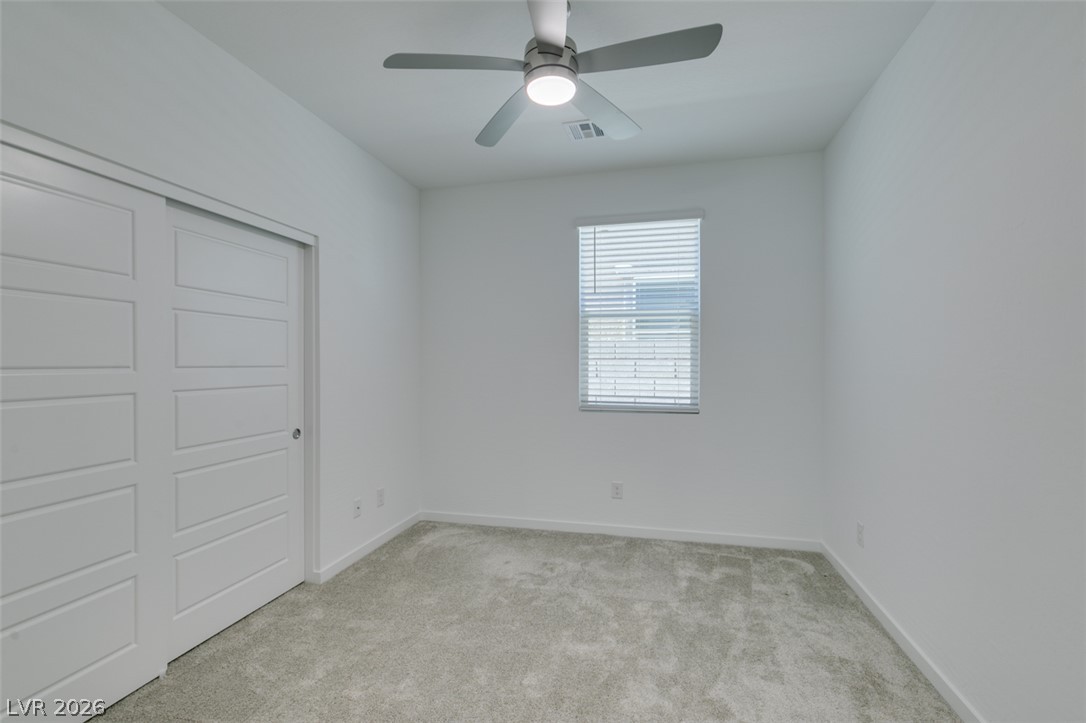
A windowed secondary bedroom features carpet flooring and a sliding closet door.
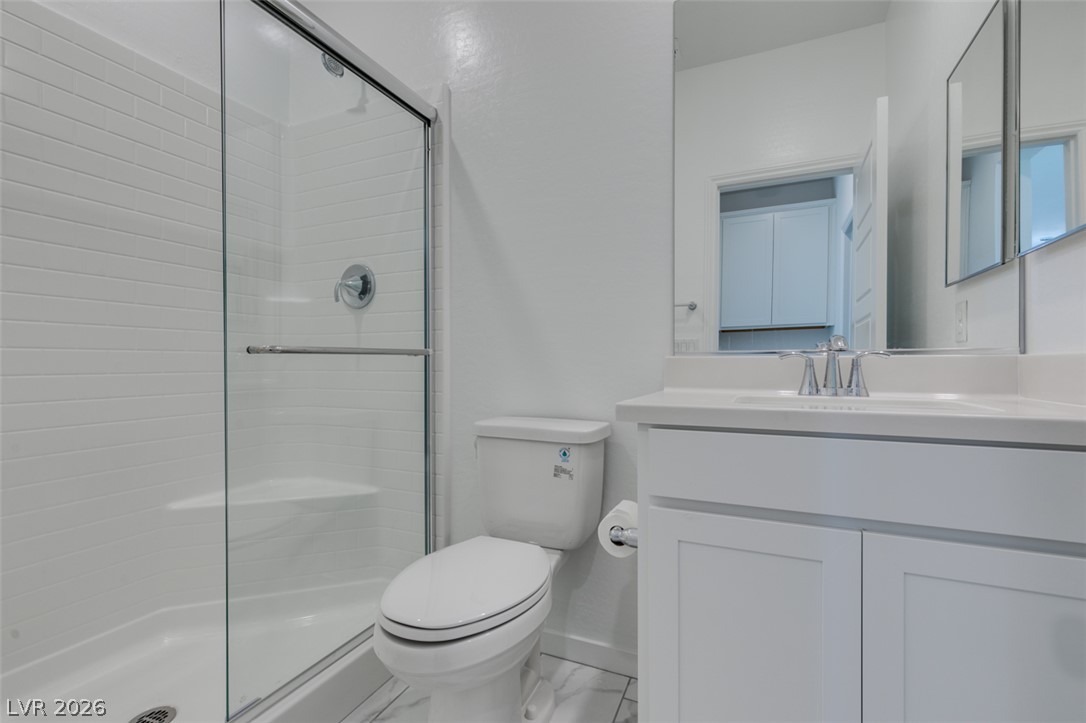
A modern glass-enclosed shower highlights this clean bathroom.
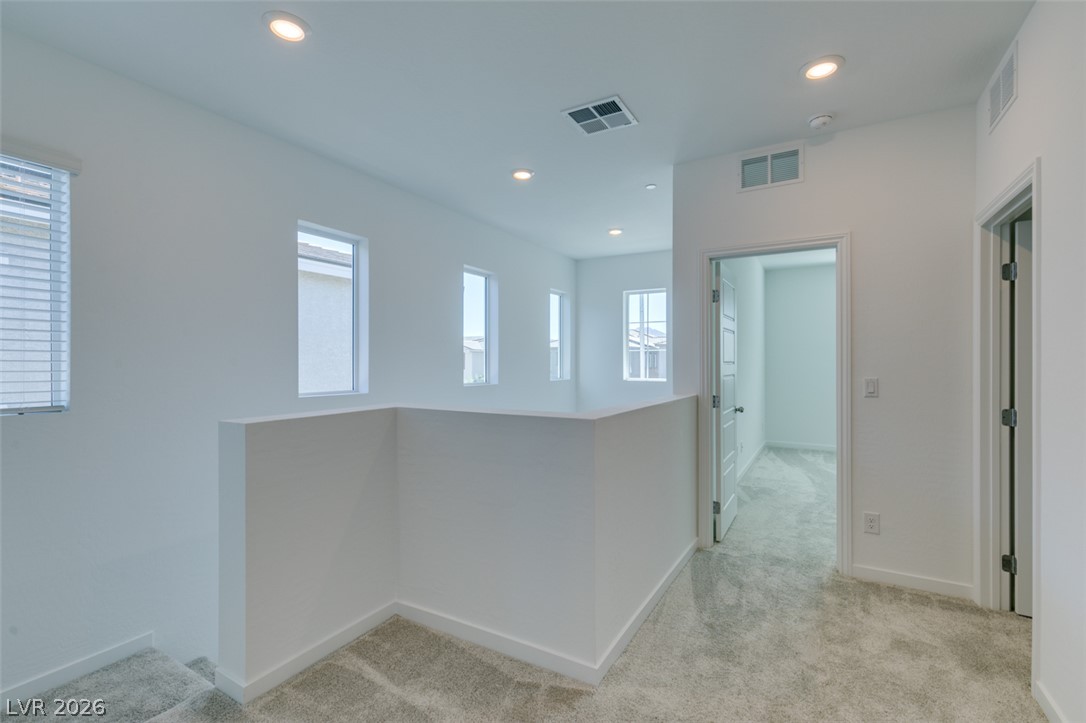
Recessed lighting and soft carpeting create a welcoming ambiance in this upstairs landing area.
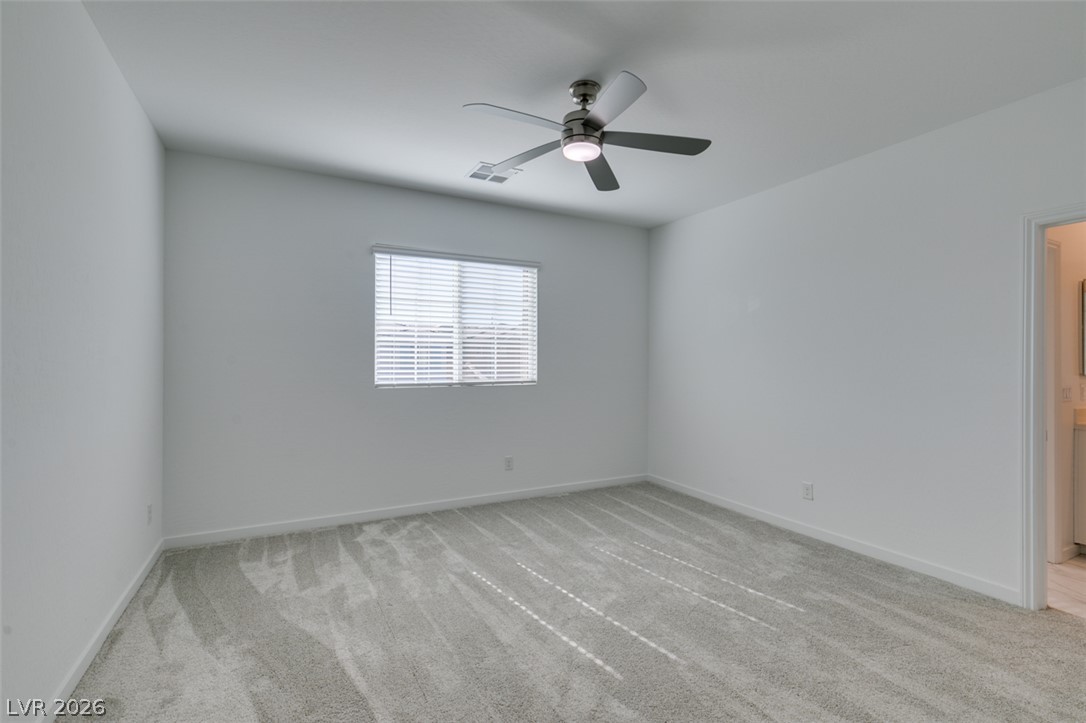
Soft carpeting underfoot defines this inviting bedroom space.
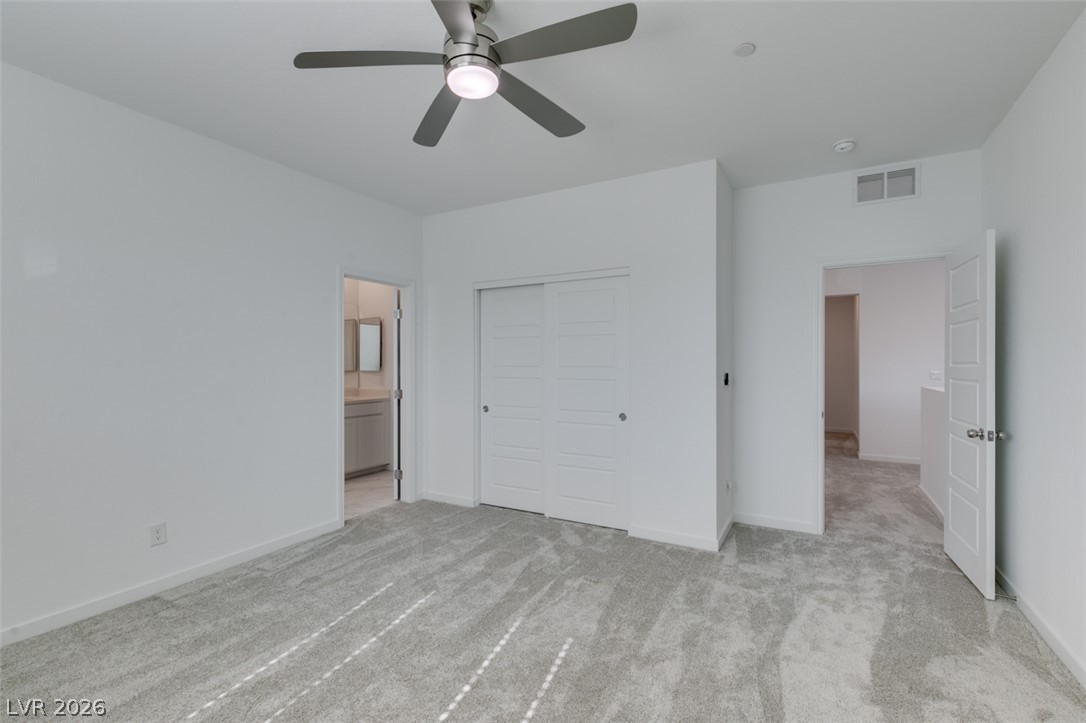
Plush carpeted floors and clean white walls create a serene and inviting bedroom space.
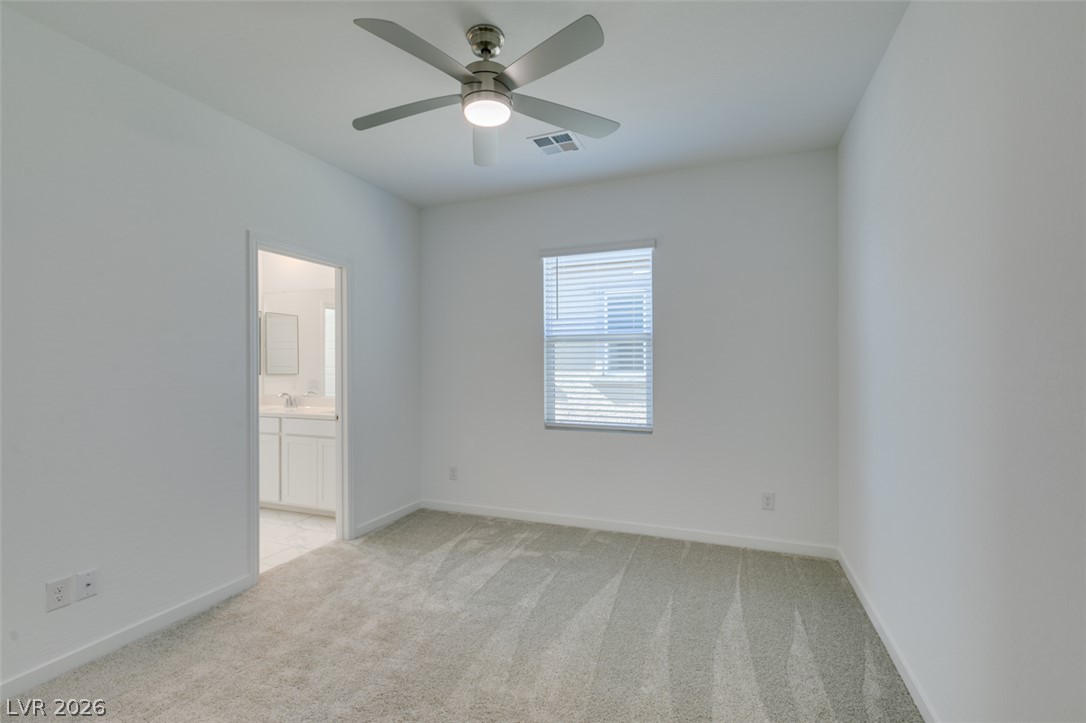
A window overlooks the neighborhood from this carpeted bedroom featuring an en suite bathroom entry.
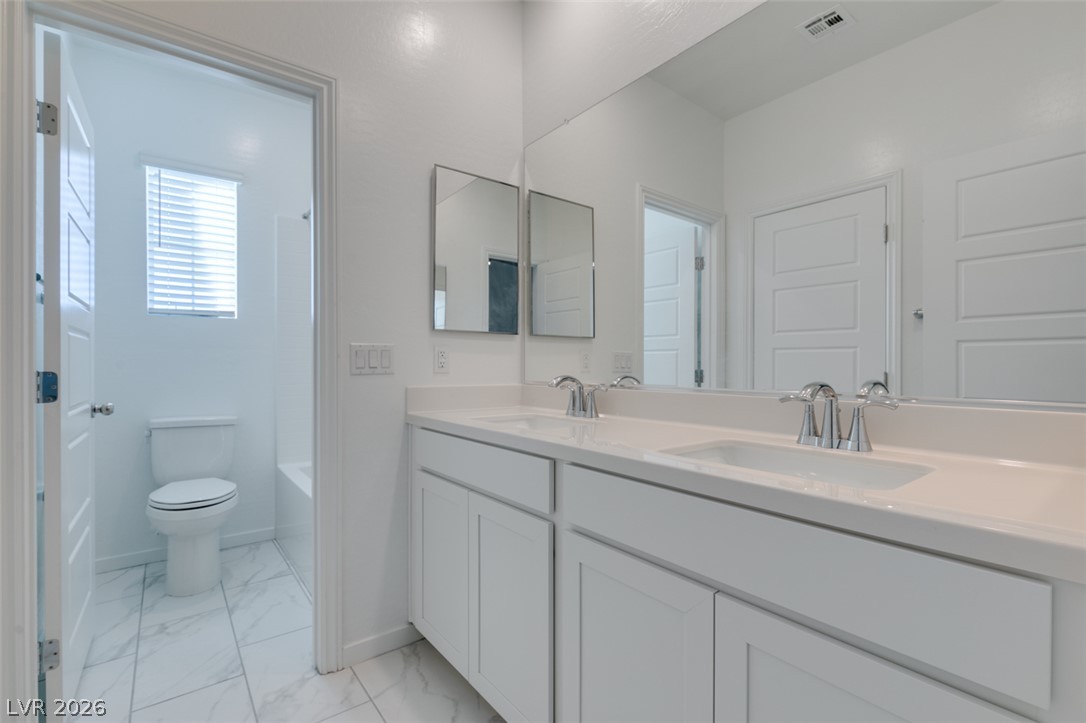
A classic double vanity seamlessly complements the stone tile floors of this master bathroom.
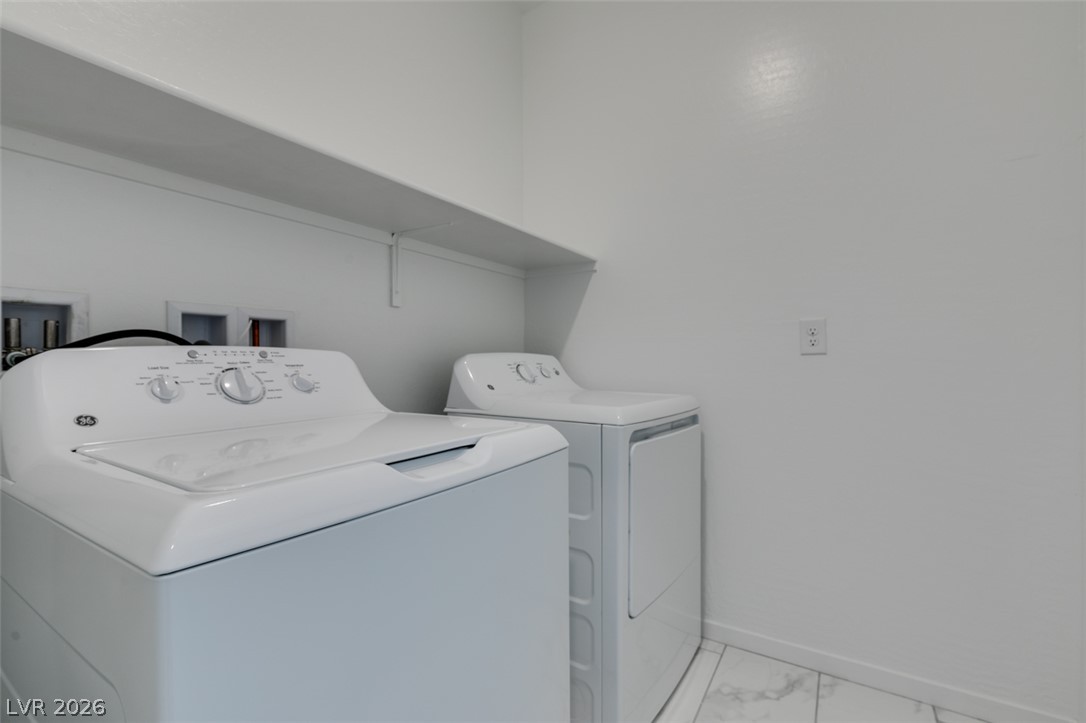
A dedicated laundry space features clean walls, tile flooring, and a convenient built-in shelf.
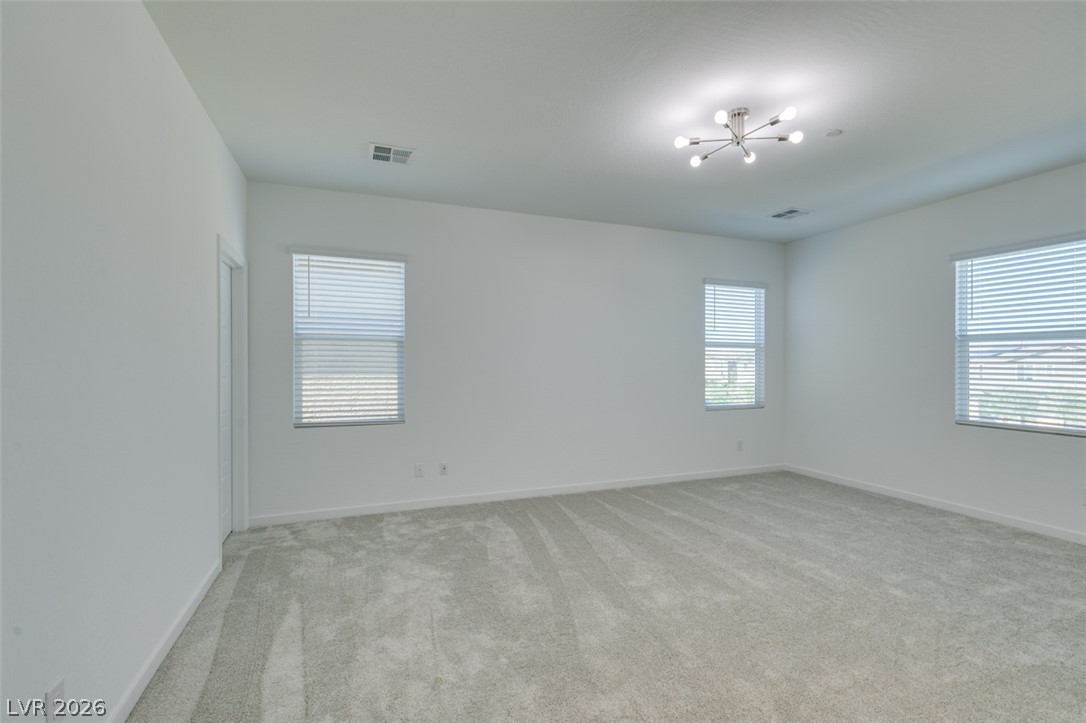
Plush carpeting and multiple windows create a comfortable and inviting atmosphere.
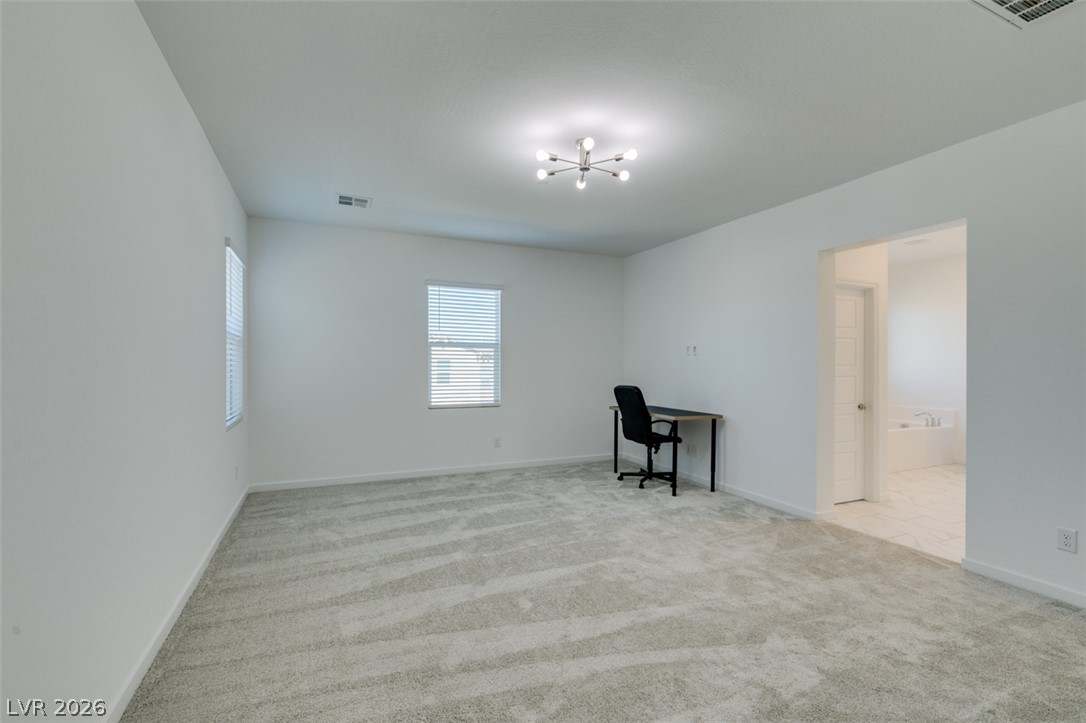
A spacious bedroom features soft wall-to-wall carpeting and connects directly to an en suite bath.
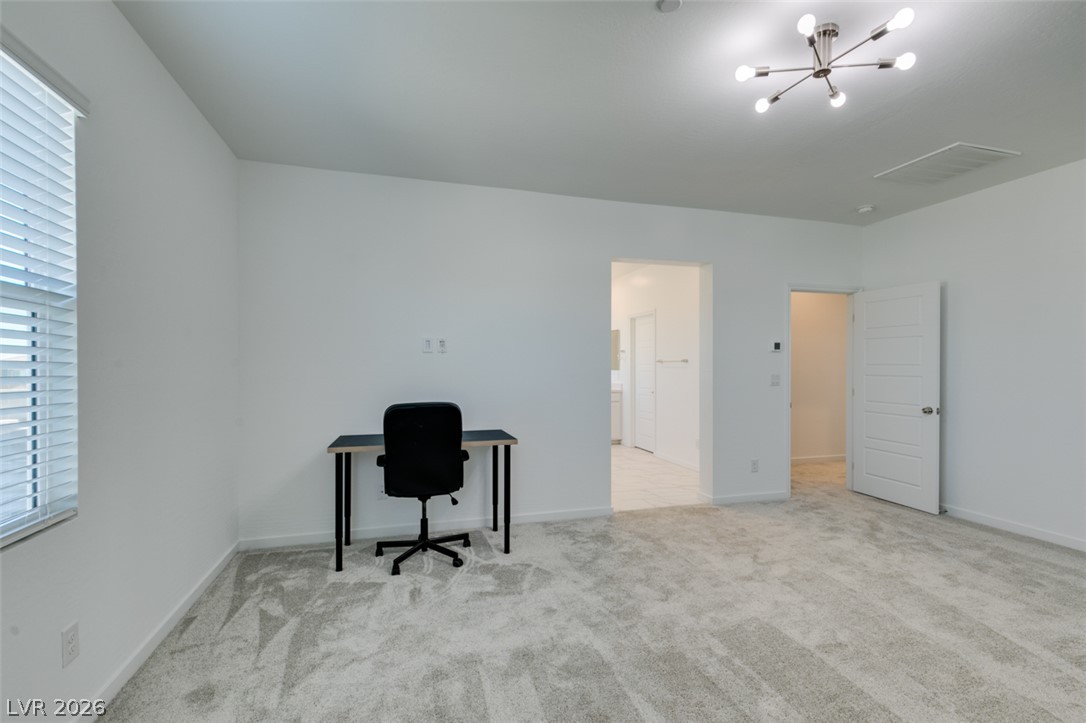
Plush carpeting and crisp white walls create a clean, modern canvas in this versatile room.
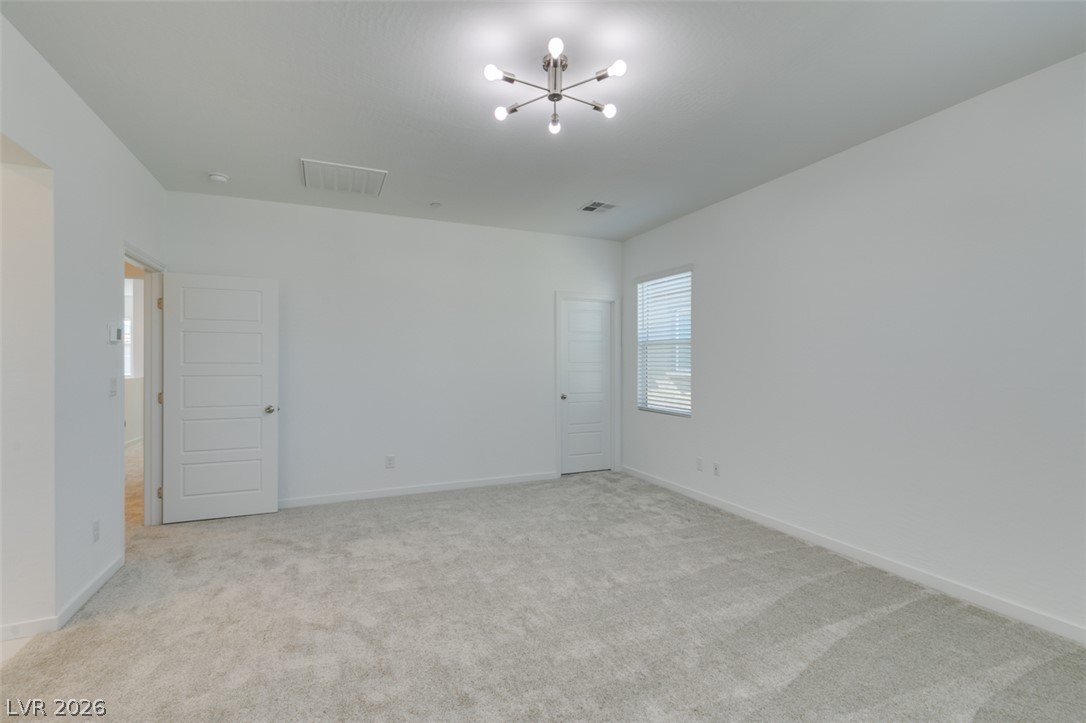
Soft plush carpeting pairs with crisp walls in this versatile secondary bedroom space.
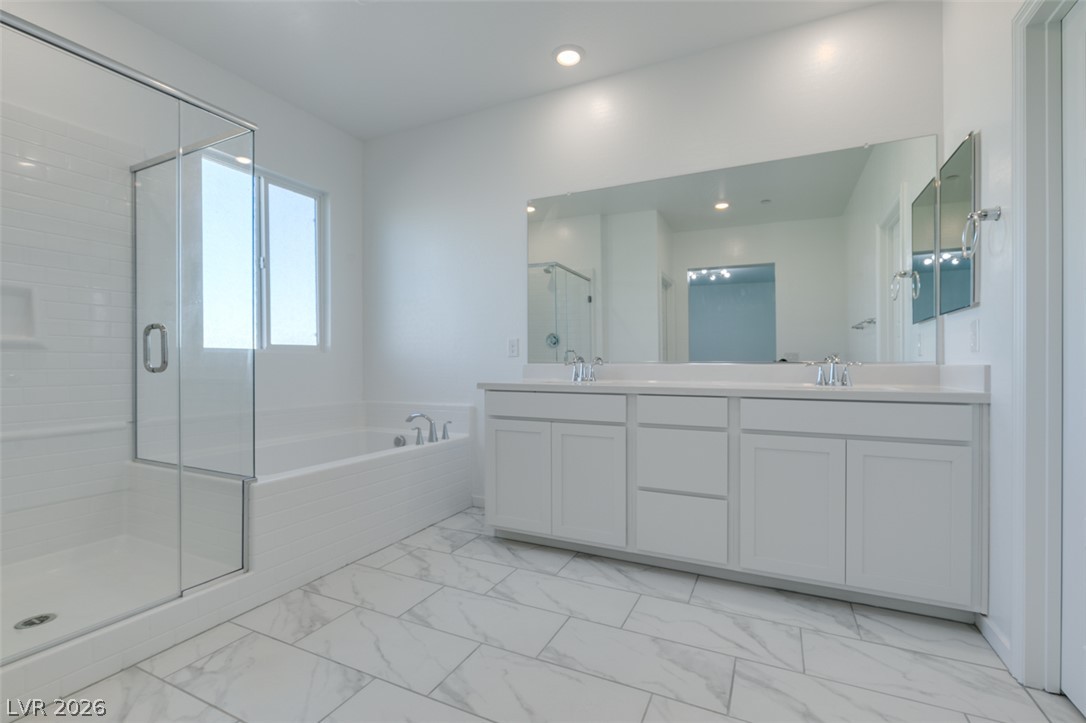
Marble-patterned tile flooring and a double vanity define this modern bathroom space.
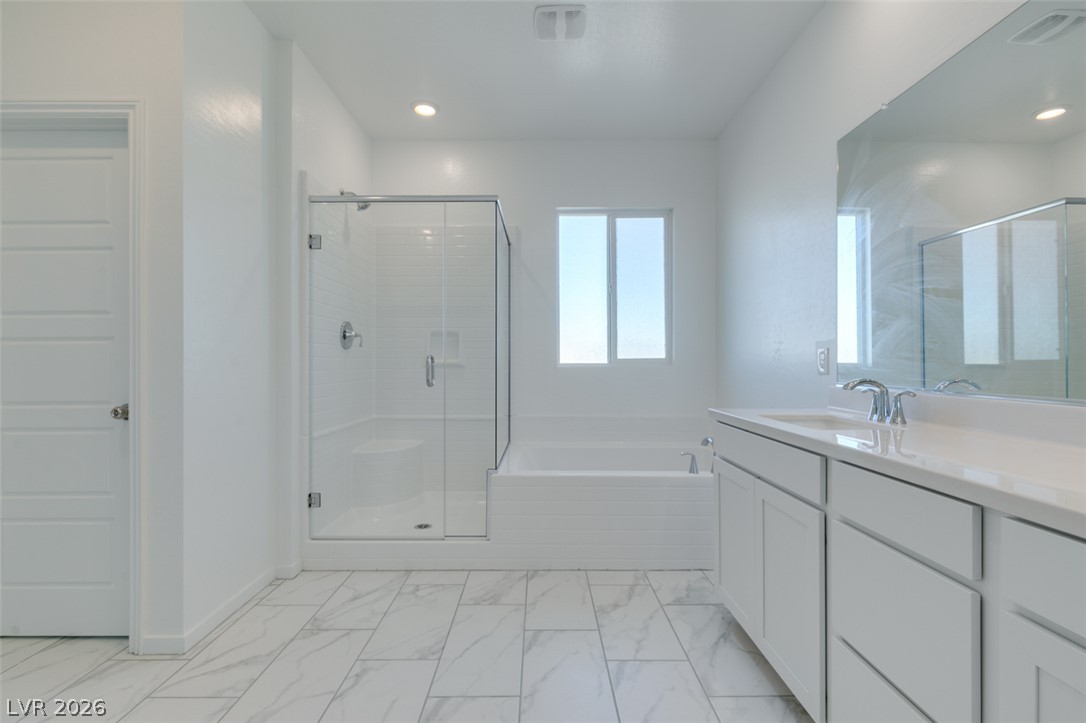
Marble-look tile flooring and a glass-enclosed shower complement this modern bathroom design.
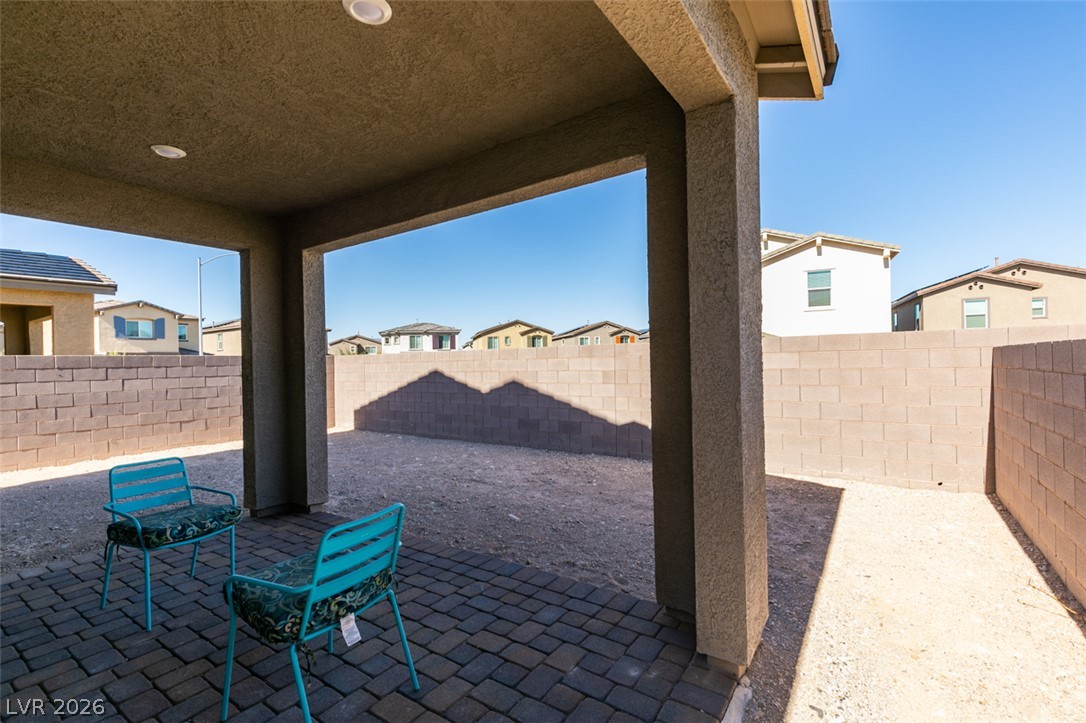
An inviting covered patio featuring paver flooring looks out over a private yard.
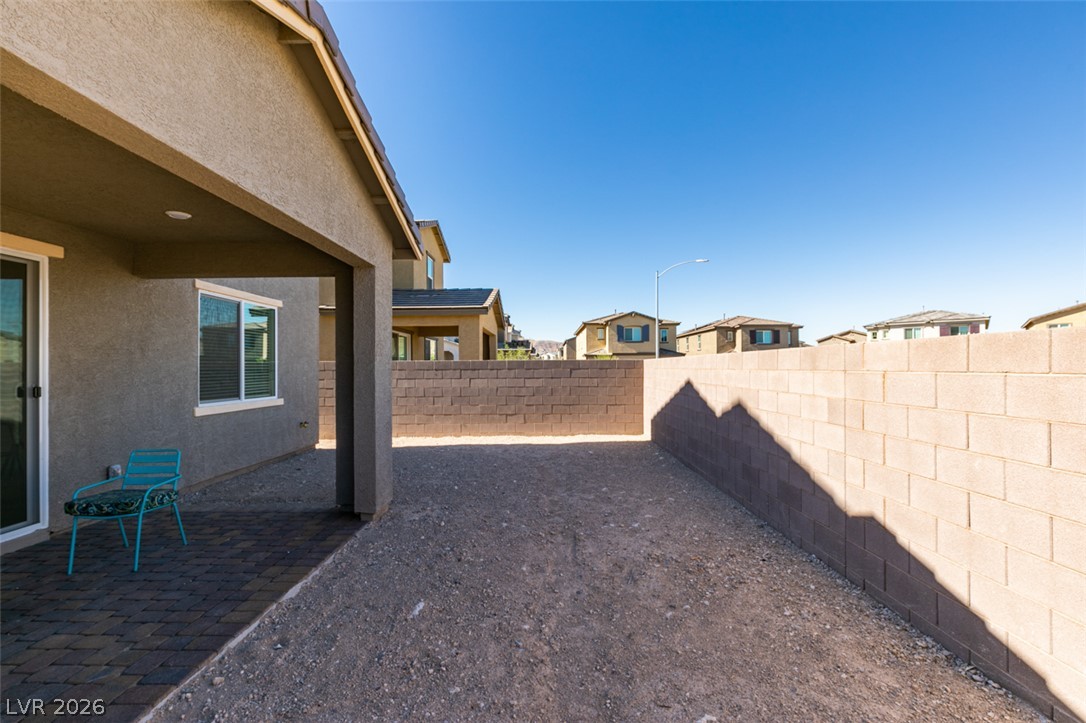
A covered back patio opens to a walled backyard space ready for personalization.
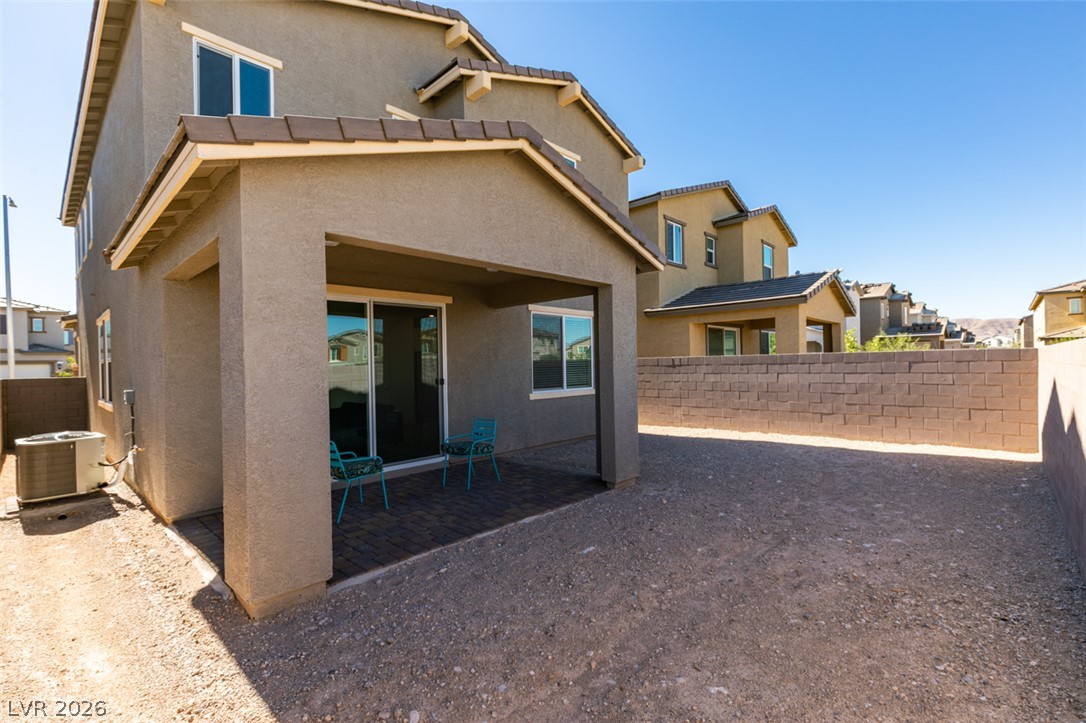
A covered patio overlooks a private backyard enclosed by a block wall.
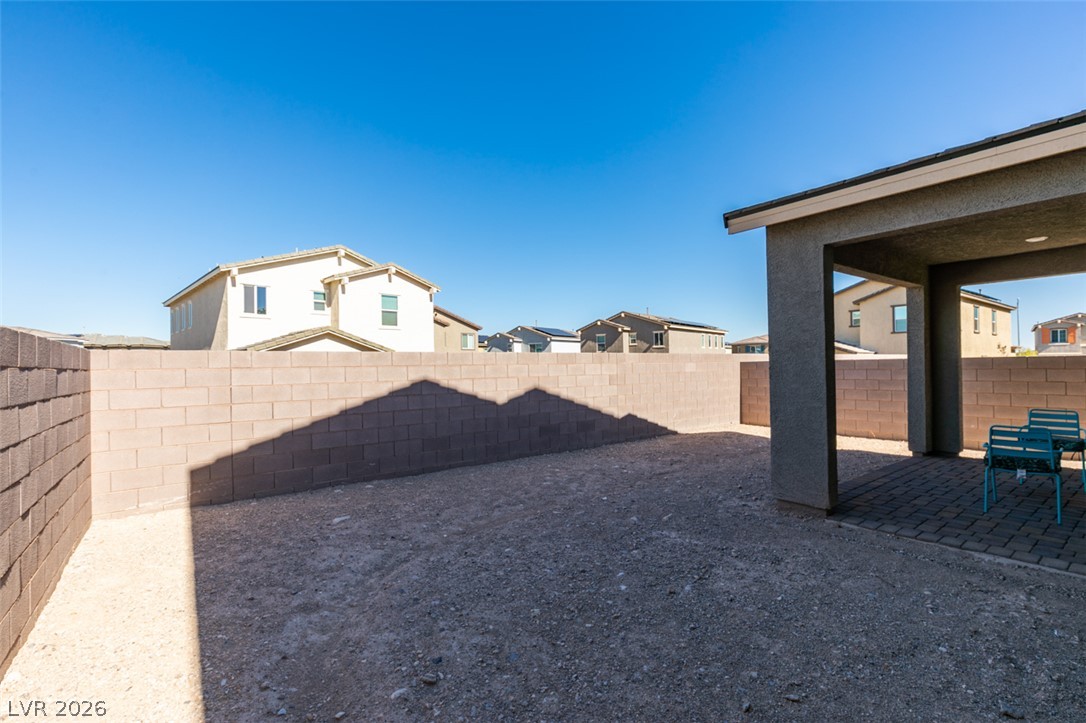
A spacious backyard area features a covered patio and privacy block fencing under clear blue skies.
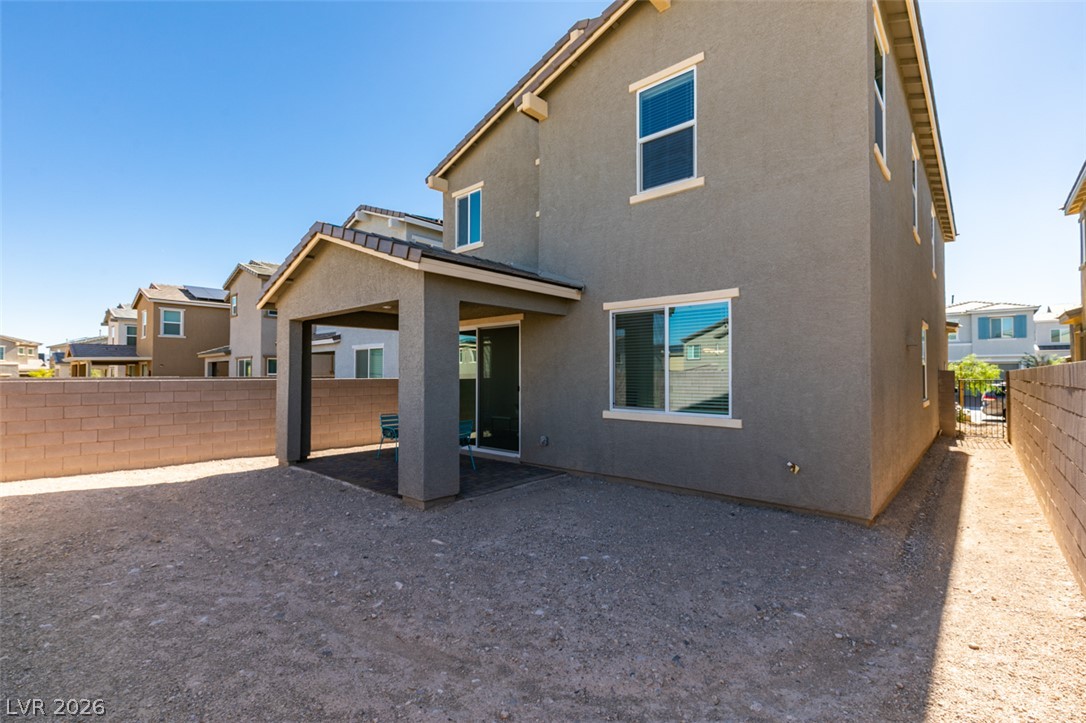
A covered patio sits adjacent to a low-maintenance gravel yard enclosed by block walls.

Description
Stunning 4 bedroom Lennar home across from Raiders practice facilities!! This amazing home features tile flooring, upgraded kitchen w/ stainless steel appliances, custom light fixtures, bedroom w/ bathroom downstairs, solar panels!! HOME IS NOT FURNISHED. INCLUDED IN RENT IS SOLAR,TRASH, AND SEWER. This is a must see!
Details
| MLS # | 2833915 |
|---|---|
| Listing Type | For Lease |
| Style | House |
| Status | Active |
| Year | 2022 |
| Days On Site | 4 |
| Listing Provided By | Anthem Realty Group LLC | Naim Asmar |
Features
| Bed(s) | 4 |
|---|---|
| Bath(s) | 3 Total |
| SQ Feet | 2,203 |
| Garage | 2 |
| Story(s) | 2 |
| Zoning | Single Family |
| Acreage | 0.08 |
Interior
| Cooling | Central Air, Electric |
|---|---|
| Heating | Central, Gas |
| Heating Yes / No | Yes |
| Cooling Yes / No | Yes |
| Interior Features | Bathroomon Main Level, Bedroom On Main Level, Three Quarter Bathon Main Level, Window Treatments |
| Window Features | Blinds |
| Furnished | Unfurnished |
| Appliances | Dryer, Dishwasher, Disposal, Gas Range, Microwave, Refrigerator, Washer Dryer, Washer Dryer All In One, Washer |
| Fireplaces Total | 0 |
| Fireplace Yes / No | No |
Exterior
| Roof | Tile |
|---|---|
| Construction Materials | Frame, Stucco |
| Fencing | Brick, Back Yard |
Parking
| Parking Features | Garage, Private |
|---|---|
| Garage Yes / No | Yes |
Utilities
| Utilities | Cable Available |
|---|
Location
| Community Features | Pool |
|---|---|
| Senior Community Yes / No | No |
Area Information
| State | NV |
|---|---|
| County | Clark |
| City | Henderson |
| Zip Code | 89052 |
| Community Name | Bermuda & St Rose Single Family Residential |
| School District | Liberty |
| Elementary School | Schorr |
| High School | Liberty |
| Listing VS Median (in Bermuda & St Rose Single Family Residential) | |
Price: $2,575 low | high Med: $2,600 sqft: 2,203 low | high Med: 2,203 $ / sqft: $1 low | high Med: $1 On site: 4 low | high Med: 32 | |
Market Activity 89052
Request a showing
Request a showing
Contact
Learn More About This Property

| State | NV |
|---|---|
| County | Clark |
| City | Henderson |
| Zip Code | 89052 |
| Community Name | Bermuda & St Rose Single Family Residential |
| School District | Liberty |
| Elementary School | Schorr |
| High School | Liberty |
| Listing VS Median (in Bermuda & St Rose Single Family Residential) | |
Price: $2,575 low | high Med: $2,600 sqft: 2,203 low | high Med: 2,203 $ / sqft: $1 low | high Med: $1 On site: 4 low | high Med: 32 | |
Nearby Listings (Within 1/10 mile)
Price: $1K - $3K
sqft: 1,500 - 2,500
Listing Updated: November 12, 2026 at 1:08:45 PM PST