New Listing
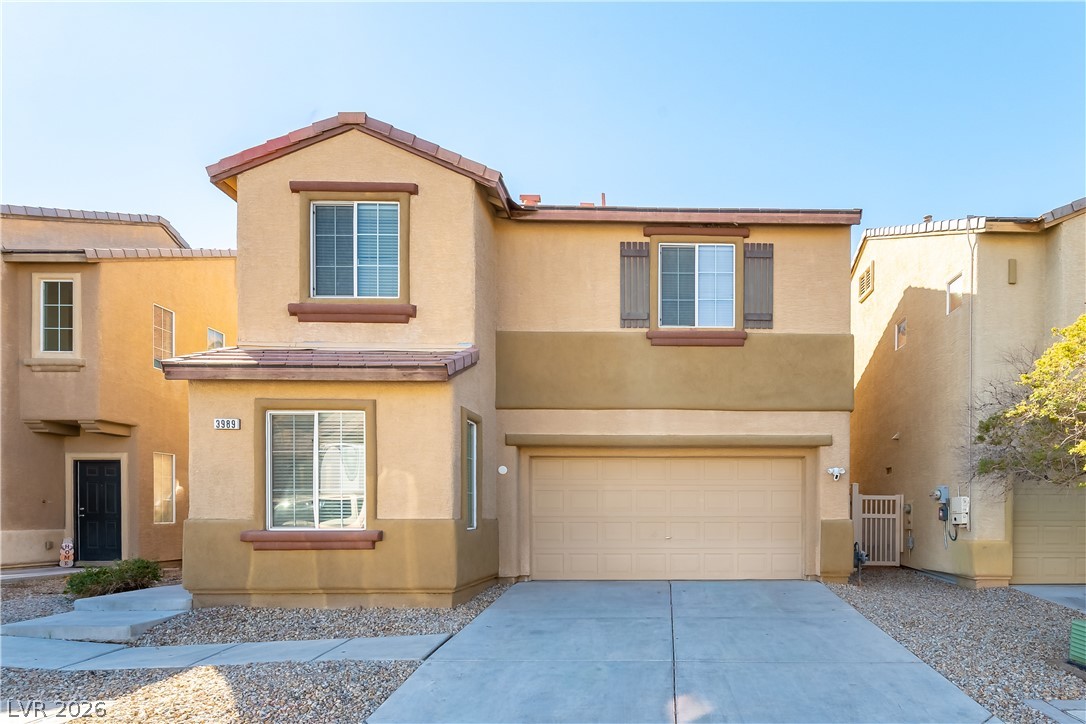
3989 Gray Aster Drive,Las Vegas, NV 89122
Las Vegas, NV 89122

Description
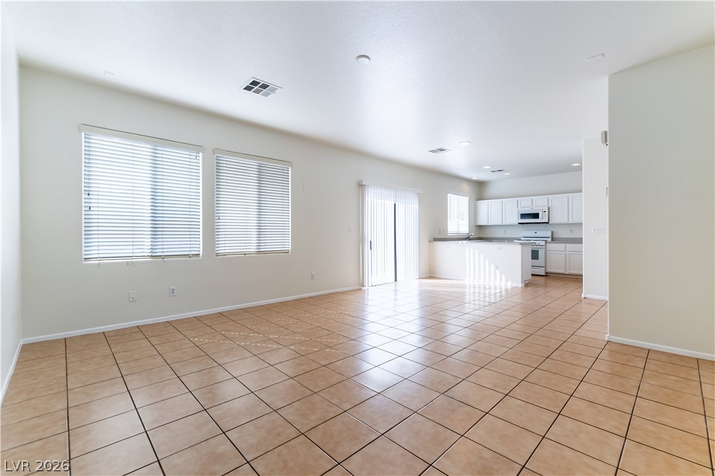
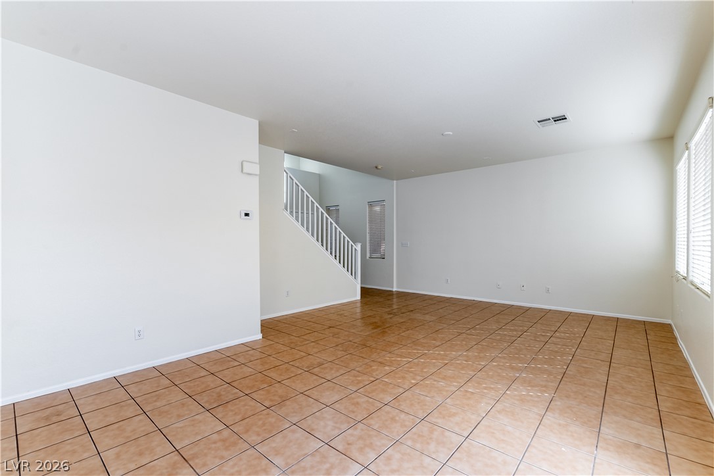
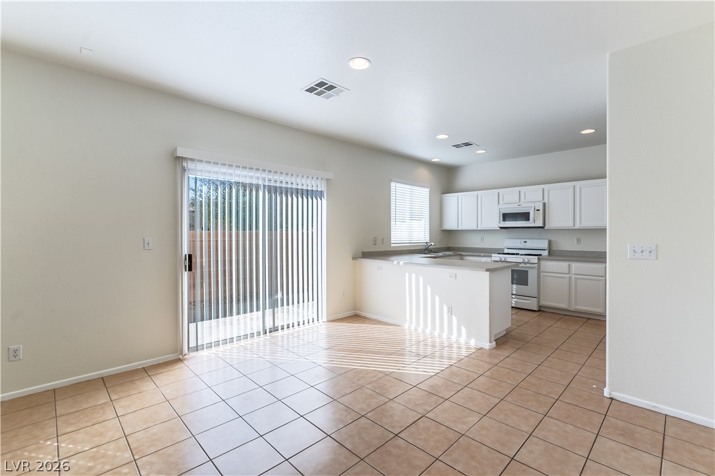
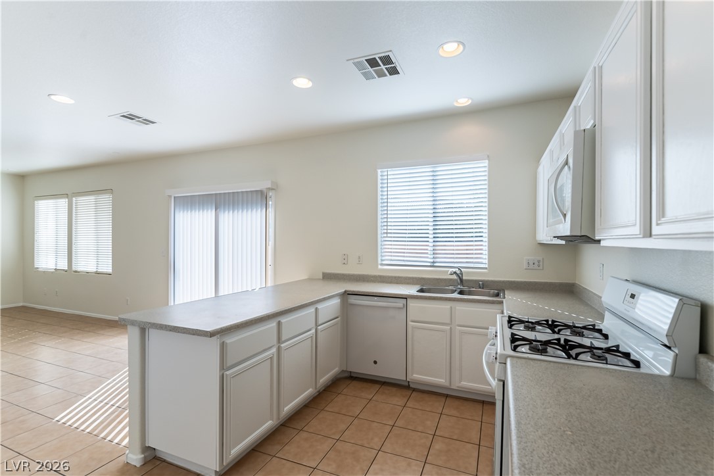
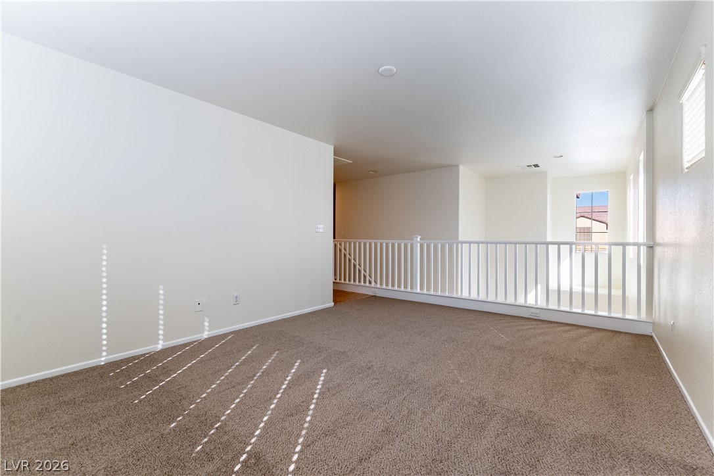
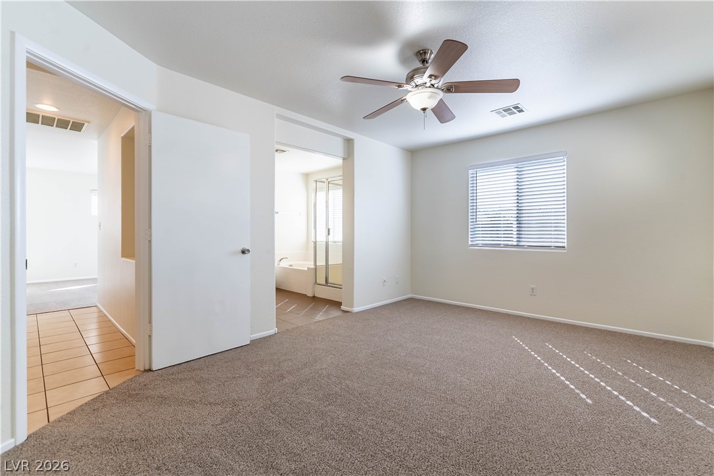
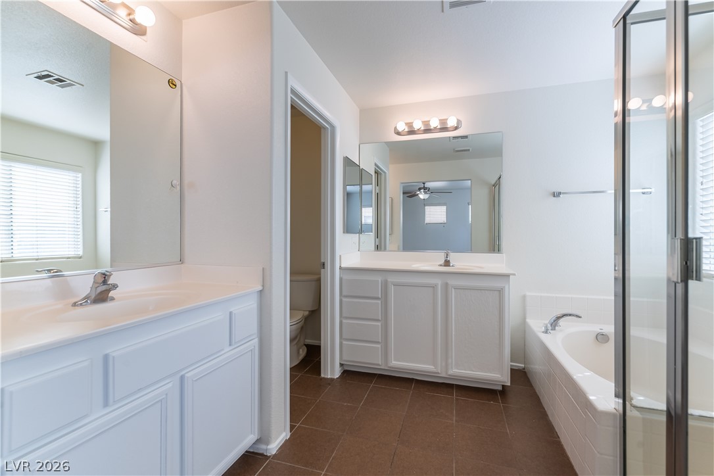
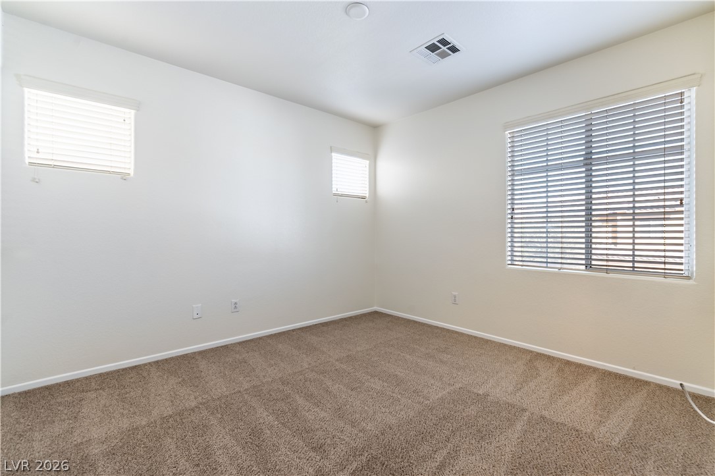
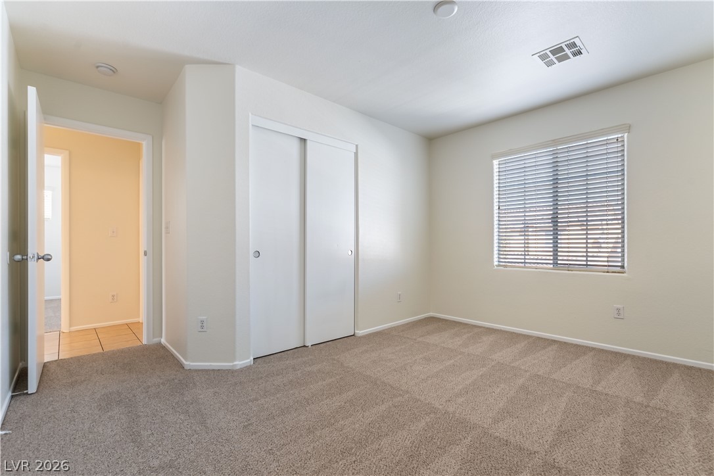
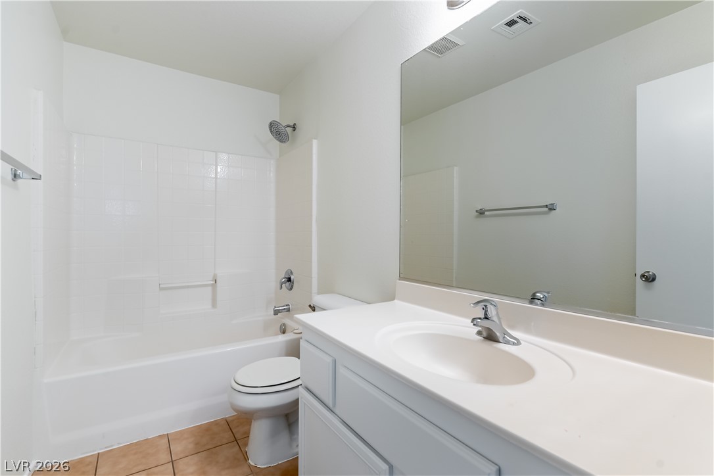
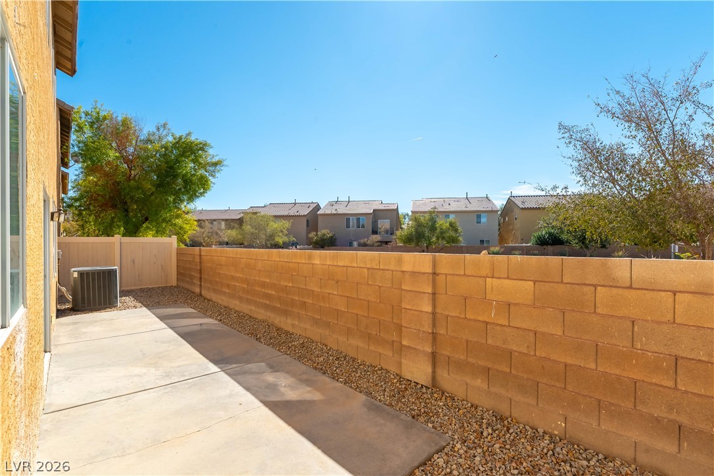
Welcome home to this inviting 3-bedroom, 2.5-bathroom, two-story home featuring fresh interior paint, brand-new carpeting, a spacious upstairs loft, and an attached 2-car garage! With bright, open living spaces and low-maintenance desert landscaping, this home offers the perfect combination of comfort, functionality, and convenience. Step inside to discover a generous living and dining area filled with natural light, featuring tile flooring and freshly painted walls that create a clean, welcoming atmosphere. The open layout flows seamlessly into the kitchen, complete with white cabinetry, ample counter space, a breakfast bar, and a gas range. Sliding glass doors lead to your private backyard, where desert landscaping and a concrete patio provide an inviting outdoor space without the hassle of extensive upkeep. Head upstairs and enjoy the brand-new carpeting throughout the bedrooms and spacious loft, creating a fresh and comfortable retreat. The versatile loft is perfect for a second living area, home office, or entertainment space. The primary suite features an en-suite bathroom with dual vanities, a soaking tub, and a separate glass-enclosed shower. Two additional bedrooms offer flexibility for your needs, while the upstairs laundry area adds everyday convenience. An attached 2-car garage provides convenient parking and additional storage. Located in the eastern Las Vegas Valley, this home offers convenient access to shopping, dining, parks, schools, and major roadways, making commuting and everyday errands easy. With fresh paint, new carpeting, flexible living spaces, and easy-care desert landscaping, this home is move-in ready and waiting for you. Schedule your private tour today! Tenant is responsible for all utilities. An additional $52 monthly charge applies for trash and sewer.
Details
| MLS # | 2833489 |
|---|---|
| Listing Type | For Lease |
| Style | House |
| Status | Active |
| Year | 2005 |
| Days On Site | 6 |
| Listing Provided By | Graham Team Real Estate LLC | Tyler Graham |
Features
| Bed(s) | 4 |
|---|---|
| Bath(s) | 3 Total |
| SQ Feet | 1,831 |
| Garage | 2 |
| Story(s) | 2 |
| Zoning | Single Family |
| Acreage | 0.06 |
Interior
| Cooling | Central Air, Electric |
|---|---|
| Heating | Central, Gas |
| Heating Yes / No | Yes |
| Cooling Yes / No | Yes |
| Interior Features | Bathroomon Main Level, Bedroom On Main Level, Ceiling Fans |
| Furnished | Unfurnished |
| Appliances | Dryer, Dishwasher, Disposal, Gas Oven, Gas Range, Microwave, Refrigerator, Washer Dryer, Washer Dryer All In One, Washer |
| Fireplaces Total | 0 |
| Fireplace Yes / No | No |
Exterior
| Roof | Tile |
|---|---|
| Construction Materials | Block, Stucco |
| Fencing | Block, Back Yard |
Parking
| Parking Features | Garage, Private |
|---|---|
| Garage Yes / No | Yes |
Utilities
| Utilities | Cable Available |
|---|
Location
| Senior Community Yes / No | No |
|---|
Area Information
| State | NV |
|---|---|
| County | Clark |
| City | Las Vegas |
| Zip Code | 89122 |
| Community Name | Desert Inn Master Plan |
| School District | Chaparral |
| Elementary School | Cunnngham |
| High School | Chaparral |
| Listing VS Median (in Desert Inn Master Plan) | |
Price: $1,895 low | high Med: $332,450 sqft: 1,831 low | high Med: 1,702 $ / sqft: $1 low | high Med: $195 On site: 6 low | high Med: 81 | |
Market Activity 89122
Request a showing
Request a showing
Contact
Learn More About This Property

| State | NV |
|---|---|
| County | Clark |
| City | Las Vegas |
| Zip Code | 89122 |
| Community Name | Desert Inn Master Plan |
| School District | Chaparral |
| Elementary School | Cunnngham |
| High School | Chaparral |
| Listing VS Median (in Desert Inn Master Plan) | |
Price: $1,895 low | high Med: $332,450 sqft: 1,831 low | high Med: 1,702 $ / sqft: $1 low | high Med: $195 On site: 6 low | high Med: 81 | |