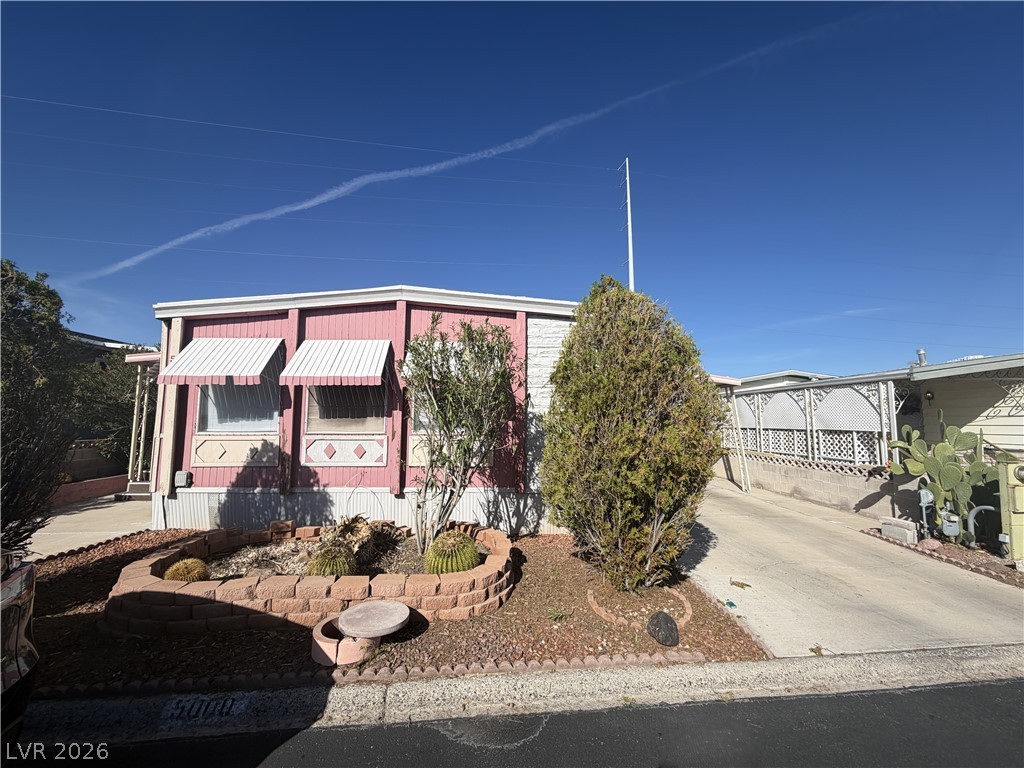
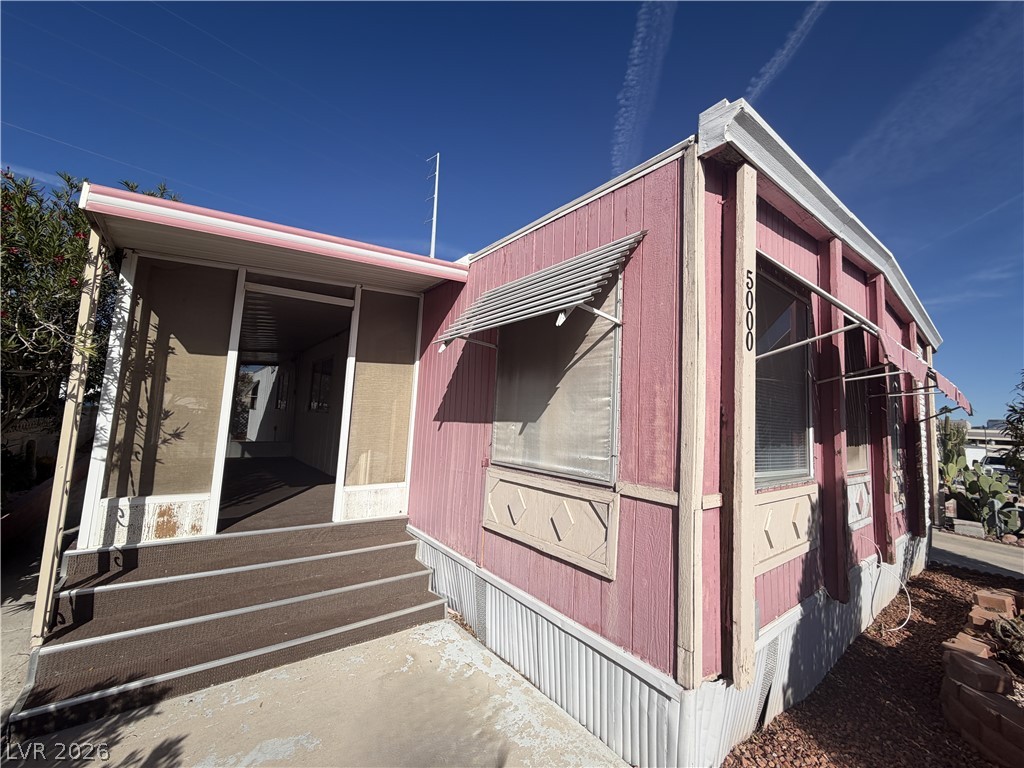
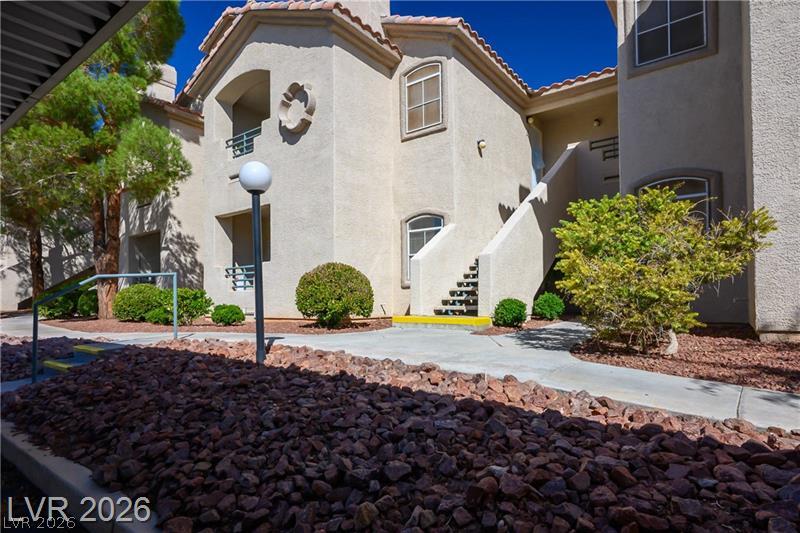
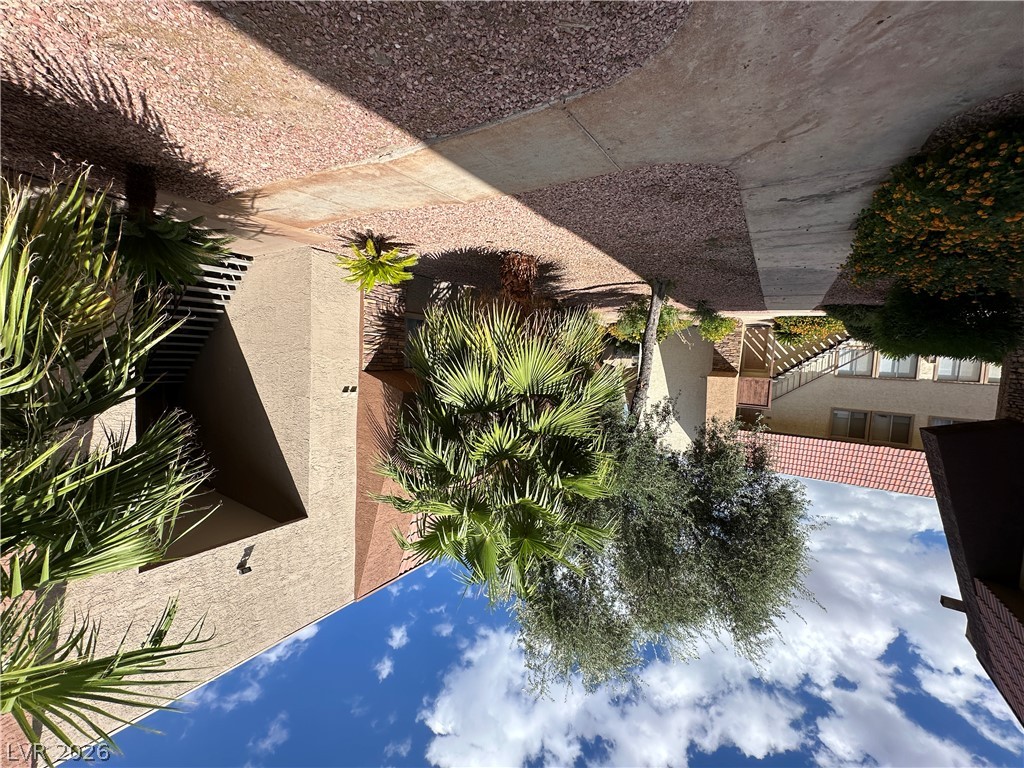
Desert landscaping and a paved driveway frame this classic home under wide blue skies.
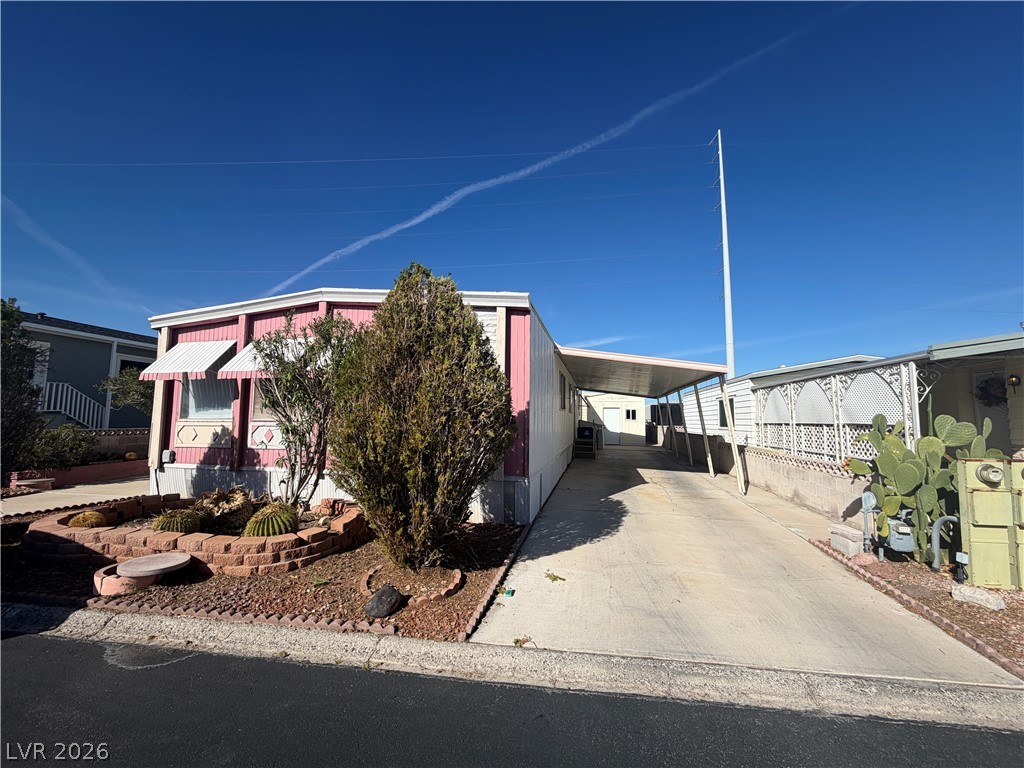
An covered carport and low-maintenance desert landscaping frame this classic home under clear blue skies.
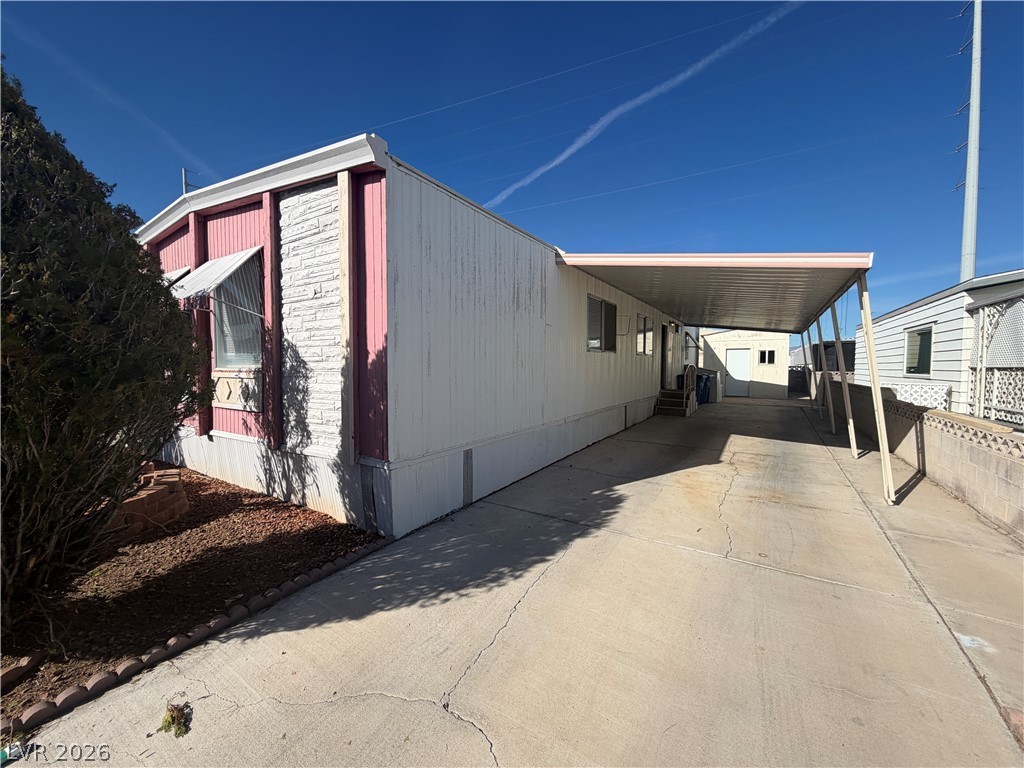
An attached carport and concrete driveway offer convenient sheltered parking.
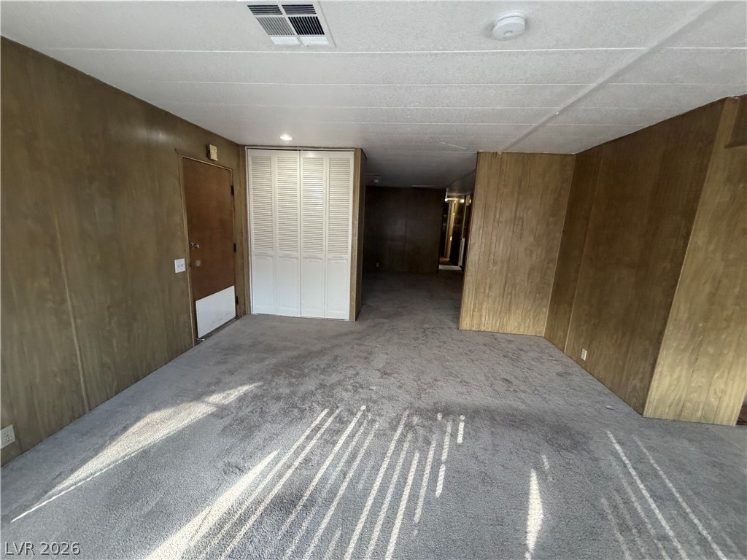
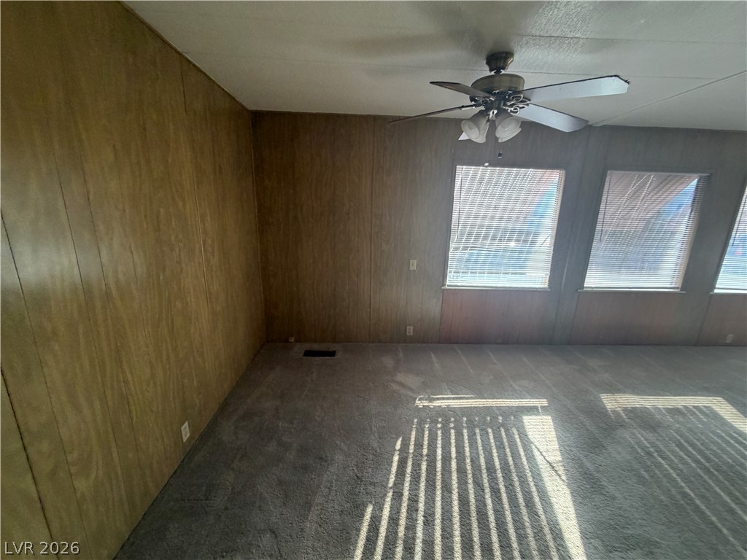
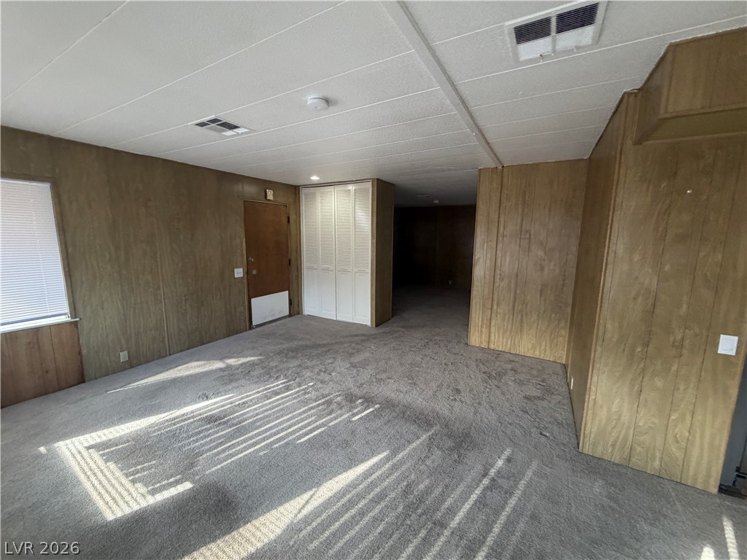
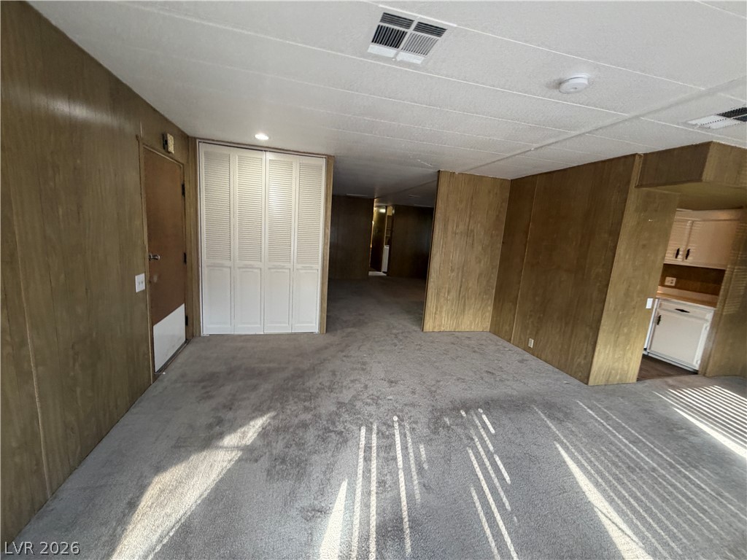
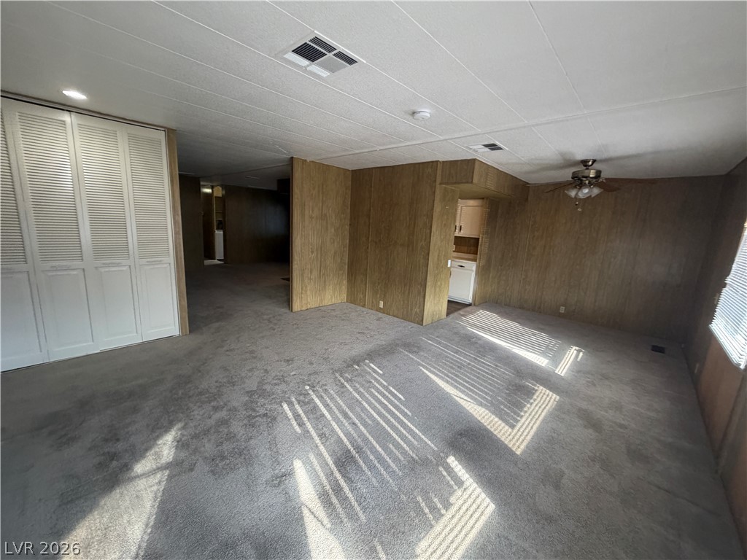
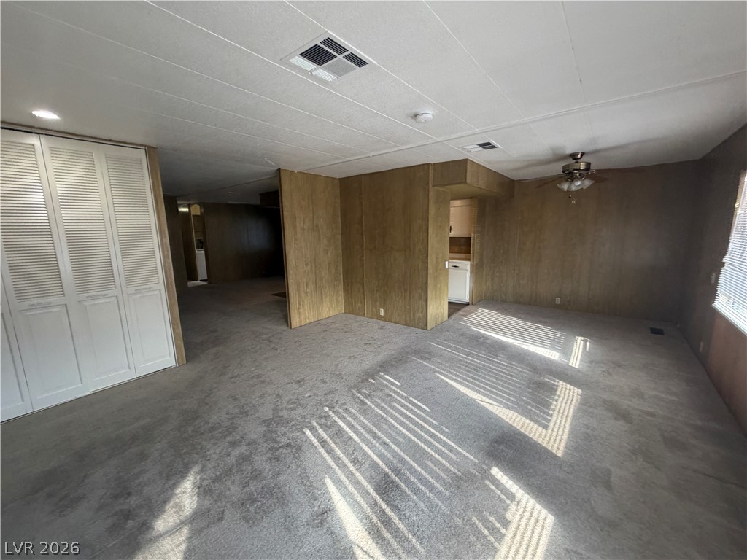
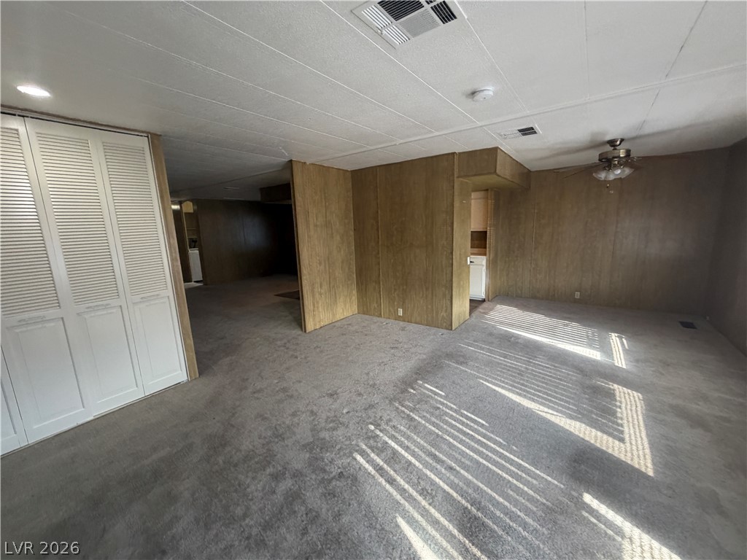
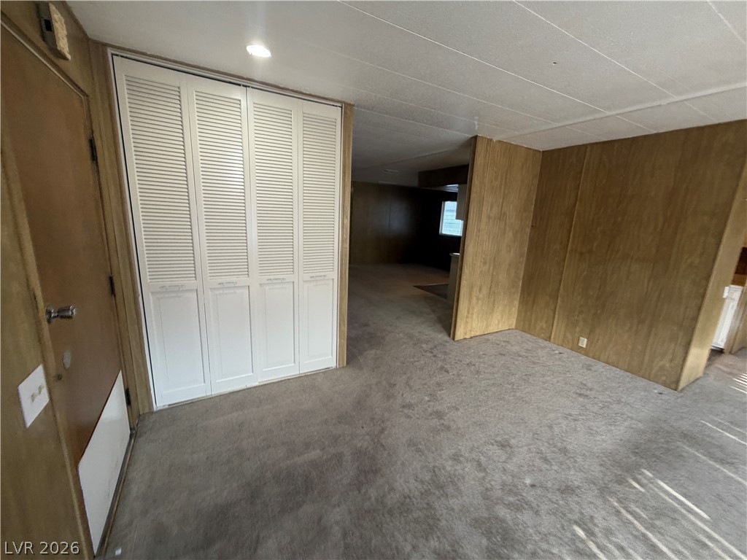
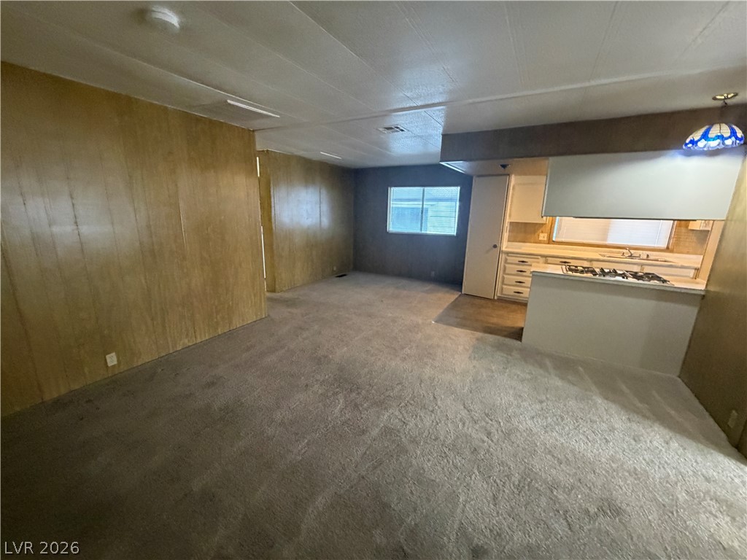
Wood paneled walls and carpeted flooring define this open concept interior layout.
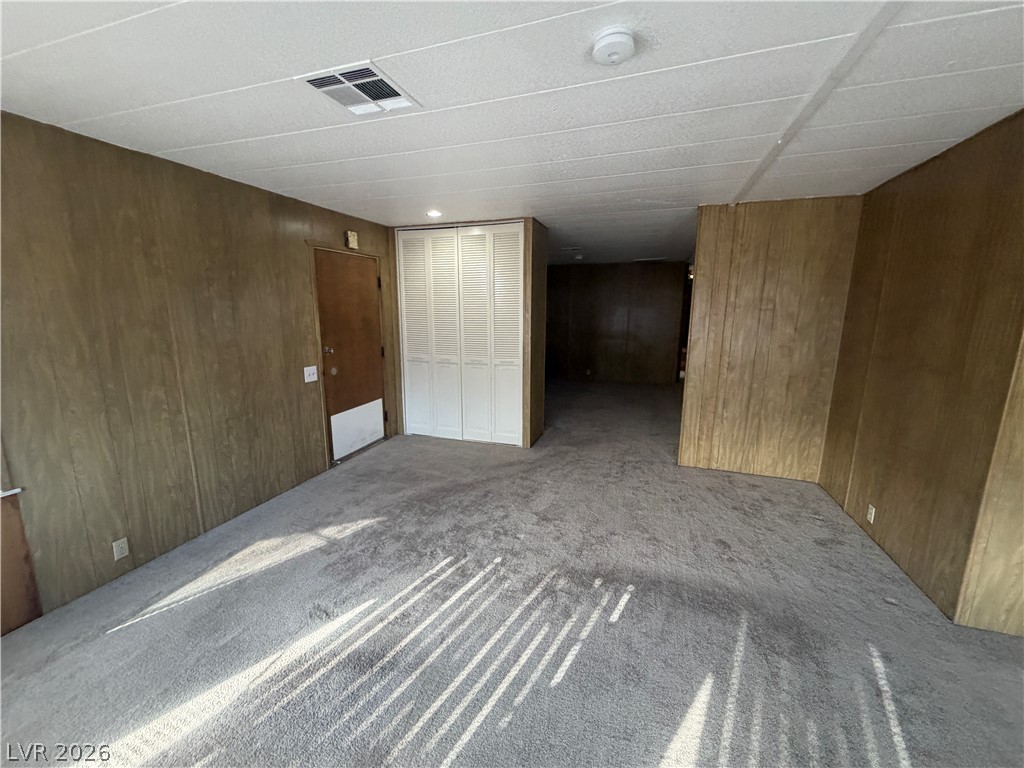
Wood-paneled walls and wall-to-wall carpeting define this versatile lower-level living space.
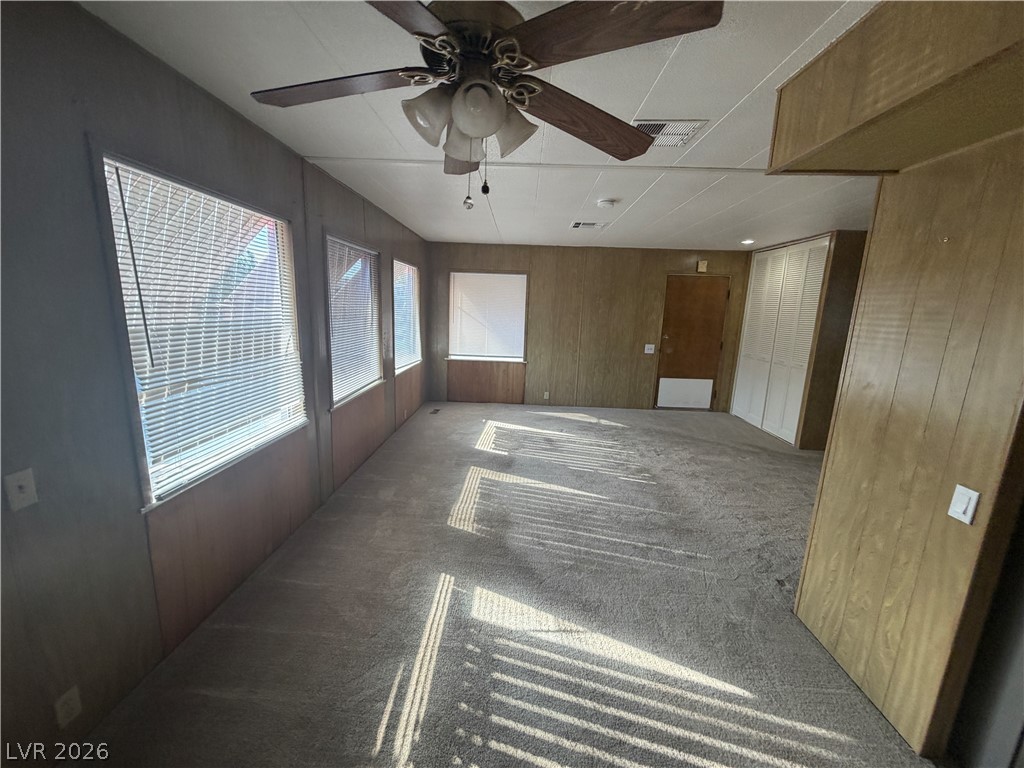
Wood paneling and carpeted flooring define this versatile living space illuminated by natural light.
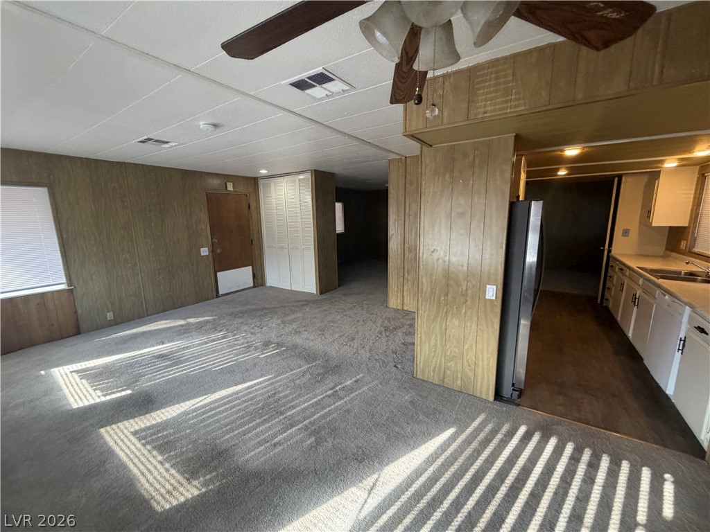
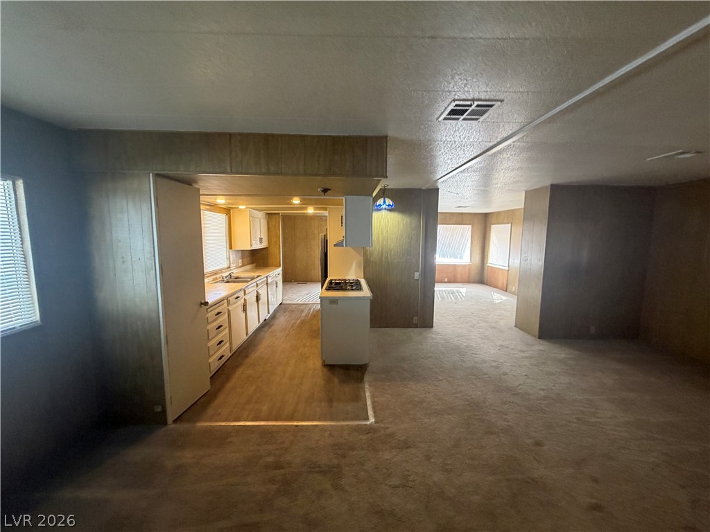
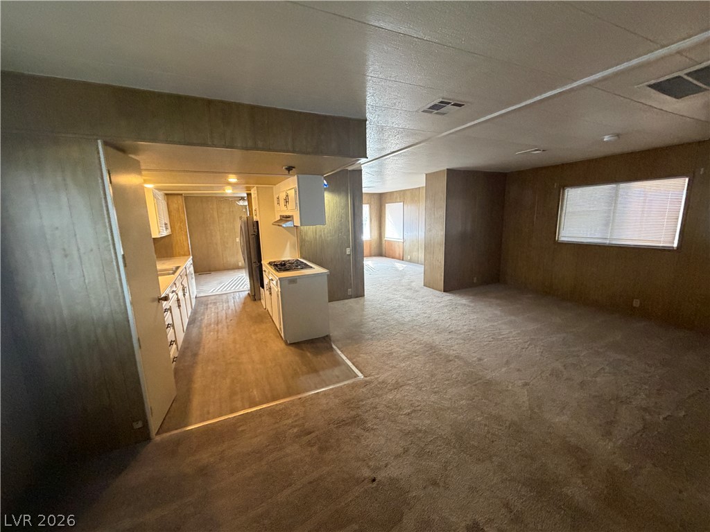
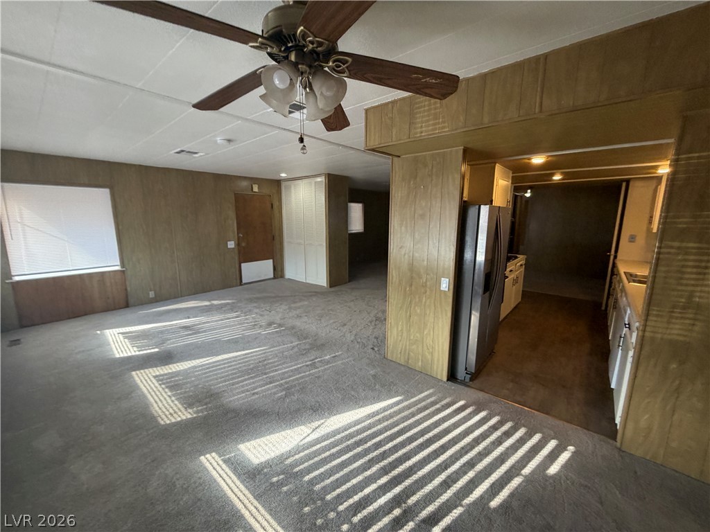
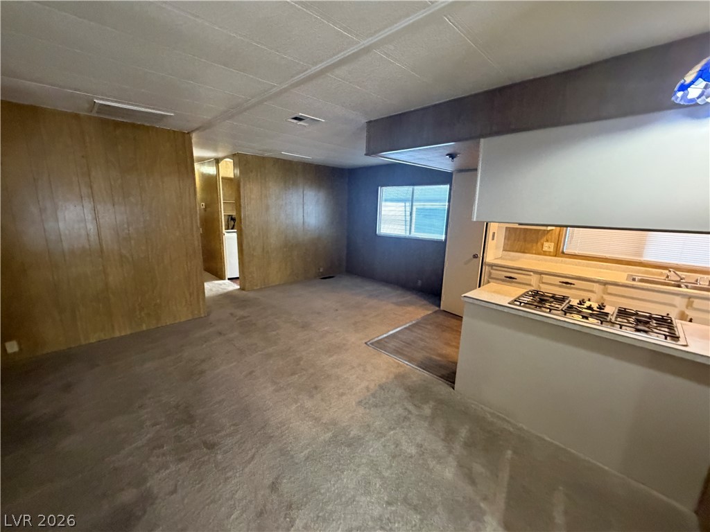
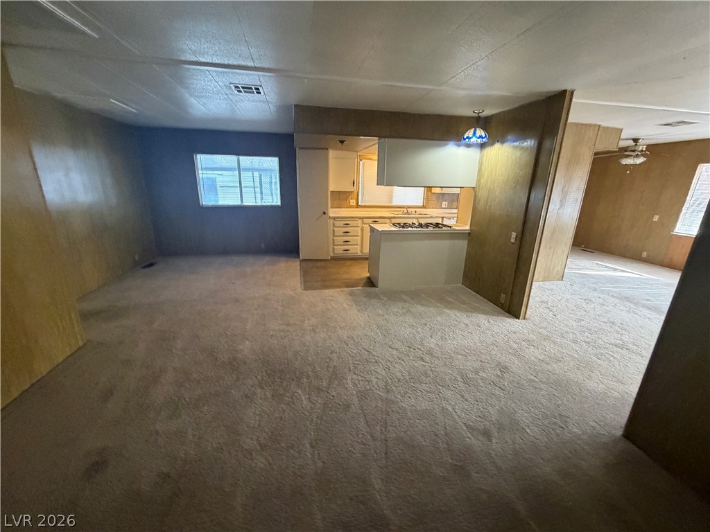
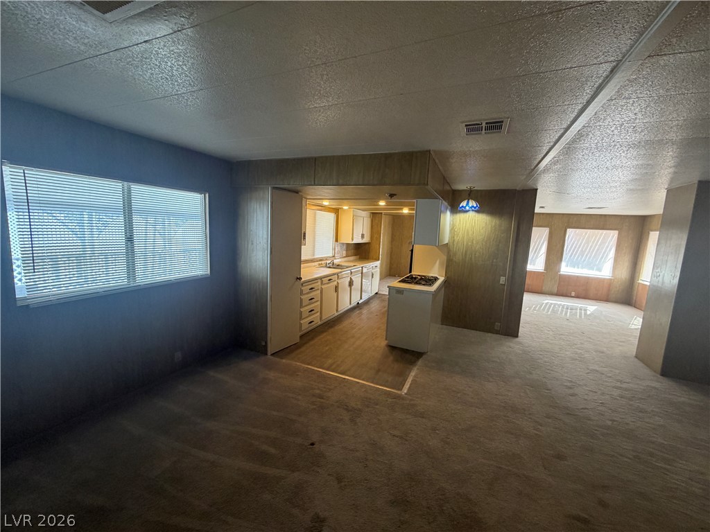
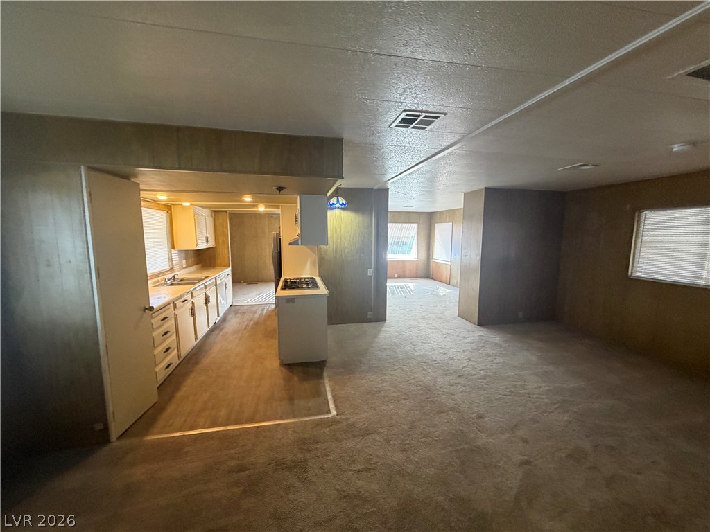
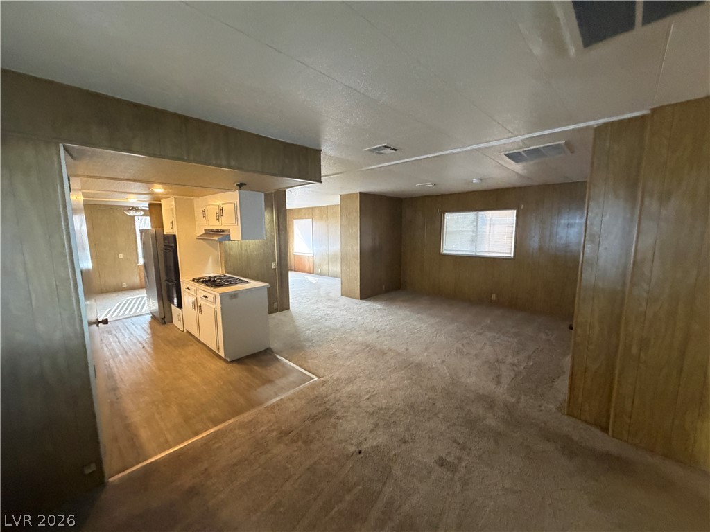
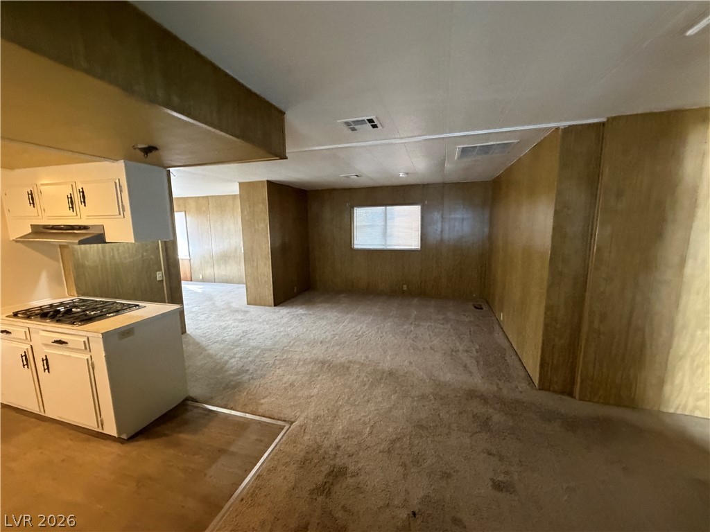
An open layout connects the carpeted living space directly to the kitchen.
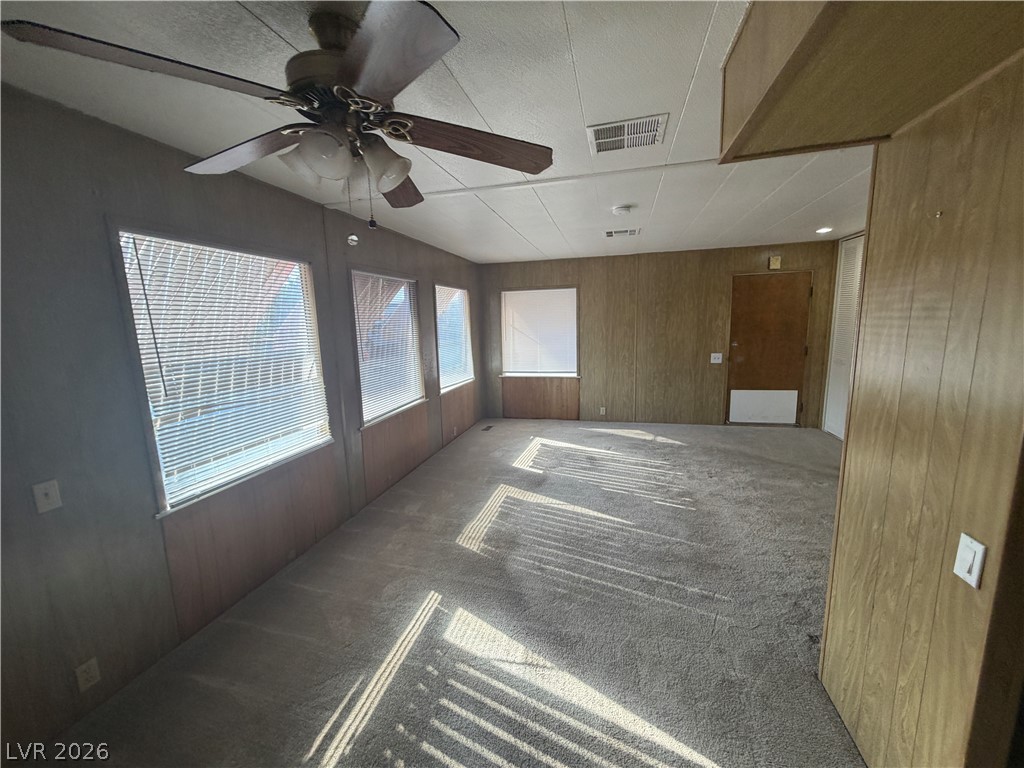
Wood-paneled walls and neutral carpeting define this spacious, open living area connected to the kitchen.
Wood paneled walls and carpeted flooring define this open concept interior living area.
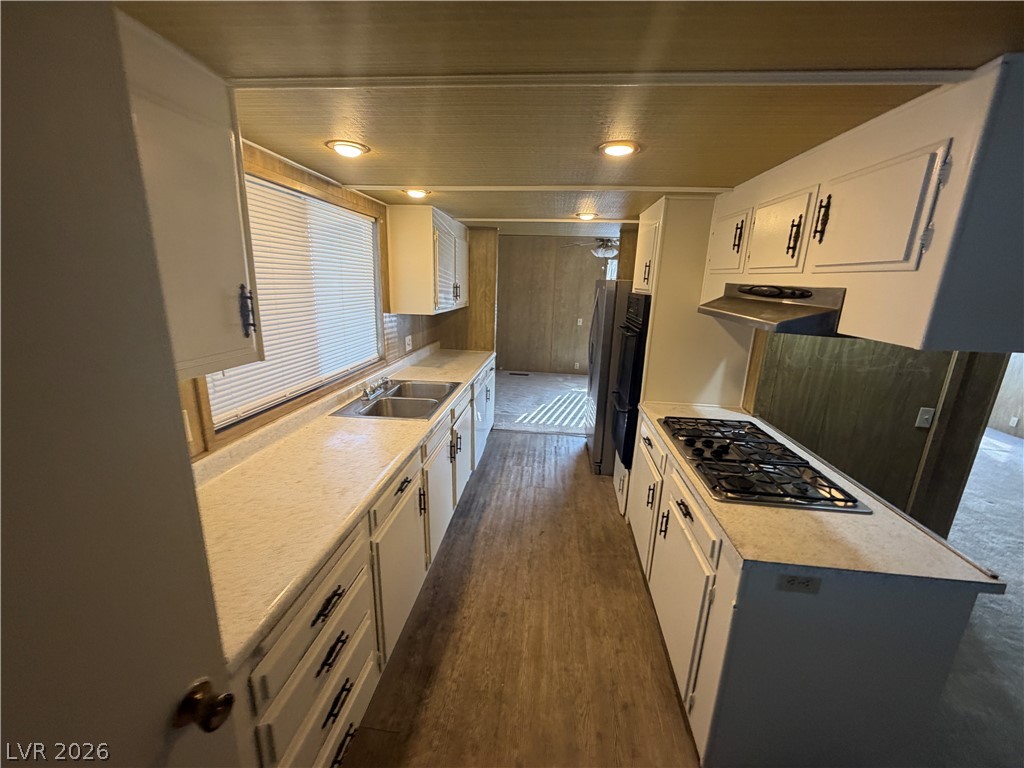
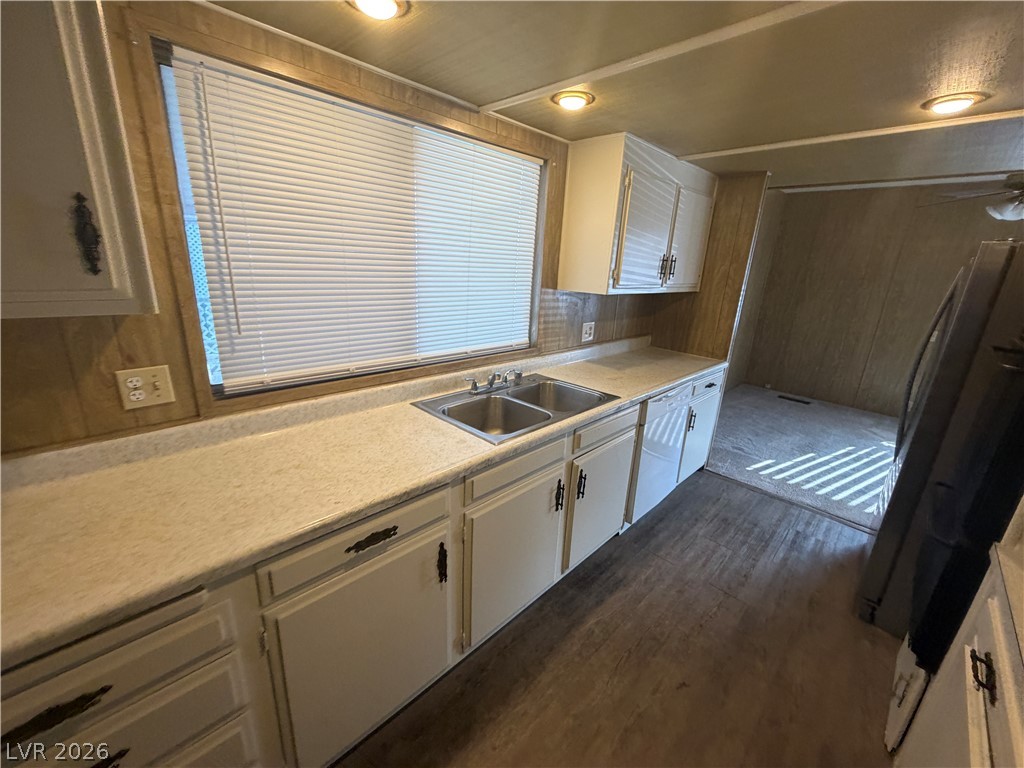
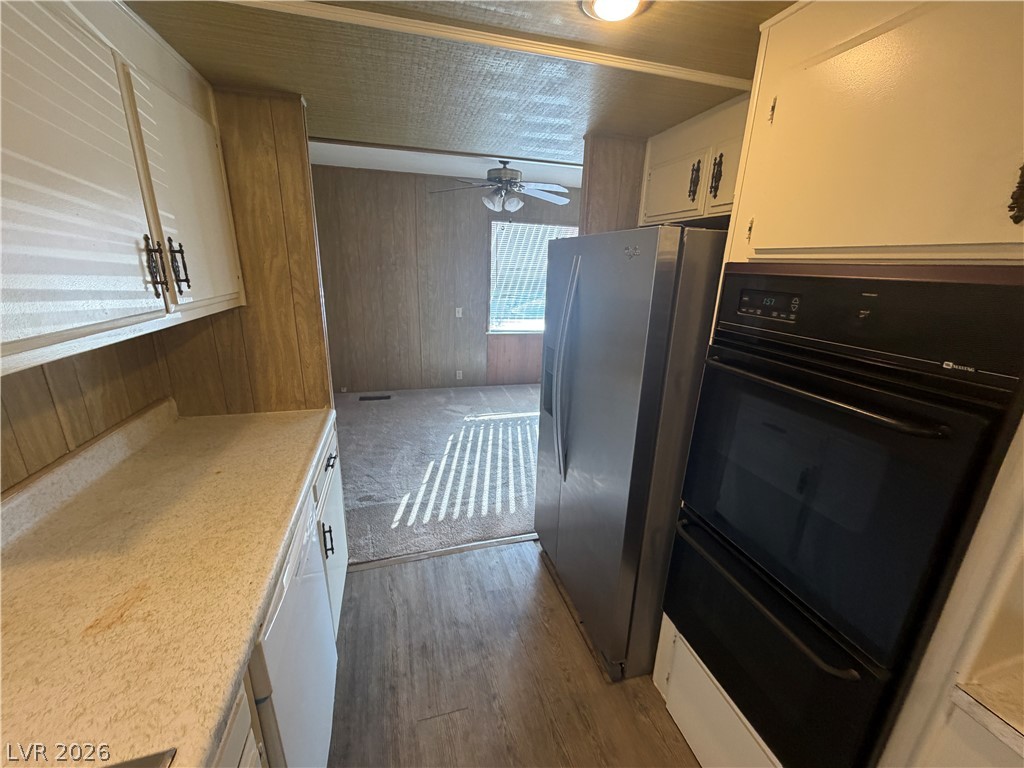
Galley kitchen layout features plentiful cabinetry and light laminate countertops.
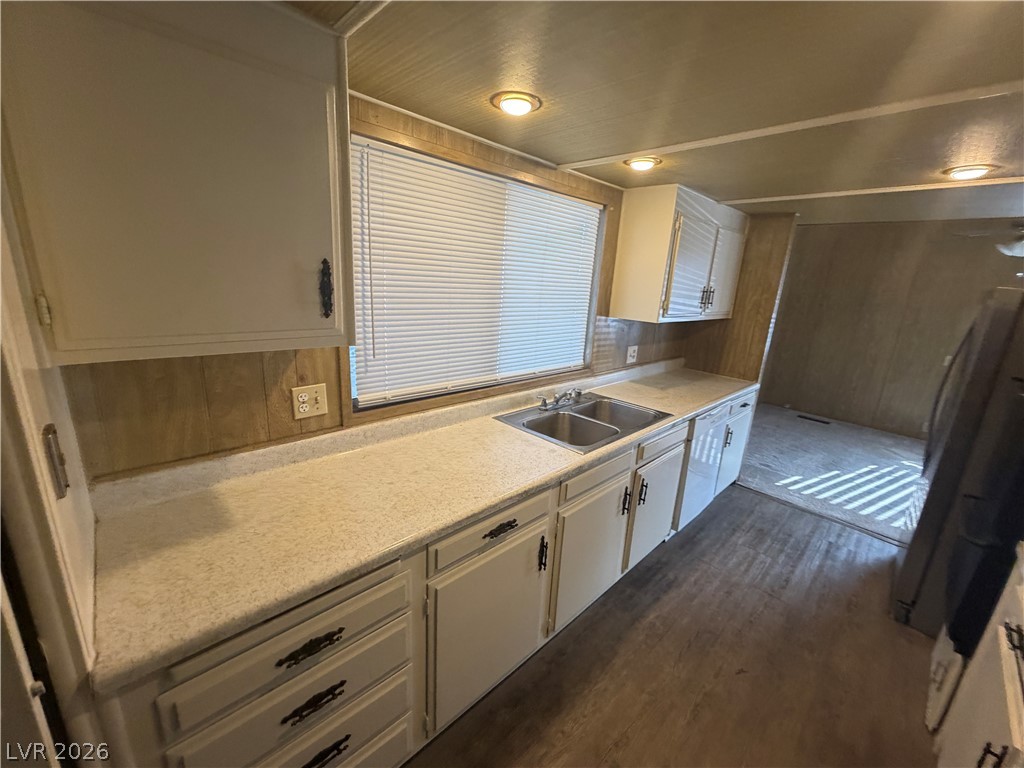
Galley layout kitchen features wood-look flooring and ample cabinetry alongside a double sink.
An open floorplan integrates the living areas with wood-paneled accents and carpeted flooring.
Concrete flooring and paneled ceiling details define this blank slate interior space.
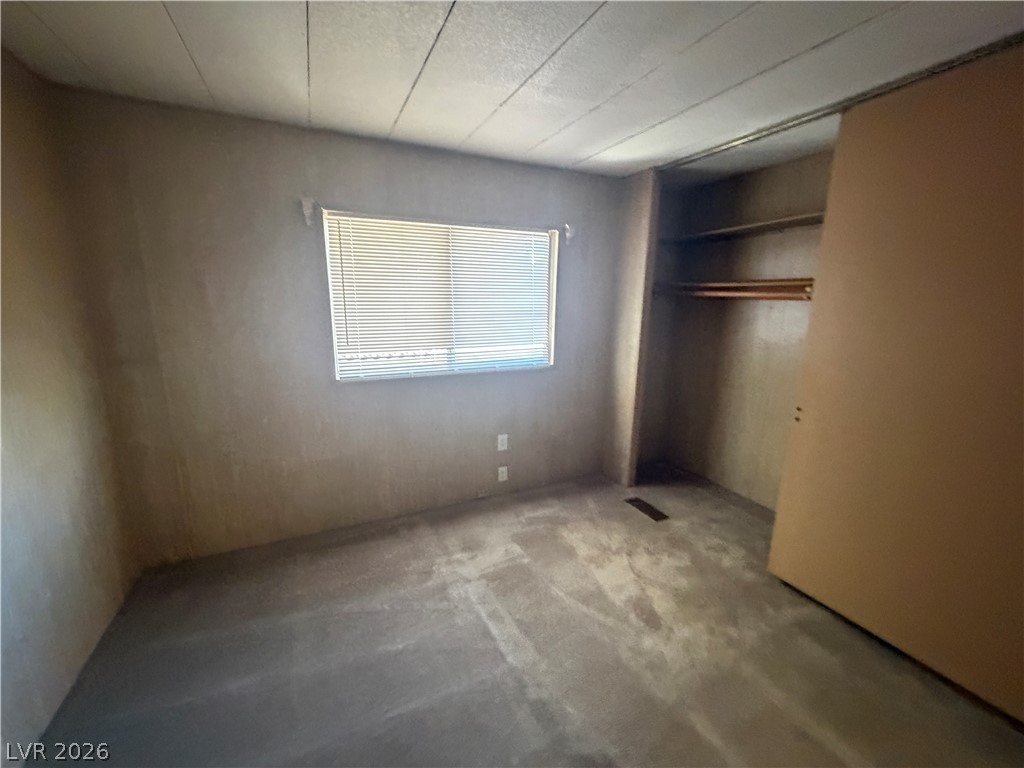
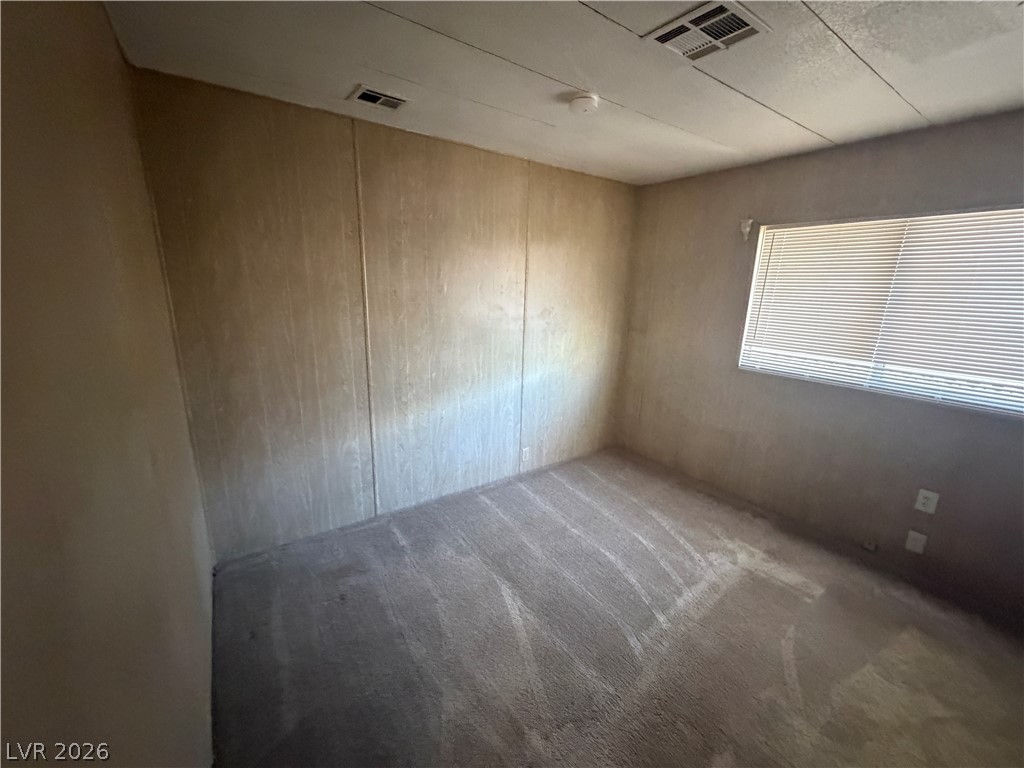
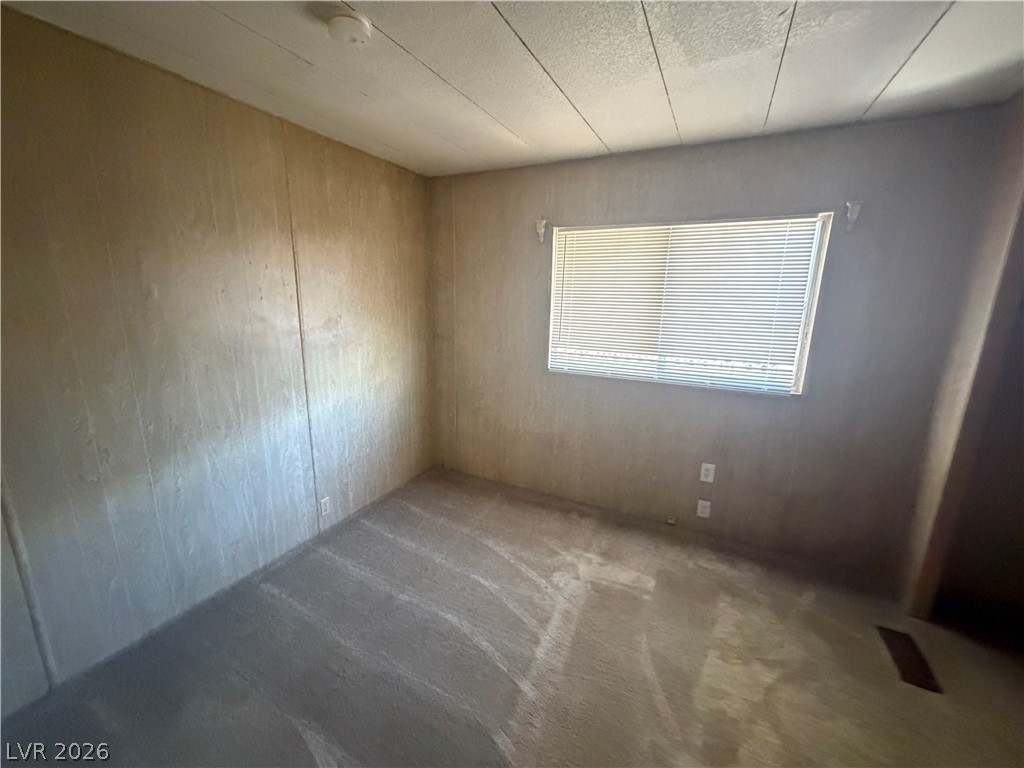
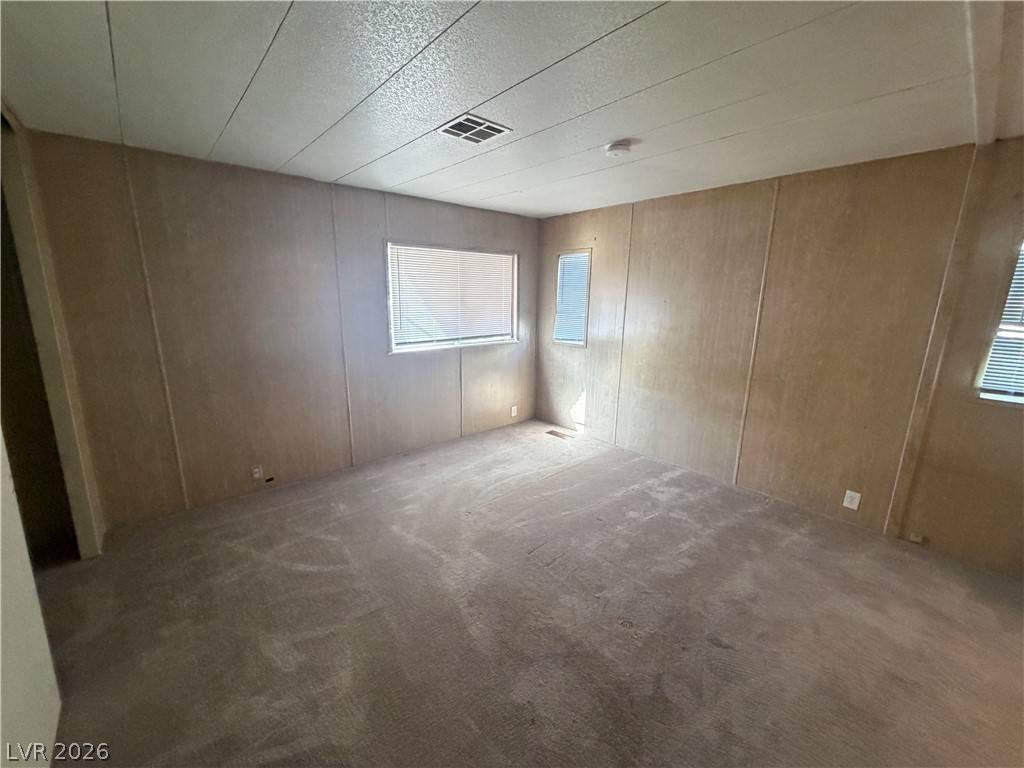
A window with mini blinds invites natural light into this carpeted bedroom.
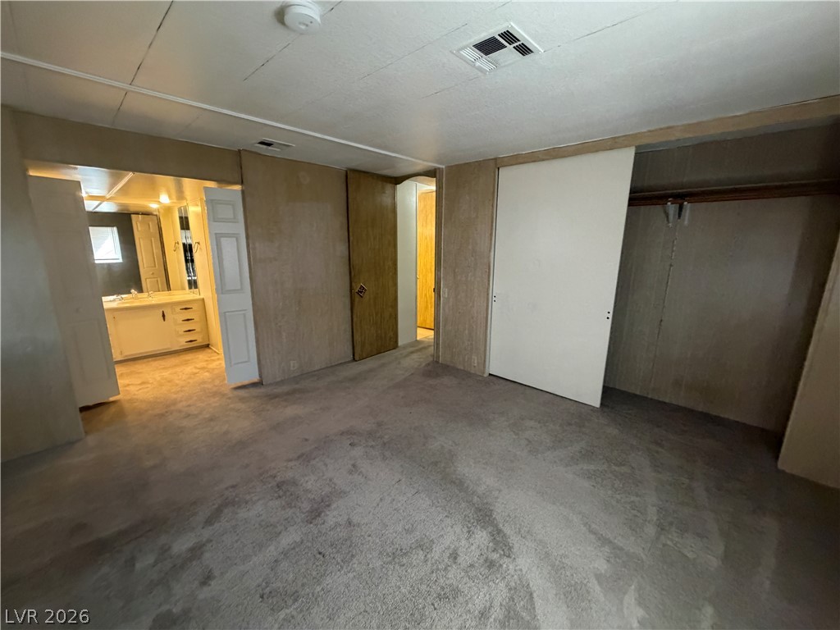
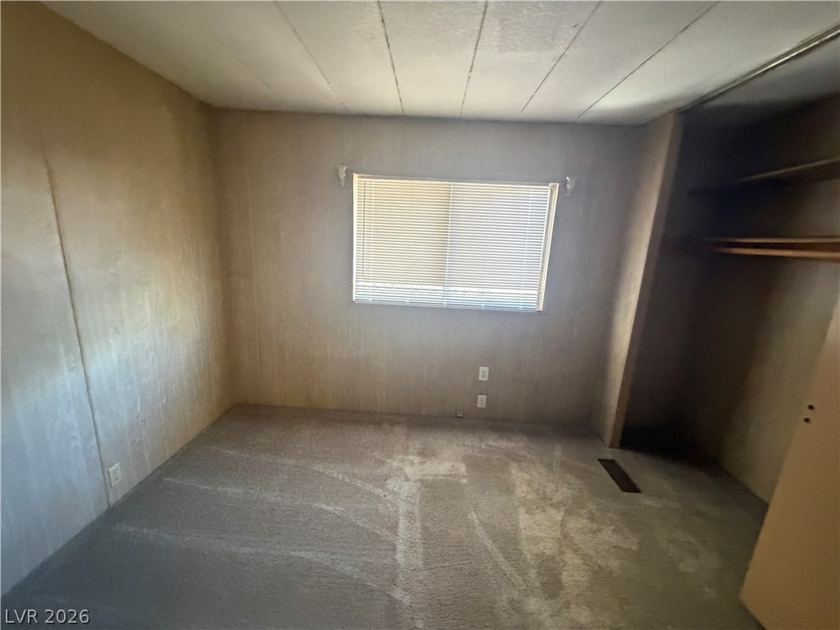
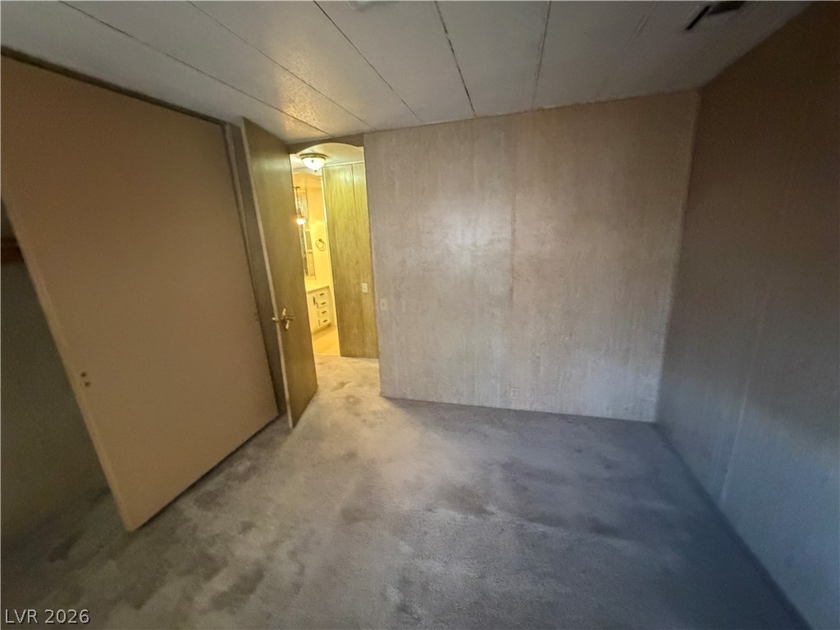
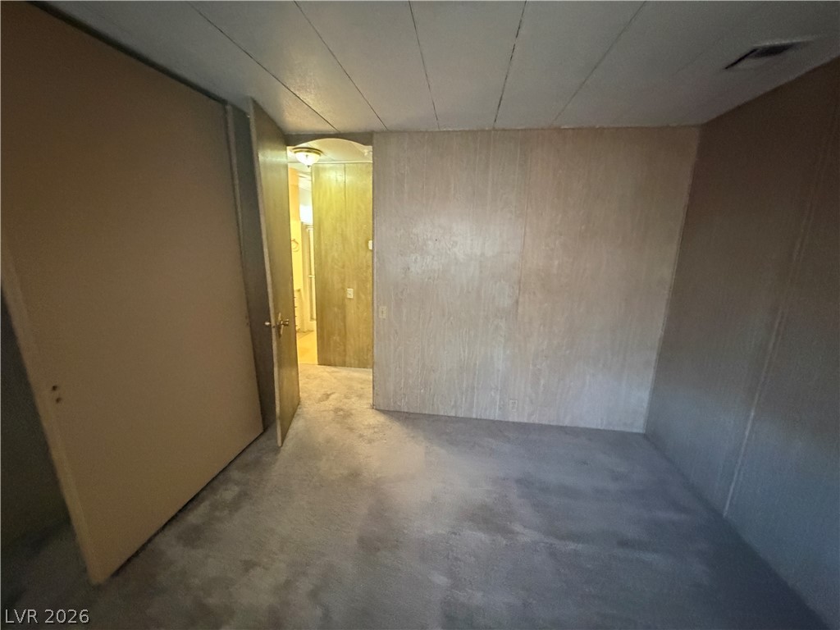
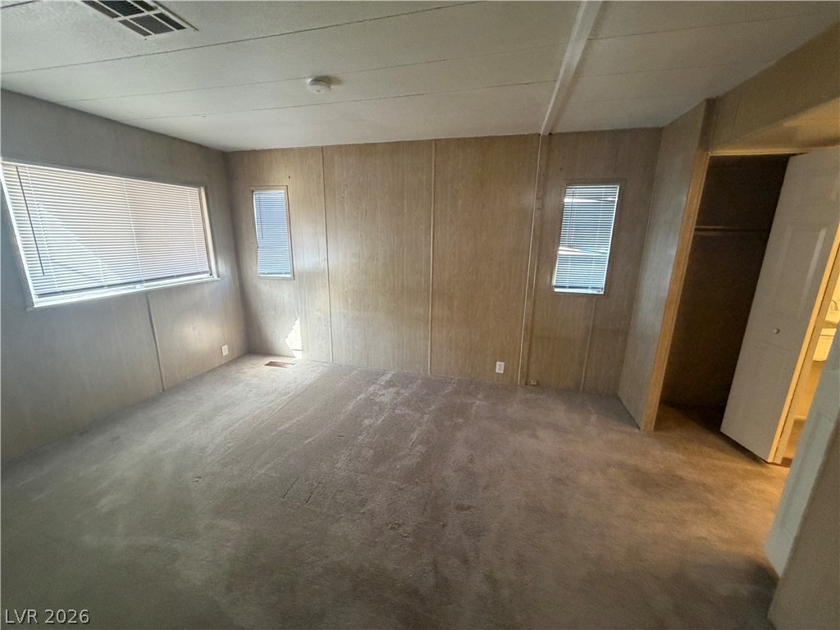
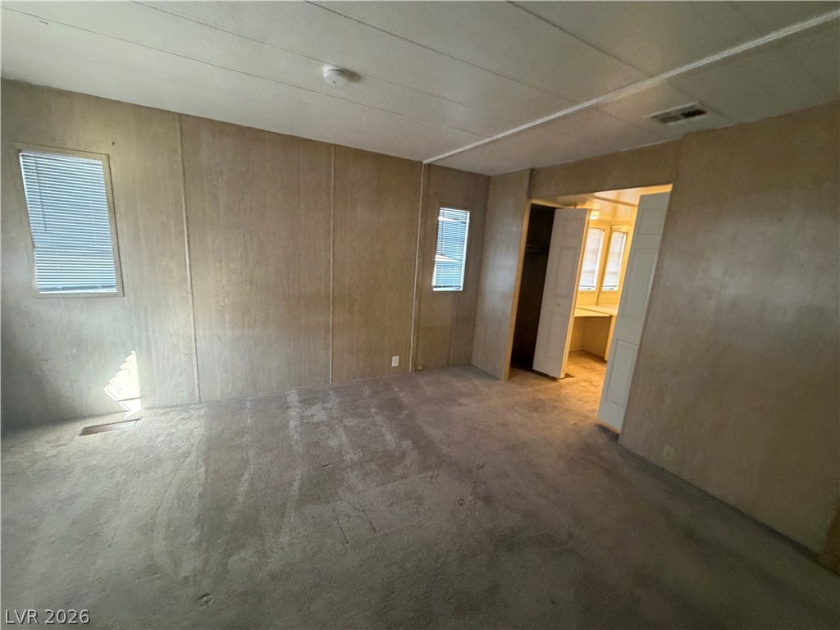
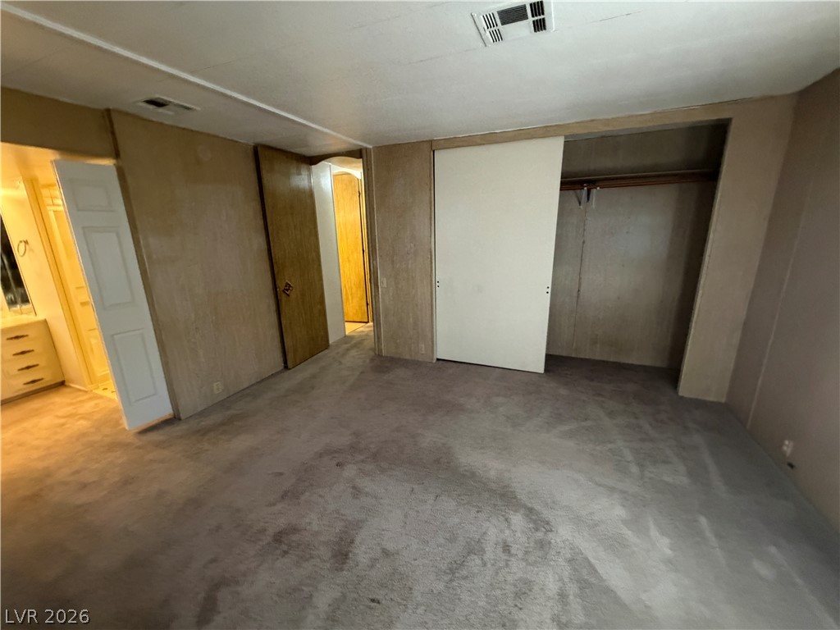
Wood paneled walls and soft carpeting define this bedroom featuring an integrated closet system.
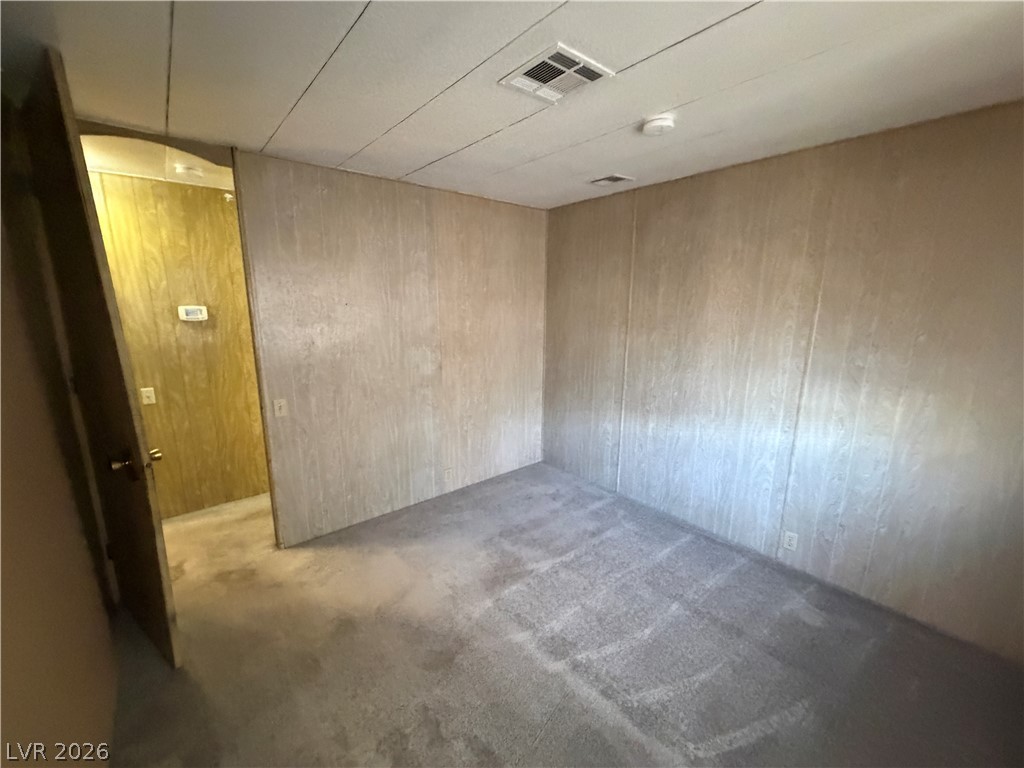
Wood paneled walls and wall-to-wall carpeting define this comfortable bedroom space.
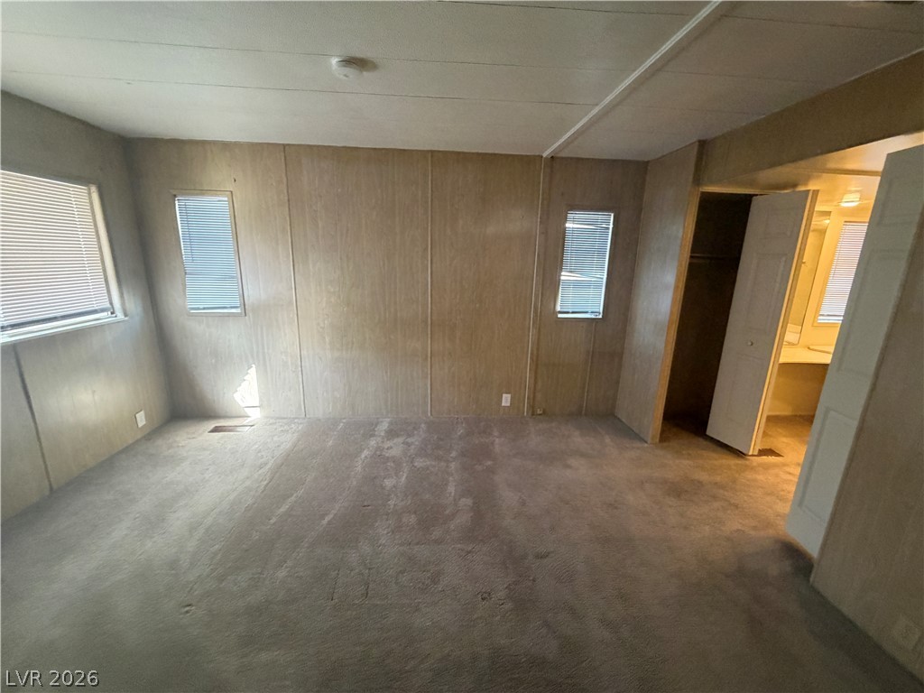
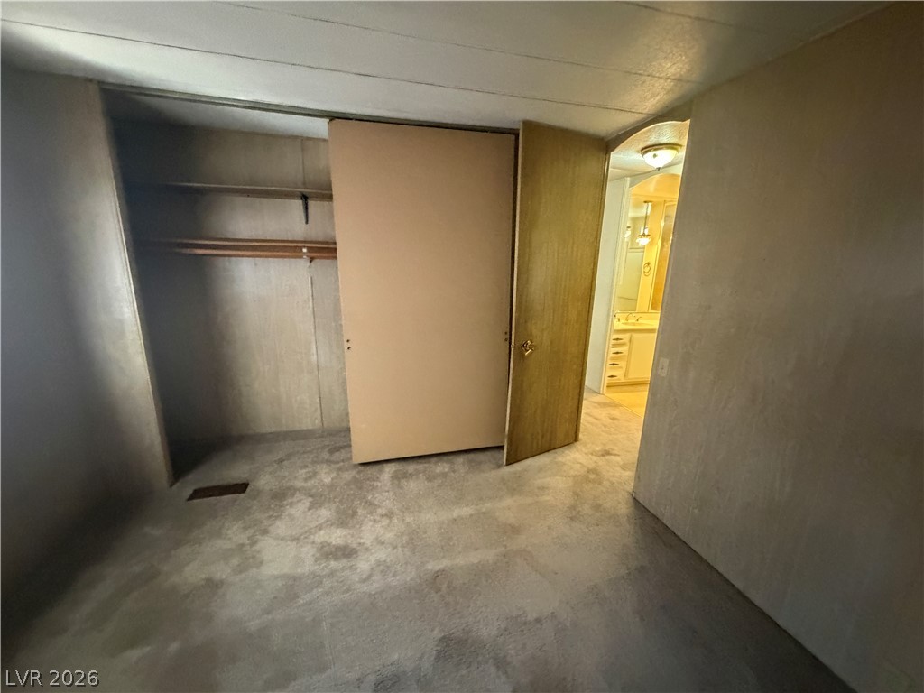
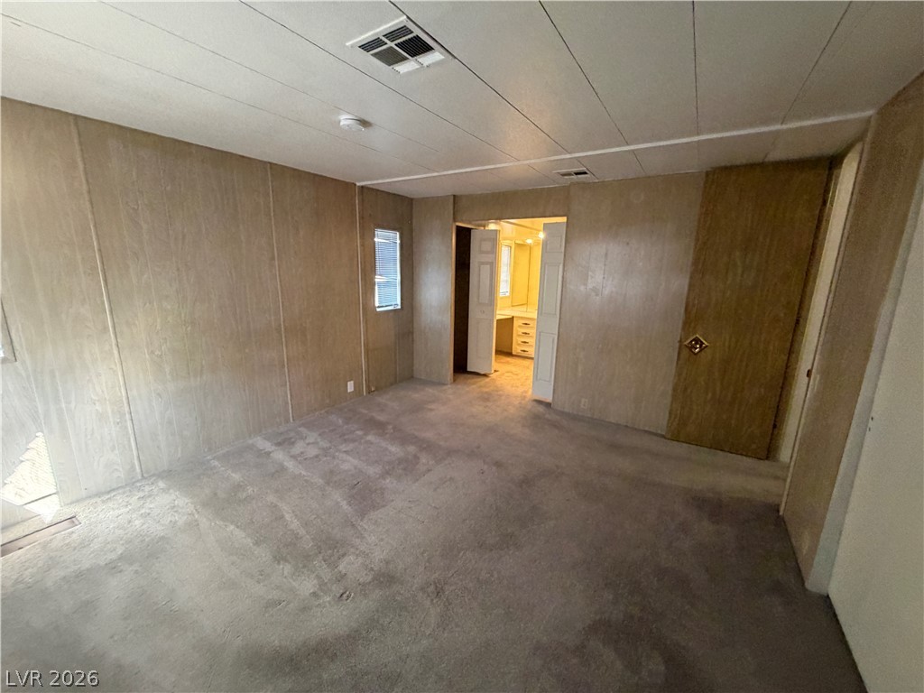
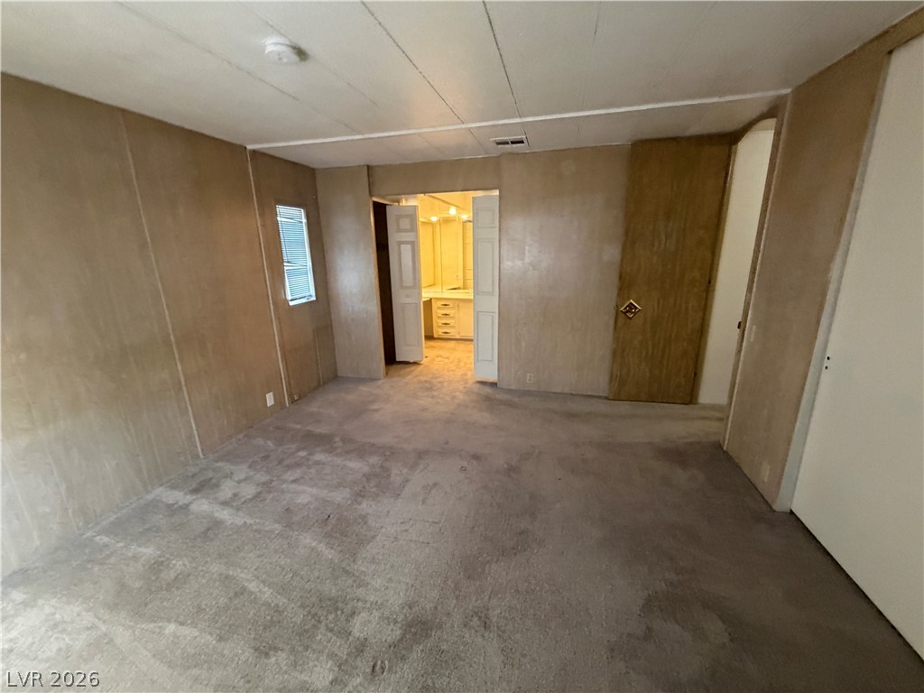
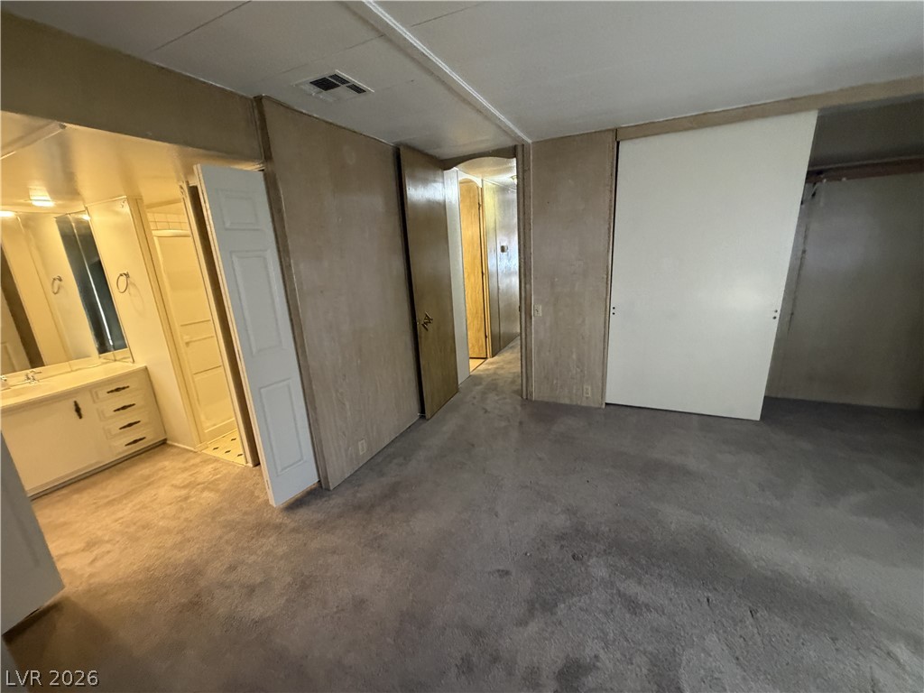
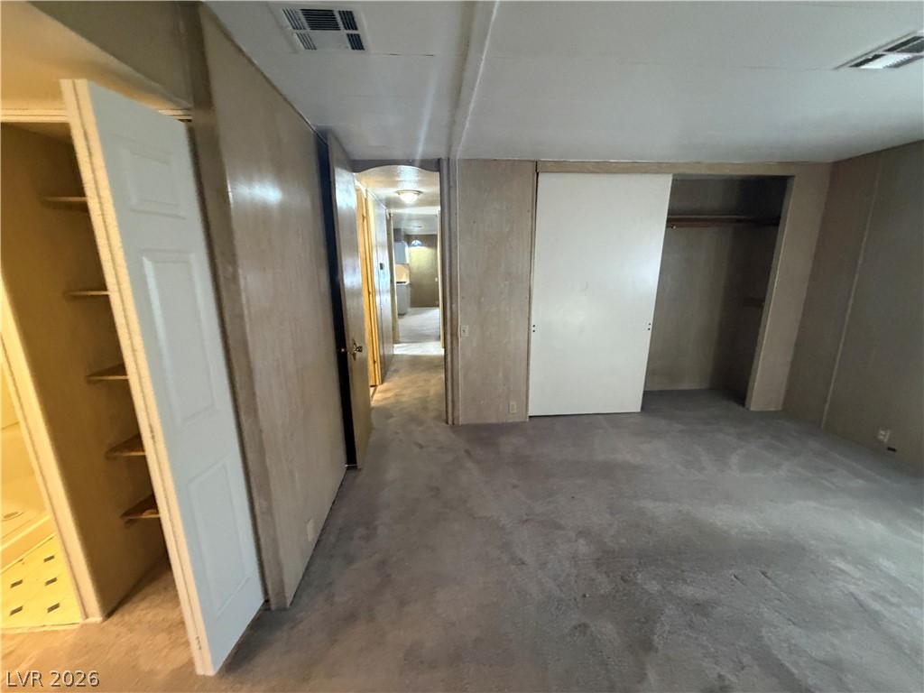
A spacious bedroom featuring wood-paneled walls, carpeted floors, and a connected bathroom suite.
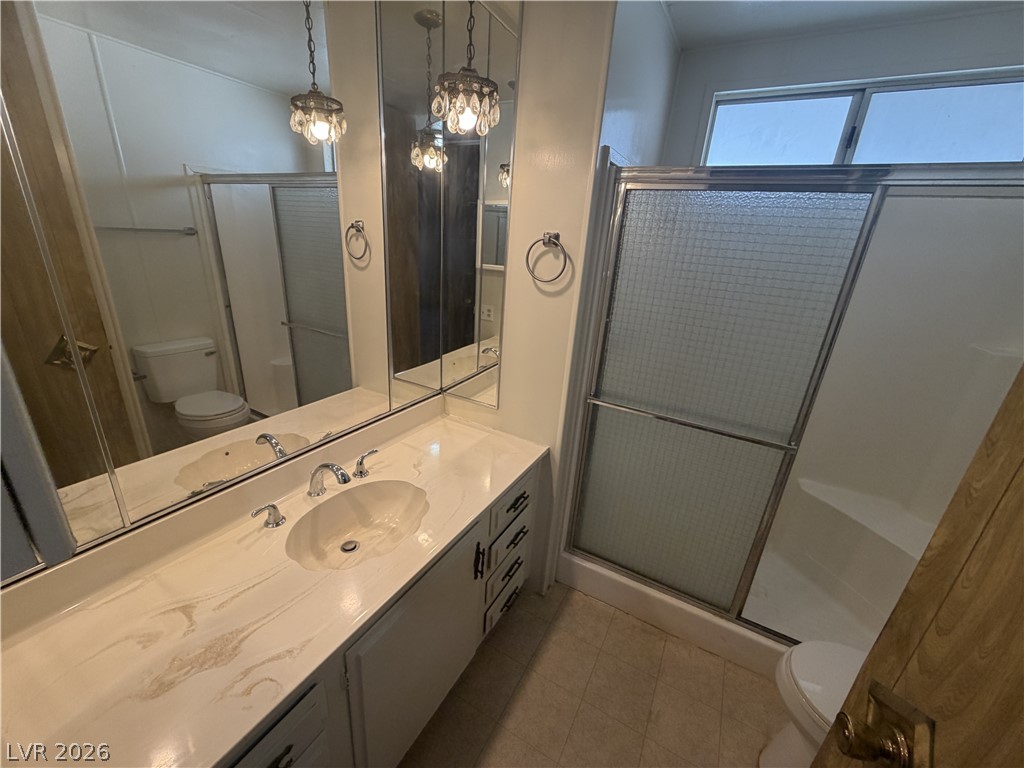
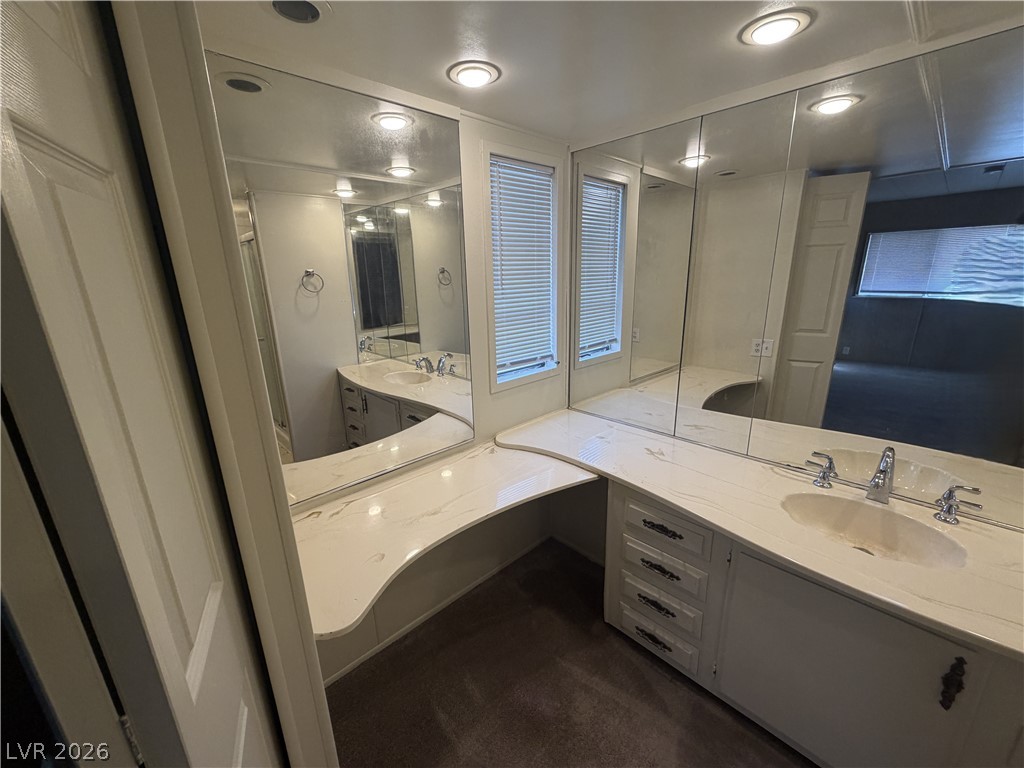
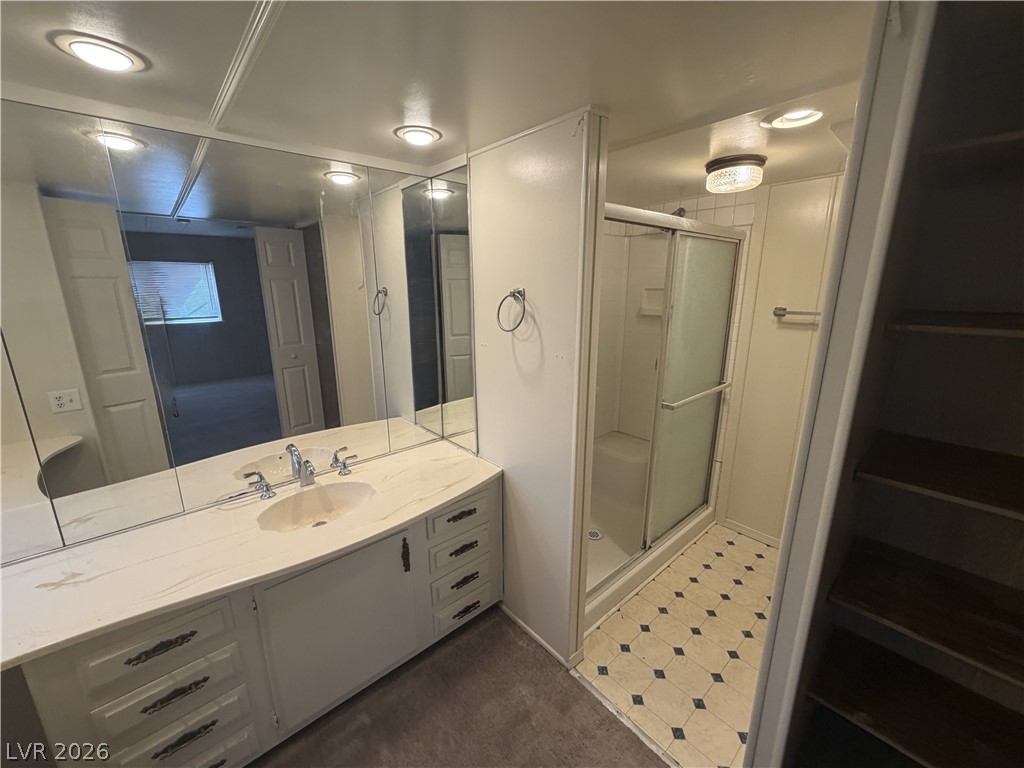
A spacious vanity with integrated sink and a large mirror sits adjacent to the shower.
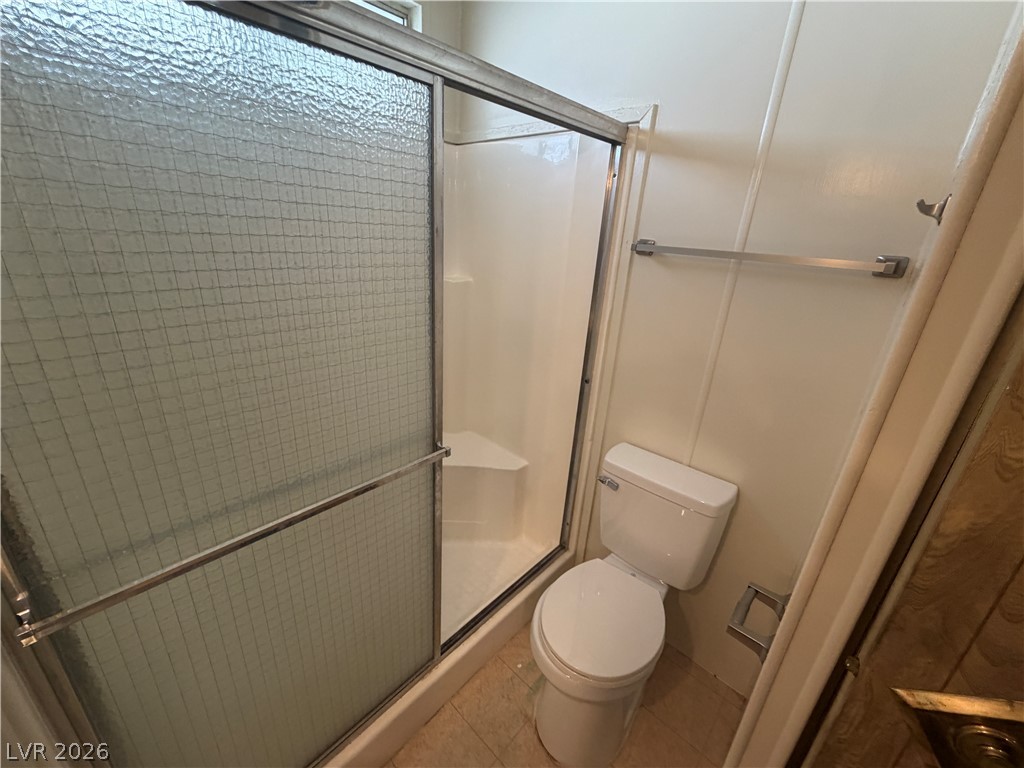
Functional bathroom features a glass-enclosed walk-in shower stall with integrated corner seating.
Functional kitchen design with durable wood flooring and ample counter space.
A functional kitchen galley transitions smoothly into an adjacent carpeted living area.
Classic wood-paneled walls and neutral carpeting define this versatile living space.
Wood paneled walls and soft carpeting define this versatile living space with multiple windows.
Natural light streams across carpeted floors in a wood-paneled interior showing an open layout.
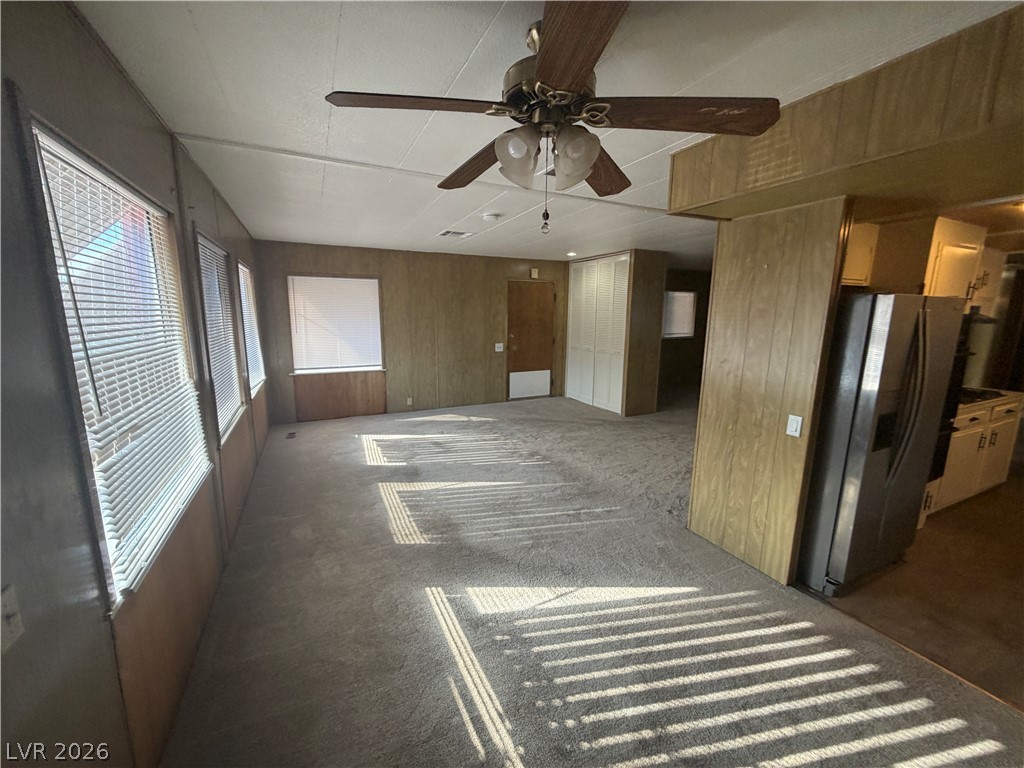
Wood-paneled walls and carpeted flooring define this open living space adjacent to the kitchen.
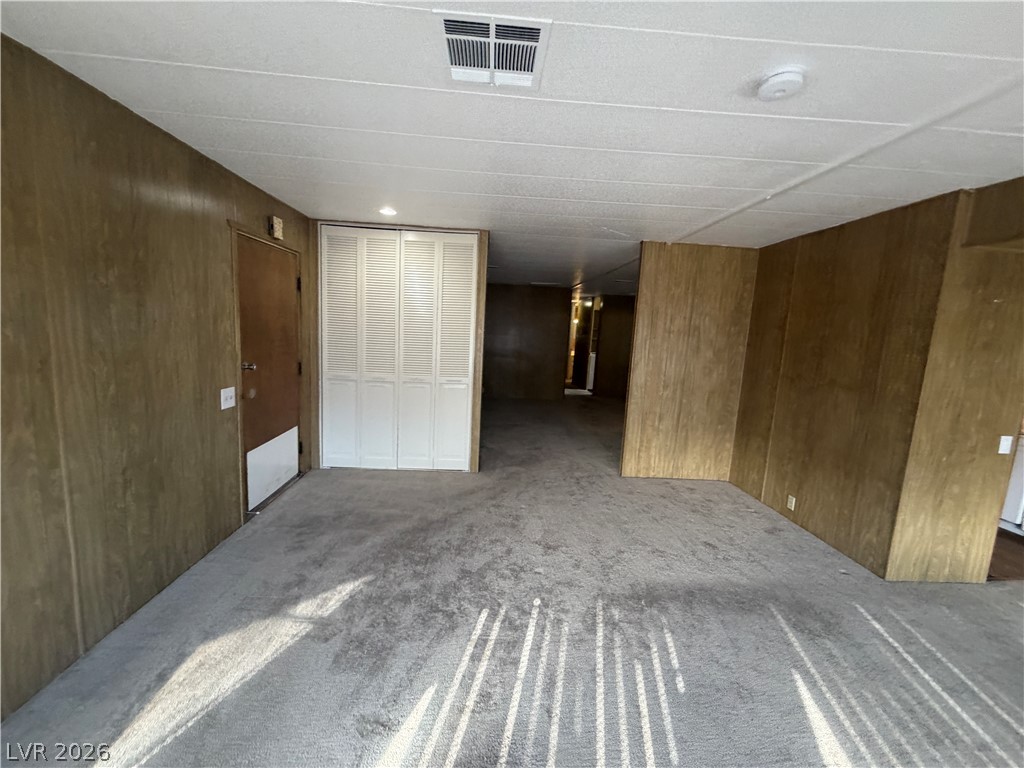
Wood-paneled walls and neutral carpeting define this versatile living space.
Classic wood paneling lines the walls of this carpeted basement room.
Rich wood paneling pairs with soft carpeting in this versatile finished basement area.
Wood-paneled walls and wall-to-wall carpeting define this versatile, open living area.
An open living area features wood paneled walls, classic carpeting, and natural window light.
Wood-paneled walls and neutral carpeting define this versatile, open living area.
Wood paneling and wall-to-wall carpeting define this versatile living area with a textured ceiling.
Rich wood paneling paired with soft carpeting defines this versatile interior space.
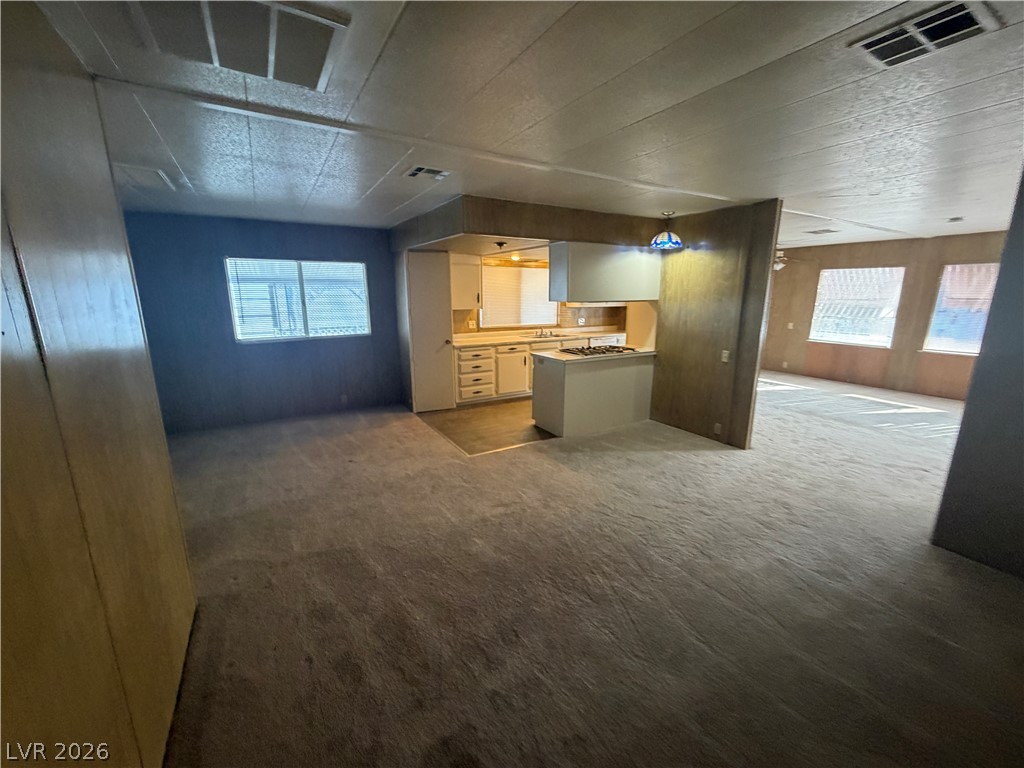
An open living area connects seamlessly to the adjacent kitchen with wood paneling details.
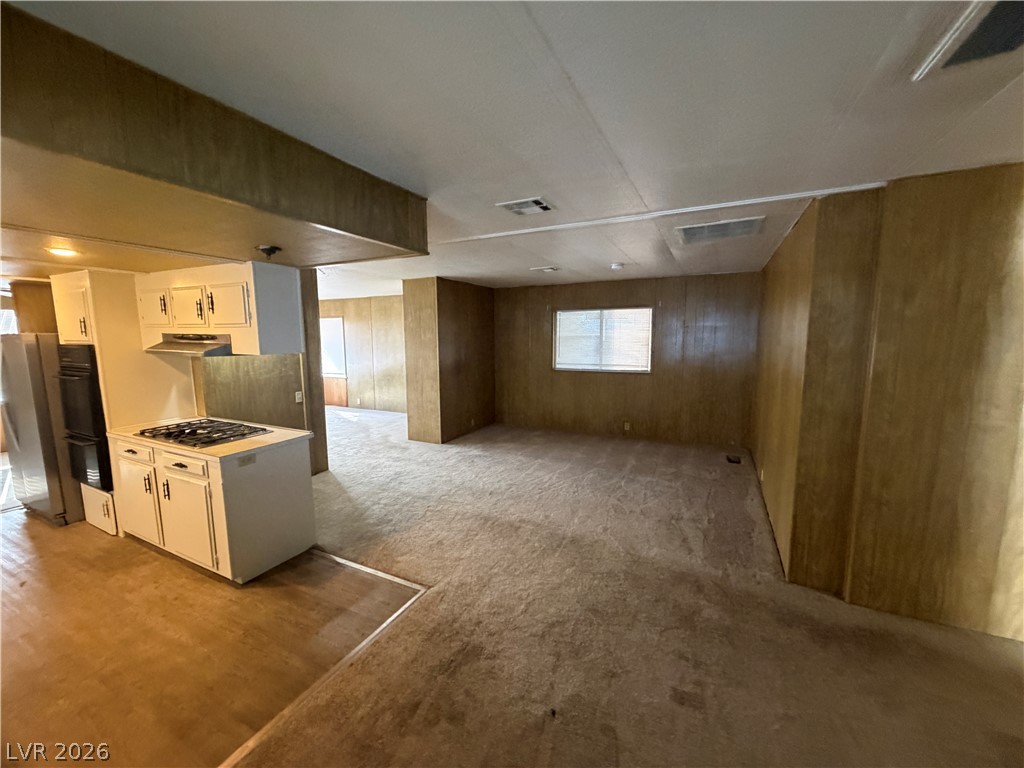
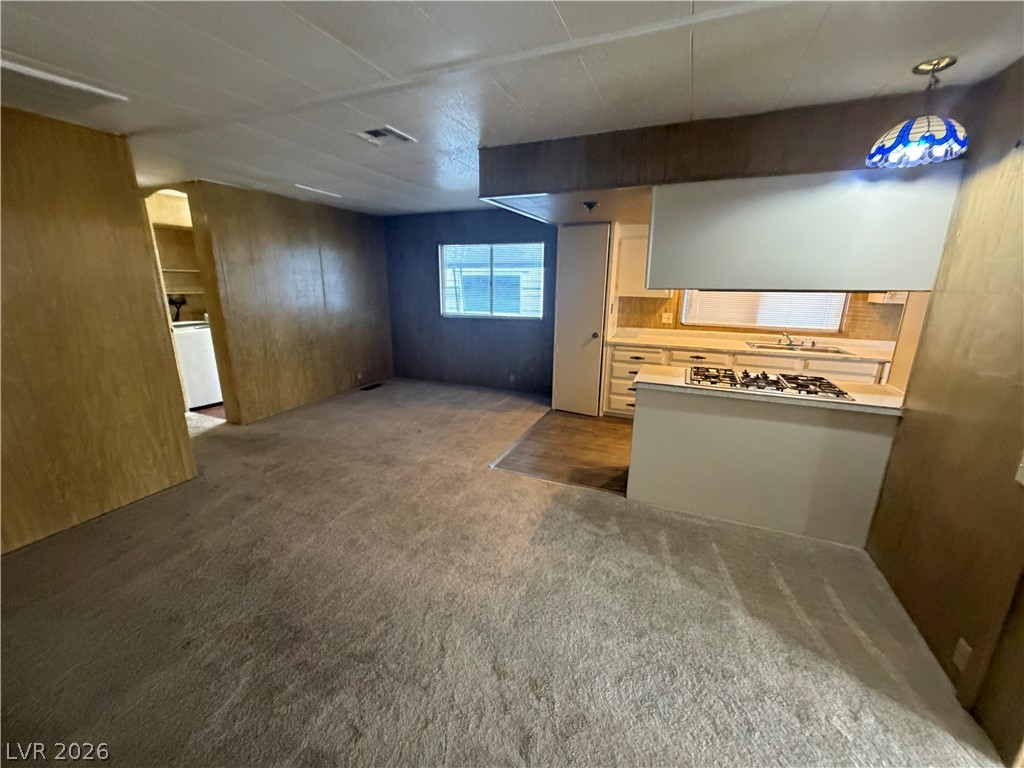
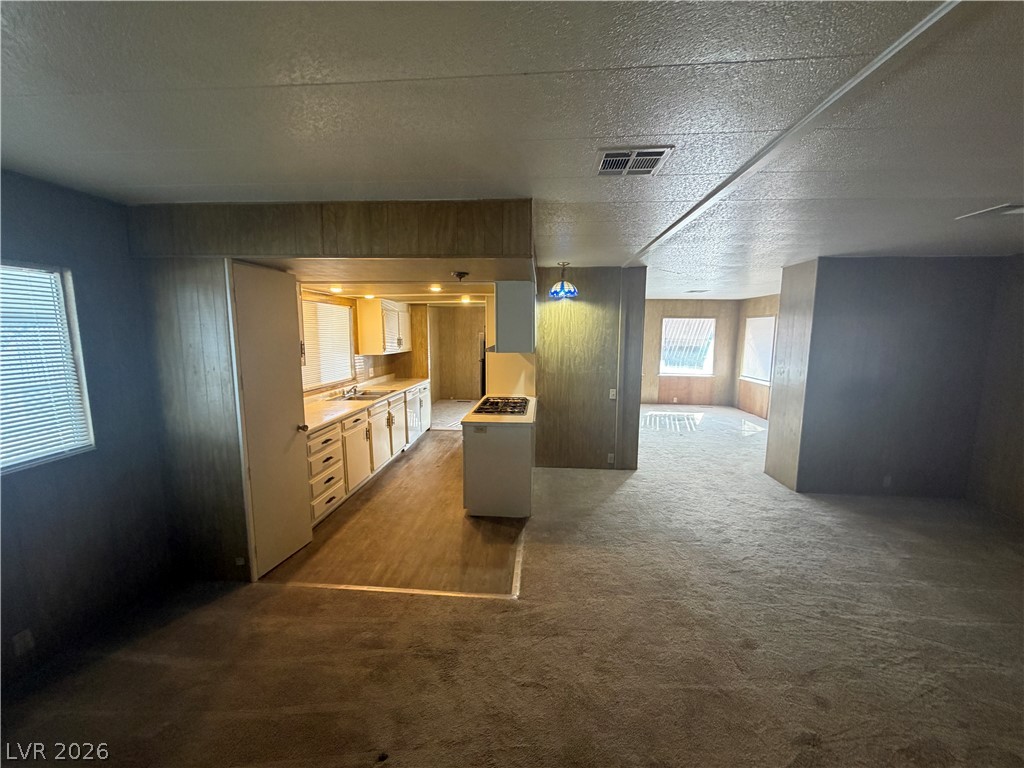
An open floor plan connects the carpeted living space directly to the kitchen.
An open living and dining area connects seamlessly to the kitchen with classic wood paneling.
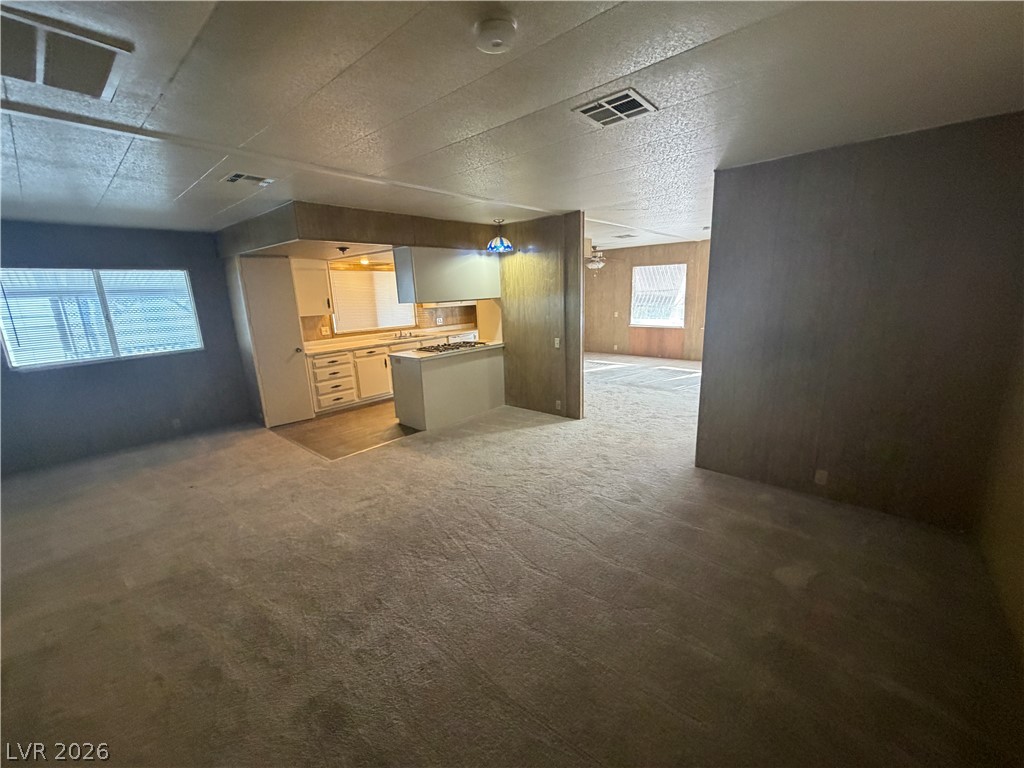
Wood paneled walls and soft carpeting define this open living area connected to the kitchen.
An open layout connects the carpeted living space directly to the kitchen area.
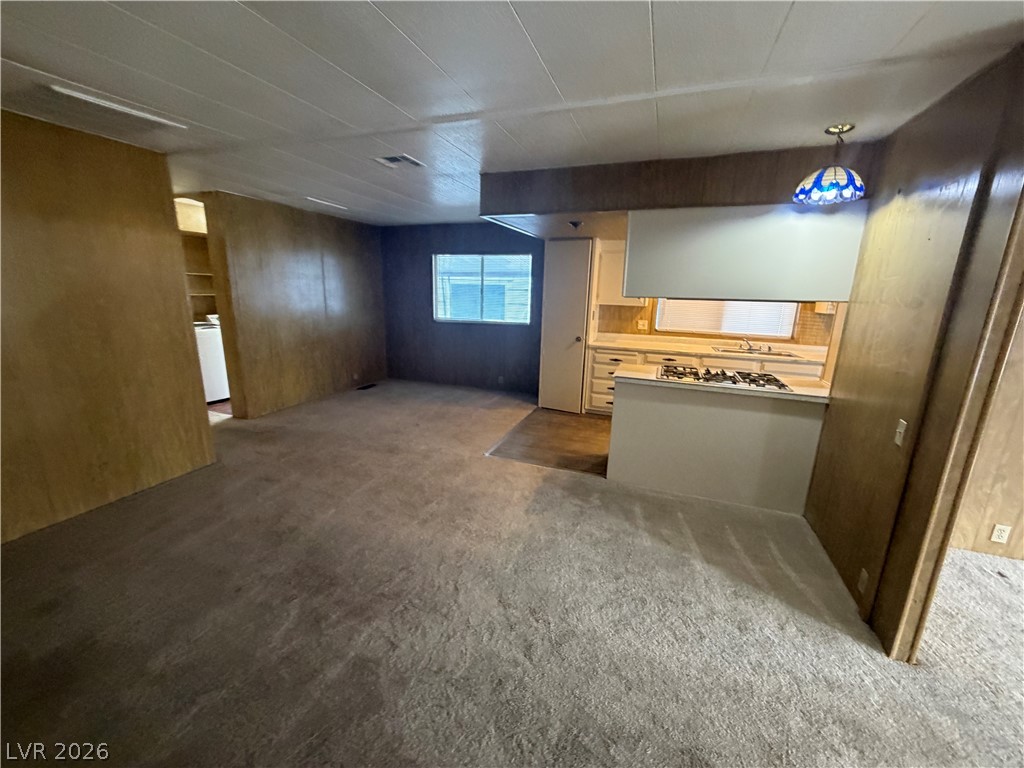
An open living space connects seamlessly to the adjacent kitchen area.
Wood paneled walls and soft carpeting define this quiet room with a window view.
Wood paneled walls and soft carpeting define this versatile secondary bedroom space.
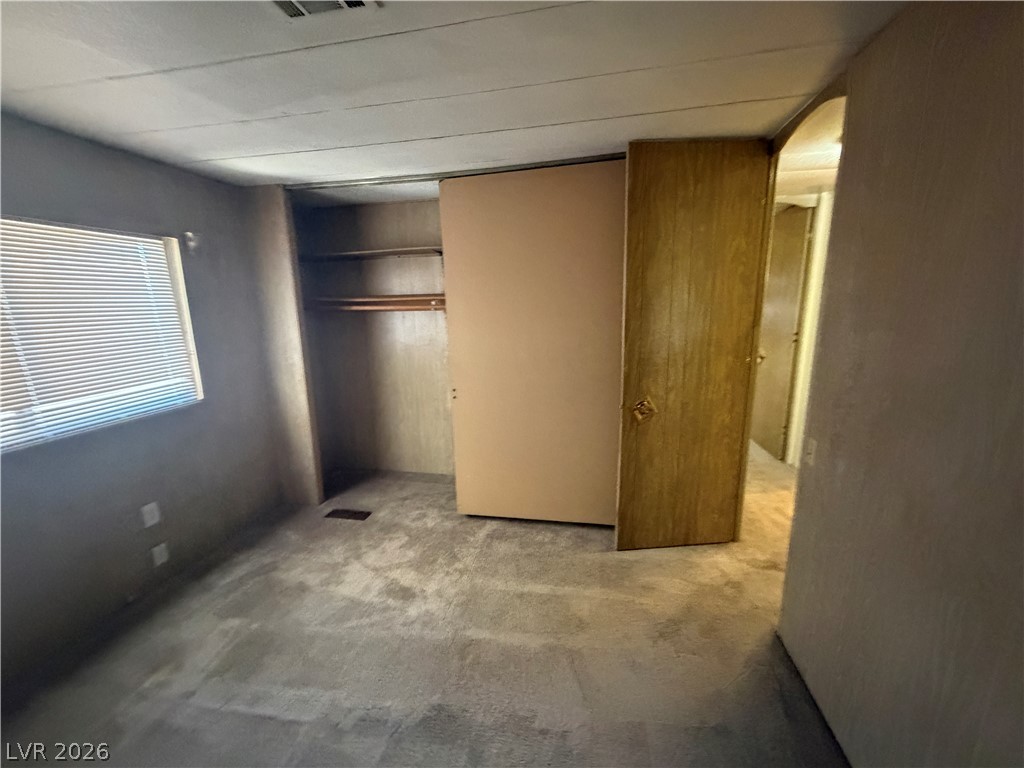
Carpeted bedroom features paneled walls and a built-in closet alcove with shelving.
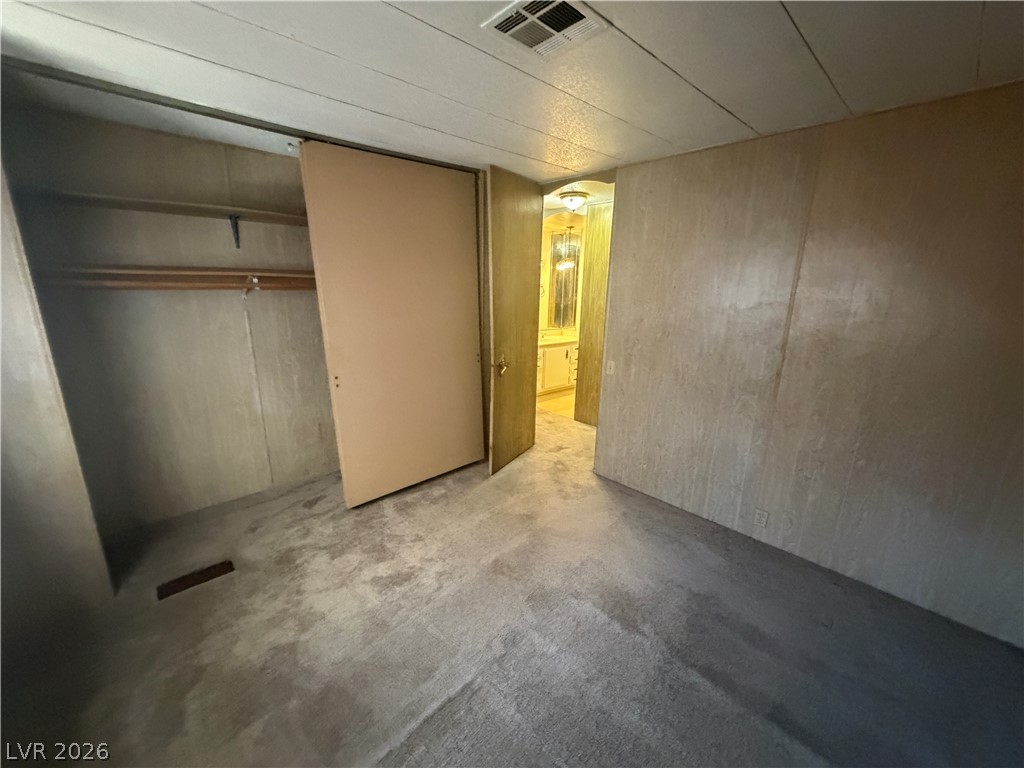
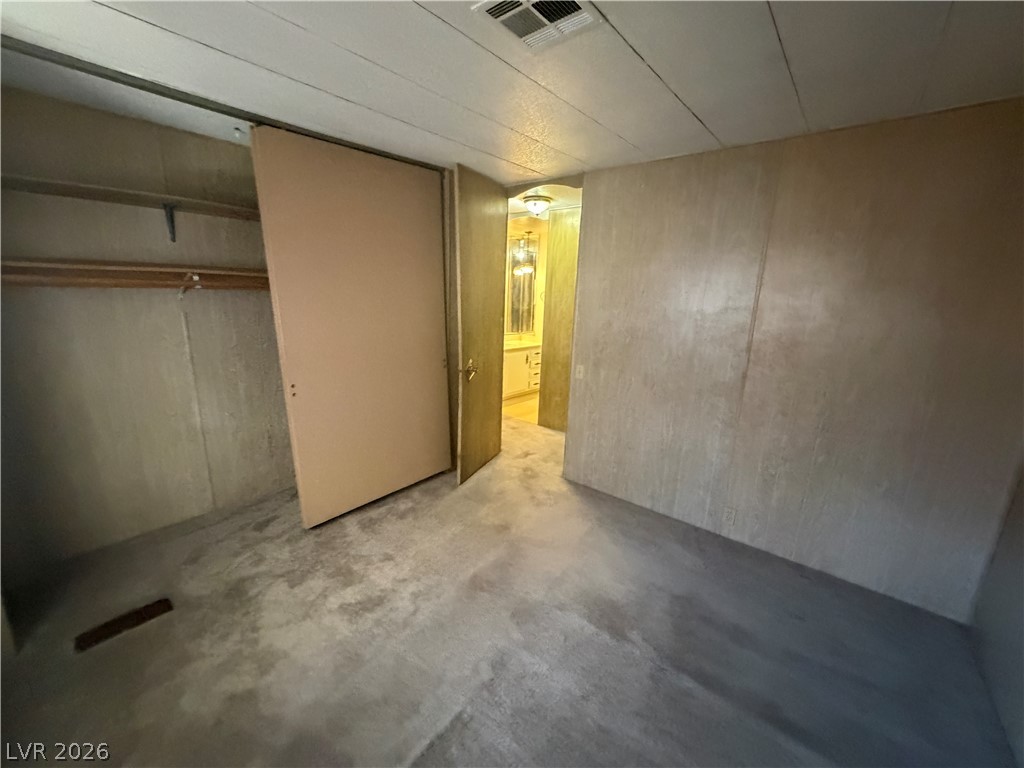
Carpeted bedroom features a spacious closet and direct access to an adjacent bathroom.
Wood paneled walls and wall-to-wall carpeting define this private bedroom space.
A spacious bedroom features neutral-toned walls, soft carpeting, and direct access to an adjoining bathroom.
Wood paneled walls and soft carpeting define this flexible basement room.
Wood paneled walls and wall-to-wall carpeting define this versatile interior room.
Wood paneled walls and soft carpeting define this versatile living space.
Wood paneling and soft carpeting define this versatile secondary room.
Wood-paneled walls and neutral carpeting define this versatile interior space with dual window exposures.
Wood paneled walls and soft carpeting define this versatile living space.
Wood-paneled walls and wall-to-wall carpeting define this private bedroom suite.
A spacious bedroom features neutral wall paneling and a large closet.
A spacious primary bedroom features an en suite bathroom and direct closet access.
A spacious bedroom features neutral-toned carpeting, wood paneling, and ample closet storage.
A spacious vanity area offers expansive marble-patterned countertops and integrated mirror storage.
A spacious vanity area with built-in cabinetry sits adjacent to a private shower stall.
Steps lead up to a covered porch entryway alongside distinctive siding and awnings.
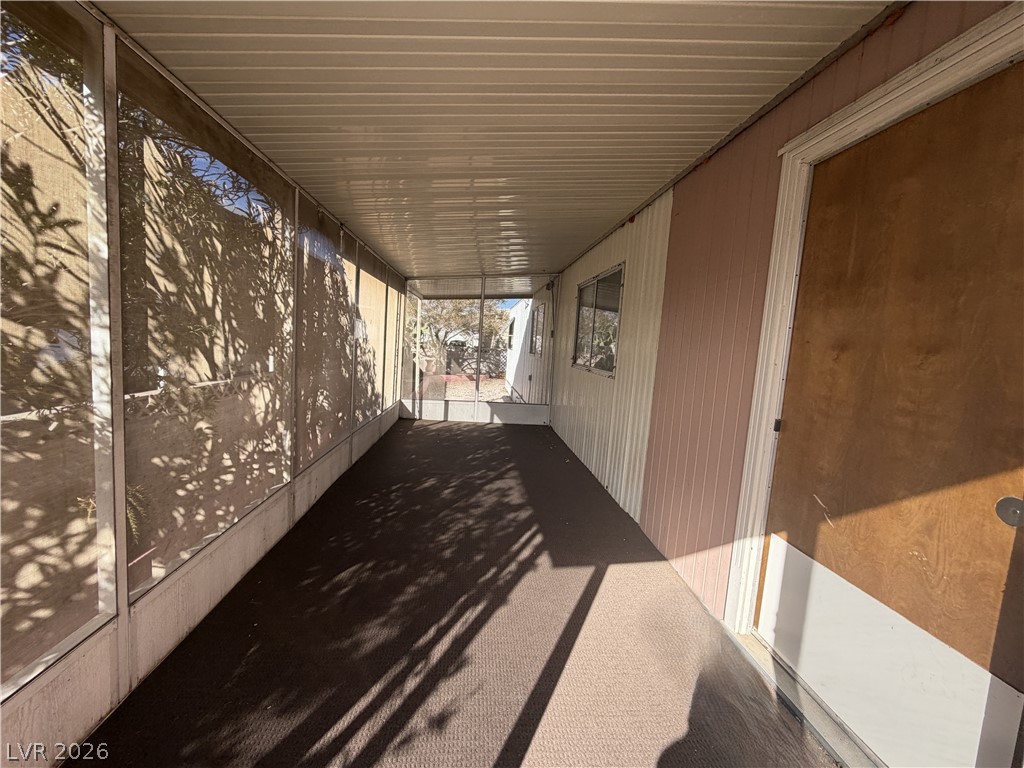
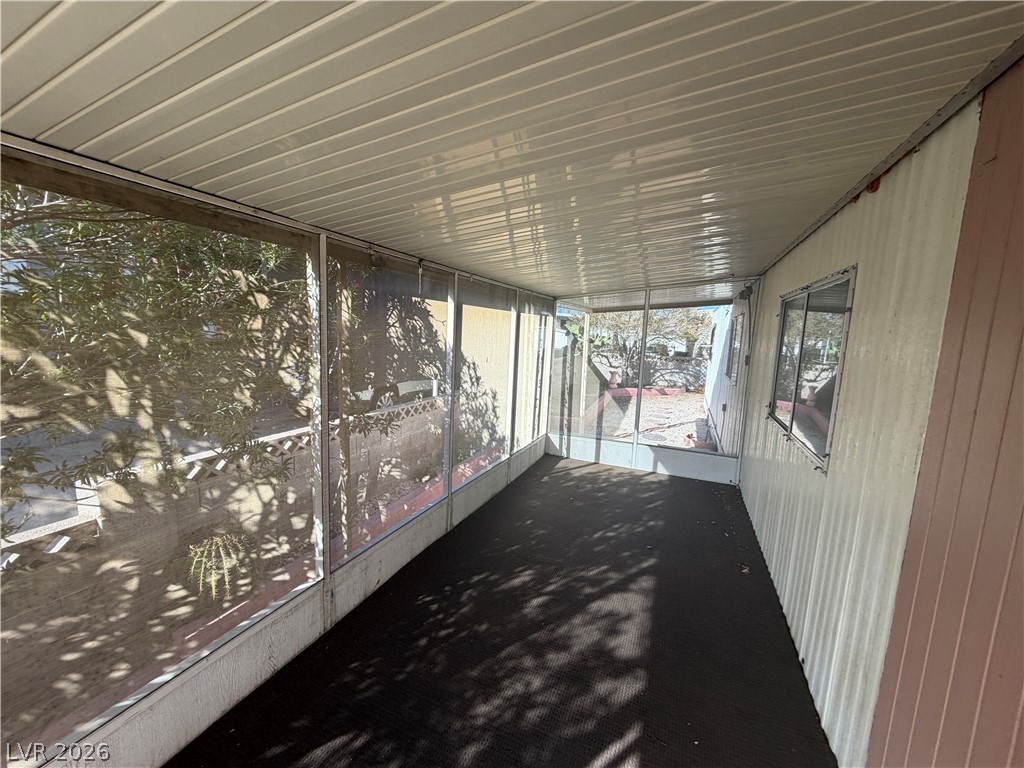
A long covered porch with screened walls provides a shaded outdoor retreat.
A long screened patio offers shade and outdoor views from the side of the home.
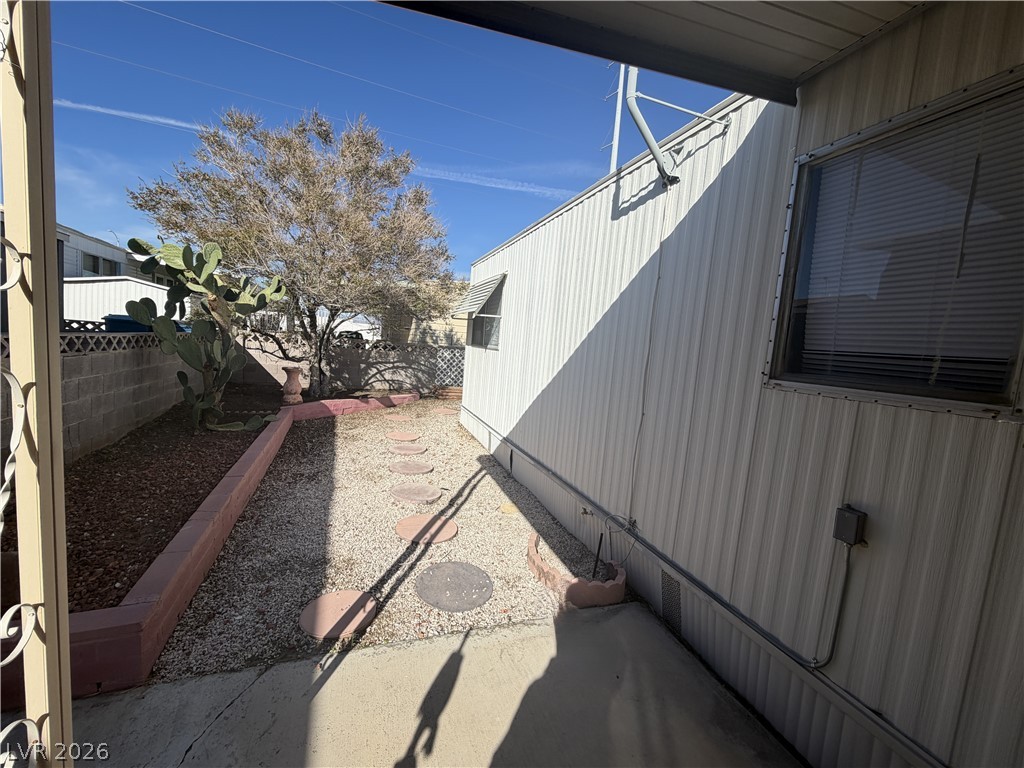
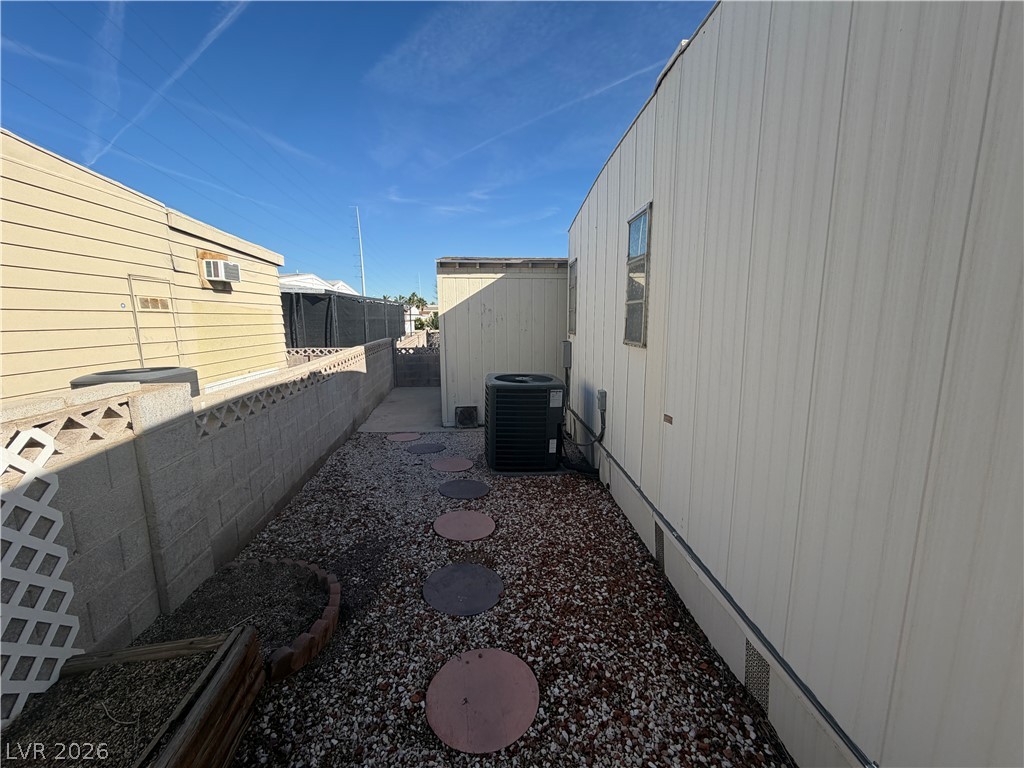
A low-maintenance gravel path runs along the side of this home under clear desert skies.
A gravel-lined side yard features stepping stones and a secure perimeter wall.
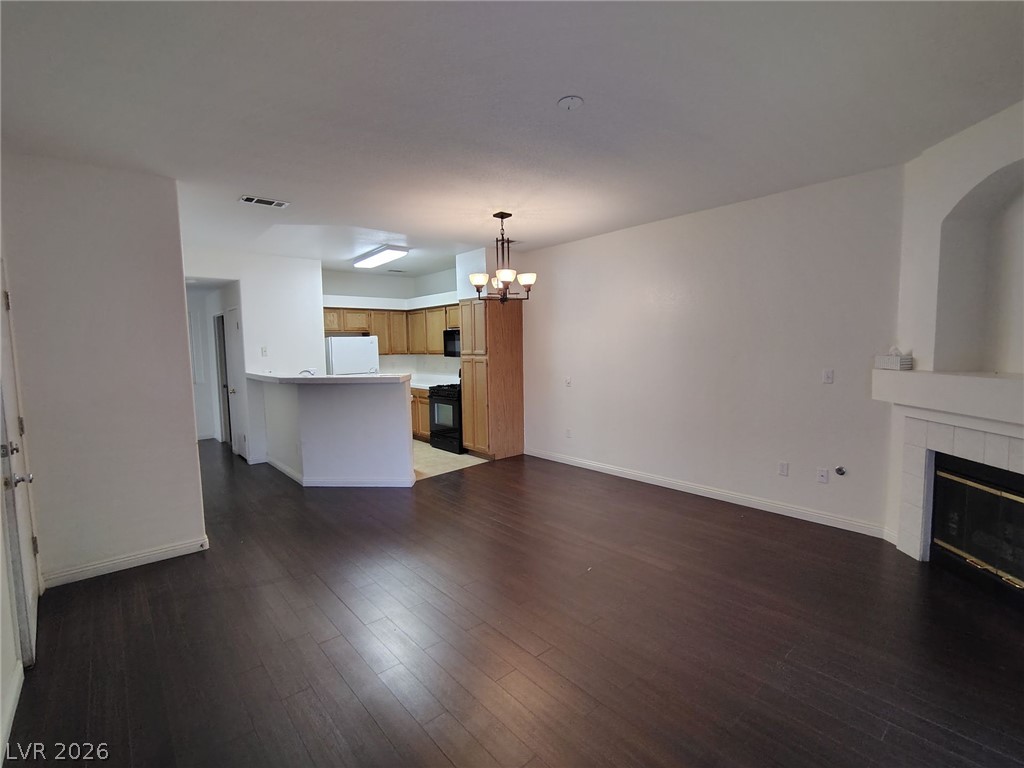
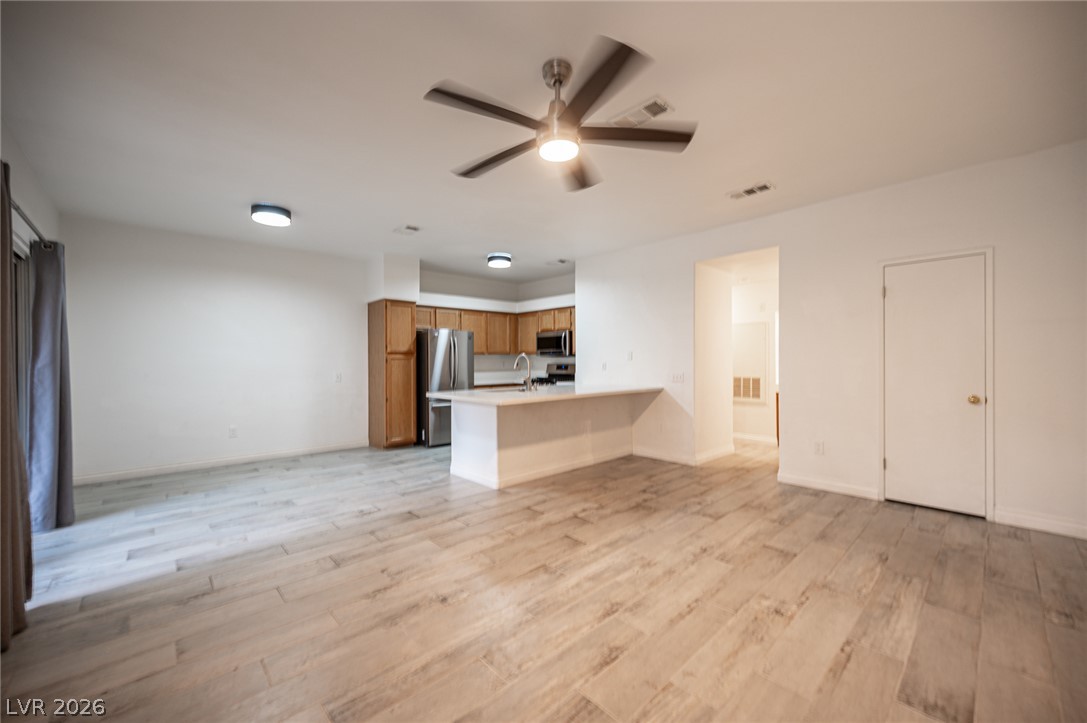
An open living area connects seamlessly to a functional galley kitchen with wood-look finishes.
An open floor plan seamlessly connects the carpeted living area to the wood-floored kitchen.
Wood paneled walls and carpeted flooring define this open layout flowing directly into the kitchen.
Wood-paneled walls and neutral carpeting define this versatile open living space.
An open floor plan connects the kitchen with carpeted living spaces surrounded by wood-paneled walls.