9301 Ram Cliffs Place,Las Vegas, NV 89178
Las Vegas, NV 89178

Description
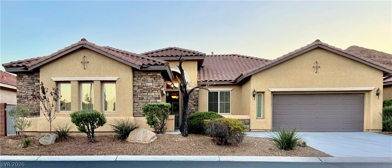
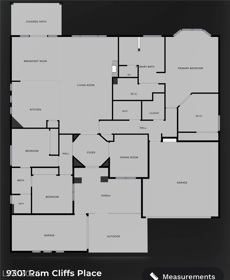
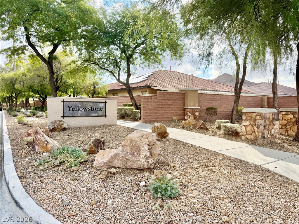
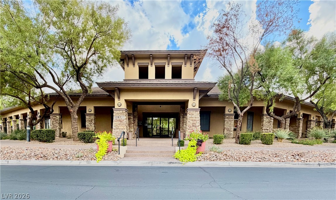
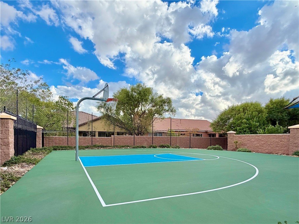
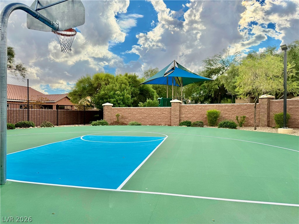
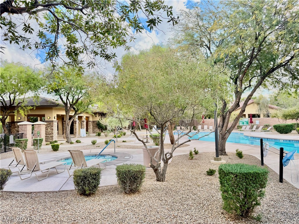
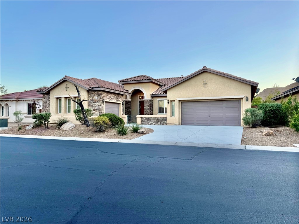
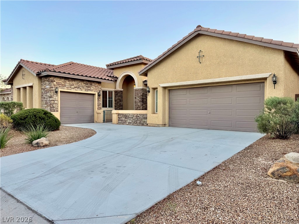
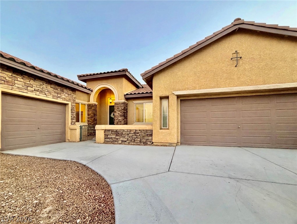
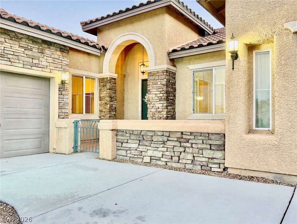
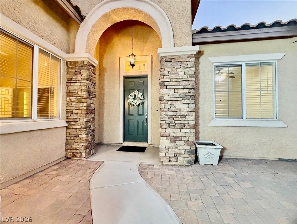
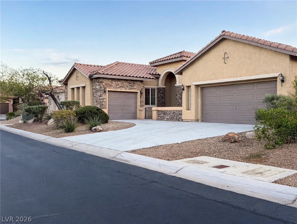
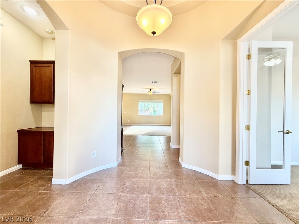
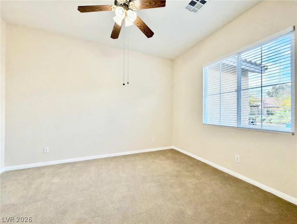
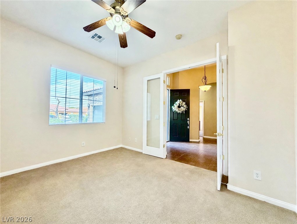
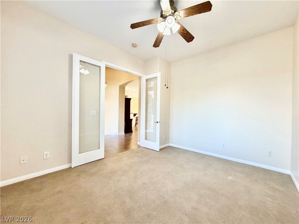
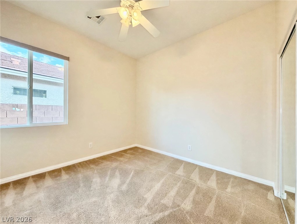
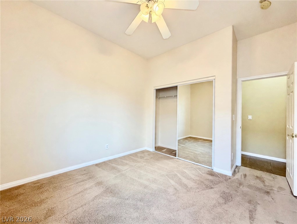
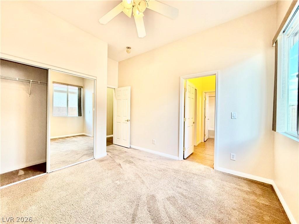
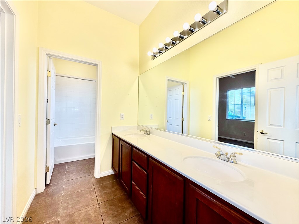
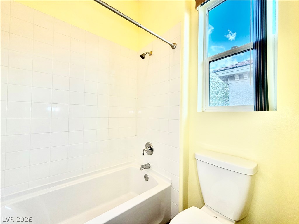
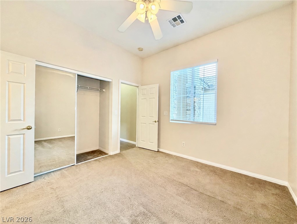
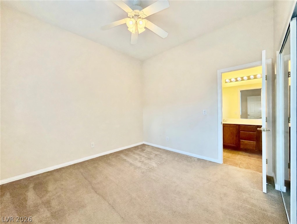
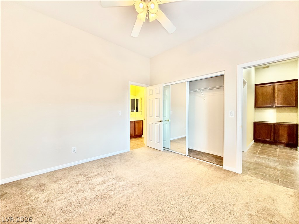
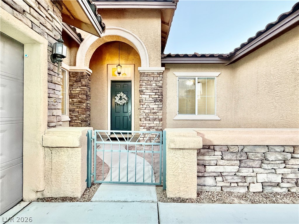
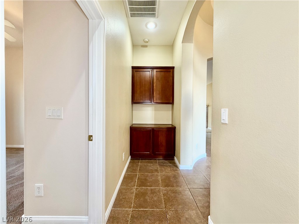
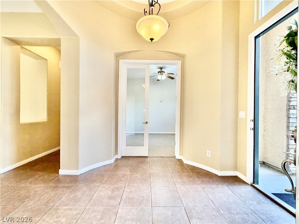
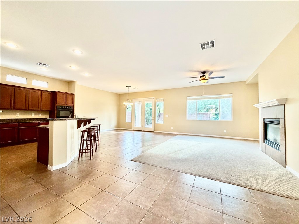
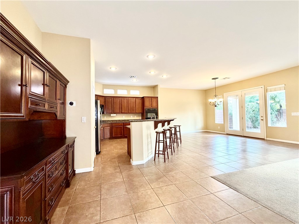
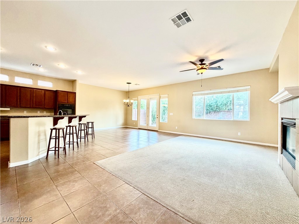
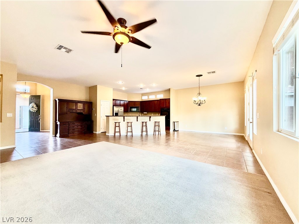
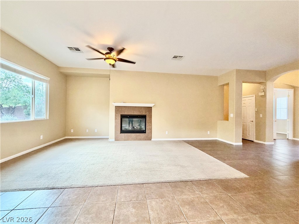
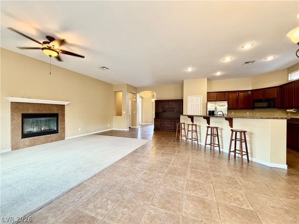
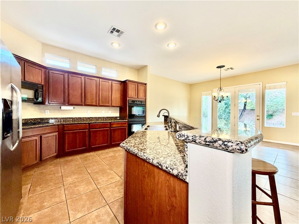
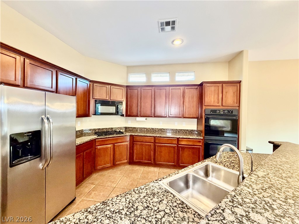
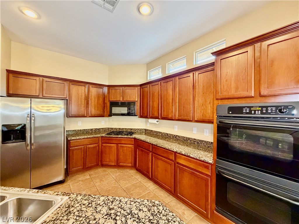
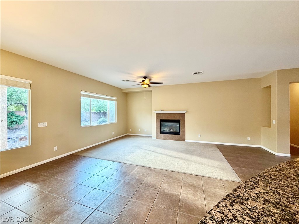
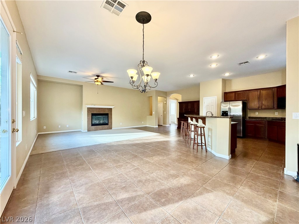
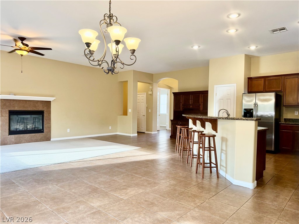
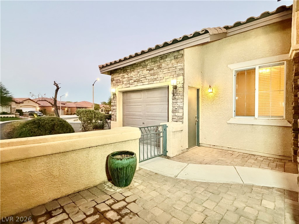
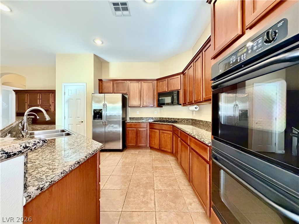
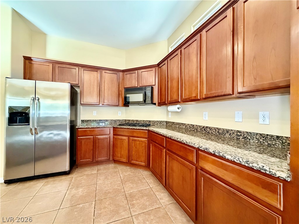
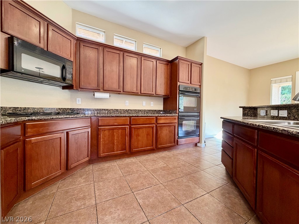
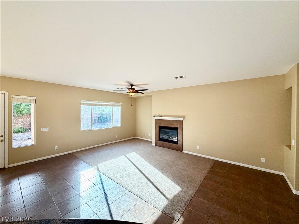
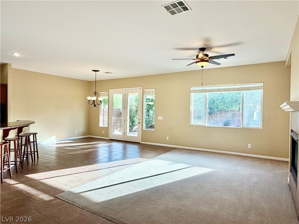
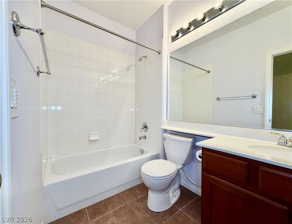
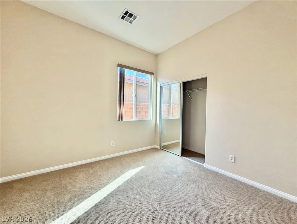
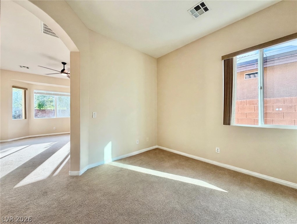
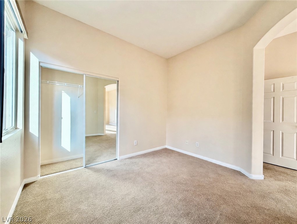
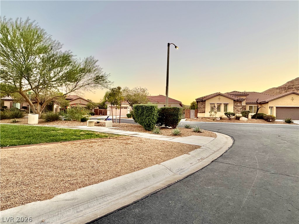
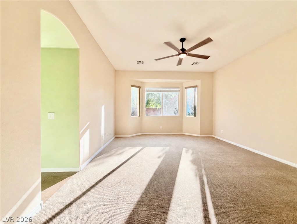
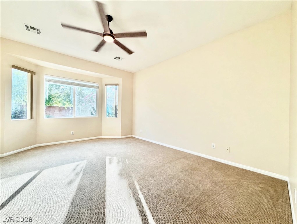
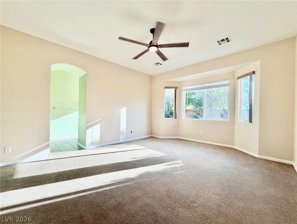
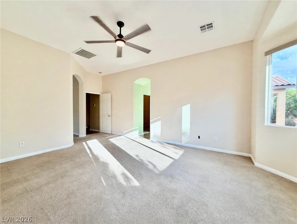
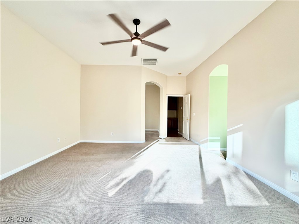
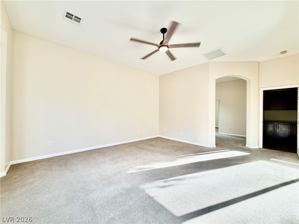
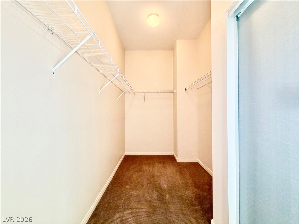
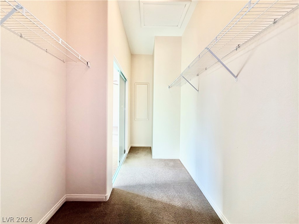
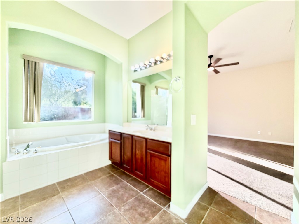
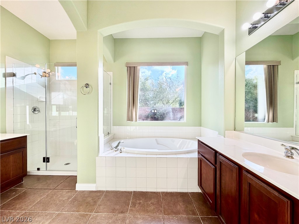
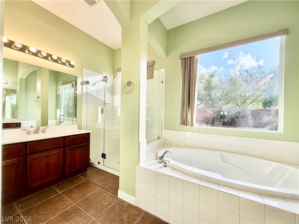
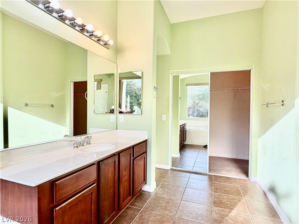
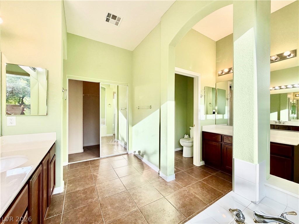
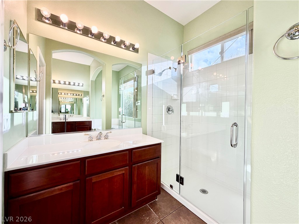
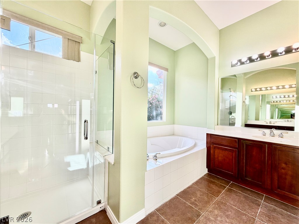
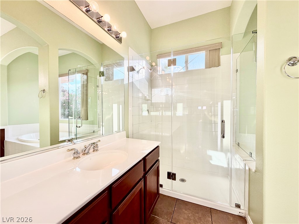
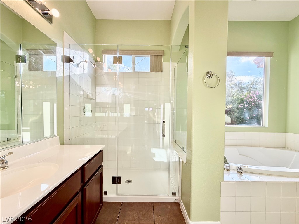
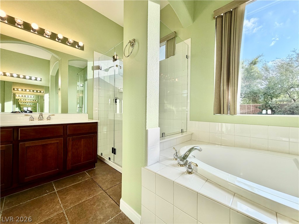
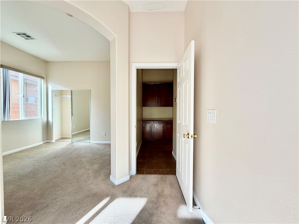
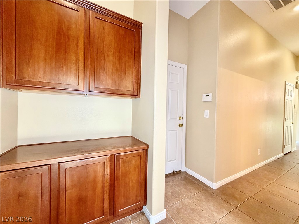
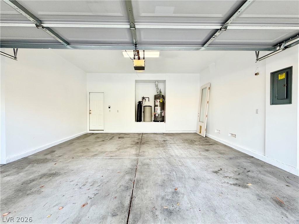
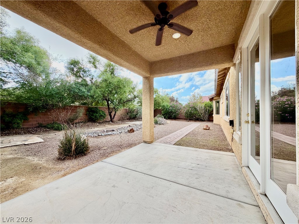
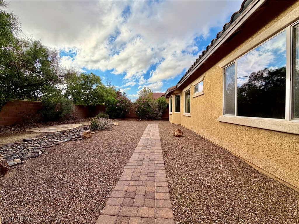
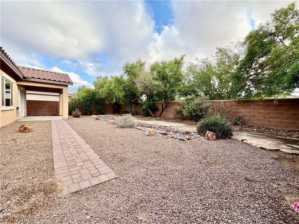
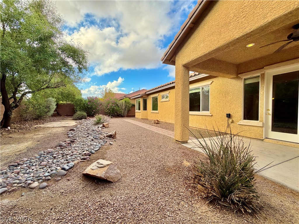
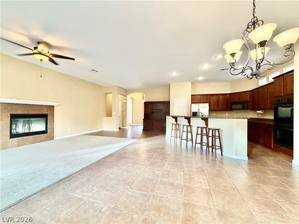
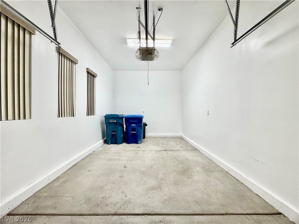
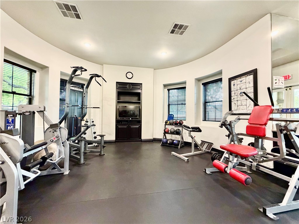
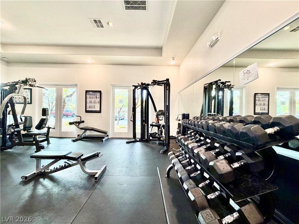
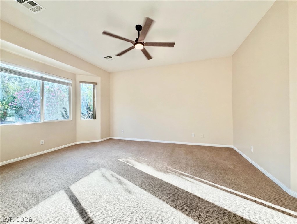
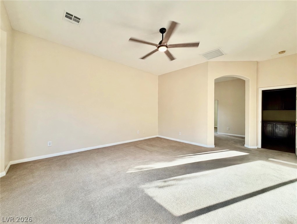
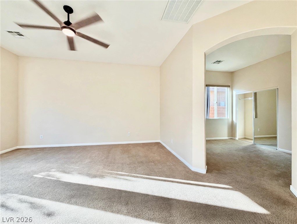
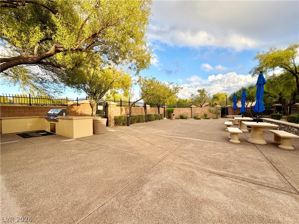
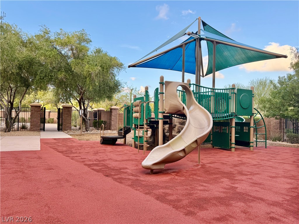
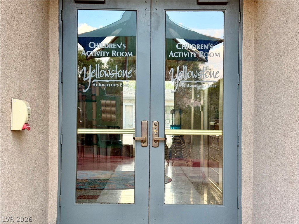
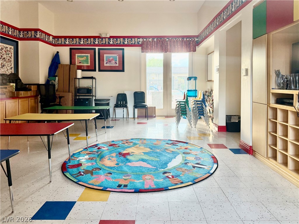
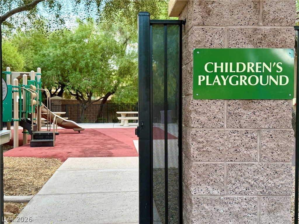
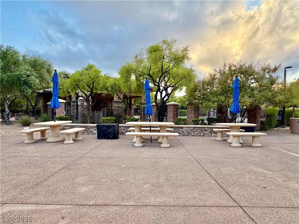
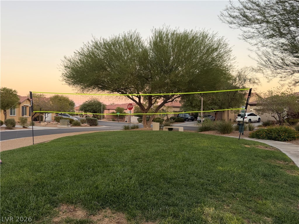
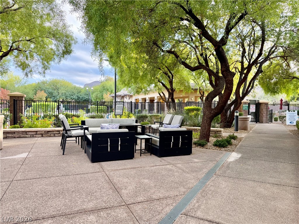
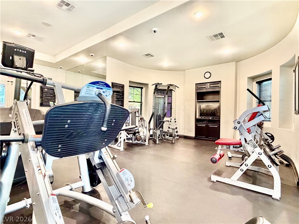
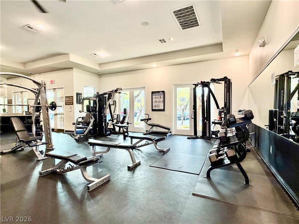
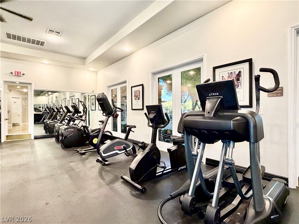
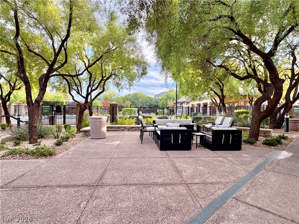
Beautiful single-story ranch-style home in the gated Mountains Edge community offering approx 2,556 sq. ft., 3 bedrooms, 3 bathrooms, a dedicated office, flex space, & a split 3-car garage. A gorgeous landscaped courtyard creates an impressive first impression before opening into a spacious interior with a warm, well-designed layout. The kitchen is a true centerpiece with granite countertops, rich cabinetry, double ovens, generous prep & storage space & an open connection to the main living areas that makes everyday living and entertaining easy. The primary suite offers exceptional flexibility with an additional room and extra closet space. Create a sitting room, dressing room, nursery, private office, yoga or exercise area, or reading retreat & enjoy the extra space as part of an oversized primary suite. Outside, the home continues to impress with a beautifully desert-landscaped backyard & large covered patio designed for relaxing, dining, & entertaining. The split 3-car garage offers a 2-car bay plus a separate 1-car garage for added parking & flexibility. Directly across from the home is a neighborhood green space currently set up with volleyball, while community amenities just outside of the gates include a clubhouse, multiple pool & spas including a kiddie pool, full gym, playground, basketball court, & children's center. Located in Mountains Edge w/ access to parks, shopping, dining, coffee, recreation, & Cowabunga right next door. If you're looking for a move-in-ready single-story home with a beautiful kitchen, flexible living spaces, excellent outdoor areas, & a true community lifestyle, this is one you need to see. THE GREAT HIVE HARVEST | GIVE THANKS-GET KEYS! This home is participating in HIVE's Thanksgiving move-in event through Nov 30, 2026. Qualifying residents may choose from qualifying options designed to make getting settled in, a little sweeter. Visit HIVE for available choices, qualification requirements & restrictions.
Details
| MLS # | 2830307 |
|---|---|
| Listing Type | For Lease |
| Style | House |
| Status | Active |
| Year | 2005 |
| Days On Site | 18 |
| Listing Provided By | Hive Real Estate Group | Corinne Gordon |
Features
| Bed(s) | 3 |
|---|---|
| Bath(s) | 3 Total |
| SQ Feet | 2,556 |
| Garage | 3 |
| Story(s) | 1 |
| Zoning | Single Family |
| Acreage | 0.19 |
| Property View | Yes |
Interior
| Cooling | Central Air, Electric |
|---|---|
| Heating | Central, Gas |
| Heating Yes / No | Yes |
| Cooling Yes / No | Yes |
| Interior Features | Bathroomon Main Level, Bedroom On Main Level, Ceiling Fans, Full Bath On Main Level, Primary Downstairs, Window Treatments |
| Window Features | Blinds |
| Furnished | Unfurnished |
| Appliances | Dryer, Dishwasher, Energy Star Qualified Appliances, Disposal, Gas Range, Microwave, Refrigerator, Washer Dryer, Washer Dryer All In One, Warming Drawer, Washer |
| Fireplaces Total | 1 |
| Fireplace Yes / No | Yes |
Exterior
| Exterior Features | Courtyard, Patio, Private Yard, Irrigation Sprinklers |
|---|---|
| Roof | Composition, Shingle |
| Construction Materials | Frame, Stucco, Drywall |
| Lot Features | Drip Irrigation Bubblers, Desert Landscaping, Landscaped |
| Fencing | Back Yard, Partial, Wrought Iron |
Parking
| Attached Garage Yes / No | Yes |
|---|---|
| Parking Features | Attached, Detached, Finished Garage, Garage, Garage Door Opener, Guest, Inside Entrance, Open, Private |
| Garage Yes / No | Yes |
Utilities
| Utilities | Cable Available |
|---|
Location
| Community Features | Pool |
|---|---|
| Senior Community Yes / No | No |
Area Information
| State | NV |
|---|---|
| County | Clark |
| City | Las Vegas |
| Zip Code | 89178 |
| Community Name | Yellowstone At Mountains Edge |
| School District | Sierra Vista High |
| Elementary School | Thompson |
| High School | Sierra Vista High |
| Listing VS Median (in Yellowstone At Mountains Edge) | |
Price: $2,587 low | high Med: $2,975 sqft: 2,556 low | high Med: 2,022 $ / sqft: $1 low | high Med: $1 On site: 18 low | high Med: 48 | |
Market Activity 89178
Request a showing
Request a showing
Contact
Learn More About This Property

| State | NV |
|---|---|
| County | Clark |
| City | Las Vegas |
| Zip Code | 89178 |
| Community Name | Yellowstone At Mountains Edge |
| School District | Sierra Vista High |
| Elementary School | Thompson |
| High School | Sierra Vista High |
| Listing VS Median (in Yellowstone At Mountains Edge) | |
Price: $2,587 low | high Med: $2,975 sqft: 2,556 low | high Med: 2,022 $ / sqft: $1 low | high Med: $1 On site: 18 low | high Med: 48 | |