
$3,000 $16 est/mo Sourced by Back At You
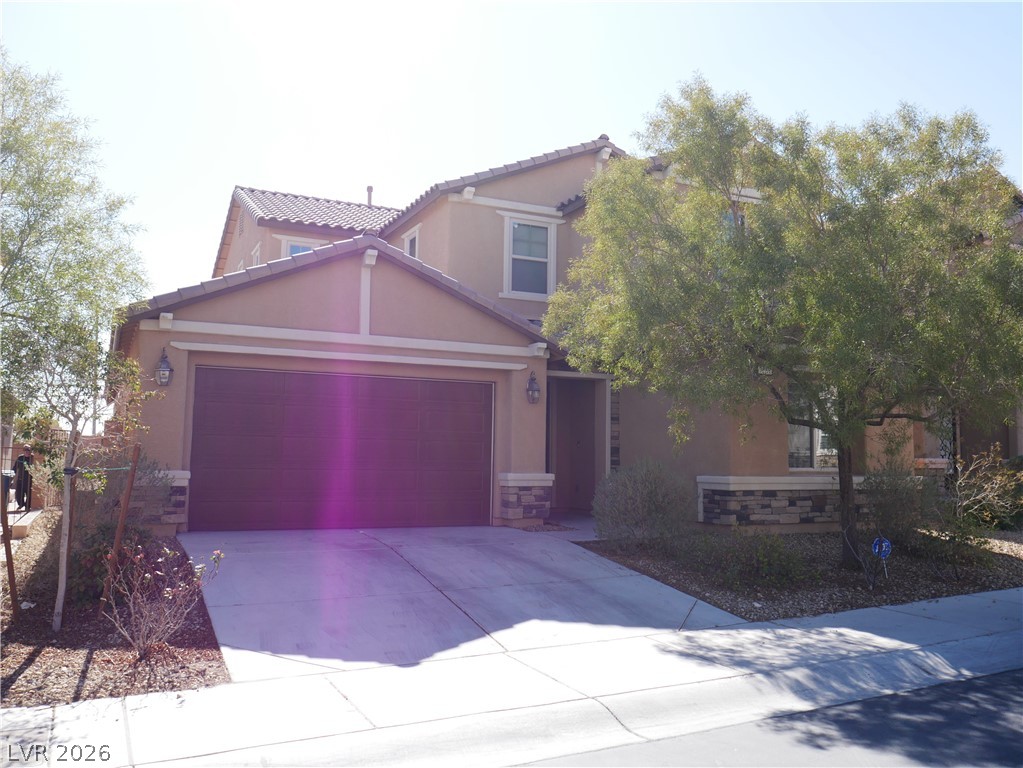
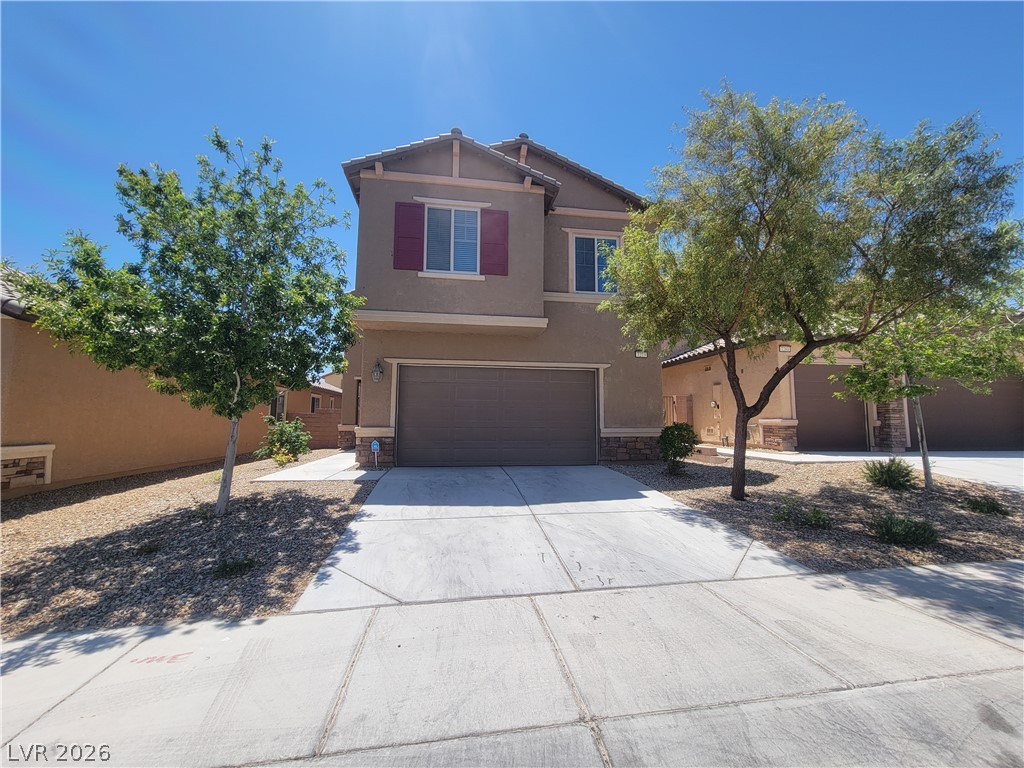
An inviting stucco and stone exterior features a tiled roof and a two-car garage.
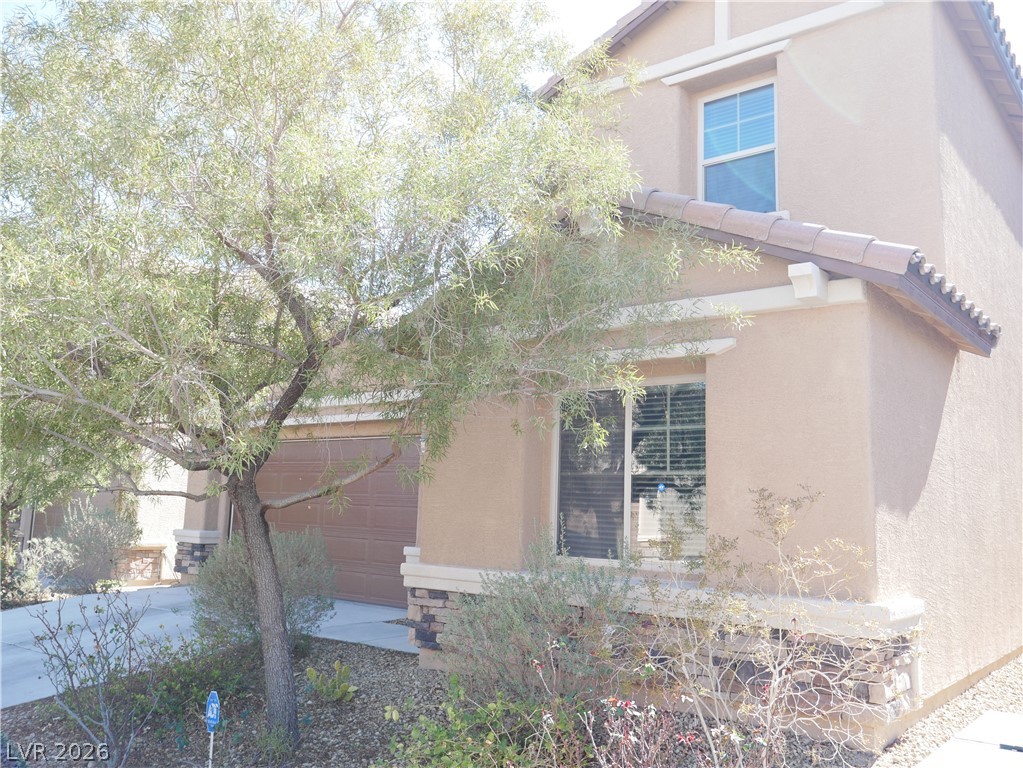
A classic two-story exterior features stucco finishes, stone accents, and a tile roof.
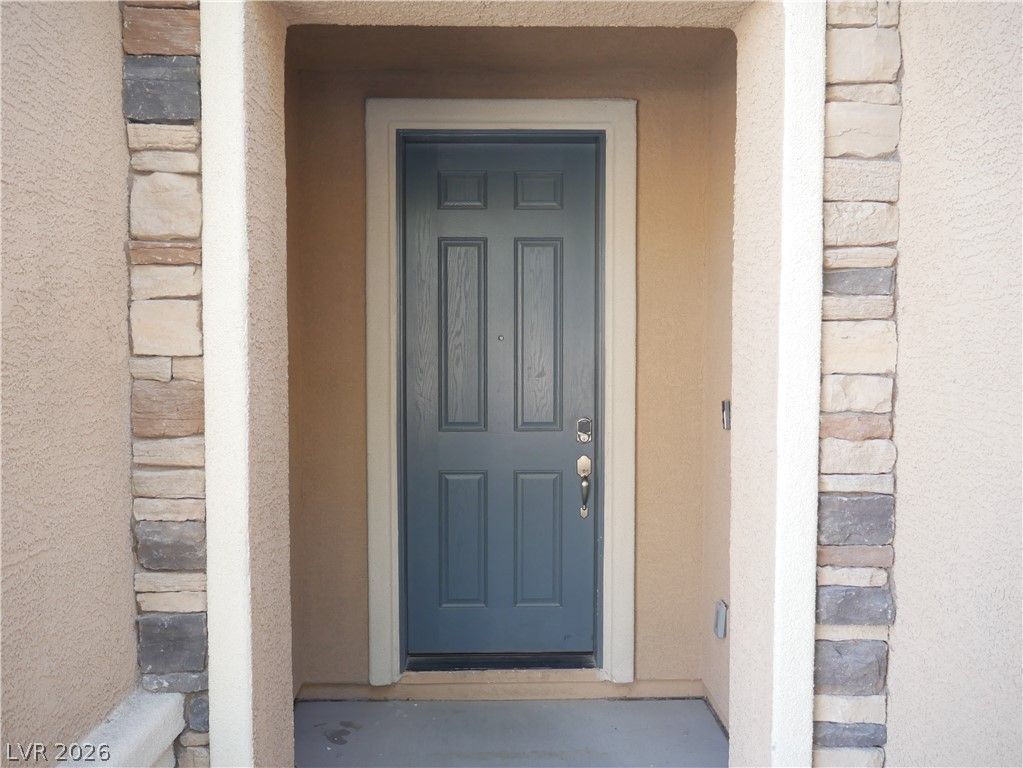
A welcoming recessed entrance presents a classic paneled front door framed by stone accents.
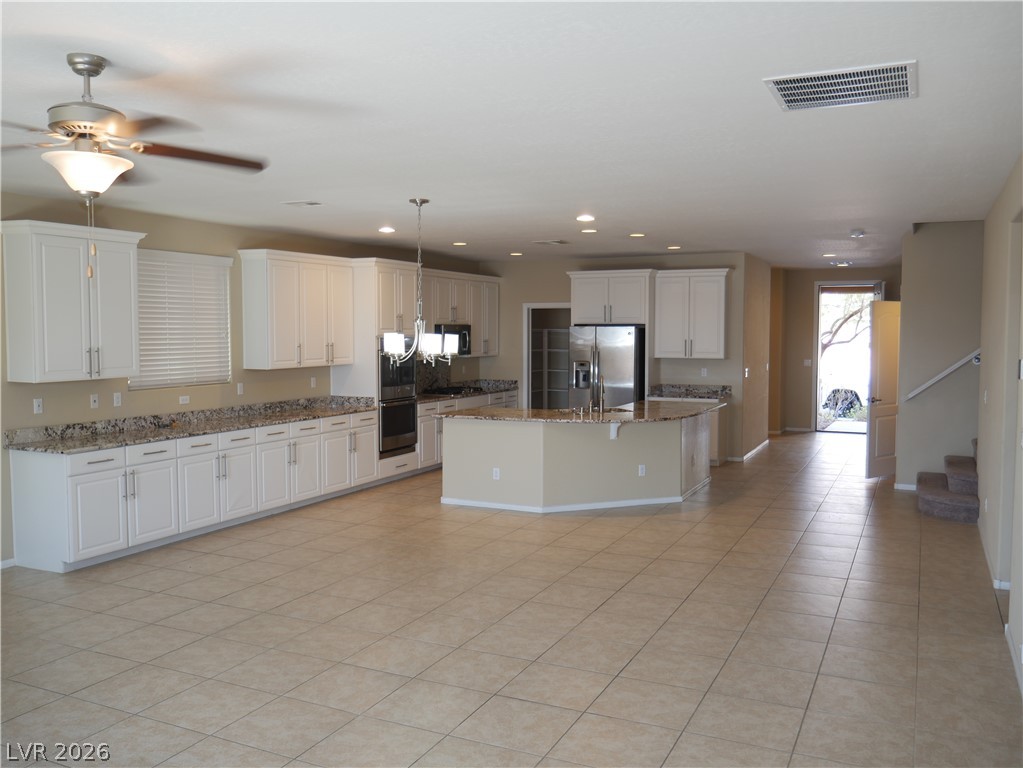
Stone countertops and extensive cabinetry define this open kitchen, complete with neutral tile flooring.
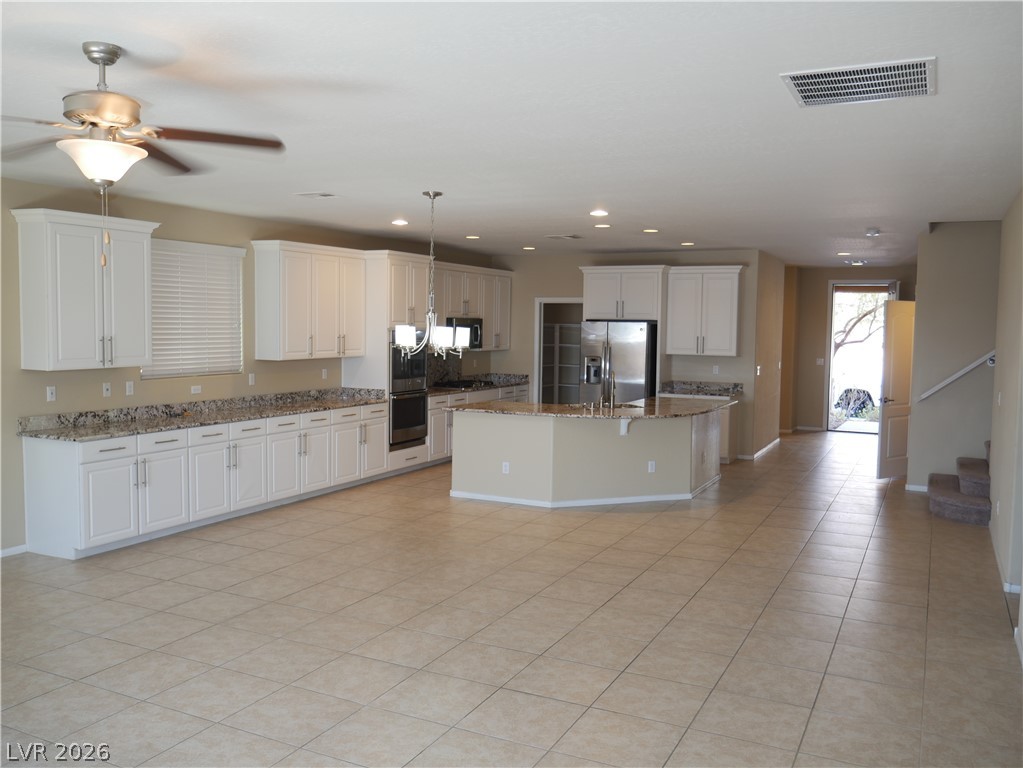
An expansive open floor plan integrates a spacious tiled kitchen with an adjoining living area.
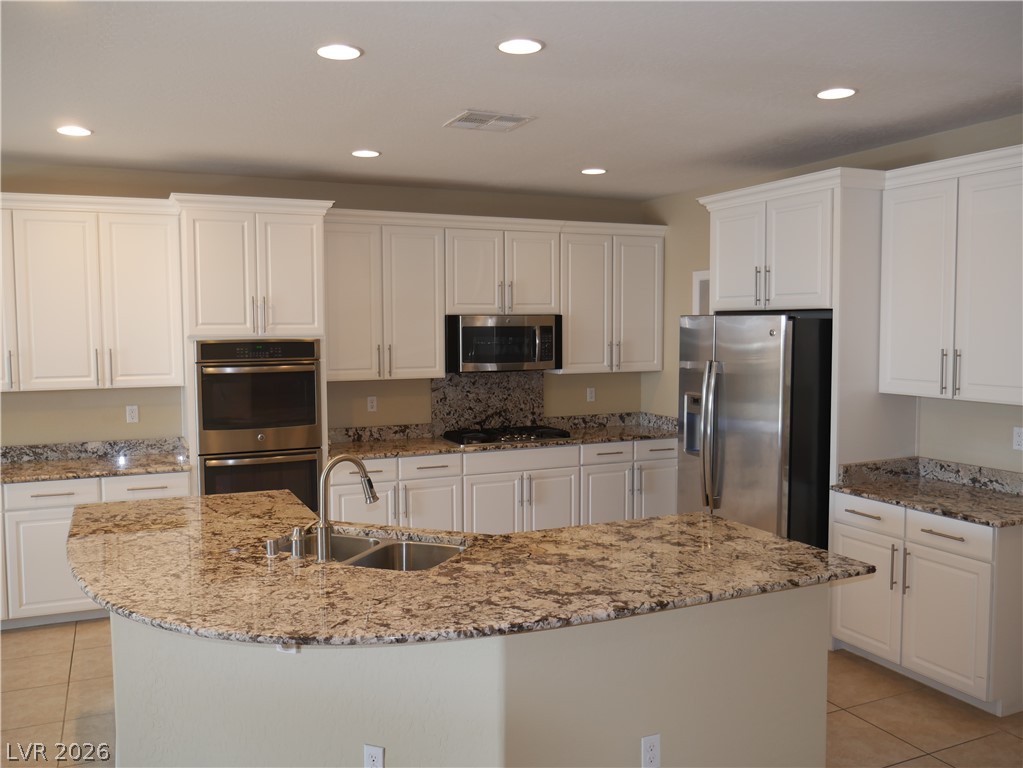
Polished granite countertops accent the white cabinetry and recessed lighting in this modern kitchen.
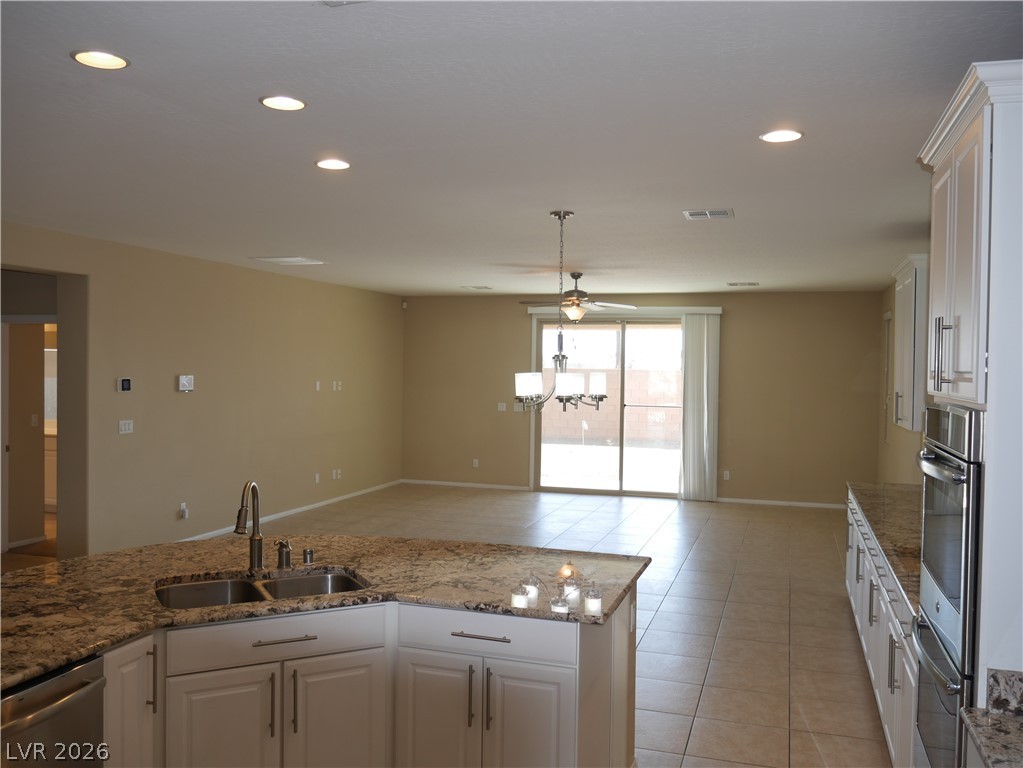
An open-concept living space transitions smoothly from the well-equipped kitchen to the dining area.
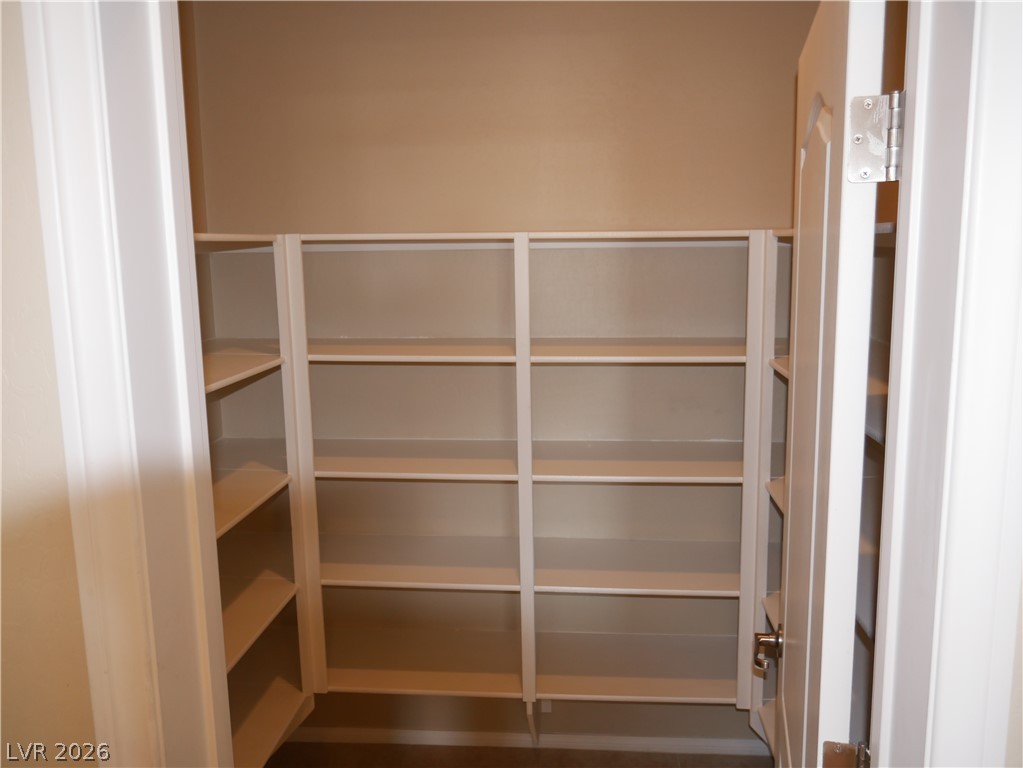
A spacious walk-in storage area equipped with extensive built-in shelving.
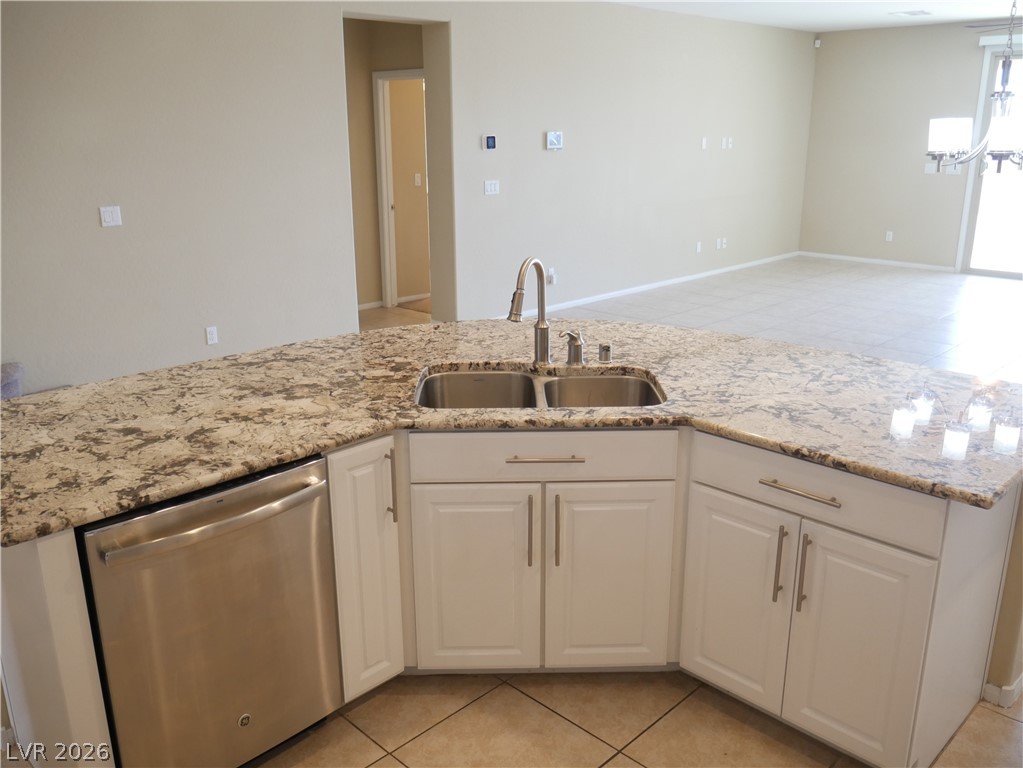
A curved granite island faces the open-concept living space with tile floors.
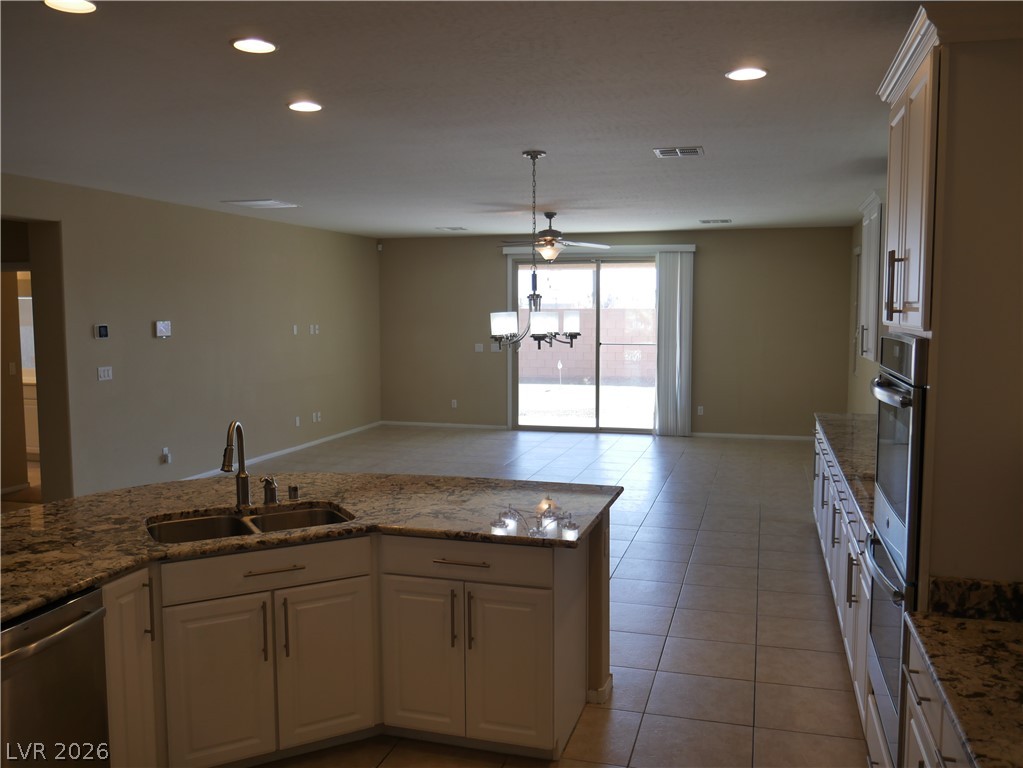
An open floor plan connects the stone-countertop kitchen to a spacious living area with tiled floors.
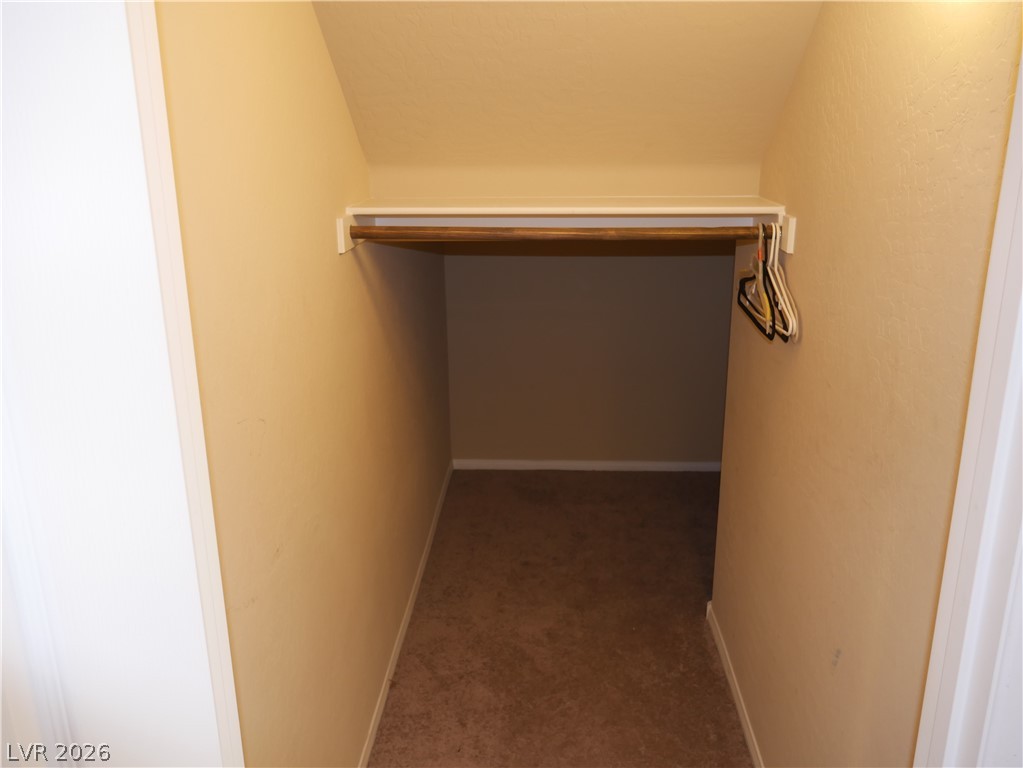
Slanted ceilings maximize storage potential within this carpeted closet.
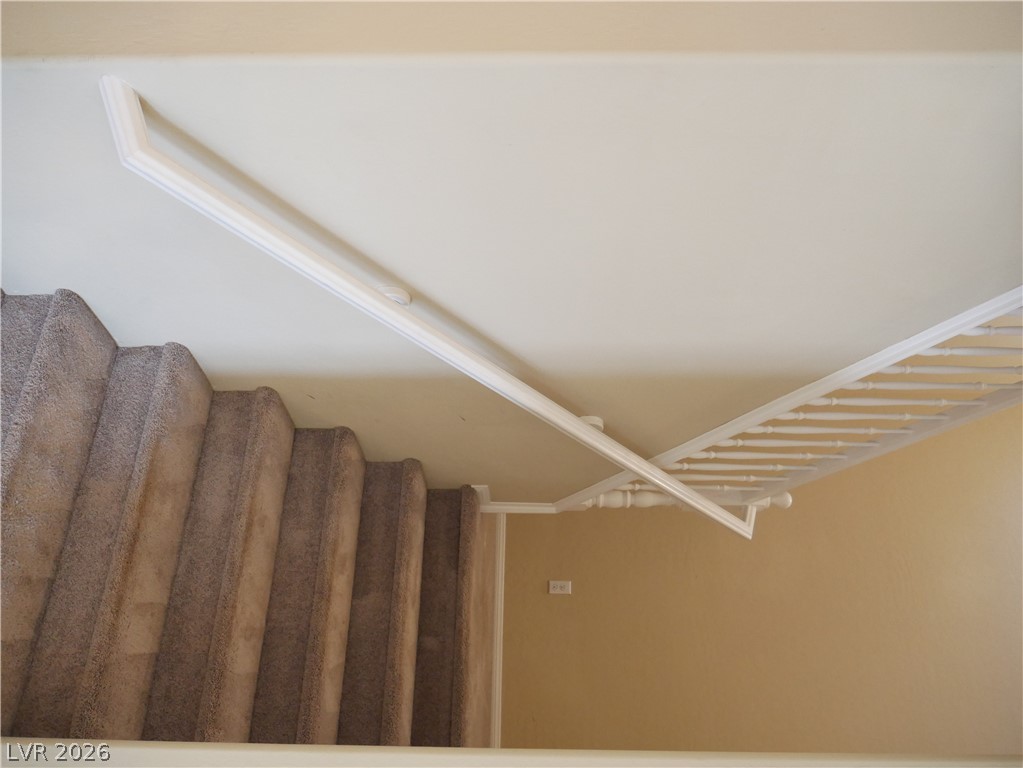
Carpeted stairs with a white handrail ascend alongside neutral-toned walls.
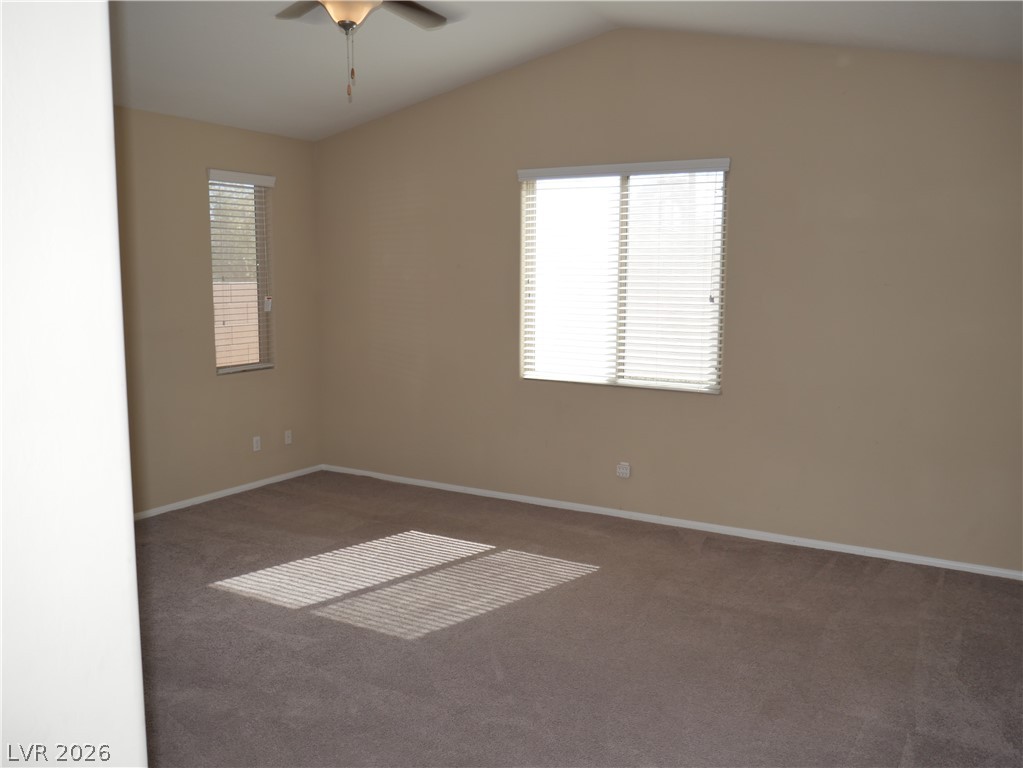
Plentiful natural light streams across the soft carpeting and vaulted ceiling of this inviting space.
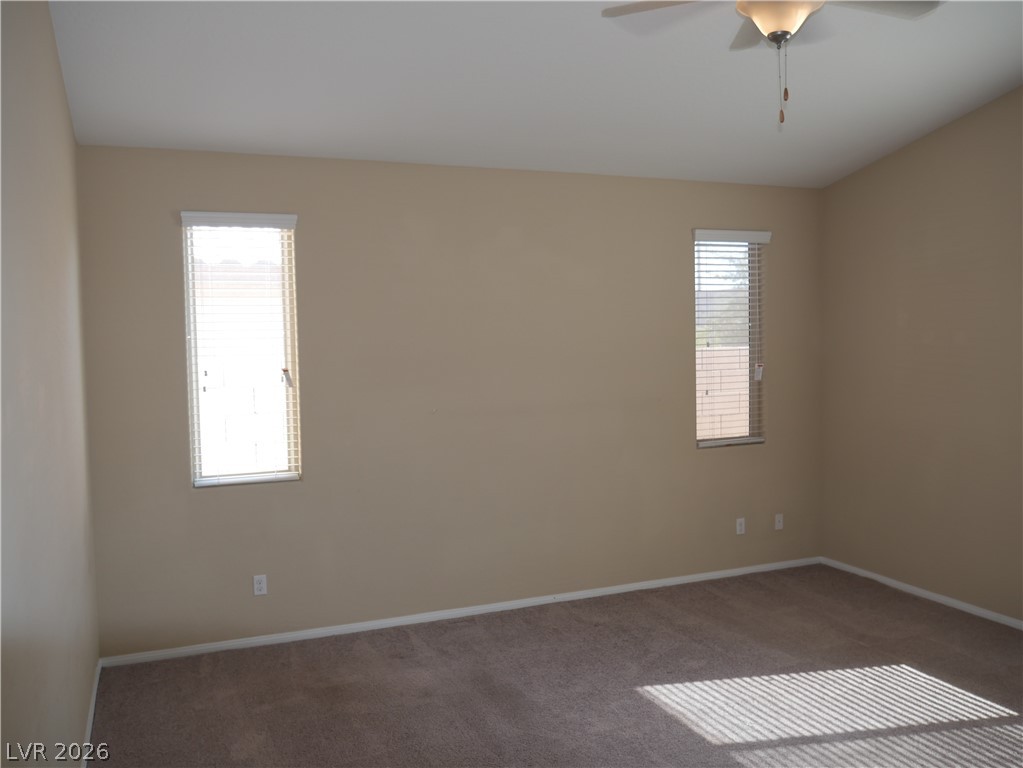
Soft carpeting pairs with neutral walls and multiple windows in this quiet bedroom.
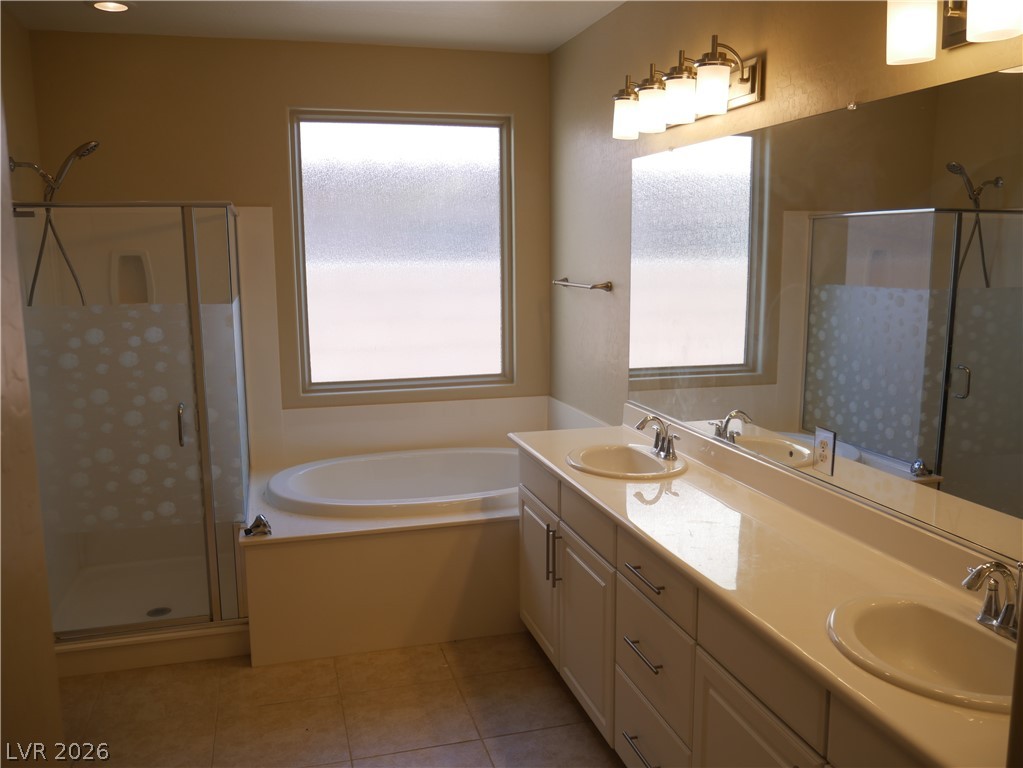
A spacious layout features a soaking tub alongside a double vanity and walk-in shower.
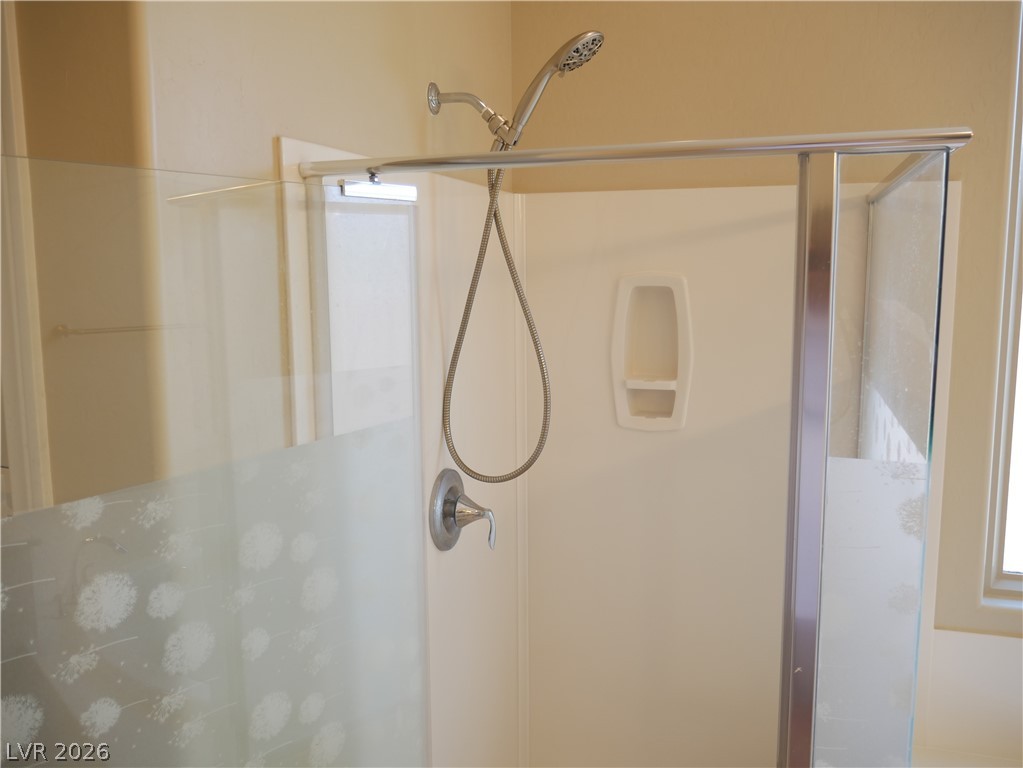
A contemporary walk-in shower enclosure is framed by clean architectural lines and neutral finishes.
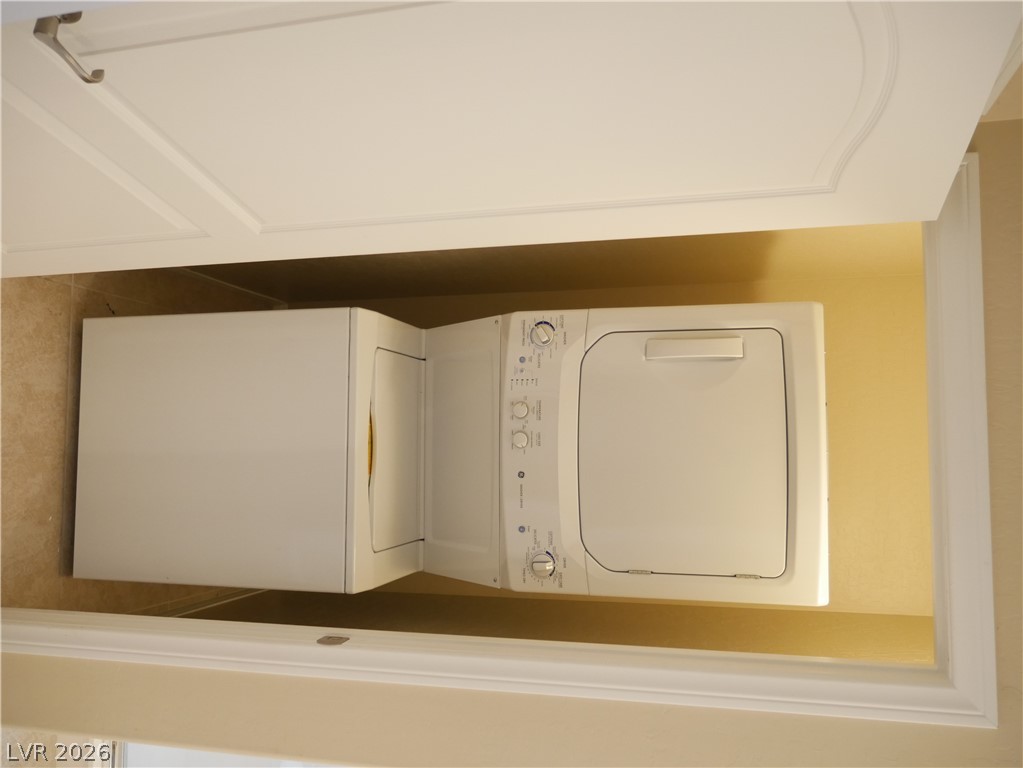
An integrated laundry closet features a stacked washer and dryer unit behind white paneled doors.
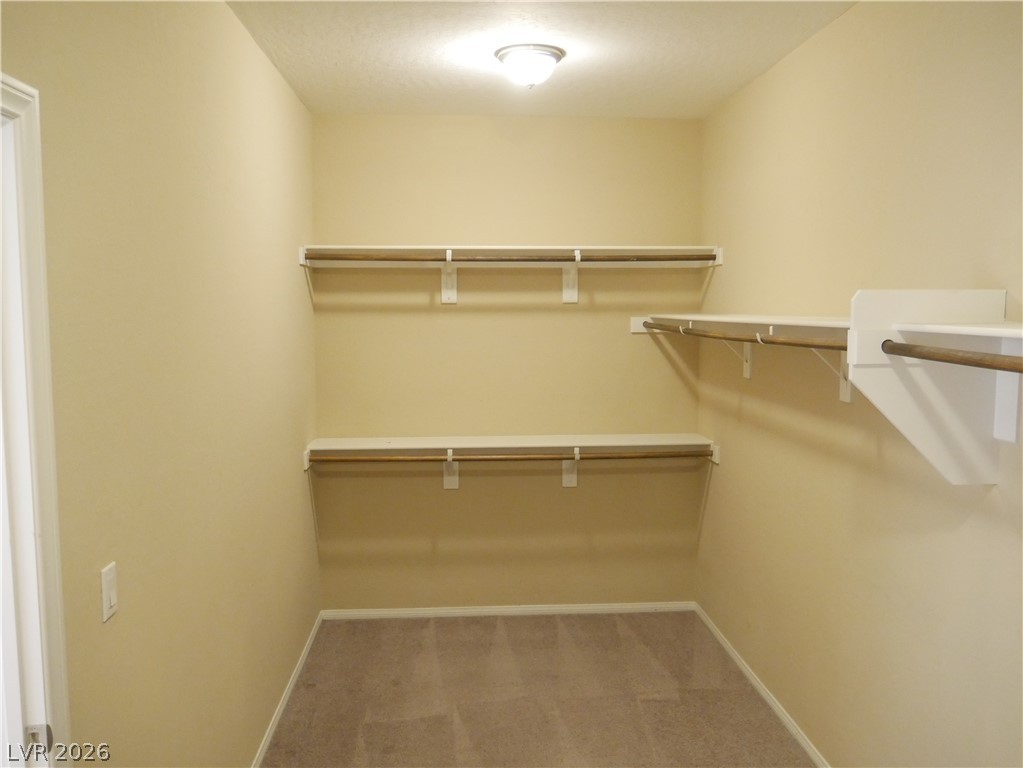
Generous closet organization includes built-in shelving, hanging rods, and soft carpeted flooring.
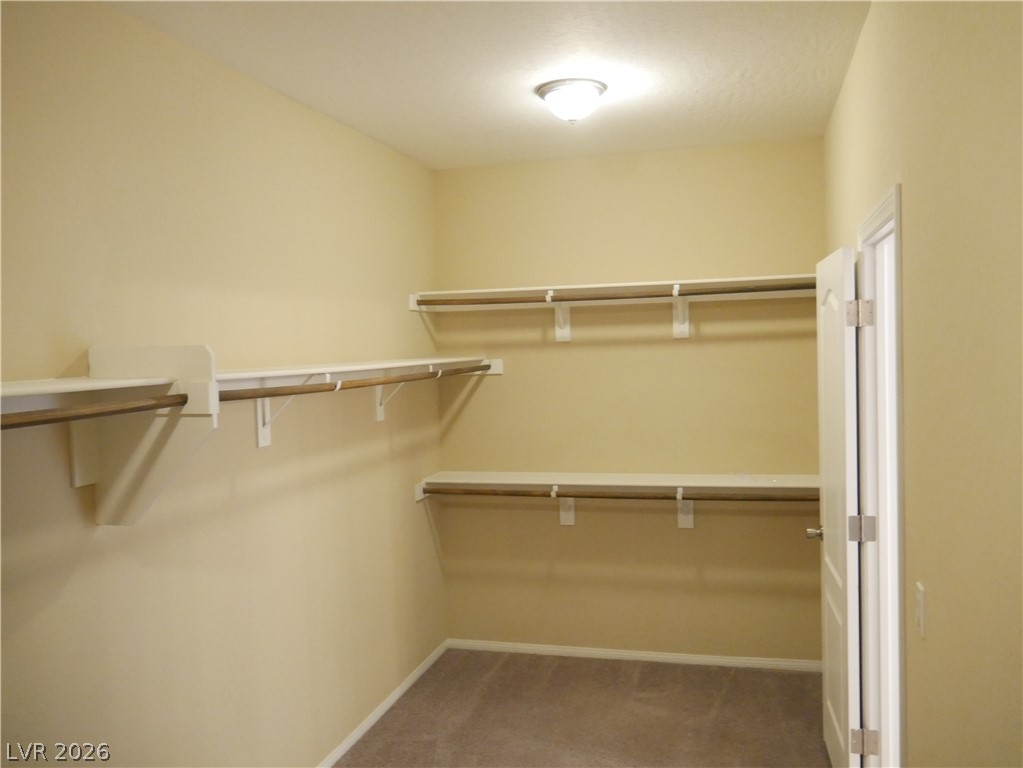
Ample built-in shelving and soft carpeting define this functional walk-in closet space.
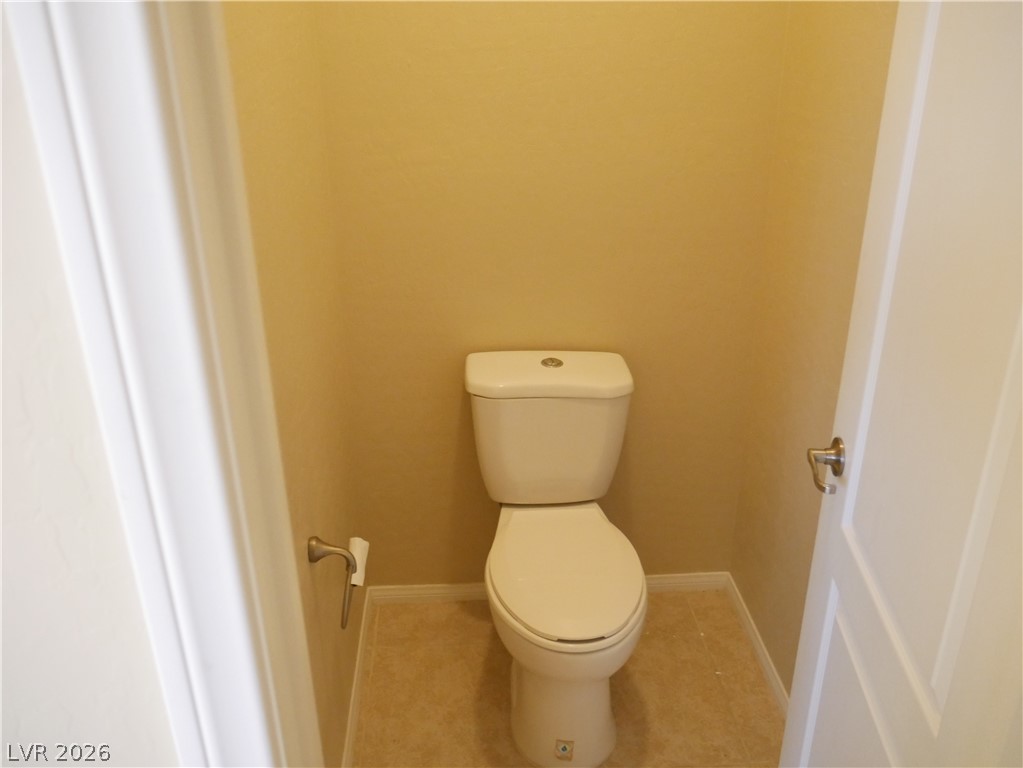
Tiled flooring defines this private half bath alcove.
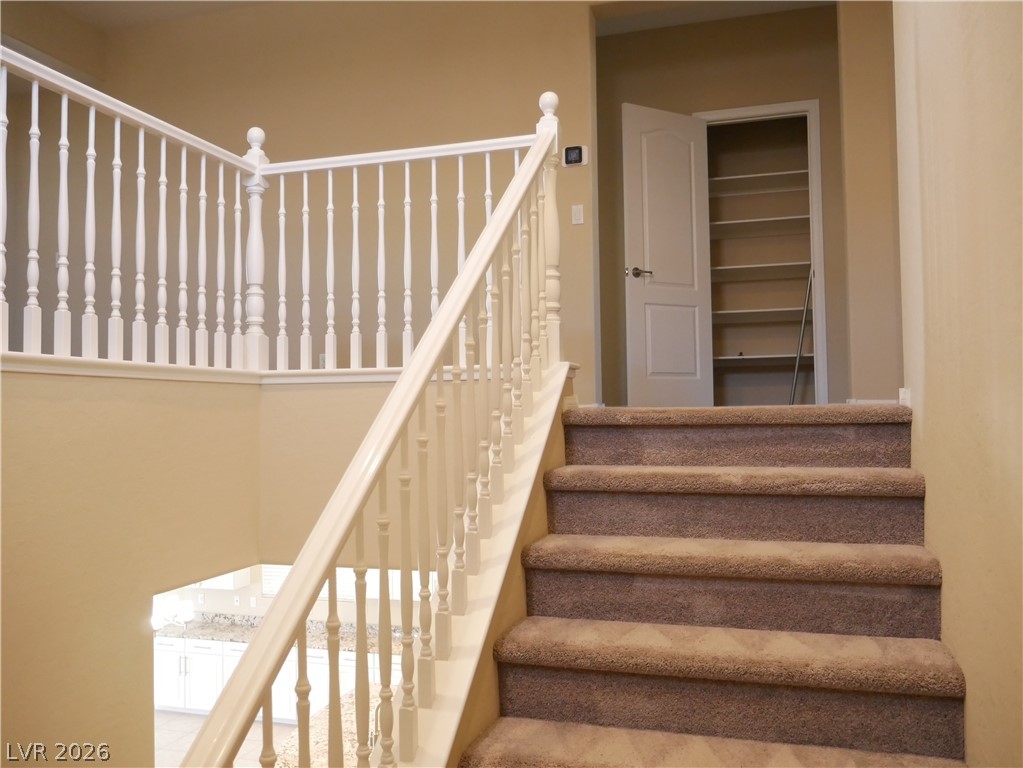
Carpeted stairs with white balusters lead to an upper level landing and built-in shelving unit.
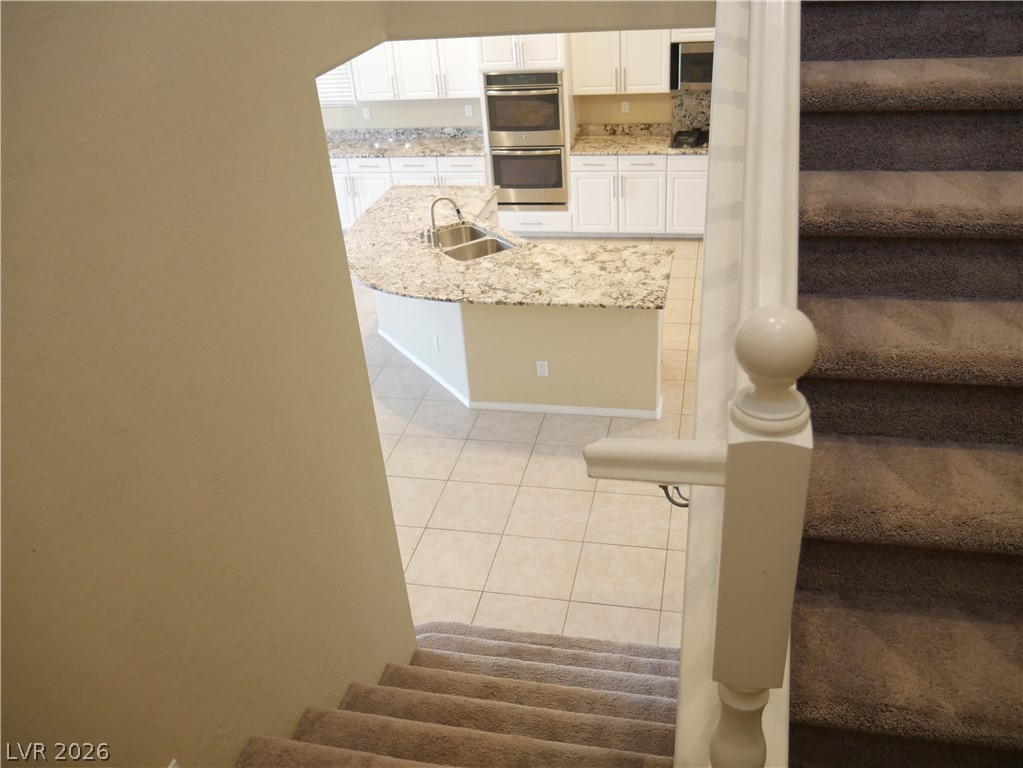
Carpeted stairs descend toward a kitchen featuring granite countertops and tile flooring.
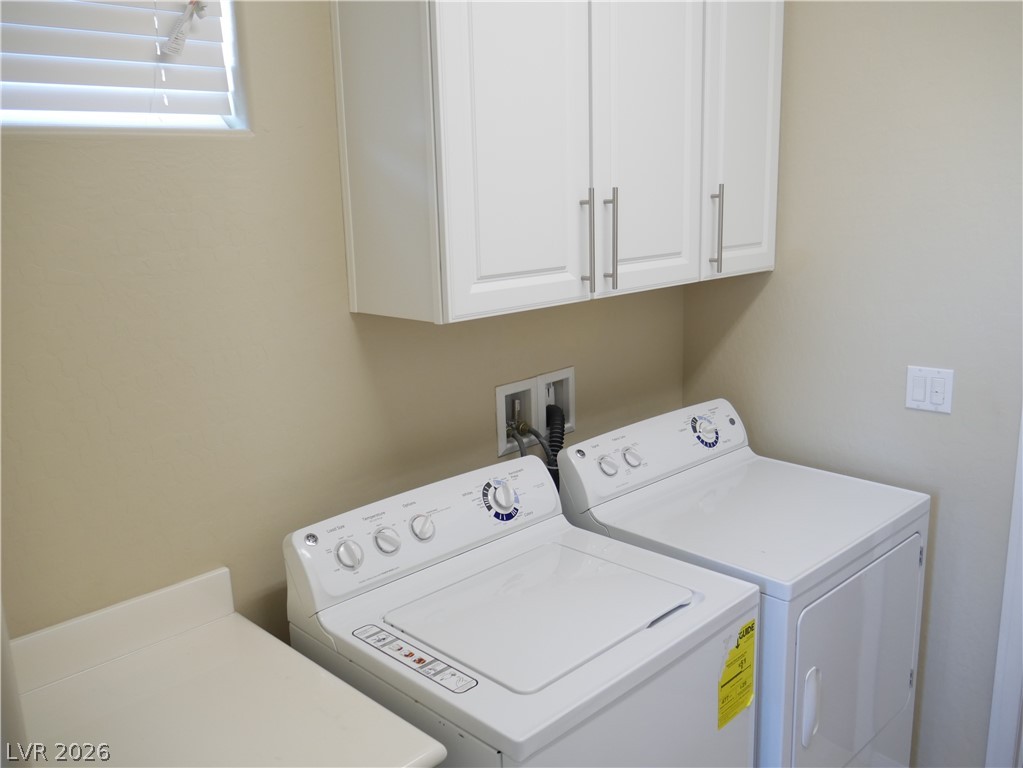
Functional laundry setup includes practical storage cabinets and essential connection hookups.
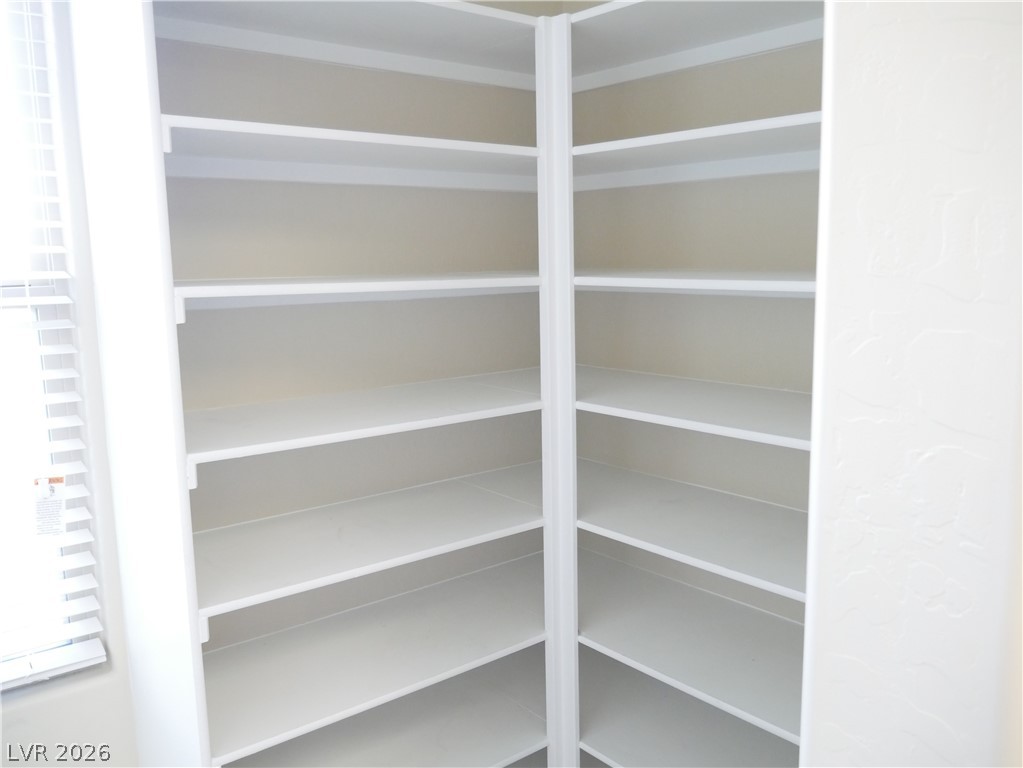
Floor-to-ceiling corner shelving provides abundant organization in this walk-in pantry space.
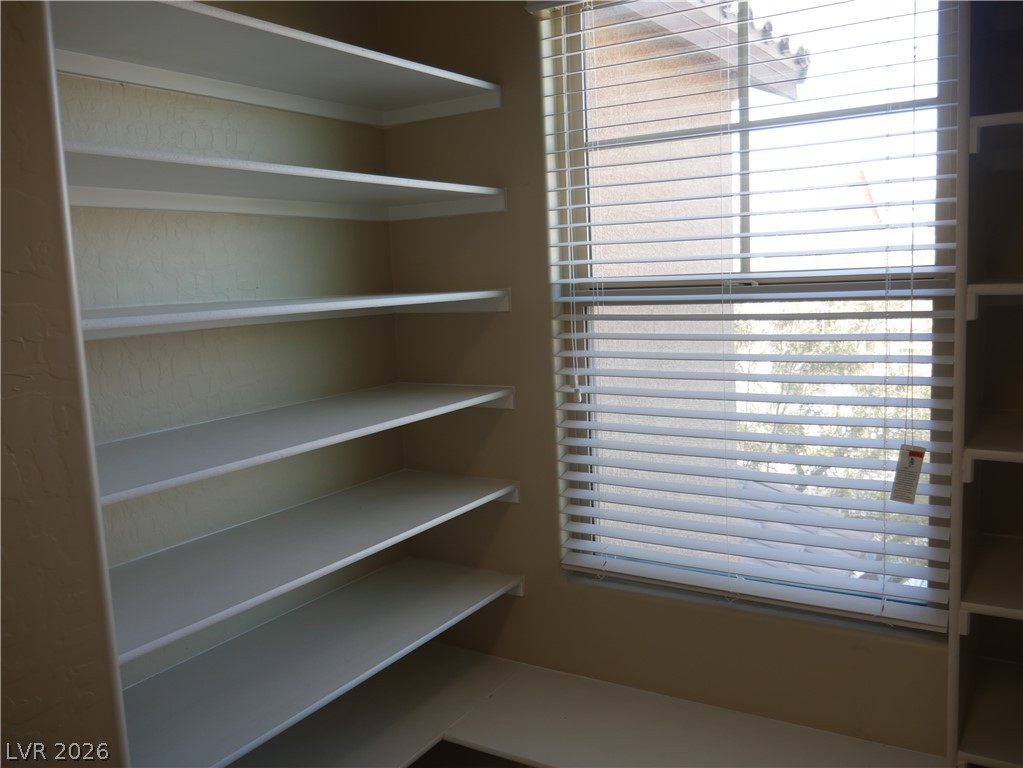
Ample built-in shelving and a large window illuminate this functional storage space.
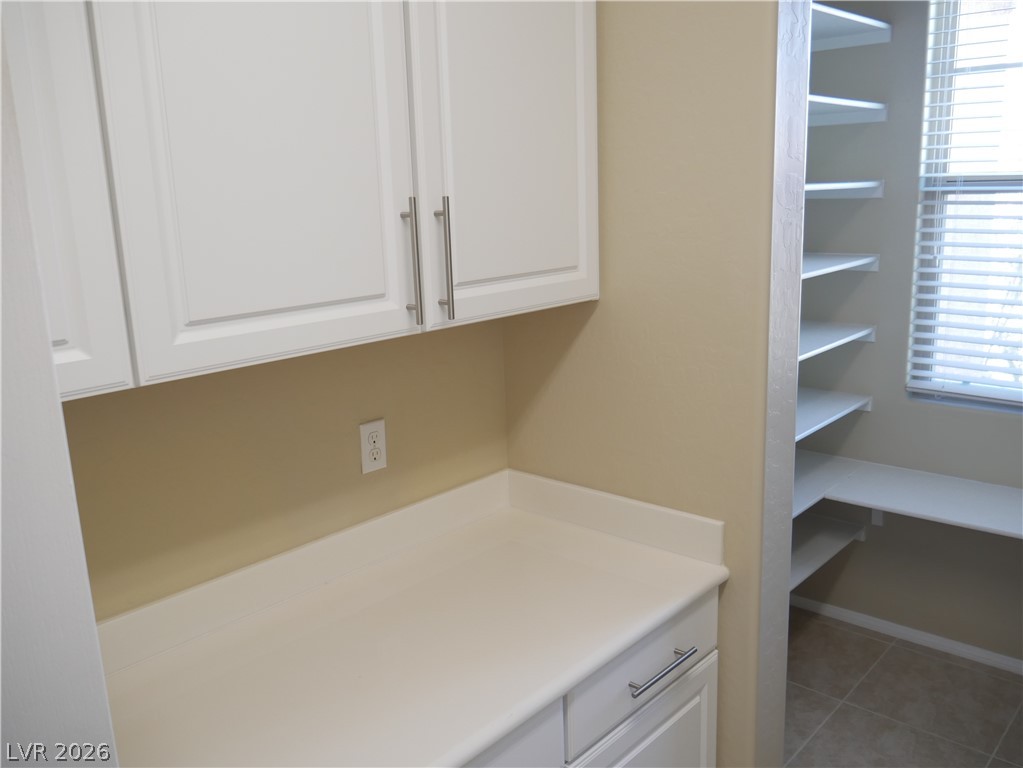
Ample storage solutions define this versatile pantry and utility zone.
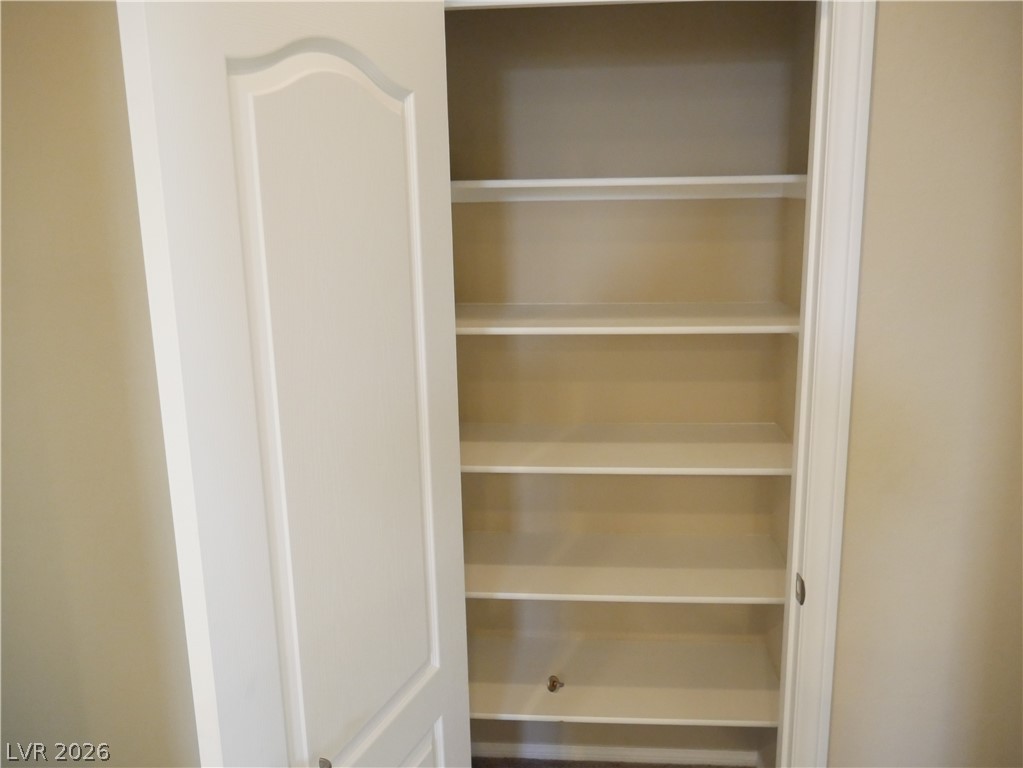
Ample built-in shelving maximizes storage potential within this convenient closet space.
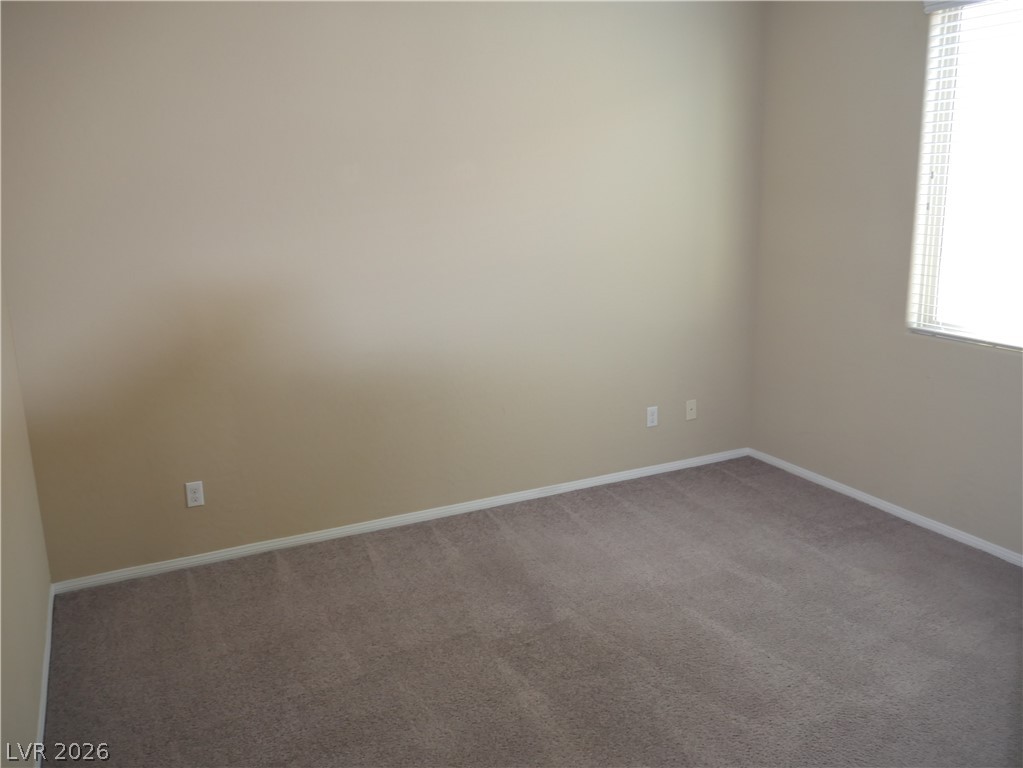
Soft plush carpeting anchors this versatile room under subtle natural light.
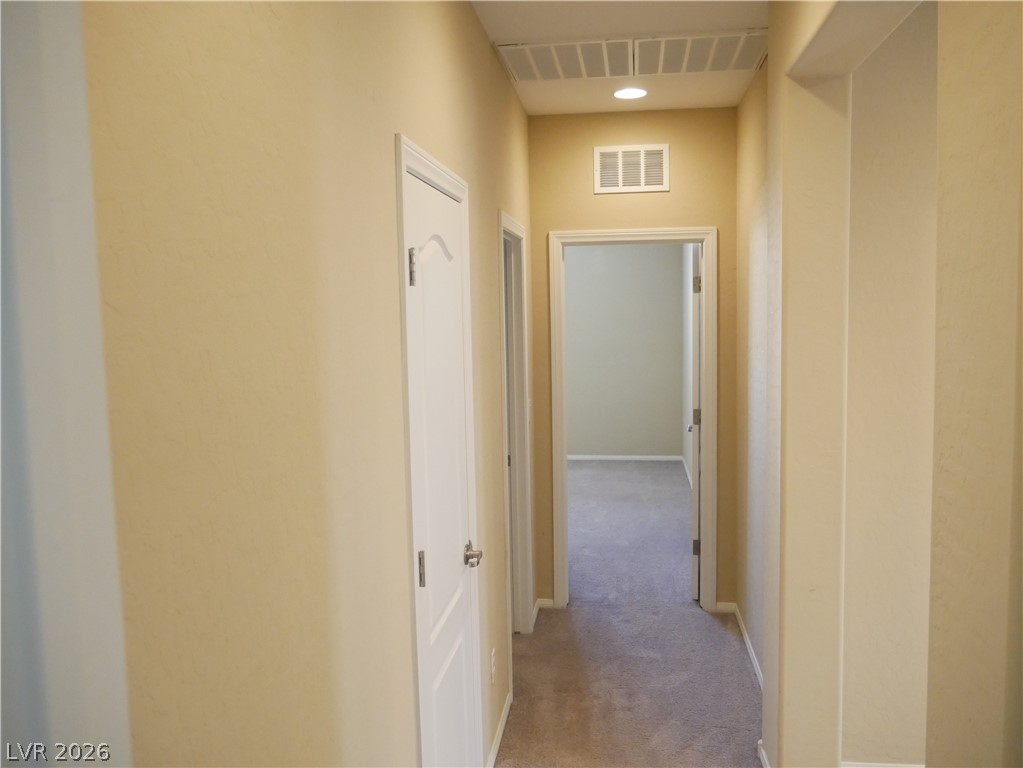
A quiet hallway connects the living spaces with soft carpeting and overhead recessed lighting.
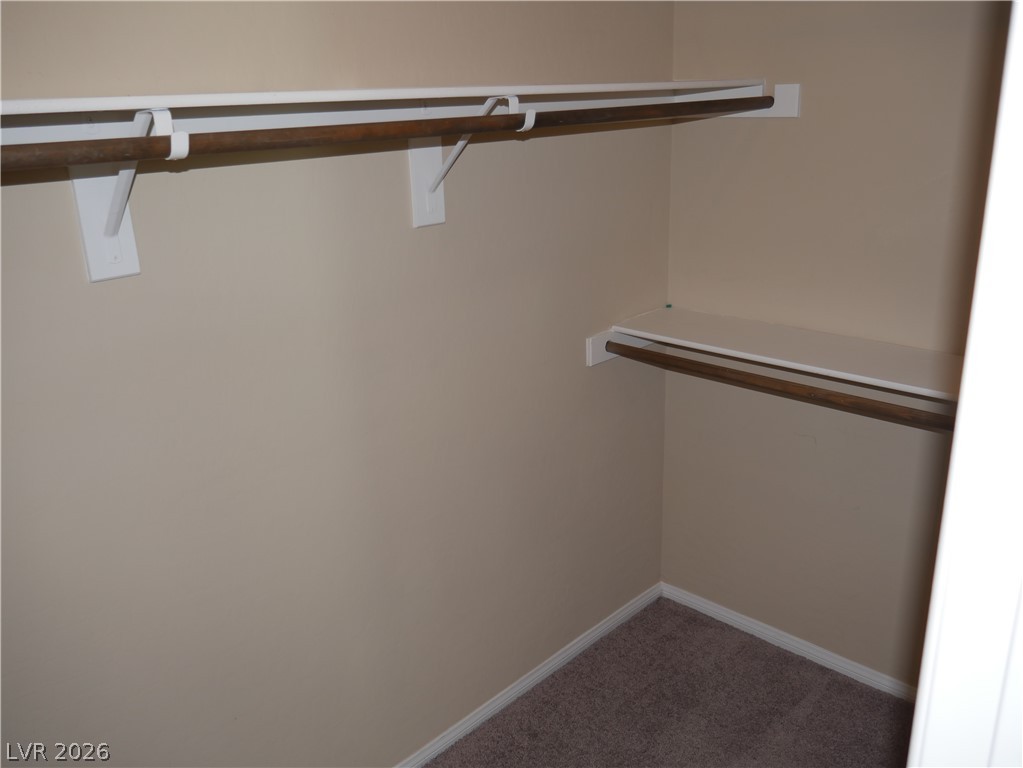
Functional hanging rods and upper shelving maximize storage space within this carpeted walk-in closet.
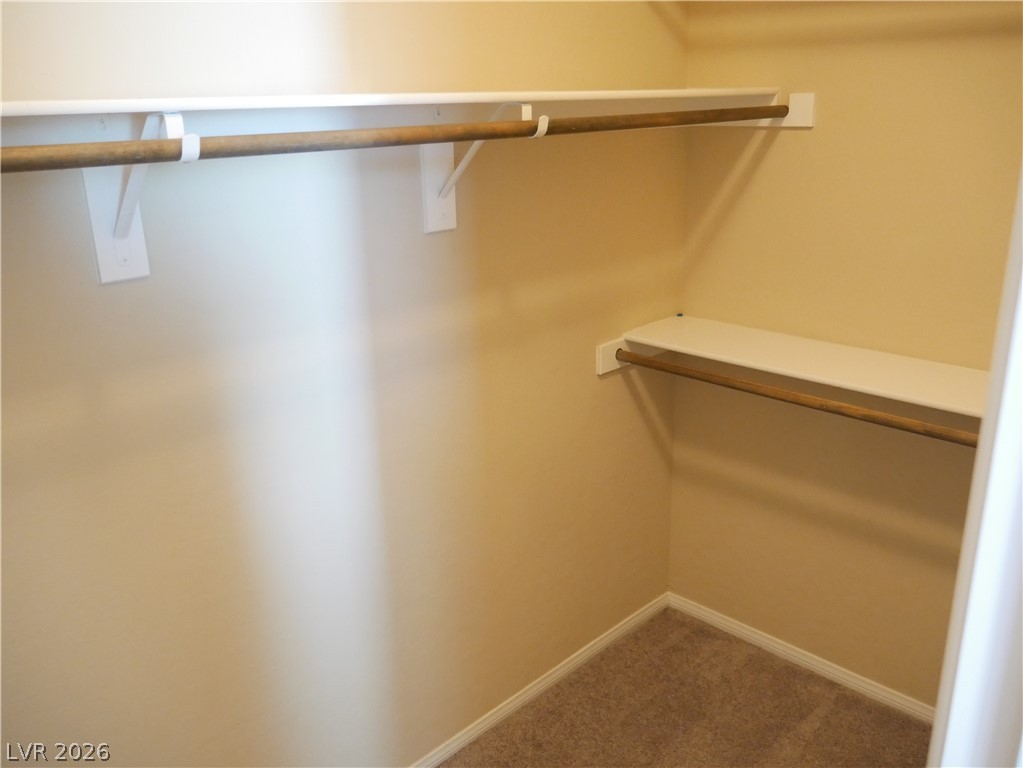
Ample hanging rods and built-in shelving maximize storage potential in this carpeted closet.
Neutral walls and plush carpeting create a versatile, move-in-ready interior space.
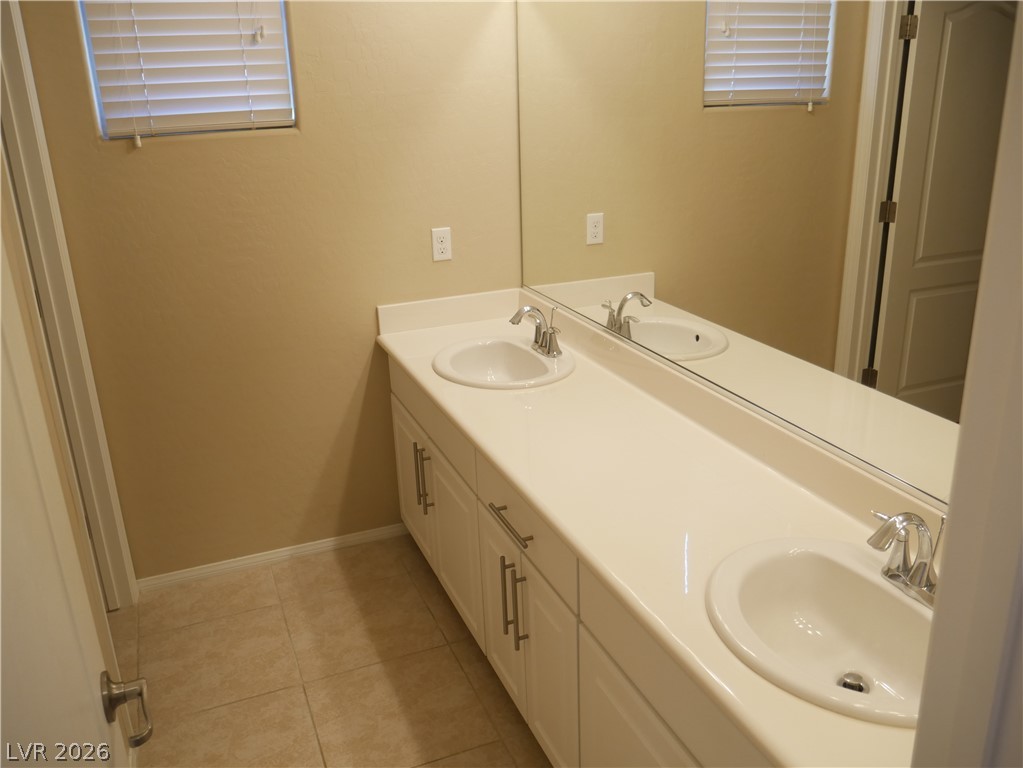
Functional layout features a dual-sink vanity and neutral tile flooring in the bathroom.
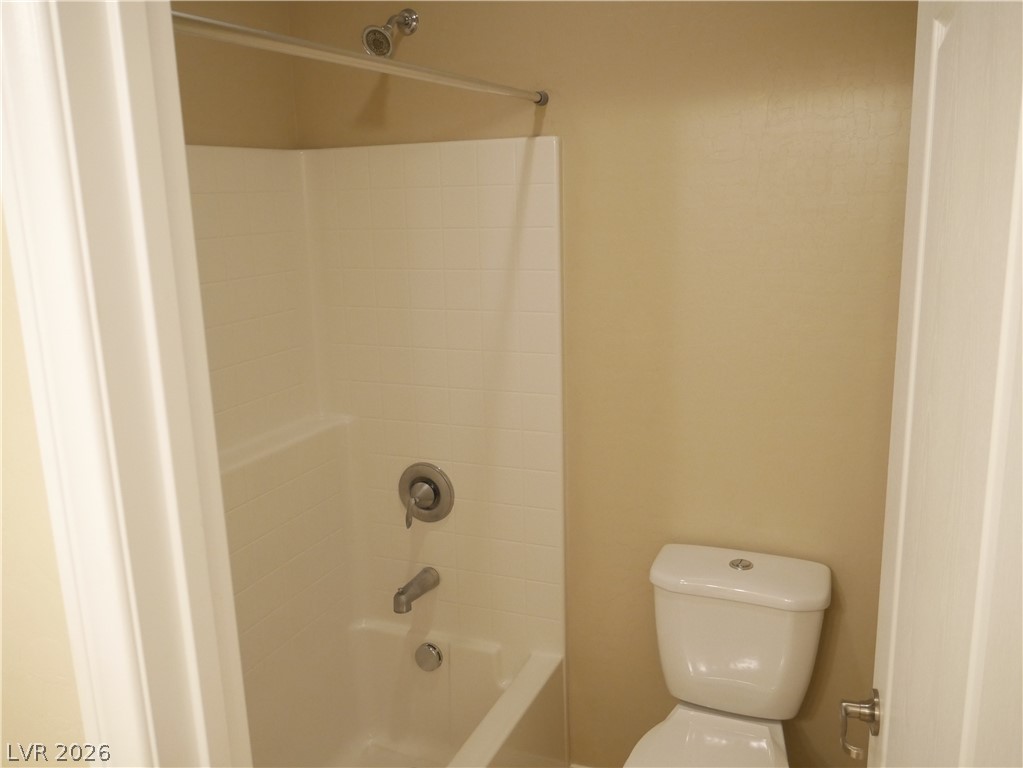
Functional layout features a tub and shower combination alongside classic white fixtures.
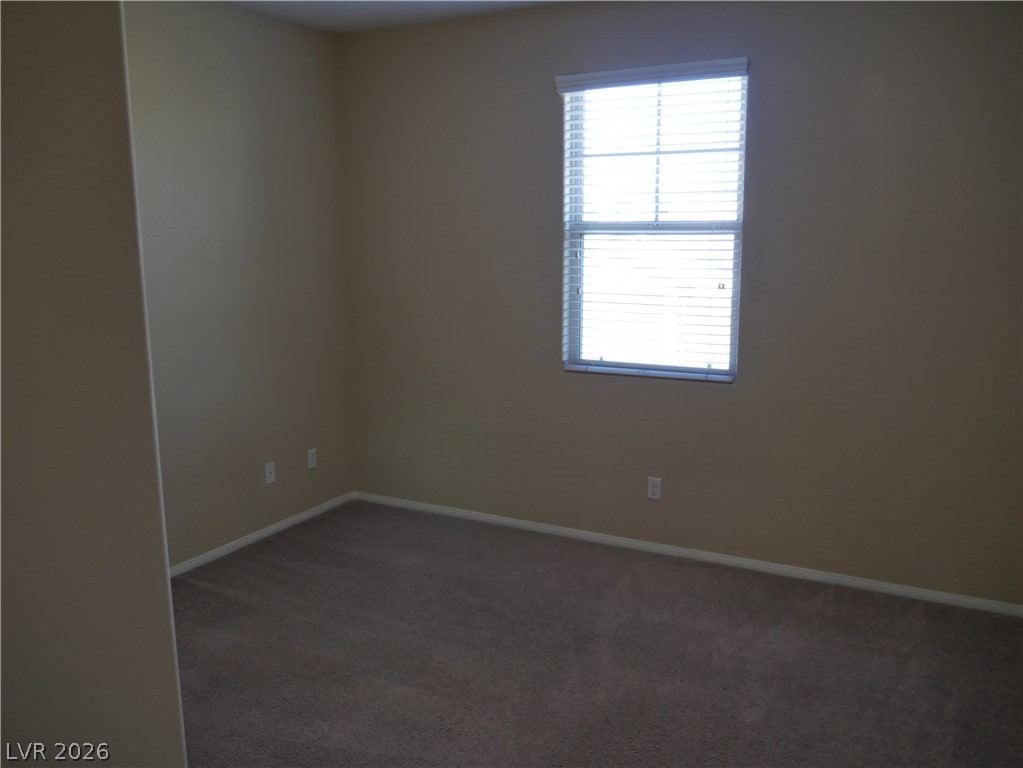
A quiet bedroom offers soft carpeting and a window allowing for natural illumination.
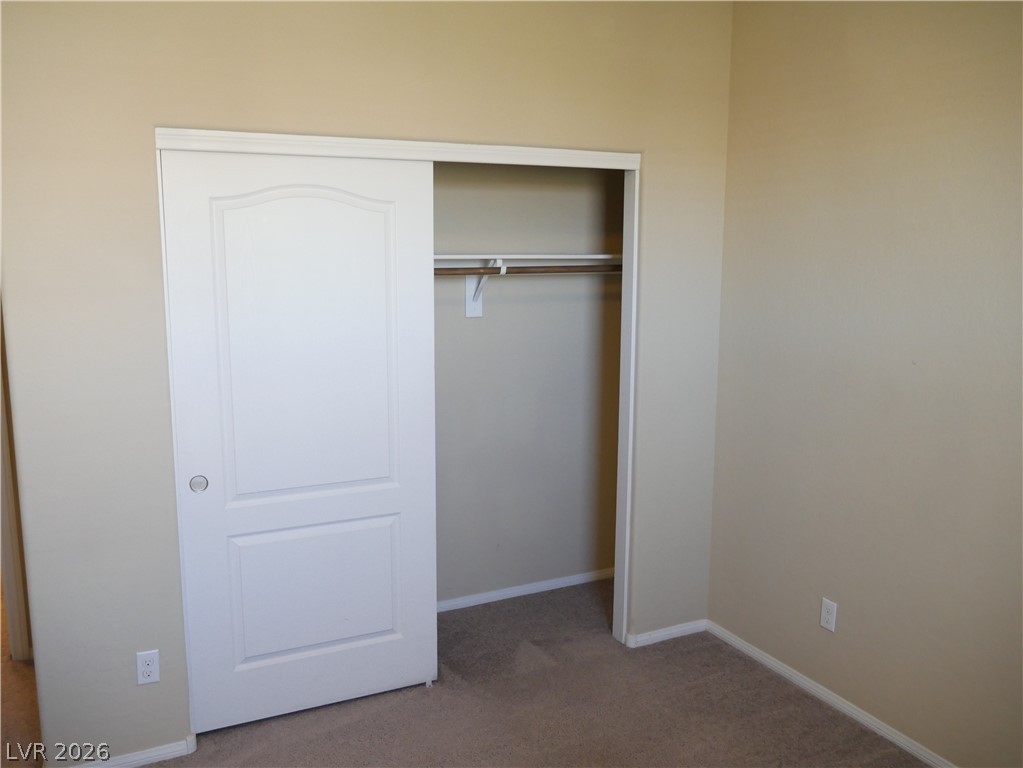
A sliding door opens to a practical closet space with carpet flooring.
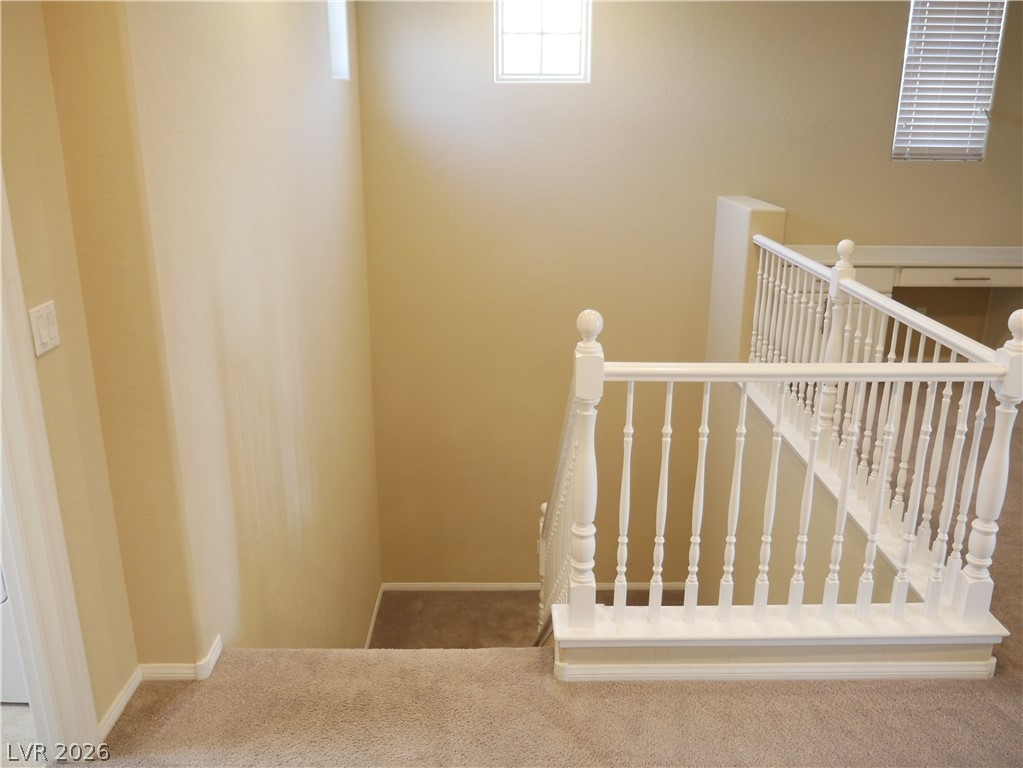
An open upper landing with classic white railings overlooks the carpeted staircase descend.
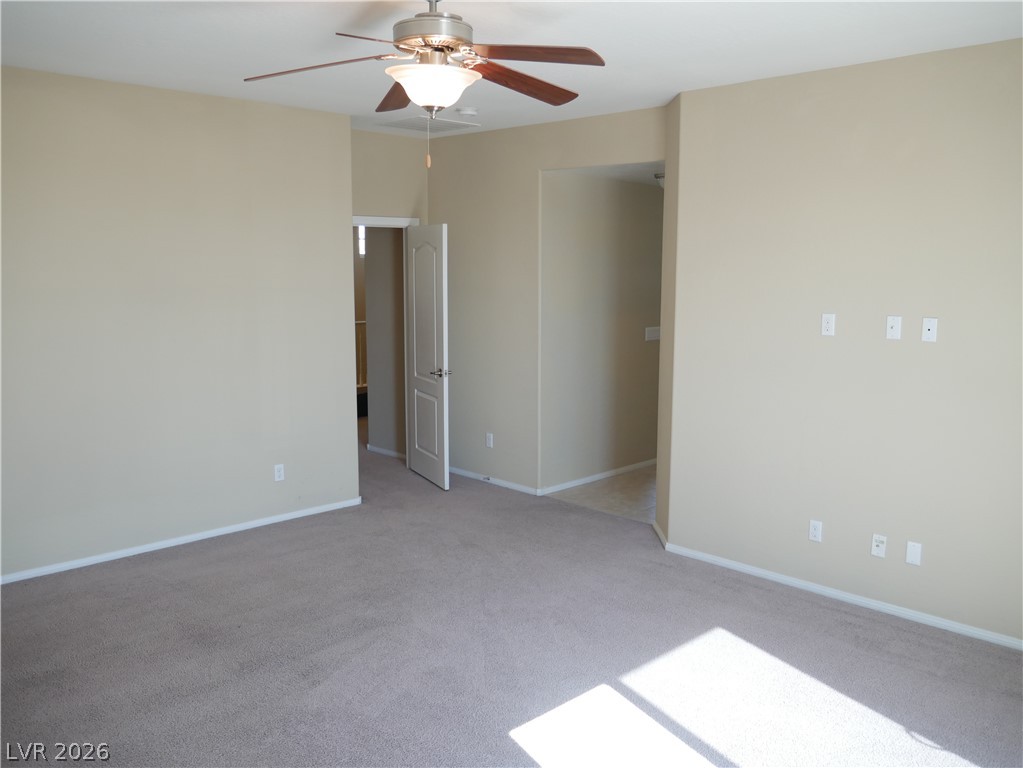
A spacious bedroom layout features soft neutral walls and plush wall-to-wall carpeting.
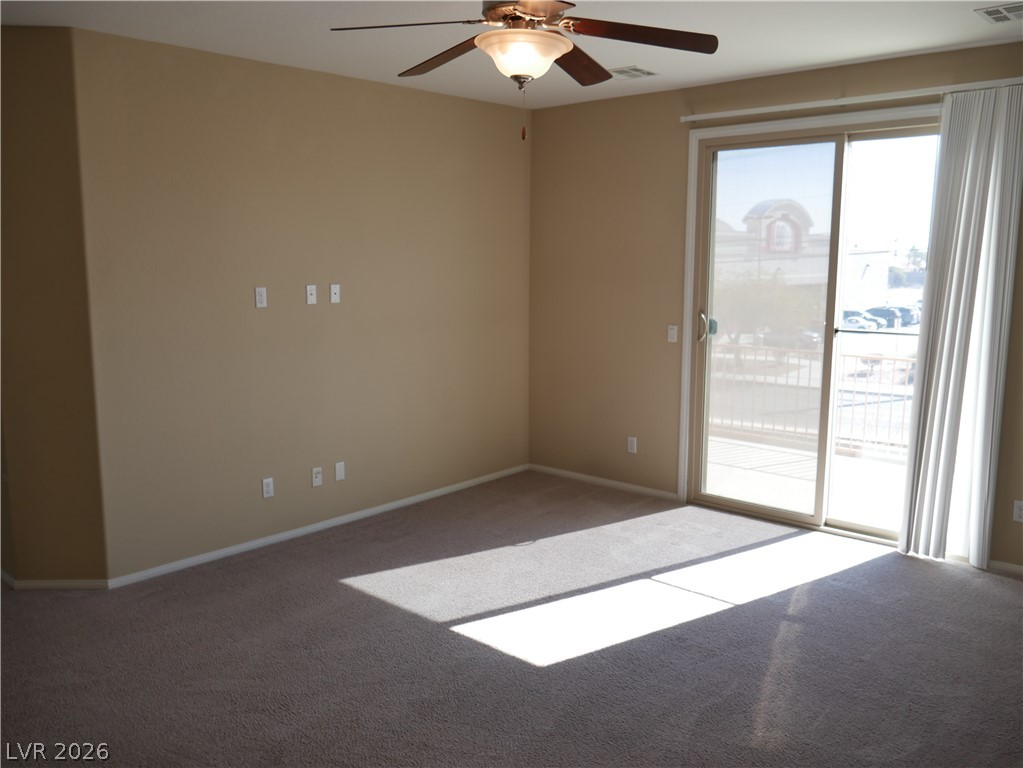
Sliding glass doors open directly to a private balcony, filling the carpeted space with natural light.
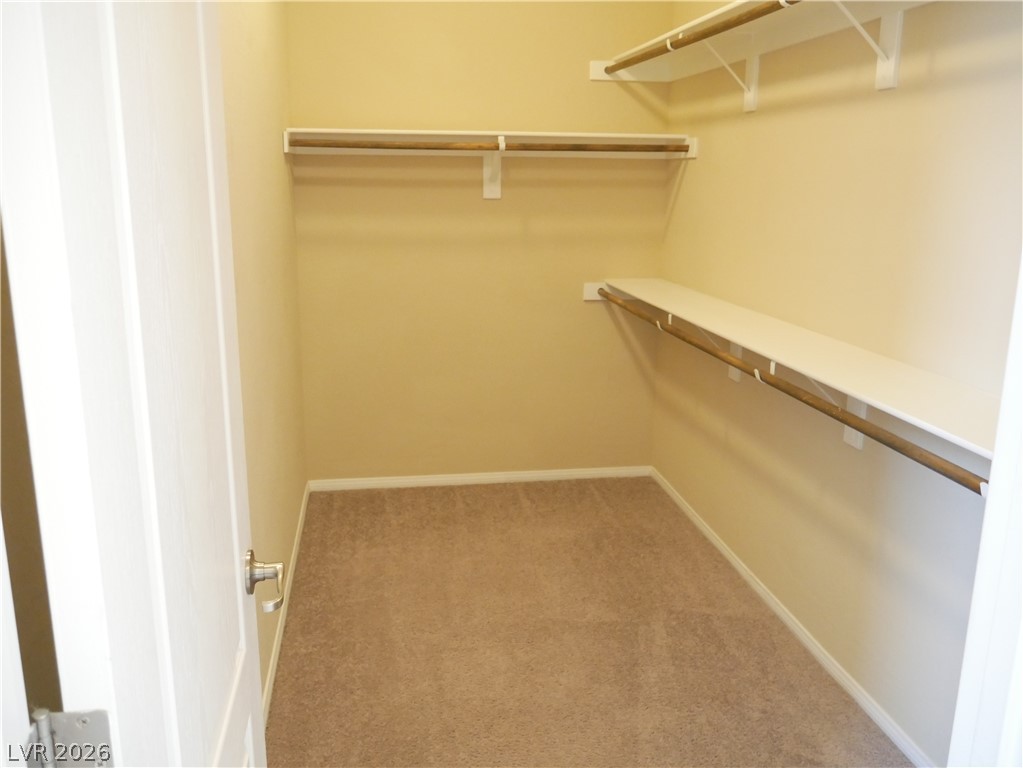
An organized walk-in closet includes ample built-in shelving alongside soft carpeted flooring.
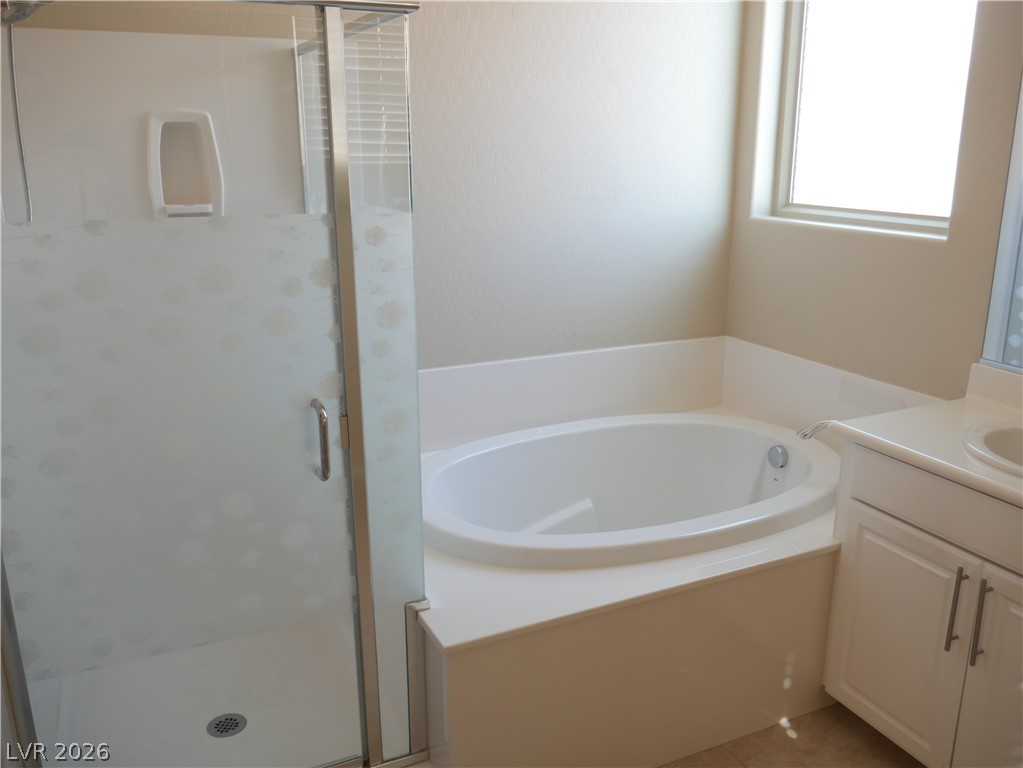
Natural light illuminates the built-in soaking tub and adjacent walk-in shower.
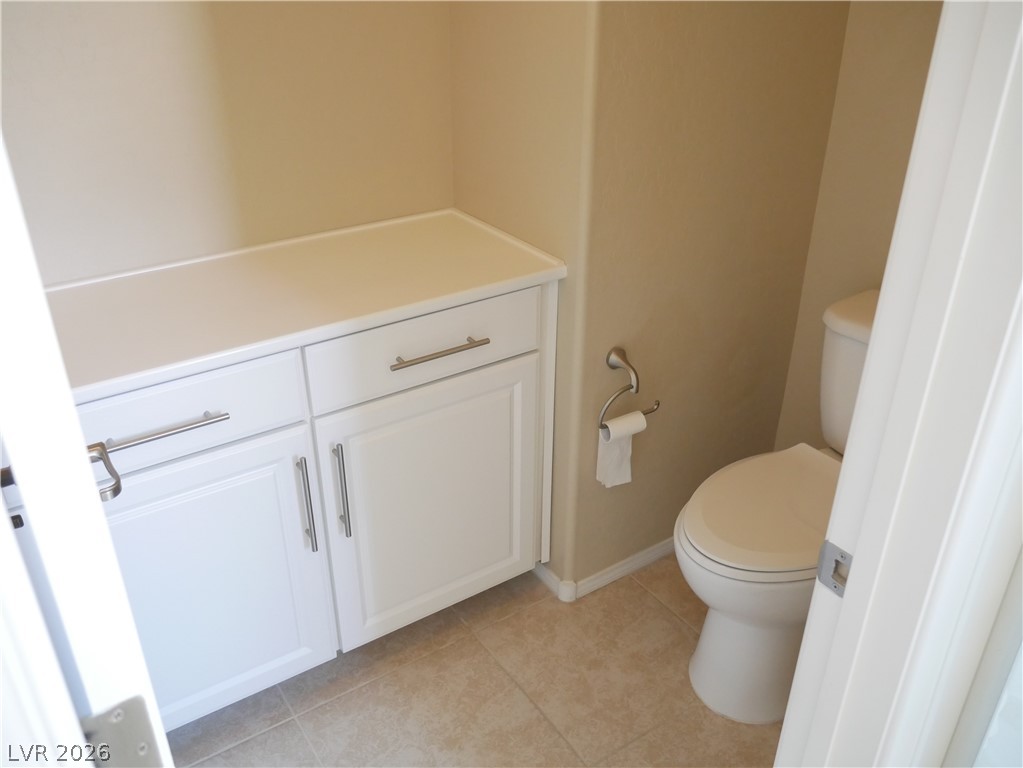
Functional cabinetry pairs with neutral tile flooring in this classic powder room setup.
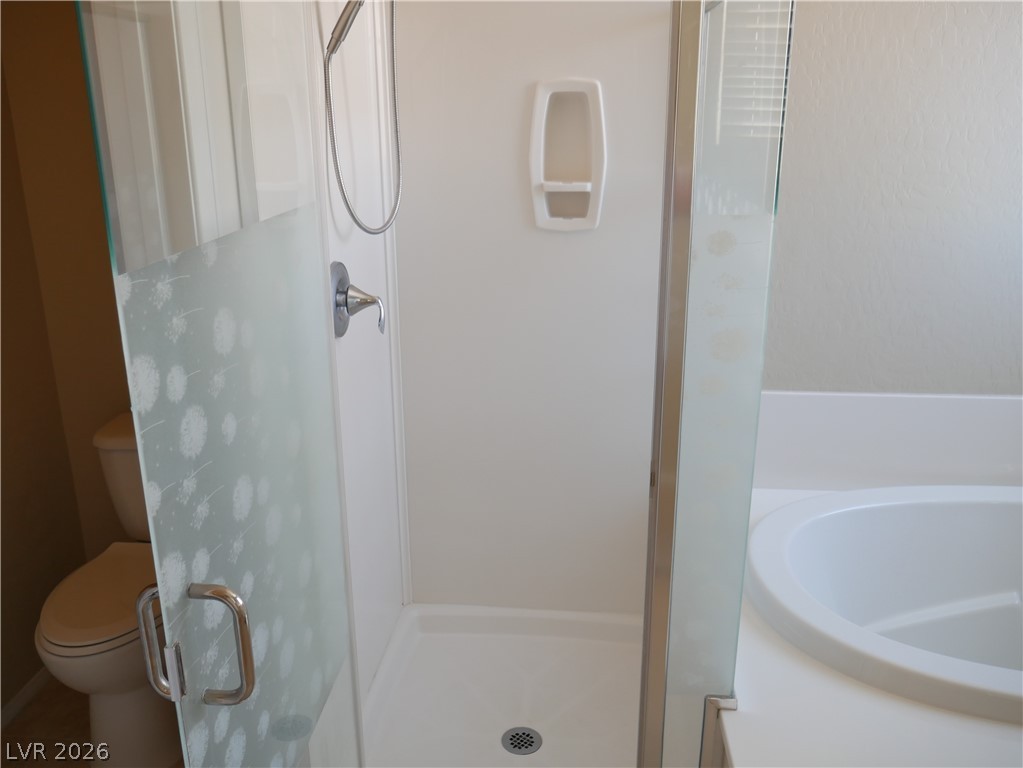
A glass-enclosed walk-in shower stands adjacent to a deep soaking tub.
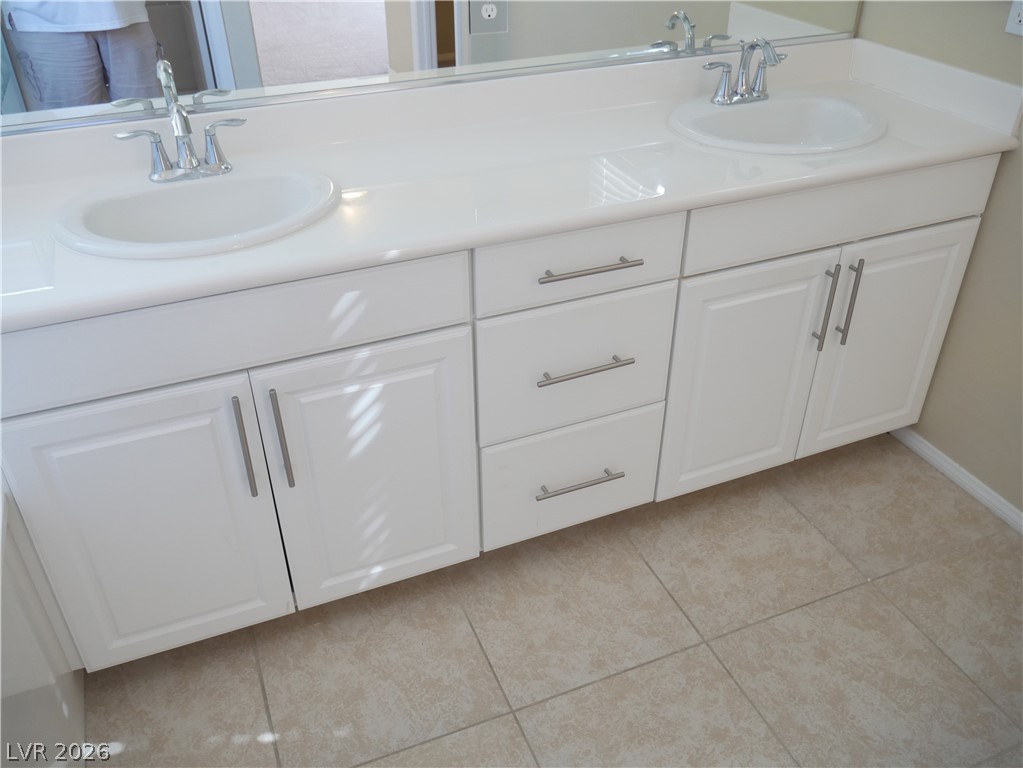
A spacious double vanity features clean white cabinetry and classic tiled flooring.
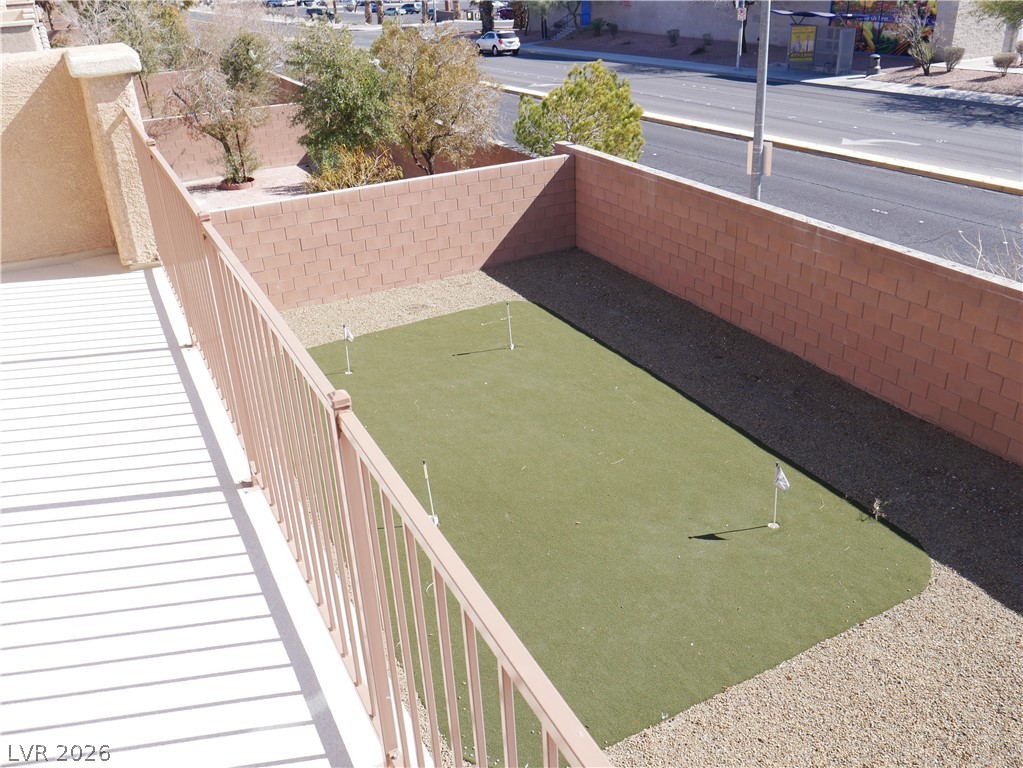
An enclosed backyard features a private putting green bordered by low-maintenance gravel landscaping.
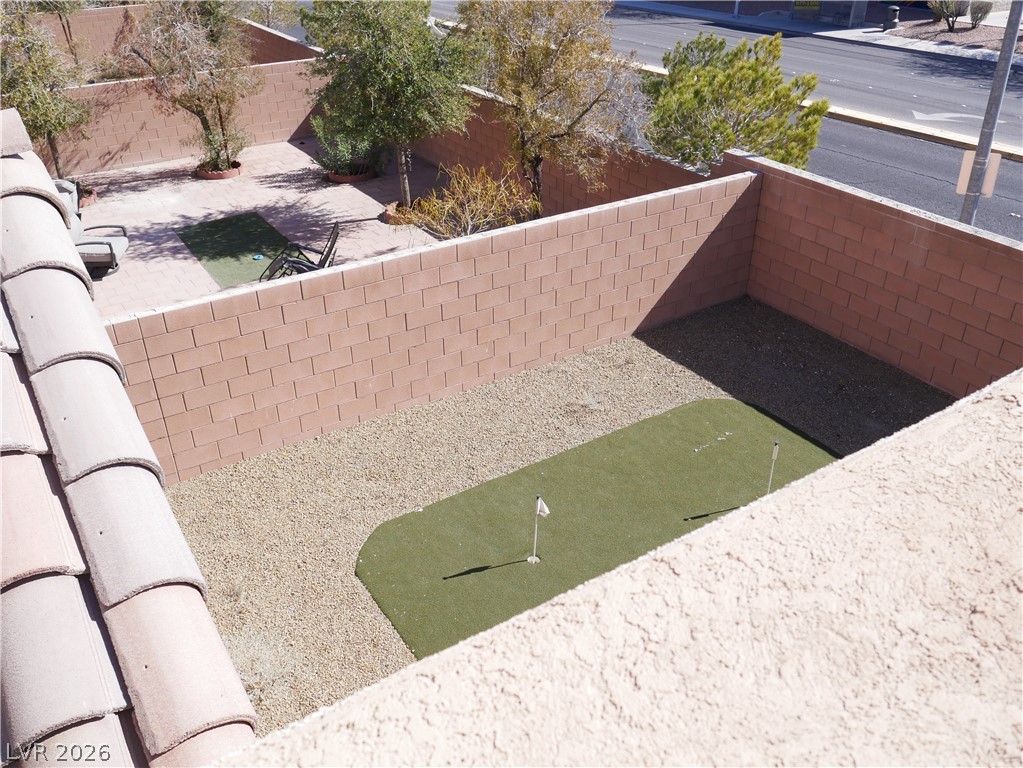
A private putting green sits nestled within a secure, block-walled yard.
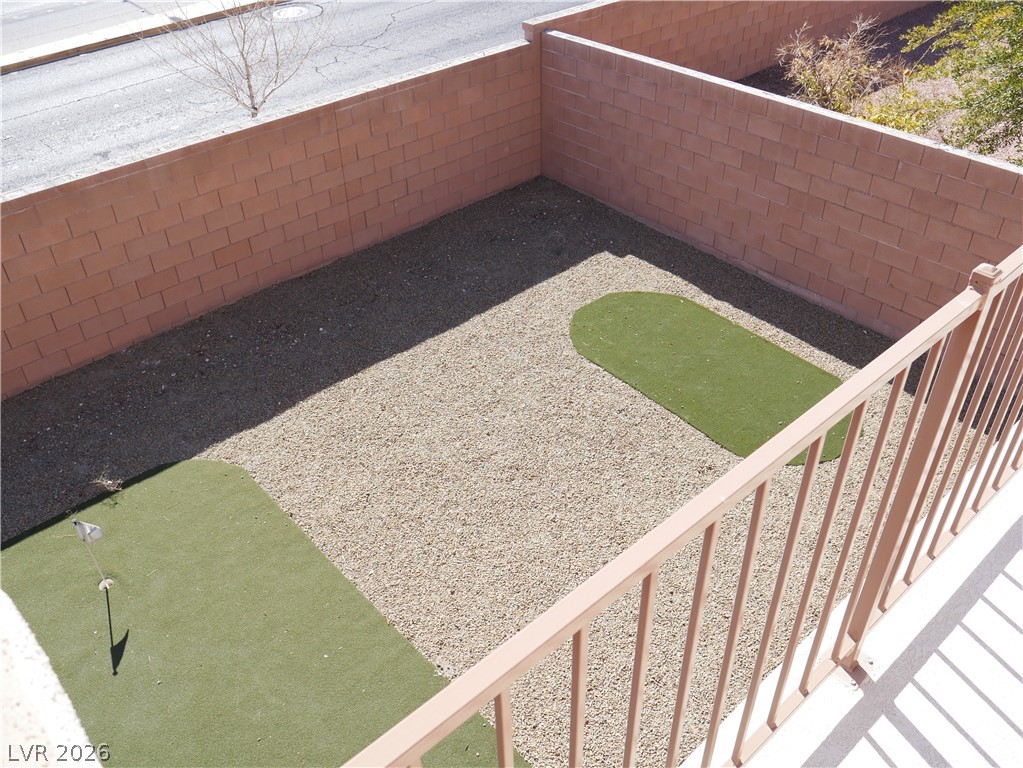
An enclosed backyard features gravel landscaping and private putting green surfaces.
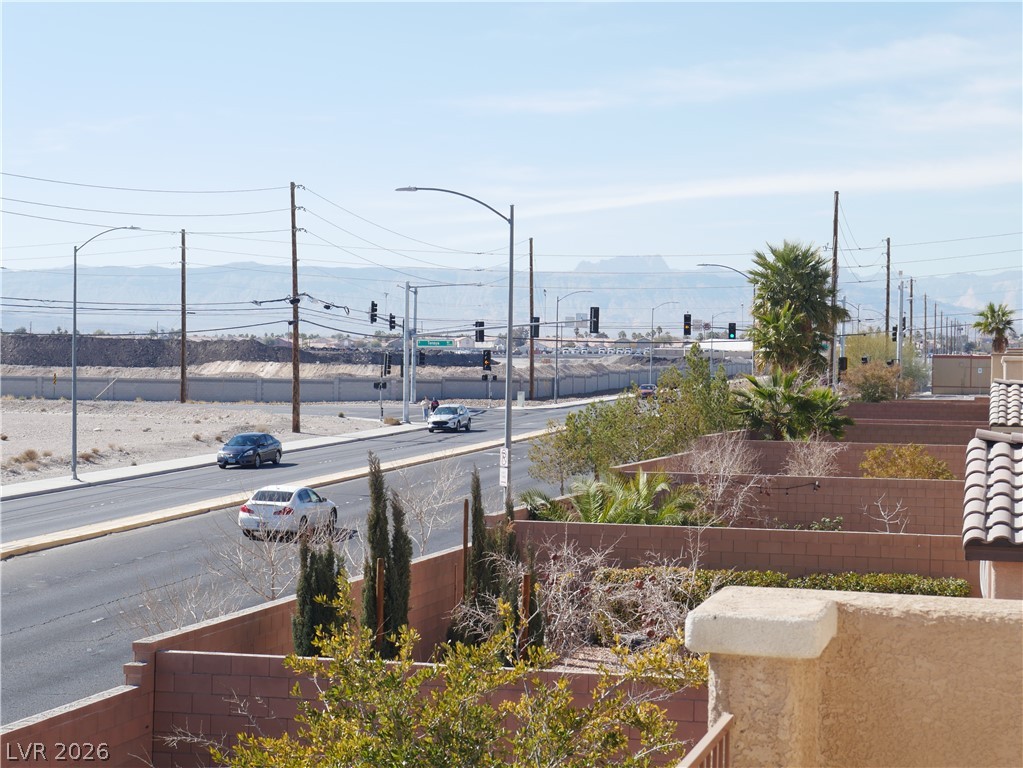
Distant mountains rise beyond the neighboring roadway in this scenic outdoor view.
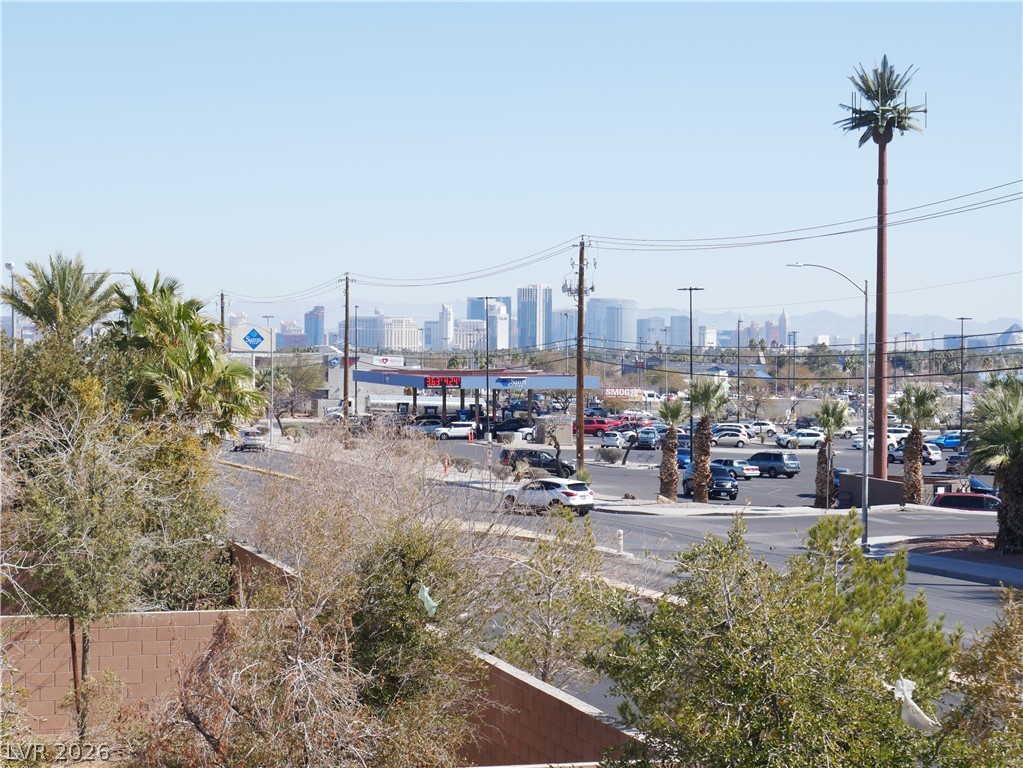
Distancing high-rises define the far horizon beyond local neighborhoods.
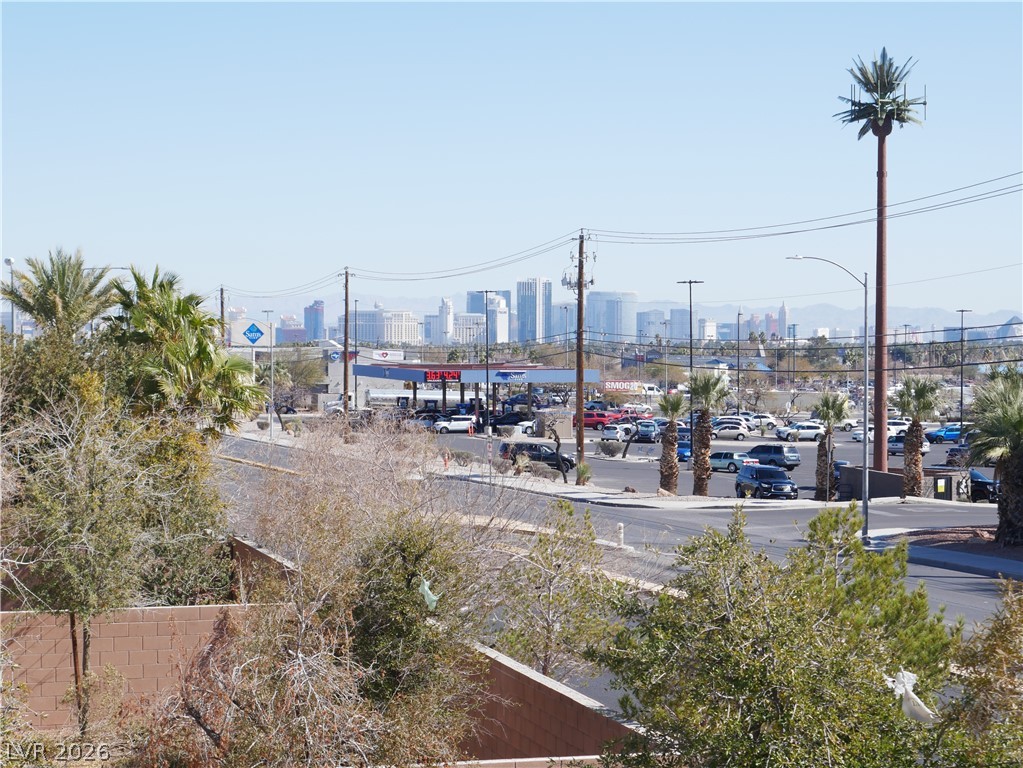
Distal city skyline views rise above the neighborhood landscape under clear desert skies.
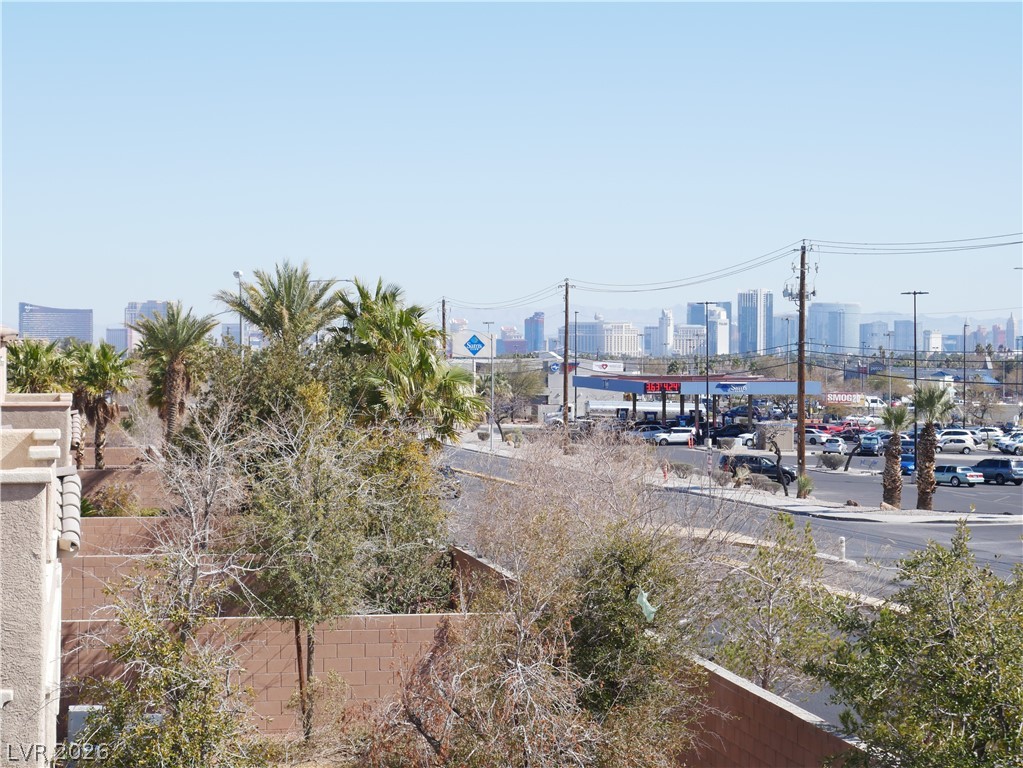
Distant city skyline views rise above the surrounding neighborhood trees and local thoroughfares.
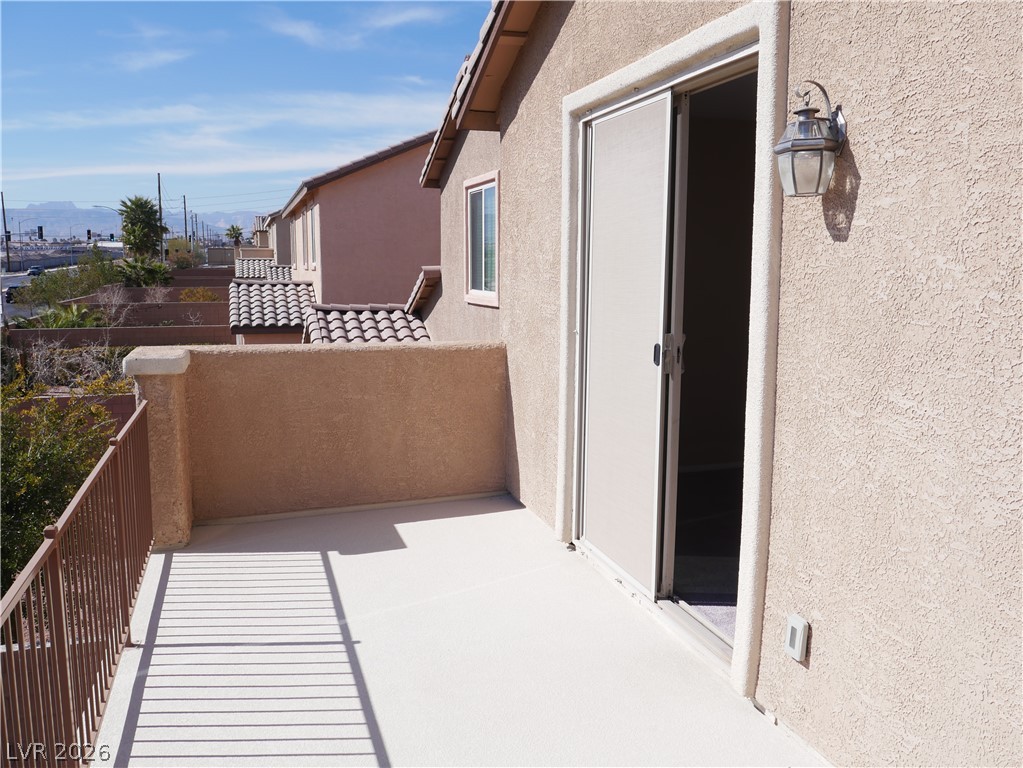
Sliding doors open to a private balcony overlooking the neighborhood.
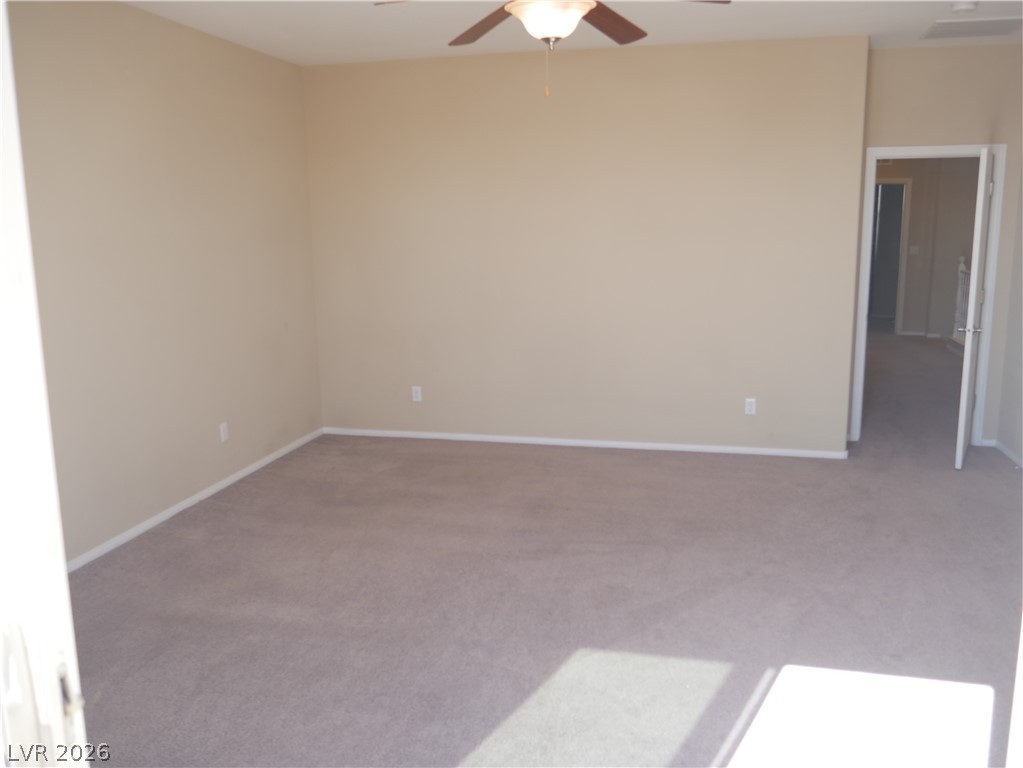
An airy bedroom features soft carpeting, neutral walls, and a classic overhead light fixture.
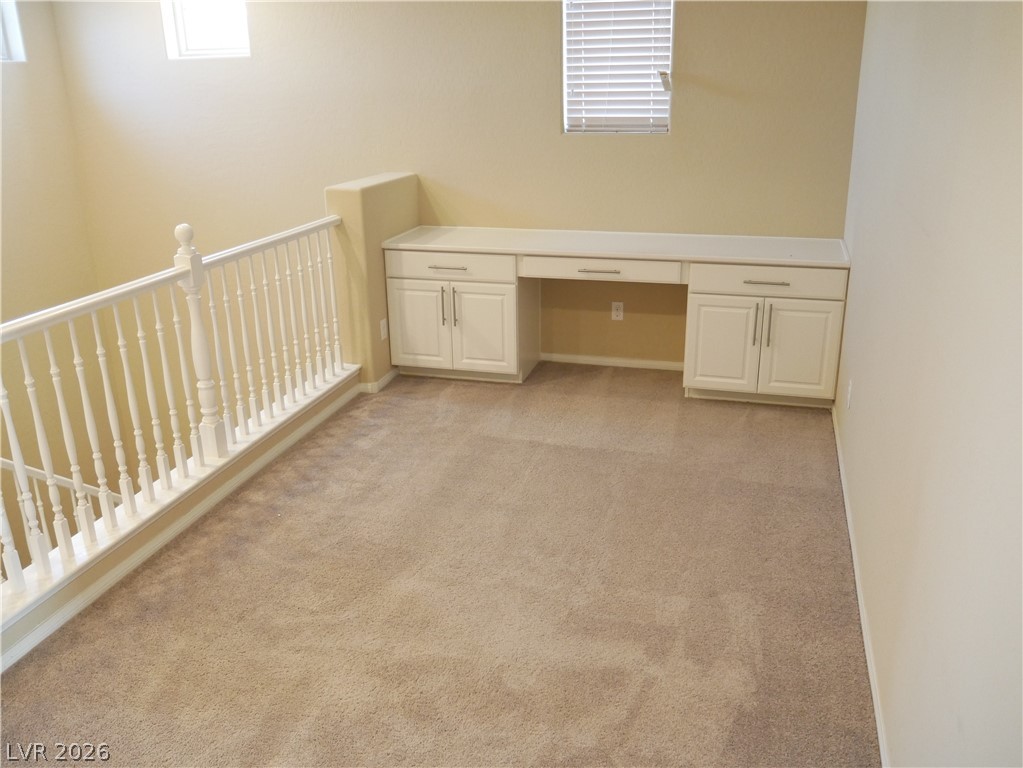
Carpeted upper-level landing features a built-in study desk and protective white railing.
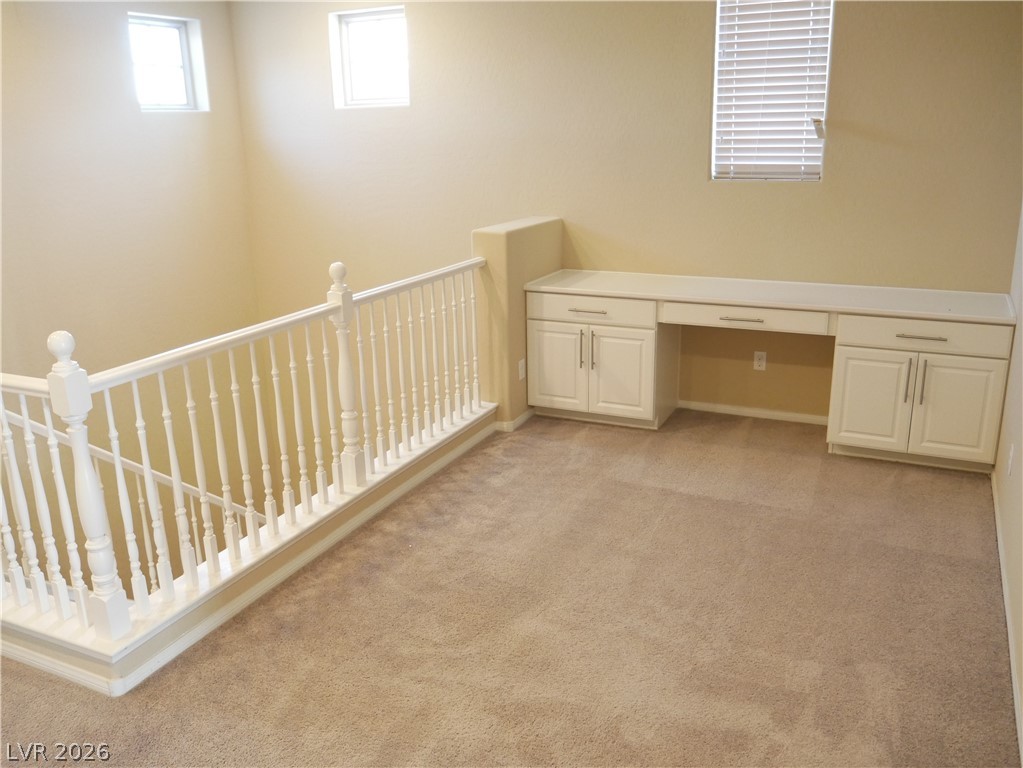
An open loft space with wall-to-wall carpeting and a integrated workstation alcove.
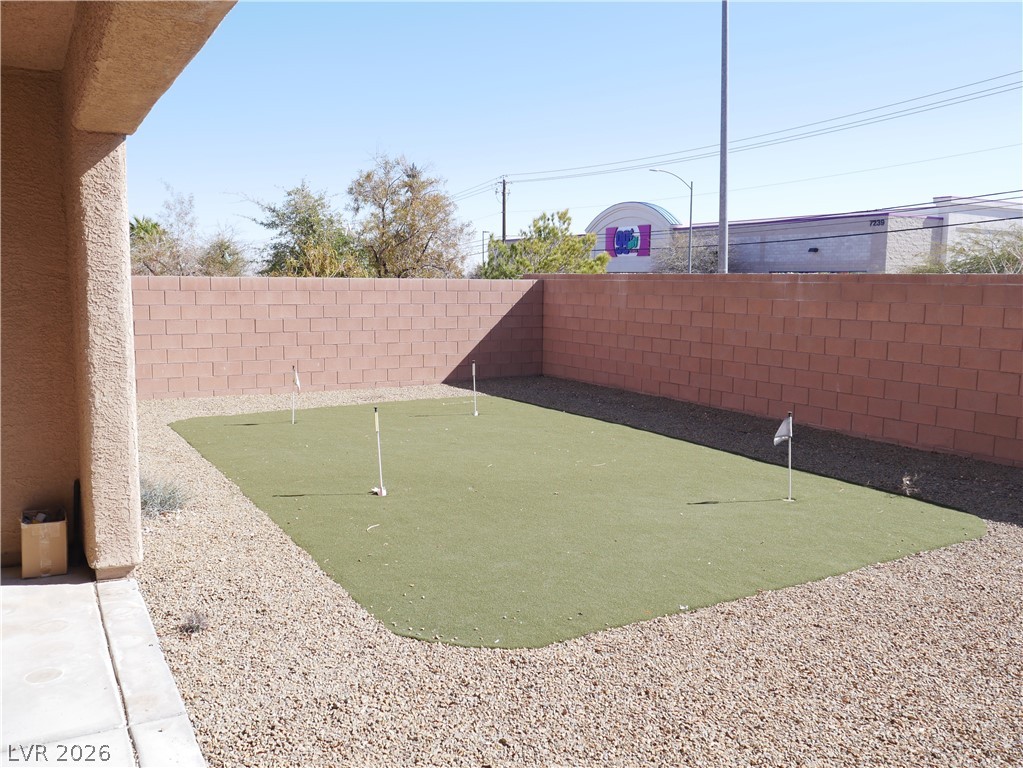
Private backyard putting green surrounded by low-maintenance gravel landscaping and high block fencing.
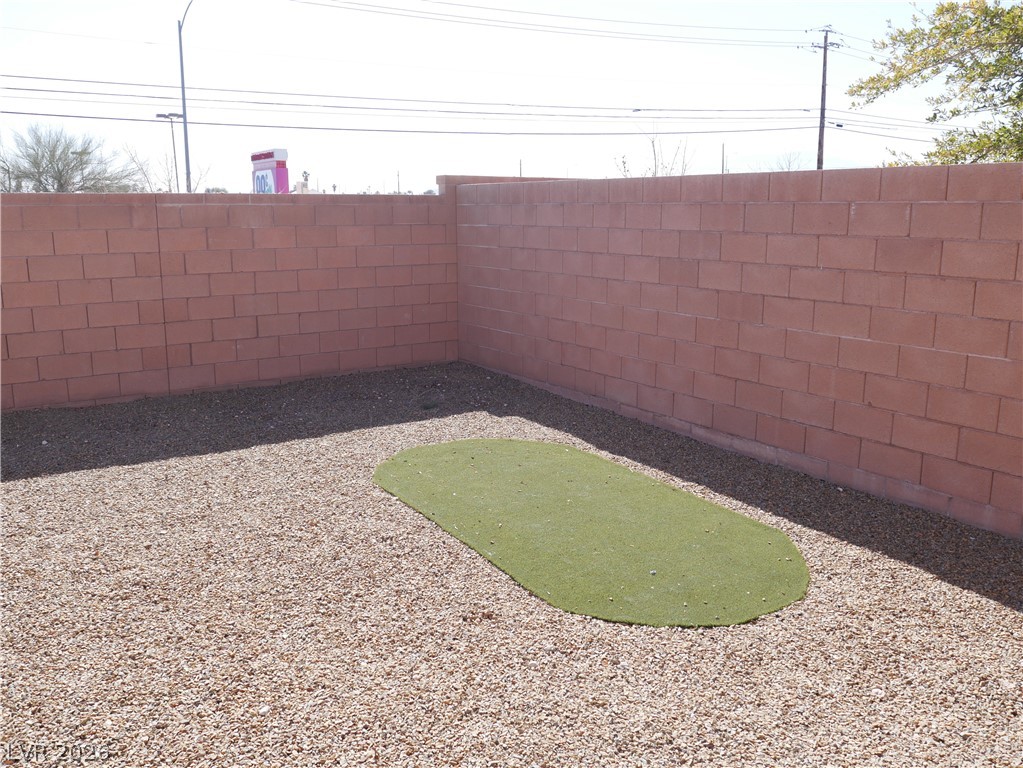
Private gravel yard enclosed by high block wall fencing features a small synthetic turf putting green.
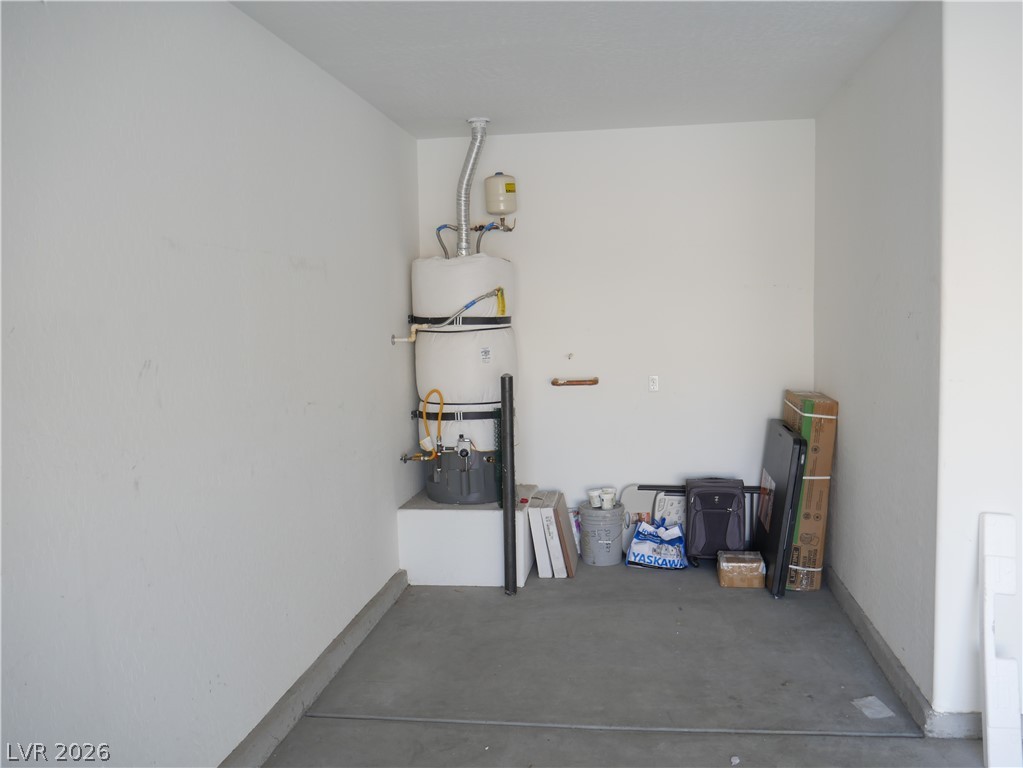
Concrete floors and solid walls define this functional utility space.
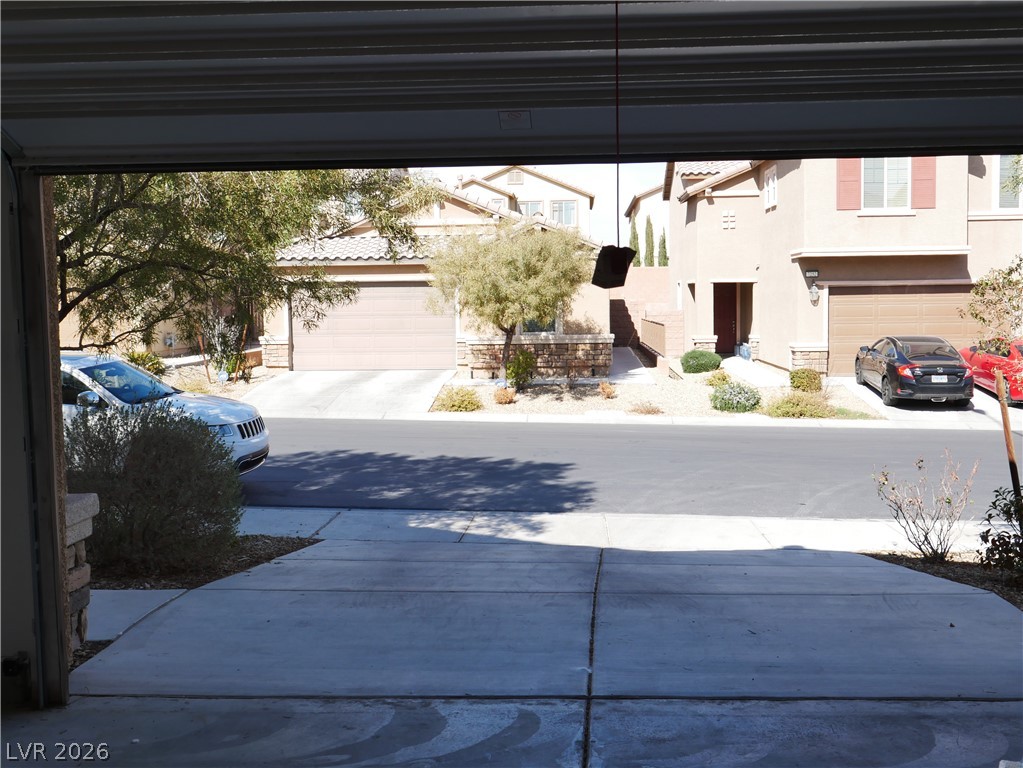
Concrete driveway slopes downward from the garage, framed by neighboring suburban homes across the street.

Description
This huge home is like new, barely lived in with lots of upgrades is located inside the gated Lantern Gardens in Spring Valley in Las Vegas. This 5 bedroom, 5 bath home features two oversized primary suites, one on each level. Each primary bedrooms feature en suite bathrooms and walk in closets. There is also two laundry rooms, one on each level. Granite countertops and stainless steel appliances. Tons of storage and closet space, 2 car garage with extra nook. Take in the unbelievable views of the Las Vegas Strip as well as the mountains from your upstairs balcony. Less than 10 minutes away from the Strip and I-15 and on the same block as a Walmart shopping center and bus stops on Spring Mtn. Rd.
Details
| MLS # | 2830244 |
|---|---|
| Listing Type | For Lease |
| Style | House |
| Status | Active |
| Year | 2014 |
| Days On Site | 18 |
| Listing Provided By | Signature Real Estate Group | Andrew Gnatovich |
Features
| Bed(s) | 5 |
|---|---|
| Bath(s) | 5 Total |
| SQ Feet | 3,462 |
| Garage | 2 |
| Story(s) | 2 |
| Zoning | Single Family |
| Acreage | 0.13 |
Interior
| Cooling | Central Air, Electric |
|---|---|
| Heating | Central, Gas |
| Heating Yes / No | Yes |
| Cooling Yes / No | Yes |
| Interior Features | Bathroomon Main Level, Bedroom On Main Level, None |
| Furnished | Unfurnished |
| Appliances | Dryer, Dishwasher, Disposal, Gas Oven, Gas Range, Refrigerator, Washer Dryer, Washer Dryer All In One, Washer |
| Fireplaces Total | 0 |
| Fireplace Yes / No | No |
Exterior
| Roof | Tile |
|---|---|
| Construction Materials | Frame, Stucco |
| Fencing | Back Yard, Vinyl |
Parking
| Parking Features | Guest, Open |
|---|---|
| Garage Yes / No | Yes |
Utilities
| Utilities | Cable Available |
|---|
Location
| Senior Community Yes / No | No |
|---|
Area Information
| State | NV |
|---|---|
| County | Clark |
| City | Las Vegas |
| Zip Code | 89117 |
| Community Name | Lantern Gardens |
| School District | Spring Valley HS |
| Elementary School | Gray |
| High School | Spring Valley HS |
| Listing VS Median (in Lantern Gardens) | |
Price: $3,000 low | high Med: $5,250 sqft: 3,462 low | high Med: 4,216 $ / sqft: $1 low | high Med: $1 On site: 18 low | high Med: 11.5 | |
Market Activity 89117
Request a showing
Request a showing
Contact
Learn More About This Property

| State | NV |
|---|---|
| County | Clark |
| City | Las Vegas |
| Zip Code | 89117 |
| Community Name | Lantern Gardens |
| School District | Spring Valley HS |
| Elementary School | Gray |
| High School | Spring Valley HS |
| Listing VS Median (in Lantern Gardens) | |
Price: $3,000 low | high Med: $5,250 sqft: 3,462 low | high Med: 4,216 $ / sqft: $1 low | high Med: $1 On site: 18 low | high Med: 11.5 | |
Nearby Listings (Within 1/4 mile)
Price: $2K - $3K
sqft: 2,500 - 4,000
Listing Updated: November 12, 2026 at 11:48:25 AM PST