 New Listing

Description
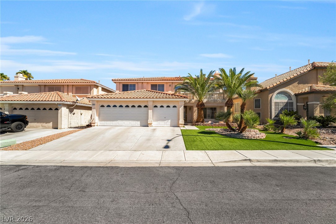
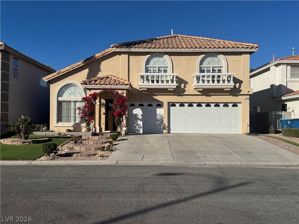
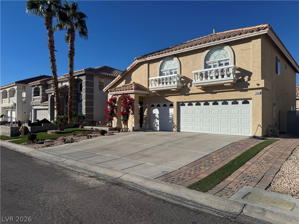
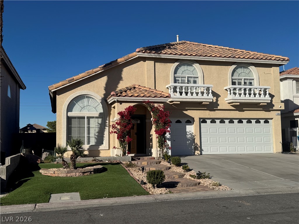
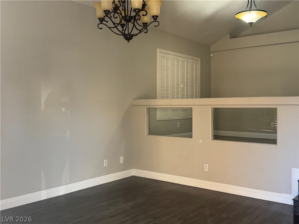
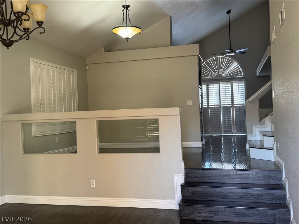
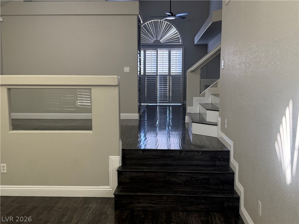
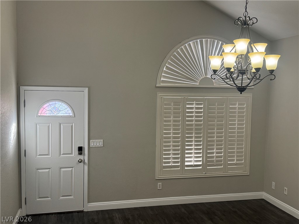
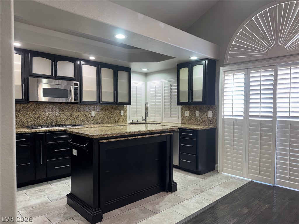
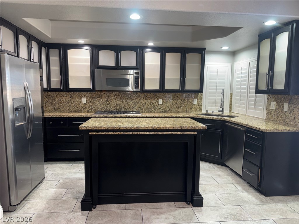
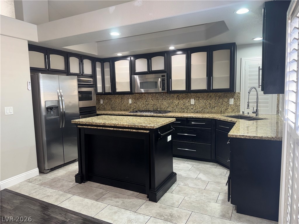
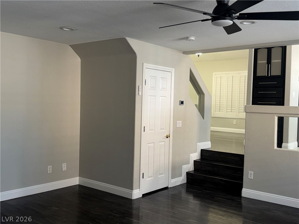
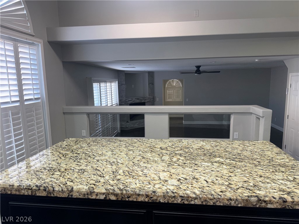
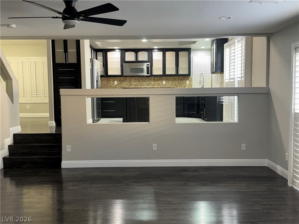
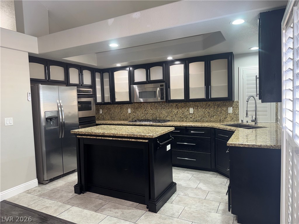
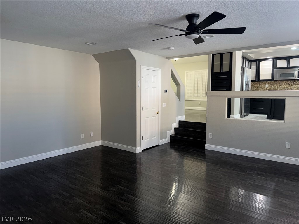
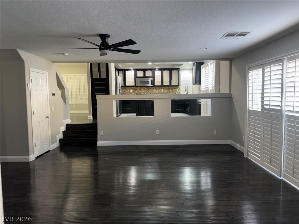
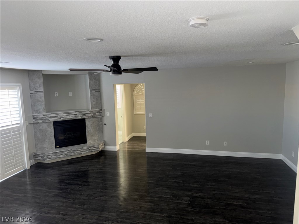
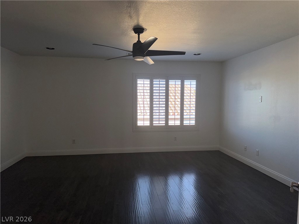
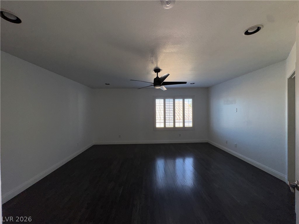
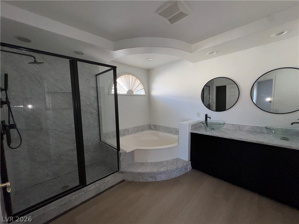
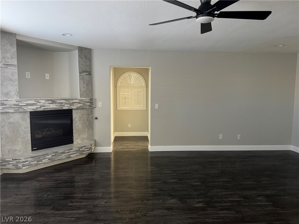
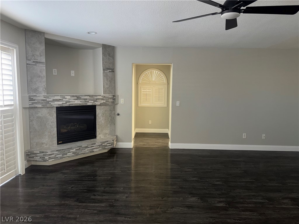
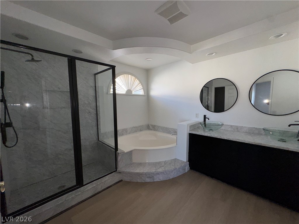
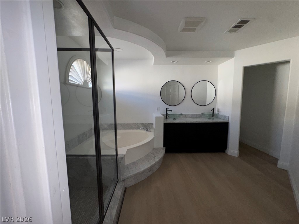
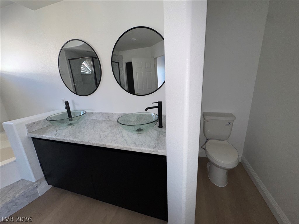
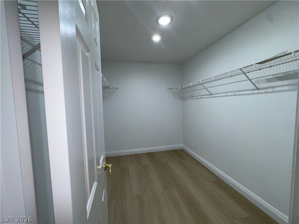
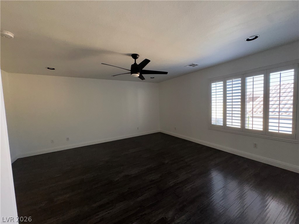
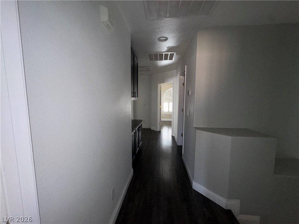
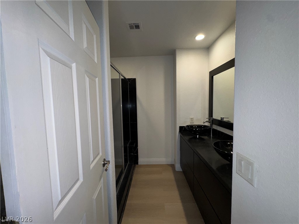
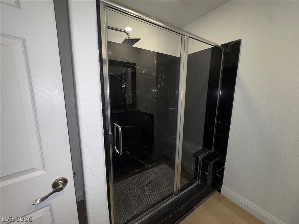
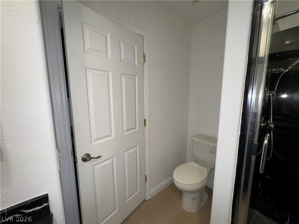
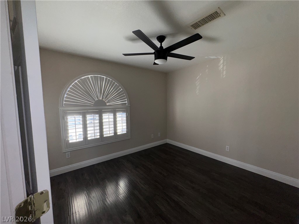
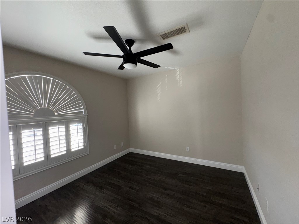
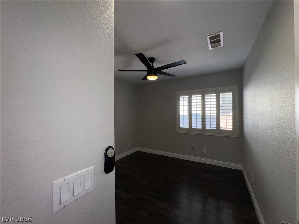
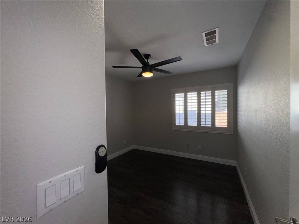
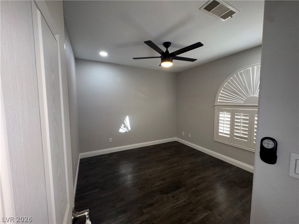
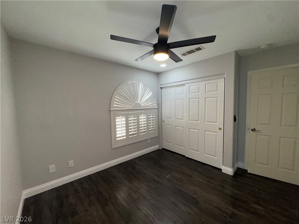
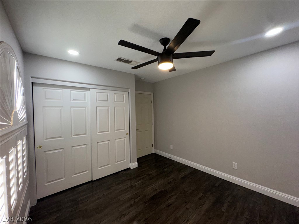
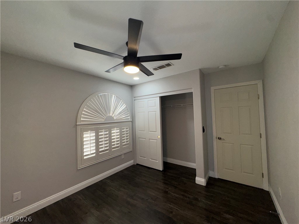
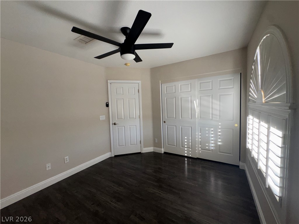
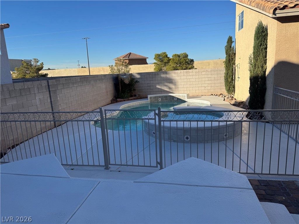
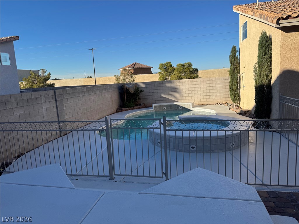
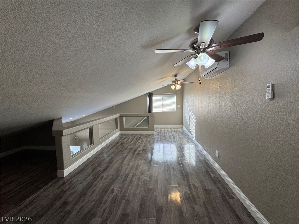
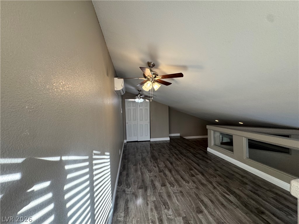
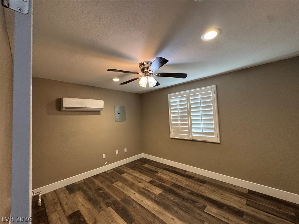
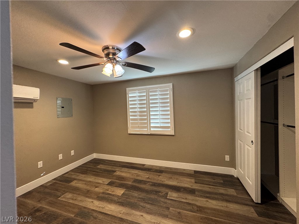
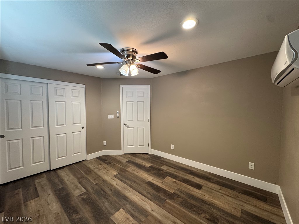
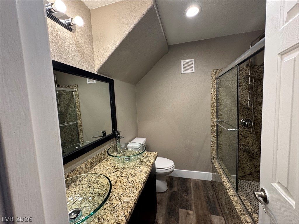
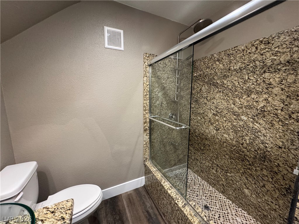
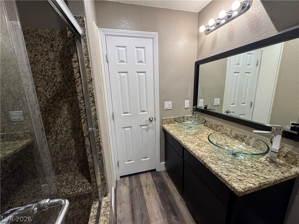
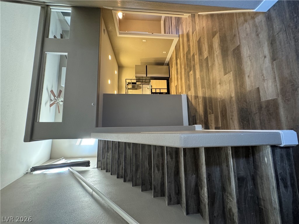
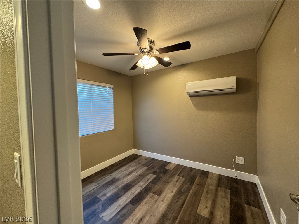
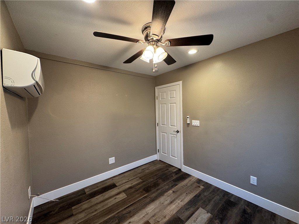
Beautiful home located in Silverado Canyon. Great curb appeal with 3 car garage and room to park an additional 4 car on side pavers. Spacious tri-level floor plan with formal living and dining room. Home features polywood shutters, laminate wood floor, tile in kitchen, downstairs bathroom and laundry room. Custom kitchen cabinet with espresso color , granite countertops , cooktop, double oven and built in microwave. Kitchen island with pull out for extra space and great for entertaining. Open family room with fireplace. Upstairs has a oversize master with a custom bathroom that feature double sinks, roman tub and shower with marble in white. Master has a large walk-in closet. Hall cabinet great for linens. Hallway upstairs has a custom bathroom which features double sink and black marble countertops and shower. 3 additional good size bedrooms upstairs. Walk out to the backyard through the kitchen with a patio deck, heated pool/ spa, outside shower and a 2 story casita. The casita features luxury vinyl planks downstairs, laminate wood floors upstairs mini-split systems thru-out. Downstairs has 2 bedrooms, a built in kitchen, fridge and a custom bathroom with double sinks and granite in shower and coutertops. Upstairs has a spacious loft with a closet and a additional storage space. Rent includes hoa, sewer, trash, pool and landscape maintenance.
Details
| MLS # | 2833155 |
|---|---|
| Listing Type | For Lease |
| Style | House |
| Status | Active |
| Year | 2000 |
| Days On Site | 2 |
| Listing Provided By | eXp Realty | Ydania Solis |
Features
| Bed(s) | 4 |
|---|---|
| Bath(s) | 3 Total |
| SQ Feet | 2,908 |
| Garage | 3 |
| Pool | Yes |
| Story(s) | 2 |
| Zoning | Single Family |
| Acreage | 0.15 |
Interior
| Cooling | Central Air, Electric, Two Units |
|---|---|
| Heating | Central, Gas, Multiple Heating Units |
| Heating Yes / No | Yes |
| Cooling Yes / No | Yes |
| Interior Features | Bathroomon Main Level, Ceiling Fans, Half Bathon Main Level, Pot Rack, Window Treatments, Programmable Thermostat |
| Window Features | Plantation Shutters |
| Furnished | Unfurnished |
| Appliances | Built In Gas Oven, Double Oven, Dryer, Dishwasher, Gas Cooktop, Disposal, Microwave, Refrigerator, Water Softener Owned, Washer Dryer, Washer Dryer All In One, Washer |
| Fireplaces Total | 1 |
| Fireplace Yes / No | Yes |
Exterior
| Exterior Features | Deck, Exterior Steps, Private Yard, Irrigation Sprinklers |
|---|---|
| Roof | Tile |
| Construction Materials | Frame, Stucco |
| Lot Features | Drip Irrigation Bubblers, Fruit Trees, Front Yard, Sprinklers In Rear, Sprinklers In Front, Landscaped, Rocks, Synthetic Grass |
| Fencing | Block, Back Yard, Vinyl, Wrought Iron |
Parking
| Attached Garage Yes / No | Yes |
|---|---|
| Parking Features | Attached, Epoxy Flooring, Finished Garage, Garage, Inside Entrance, Open, Private |
| Garage Yes / No | Yes |
Utilities
| Utilities | Cable Available, Underground Utilities |
|---|---|
| Sewer | Public Sewer |
Location
| Senior Community Yes / No | No |
|---|
Area Information
| State | NV |
|---|---|
| County | Clark |
| City | Las Vegas |
| Zip Code | 89183 |
| Community Name | Spencer Pyle |
| School District | Liberty |
| Elementary School | Barber |
| High School | Liberty |
| Listing VS Median (in Spencer Pyle) | |
Price: $3,700 low | high Med: $494,987 sqft: 2,908 low | high Med: 1,941 $ / sqft: $1 low | high Med: $255 On site: 2 low | high Med: 13 | |
Market Activity 89183
Request a showing
Request a showing
Contact
Learn More About This Property

| State | NV |
|---|---|
| County | Clark |
| City | Las Vegas |
| Zip Code | 89183 |
| Community Name | Spencer Pyle |
| School District | Liberty |
| Elementary School | Barber |
| High School | Liberty |
| Listing VS Median (in Spencer Pyle) | |
Price: $3,700 low | high Med: $494,987 sqft: 2,908 low | high Med: 1,941 $ / sqft: $1 low | high Med: $255 On site: 2 low | high Med: 13 | |