New Listing
1048 Ridgefield Drive,Carson City, NV 89706
Carson City, NV 89706

Description
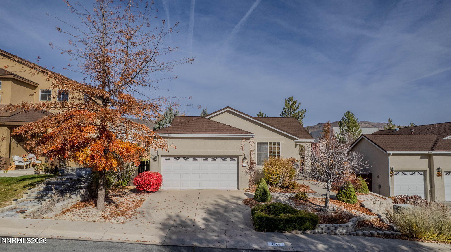
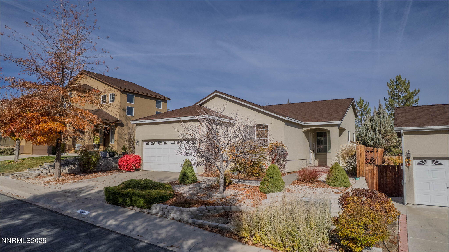
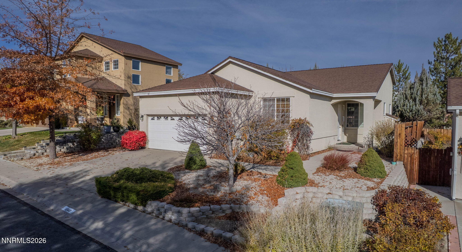
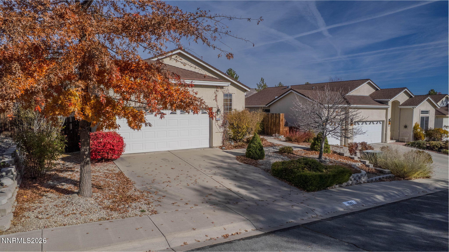
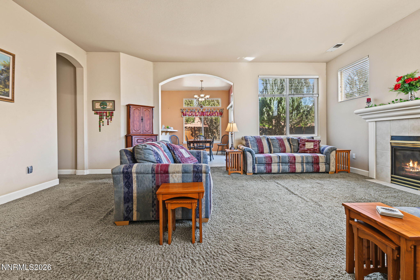
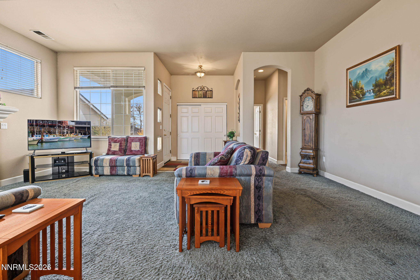
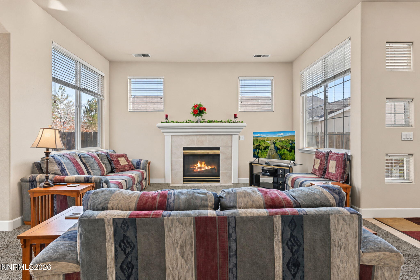
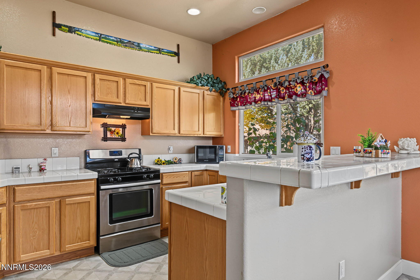
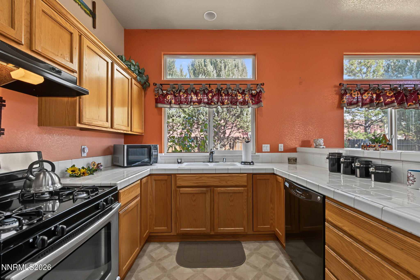
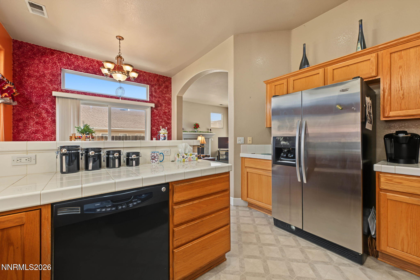
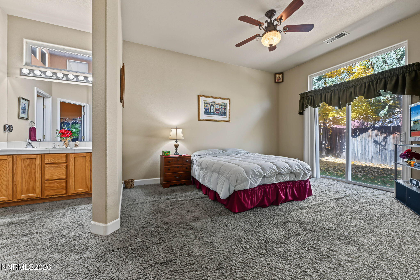
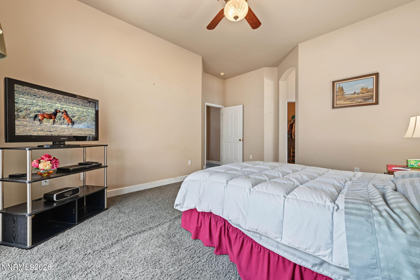
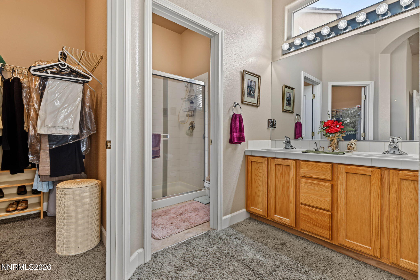
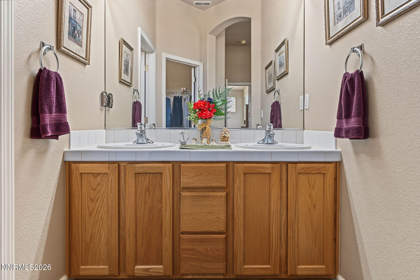
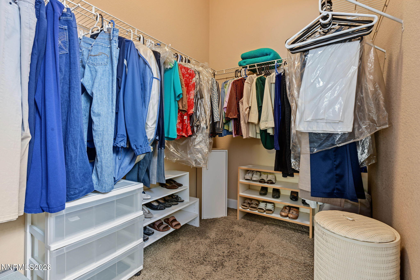
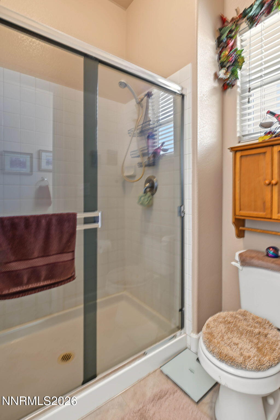
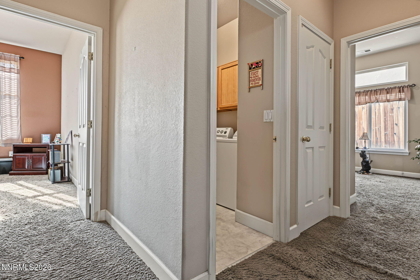
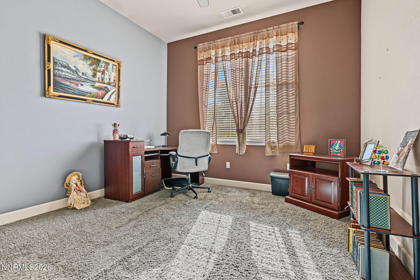
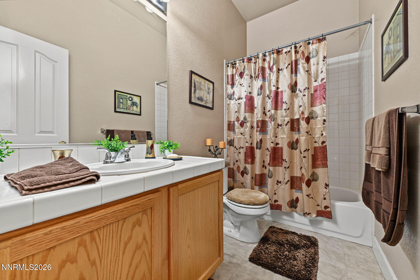
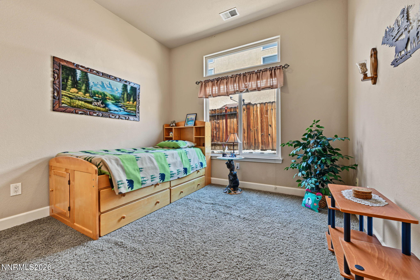
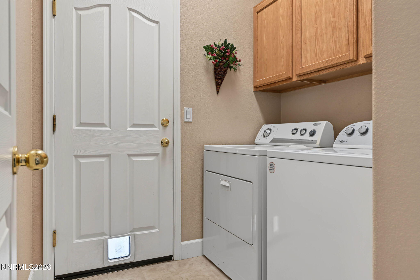
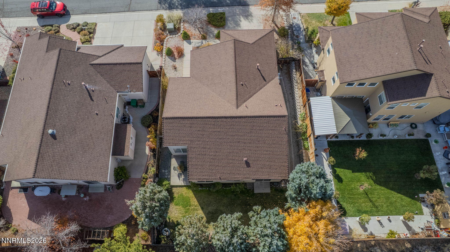
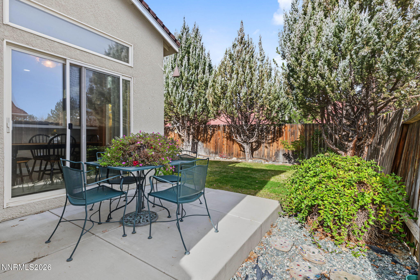
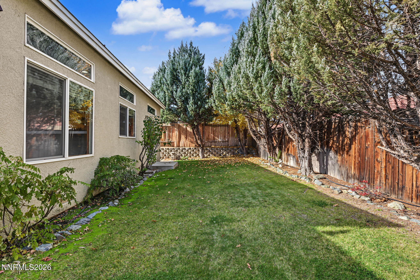
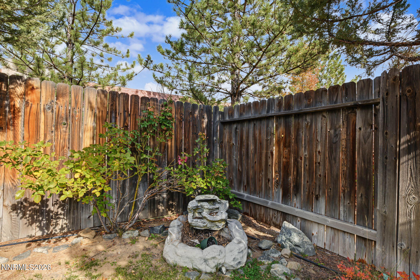
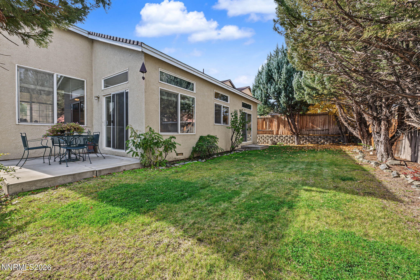
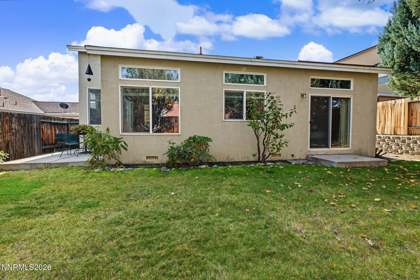
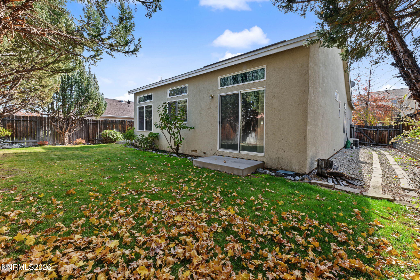
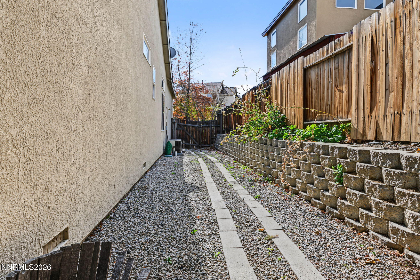
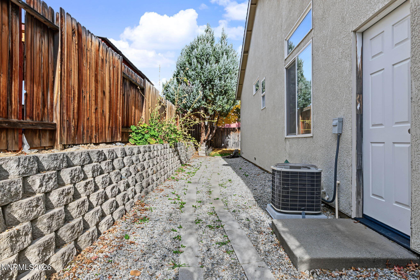
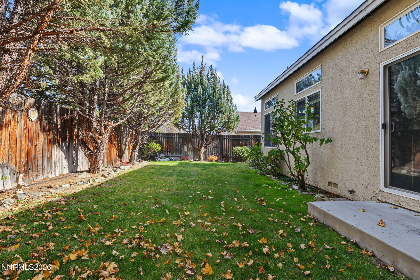
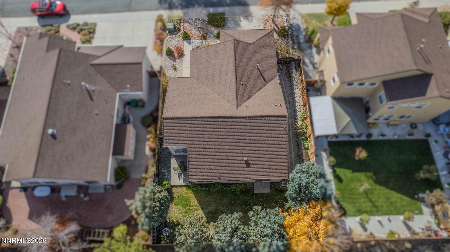
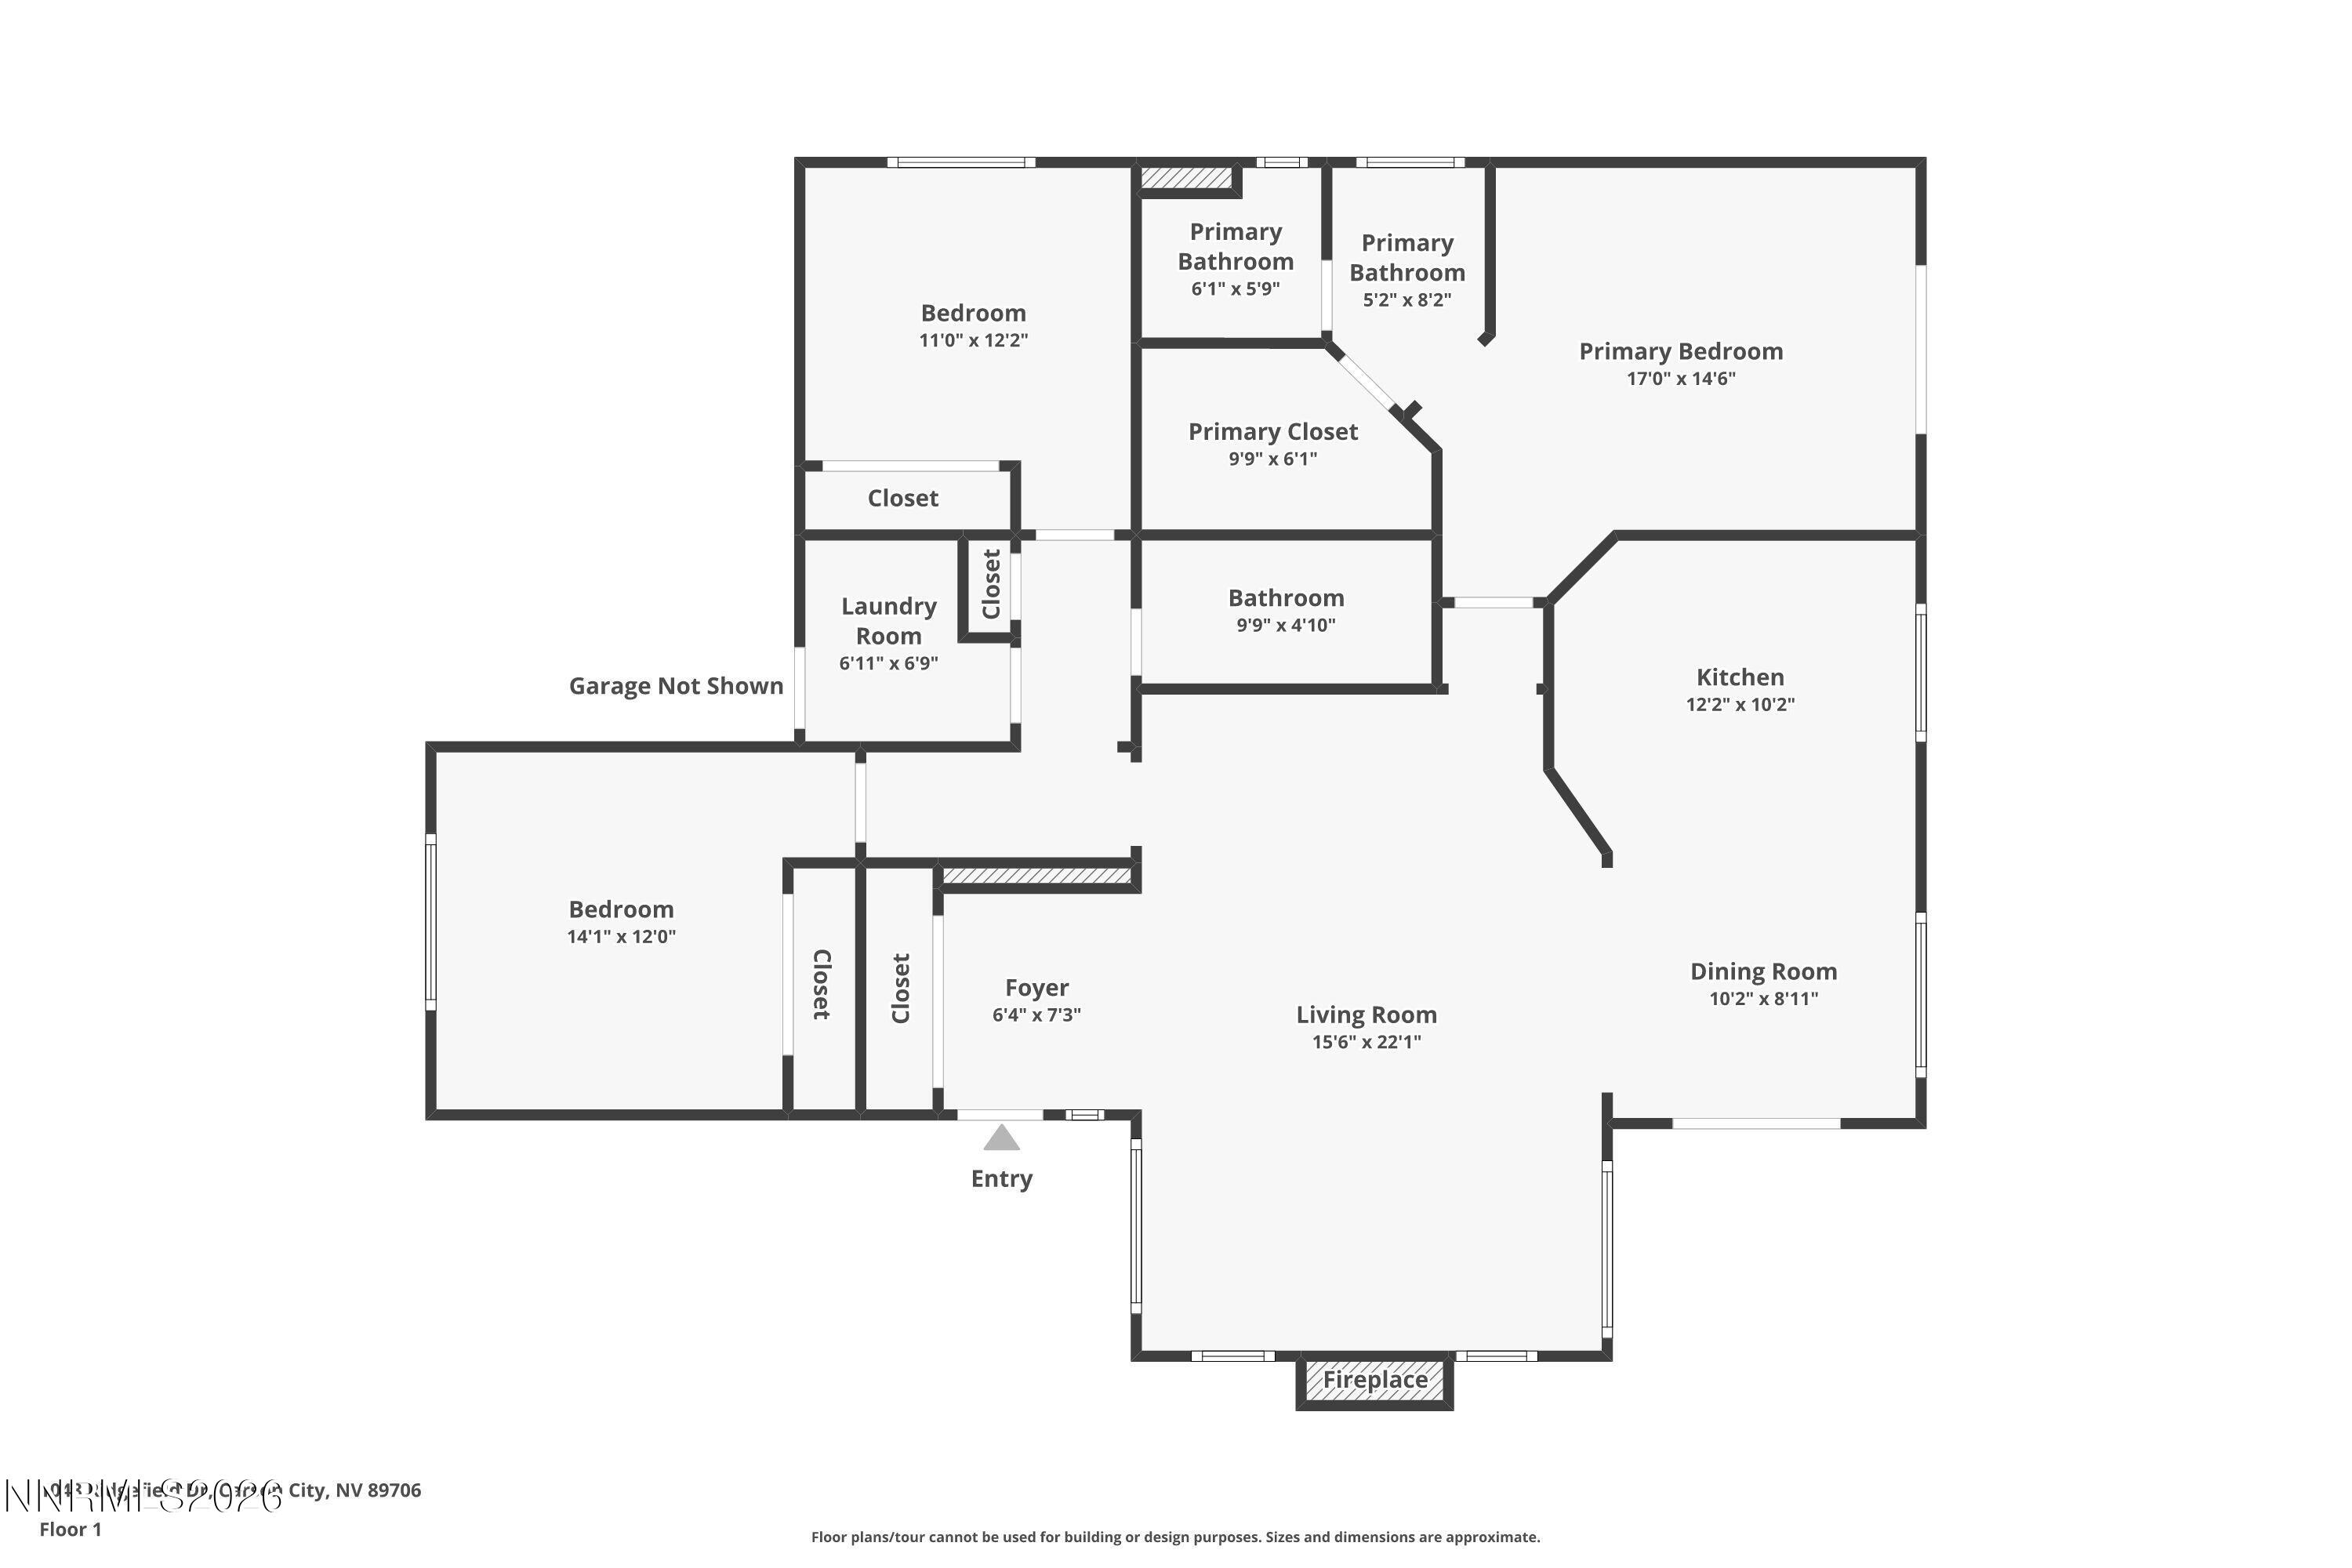
Opportunity awaits in Carson City's established Northridge subdivision! This single-story home offers 3 bedrooms, 2 bathrooms, and 1,484 square feet with a functional floor plan and plenty of potential. High ceilings add a sense of openness to the living and dining areas, while a gas fireplace provides a welcoming focal point. The kitchen features a breakfast bar, gas cooking, and convenient pull-out cabinet shelving. The primary suite includes a walk-in closet, dual sinks, and high ceilings. Additional conveniences include a separate laundry room with cabinetry, central air conditioning, and an attached two-car garage. Outside, enjoy a landscaped, fully fenced backyard with a patio and automatic irrigation. Situated on a 0.14-acre lot with no HOA, this home offers a practical single-story layout in an established Carson City neighborhood, and is priced for buyers to make their own cosmetic improvements. Don't miss out on making the home your own.
Details
| MLS # | 260014125 |
|---|---|
| Listing Type | For Sale |
| Style | House |
| Sub-Type | Resale |
| Status | Active |
| Year | 2002 |
| Days On Site | 4 |
| Listing Provided By | Dickson Realty - Carson City | Julie Cowan |
Features
| Bed(s) | 3 |
|---|---|
| Bath(s) | 2 Total |
| SQ Feet | 1,484 |
| Garage | 2 |
| Story(s) | 1 |
| Zoning | SF6 |
| Acreage | 0.14 |
Interior
| Heating | Natural Gas |
|---|---|
| Heating Yes / No | Yes |
| Cooling | Central Air |
| Cooling Yes / No | Yes |
| Window Features | Blinds, Double Pane Windows, Vinyl Frames, Window Coverings |
| Interior Features | Breakfast Bar, Cathedral Ceiling(s), Ceiling Fan(s), Entrance Foyer, High Ceilings, No Interior Steps, Primary Downstairs, Walk-In Closet(s) |
| Appliances | Disposal, Dryer, Gas Cooktop, Gas Range, Refrigerator, Washer |
| Fireplace Features | Gas, Insert |
| Fireplace Yes / No | Yes |
| Fireplaces Total | 1 |
Exterior
| Roof | Composition |
|---|---|
| Exterior Features | None |
| Security Features | Smoke Detector(s) |
| Lot Features | Landscaped, Sprinklers In Front, Sprinklers In Rear |
| Construction Materials | Stucco |
| Road Responsibility | Public Maintained Road |
| Foundation Details | Crawl Space |
| Fencing | Back Yard, Full |
Parking
| Parking Features | Attached, Garage, Garage Door Opener |
|---|---|
| Garage Yes / No | Yes |
| Attached Garage Yes / No | Yes |
Utilities
| Utilities | Cable Available, Electricity Connected, Natural Gas Connected, Phone Available, Sewer Connected, Water Available, Water Connected, Cellular Coverage |
|---|---|
| Sewer | Public Sewer |
Location
| Senior Community Yes / No | No |
|---|
Taxes
| Property | 2178 |
|---|
Area Information
| State | NV |
|---|---|
| County | Carson City |
| City | Carson City |
| Zip Code | 89706 |
| Area | Carson City |
| Community Name | Northridge Phase 8 |
| School District | Carson |
| Elementary School | Mark Twain |
| High School | Carson |
| Listing VS Median (in Northridge Phase 8) | |
Price: $485,000 low | high Med: $485,000 sqft: 1,484 low | high Med: 1,484 $ / sqft: $327 low | high Med: $327 On site: 4 low | high Med: 4 | |
Market Activity 89706
Request a showing
Request a showing
Contact
Learn More About This Property

| State | NV |
|---|---|
| County | Carson City |
| City | Carson City |
| Zip Code | 89706 |
| Area | Carson City |
| Community Name | Northridge Phase 8 |
| School District | Carson |
| Elementary School | Mark Twain |
| High School | Carson |
| Listing VS Median (in Northridge Phase 8) | |
Price: $485,000 low | high Med: $485,000 sqft: 1,484 low | high Med: 1,484 $ / sqft: $327 low | high Med: $327 On site: 4 low | high Med: 4 | |