 Price Reduced Listing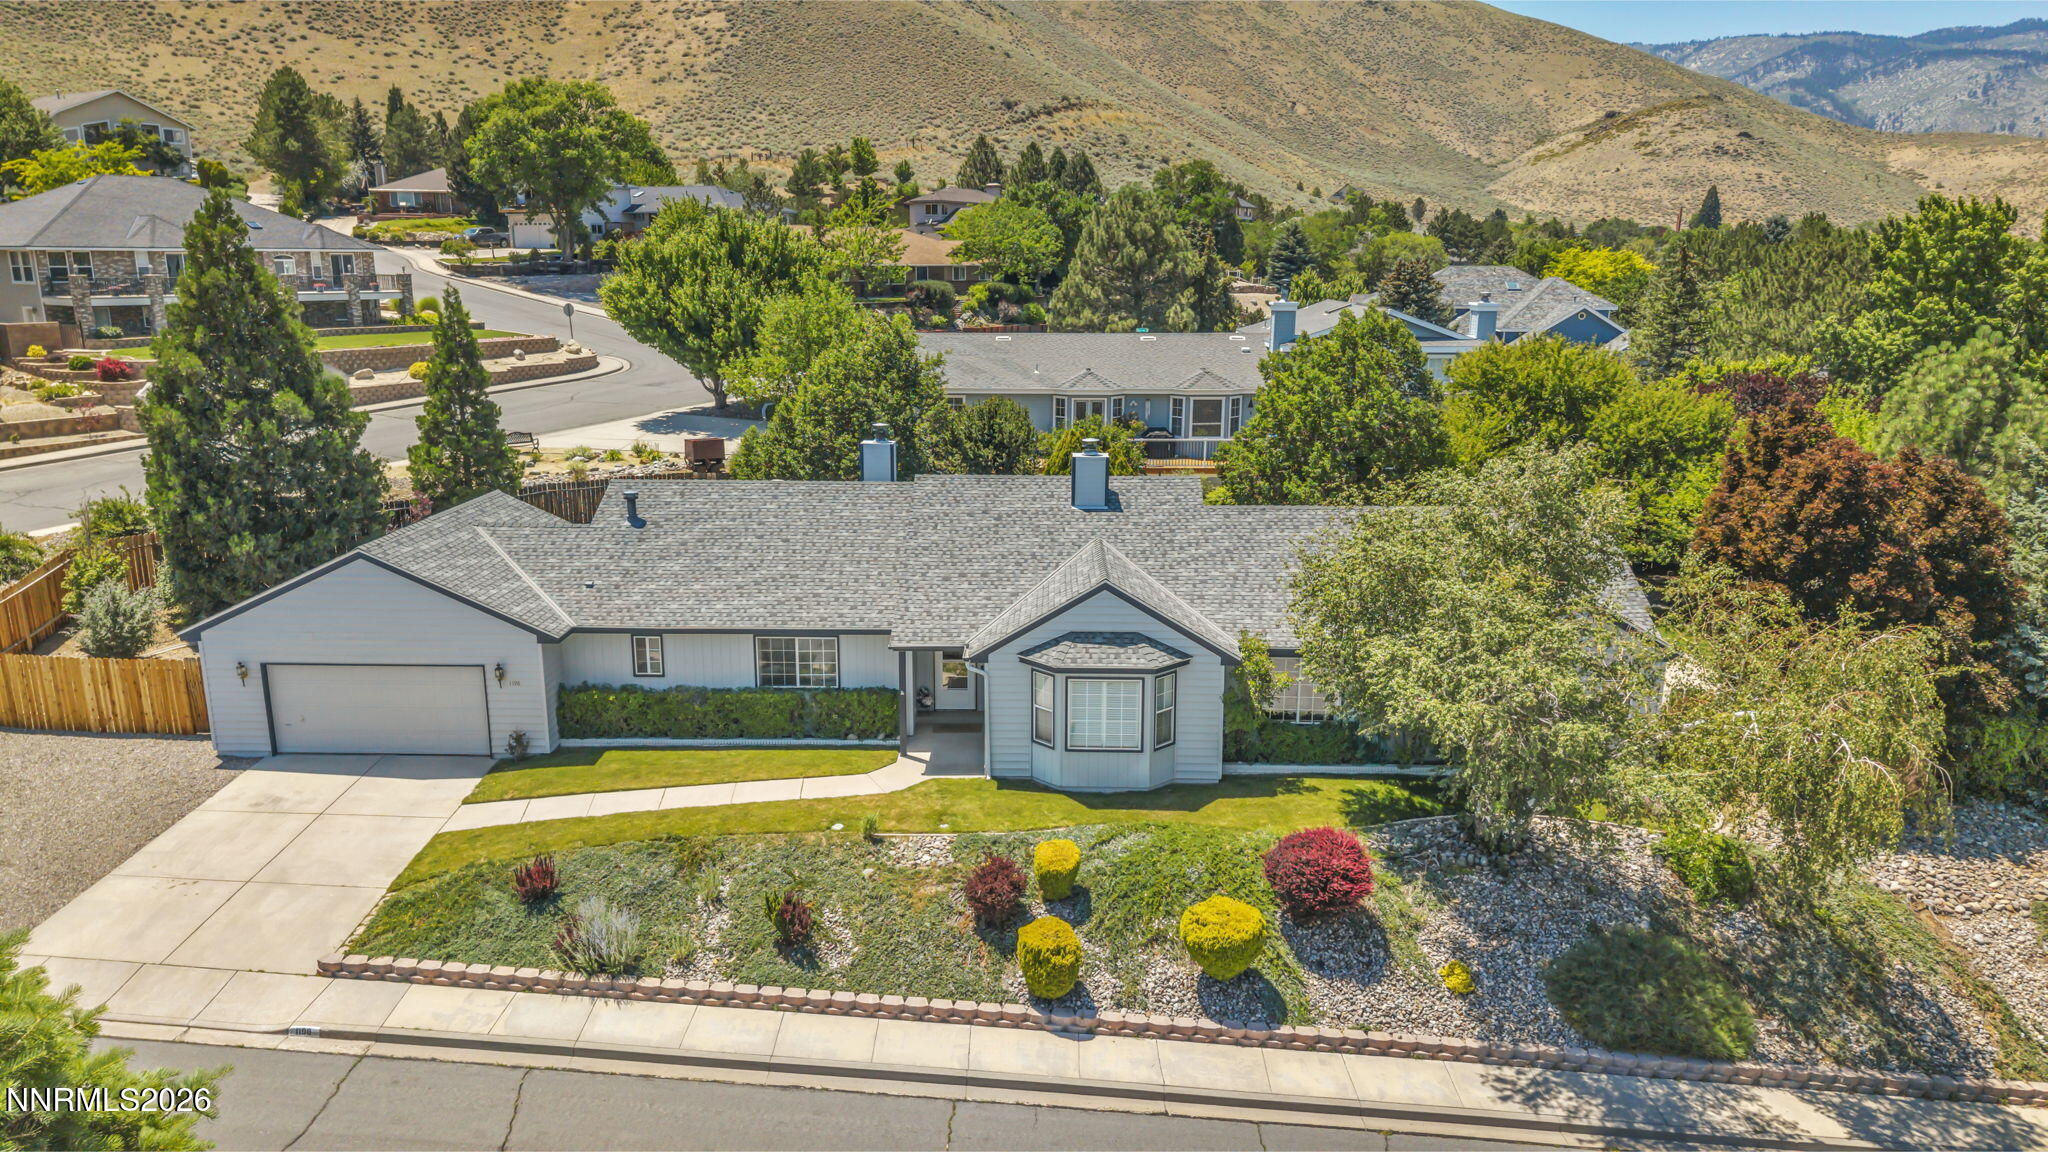
1198 Coral Way,Carson City, NV 89703
Carson City, NV 89703













Description
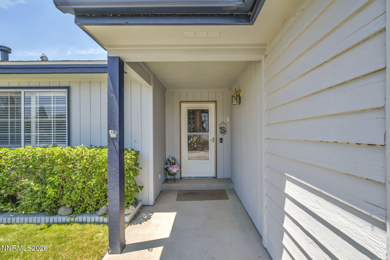
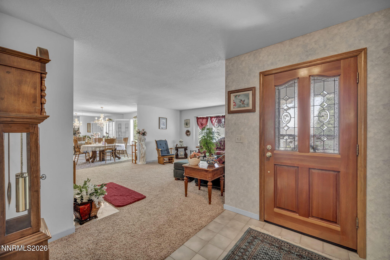
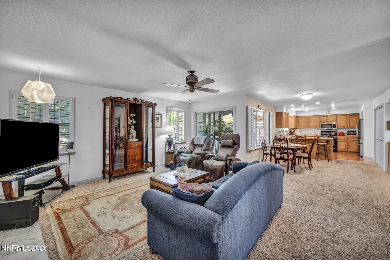
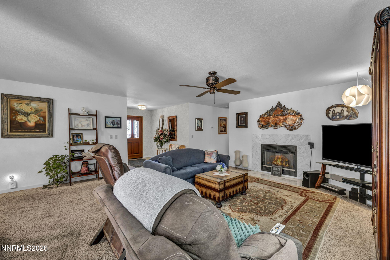
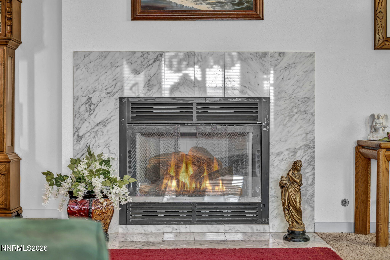
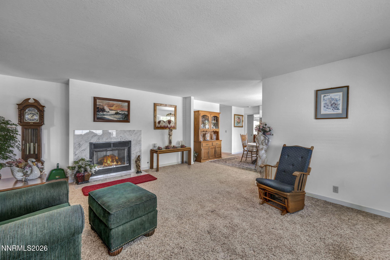
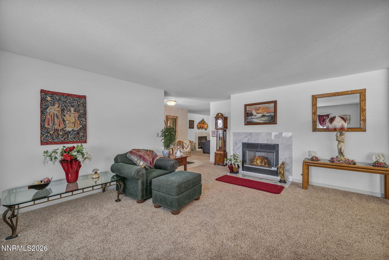
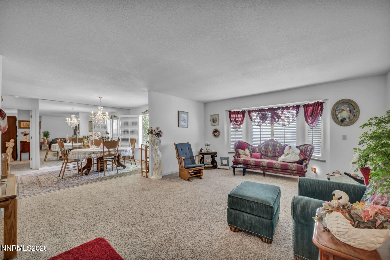
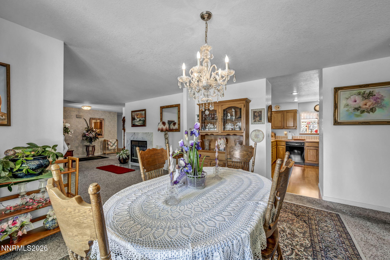
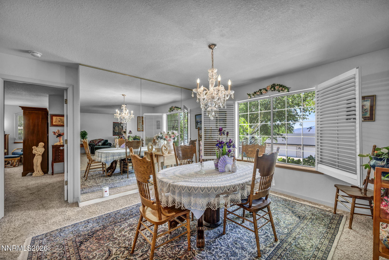
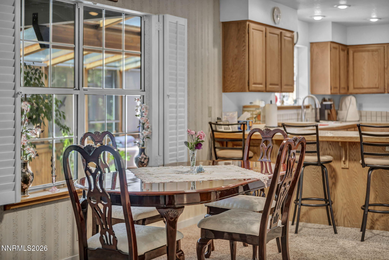
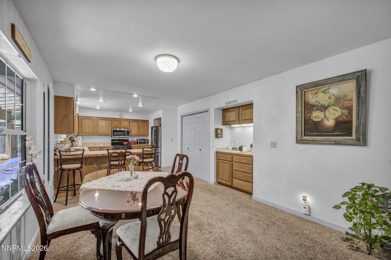
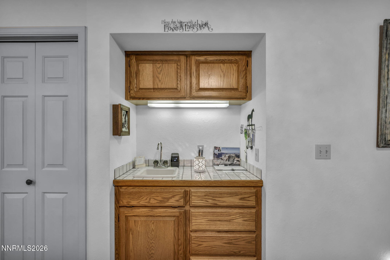
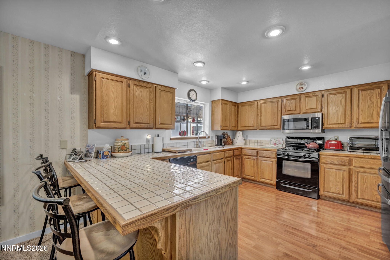
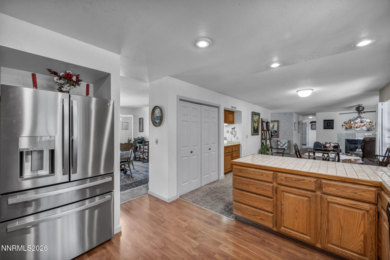
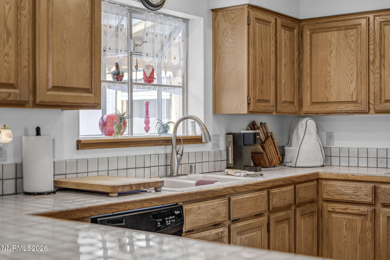
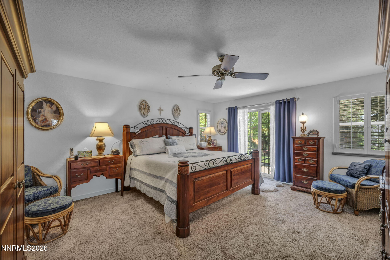
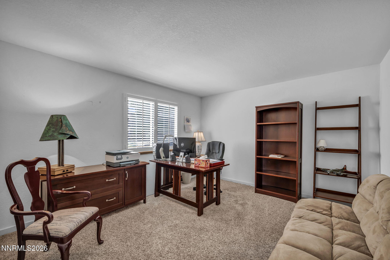
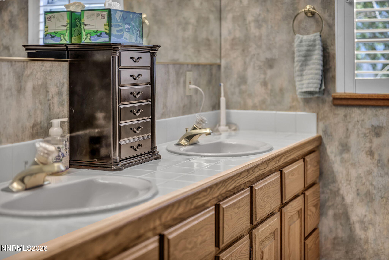
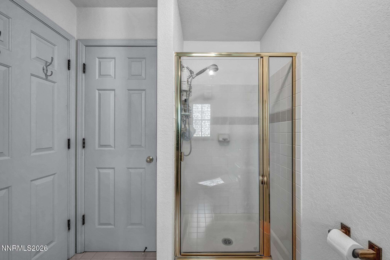
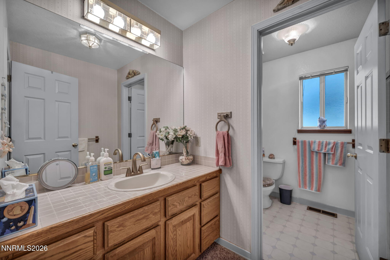
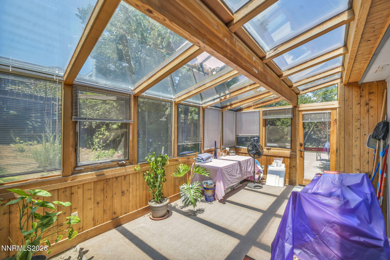
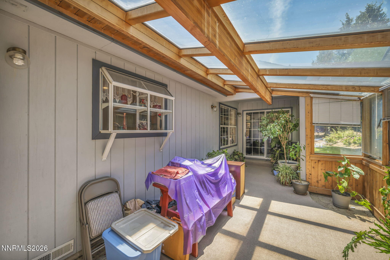
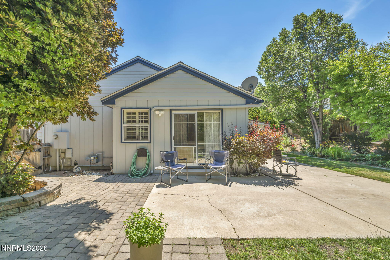
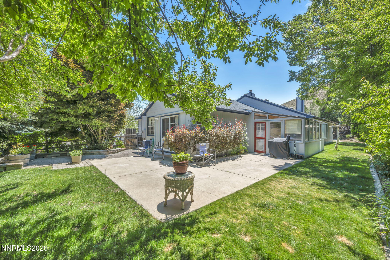
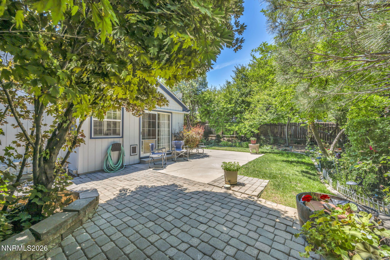
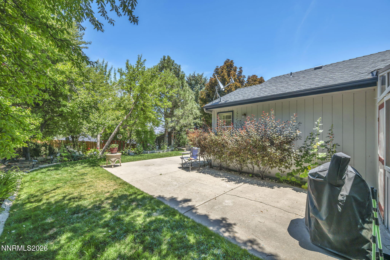
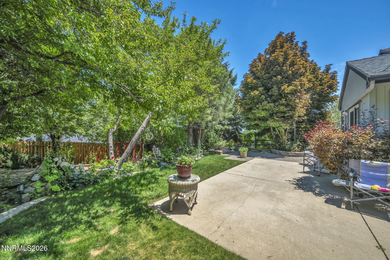
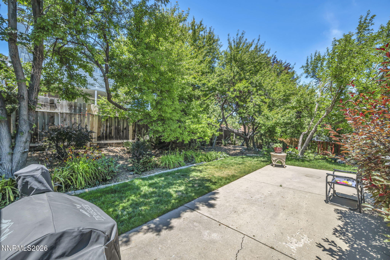
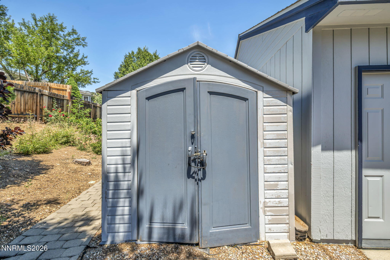
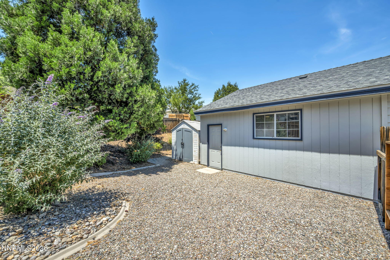
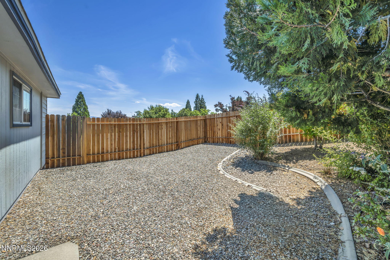
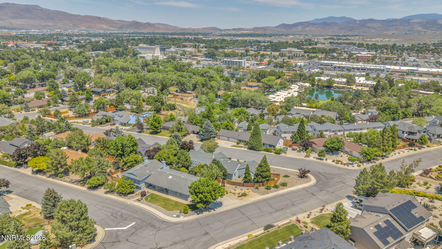
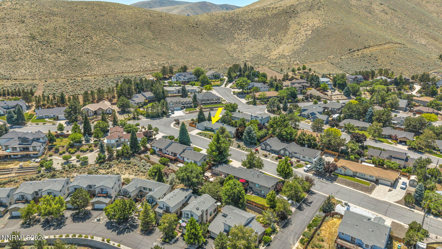
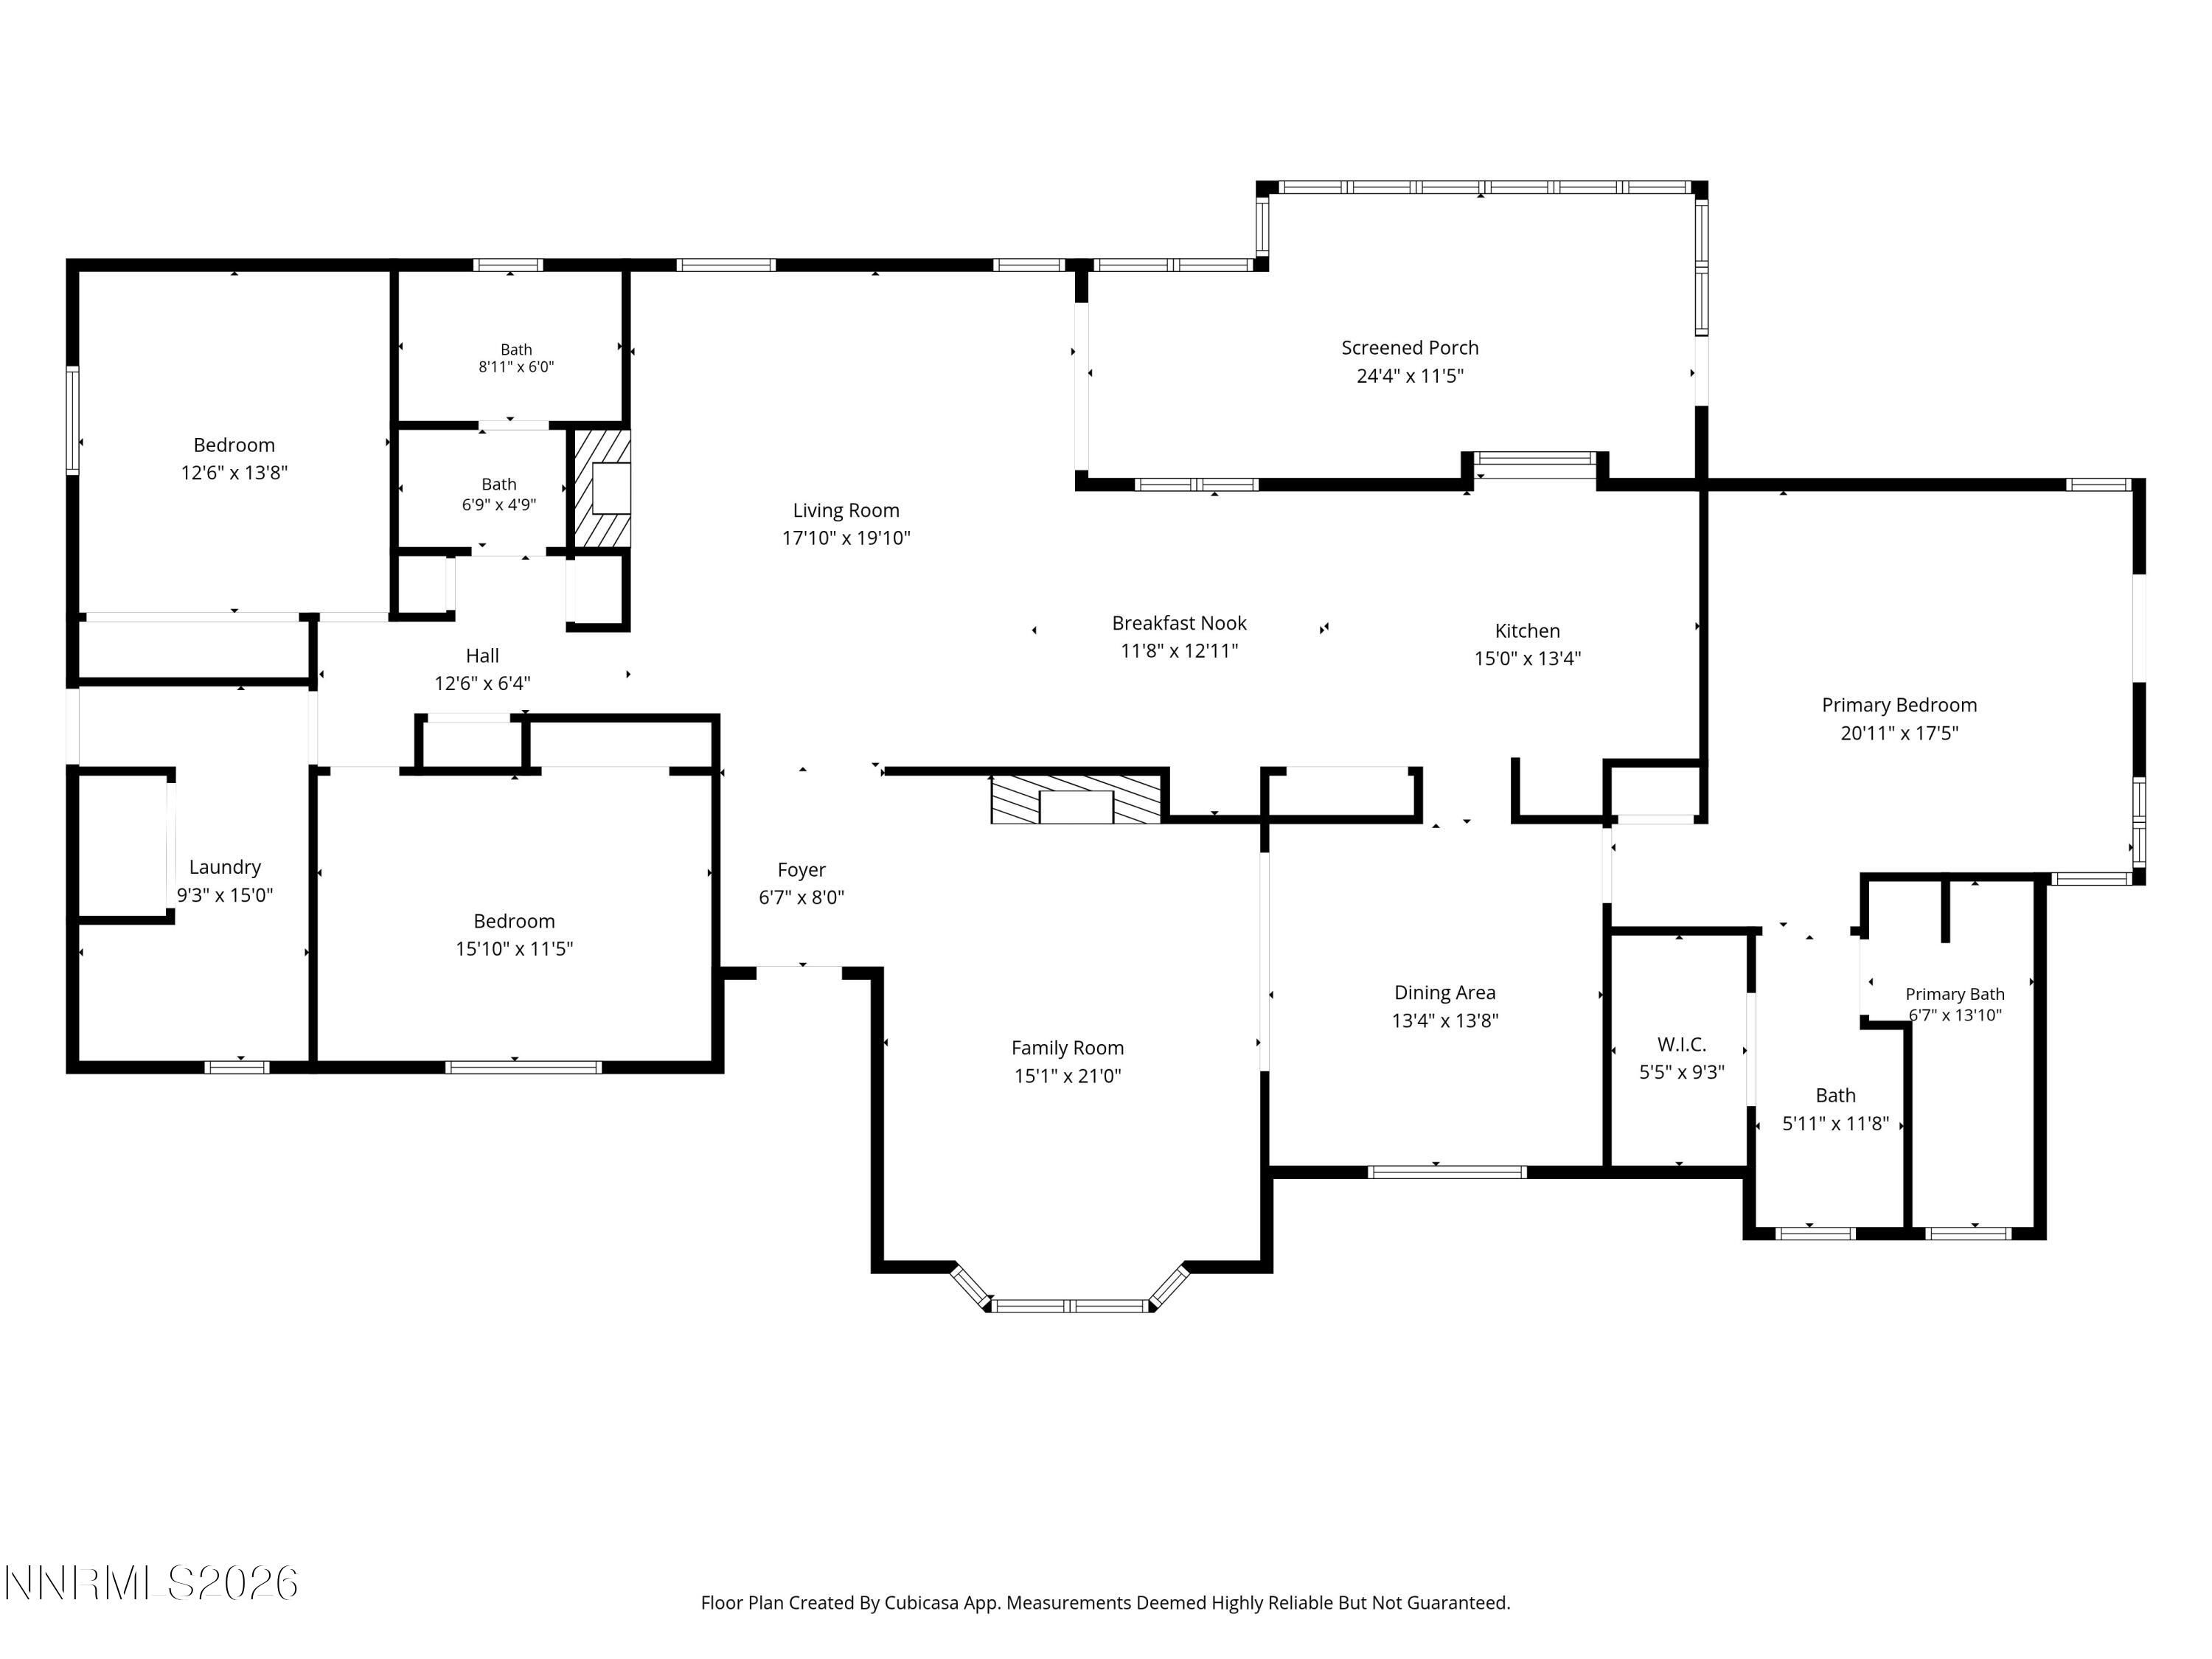
Welcome to 1198 Coral Way. Nestled in Highlands Estates, this 3-bedroom, 2-bath home offers 2,520 square feet of inviting living space on a generous .39-acre lot with views of Carson City and spectacular sunrises. Designed for both everyday living and entertaining, the home's open floor plan creates a seamless flow between the living spaces, while two cozy gas fireplaces add warmth and charm. Just off the main living area, the sunroom provides the perfect place to relax with a morning cup of coffee, unwind with a good book, or start a luscious greenhouse. This home has been thoughtfully maintained with major updates already completed, including a new furnace, air conditioning system, water heater, irrigation, exterior paint, and a newer roof. Outside, the spacious backyard features a lush lawn, tranquil water feature, storage shed, and ample room to create RV parking, all with the freedom of no HOA. Complete with a two-car garage, incredible views, and a location that's hard to beat, 1198 Coral Way offers the perfect blend of comfort, functionality, and outdoor living. This is more than a home-it's a place to enjoy everything Carson City has to offer.
Details
| MLS # | 260007837 |
|---|---|
| Listing Type | For Sale |
| Style | House |
| Sub-Type | Resale |
| Status | Active |
| Year | 1990 |
| Days On Site | 82 |
| Listing Provided By | RE/MAX Professionals-Reno | Owen Elvrum |
Features
| Bed(s) | 3 |
|---|---|
| Bath(s) | 2 Total |
| SQ Feet | 2,520 |
| Story(s) | 1 |
| Zoning | SF6 |
| Acreage | 0.39 |
| Property View | Yes |
Interior
| Heating | Fireplace(s), Forced Air, Natural Gas |
|---|---|
| Heating Yes / No | Yes |
| Cooling | Central Air |
| Cooling Yes / No | Yes |
| Window Features | Blinds, Double Pane Windows |
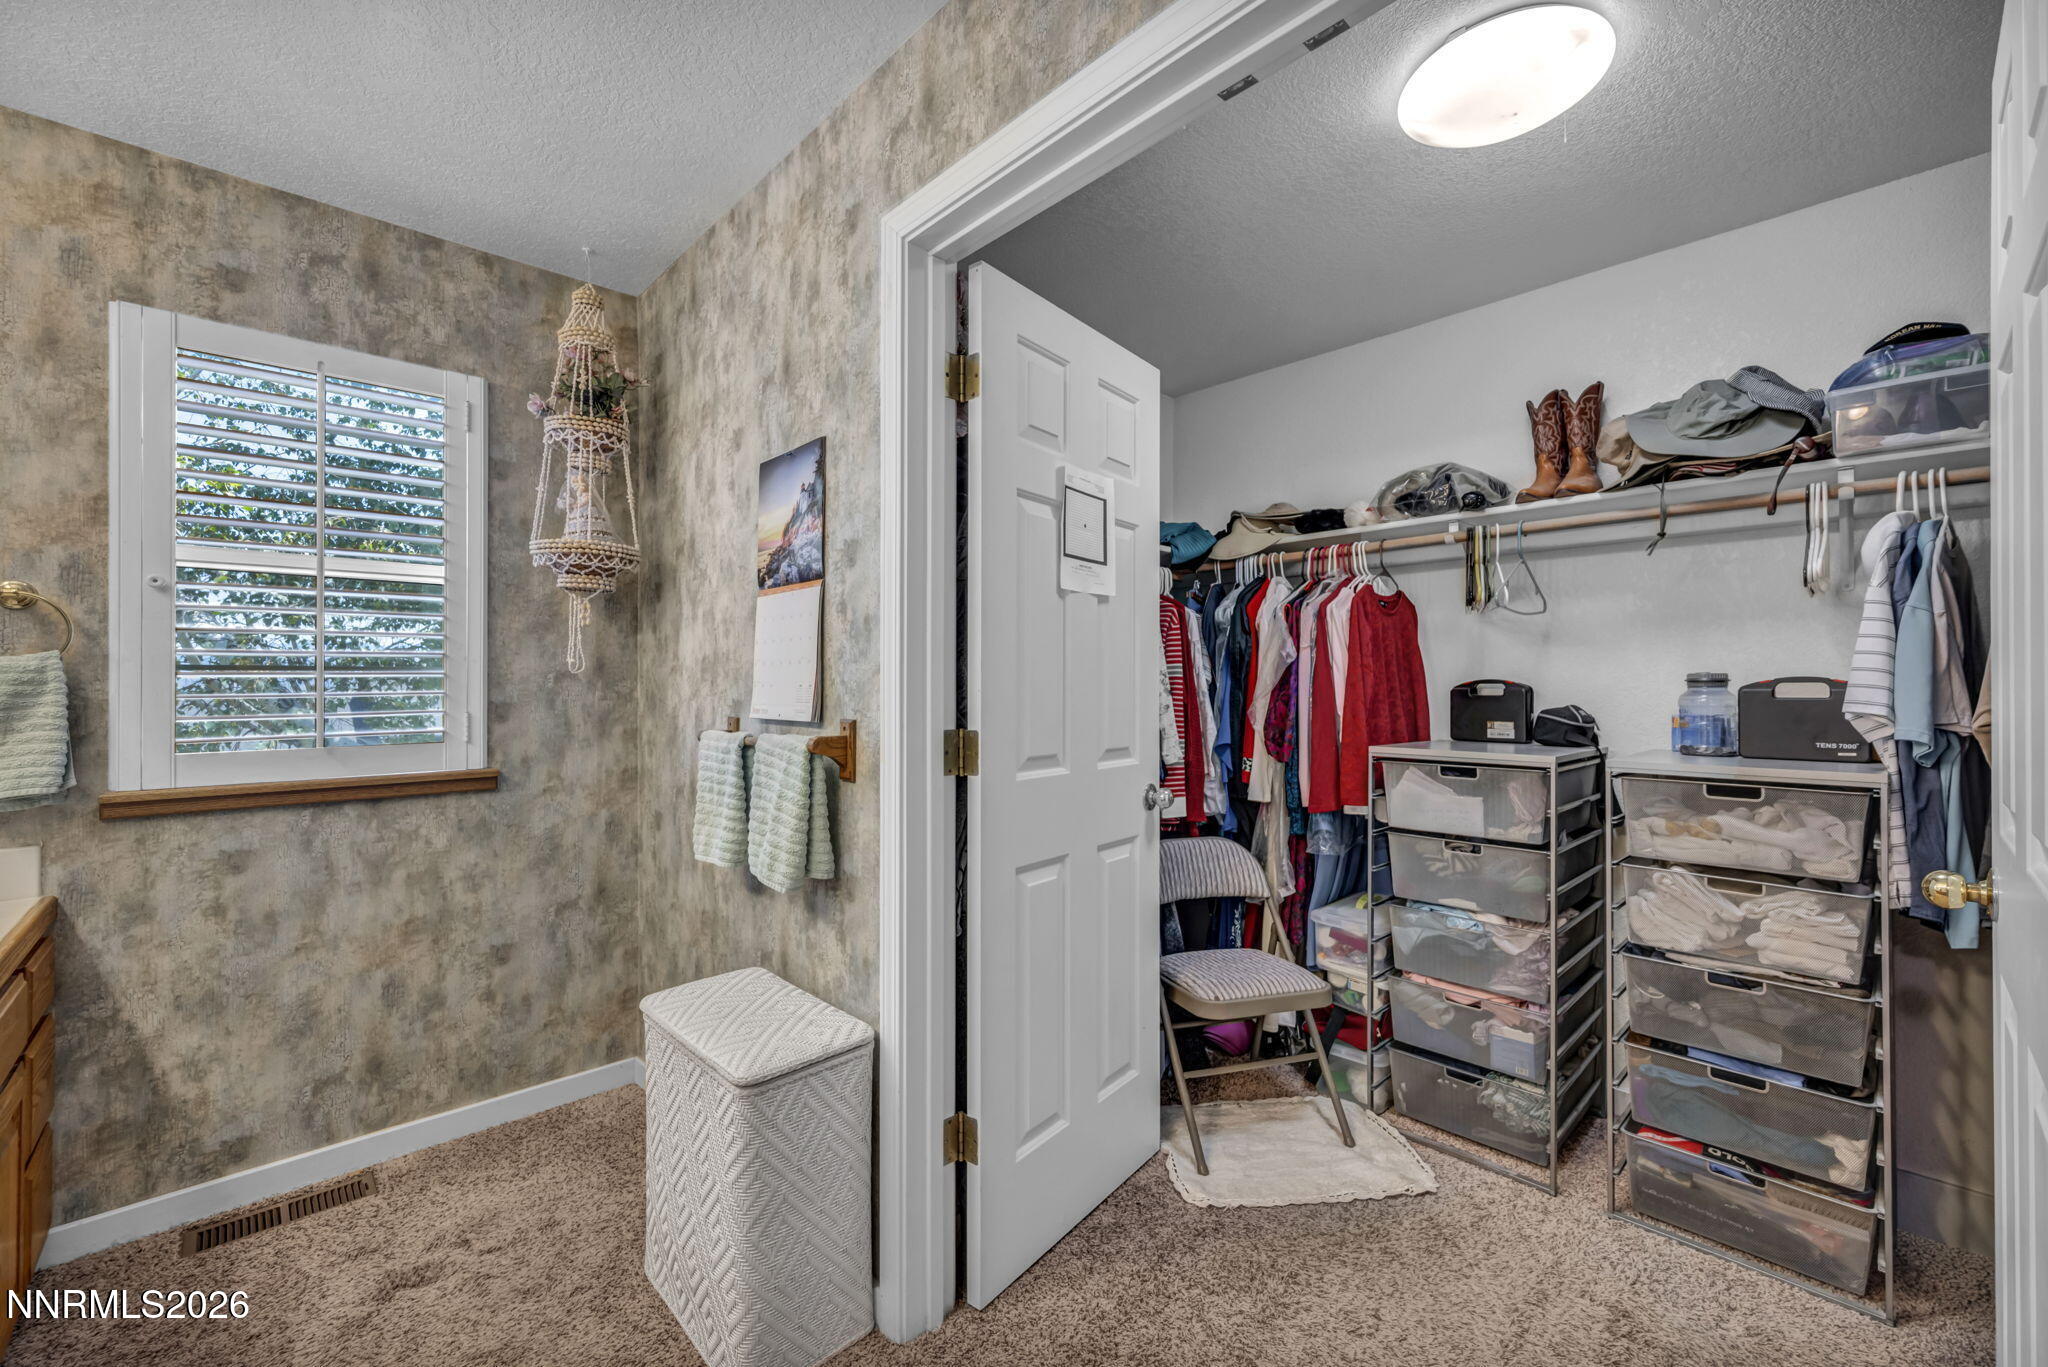
| Interior Features | Breakfast Bar, Ceiling Fan(s), No Interior Steps, Pantry, Walk-In Closet(s) |
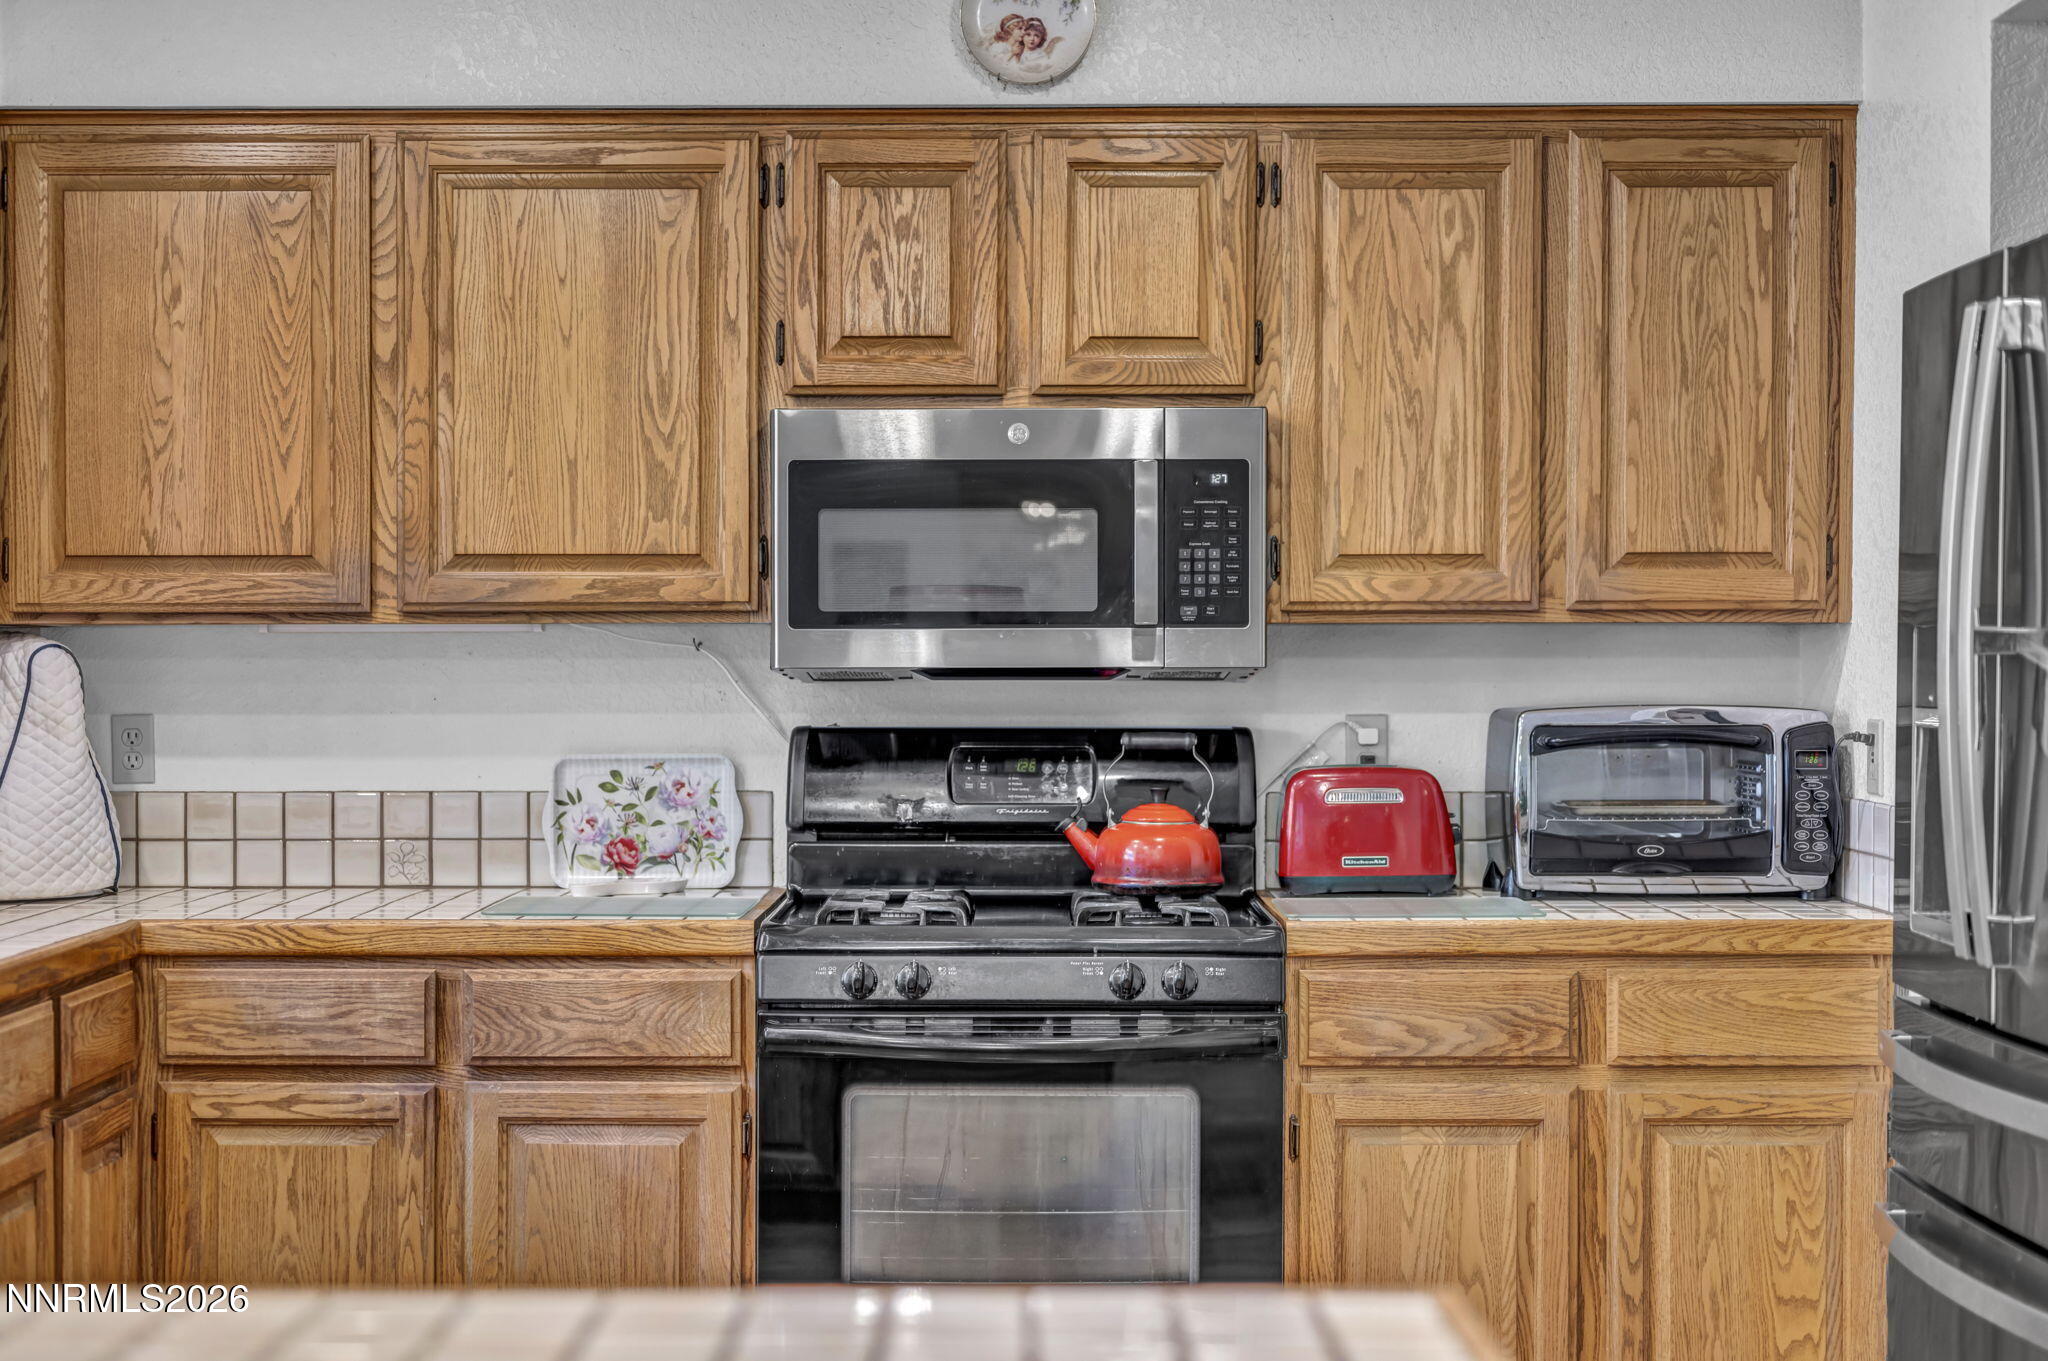
| Appliances | Dishwasher, Disposal, Gas Cooktop, Microwave, Smart Appliance(s) |
| Fireplace Features | Gas |
| Fireplace Yes / No | Yes |
| Fireplaces Total | 2 |
Exterior
| Roof | Composition, Pitched, Shingle |
|---|---|
| Exterior Features | Rain Gutters |
| Security Features | Smoke Detector(s) |
| Lot Features | Gentle Sloping, Landscaped, Sloped Down, Sprinklers In Front, Sprinklers In Rear |
| Construction Materials | Frame |
| Road Responsibility | Public Maintained Road |
| Foundation Details | Crawl Space |
| Fencing | Back Yard, Full |
Parking
| Parking Features | Attached, Garage, Garage Door Opener |
|---|---|
| Garage Yes / No | Yes |
| Attached Garage Yes / No | Yes |
Utilities
| Utilities | Electricity Available, Internet Available, Natural Gas Available, Phone Available, Water Available |
|---|---|
| Sewer | Public Sewer |
Location
| Senior Community Yes / No | No |
|---|
Taxes
| Property | 3702 |
|---|
Area Information
| State | NV |
|---|---|
| County | Carson City |
| City | Carson City |
| Zip Code | 89703 |
| Area | Carson City |
| Community Name | Highland Estates |
| School District | Carson |
| Elementary School | Bordewich-Bray |
| High School | Carson |
| Listing VS Median (in Highland Estates) | |
Price: $769,000 low | high Med: $632,000 sqft: 2,520 low | high Med: 1,955 $ / sqft: $305 low | high Med: $331 On site: 82 low | high Med: 43 | |
Market Activity 89703
Request a showing
Request a showing
Contact
Learn More About This Property

| State | NV |
|---|---|
| County | Carson City |
| City | Carson City |
| Zip Code | 89703 |
| Area | Carson City |
| Community Name | Highland Estates |
| School District | Carson |
| Elementary School | Bordewich-Bray |
| High School | Carson |
| Listing VS Median (in Highland Estates) | |
Price: $769,000 low | high Med: $632,000 sqft: 2,520 low | high Med: 1,955 $ / sqft: $305 low | high Med: $331 On site: 82 low | high Med: 43 | |