136 Kimberlite Drive,Henderson, NV 89011
Henderson, NV 89011

Description
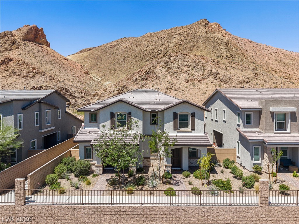
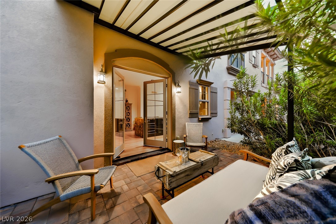
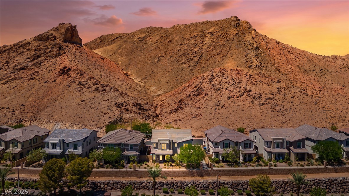
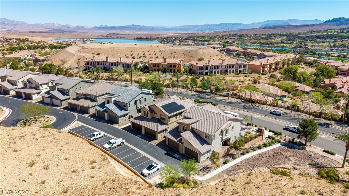
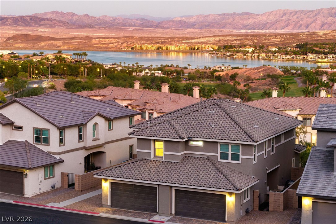
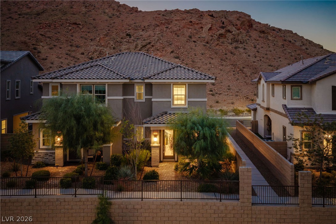
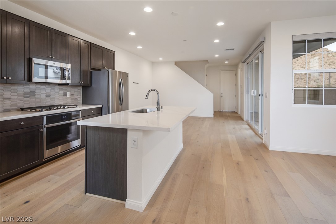
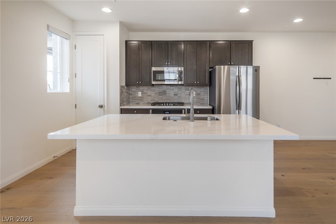
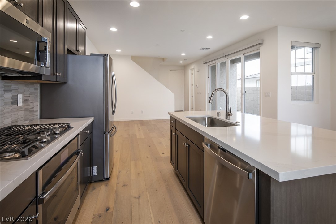
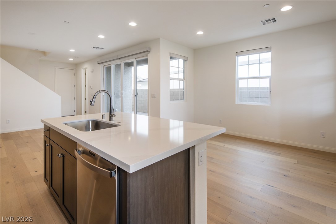
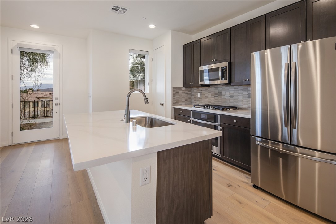
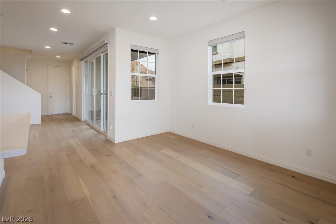
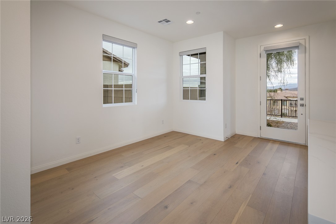
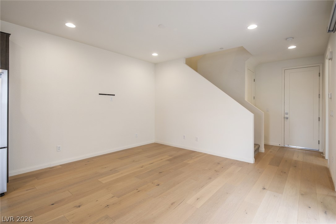
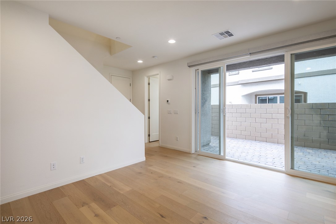
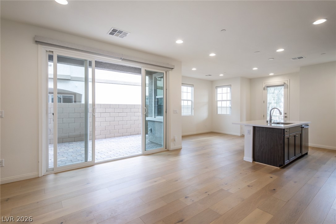
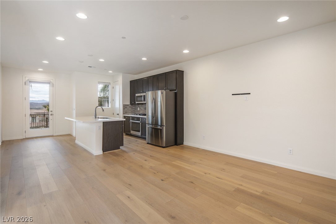
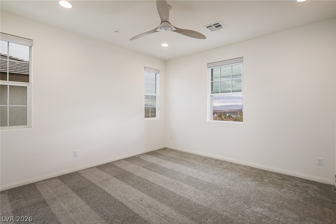
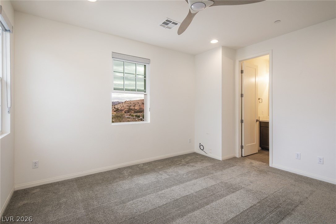
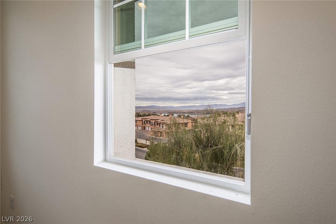
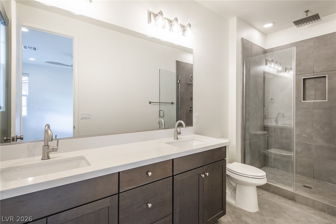
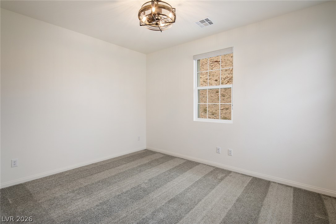
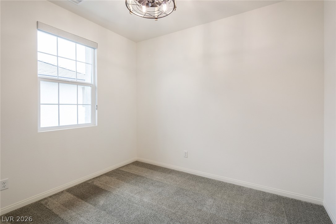
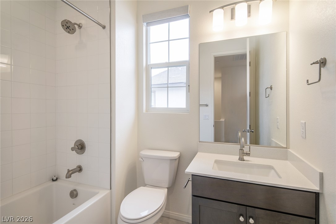
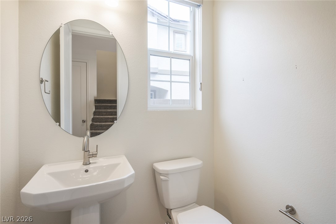
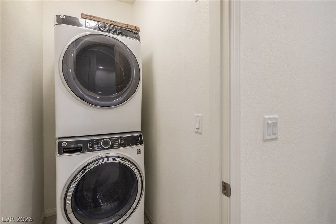
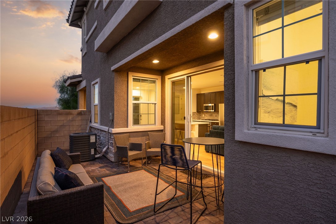
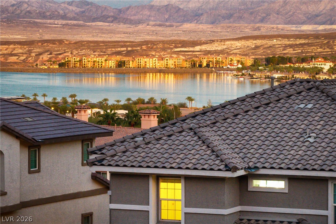
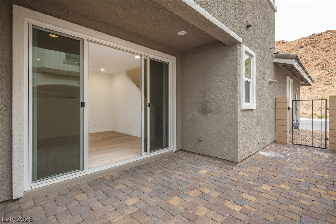
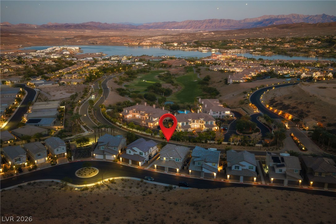
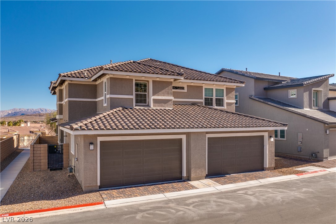
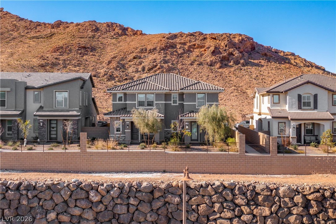
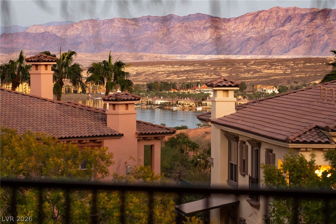
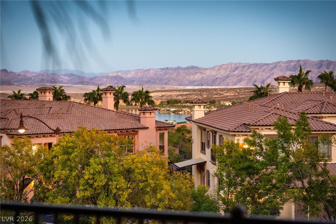
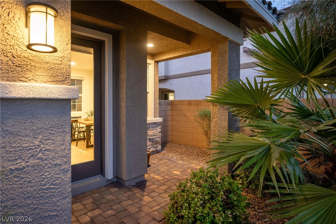
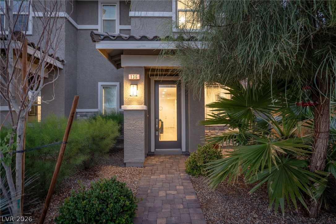
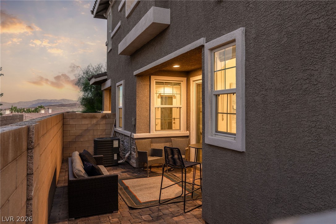
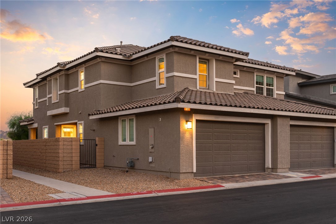
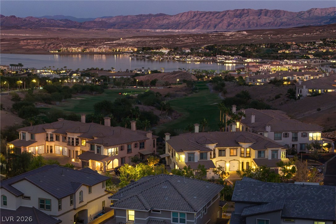
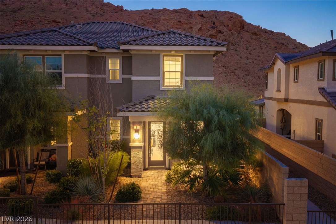
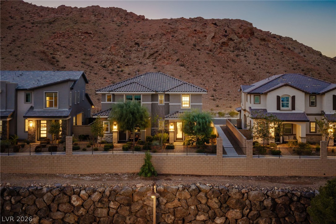
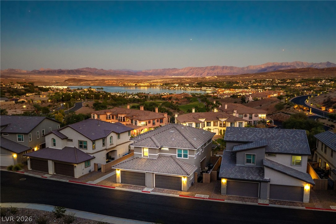
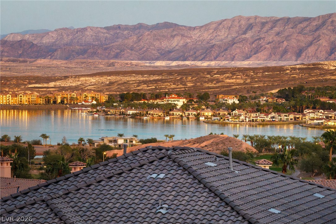
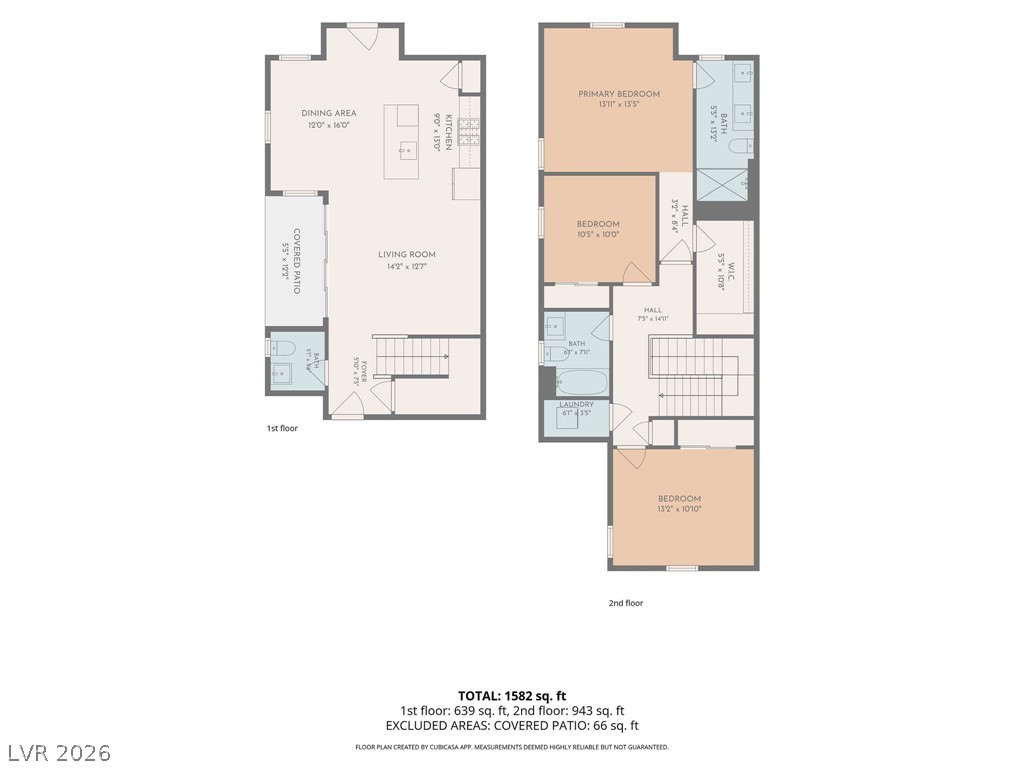
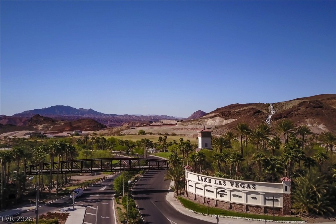
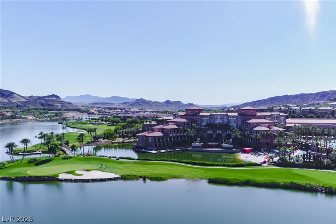
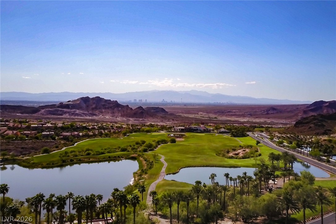
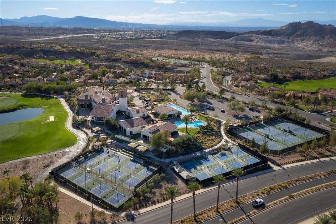
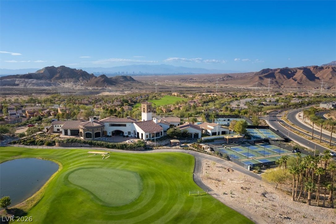
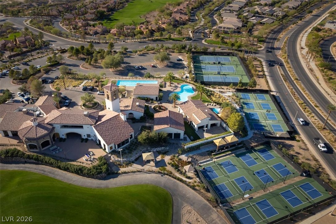
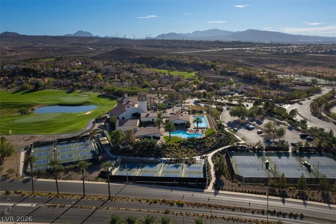
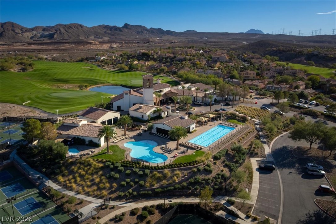
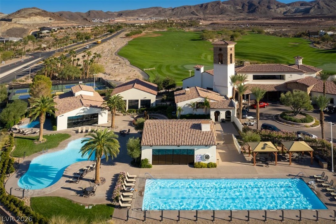
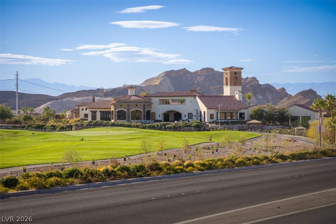
Stunning Lake and Mountain VIEWS from this luxury townhome. Located in the prestigious, award-winning, master-planned community of Lake Las Vegas. This Better-than-New, open-concept townhome boasts Calacatta quartz countertops, custom cabinetry, GE profile SMART appliances, upgraded LVP flooring and more! Nestled below the red hills of the community, this home has so much to offer with indoor/outdoor living space and highly upgraded with hand selected finishes and multi-paned glass slider doors. Check out the most incredible lake and mountain views from the primary bedroom. Stunning primary bathroom with custom tile, upgraded glass enclosure, rain shower, raised double vanity and dual sinks. Every fixture was upgraded, custom window coverings, ceiling fans and ALL appliances included. Enjoy the world class amenities at the Sport's Club(membership will transfer). Turnkey property with low maintenance side yard. Best home on the block! Call it HOME!
Details
| MLS # | 2831958 |
|---|---|
| Listing Type | For Sale |
| Style | Town House |
| HOA Dues | $311 |
| Sub-Type | Resale |
| Status | Active |
| Year | 2021 |
| Days On Site | 10 |
| Listing Provided By | Huntington & Ellis, A Real Est | Marian Miller-Curcuru |
Features
| Bed(s) | 3 |
|---|---|
| Bath(s) | 3 Total |
| SQ Feet | 1,515 |
| Garage | 2 |
| Story(s) | 2 |
| Zoning | Single Family |
| Acreage | 0.06 |
| Property View | Yes |
Interior
| Cooling | Central Air, Electric |
|---|---|
| Heating | Central, Gas |
| Heating Yes / No | Yes |
| Cooling Yes / No | Yes |
| Interior Features | Ceiling Fans, Half Bathon Main Level, Window Treatments |
| Window Features | Double Pane Windows, Low Emissivity Windows, Window Treatments |
| Furnished | Unfurnished |
| Appliances | Built In Electric Oven, Dryer, Dishwasher, Gas Cooktop, Disposal, Microwave, Refrigerator, Water Softener Owned, Tankless Water Heater, Washer |
| Fireplaces Total | 0 |
| Fireplace Yes / No | No |
Exterior
| Exterior Features | Porch, Patio, Private Yard, Irrigation Sprinklers |
|---|---|
| Roof | Tile |
| Construction Materials | Frame, Stucco |
| Lot Features | Drip Irrigation Bubblers, Desert Landscaping, Landscaped, Less Than Quarter Acre |
| Fencing | Block, Back Yard |
Parking
| Parking Features | Finished Garage, Garage, Garage Door Opener, Inside Entrance, Private |
|---|---|
| Garage Yes / No | Yes |
Utilities
| Utilities | Cable Available, Underground Utilities |
|---|---|
| Electric | Photovoltaics None |
| Sewer | Public Sewer |
Taxes
| Tax Annual Amount | 3584 |
|---|
Location
| Community Features | Pool |
|---|---|
| Senior Community Yes / No | No |
Area Information
| State | NV |
|---|---|
| County | Clark |
| City | Henderson |
| Zip Code | 89011 |
| Community Name | Rainbow Canyon Parcel K |
| School District | Basic Academy |
| Elementary School | Josh |
| High School | Basic Academy |
| Listing VS Median (in Rainbow Canyon Parcel K) | |
Price: $475,000 low | high Med: $459,000 sqft: 1,515 low | high Med: 1,491 $ / sqft: $314 low | high Med: $308 On site: 10 low | high Med: 82 | |
Market Activity 89011
Request a showing
Request a showing
Contact
Learn More About This Property

| State | NV |
|---|---|
| County | Clark |
| City | Henderson |
| Zip Code | 89011 |
| Community Name | Rainbow Canyon Parcel K |
| School District | Basic Academy |
| Elementary School | Josh |
| High School | Basic Academy |
| Listing VS Median (in Rainbow Canyon Parcel K) | |
Price: $475,000 low | high Med: $459,000 sqft: 1,515 low | high Med: 1,491 $ / sqft: $314 low | high Med: $308 On site: 10 low | high Med: 82 | |