
 New Listing
$700,000 $3,758 est/mo Sourced by Back At You
291 Pear Tree Circle,Henderson, NV 89014
Henderson, NV 89014
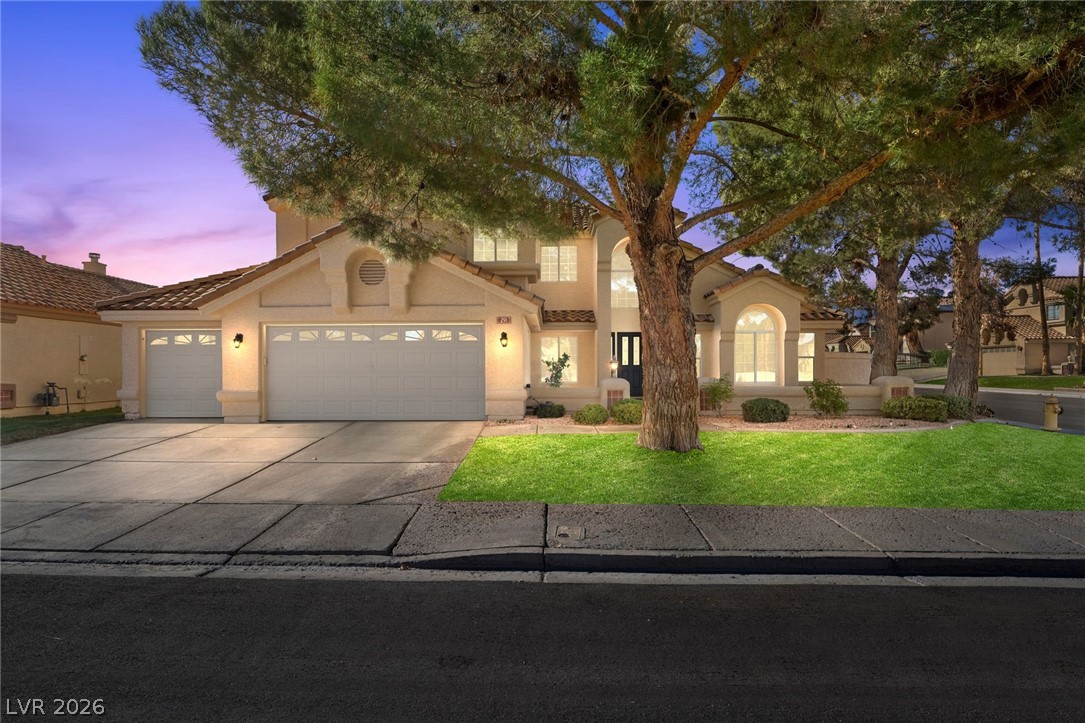
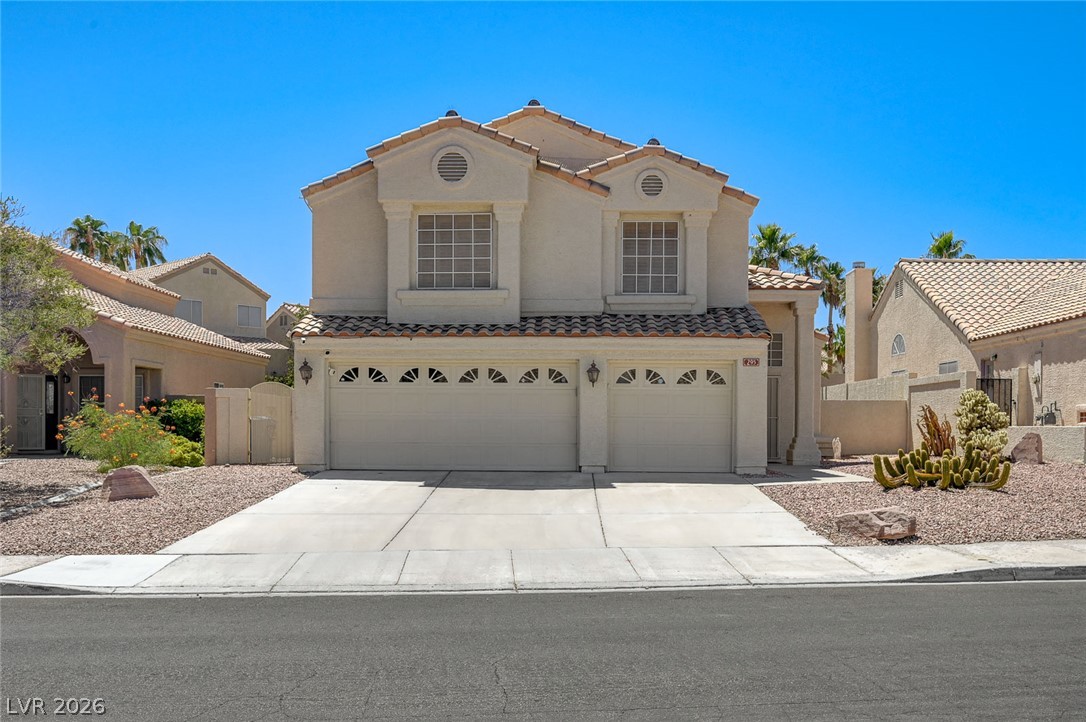
Mature trees frame a classic stucco exterior featuring an integrated garage and multi-pane windows.
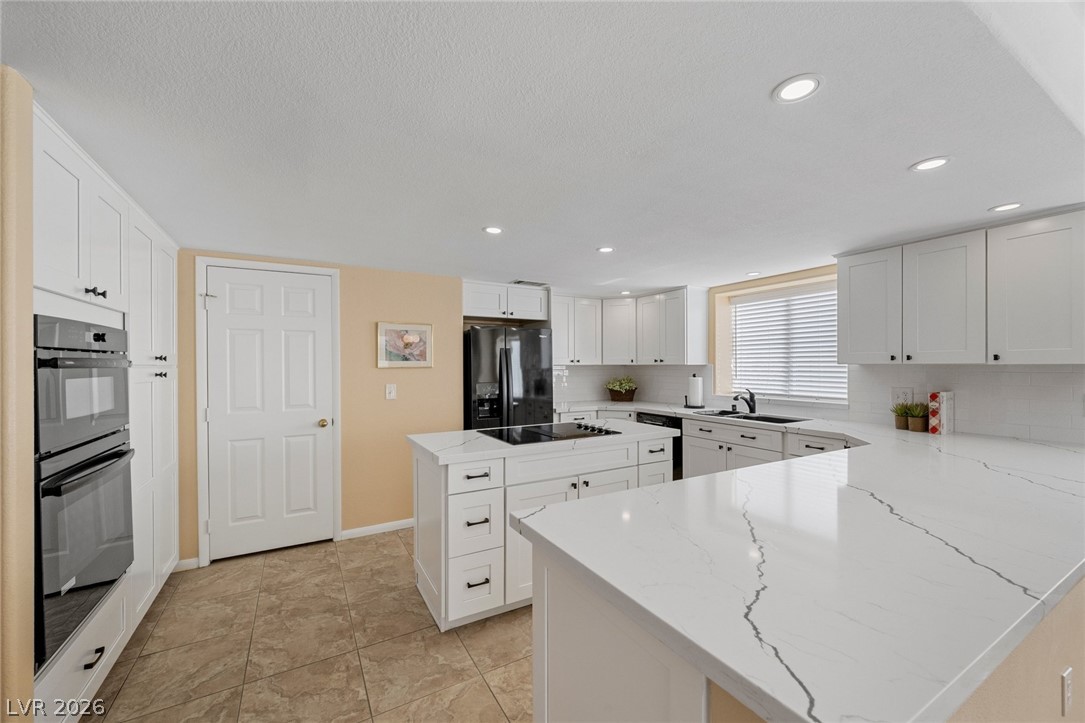
Crisp white cabinetry pairs beautifully with expansive stone countertops in this bright culinary space.
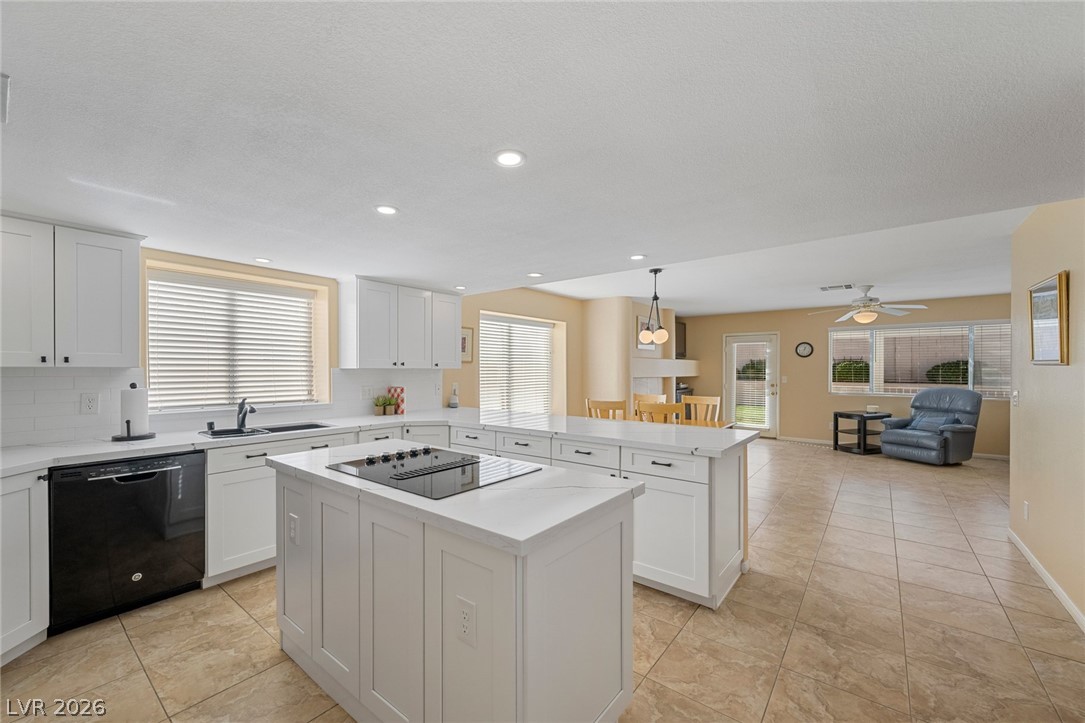
Gleaming stone countertops and a central preparation island highlight this airy kitchen space.
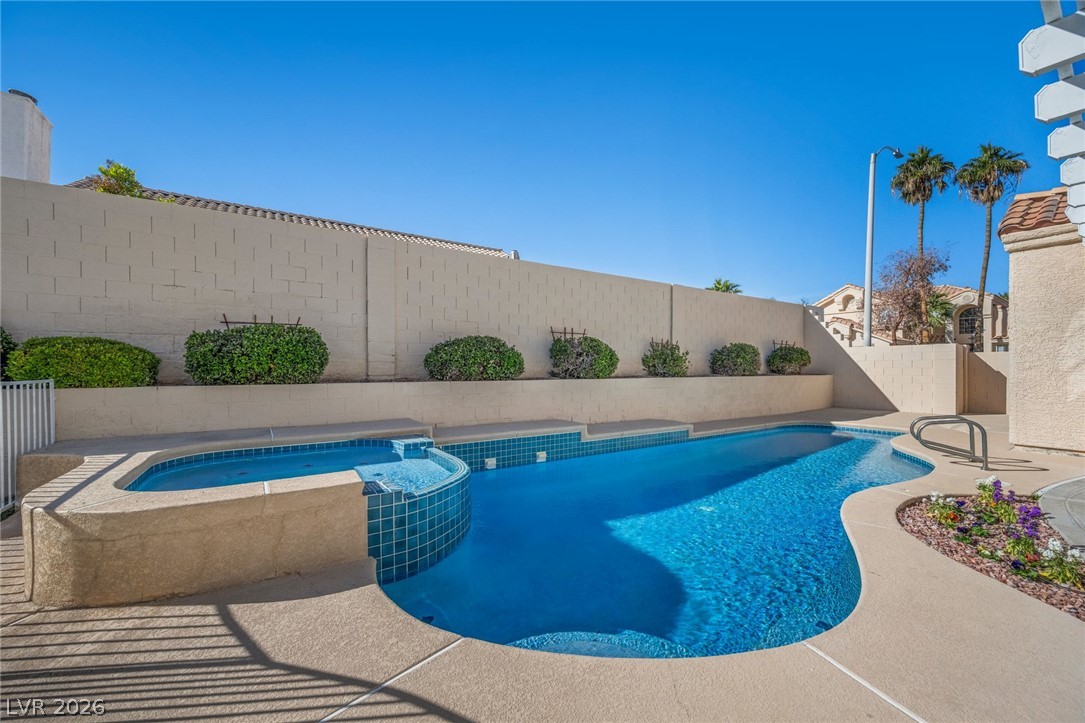
A sparkling blue pool and integrated spa sit surrounded by a concrete patio.
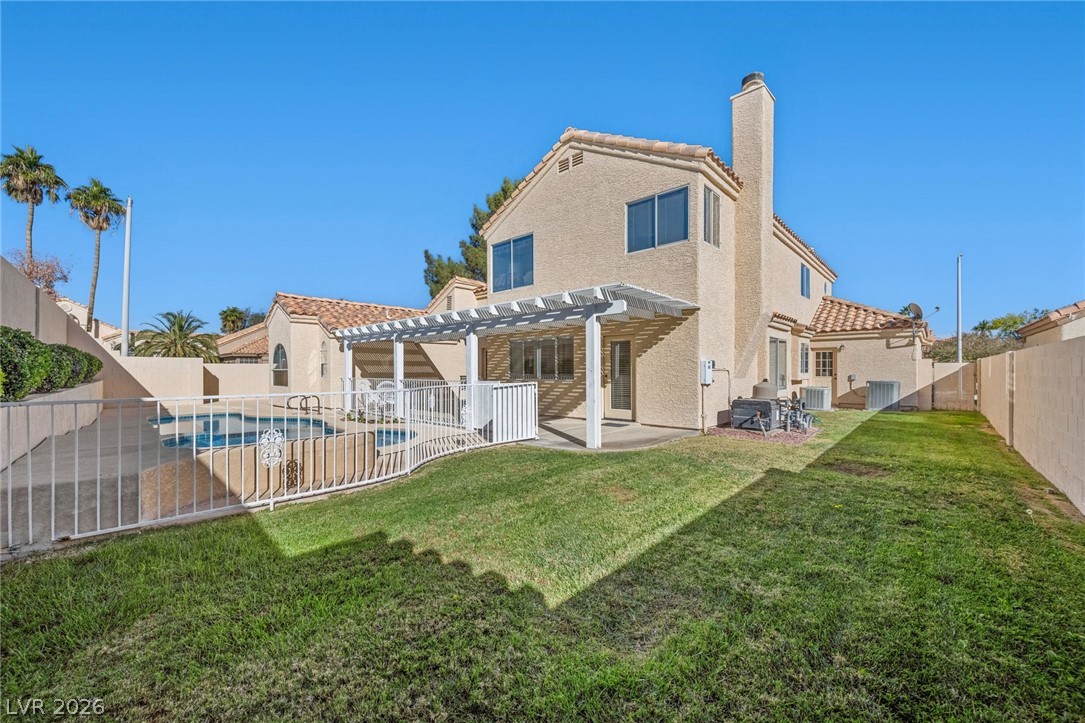
A fenced backyard features a green lawn, a covered patio area, and an adjacent pool.
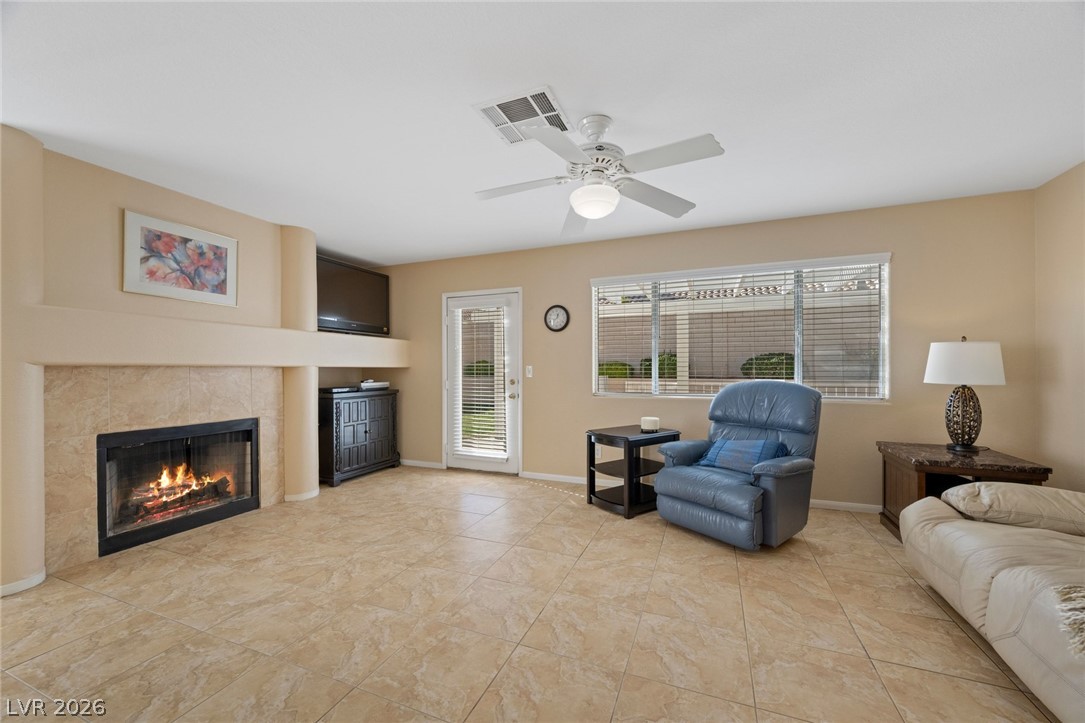
A comforting fireplace serves as the centerpiece of this tile-floored living area.
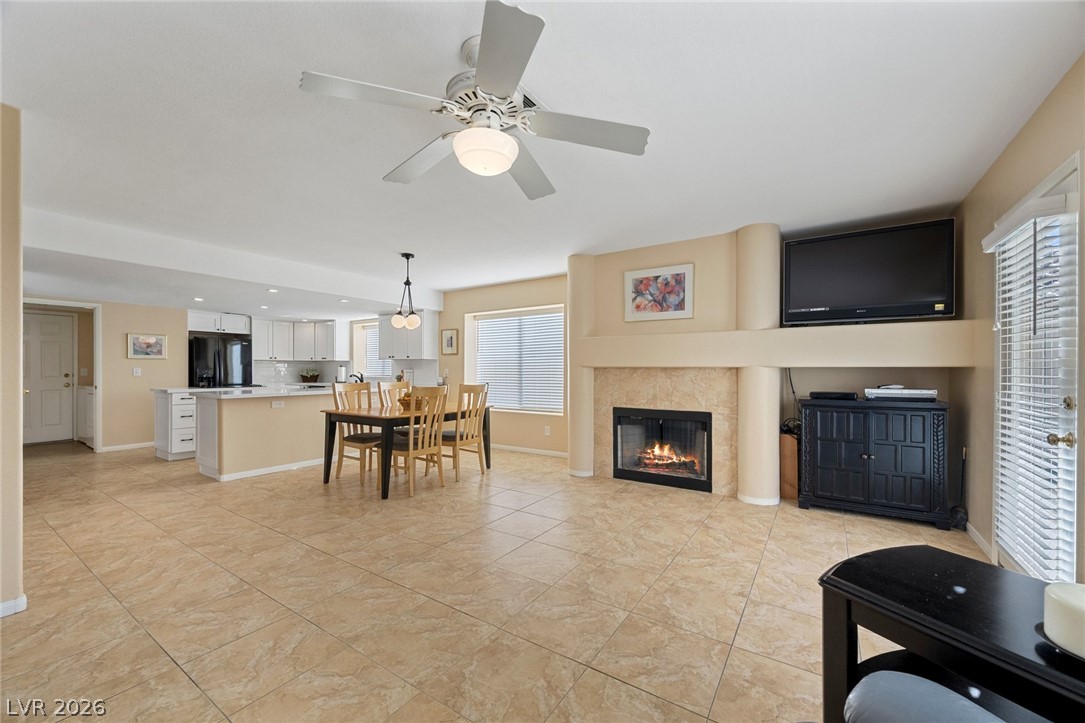
An open-concept living area anchors the home with its built-in fireplace and tile flooring.
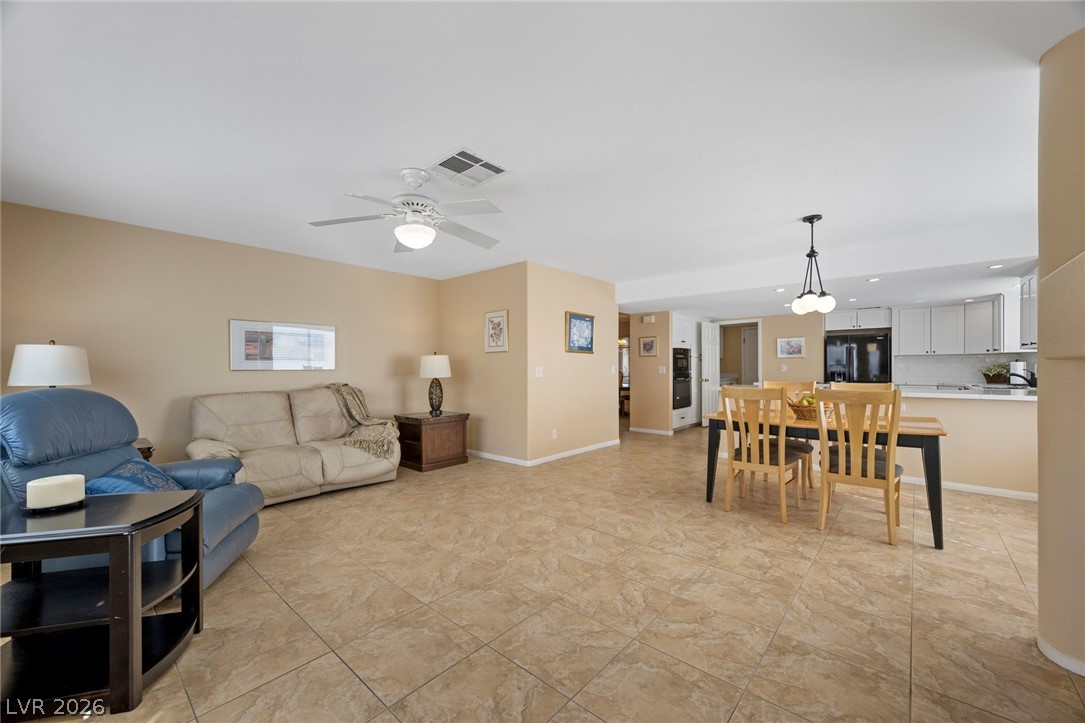
An open-concept living area features clean tile flooring and seamless transitions to the kitchen.
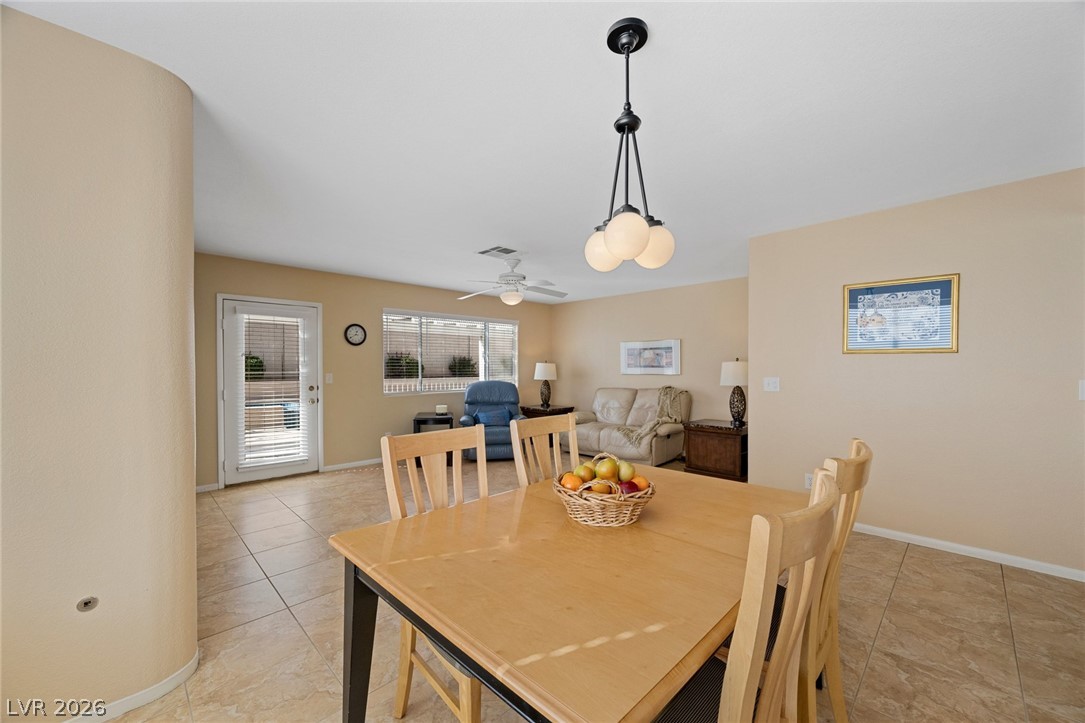
An open dining area flows seamlessly into the main living space over neutral tile flooring.
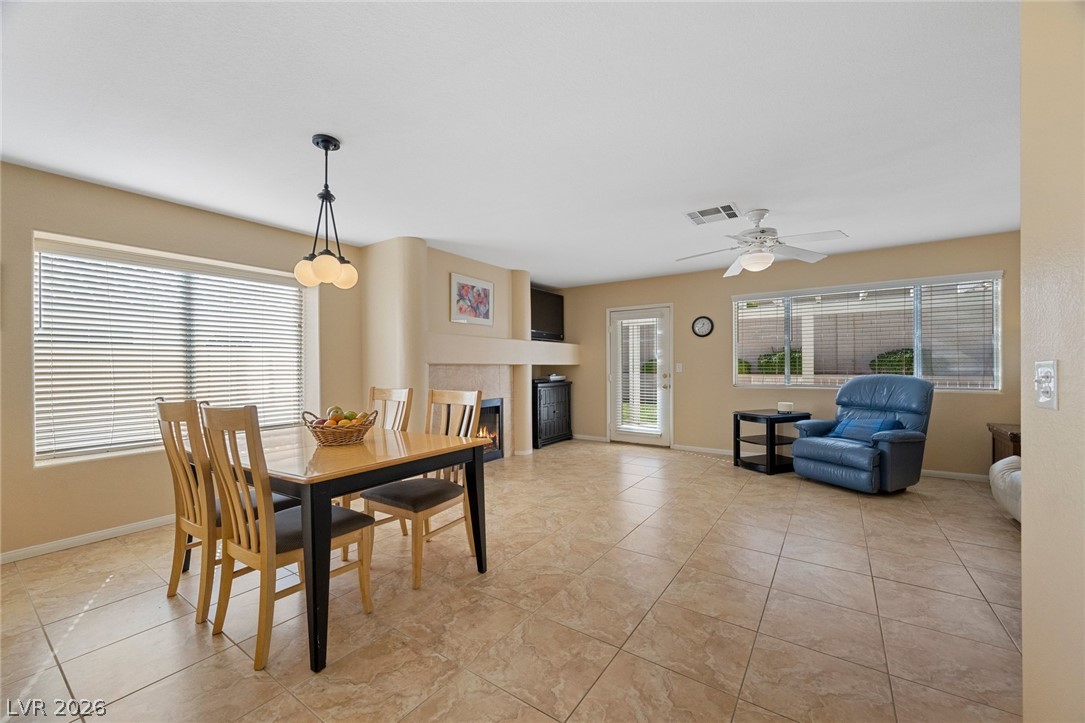
An open floor plan connects the dining area with a tiled living space.
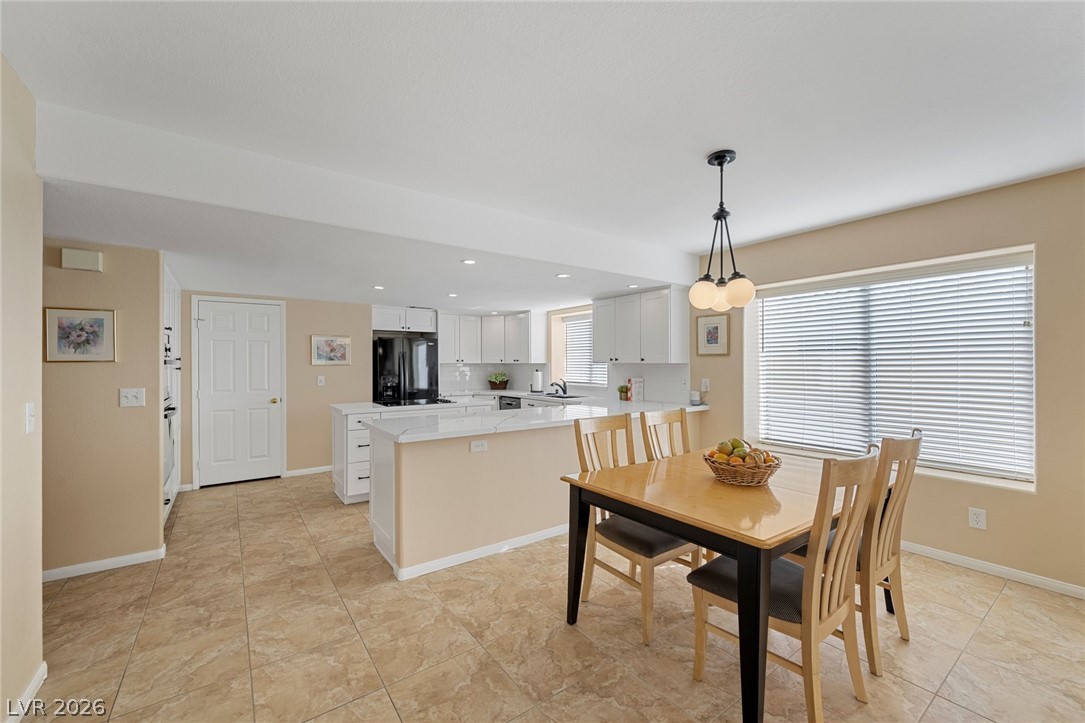
An open dining area flows directly into a bright kitchen with ceramic tile flooring.
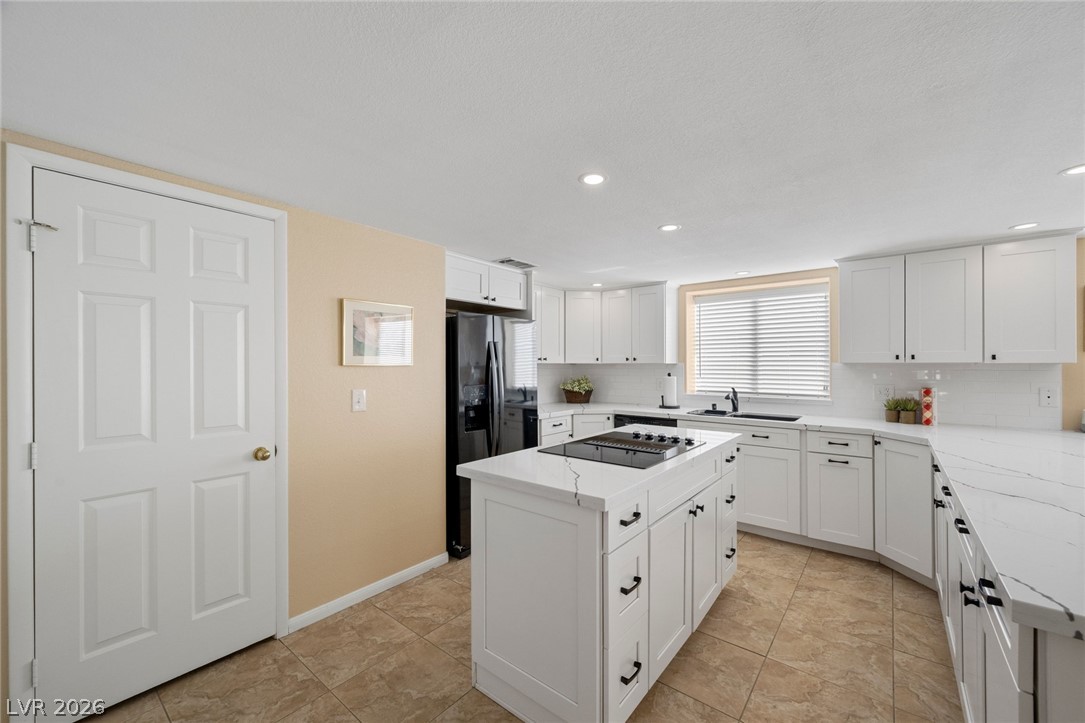
White shaker cabinets, stone counters, and a central island ground this functional kitchen workspace.
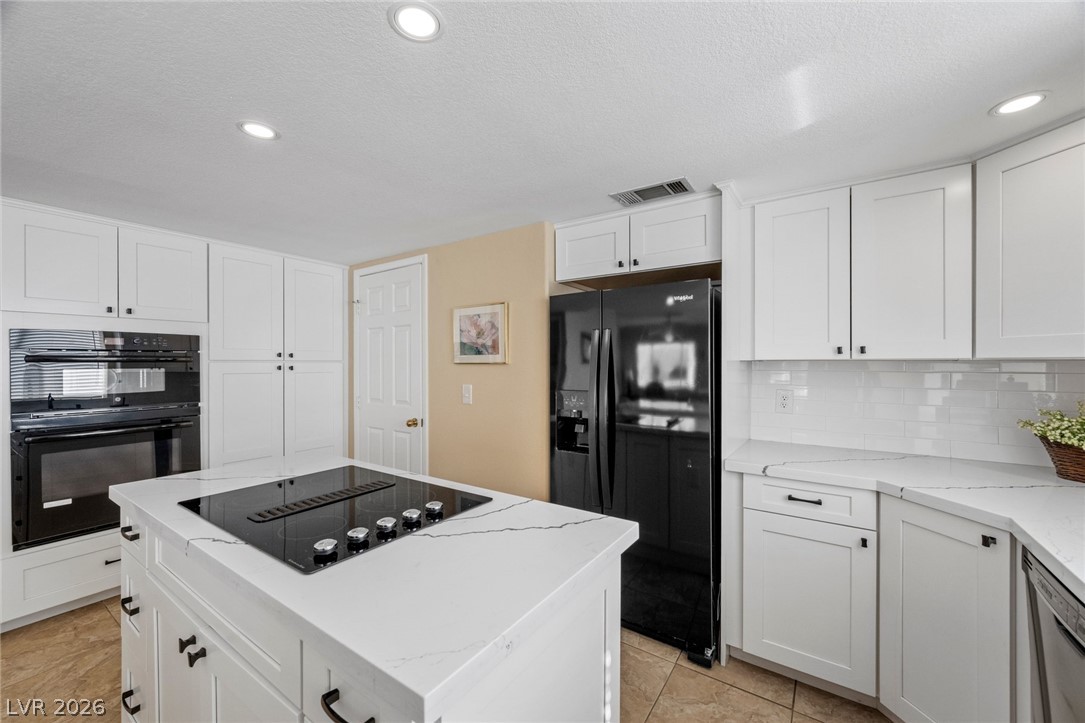
Gleaming stone countertops and a central cooking island anchors this updated culinary space.
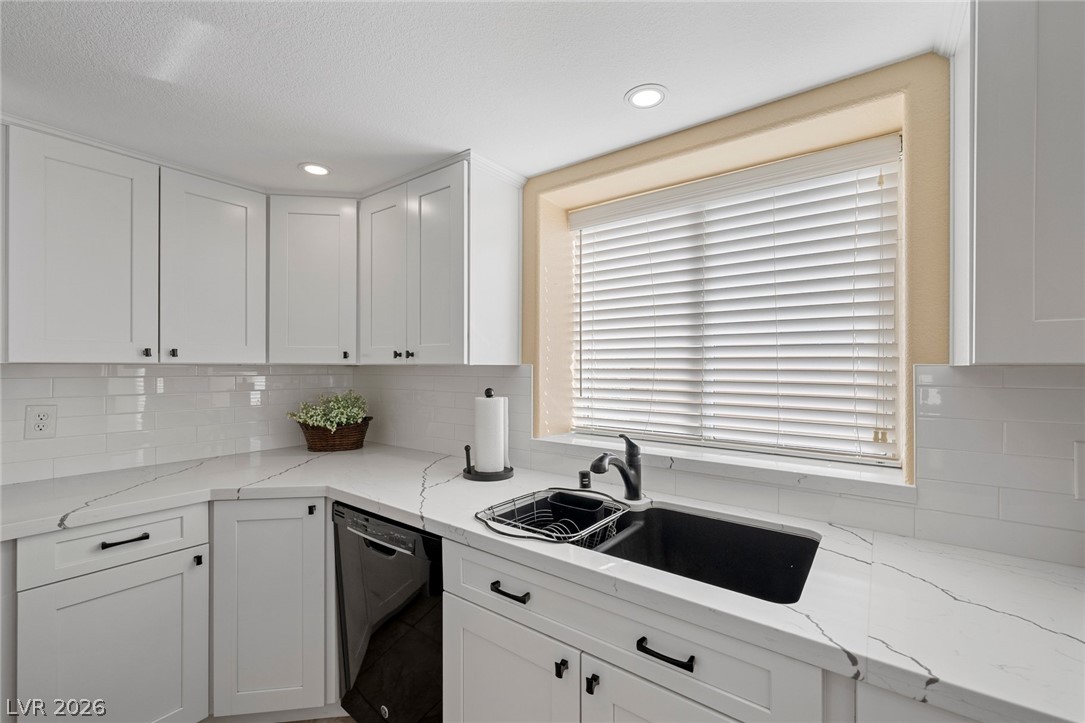
Gleaming quartz countertops pair beautifully with white shaker cabinetry in this updated workspace.
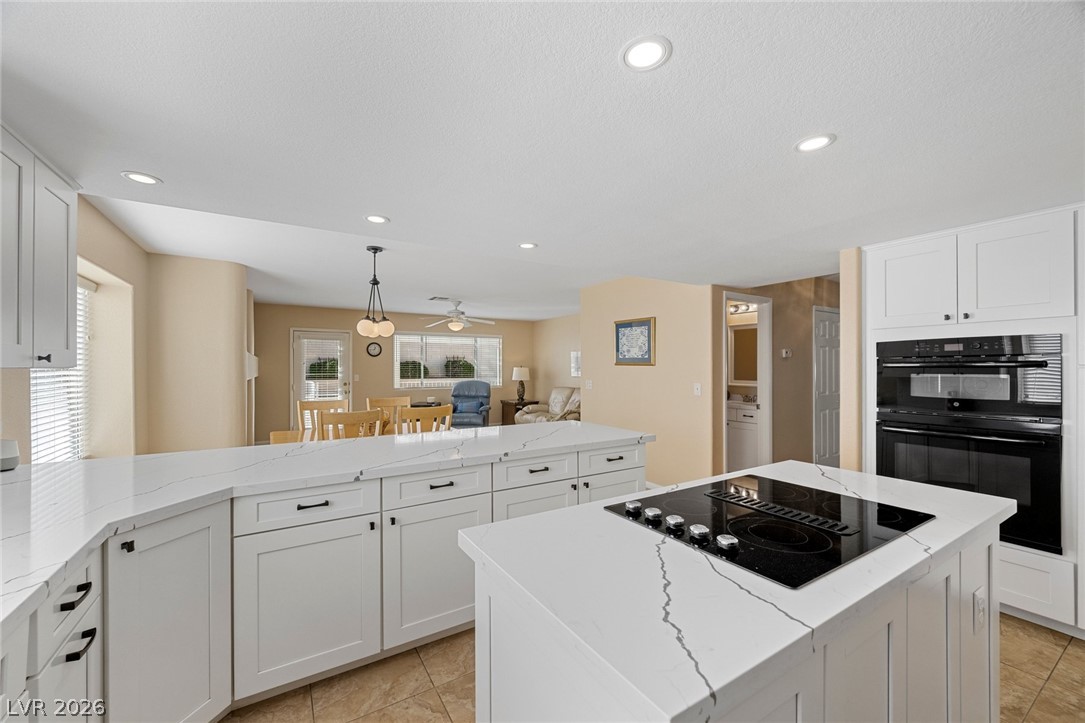
Gleaming stone countertops and modern built-in appliances highlight this open kitchen design.
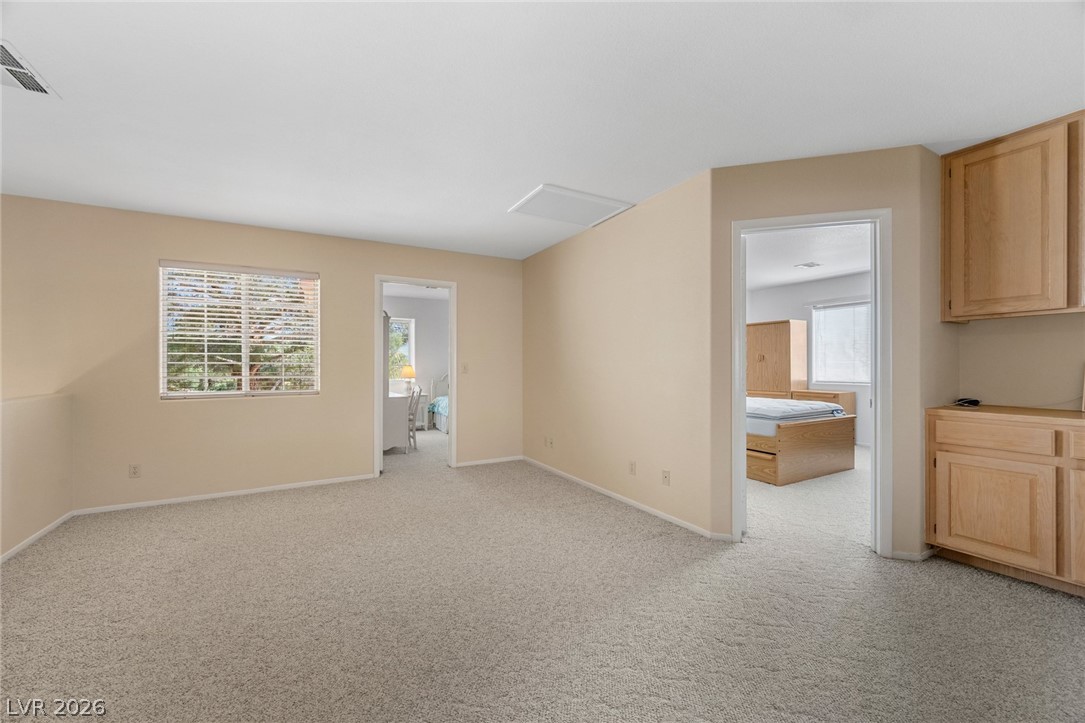
A spacious carpeted landing area connects multiple bedrooms and includes built-in cabinetry.
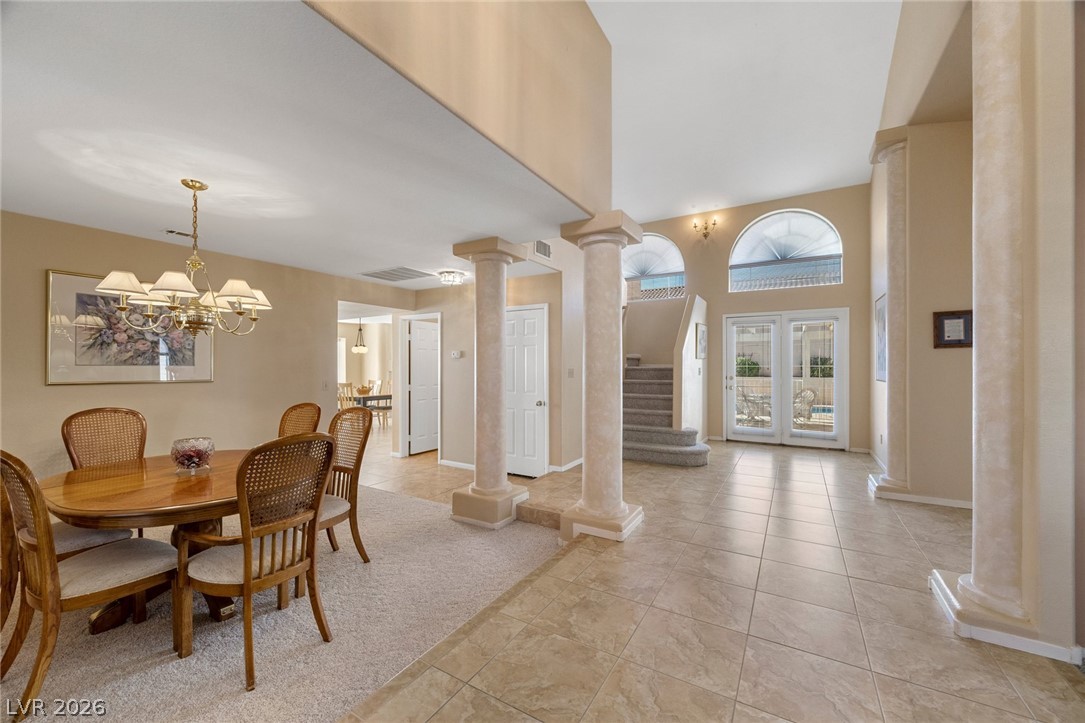
Grand columns flank the tiled foyer flowing directly into an elegant carpeted dining area.
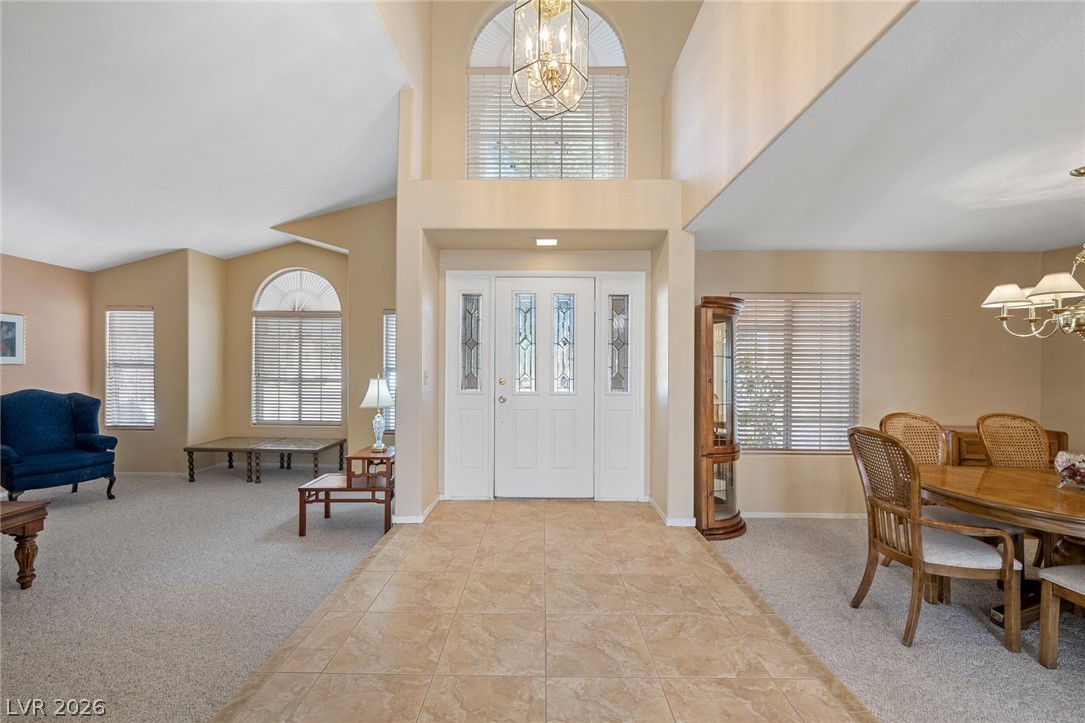
An inviting tiled entry opens into a grand foyer flanked by dining and living spaces.
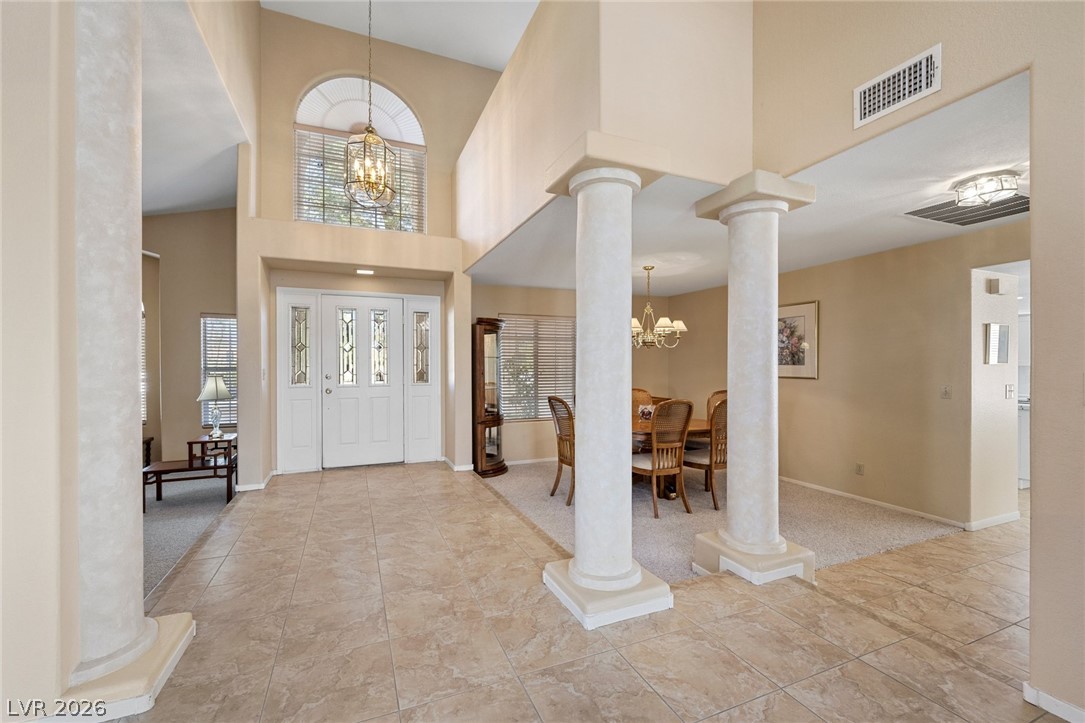
Classical columns frame a soaring foyer that transitions seamlessly into an open dining area.
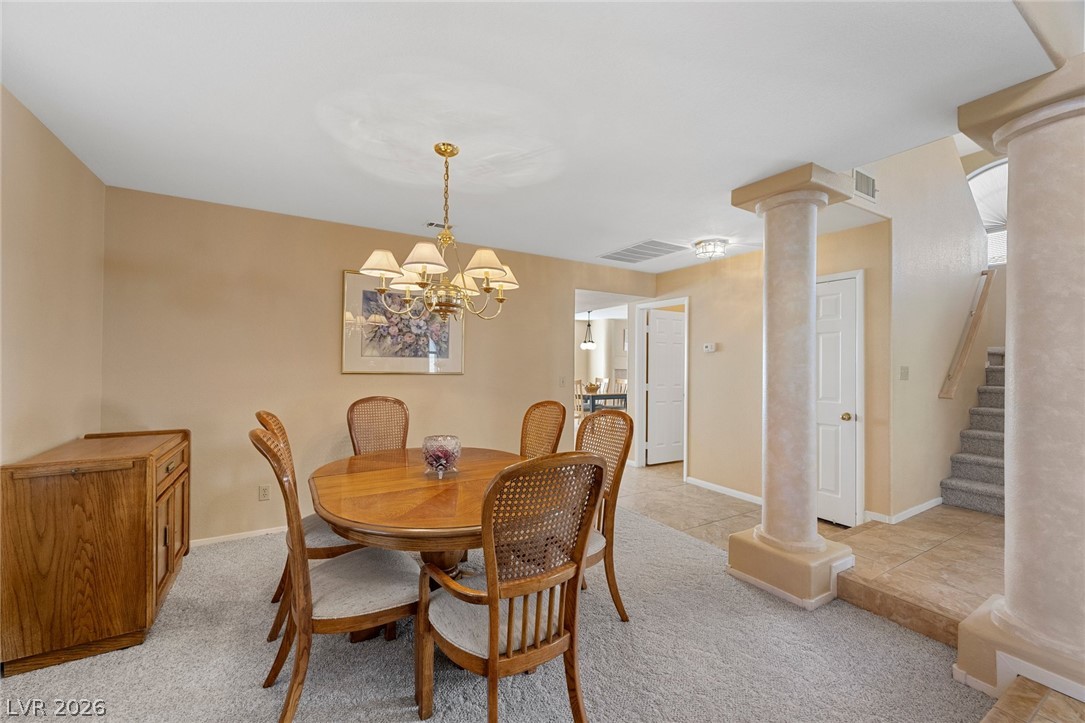
An inviting dining space features plush carpeting, architectural pillars, and an elegant chandelier overhead.
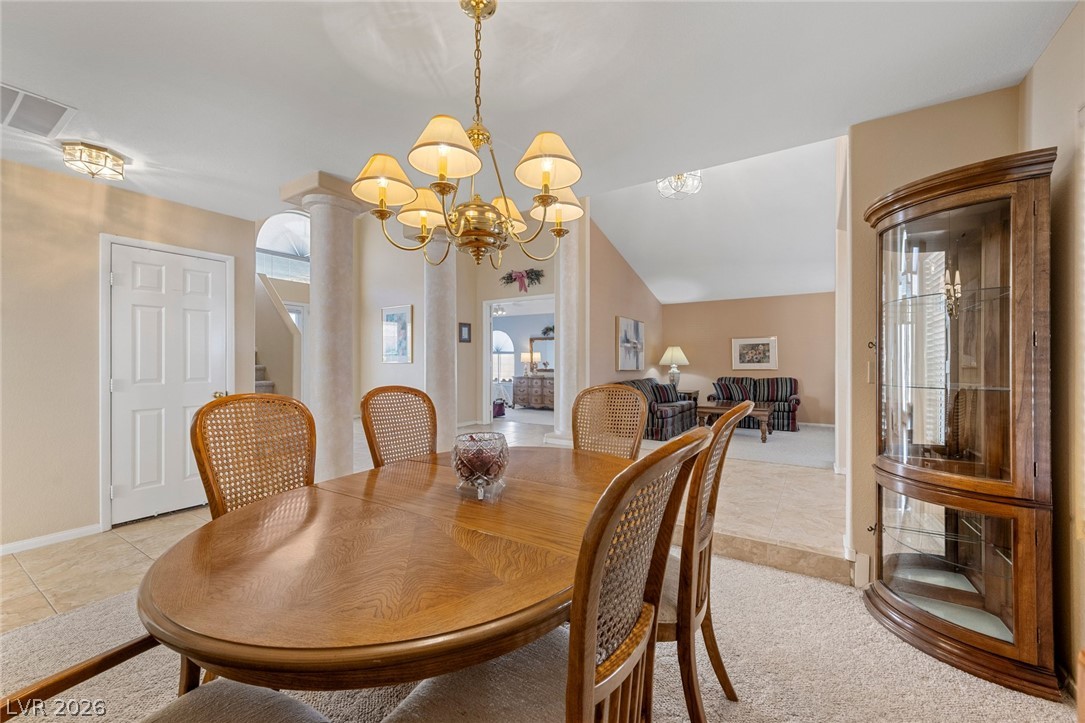
An open dining area leads seamlessly to the adjacent living room spaces.
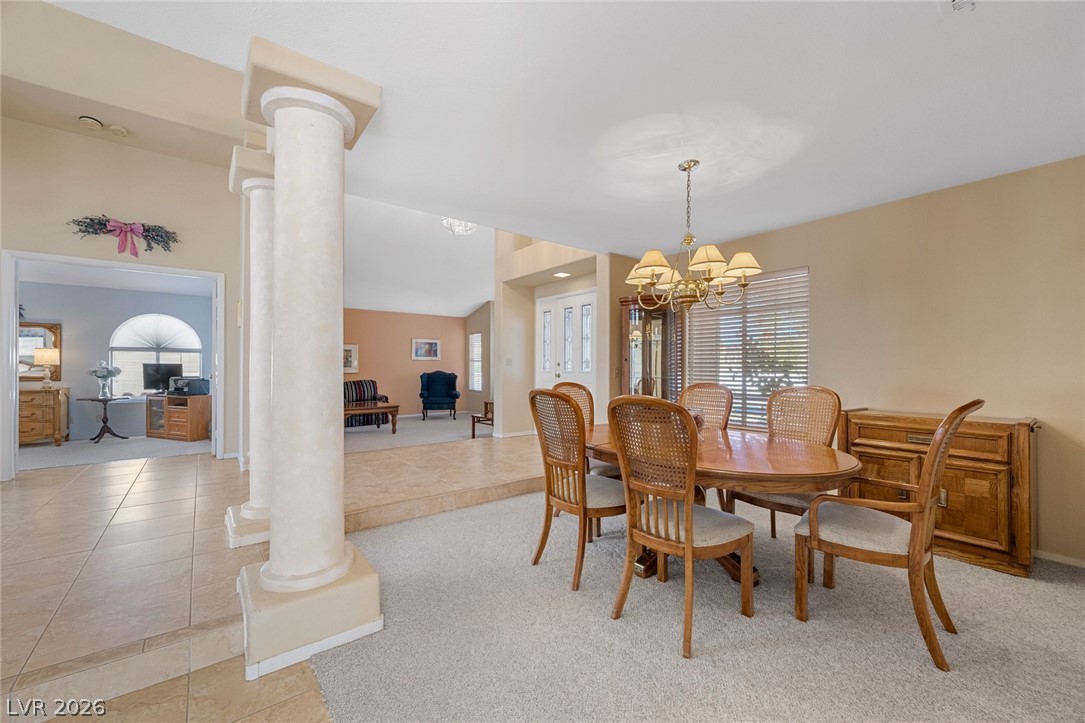
An elegant dining room transitions smoothly into neighboring living areas.
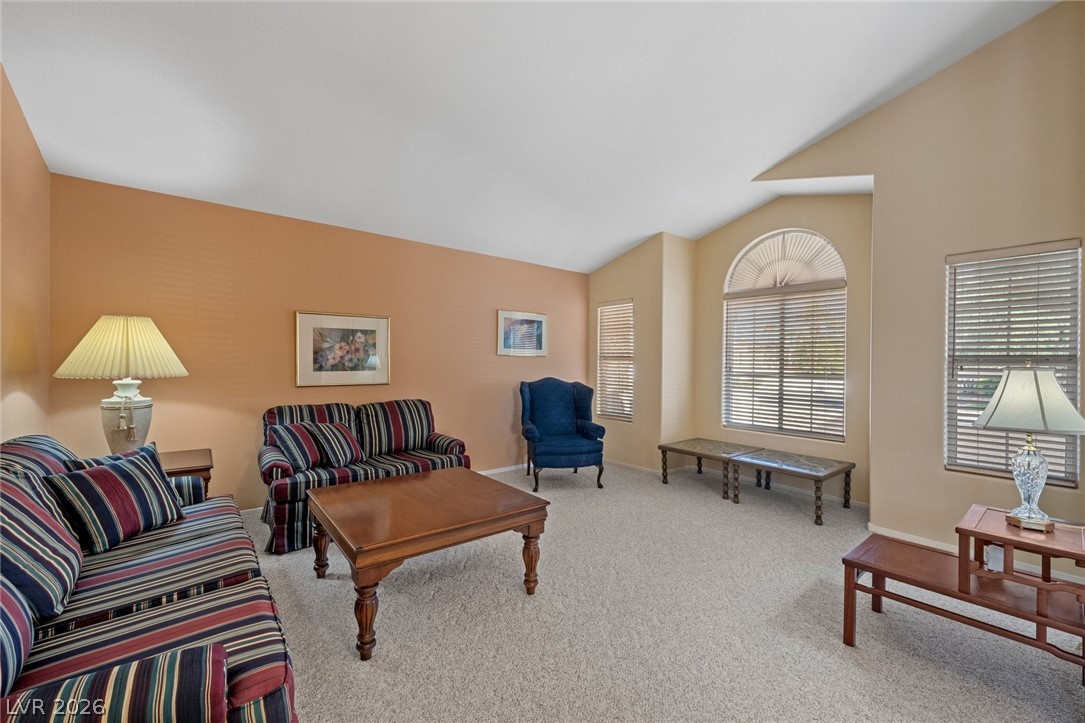
A vaulted ceiling enhances the sense of space in this comfortable living area.
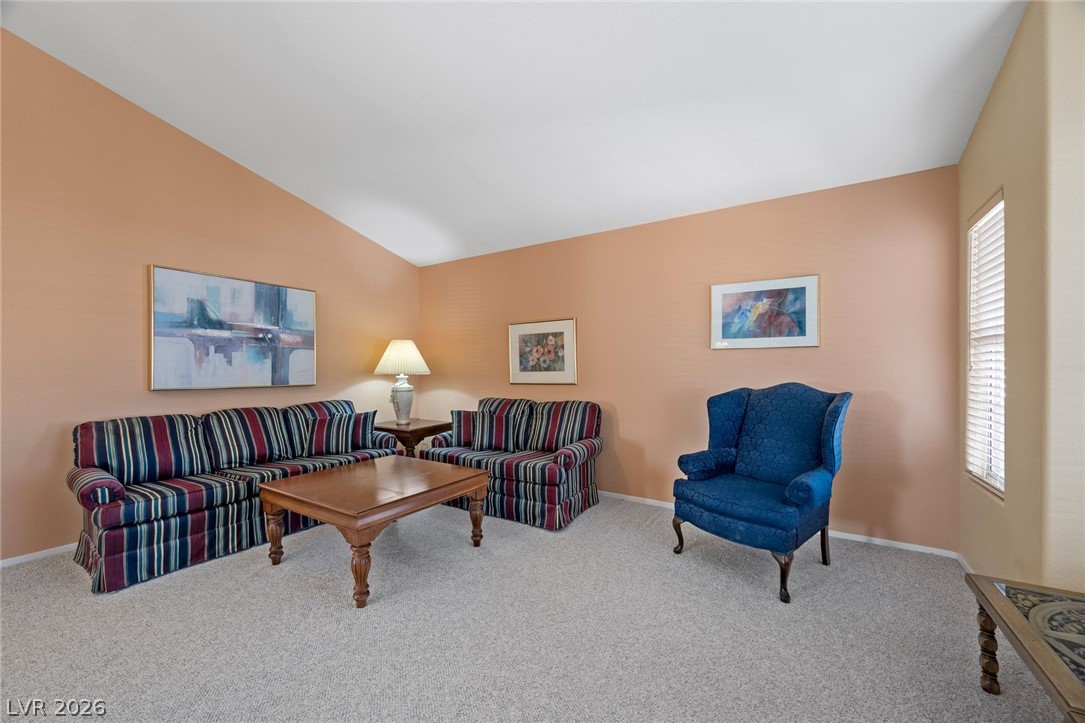
Vaulted ceilings and soft carpeting define this welcoming living space with generous natural light.
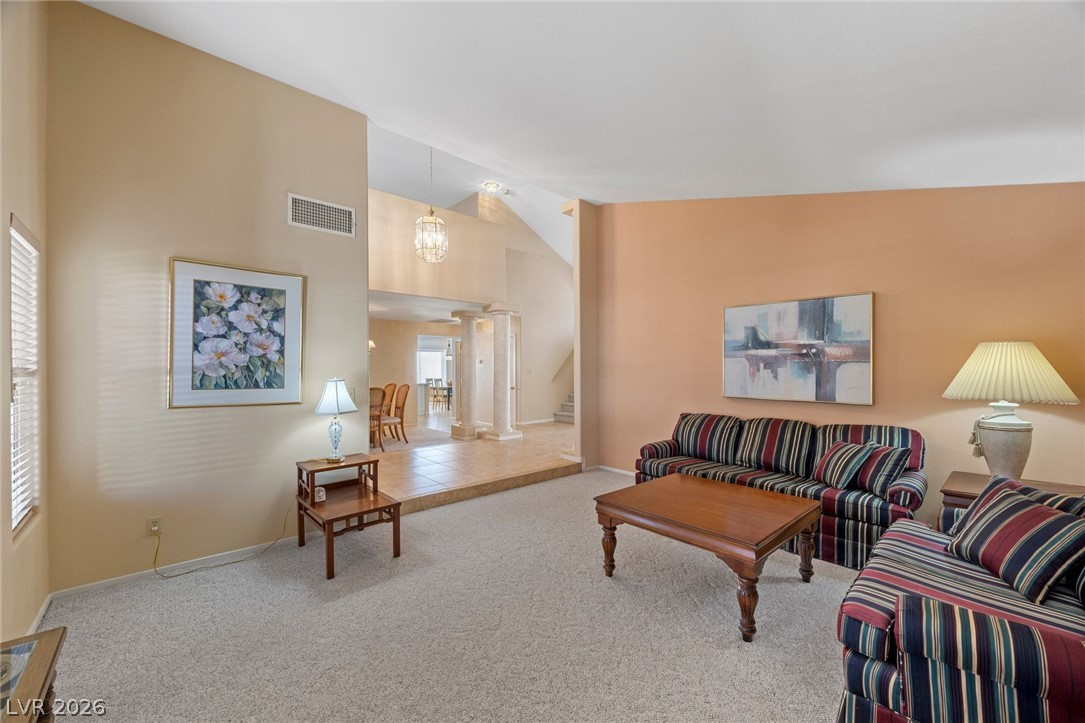
A spacious layout is highlighted by vaulted ceilings and a seamless flow into adjoining spaces.
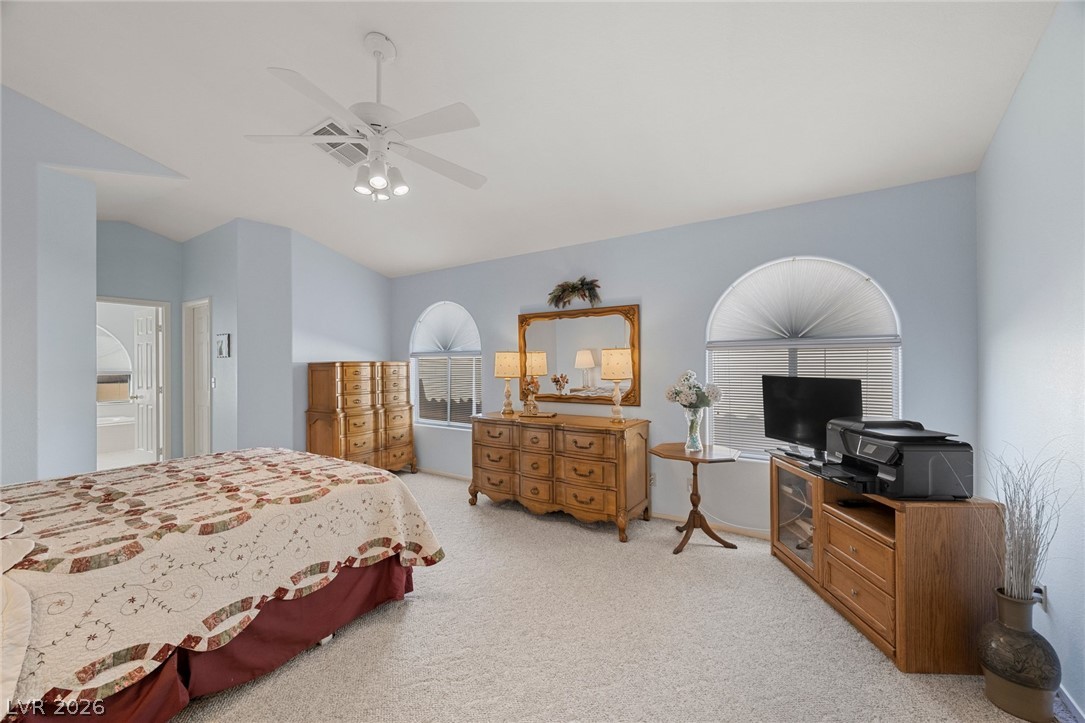
High vaulted ceilings and arched windows create an airy, architectural atmosphere.
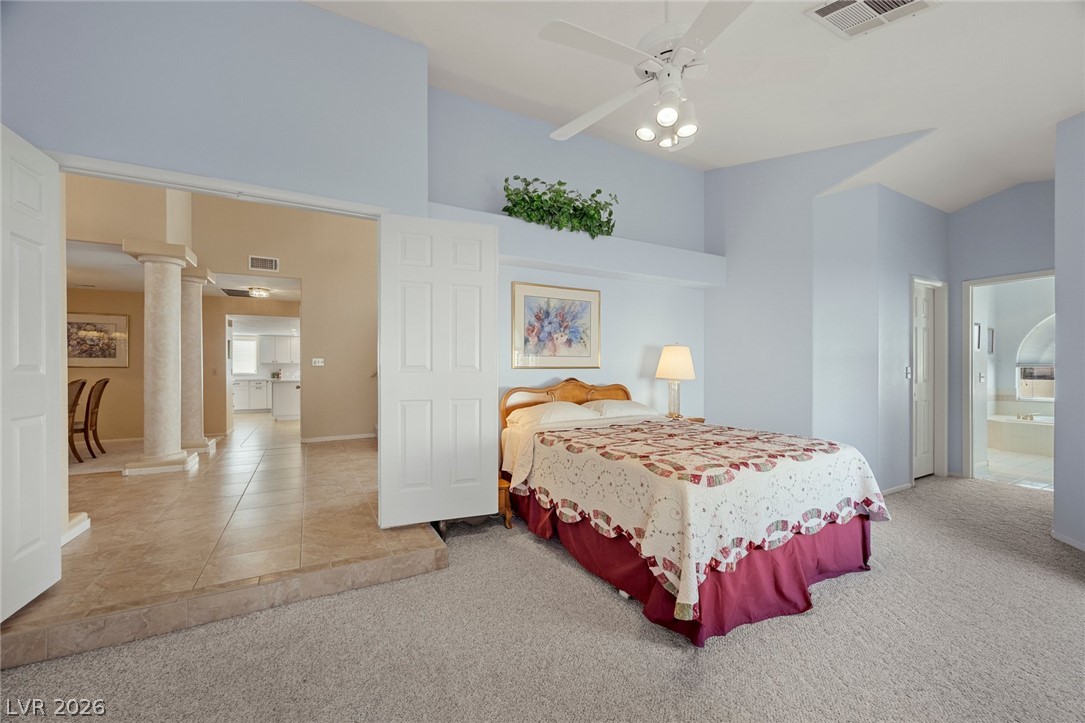
Double doors open to an airy suite with high ceilings and soft carpeting underfoot.
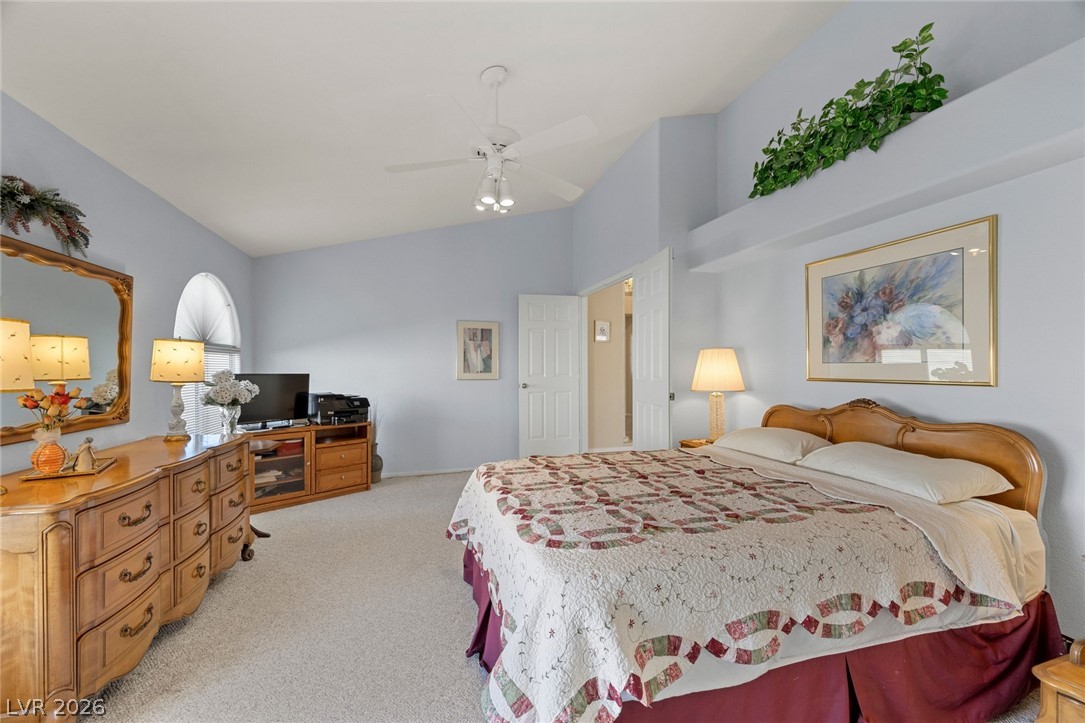
Vaulted ceilings and soft-toned walls create a peaceful atmosphere in this principal bedroom suite.
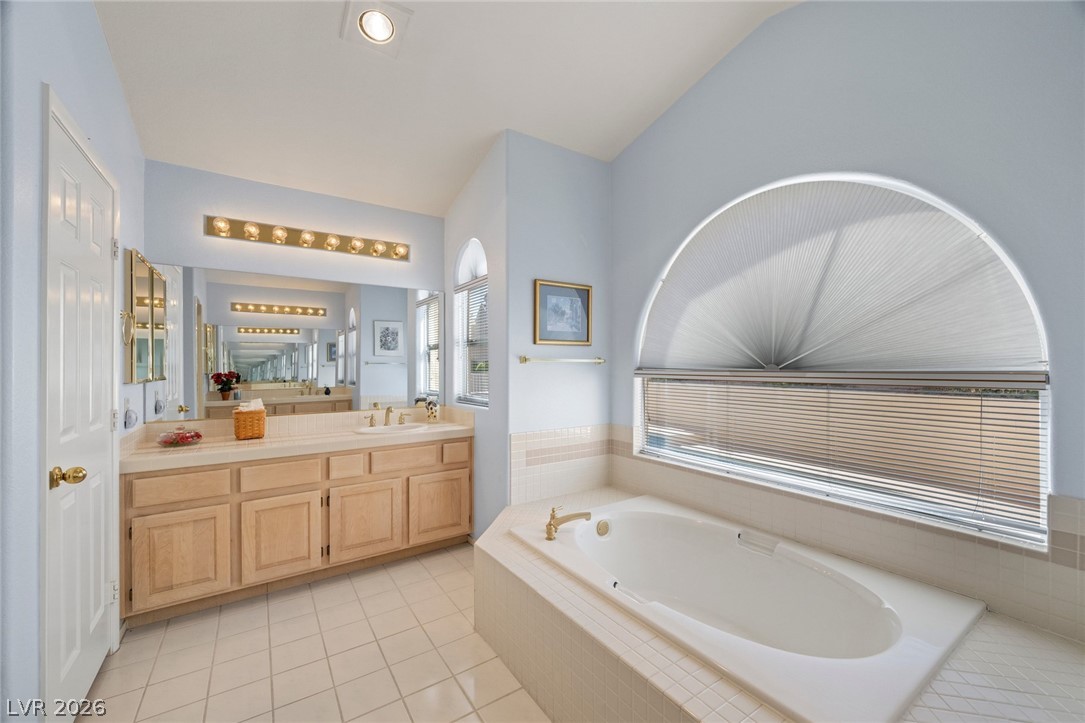
A spacious tub rests beneath a large arched window in this tiled bathroom.
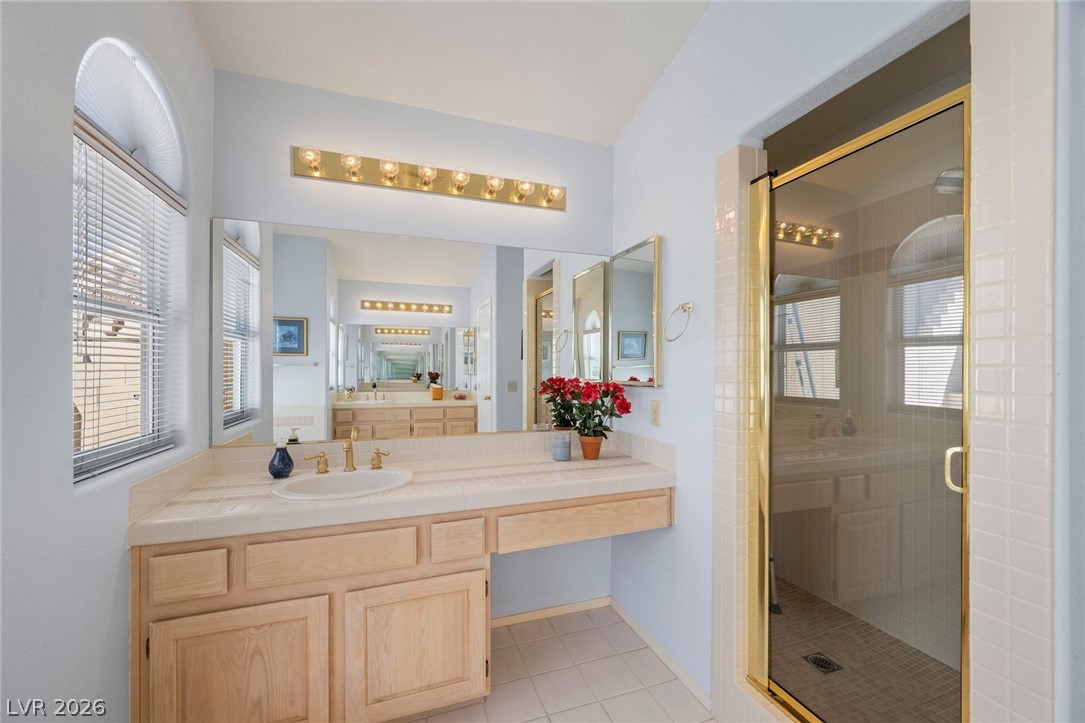
A spacious vanity area with built-in cabinetry sits adjacent to a glass-enclosed shower.
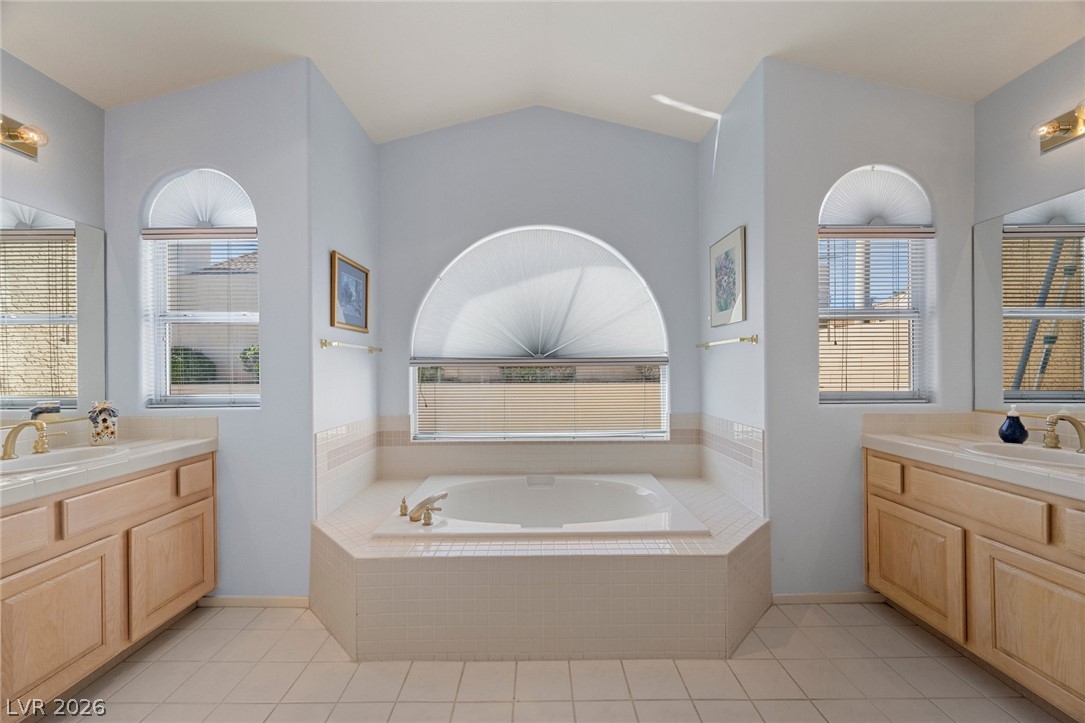
A spacious bathroom features arched windows, dual vanities, and a central soaking tub.
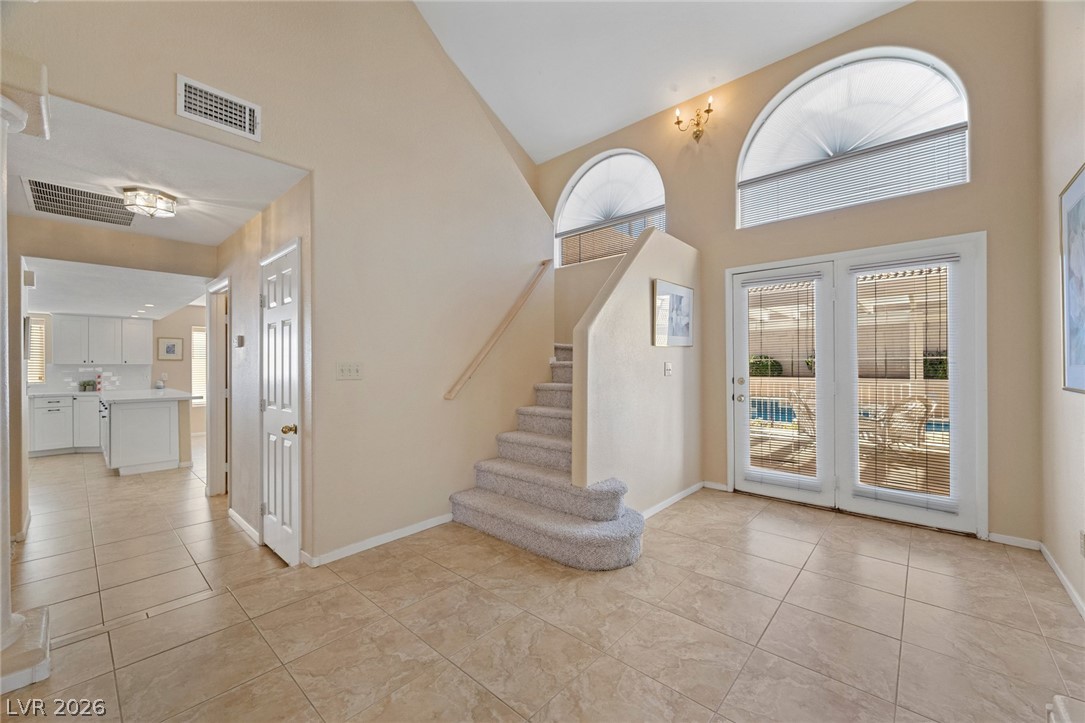
Soaring ceilings and arched windows define this light-filled entryway leading upstairs.
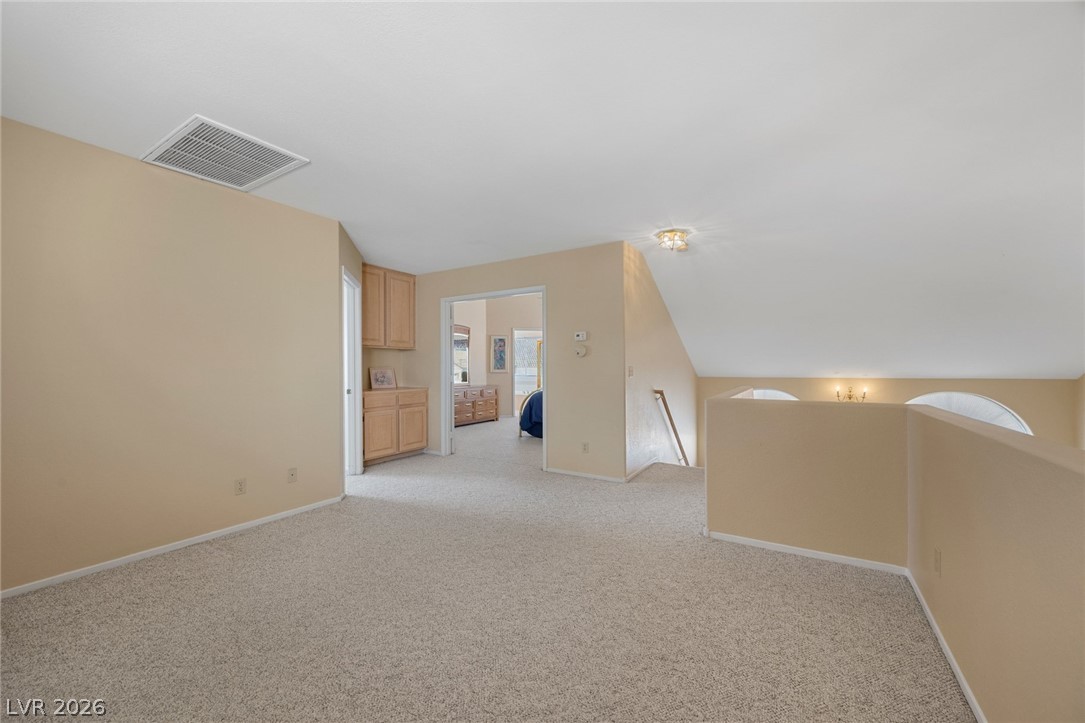
An airy upper-level loft features wall-to-wall carpeting and vaulted ceilings overlooking the lower level.
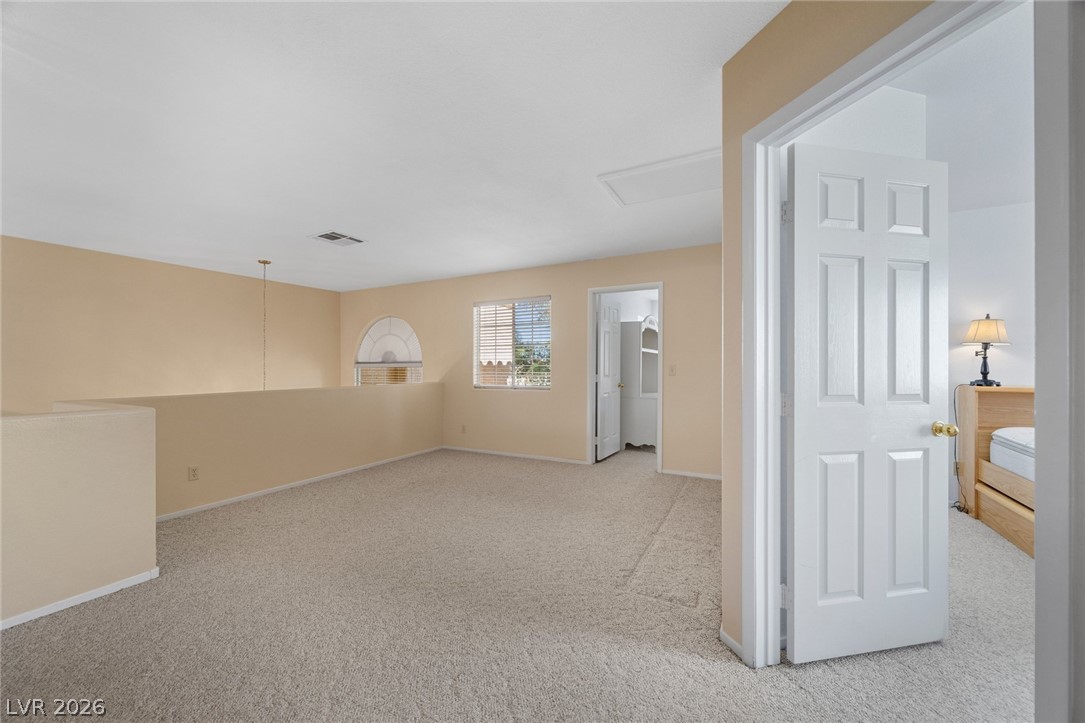
A spacious upper-level loft features wall-to-wall carpeting and neutral walls.
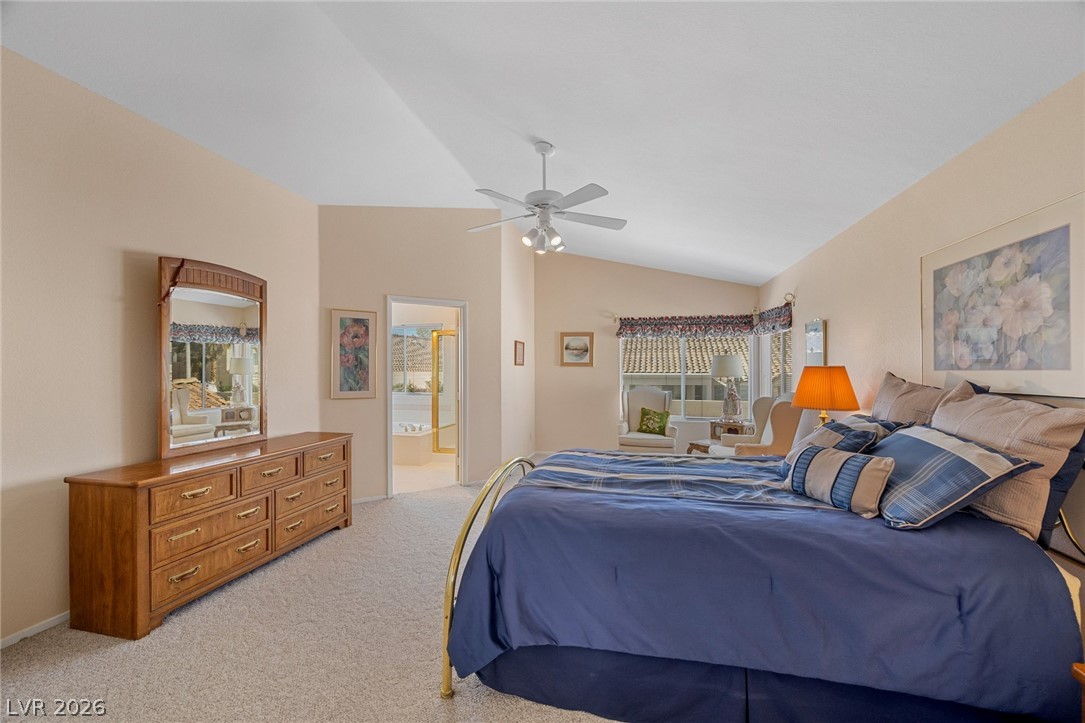
Vaulted ceilings and soft carpeting create a peaceful and open bedroom retreat.
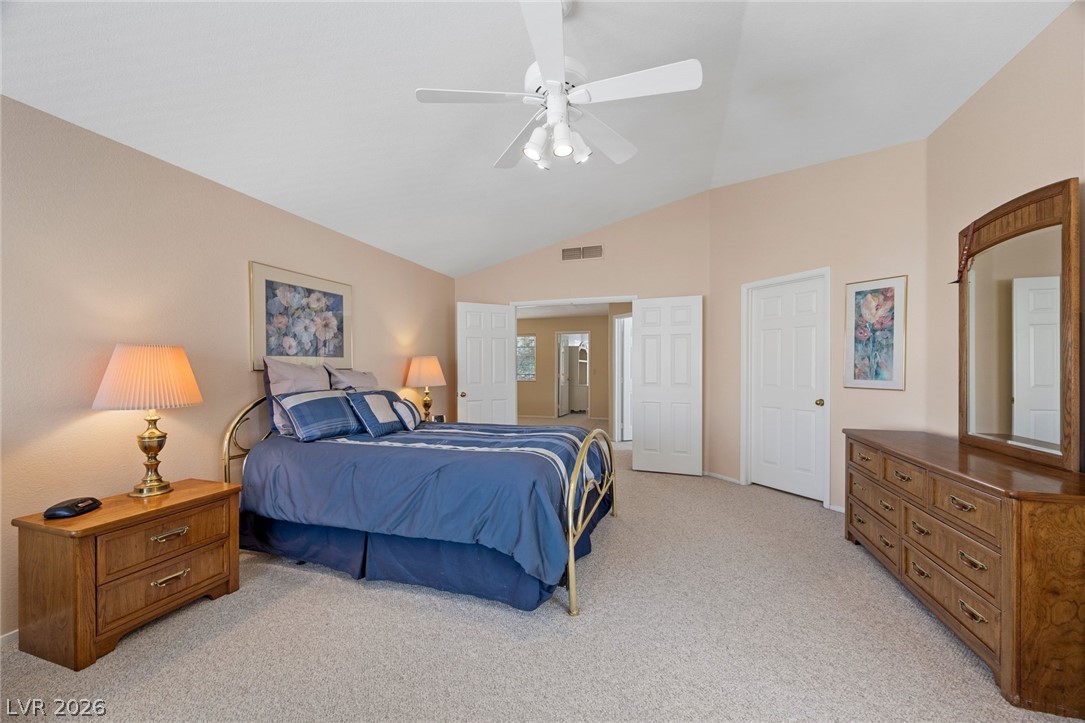
Vaulted ceilings and soft carpeting create a peaceful and airy main-level bedroom retreat.
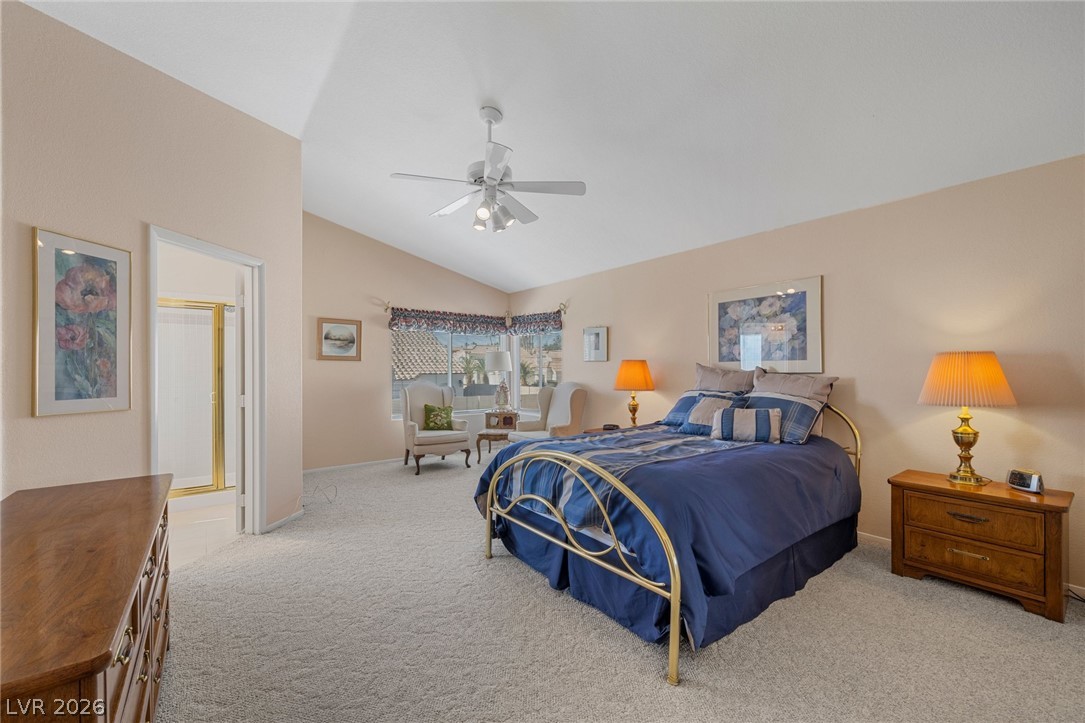
Vaulted ceilings and plush carpeting define this spacious primary bedroom suite.
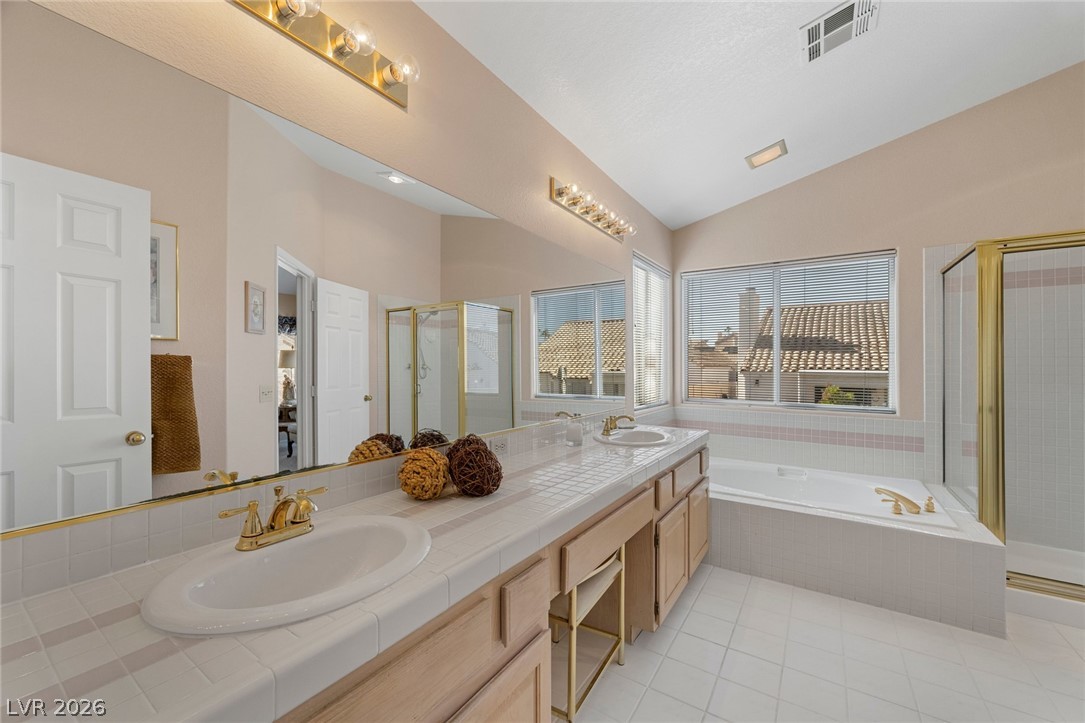
A spacious bathroom features a vaulted ceiling, dual sink vanity, tile flooring, and a soaking tub.
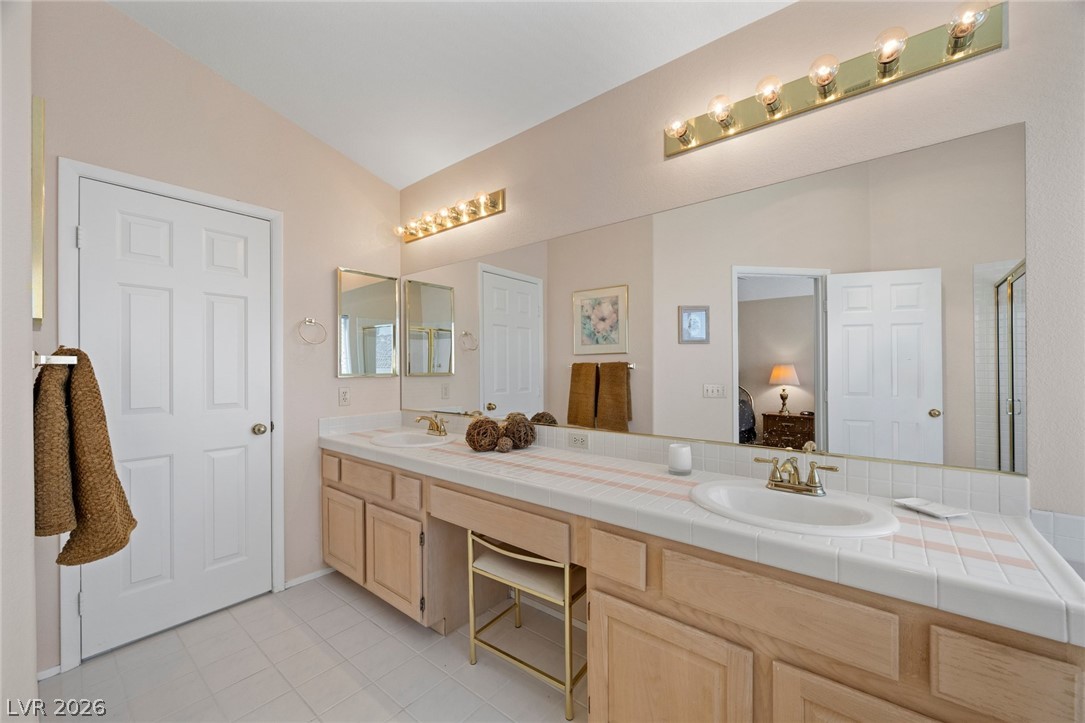
Double vanities with tile counters highlight this well-maintained bathroom space.
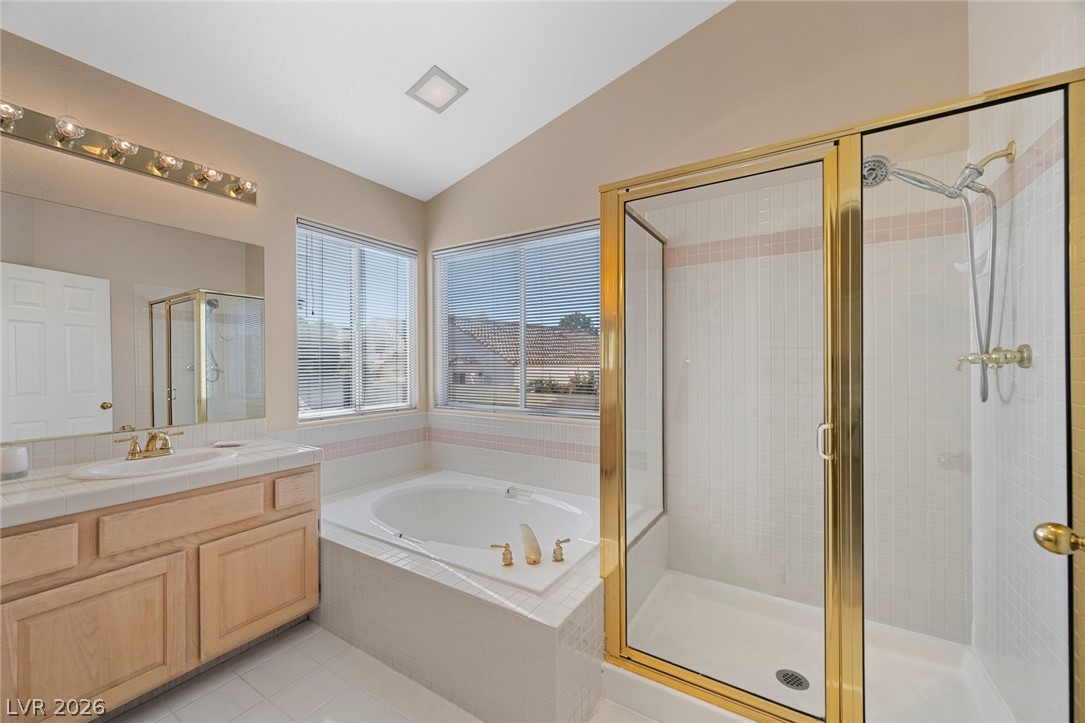
Vaulted ceilings and tile flooring enhance this functional master bathroom featuring a separate soaking tub.
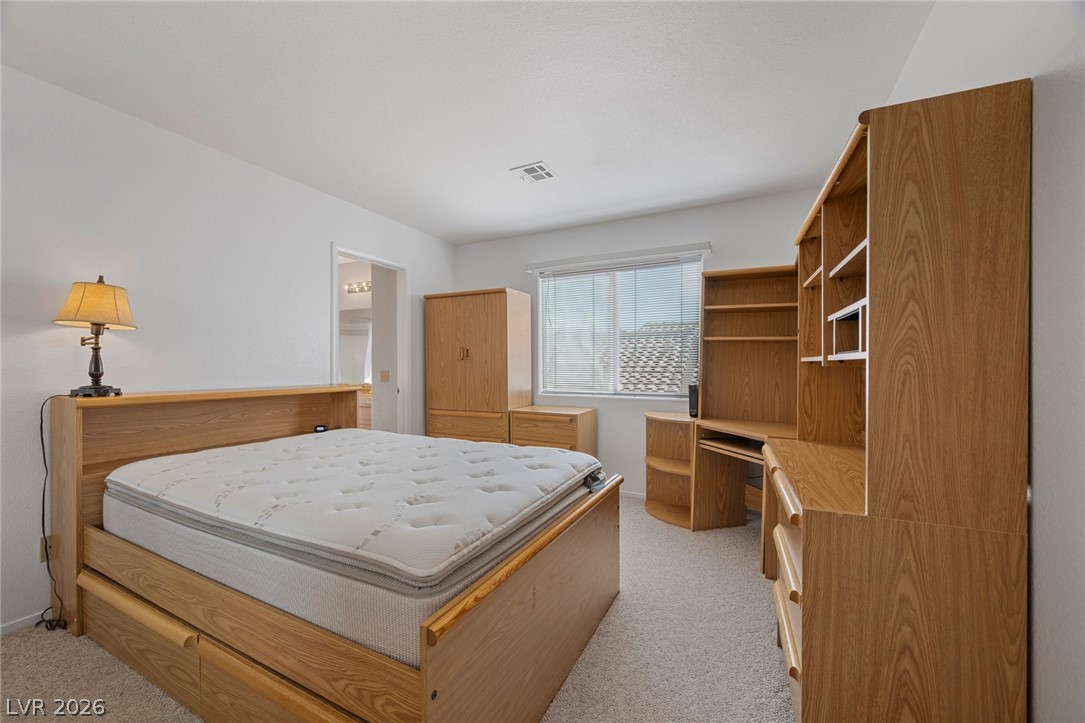
A spacious secondary bedroom features neutral carpet and a large window overlooking the neighborhood.
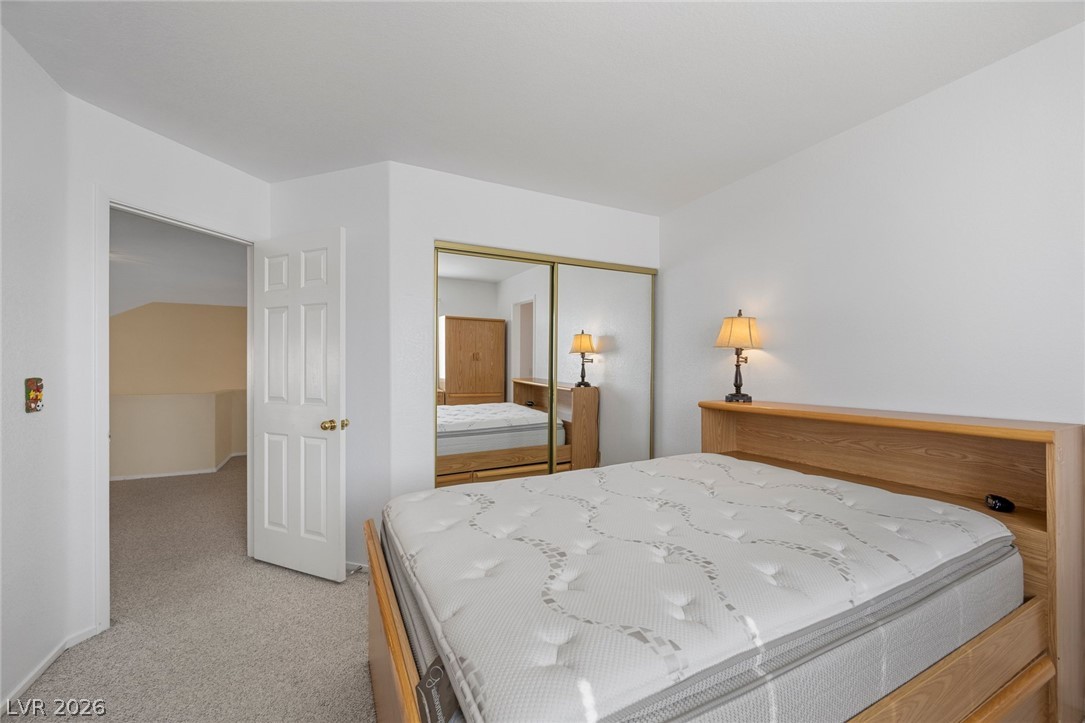
Soft carpeting and integrated sliding closet doors define this comfortable bedroom space.
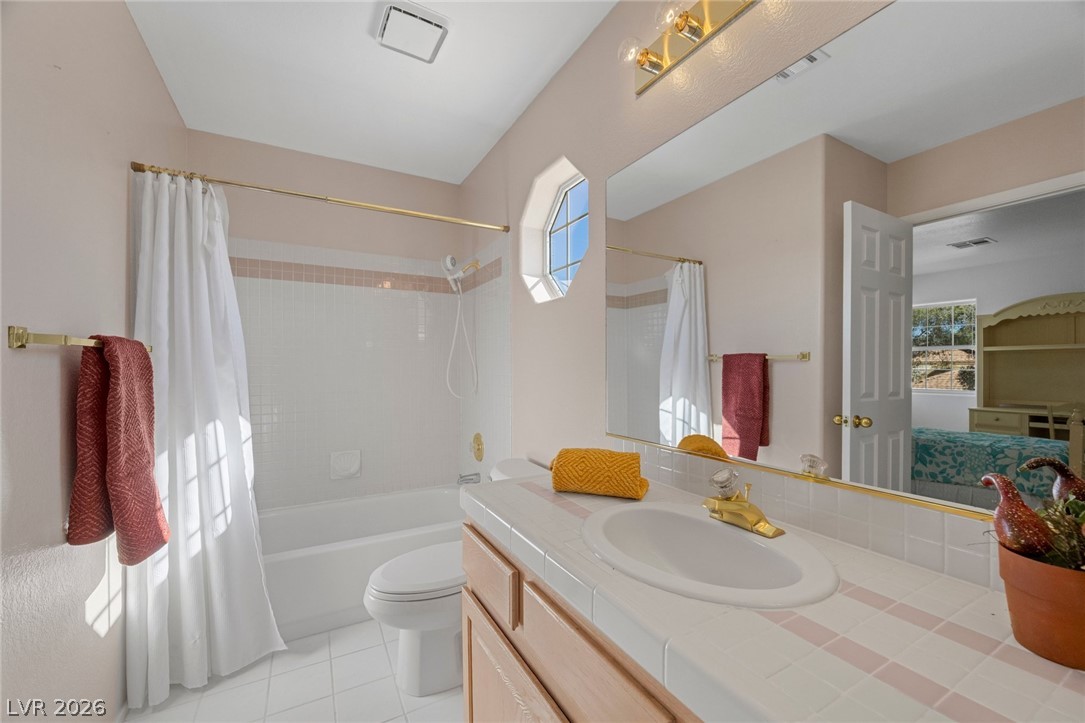
A classic tiled vanity pairs with a matching tub shower in this well-lit bathroom.
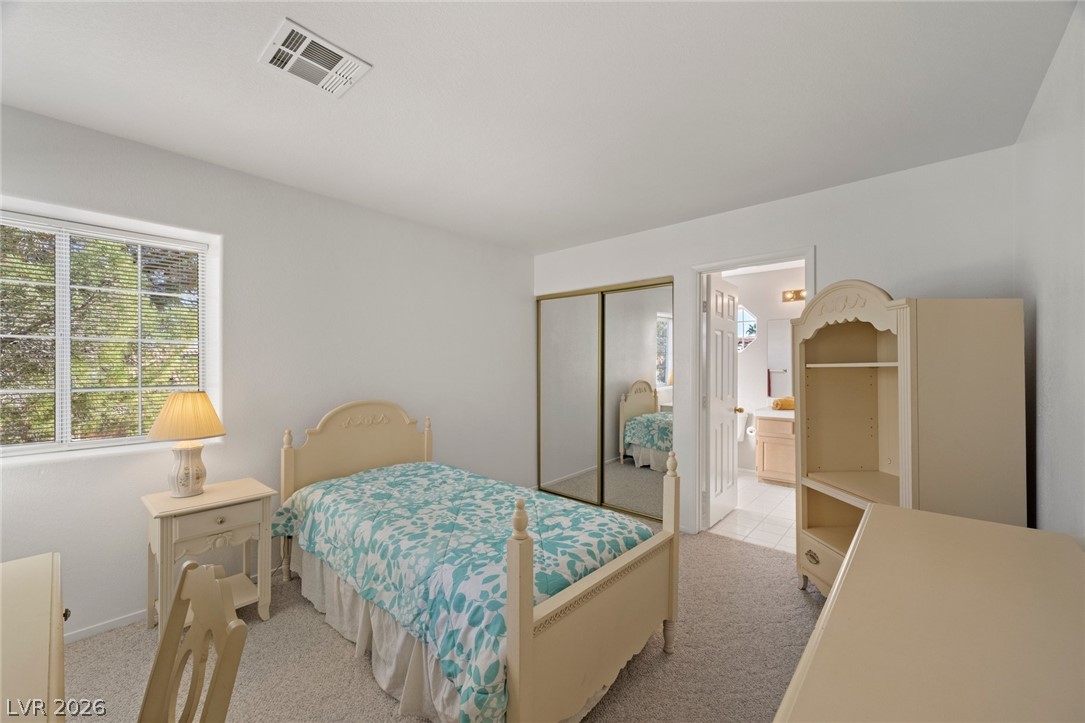
A spacious bedroom features neutral-toned carpeting, mirrored sliding closet doors, and access to an adjoining bathroom.
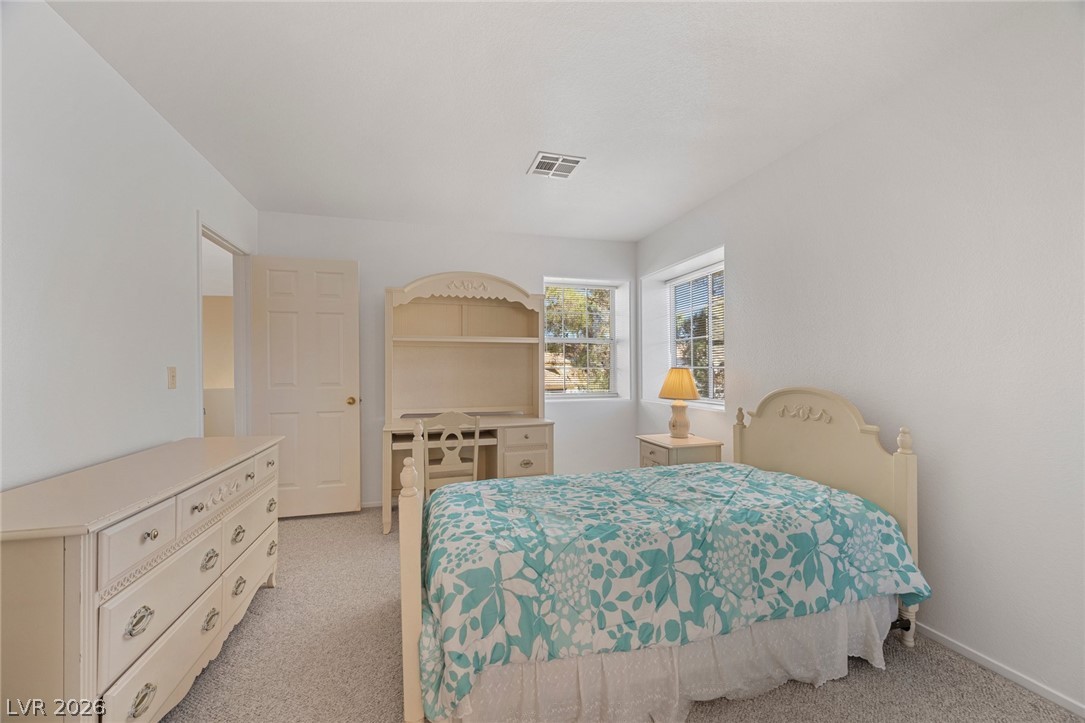
Natural light streams through multiple windows into this carpeted bedroom.
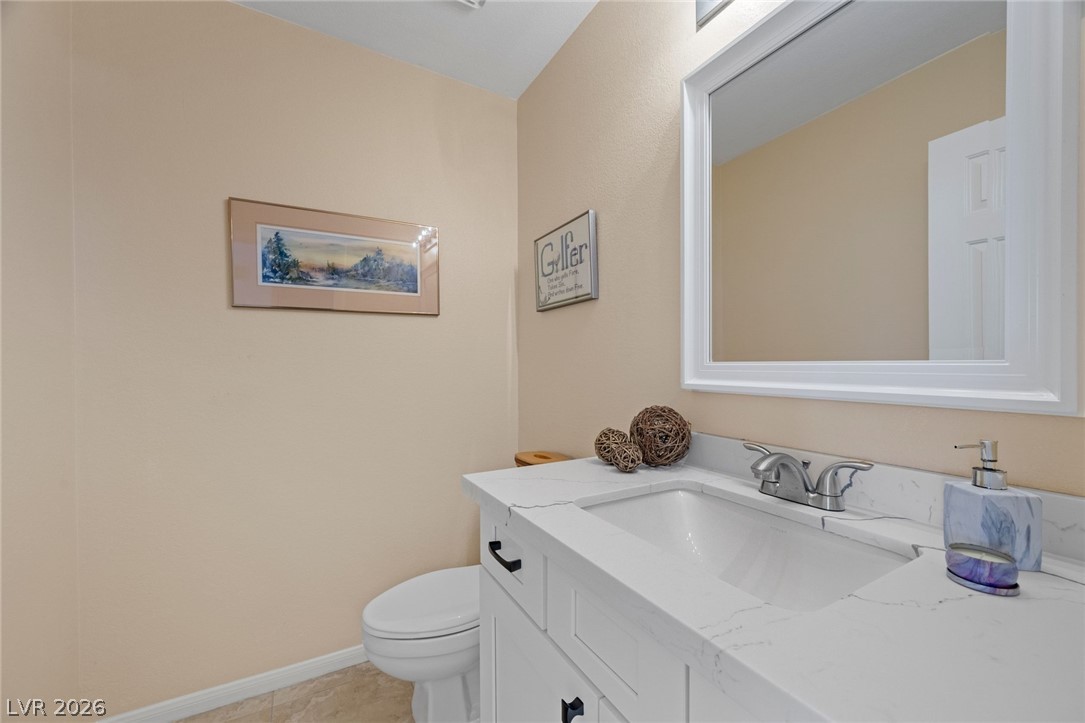
A well-appointed powder room features a stone vanity top paired with elegant flooring.
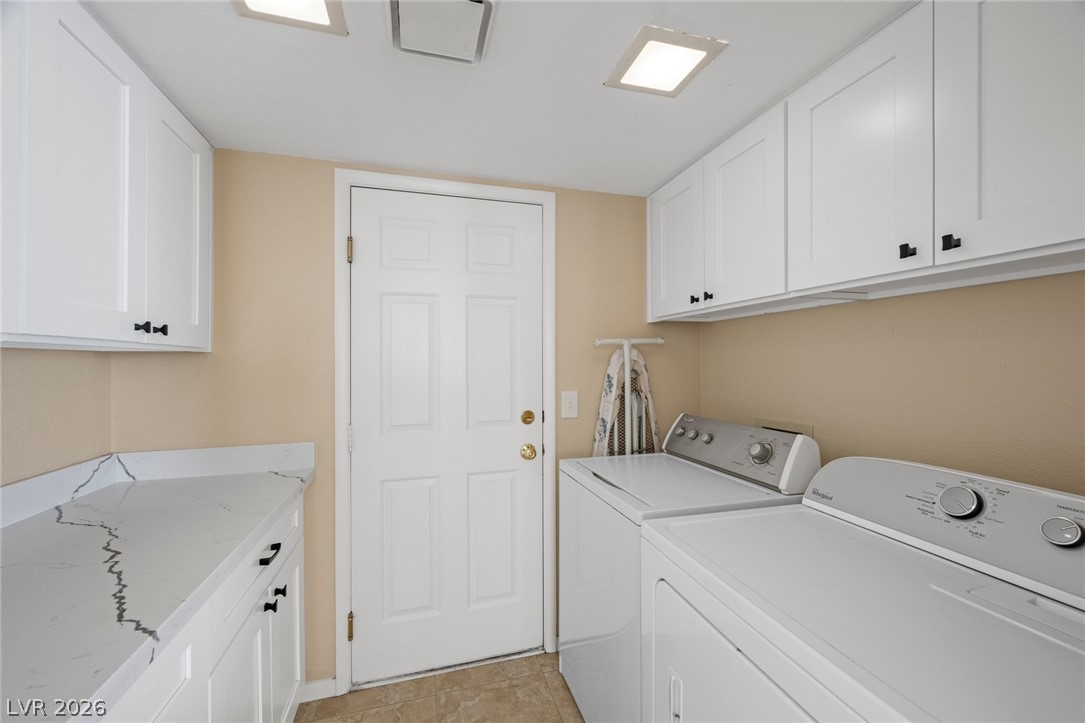
Functional workspace features clean cabinetry alongside convenient laundry installations.
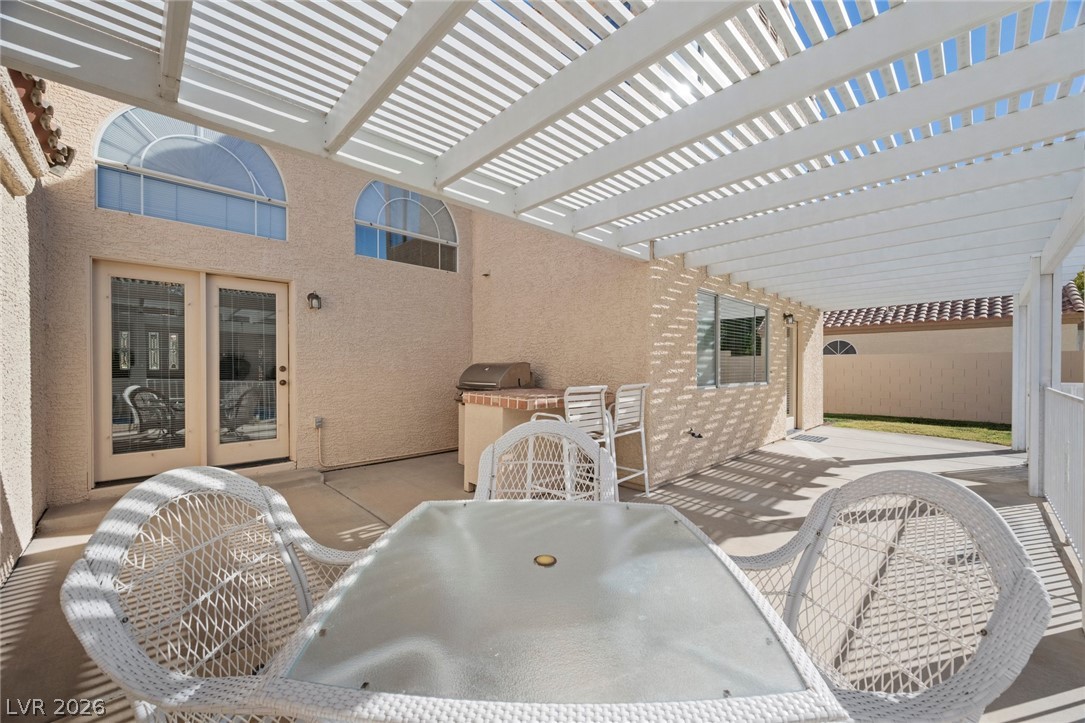
A spacious concrete patio rests beneath a protective overhead pergola structure.
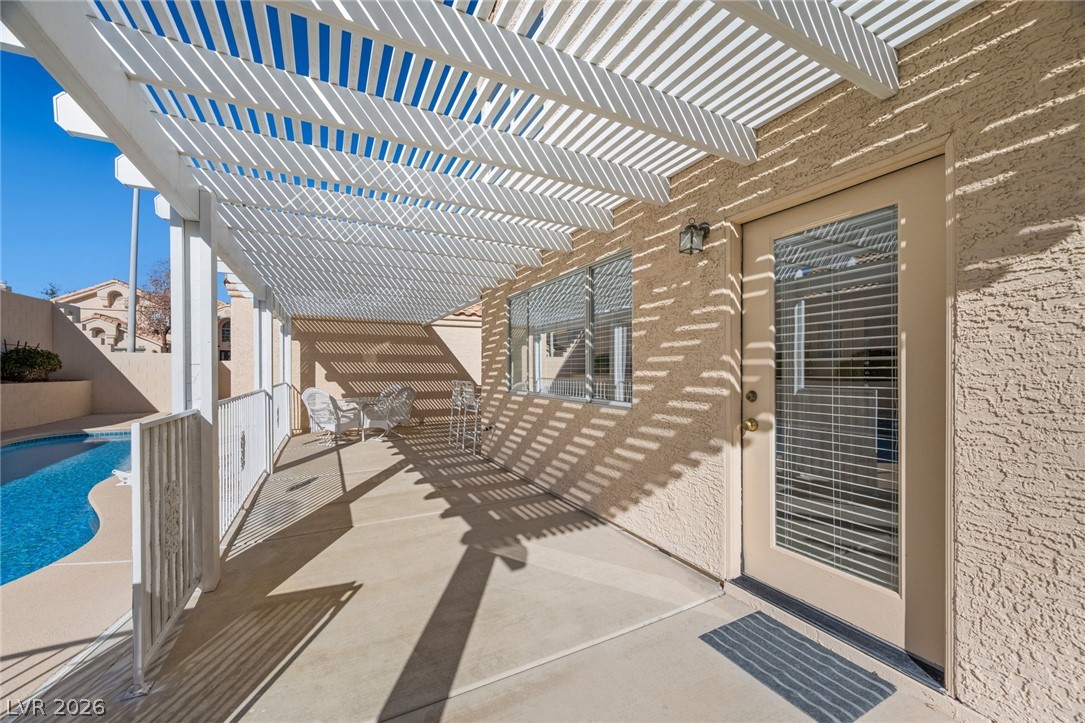
A spacious concrete patio rests under a white pergola alongside the private swimming pool.
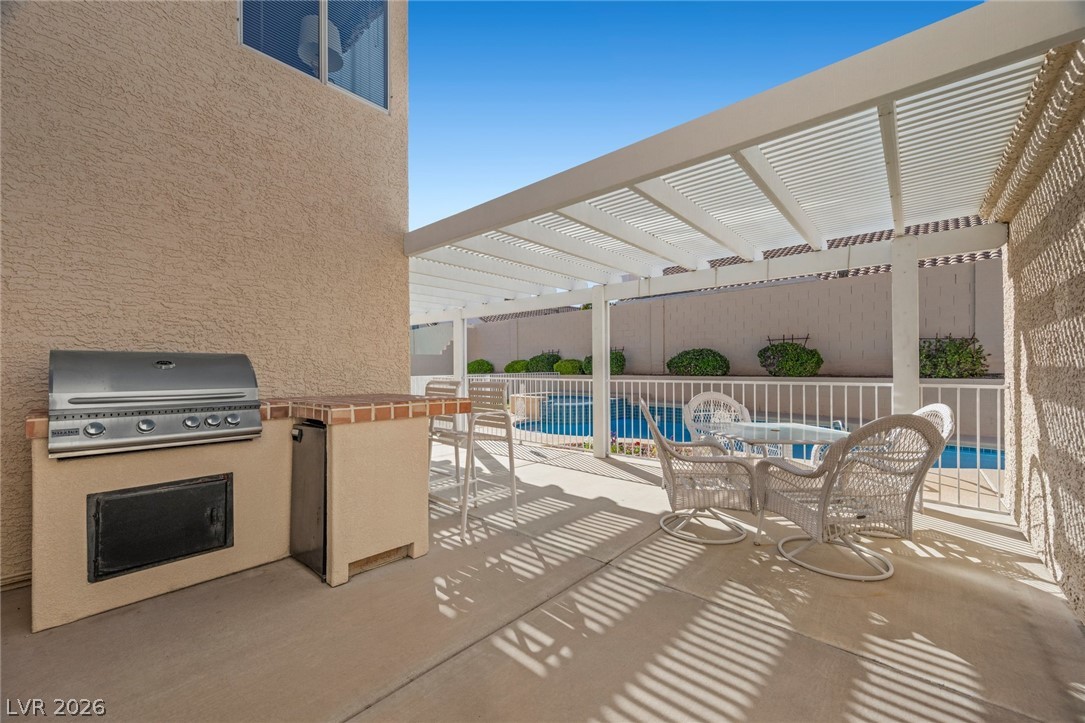
An inviting covered patio features a built-in outdoor kitchen overlooking the private swimming pool.
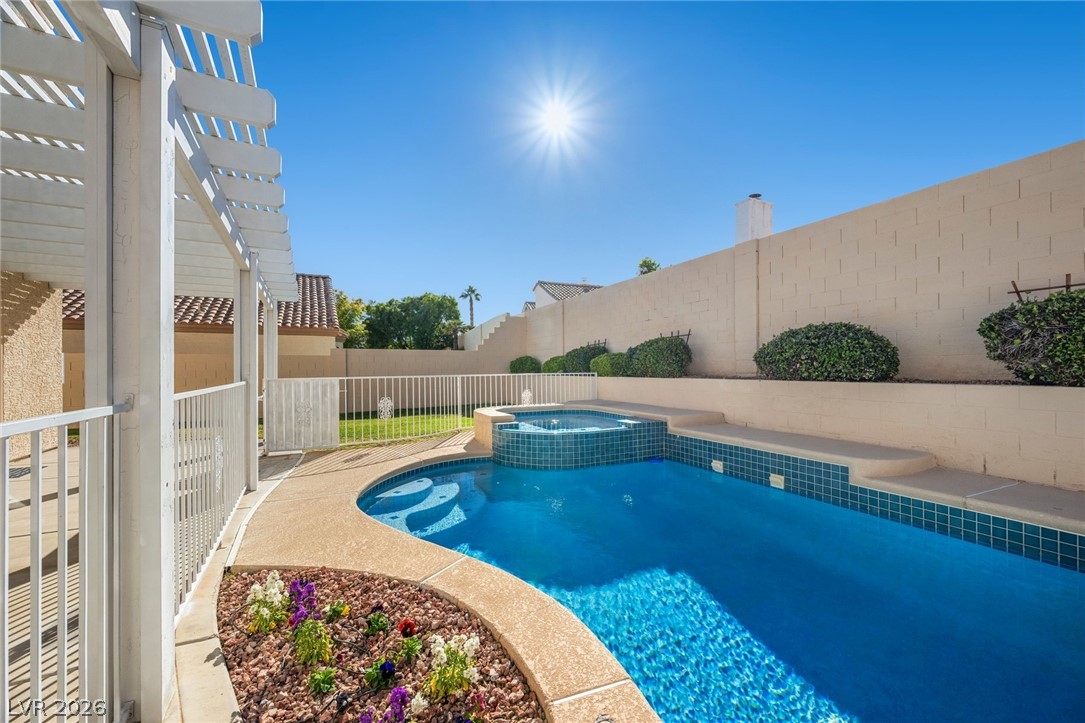
An inviting backyard pool oasis rests under clear sunny skies next to a shaded patio.
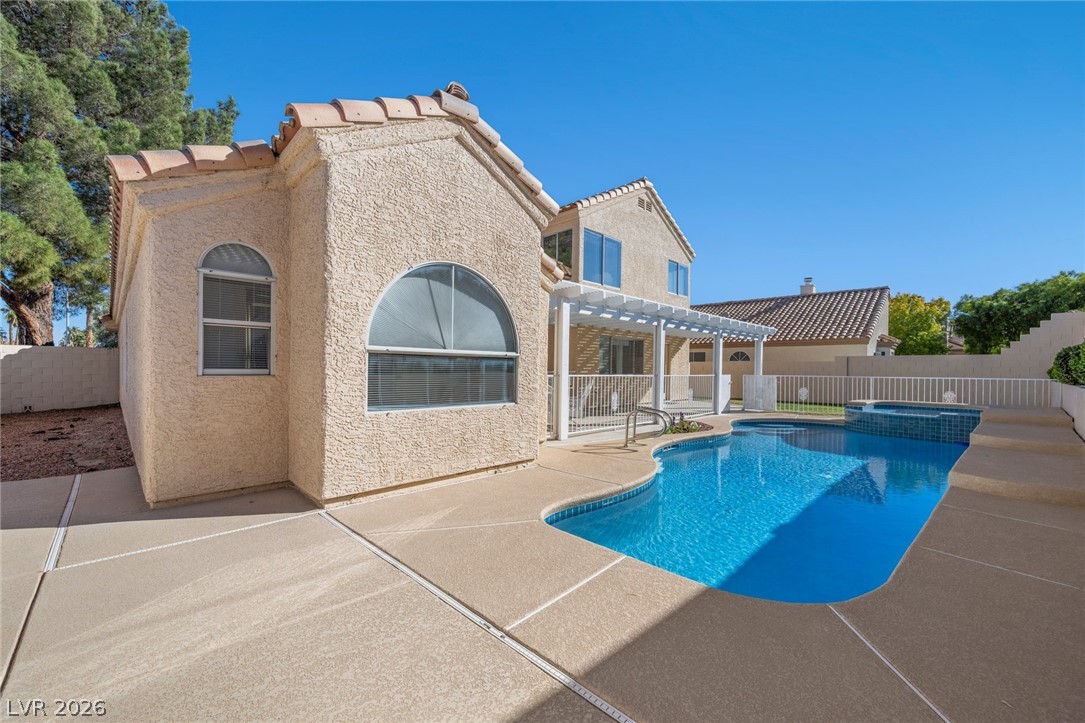
Concrete patio surrounds a sparkling swimming pool under clear blue skies.
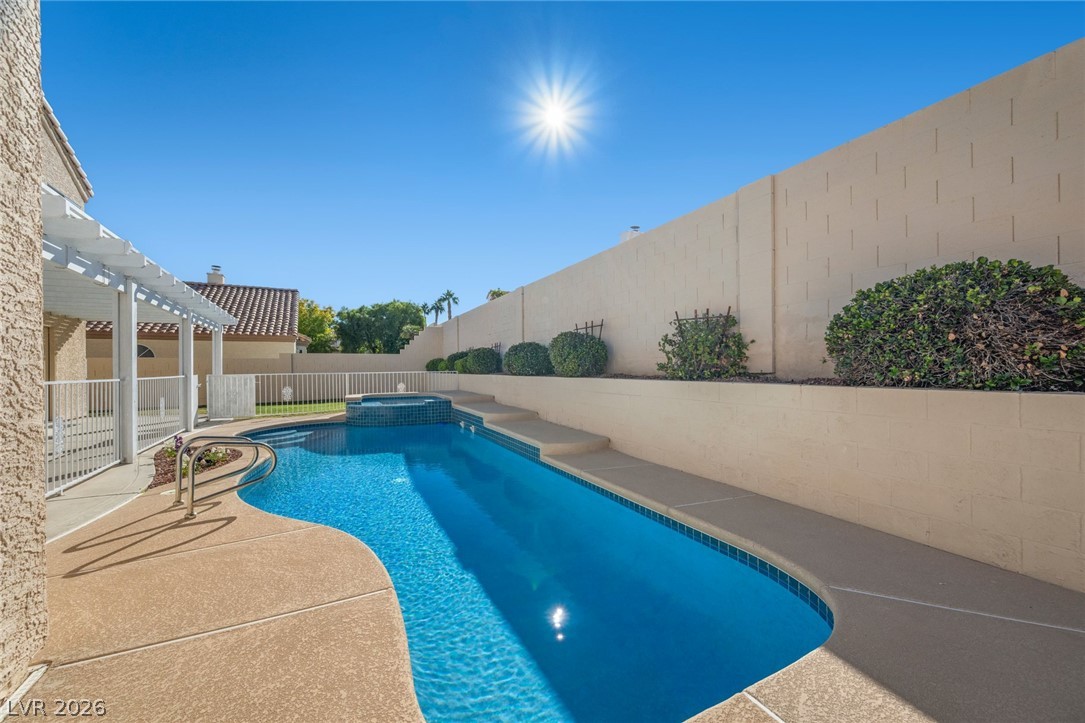
A pristine swimming pool and spa are enclosed by high privacy walls.
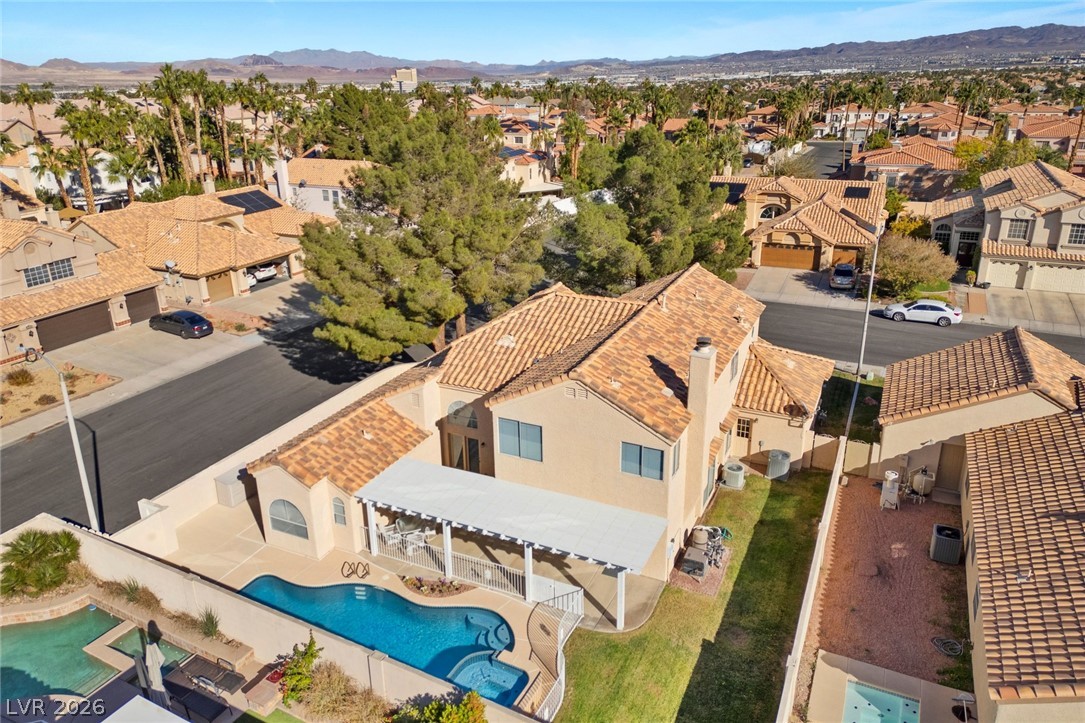
Tiled roofs and a private backyard pool highlight this attractive suburban neighborhood.
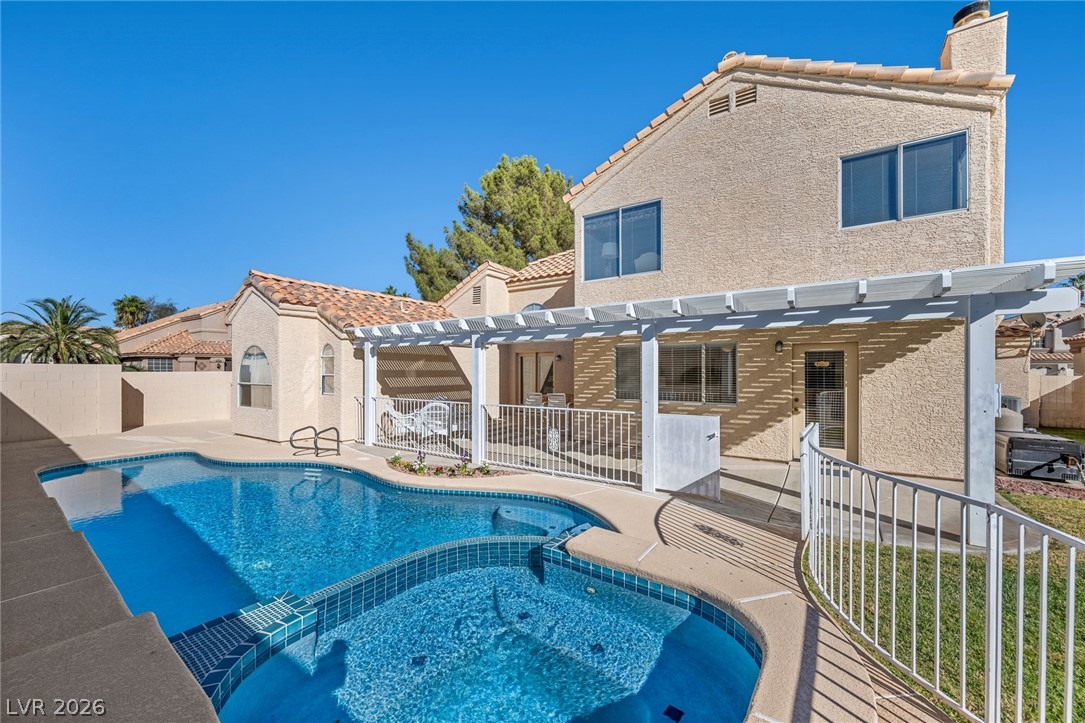
A sparkling swimming pool and integrated spa sit adjacent to a covered patio structure.
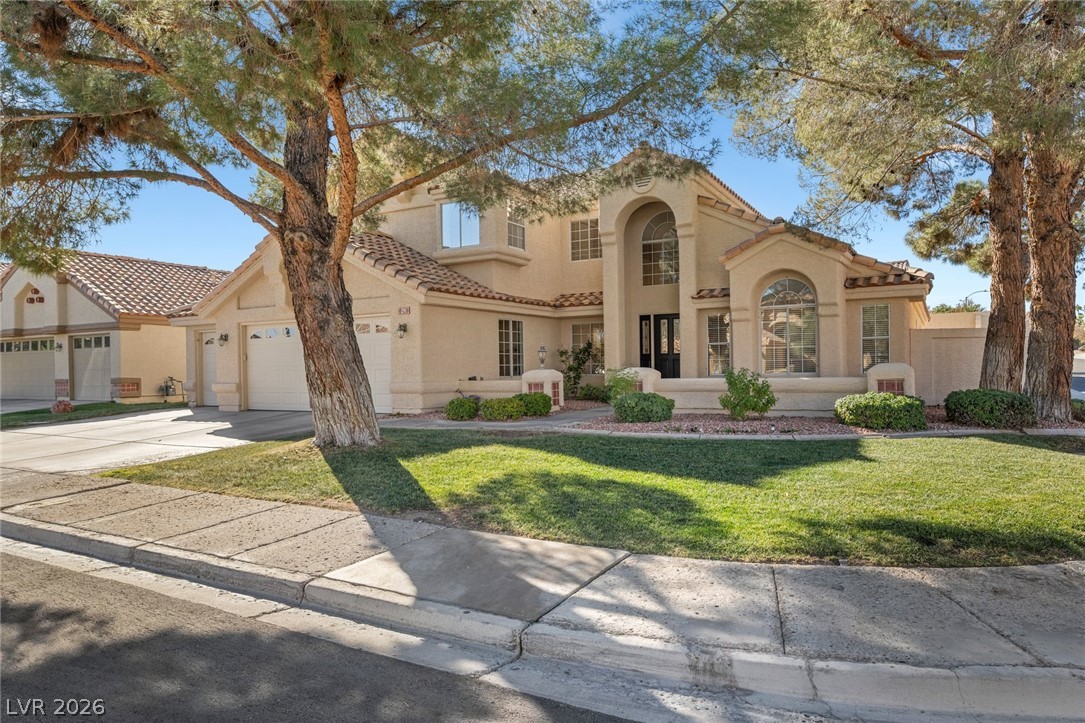
Mature trees shade the manicured front lawn of this two-story stucco residence.
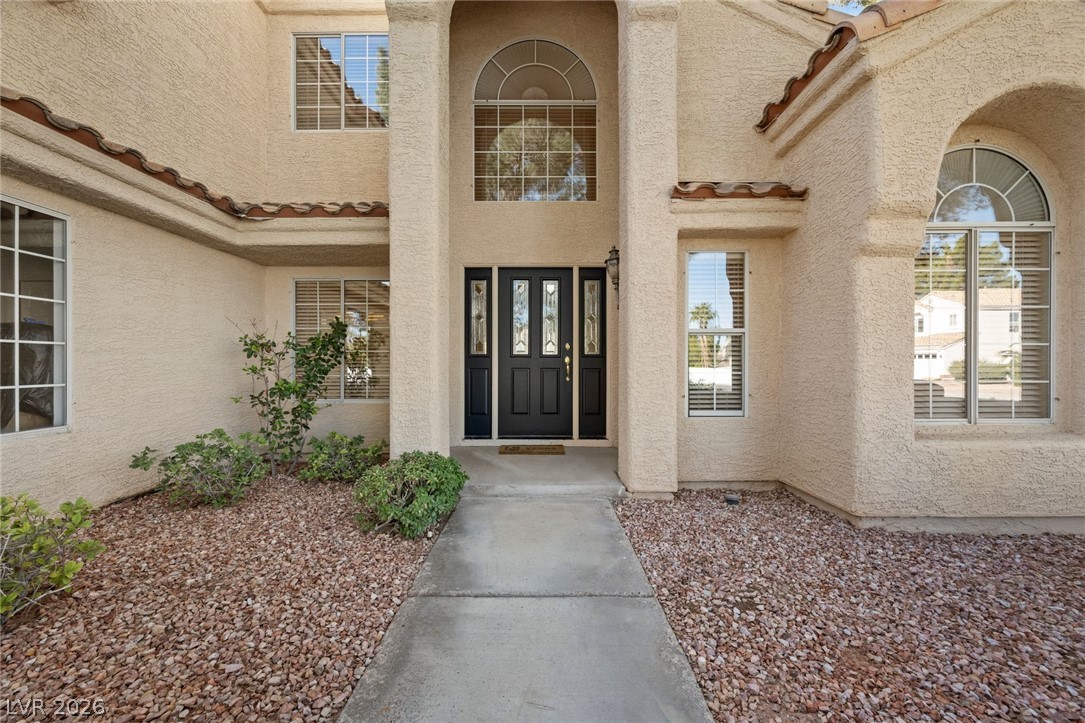
A concrete walkway guides the way to a grand stucco entryway with arched architectural accents.
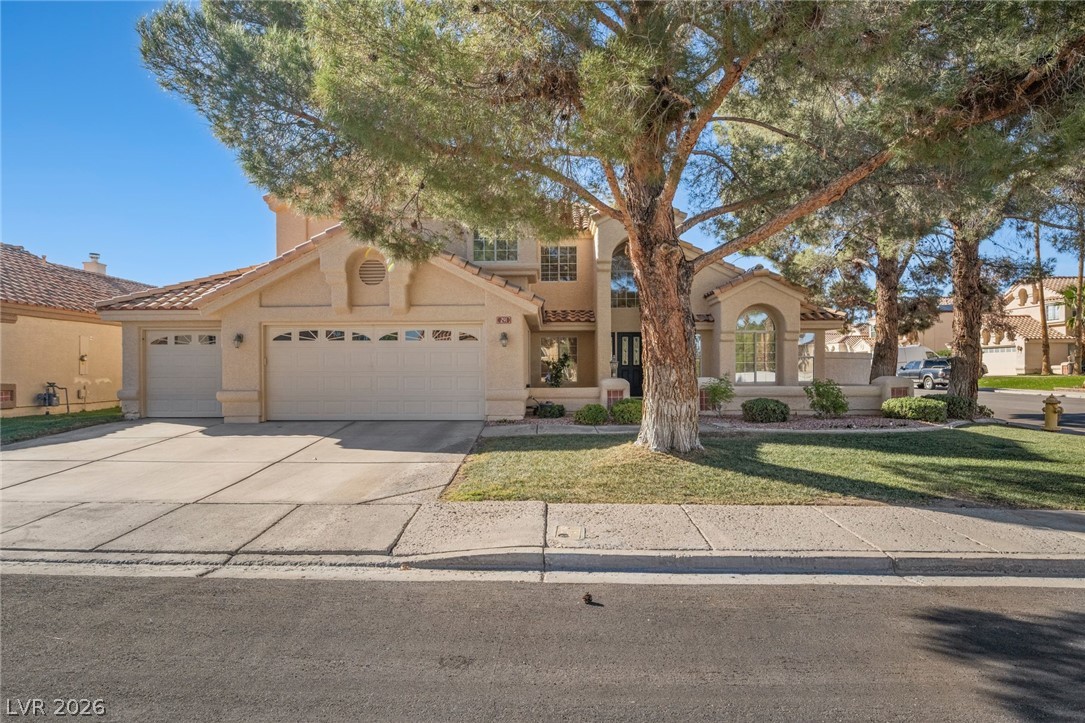
Mature trees shade the stucco exterior of this multi-level suburban residence with tile roofing.
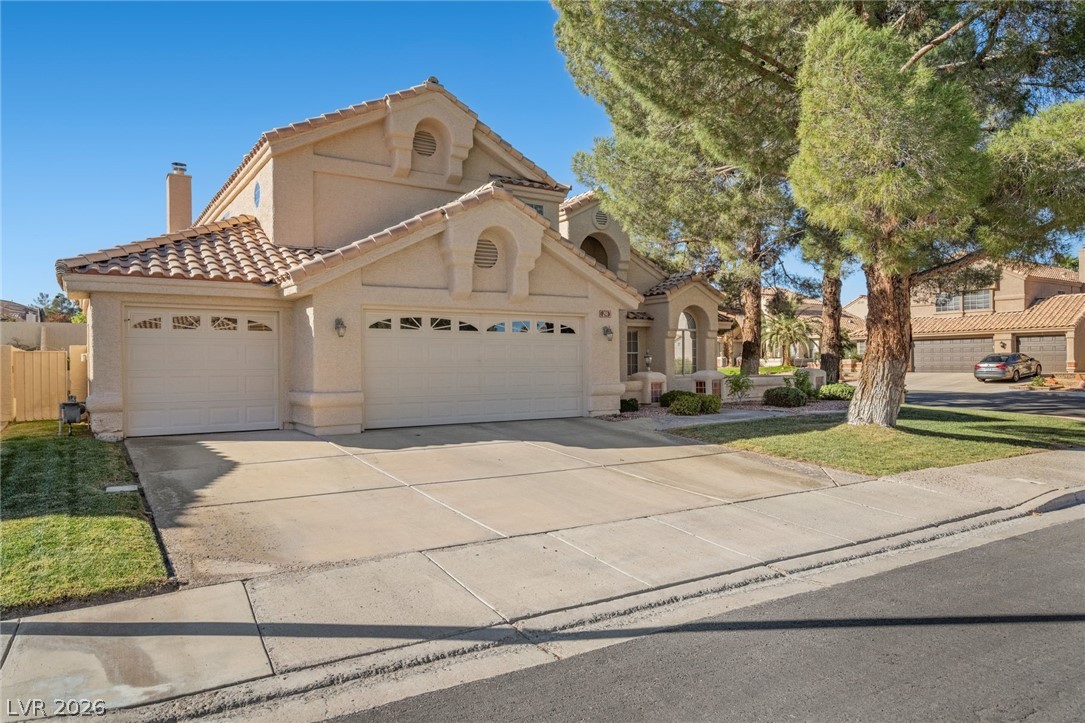
Spanish tile roofing and custom architectural arches define this classic stucco exterior.
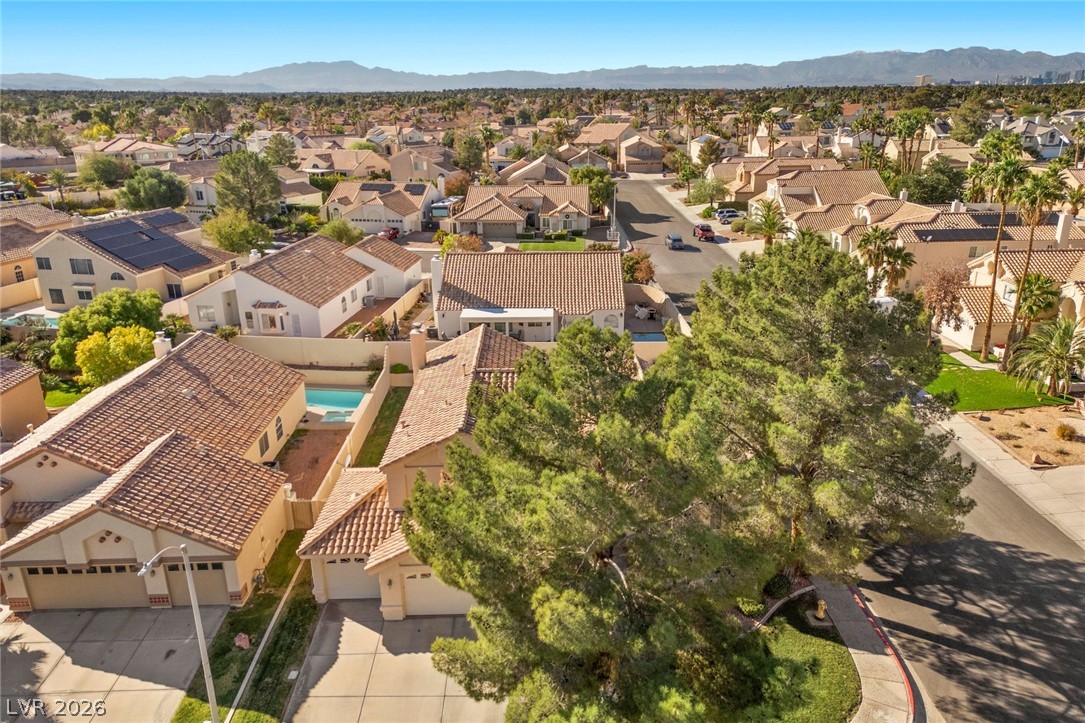
An aerial perspective showcases a peaceful neighborhood set against a backdrop of distant mountains.
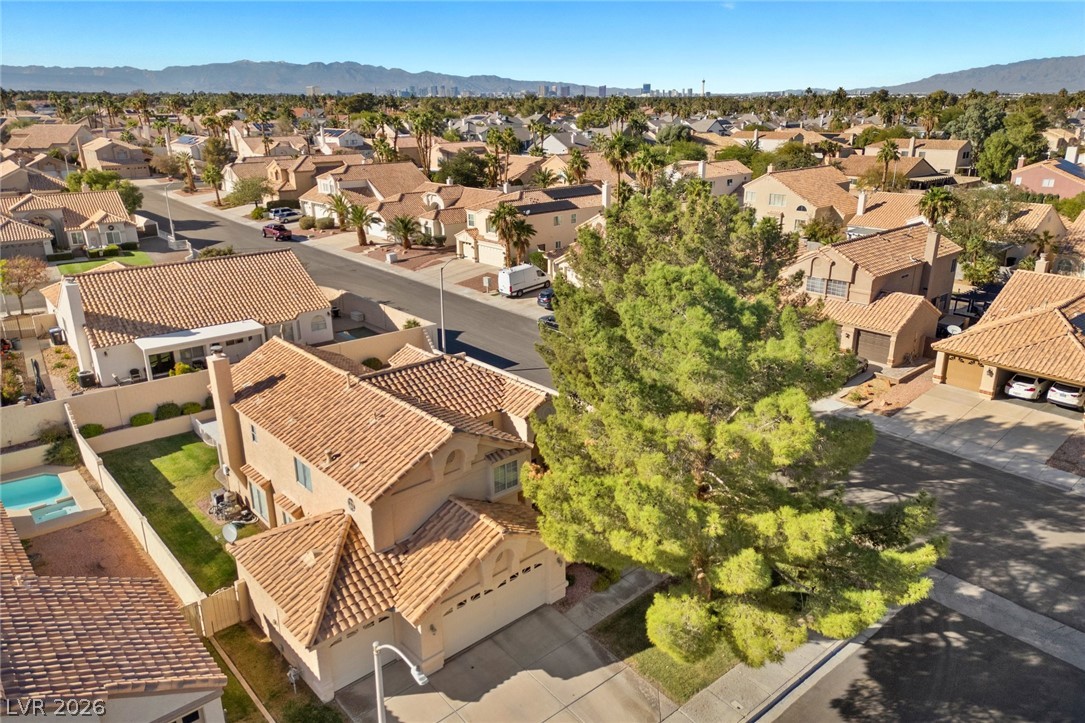
An aerial perspective showcases the tiled rooftops and mountain backdrop of this quiet neighborhood.
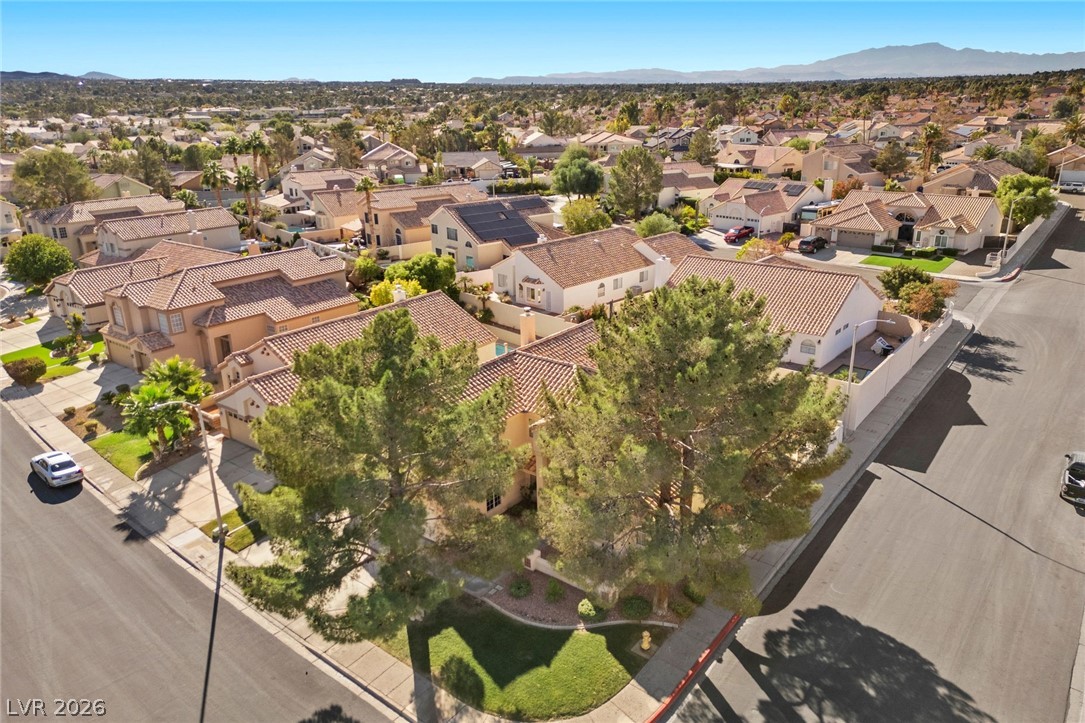
An aerial perspective showcases the tiled rooftops of a quiet suburban neighborhood near distant mountains.
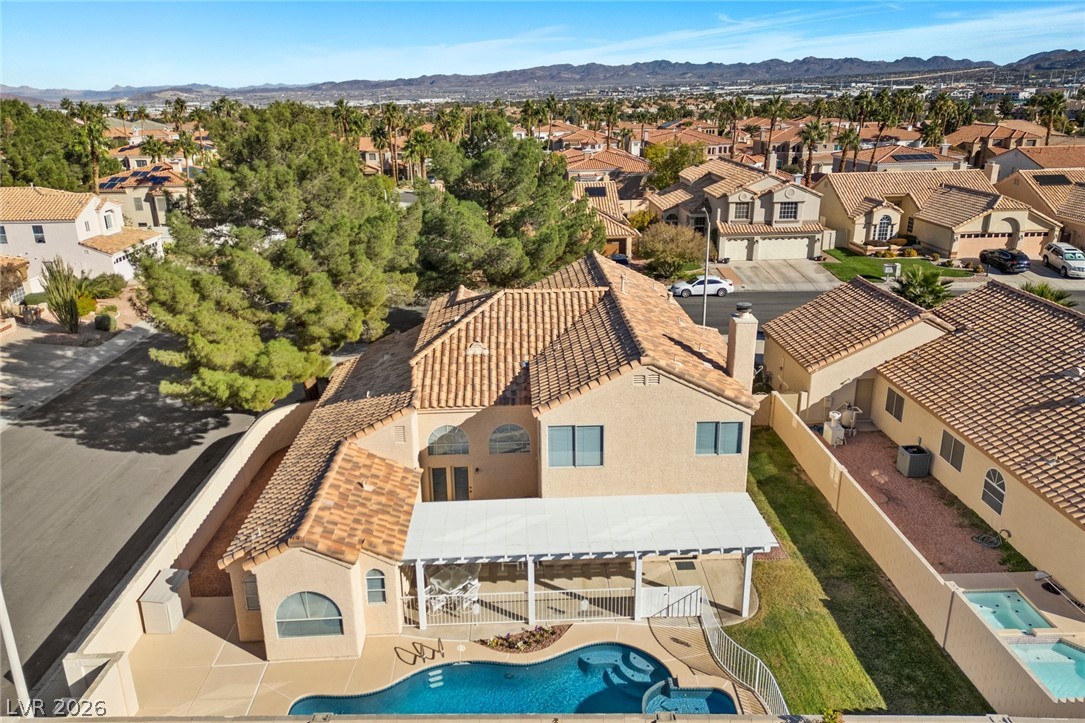
An elevated perspective showcases the tiled rooflines, private swimming pool, and scenic mountain backdrop.
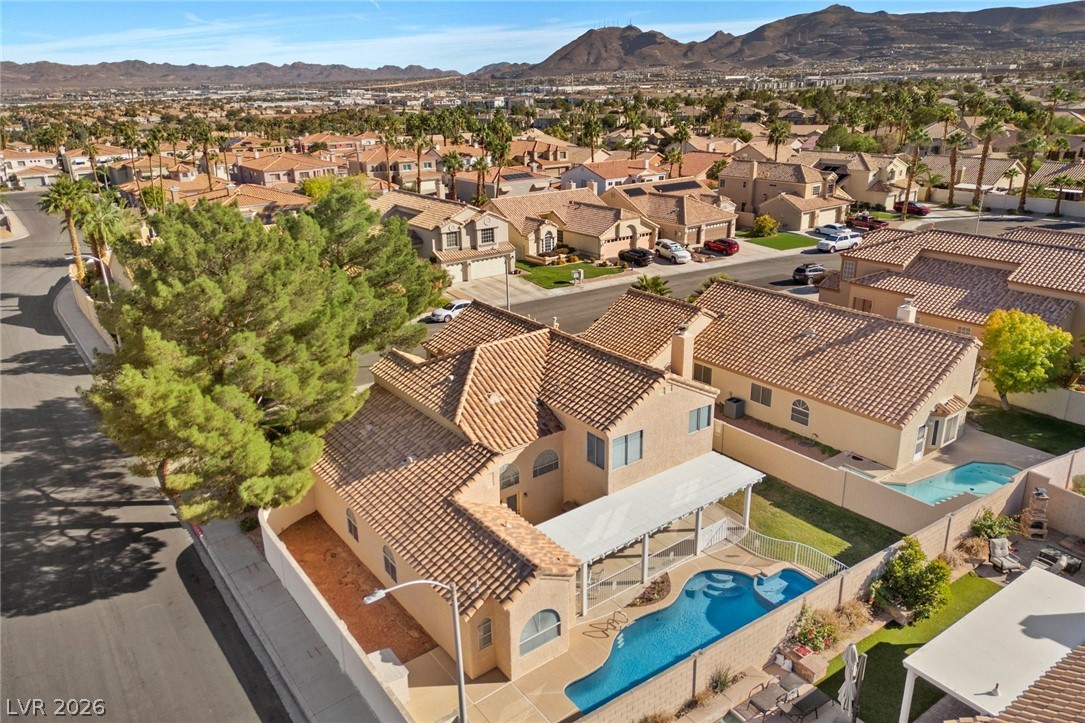
Nestled in a quiet neighborhood, this home offers scenic mountain views and a private pool.
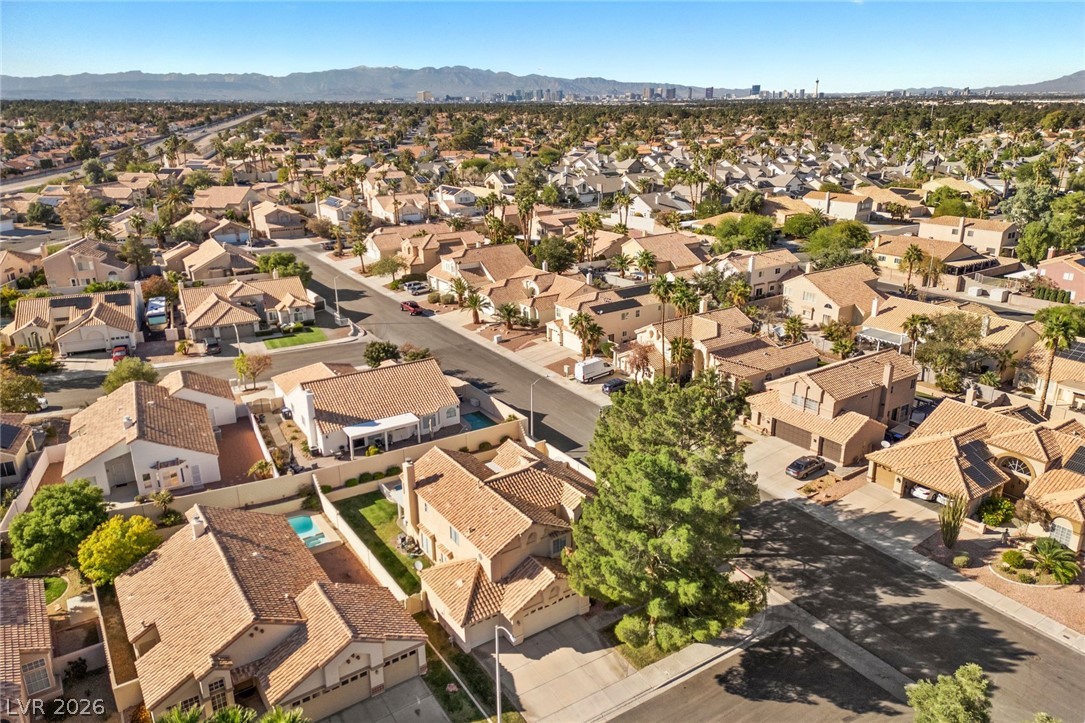
Panoramic neighborhood views stretch across the valley to distant mountain ranges.
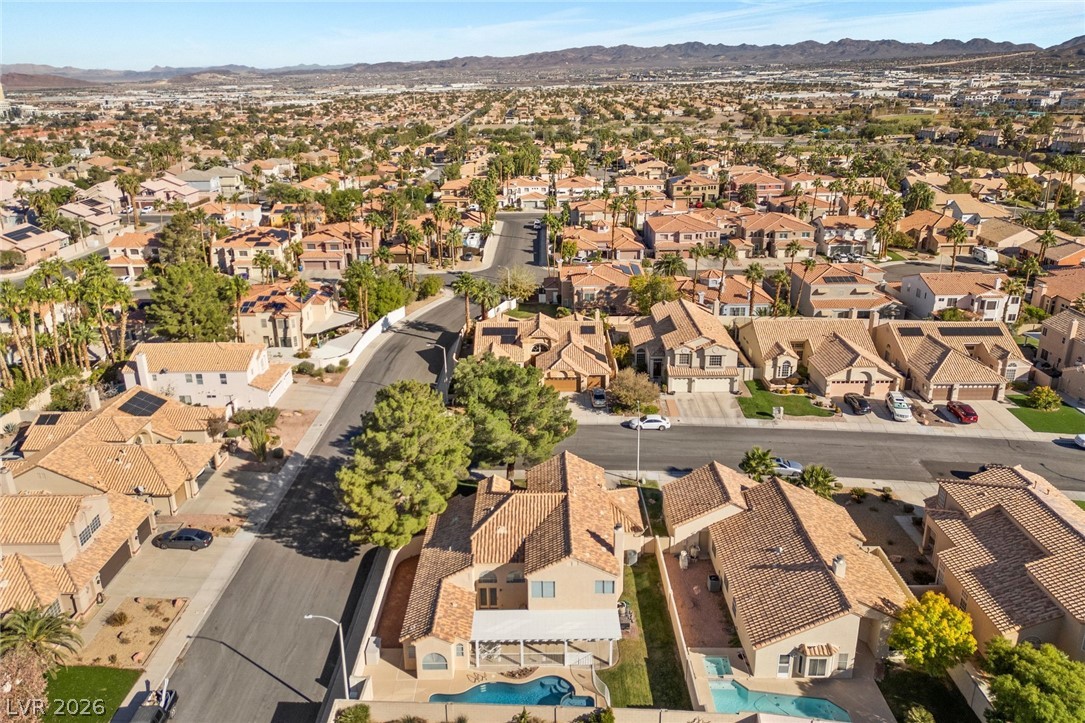
Aerial view reveals a quiet residential neighborhood nestled against a scenic mountain backdrop.
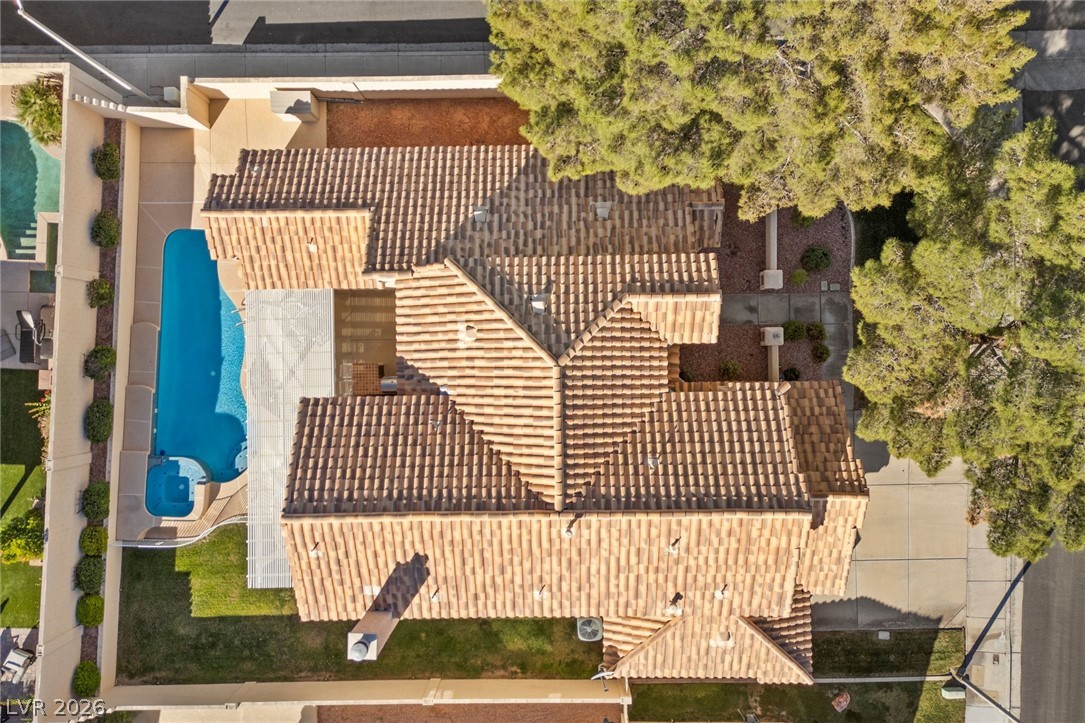
An aerial perspective showcases the tiled rooflines and a private backyard pool.

Description
Two story spacious Green Valley residence which features four bedrooms, three full bathrooms, and one half bathroom . Two Primary Bedrooms -one downstairs and one upstairs Popular layout provides ample space for daily living and entertaining. The floorplan spans two levels, offering a functional distribution of private quarters and shared spaces. large family room plus loft upstairs**Beautiful updated kitchen with top of line cabinets,island , breakfast bar and upgraded appliances*Outdoor living is centered around the private pool and spa plus covered patio area **The property is situated on a 0.19 acre lot, measuring 8276.0 square feet. Three car garage
Details
| MLS # | 2834460 |
|---|---|
| Listing Type | For Sale |
| Style | House |
| HOA Dues | $13 |
| Sub-Type | Resale |
| Status | Active |
| Year | 1993 |
| Listing Provided By | Las Vegas Sotheby's Int'l | Thomas L. Marsaw |
Features
| Bed(s) | 4 |
|---|---|
| Bath(s) | 4 Total |
| SQ Feet | 3,068 |
| Garage | 3 |
| Pool | Yes |
| Story(s) | 2 |
| Zoning | Single Family |
| Acreage | 0.19 |
Interior
| Cooling | Central Air, Electric, Two Units |
|---|---|
| Heating | Central, Gas, Multiple Heating Units |
| Heating Yes / No | Yes |
| Cooling Yes / No | Yes |
| Interior Features | Bathroomon Main Level, Bedroom On Main Level, Ceiling Fans, Full Bath On Main Level, Primary Downstairs, Window Treatments |
| Window Features | Blinds, Double Pane Windows, Window Treatments |
| Furnished | Unfurnished |
| Appliances | Built In Electric Oven, Dryer, Dishwasher, Electric Cooktop, Disposal, Gas Water Heater, Microwave, Refrigerator, Water Softener Owned, Washer |
| Fireplaces Total | 1 |
| Fireplace Yes / No | Yes |
Exterior
| Exterior Features | Barbecue, Patio, Private Yard |
|---|---|
| Roof | Tile |
| Construction Materials | Frame, Stucco |
| Lot Features | Back Yard, Corner Lot, Cul De Sac, Front Yard, Landscaped |
| Fencing | Block, Back Yard |
Parking
| Attached Garage Yes / No | Yes |
|---|---|
| Parking Features | Attached, Finished Garage, Garage, Garage Door Opener, Inside Entrance, Open |
| Garage Yes / No | Yes |
Utilities
| Utilities | Underground Utilities |
|---|---|
| Electric | Photovoltaics None |
| Sewer | Public Sewer |
Taxes
| Tax Annual Amount | 3112 |
|---|
Location
| Senior Community Yes / No | No |
|---|
Area Information
| State | NV |
|---|---|
| County | Clark |
| City | Henderson |
| Zip Code | 89014 |
| Community Name | nuevo vista |
| School District | Green Valley |
| Elementary School | Gibson |
| High School | Green Valley |
| Listing VS Median (in nuevo vista) | |
Price: $700,000 low | high Med: $715,000 sqft: 3,068 low | high Med: 3,030 $ / sqft: $228 low | high Med: $236 | |
Market Activity 89014
Request a showing
Request a showing
Contact
Learn More About This Property

| State | NV |
|---|---|
| County | Clark |
| City | Henderson |
| Zip Code | 89014 |
| Community Name | nuevo vista |
| School District | Green Valley |
| Elementary School | Gibson |
| High School | Green Valley |
| Listing VS Median (in nuevo vista) | |
Price: $700,000 low | high Med: $715,000 sqft: 3,068 low | high Med: 3,030 $ / sqft: $228 low | high Med: $236 | |
Nearby Listings (Within 1/4 mile)
Price: $525K - $875K
sqft: 2,000 - 3,500
Listing Updated: November 16, 2026 at 4:36:10 PM PST