

396 Sherwood Drive,Stateline, NV 89449
Stateline, NV 89449









Description
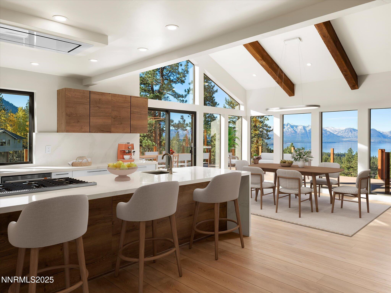
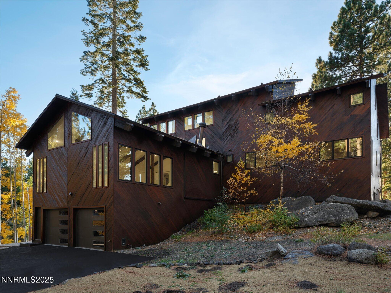
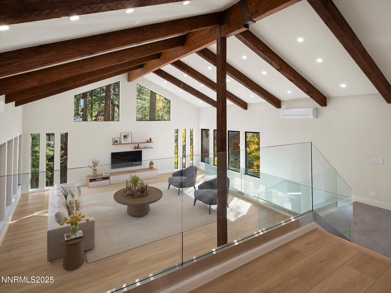
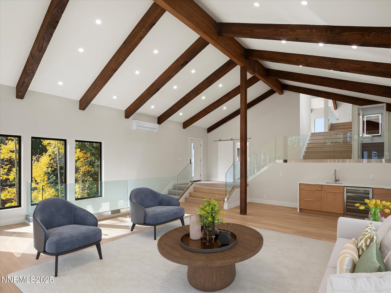
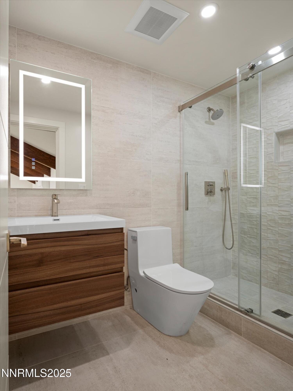
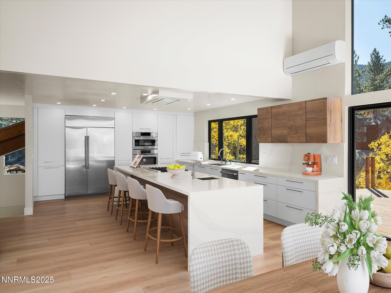
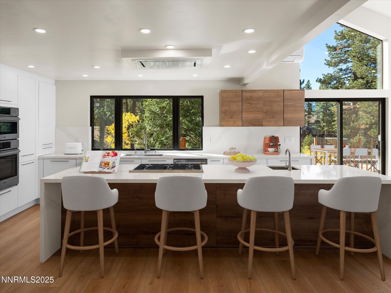
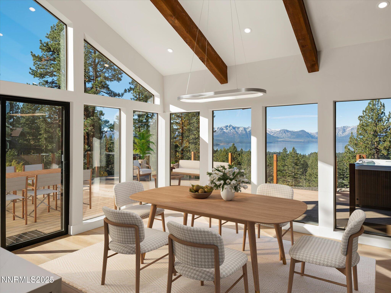
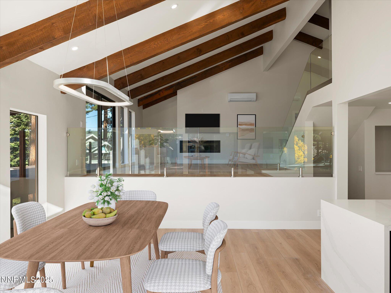
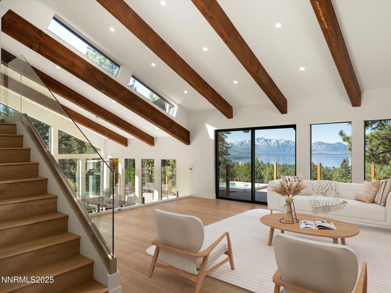
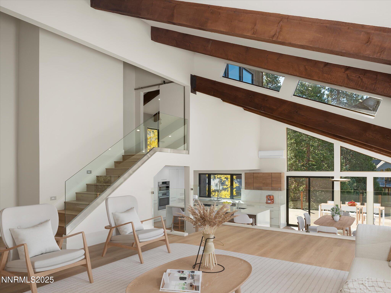
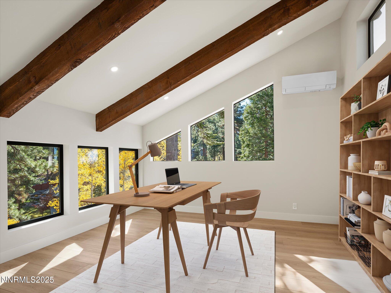
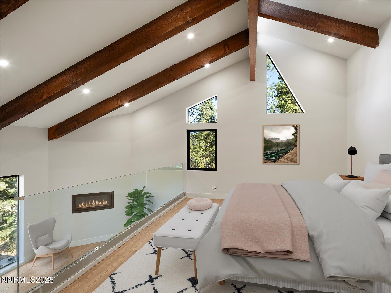
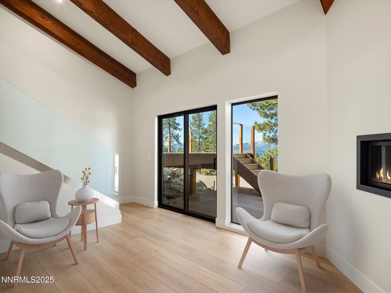
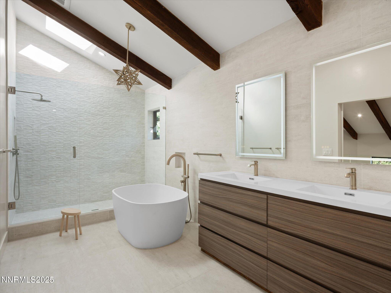
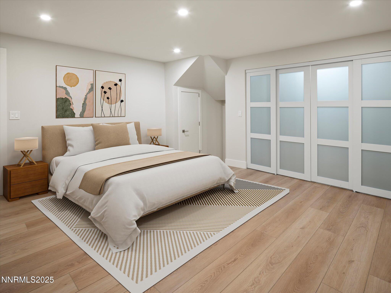
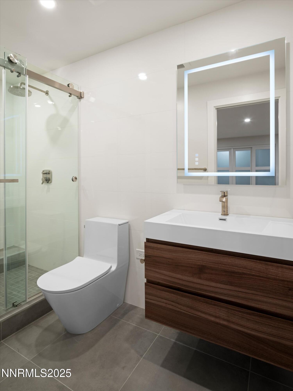
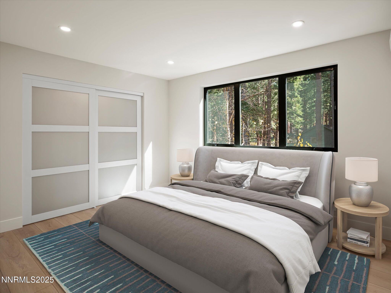
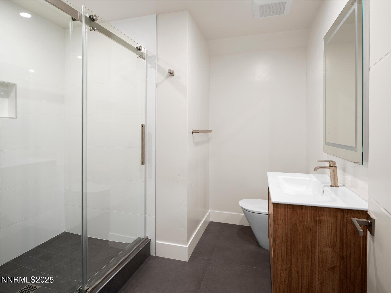
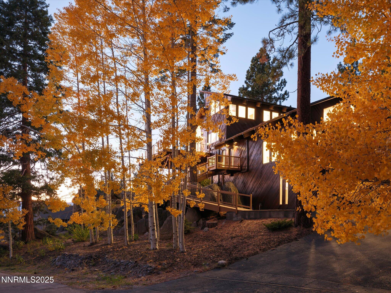
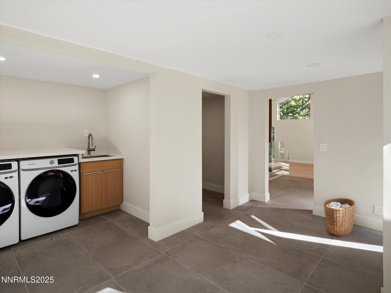
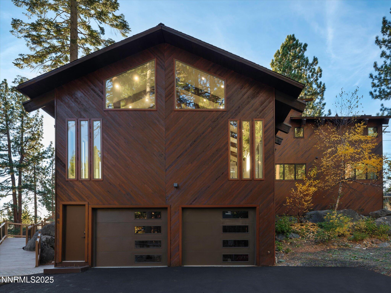
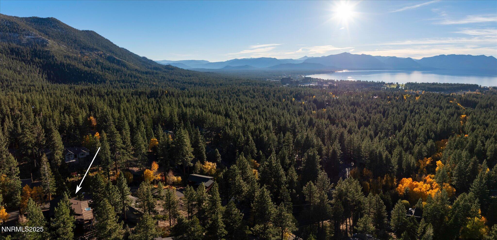
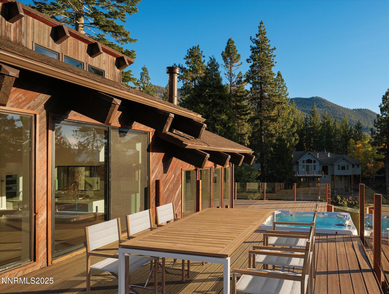
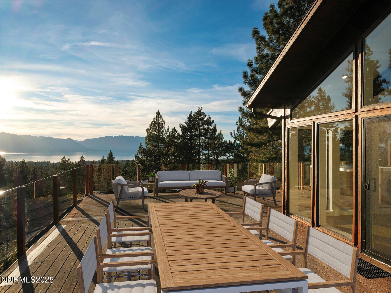
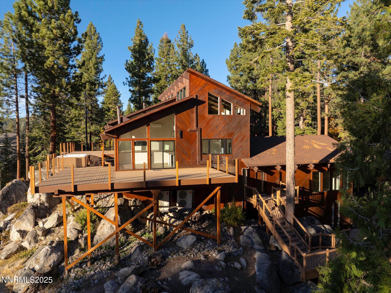
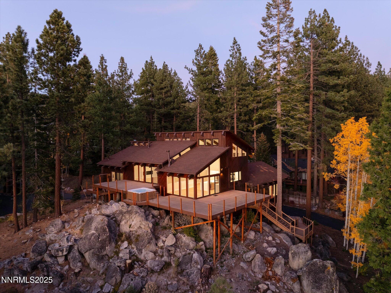
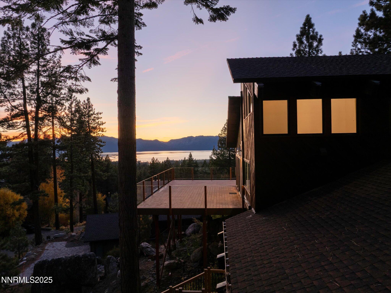
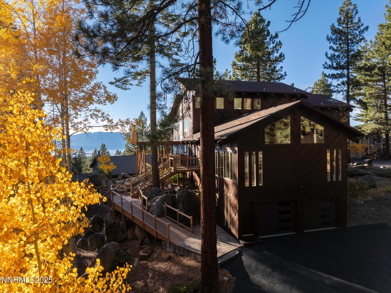
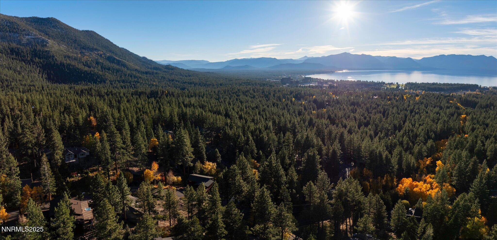
Experience refined mountain luxury at 396 Sherwood Drive, a fully renovated 5-bedroom, 5-bathroom residence spanning 4,600 square feet in the prestigious Mid-Kingsbury neighborhood. Perfectly positioned to capture unobstructed, panoramic views of Lake Tahoe, this exceptional home blends contemporary elegance with timeless alpine warmth. At the heart of the home, a designer chef's kitchen showcases a grand island overlooking the lake, ideal for both elevated entertaining and relaxed family living. Expansive open-concept living and dining areas flow seamlessly to a spectacular 1,500-square-foot lakeview deck, offering the ultimate in indoor-outdoor living and breathtaking sunset panoramas. The home features two spacious living rooms-one designed to take full advantage of the lake views, the other offering a cozy, private retreat perfect for movie nights or gatherings. Every detail reflects thoughtful craftsmanship and modern sophistication throughout. An oversized two-car garage provides ample storage for vehicles and Tahoe toys, while multiple en suite bedrooms ensure comfort and privacy for family and guests alike. Ideally located just 3 miles from the Nevada side of Heavenly Ski Resort and 2 miles from the casinos and South Lake Tahoe's vibrant nightlife and dining, this home offers both tranquility and convenience. Discover privacy, elegance, and awe-inspiring natural beauty from one of Kingsbury's most desirable addresses. At 396 Sherwood Drive, every day feels like a private retreat above the crystal waters of Lake Tahoe.
Details
| MLS # | 250058133 |
|---|---|
| Listing Type | For Sale |
| Style | House |
| Sub-Type | Resale |
| Status | Active |
| Year | 1977 |
| Days On Site | 300 |
| Listing Provided By | Chase International - ZC | Jana Bednar |
Features
| Bed(s) | 5 |
|---|---|
| Bath(s) | 5 Total |
| SQ Feet | 4,604 |
| Story(s) | 3 |
| Zoning | SFR |
| Acreage | 0.30 |
| Property View | Yes |
Interior
| Heating Yes / No | Yes |
|---|---|
| Cooling Yes / No | Yes |
| Window Features | Double Pane Windows, Skylight(s) |
| Interior Features | Breakfast Bar, Entrance Foyer, High Ceilings, Kitchen Island, Vaulted Ceiling(s), Walk-In Closet(s) |
| Appliances | Double Oven, Dryer, Gas Cooktop, Gas Range, Microwave, Refrigerator, Washer |
| Fireplace Features | Gas |
| Fireplace Yes / No | Yes |
| Fireplaces Total | 2 |
Exterior
| Roof | Composition |
|---|---|
| Exterior Features | Dog Run, Rain Gutters |
| Security Features | Carbon Monoxide Detector(s), Smoke Detector(s) |
| Construction Materials | Cedar |
| Road Responsibility | Public Maintained Road |
| Foundation Details | Concrete Perimeter |
| Fencing | None |
Parking
| Parking Features | Garage, RV Access/Parking |
|---|---|
| Garage Yes / No | Yes |
| Attached Garage Yes / No | No |
Utilities
| Utilities | Cable Available, Electricity Connected, Natural Gas Connected, Phone Available, Sewer Connected, Water Connected |
|---|---|
| Sewer | Public Sewer |
Location
| Senior Community Yes / No | No |
|---|
Taxes
| Property | 6457 |
|---|
Area Information
| State | NV |
|---|---|
| County | Douglas |
| City | Stateline |
| Zip Code | 89449 |
| Area | Douglas |
| Community Name | Lakewood Knolls |
| School District | Whittell - Grades 9-12 |
| Elementary School | Zephyr Cove |
| High School | Whittell - Grades 9-12 |
Request a showing
Request a showing
Contact
Learn More About This Property

| State | NV |
|---|---|
| County | Douglas |
| City | Stateline |
| Zip Code | 89449 |
| Area | Douglas |
| Community Name | Lakewood Knolls |
| School District | Whittell - Grades 9-12 |
| Elementary School | Zephyr Cove |
| High School | Whittell - Grades 9-12 |
 | $1,575,000353 Sherwood DriveStateline, NV 89449 |