4021 Keasberry Avenue,North Las Vegas, NV 89081
North Las Vegas, NV 89081

Description
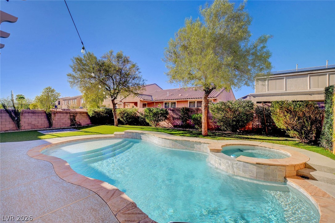
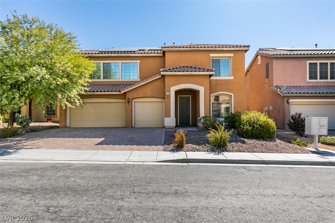
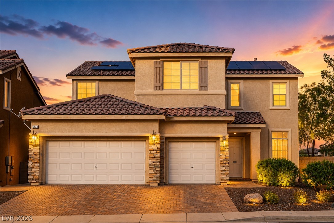
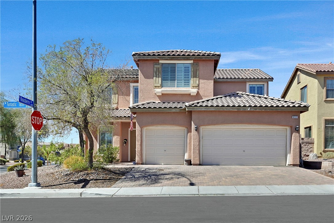
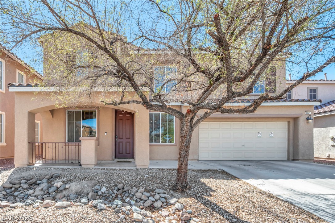
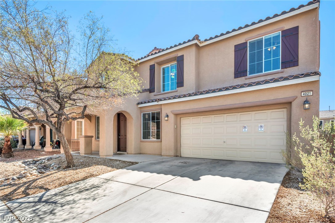
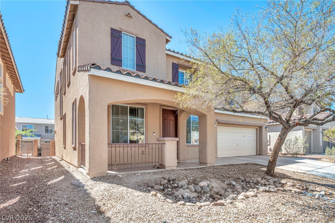
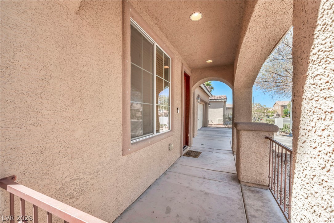
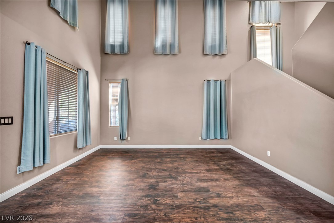
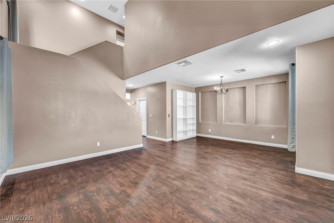
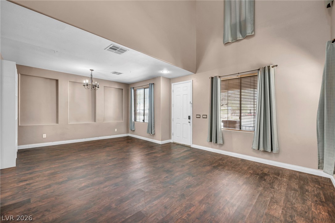
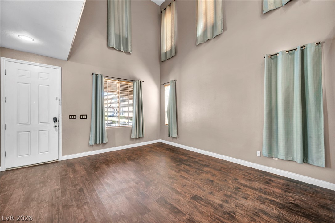
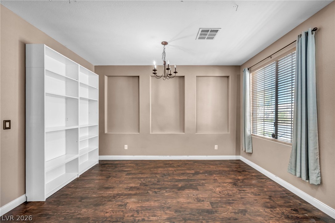
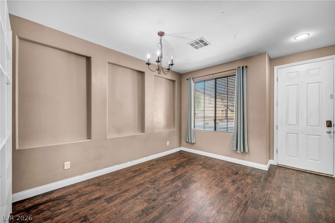
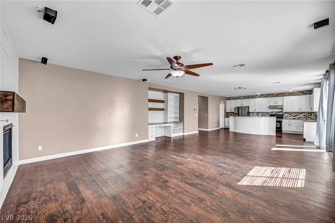
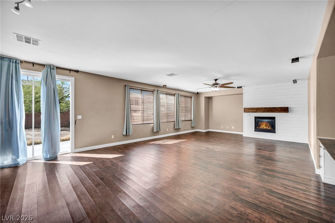
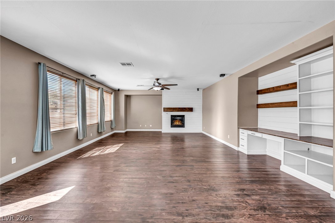
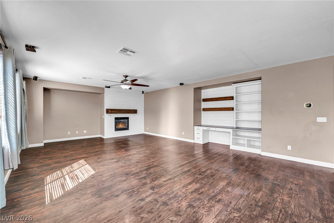
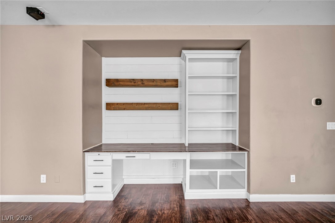
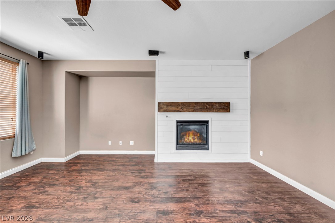
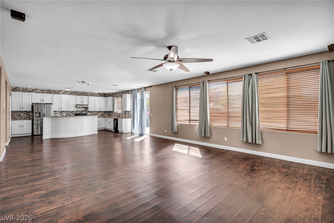
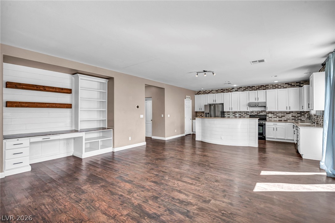
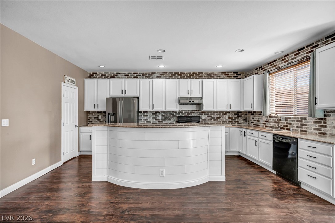
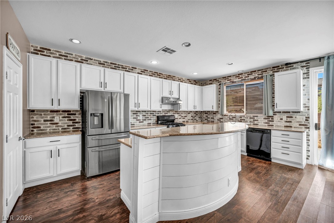
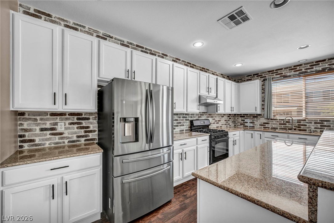
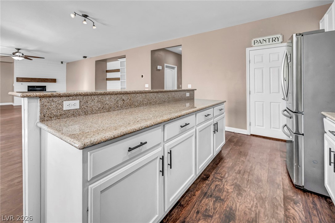
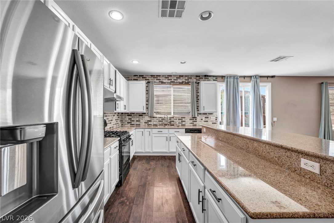
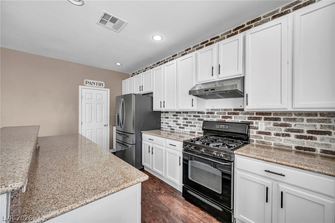
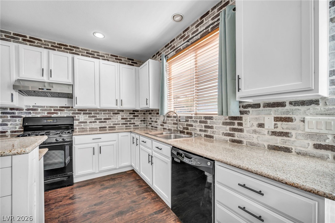
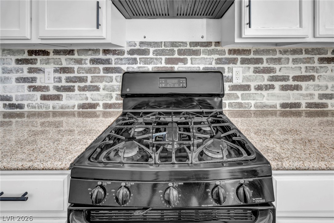
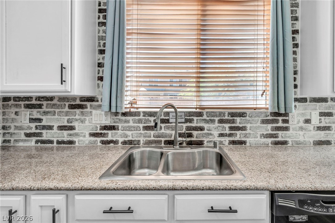
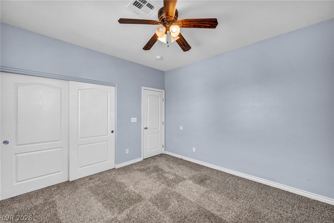
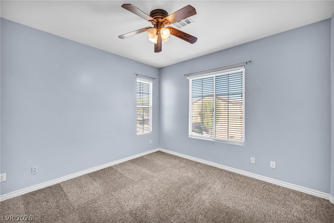
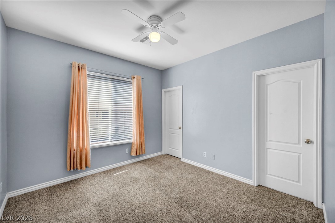
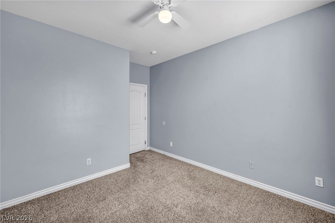
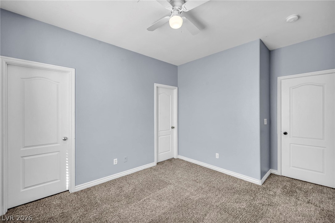
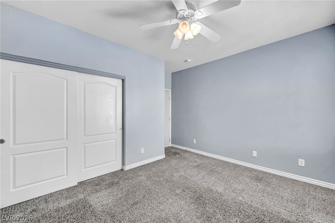
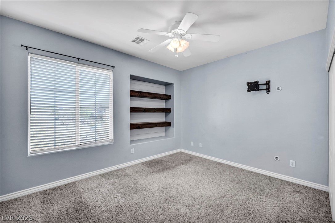
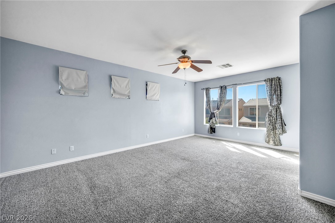
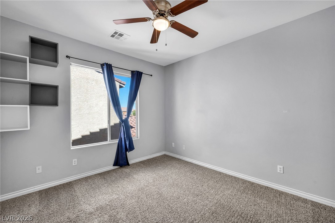
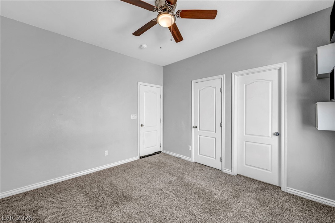
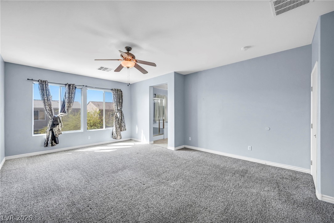
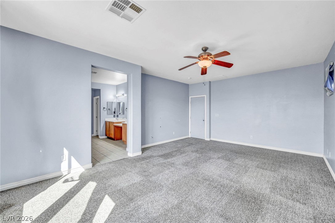
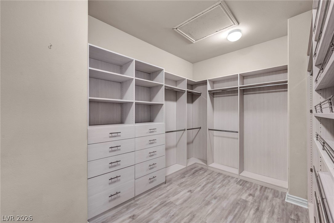
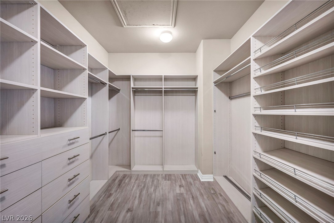
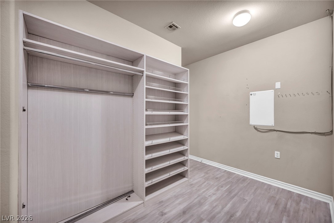
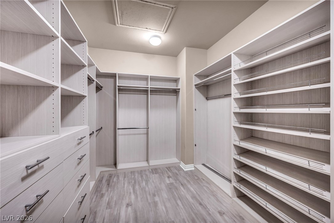
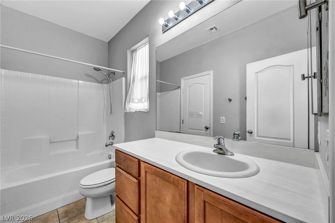
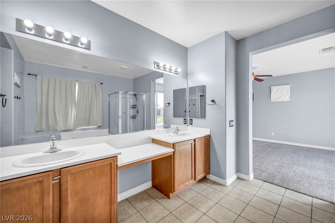
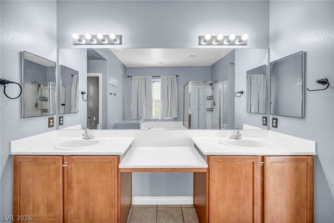
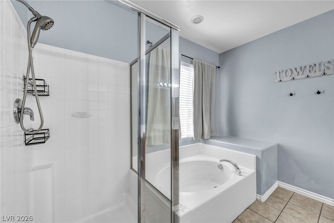
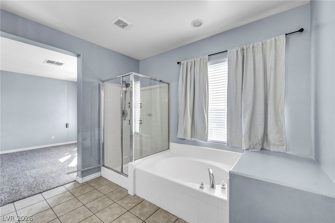
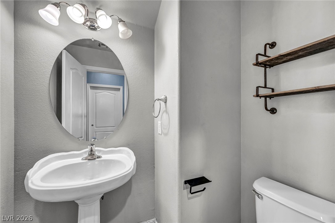
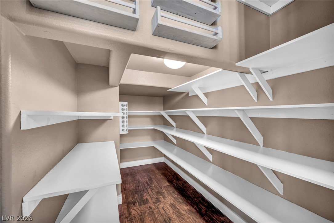
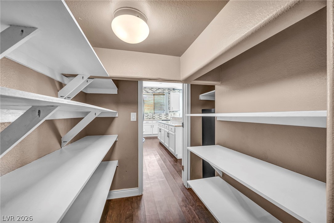
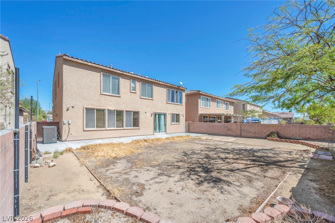
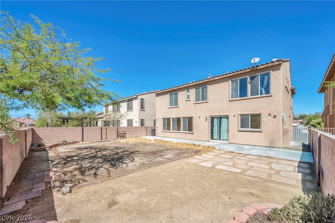
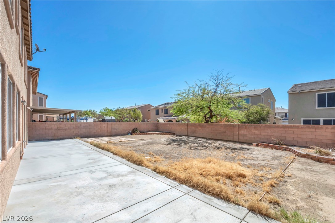
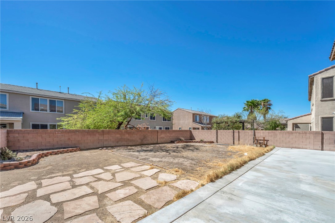
Welcome home to this stunning 5-bedroom, 3.5-bath residence with 2,862 sq. ft. of living space and a backyard designed for endless possibilities. Step into a charming living room with wood floors, soaring ceilings. The expansive family room offers a cozy fireplace, built-in workspace, and effortless flow into the oversized kitchen.The kitchen is a chef's delight with a walk-in pantry, large island, plentiful cabinetry, and sleek granite counters. Upstairs, all five bedrooms provide comfort and space, highlighted by a luxurious primary suite with a sitting area, spa-style bath, and walk-in closet. Two additional bedrooms feature en-suite baths and walk-ins as well.Outside, the massive pool-ready backyard offers room to create your dream outdoor retreat. Located minutes from freeway access and Nellis AFB, this home blends convenience with exceptional living. Please schedule your appointment today.
Details
| MLS # | 2803795 |
|---|---|
| Listing Type | For Sale |
| Style | House |
| HOA Dues | $34 |
| Sub-Type | Resale |
| Status | Active |
| Year | 2007 |
| Days On Site | 51 |
| Listing Provided By | AARE | Somnath Rana |
Features
| Bed(s) | 5 |
|---|---|
| Bath(s) | 4 Total |
| SQ Feet | 2,862 |
| Garage | 2 |
| Story(s) | 2 |
| Zoning | Single Family |
| Acreage | 0.14 |
Interior
| Cooling | Central Air, Electric |
|---|---|
| Heating | Central, Gas |
| Heating Yes / No | Yes |
| Cooling Yes / No | Yes |
| Interior Features | Bathroomon Main Level |
| Furnished | Unfurnished |
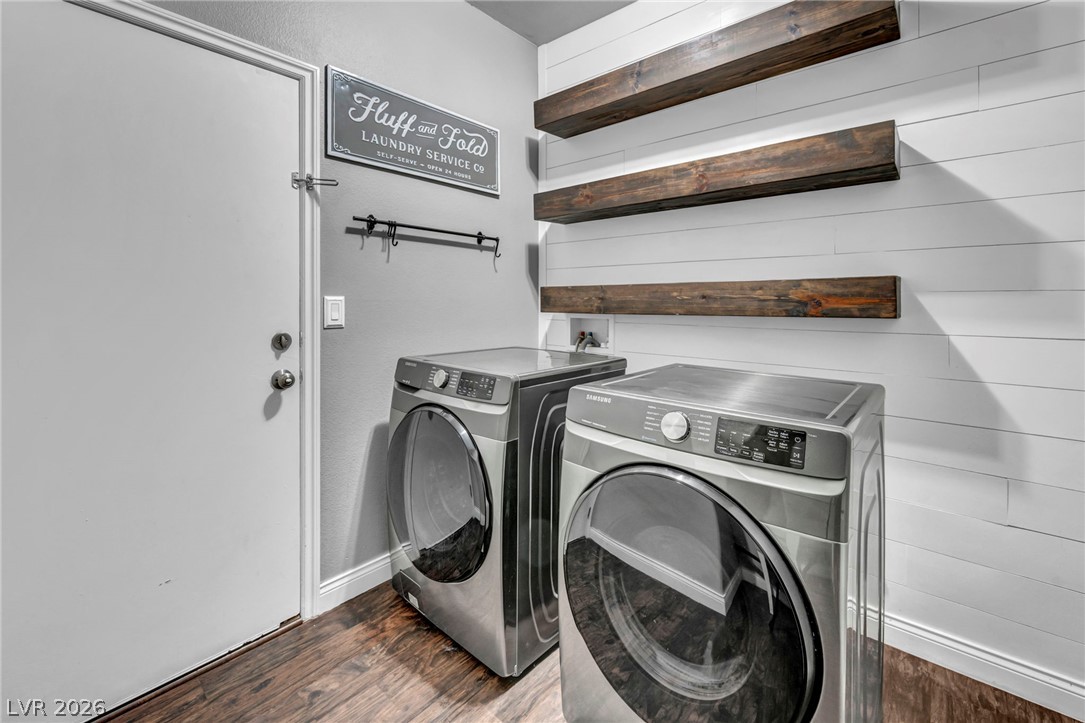
| Appliances | Dryer, Disposal, Gas Range, Refrigerator, Washer |
| Fireplaces Total | 1 |
| Fireplace Yes / No | Yes |
Exterior
| Exterior Features | Private Yard |
|---|---|
| Roof | Tile |
| Construction Materials | Drywall |
| Lot Features | Desert Landscaping, Landscaped, Less Than Quarter Acre |
| Fencing | Block, Back Yard |
Parking
| Attached Garage Yes / No | Yes |
|---|---|
| Parking Features | Attached, Garage, Private |
| Garage Yes / No | Yes |
Utilities
| Utilities | Underground Utilities |
|---|---|
| Electric | Photovoltaics None |
| Sewer | Public Sewer |
Location
| Senior Community Yes / No | No |
|---|
Other
| List Aor | Greater Las Vegas Association Of Realtors Inc |
|---|
Taxes
| Property | 3150 |
|---|
Area Information
| State | NV |
|---|---|
| County | Clark |
| City | North Las Vegas |
| Zip Code | 89081 |
| Community Name | Tropical Walnut |
| Listing VS Median (in Tropical Walnut) | |
Price: $485,000 low | high Med: $485,000 sqft: 2,862 low | high Med: 2,862 $ / sqft: $169 low | high Med: $169 On site: 51 low | high Med: 51 | |
Market Activity 89081
Request a showing
Request a showing
Contact
Learn More About This Property

| State | NV |
|---|---|
| County | Clark |
| City | North Las Vegas |
| Zip Code | 89081 |
| Community Name | Tropical Walnut |
| Listing VS Median (in Tropical Walnut) | |
Price: $485,000 low | high Med: $485,000 sqft: 2,862 low | high Med: 2,862 $ / sqft: $169 low | high Med: $169 On site: 51 low | high Med: 51 | |