New Listing
480 Eagle Vista Drive,Henderson, NV 89012
Henderson, NV 89012

Description
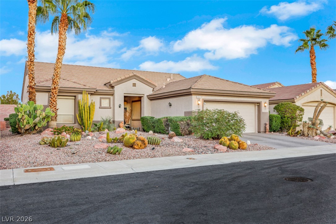
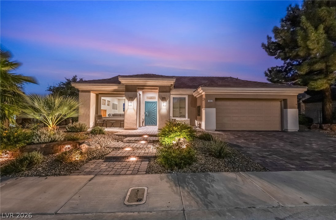
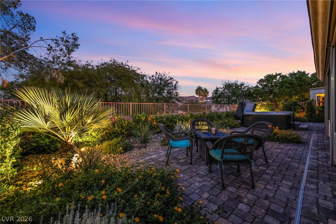
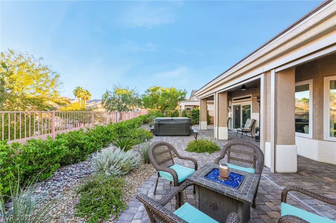
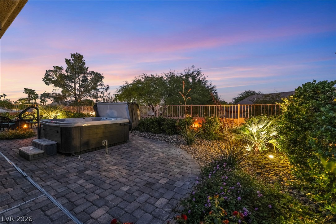
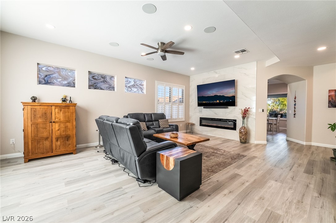
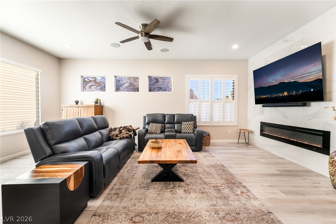
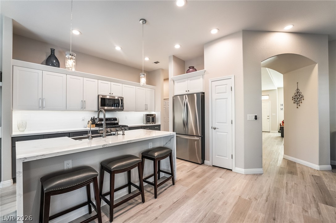
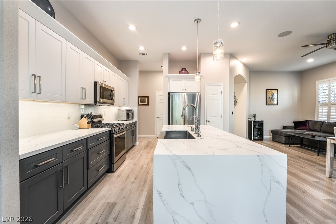
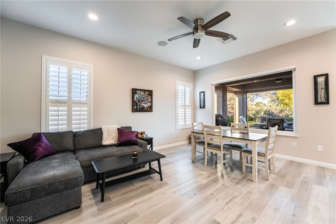
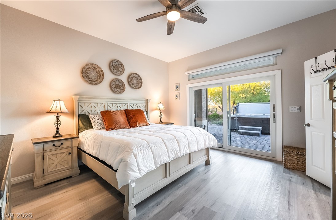
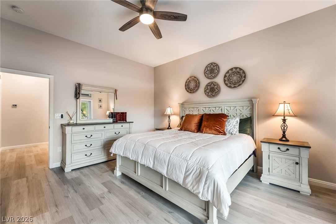
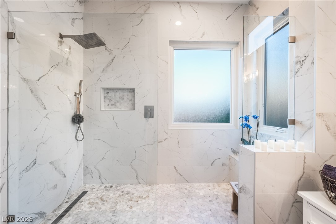
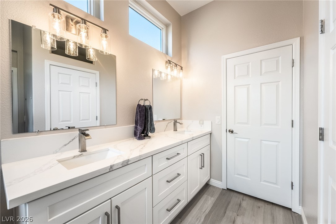
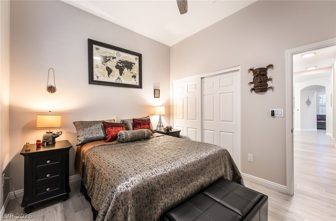
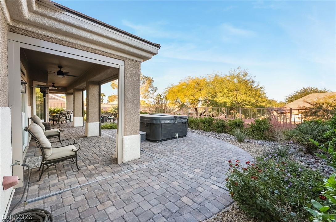
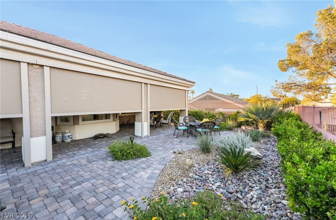
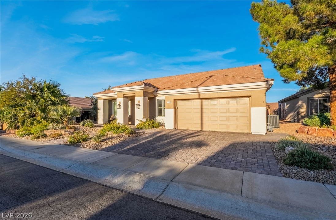
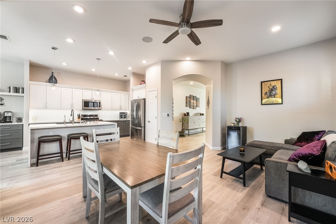
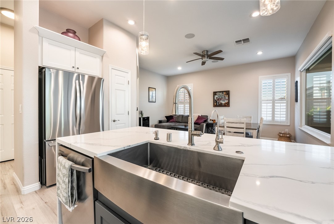
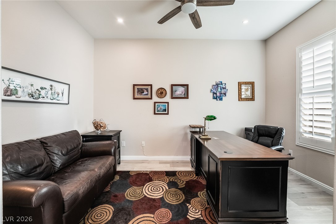
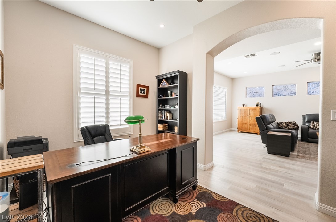
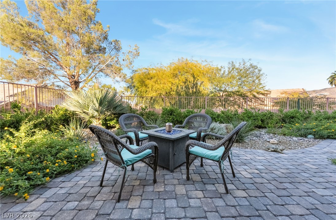
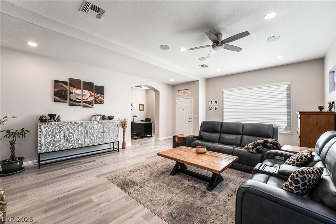
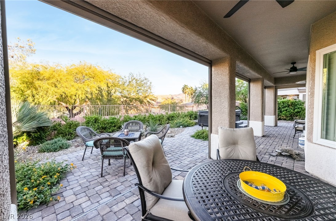
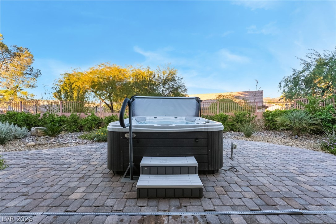
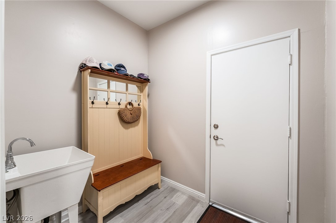
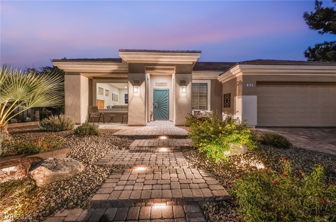
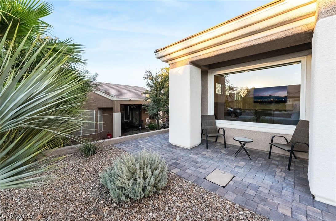
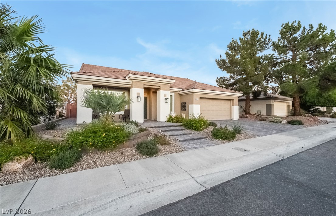
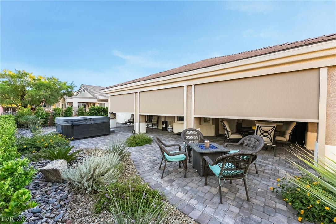
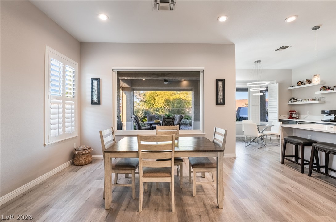
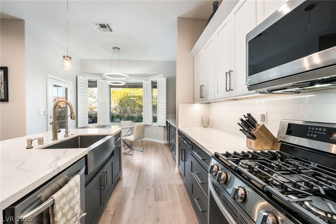
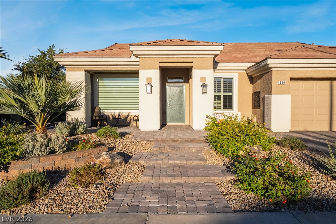
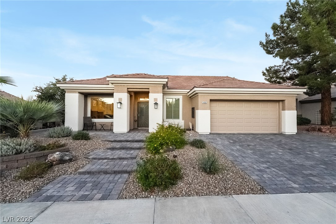
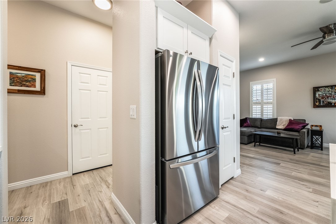
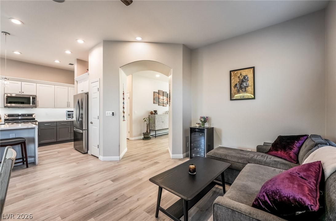
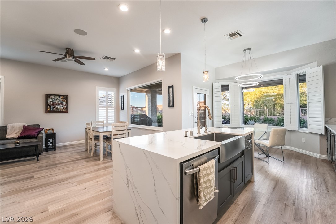
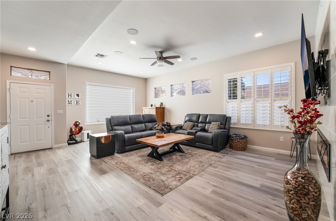
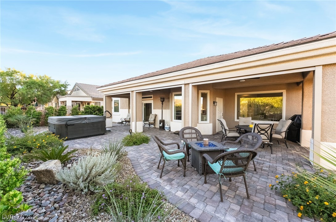
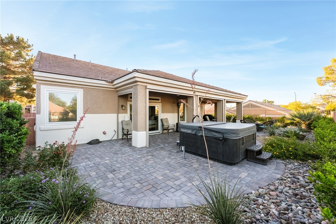
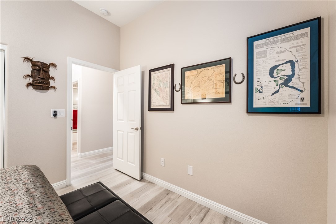
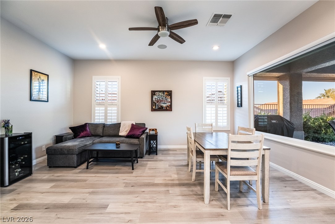
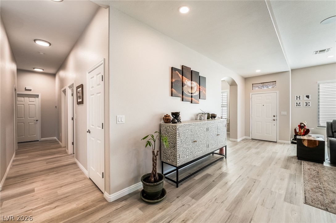
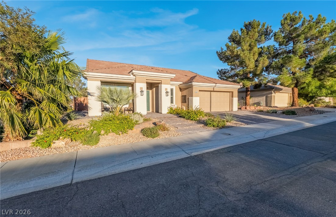
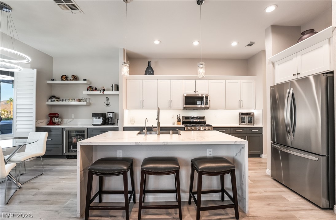
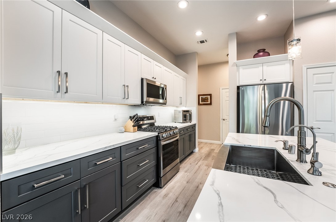
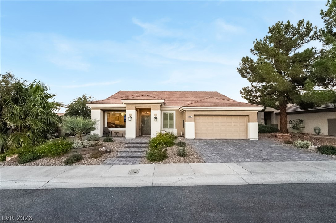
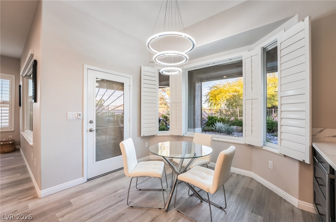
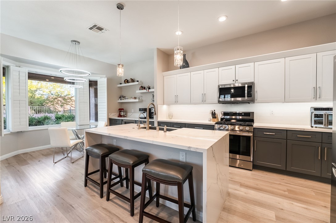
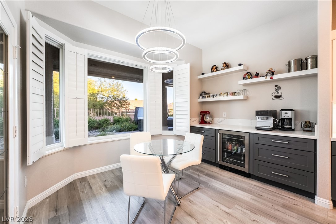
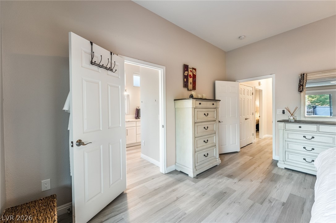
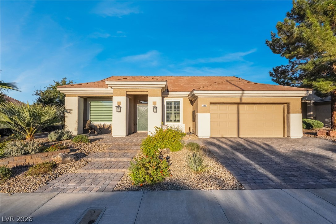
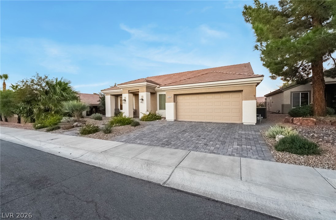
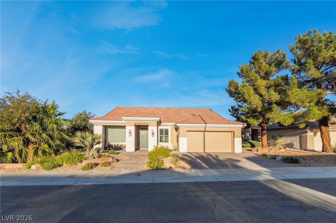
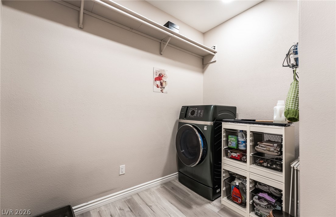
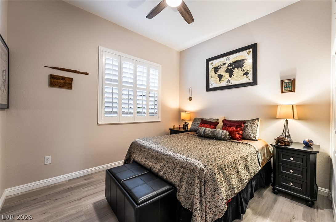
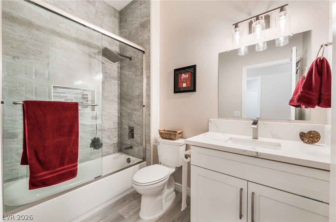
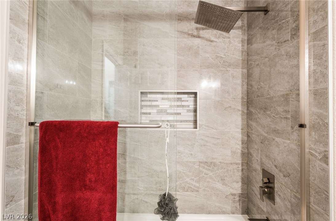
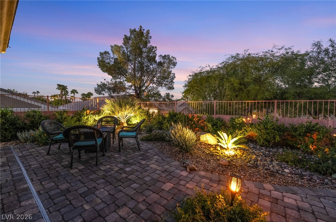
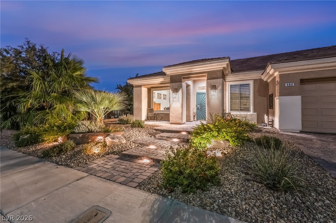
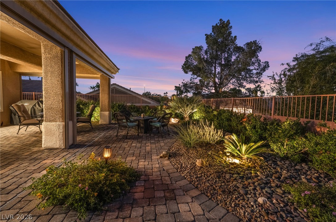
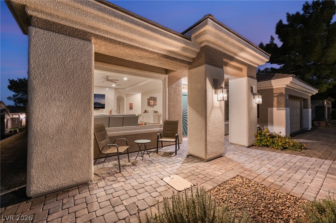
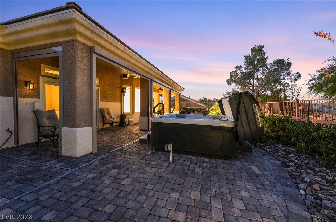
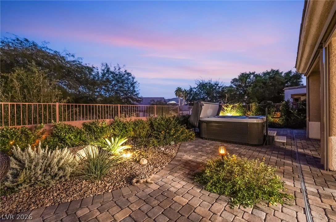
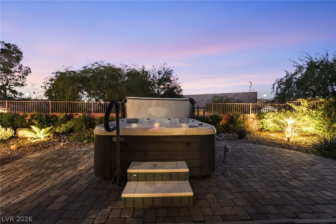
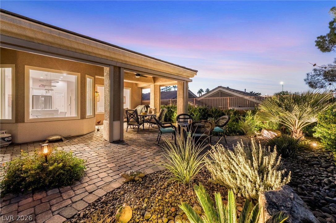
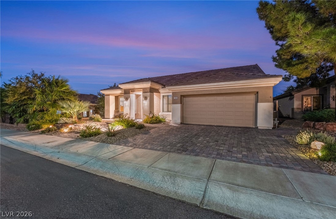
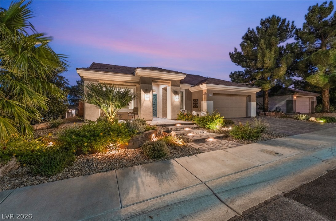
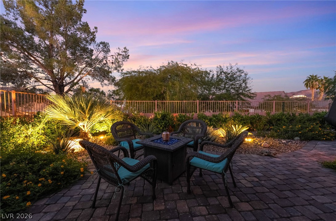
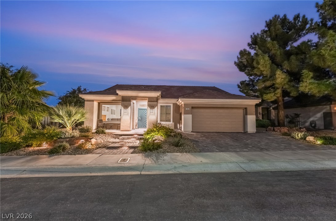
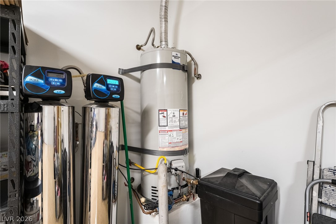
This 1,981 SF Sandstone model sits on a coveted elevated lot. Interior update was entirely re-imagined when current owners purchased in 2023, investing over $200,000 in improvements, creating a truly move-in-ready, energy-efficient home. LIGHT-FILLED, EFFICIENT LIVING: A full-house Renewal by Andersen window package delivers superior thermal efficiency, UV protection & noise reduction. Front & back windows changed out to grid-free oversized picture windows that flood the home with natural light letting the indoors open to the outdoors. Sunburst Shutters & custom motorized zebra shades provide privacy at the touch of a remote. A COMPLETELY REIMAGINED YARD: The front & back yards were taken down to bare dirt, pine trees, old concrete & original driveway removed. Now the yard is generous with plenty of usable living space, beautifully highlighted at night with exterior uplighting. OUTDOOR LIVING: Slider from primary bedroom opens to a private yard and 5-person hot tub. Six motorized sunbrella track shades, fully enclose the rear patio to create an exceptional "Nevada Room." INSIDE THE HOME: Open floor plan offers 2 bedrooms plus a den/office. Dramatic fireplace anchors the living room as the focal point. Kitchen features quartz waterfall island, stainless steel appliances and breakfast nook. The primary bath has large, custom-tiled walk-in shower. New interior lighting, a mud room and an oversized interior laundry room. ENTERTAINMENT: Fully integrated, professionally installed SONOS Premium Home Theatre sound system w/ Sony Bravia 83" 4K OLED TV with antenna no cable needed . PEACE OF MIND: A Whole House Water Softener System with a multi-stage carbon filtration and reverse osmosis drinking water. Behind the scenes, main water line from the house to street replaced, new toilets, a new garbage disposal and more. The exterior is finished in long-lasting elastomeric paint, and the finished garage features epoxy floors and heavy-duty overhead storage racks.
Details
| MLS # | 2833419 |
|---|---|
| Listing Type | For Sale |
| Style | House |
| HOA Dues | $105 |
| Sub-Type | Resale |
| Status | Active |
| Year | 1997 |
| Days On Site | 4 |
| Listing Provided By | Equity Union Real Estate | Julia A. Grambo |
Features
| Bed(s) | 2 |
|---|---|
| Bath(s) | 2 Total |
| SQ Feet | 1,981 |
| Garage | 2 |
| Story(s) | 1 |
| Zoning | Single Family |
| Acreage | 0.14 |
| Property View | None |
Interior
| Cooling | Central Air, Electric |
|---|---|
| Heating | Central, Gas |
| Heating Yes / No | Yes |
| Cooling Yes / No | Yes |
| Interior Features | Bathroomon Main Level, Bedroom On Main Level, Ceiling Fans, Full Bath On Main Level, Primary Downstairs, Pot Rack, Window Treatments |
| Window Features | Double Pane Windows, Low Emissivity Windows, Plantation Shutters, Window Treatments |
| Furnished | Unfurnished |
| Appliances | Built In Electric Oven, Dishwasher, Gas Cooktop, Disposal, Microwave, Water Heater |
| Fireplaces Total | 1 |
| Fireplace Yes / No | Yes |
Exterior
| Exterior Features | Patio, Private Yard, Irrigation Sprinklers |
|---|---|
| Roof | Tile |
| Foundation Details | Permanent |
| Lot Features | Drip Irrigation Bubblers, Desert Landscaping, Landscaped, Rocks, Less Than Quarter Acre |
| Fencing | Back Yard, Wrought Iron |
Parking
| Attached Garage Yes / No | Yes |
|---|---|
| Parking Features | Attached, Epoxy Flooring, Finished Garage, Garage, Garage Door Opener, Inside Entrance, Private, Storage |
| Garage Yes / No | Yes |
Utilities
| Utilities | Underground Utilities |
|---|---|
| Electric | Photovoltaics None |
| Sewer | Public Sewer |
Taxes
| Tax Annual Amount | 2643 |
|---|
Location
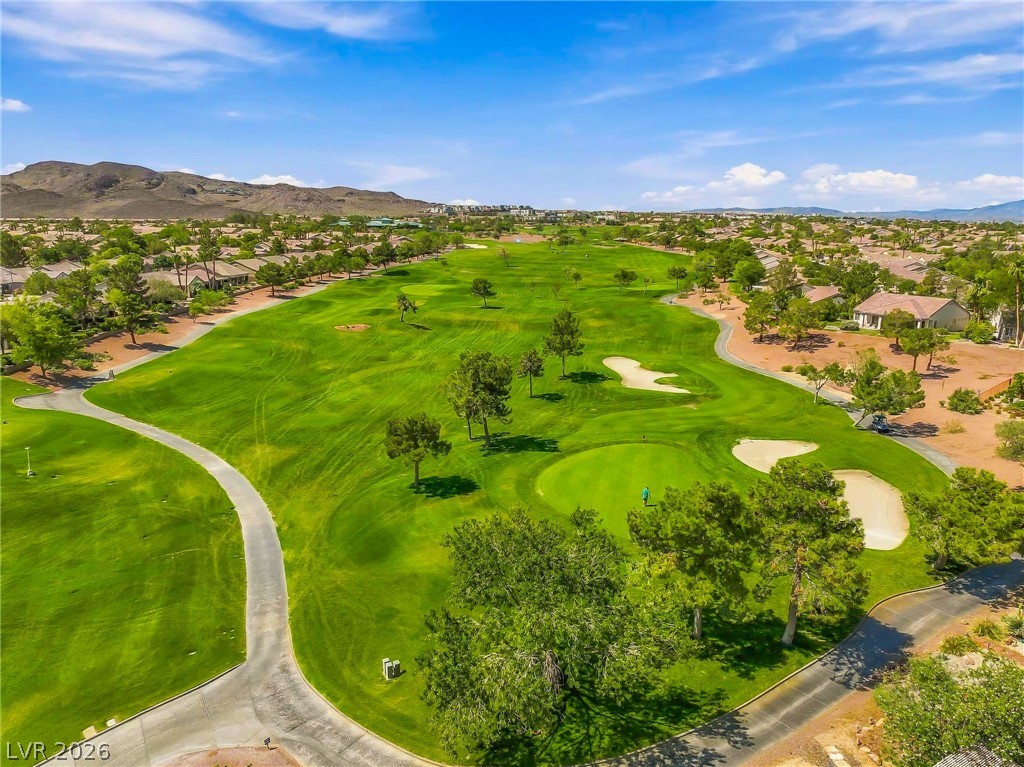
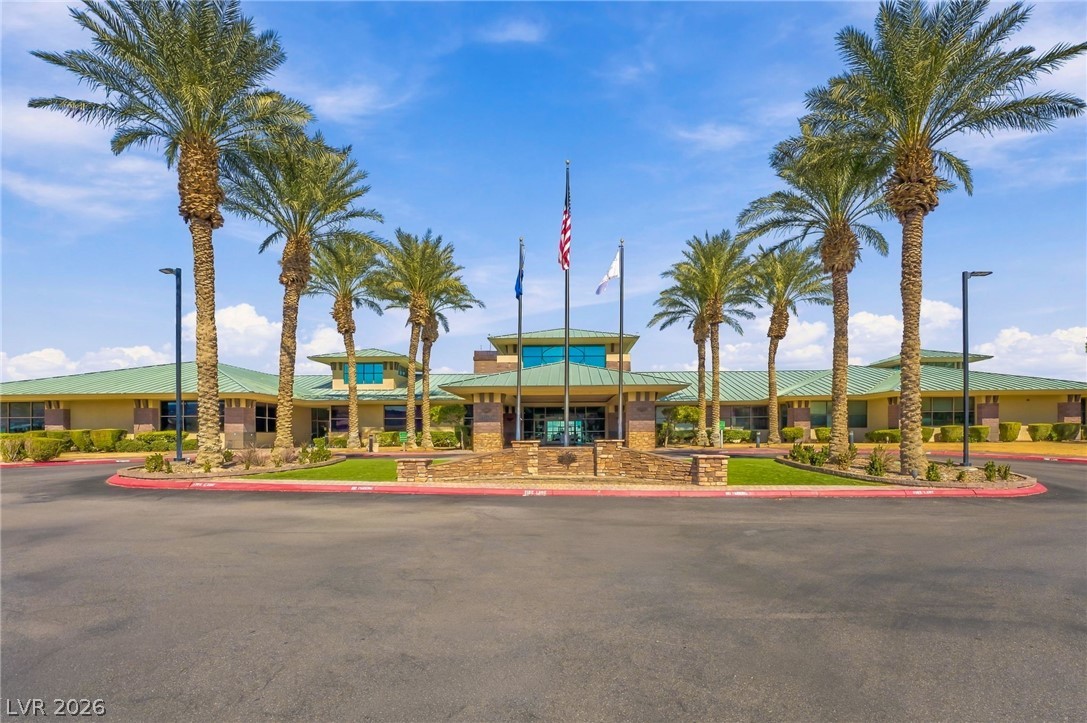
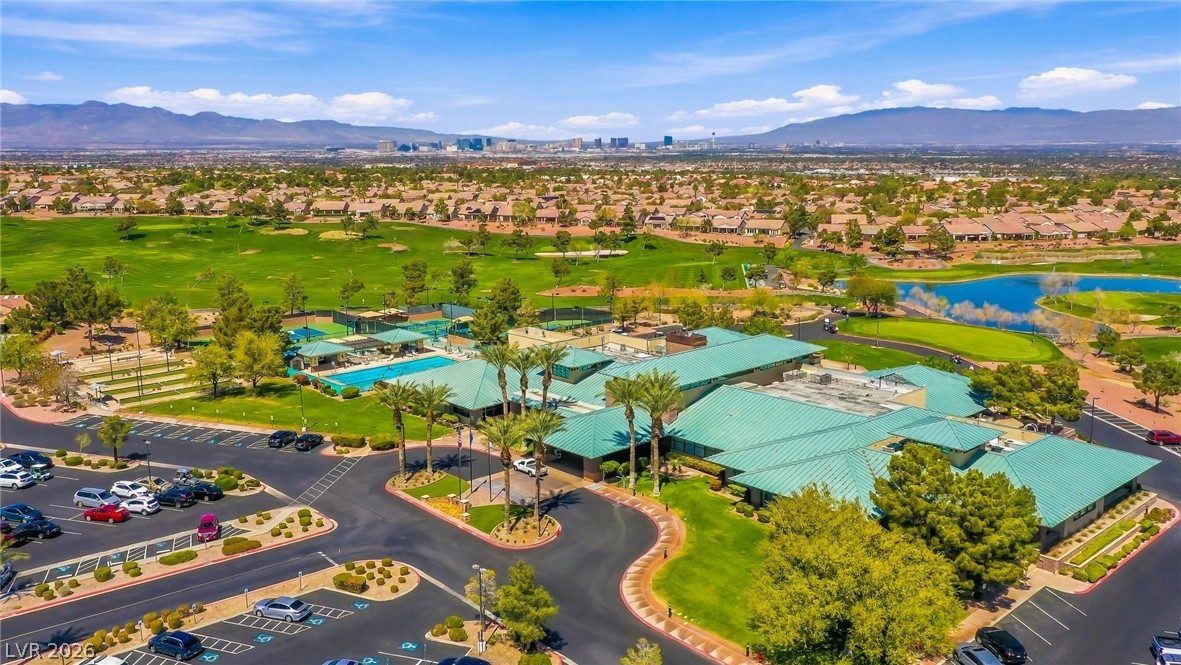
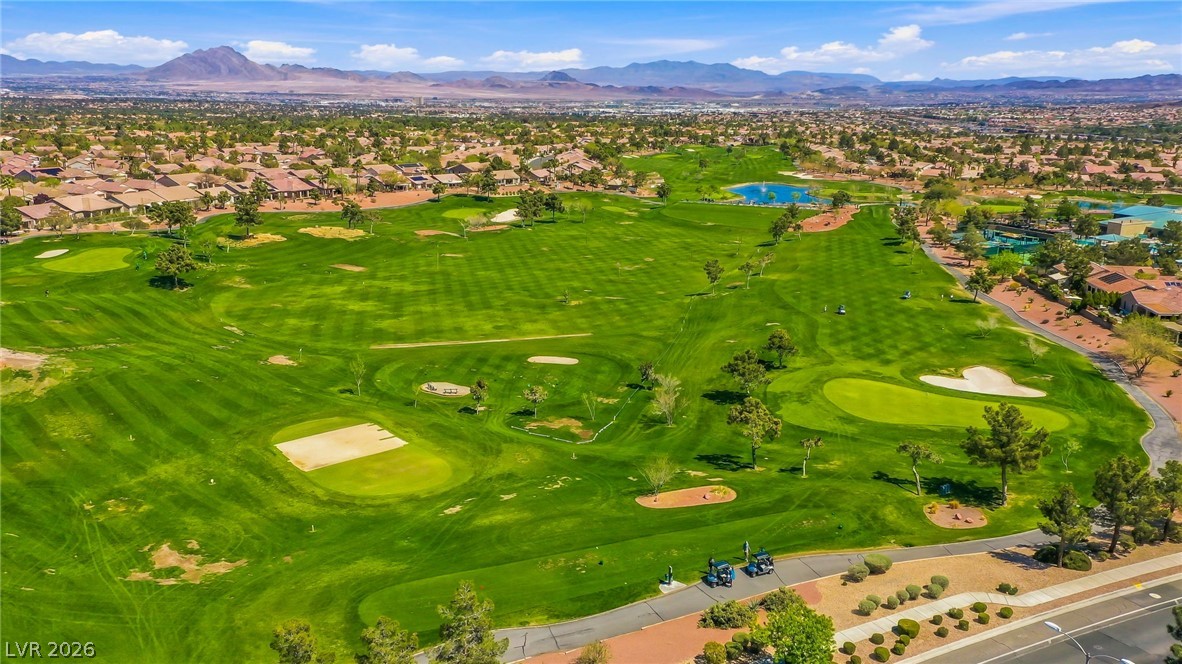
| Community Features | Pool |
|---|---|
| Senior Community Yes / No | No |
Area Information
| State | NV |
|---|---|
| County | Clark |
| City | Henderson |
| Zip Code | 89012 |
| Community Name | Del Webb Communities |
| School District | Coronado High |
| Elementary School | Vanderburg |
| High School | Coronado High |
| Listing VS Median (in Del Webb Communities) | |
Price: $675,000 low | high Med: $418,999 sqft: 1,981 low | high Med: 1,334 $ / sqft: $341 low | high Med: $314 On site: 4 low | high Med: 21 | |
Market Activity 89012
Request a showing
Request a showing
Contact
Learn More About This Property

| State | NV |
|---|---|
| County | Clark |
| City | Henderson |
| Zip Code | 89012 |
| Community Name | Del Webb Communities |
| School District | Coronado High |
| Elementary School | Vanderburg |
| High School | Coronado High |
| Listing VS Median (in Del Webb Communities) | |
Price: $675,000 low | high Med: $418,999 sqft: 1,981 low | high Med: 1,334 $ / sqft: $341 low | high Med: $314 On site: 4 low | high Med: 21 | |