64 Boulders Bend,Carson City, NV 89705
Carson City, NV 89705

Description
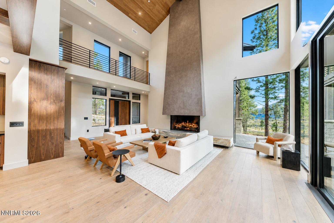
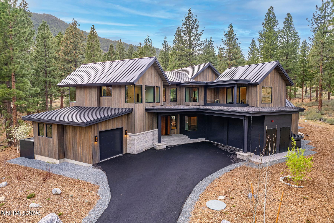
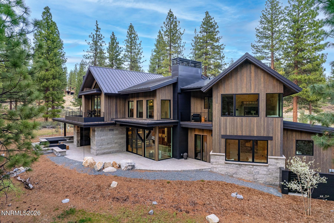
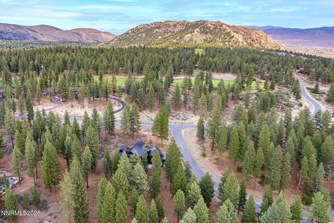
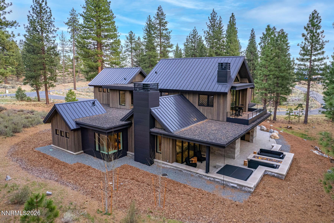
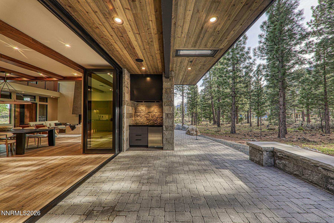
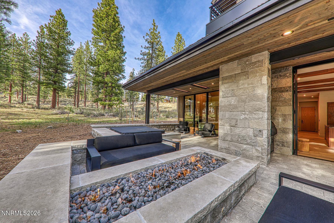
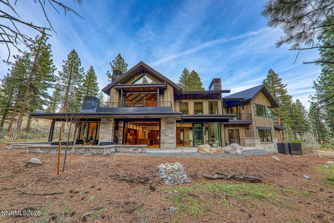
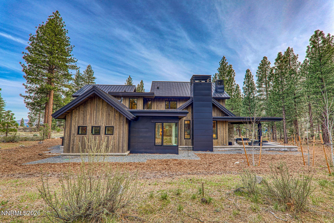
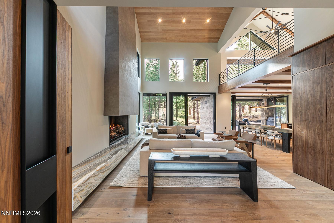
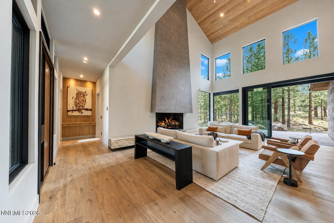
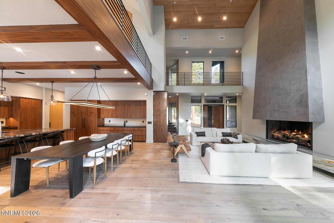
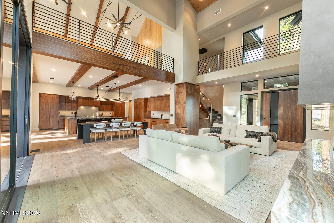
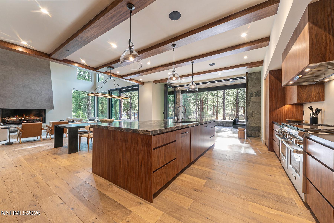
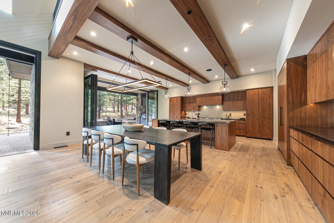
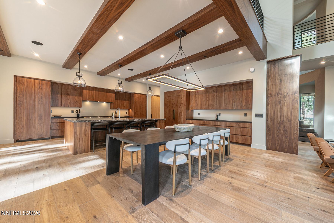
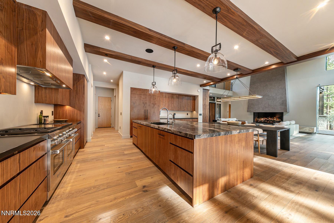
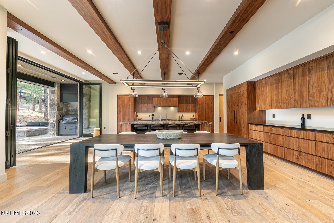
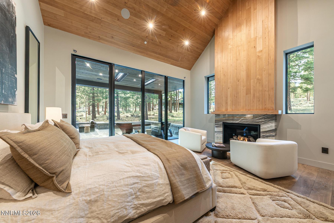
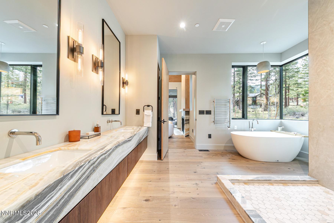
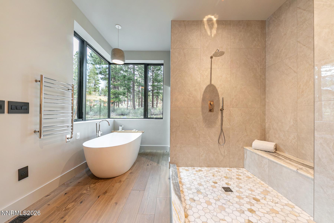
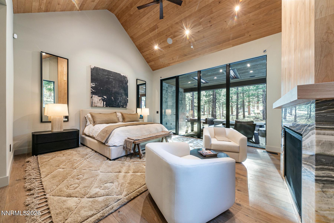
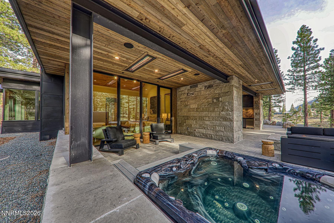
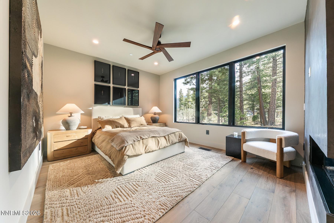
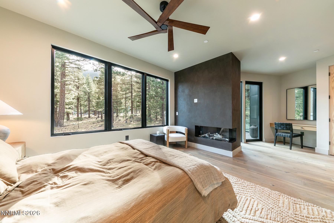
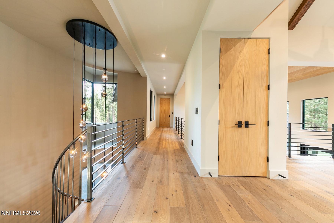
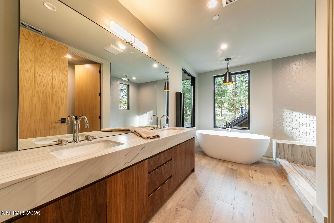
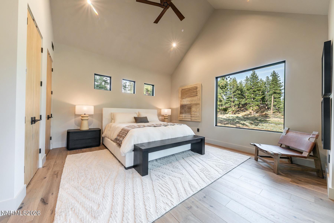
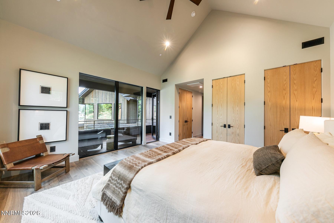
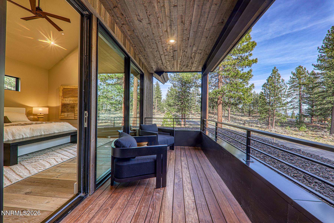
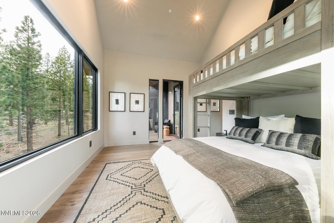
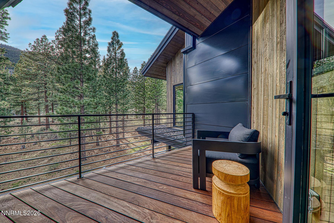
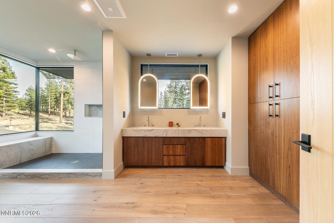
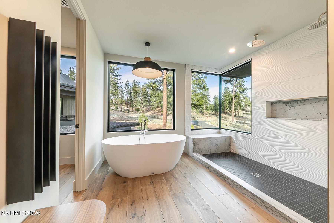
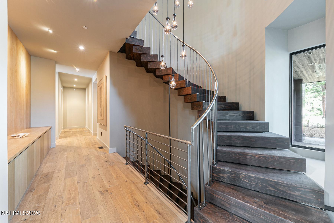
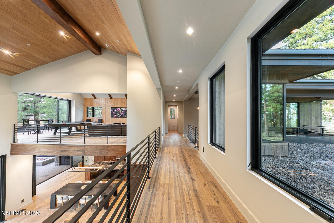
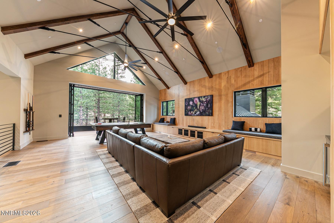
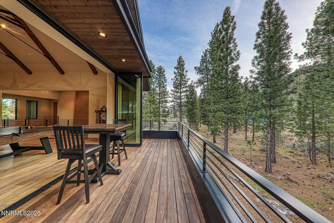
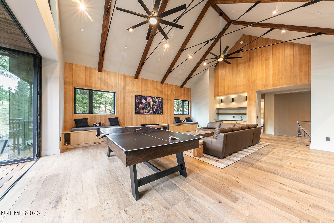
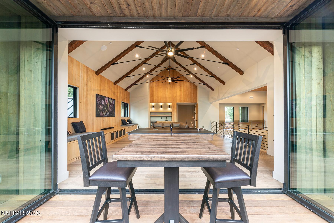
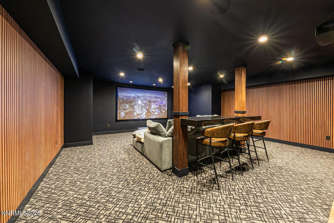
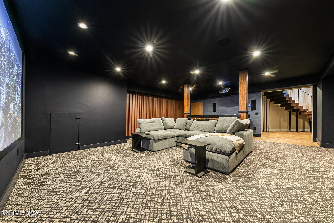
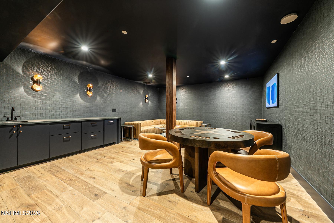
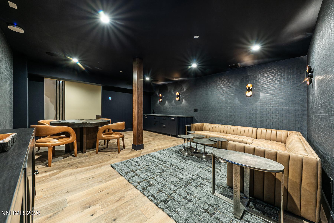
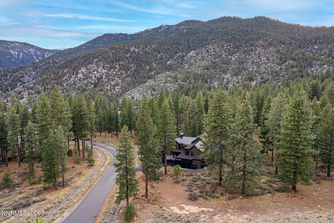
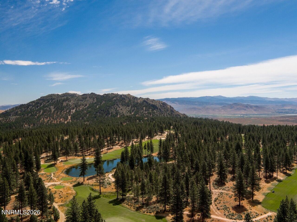
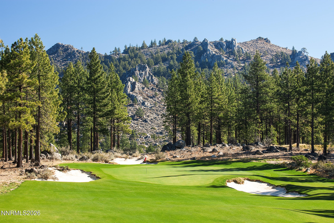
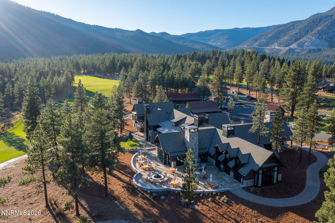
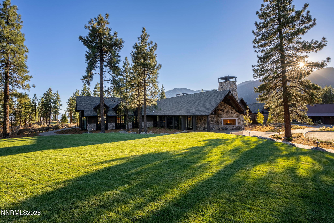
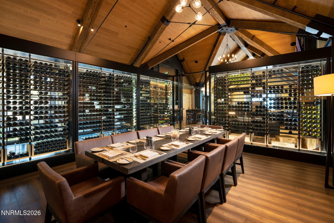
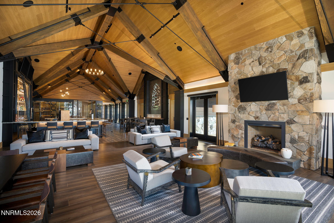
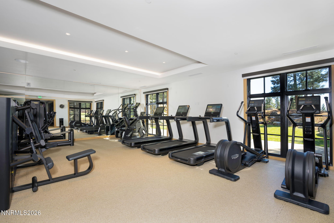
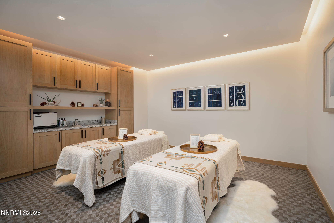
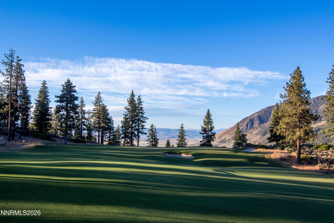
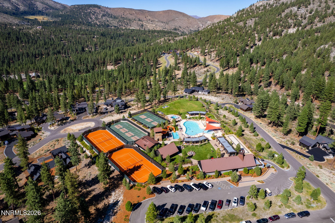
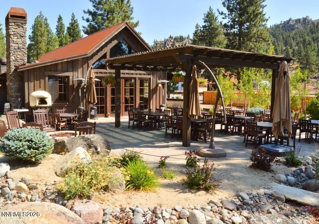
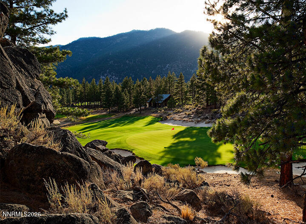
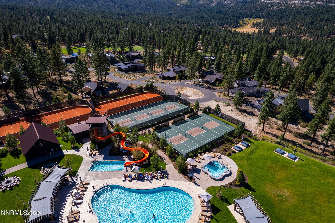
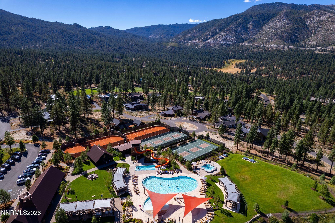
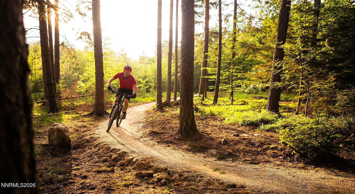
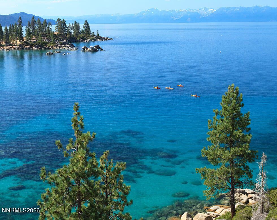
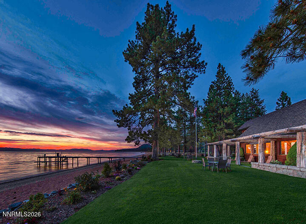
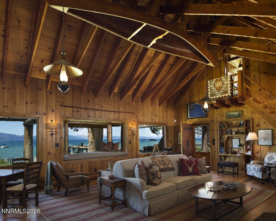
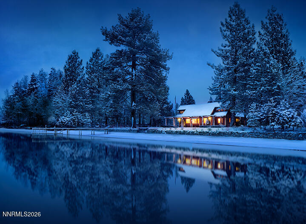
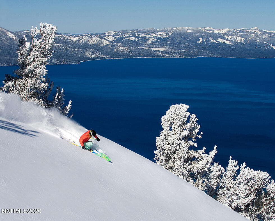
Tucked behind the gates of Clear Creek Tahoe, Nevada's premier private golf community, The Owl's Nest offers refined mountain living just a chip shot from the stunning 13th green. Newly constructed this four-bedroom retreat blends timeless mountain architecture with effortless modern luxury. Designed for both entertaining and retreat, the home features a main-level primary suite with fireplace and spa-inspired bath, soaring vaulted ceilings in the great room, a wood-burning/gas fireplace, and seamless indoor-outdoor living that opens to heated patios, fire pit, and a relaxing hot tub. A private guest suite with its own garage and mudroom ensures comfort and independence for visitors, while upstairs guest rooms and a game room extend to private patios overlooking the serene landscape. The lower level elevates the experience with radiant heated floors, a private theater, and an intimate speakeasy loungeperfect for evenings after a day outdoors. Life at Clear Creek Tahoe extends far beyond the home. Set on 1,576 pristine acres just minutes from Lake Tahoe, owners enjoy Nevada's top-ranked residential golf course, private hiking trails, Summit Camp recreation center, and an exclusive Lake & Ski House with sandy beach access, water sports, and shuttle service to Heavenly. The Owl's Nest presents a rare opportunity to step immediately into the Clear Creek Tahoe lifestylewhere mountain adventure, golf, and lake living come together in every season. Buyer is required to purchase a Social Membership to the Club for 150K. Invitational Golf Memberships are also available.
Details
| MLS # | 260005537 |
|---|---|
| Listing Type | For Sale |
| Style | House |
| HOA Dues | $1,600 |
| Sub-Type | Resale |
| Status | Active |
| Year | 2025 |
| Days On Site | 128 |
| Listing Provided By | Chase International - ZC | Georgia Chase |
Features
| Bed(s) | 4 |
|---|---|
| Bath(s) | 6 Total |
| SQ Feet | 6,870 |
| Basement | Y |
| Story(s) | 2 |
| Zoning | Single Family |
| Acreage | 0.53 |
| Golf Course | Yes |
| Property View | Yes |
Interior
| Heating | Electric, ENERGY STAR Qualified Equipment, Fireplace(s), Forced Air, Hot Water, Natural Gas, Radiant Floor |
|---|---|
| Heating Yes / No | Yes |
| Cooling | Central Air, ENERGY STAR Qualified Equipment |
| Cooling Yes / No | Yes |
| Window Features | Double Pane Windows, ENERGY STAR Qualified Windows, Wood Frames |
| Interior Features | Breakfast Bar, Cathedral Ceiling(s), Ceiling Fan(s), Entrance Foyer, High Ceilings, Kitchen Island, Low VOC Products, Pantry, Primary Downstairs, Smart Thermostat, Vaulted Ceiling(s), Walk-In Closet(s) |
| Appliances | Additional Refrigerator(s), Dishwasher, Disposal, Double Oven, Dryer, ENERGY STAR Qualified Appliances, Gas Cooktop, Gas Range, Humidifier, Microwave, Refrigerator, Smart Appliance(s), Washer |
| Fireplace Features | Gas, Wood Burning |
| Fireplace Yes / No | Yes |
| Fireplaces Total | 3 |
Exterior
| Roof | Flat, Metal, Pitched, Tar/Gravel |
|---|---|
| Exterior Features | Balcony, Built-in Barbecue, Fire Pit, Outdoor Kitchen, Rain Gutters |
| Security Features | Carbon Monoxide Detector(s), Fire Alarm, Fire Sprinkler System, Keyless Entry, Security System, Security System Owned, Smoke Detector(s) |
| Lot Features | Landscaped, Level, Sprinklers In Front, Sprinklers In Rear, Wooded |
| Construction Materials | Insulation - Batts, Insulation - Blown-In, Cedar, Glass, Steel Frame, Stone |
| Road Responsibility | Private Maintained Road |
| Foundation Details | Brick/Mortar, Concrete Perimeter, Crawl Space, Pillar/Post/Pier, Slab |
| Fencing | None |
Parking
| Parking Features | Attached, Garage, Garage Door Opener |
|---|---|
| Garage Yes / No | Yes |
| Attached Garage Yes / No | Yes |
Utilities
| Utilities | Cable Connected, Electricity Connected, Internet Connected, Natural Gas Available, Natural Gas Connected, Phone Available, Sewer Connected, Water Connected, Cellular Coverage, Centralized Data Panel, Underground Utilities, Water Meter Installed |
|---|---|
| Sewer | Public Sewer |
Location
| Senior Community Yes / No | No |
|---|
Taxes
| Property | 17981 |
|---|
Area Information
| State | NV |
|---|---|
| County | Douglas |
| City | Carson City |
| Zip Code | 89705 |
| Area | Douglas |
| Community Name | Clear Creek Tahoe |
| School District | Douglas |
| Elementary School | Jacks Valley |
| High School | Douglas |
| Listing VS Median (in Clear Creek Tahoe) | |
Price: $9,500,000 low | high Med: $7,995,000 sqft: 6,870 low | high Med: 4,225 $ / sqft: $1,383 low | high Med: $1,892 On site: 128 low | high Med: 36 | |
Market Activity 89705
Request a showing
Request a showing
Contact
Learn More About This Property

| State | NV |
|---|---|
| County | Douglas |
| City | Carson City |
| Zip Code | 89705 |
| Area | Douglas |
| Community Name | Clear Creek Tahoe |
| School District | Douglas |
| Elementary School | Jacks Valley |
| High School | Douglas |
| Listing VS Median (in Clear Creek Tahoe) | |
Price: $9,500,000 low | high Med: $7,995,000 sqft: 6,870 low | high Med: 4,225 $ / sqft: $1,383 low | high Med: $1,892 On site: 128 low | high Med: 36 | |
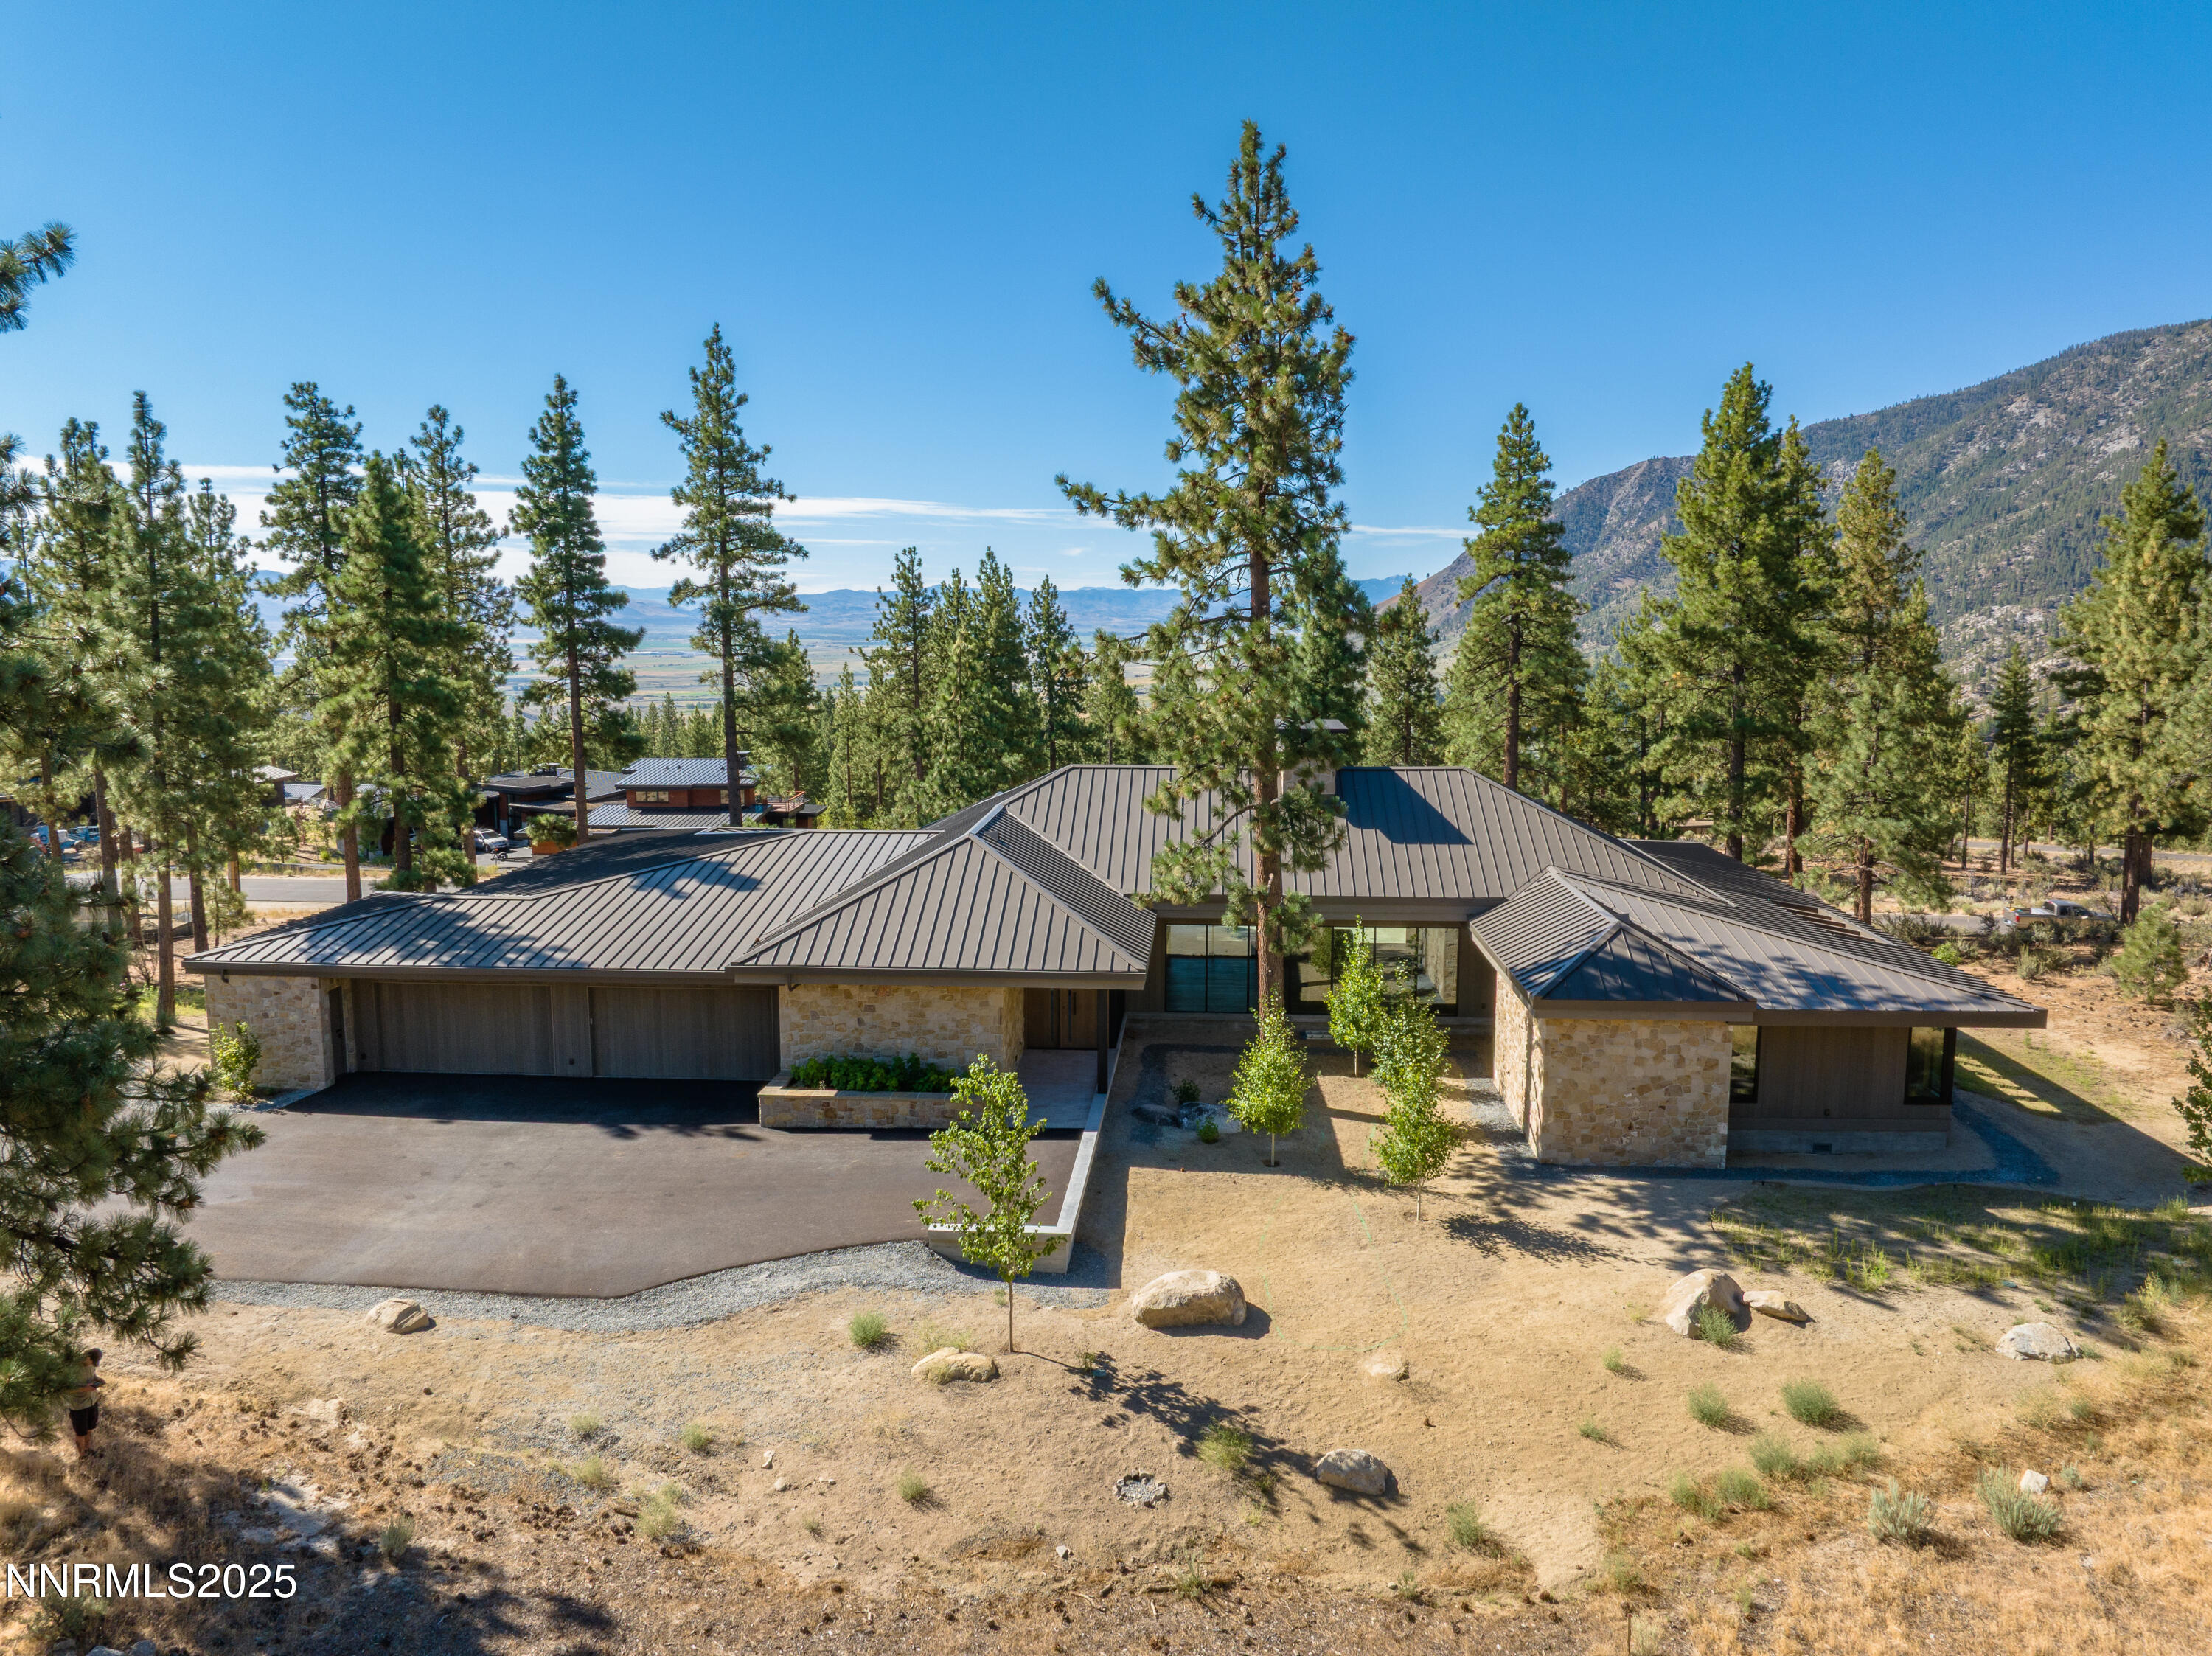 | $9,800,000177 Tor CourtCarson City, NV 89705 |