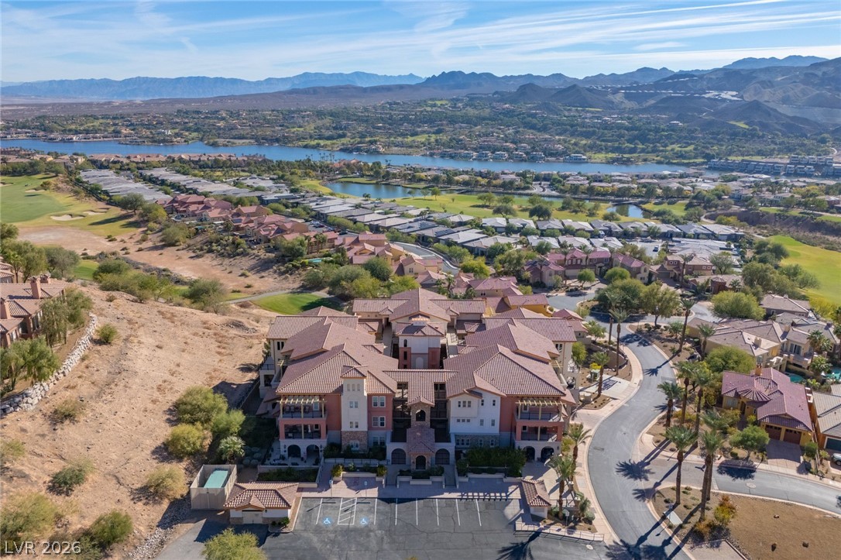
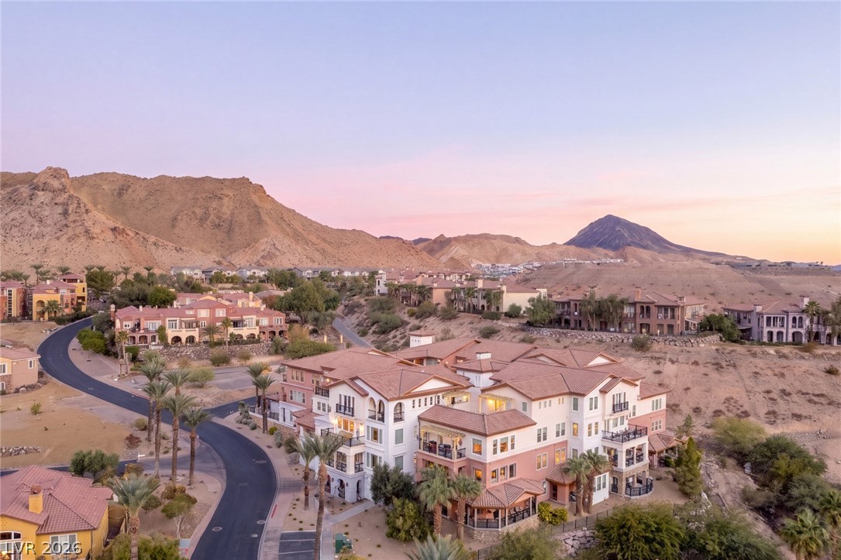
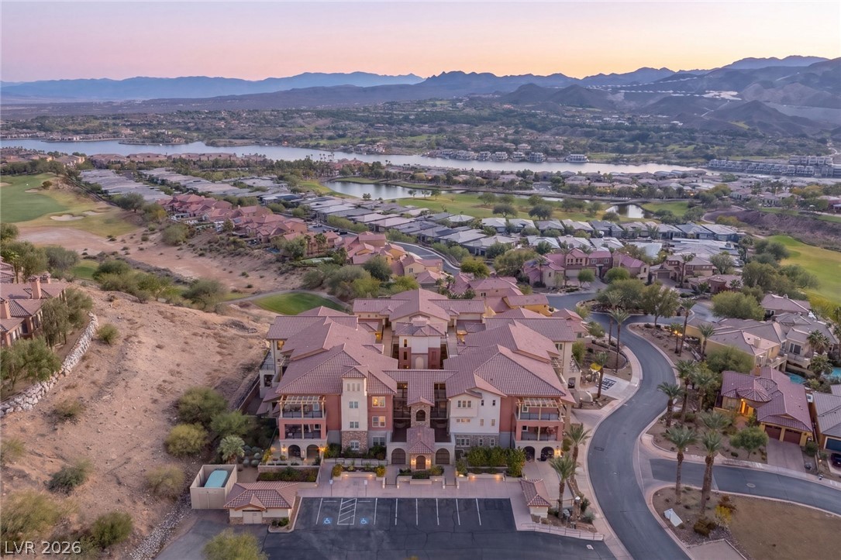
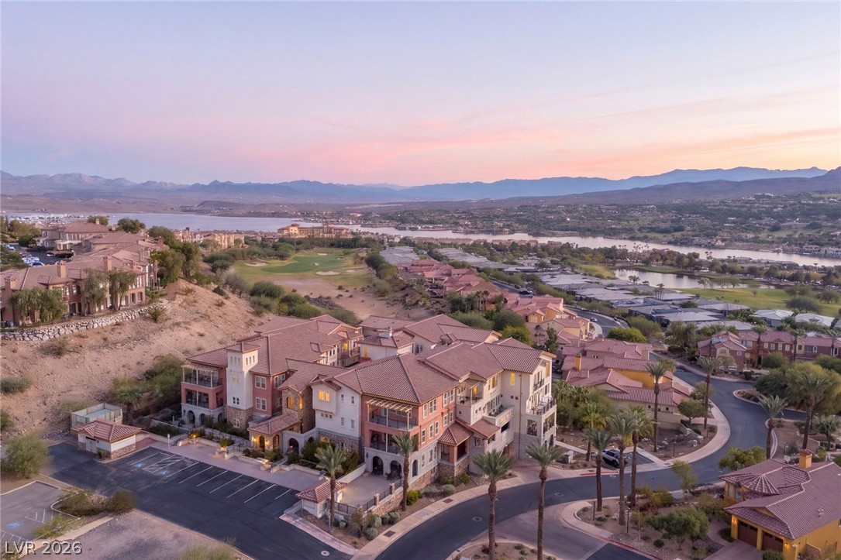
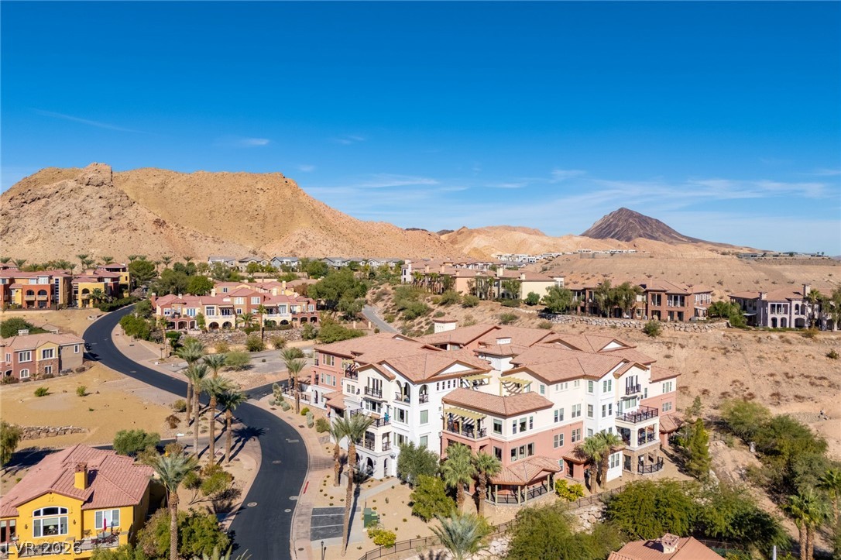
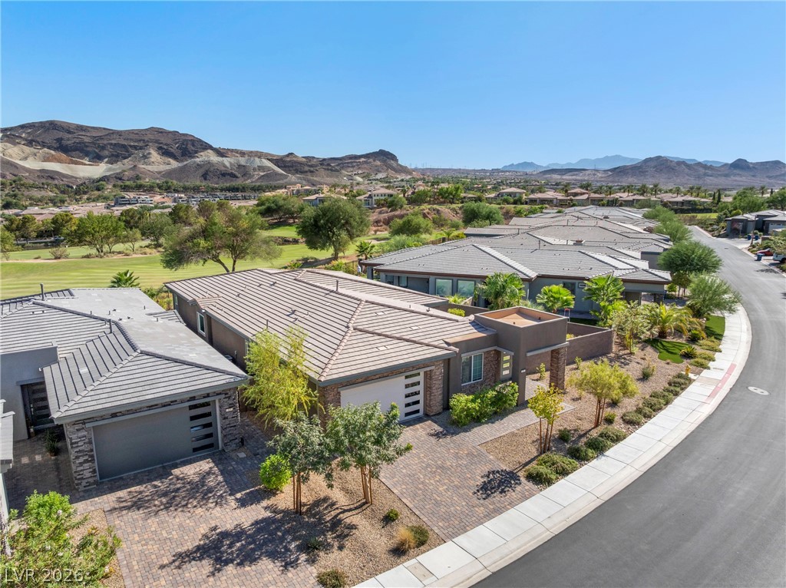
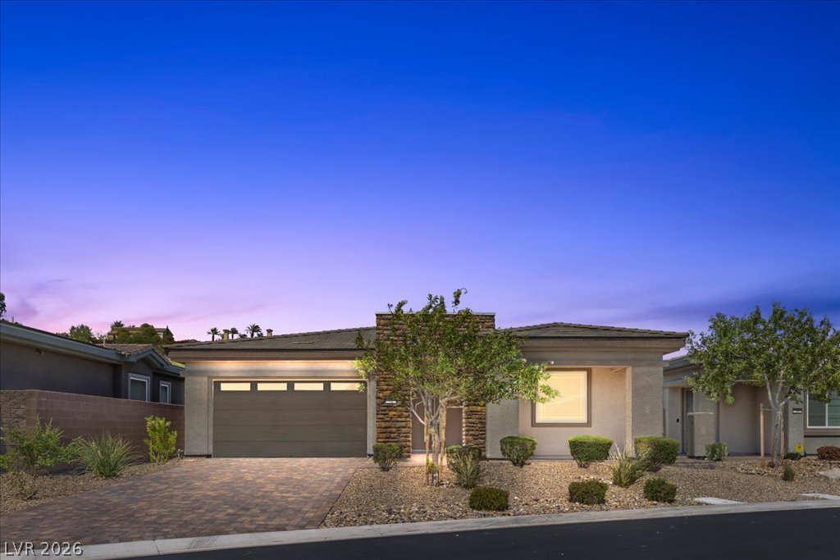
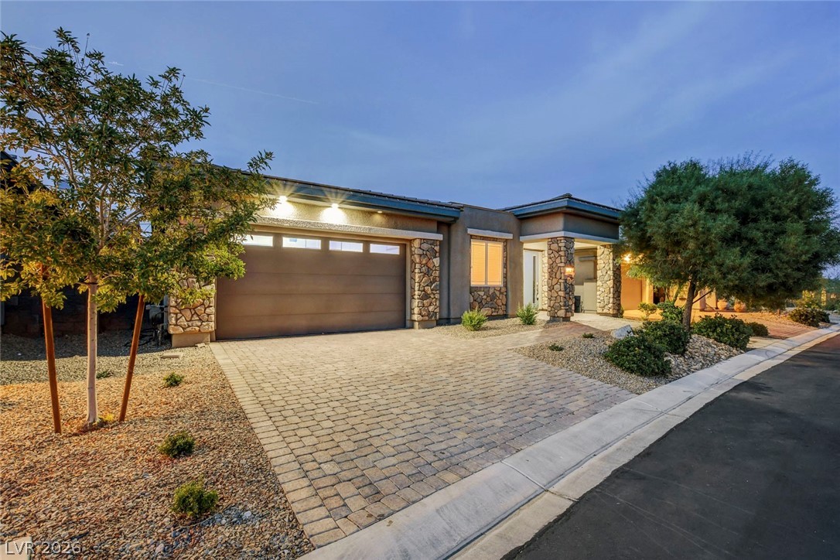
An aerial perspective showcases the Mediterranean-style multi-family architecture overlooking water and distant mountains.
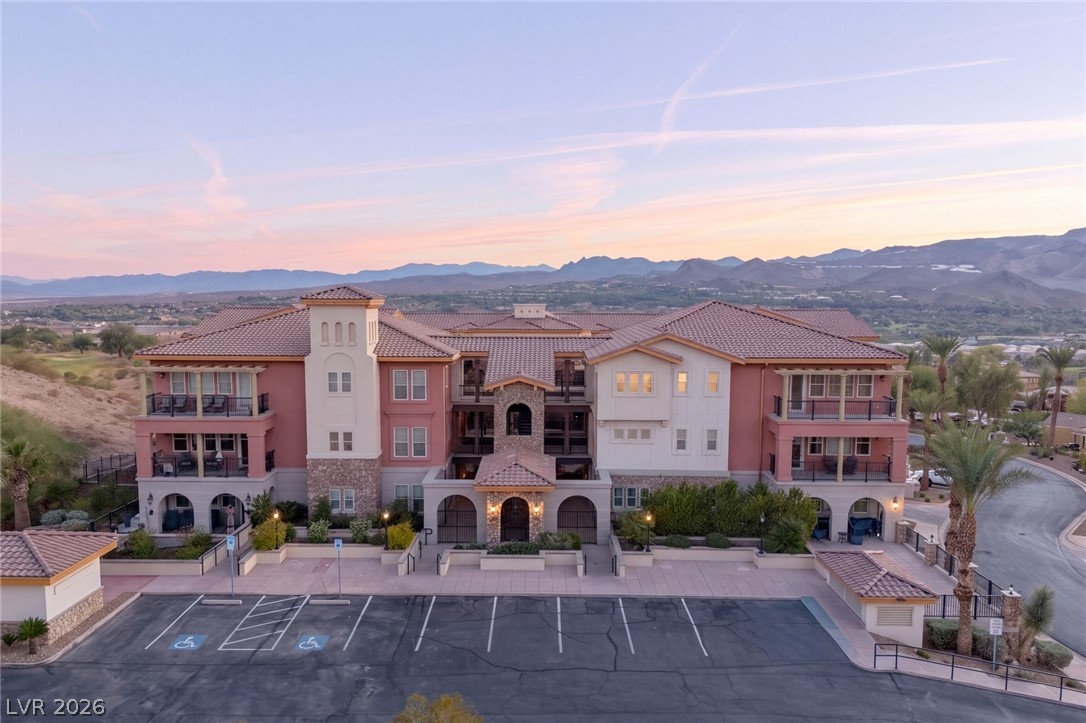
Multi-level residential architecture featuring tiled roofing, integrated balconies, and backdrop mountain views.
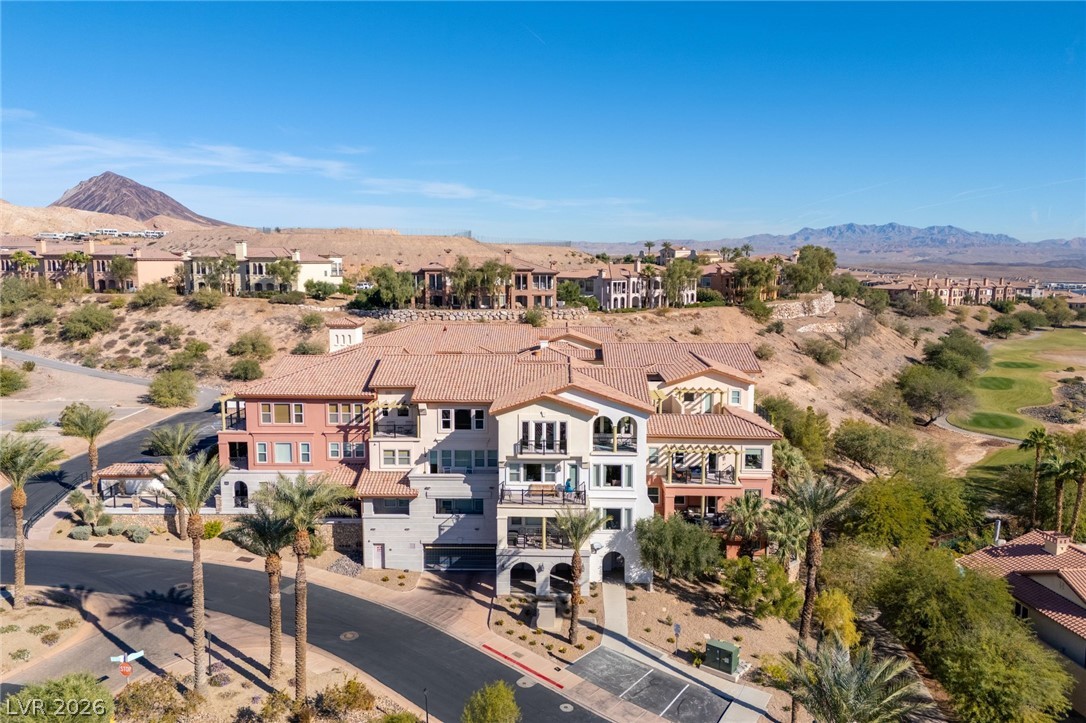
Elevated view reveals elegant multi-level residential architecture nestled against a scenic desert mountain backdrop.
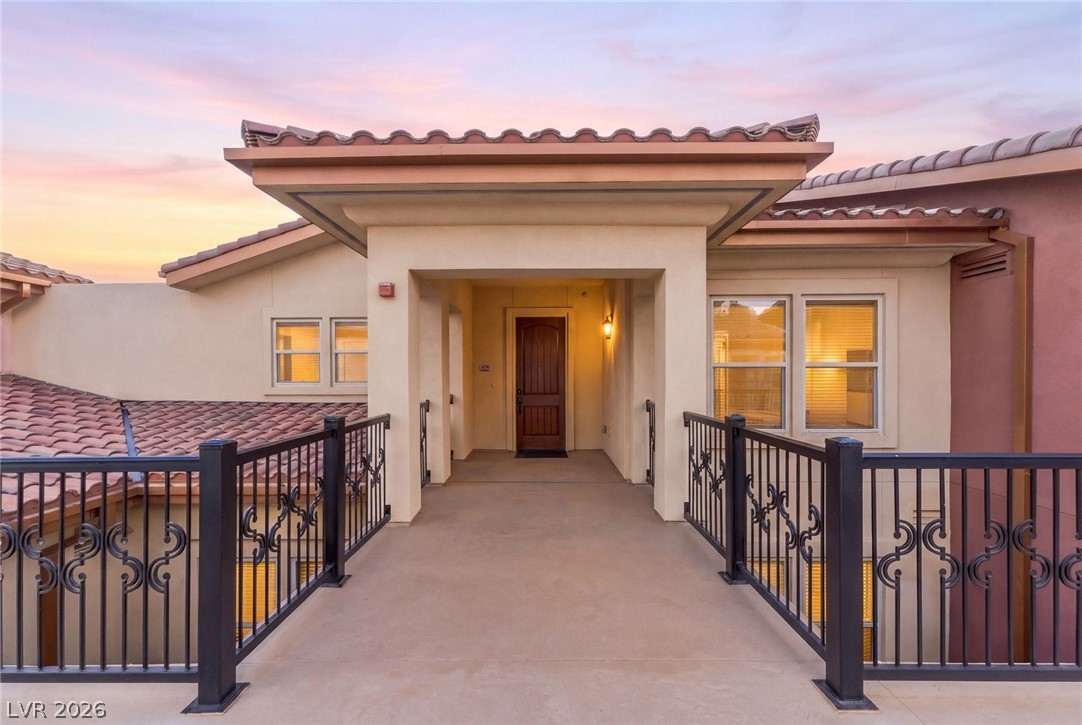
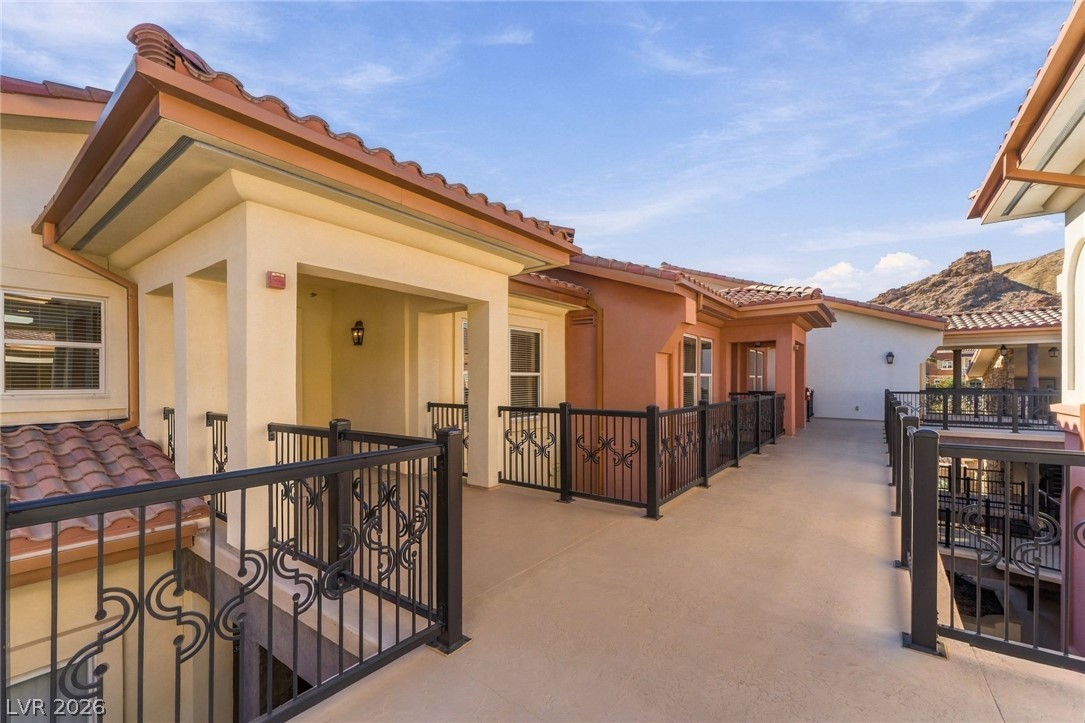
An elevated entryway walk features a Spanish tile roof and decorative wrought iron railings.
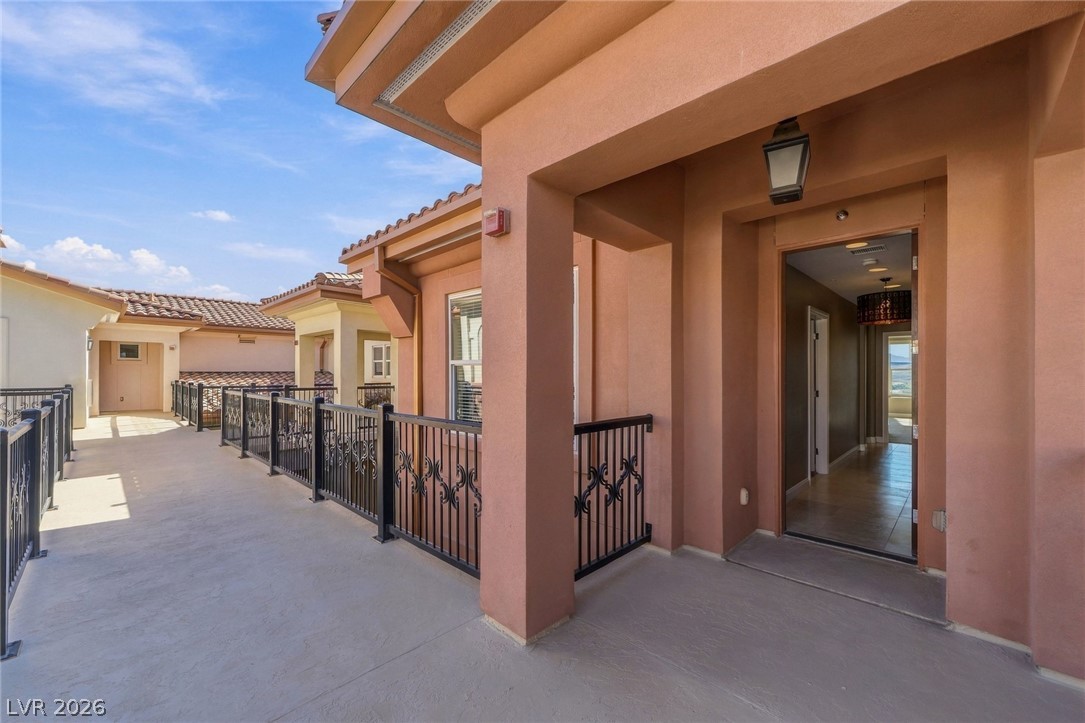
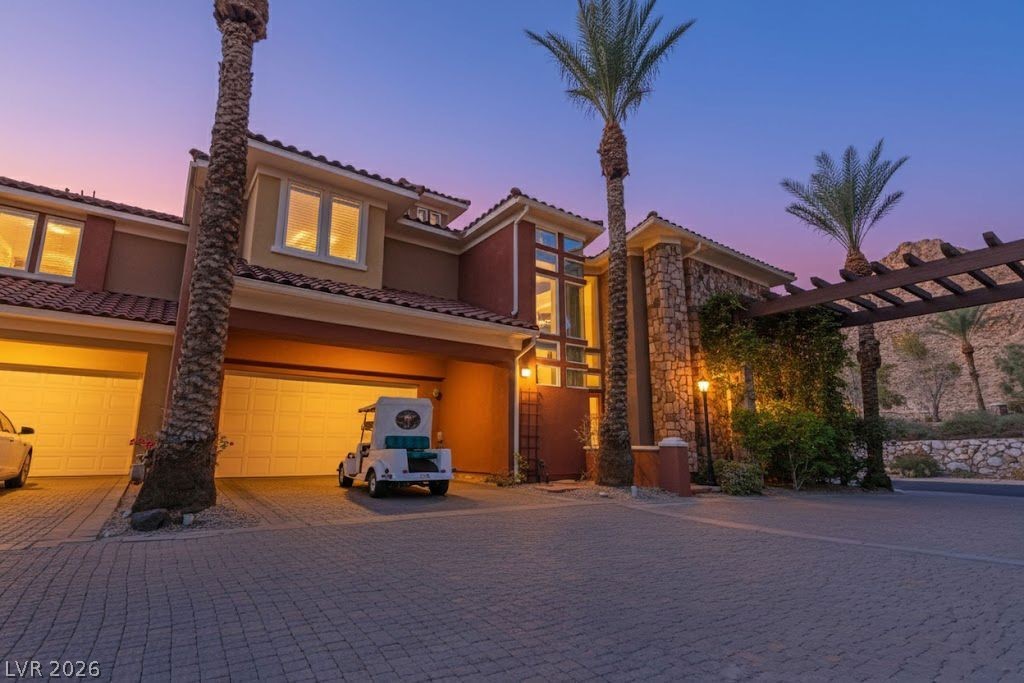
An inviting exterior entry features a concrete walkway bordered by decorative wrought iron railings.
Elevated walkways showcase classic tile roofing and ornamental railings against a mountain backdrop.
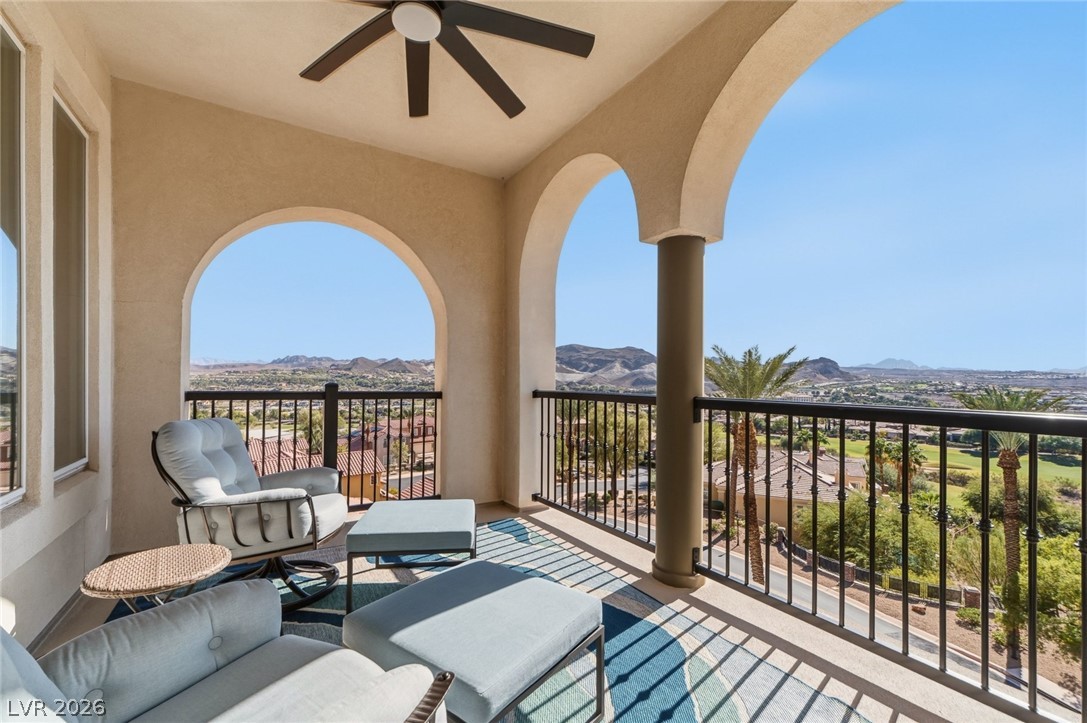
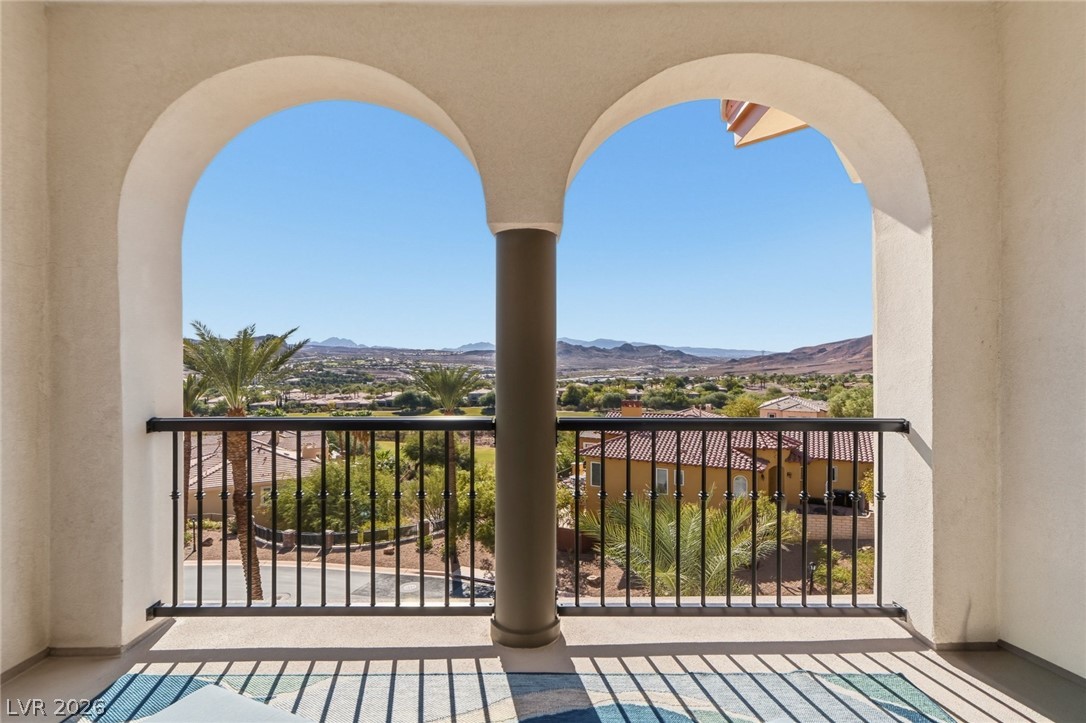
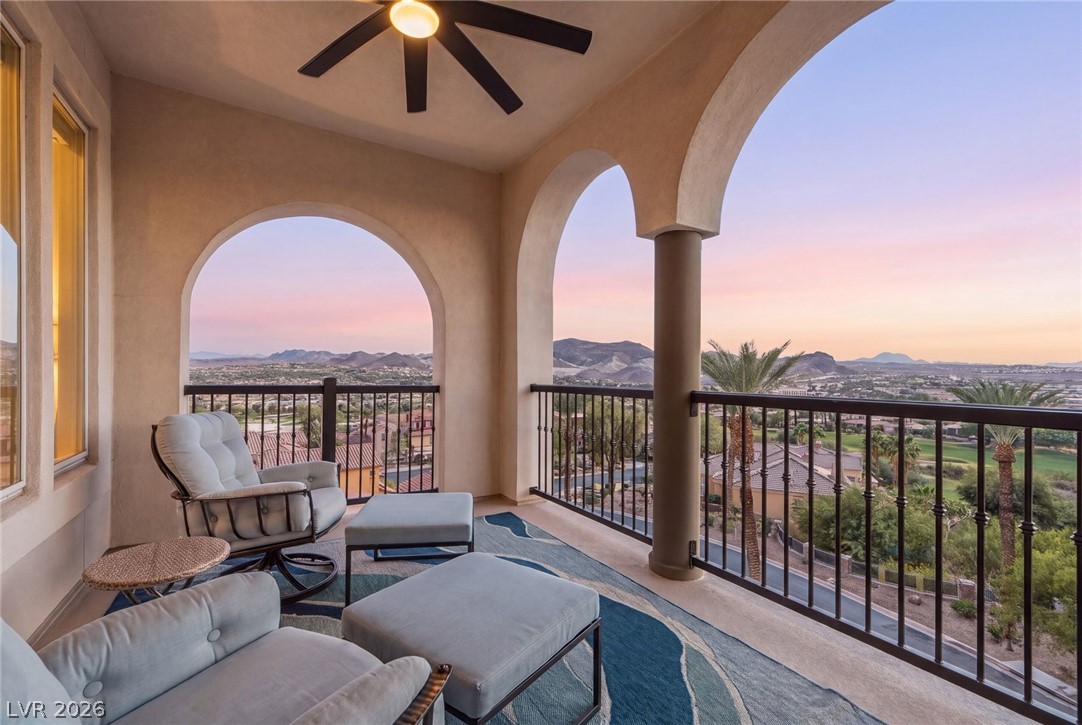
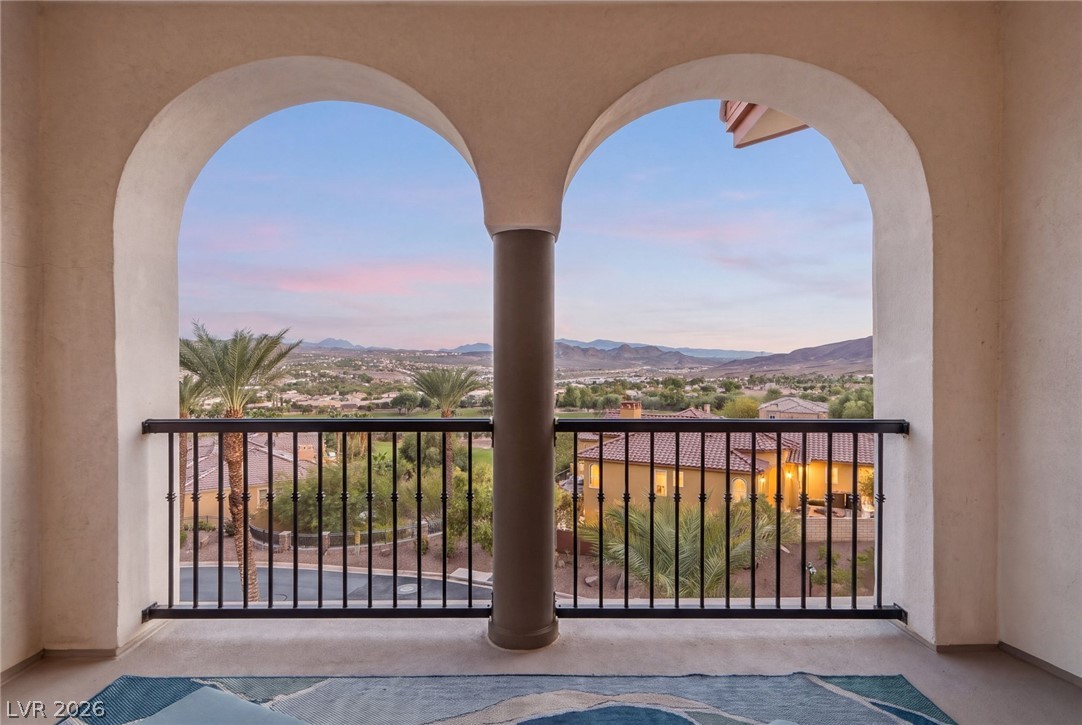
Arched openings frame sweeping mountain and neighborhood vistas from this elevated covered balcony.
Arched open-air architecture frames rolling mountain and valley vistas from this covered terrace.
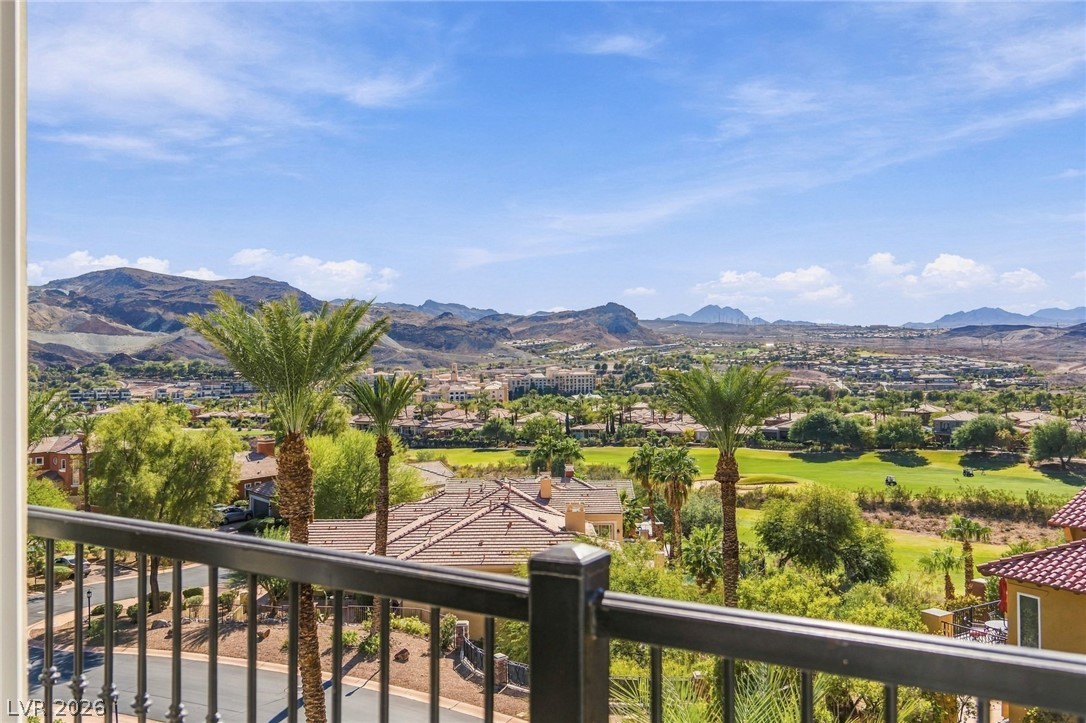
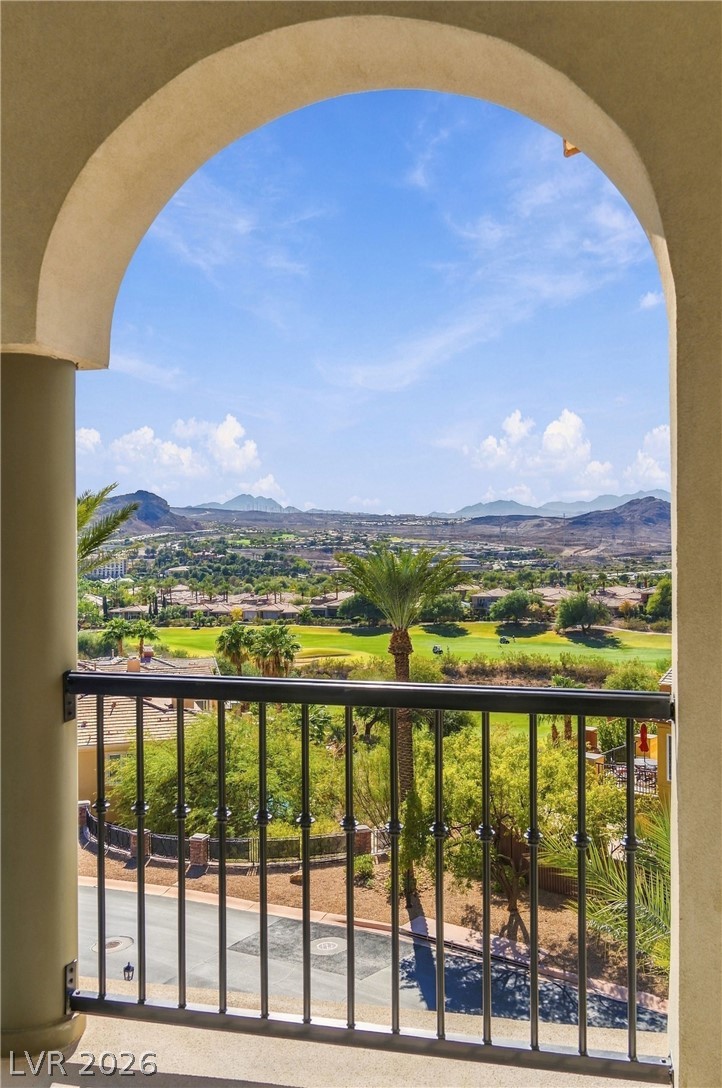
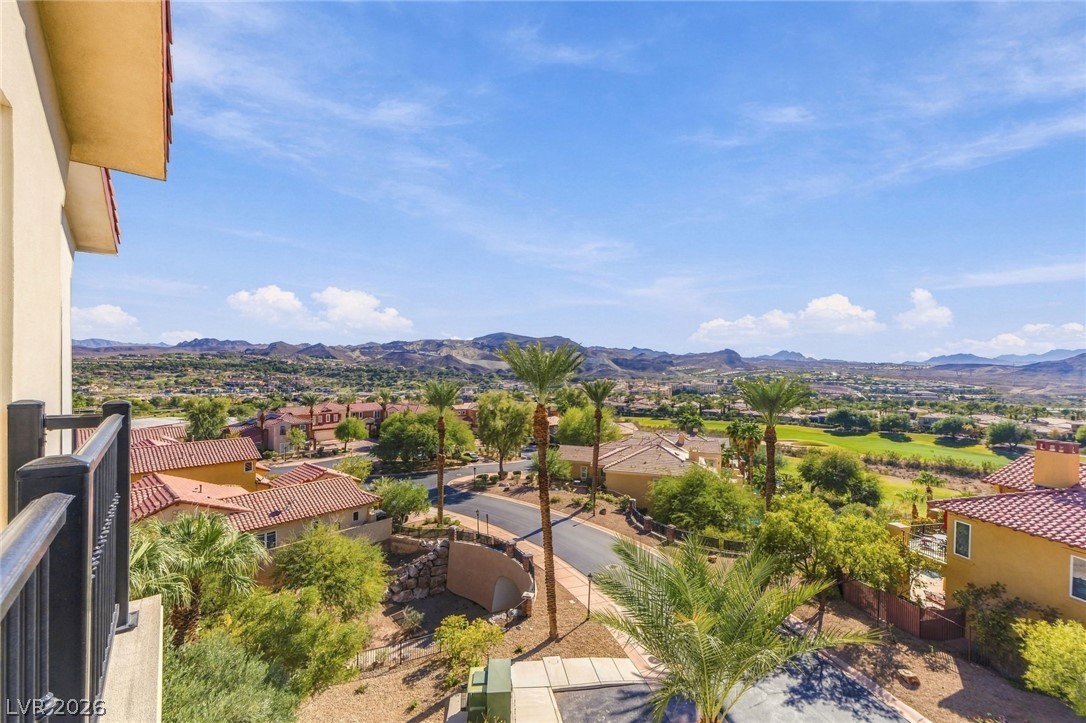
Elevated views stretch across the neighboring golf course toward distant desert mountain ranges.
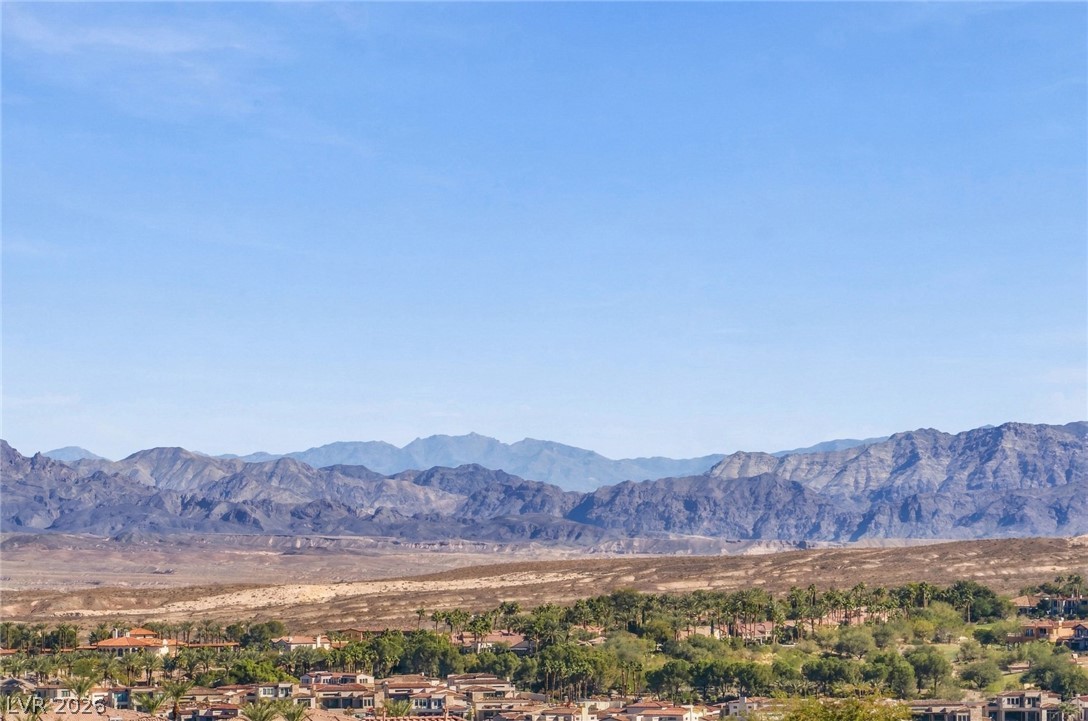
Sweeping mountain ranges rise beyond the neighborhood, creating an impressive natural backdrop.
Rugged desert peaks stand tall over the tranquil neighborhood valley below.
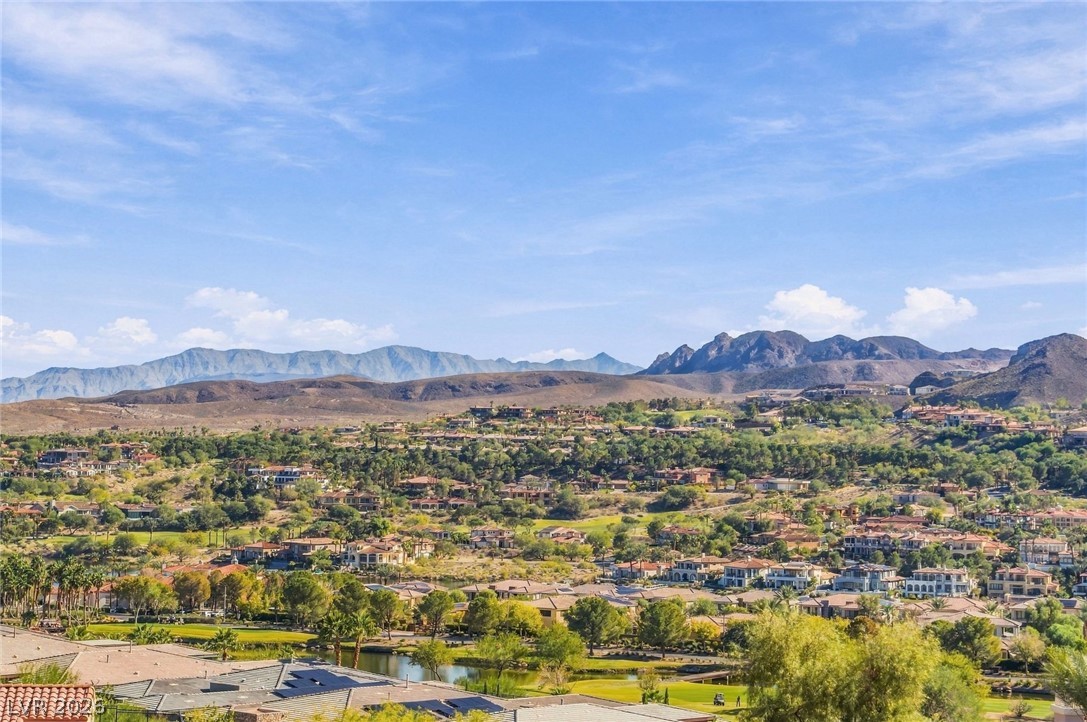
Lush fairways and rolling hills form a scenic backdrop for these elegant tile-roofed residences.
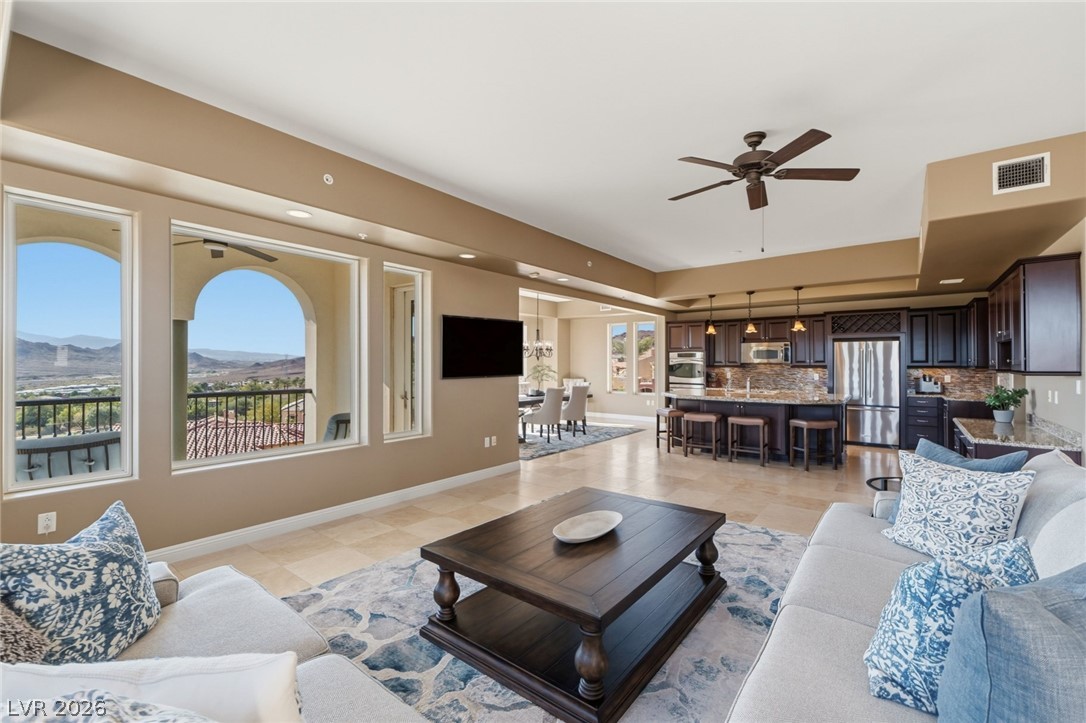
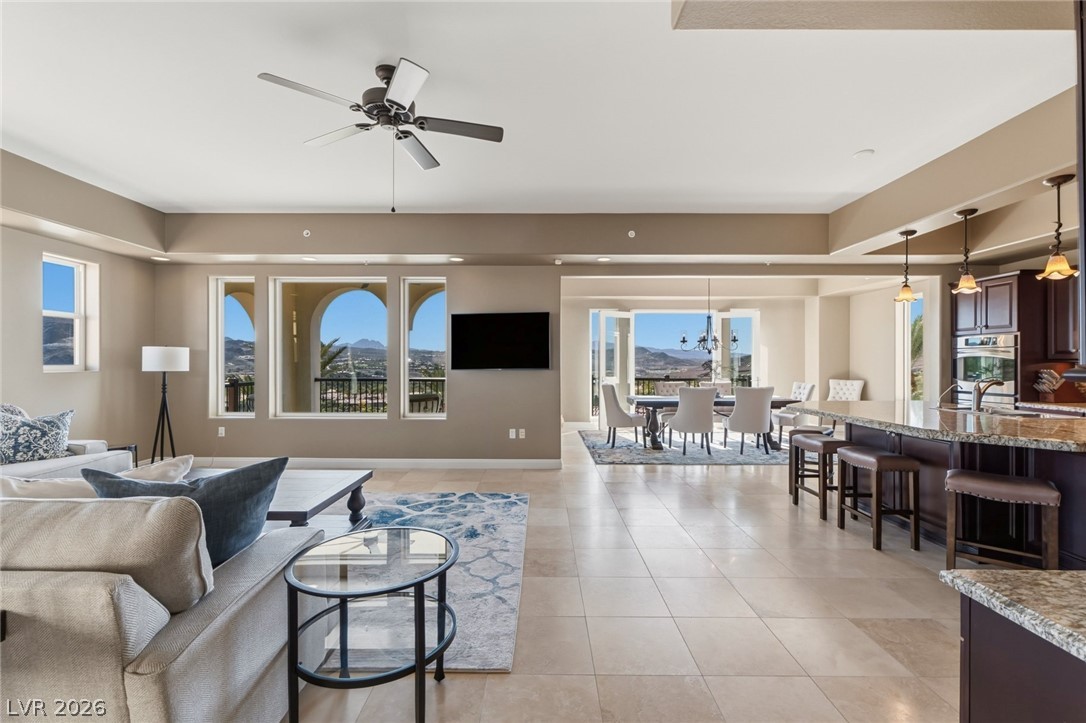
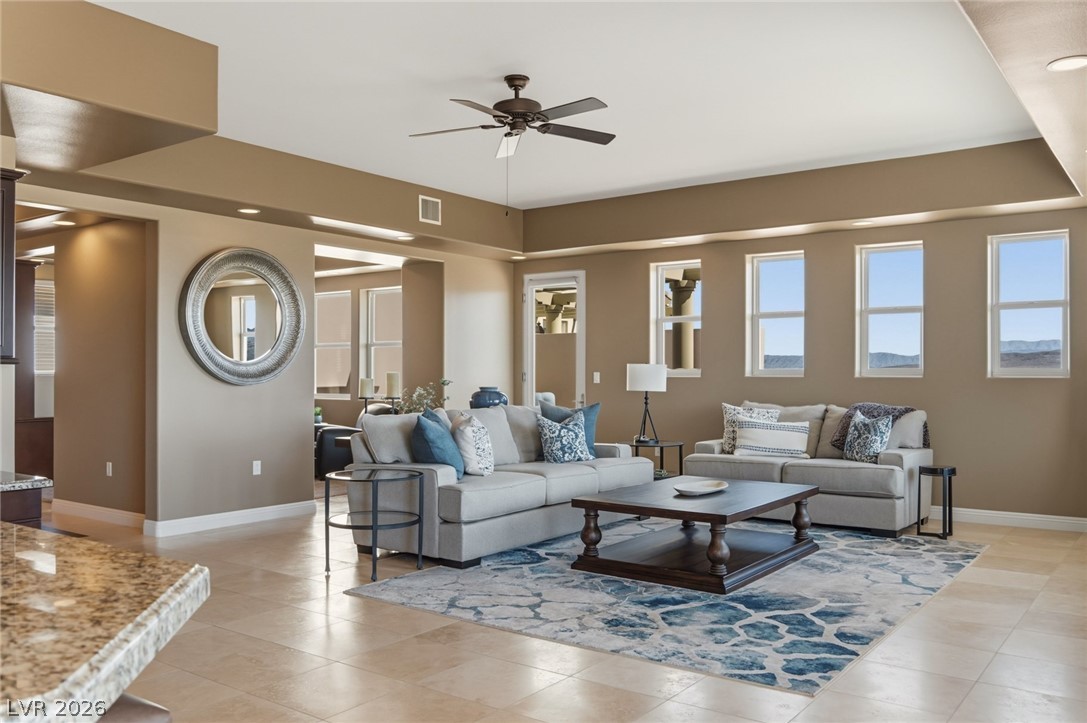
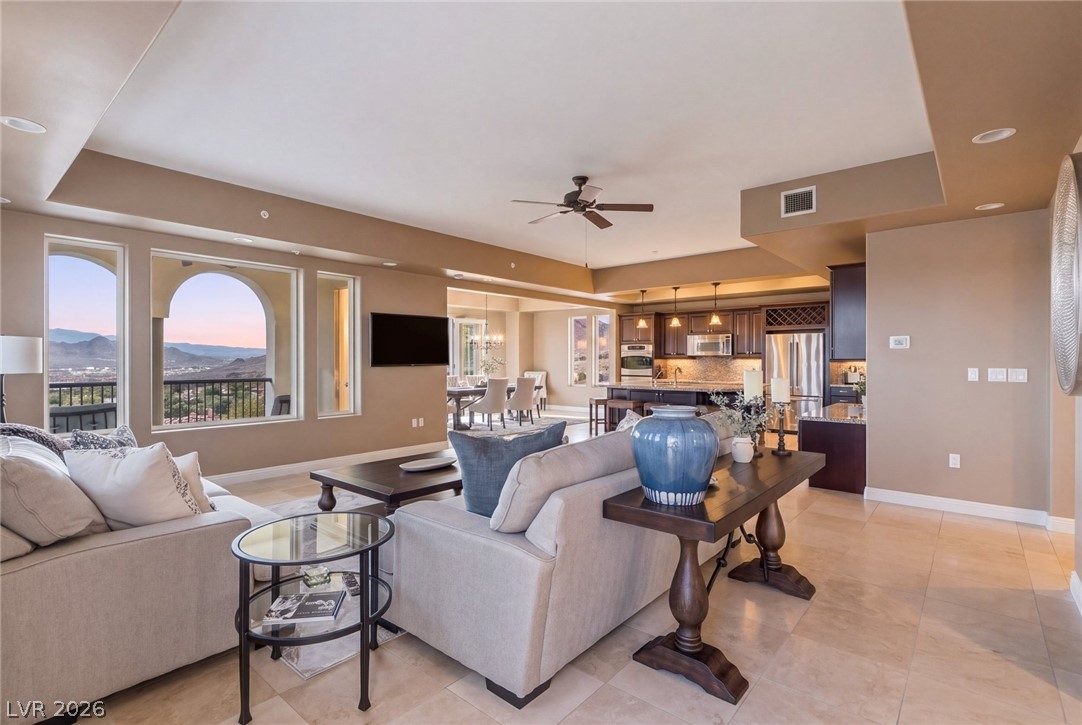
An open-concept living area with tile flooring and large windows looking out to distant mountains.
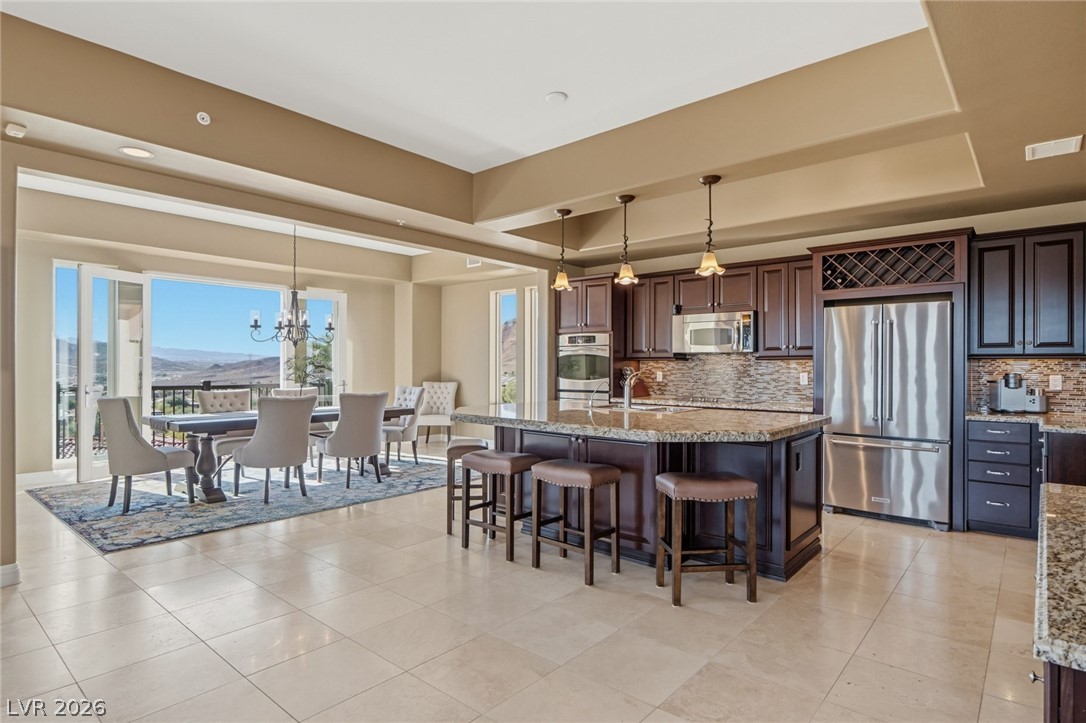
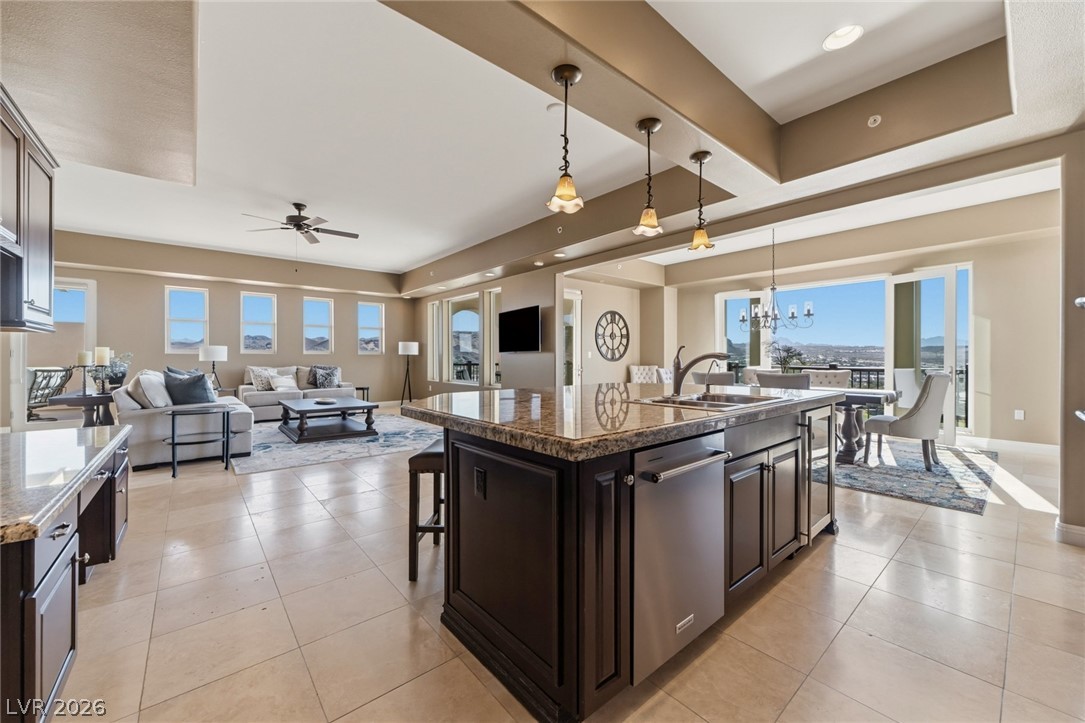
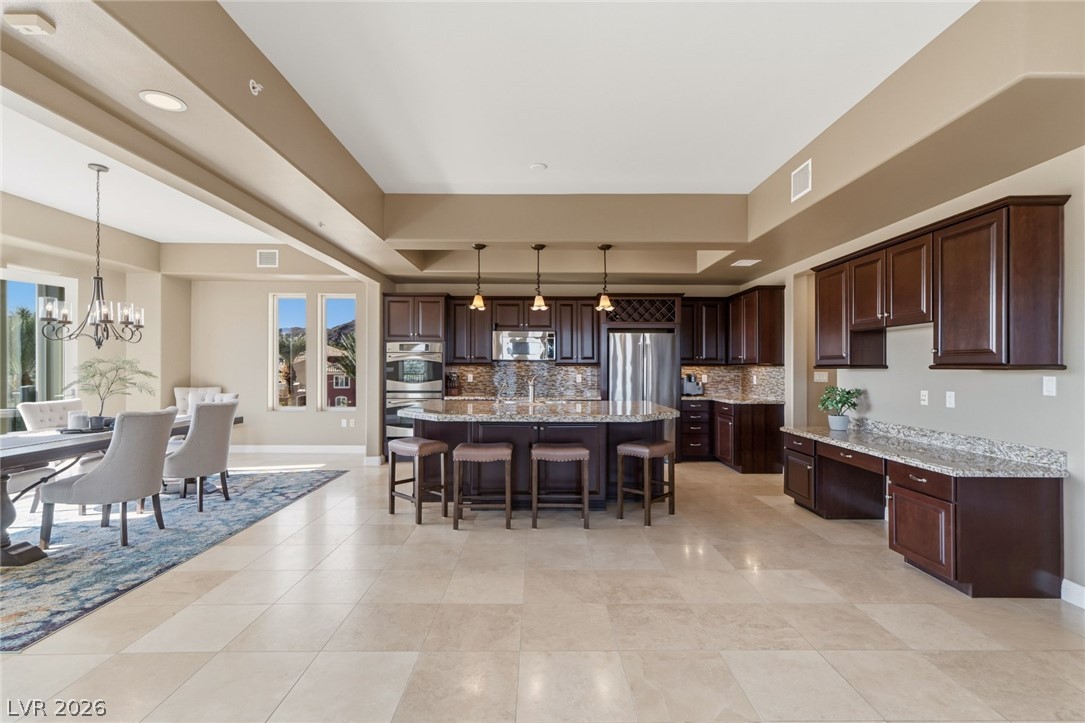
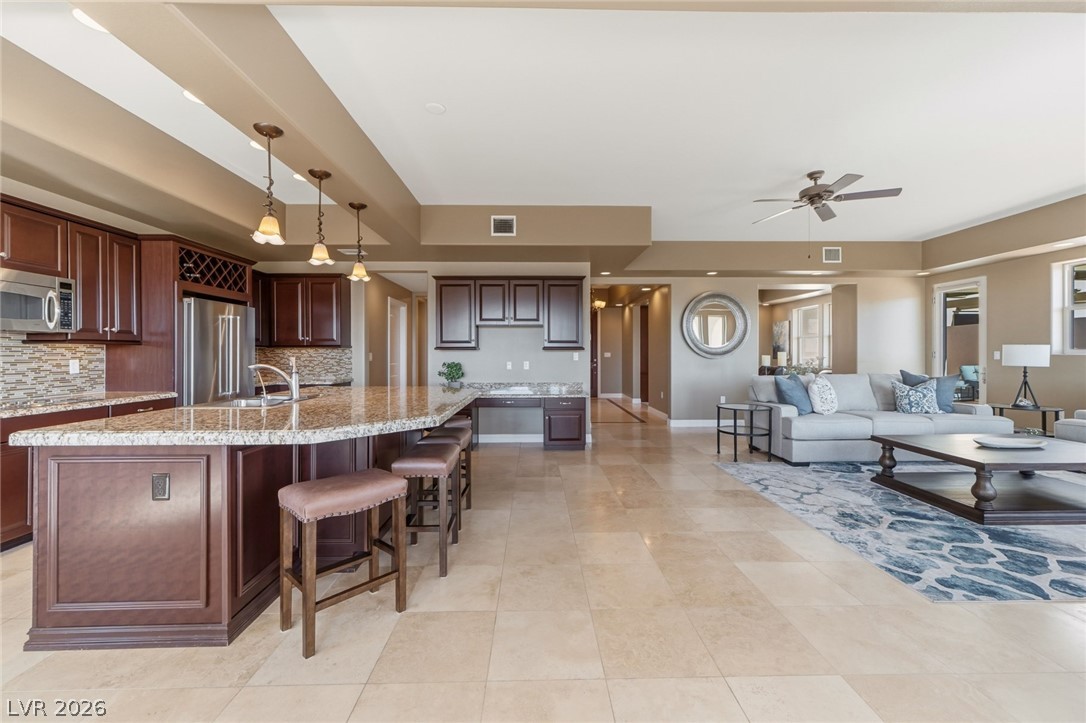
Gleaming tile floors and custom cabinetry anchor this open-concept kitchen and adjacent dining area.
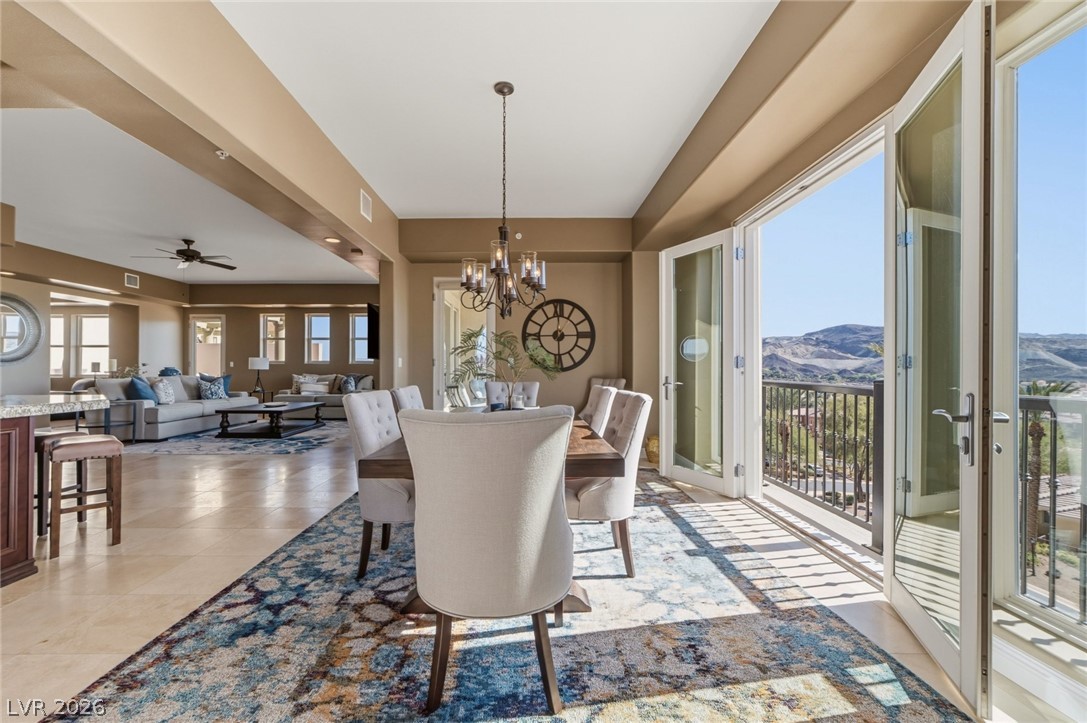
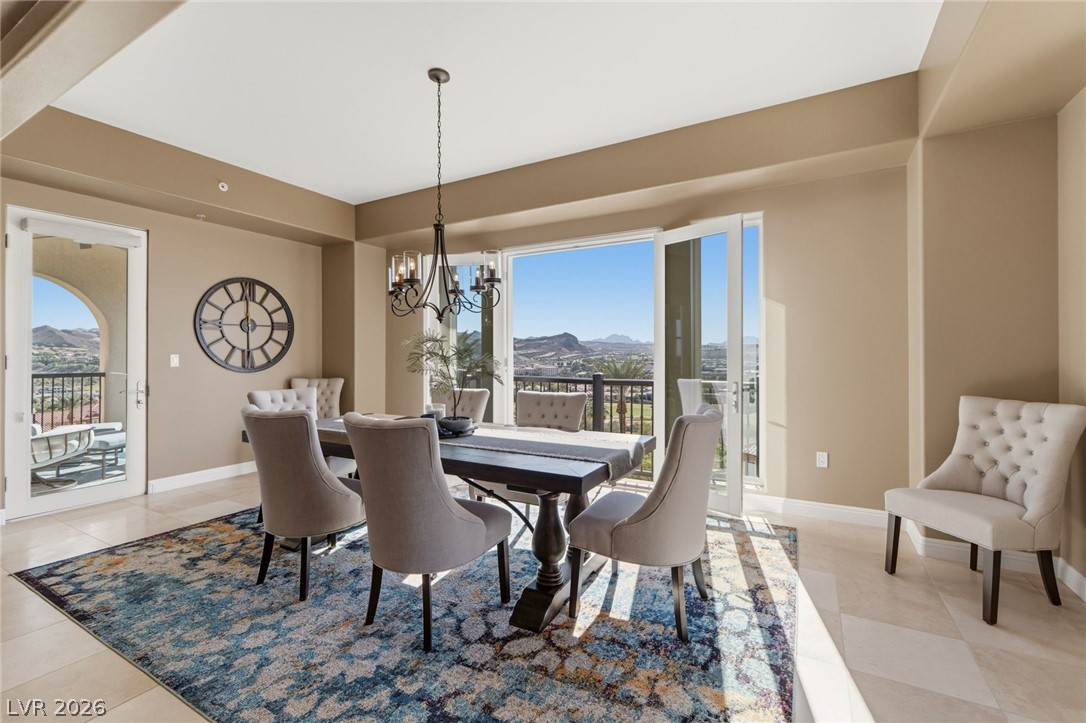
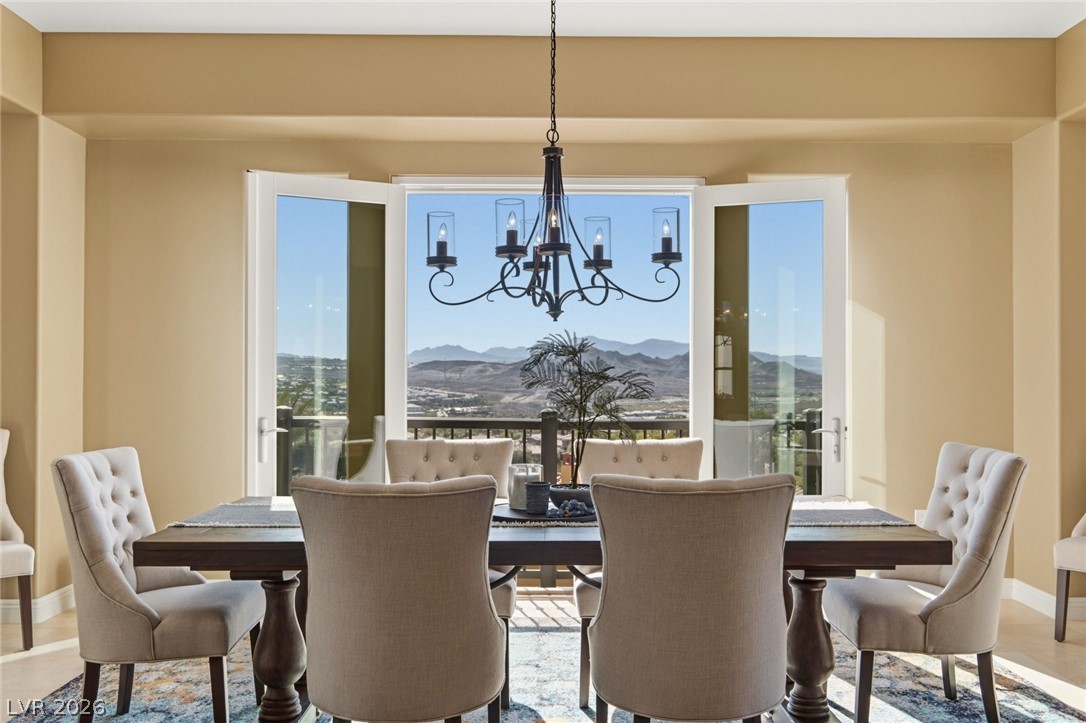
Glass doors open from this dining area to a balcony overlooking mountain views.
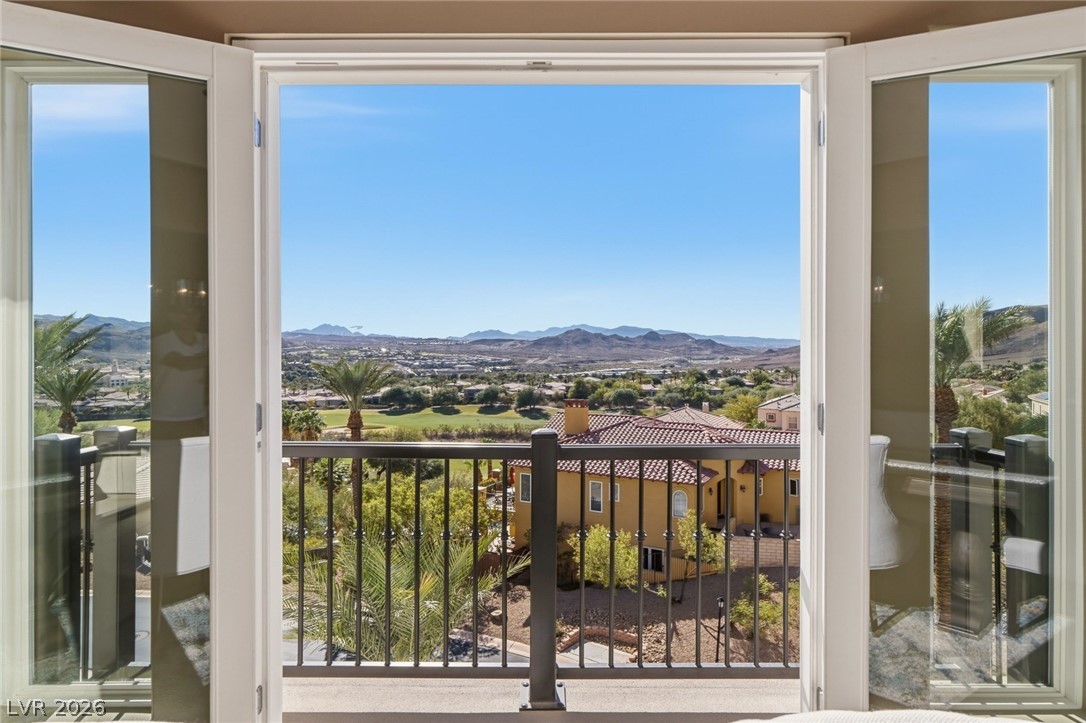
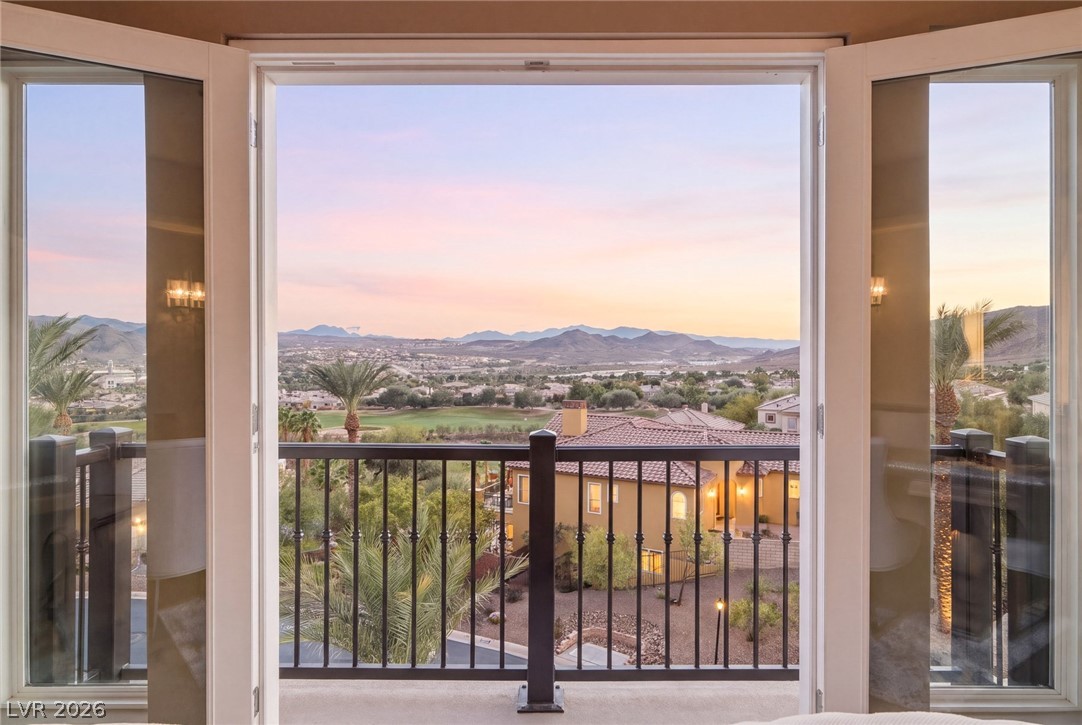
Double doors open to a private balcony overlooking sweeping mountain and golf course views.
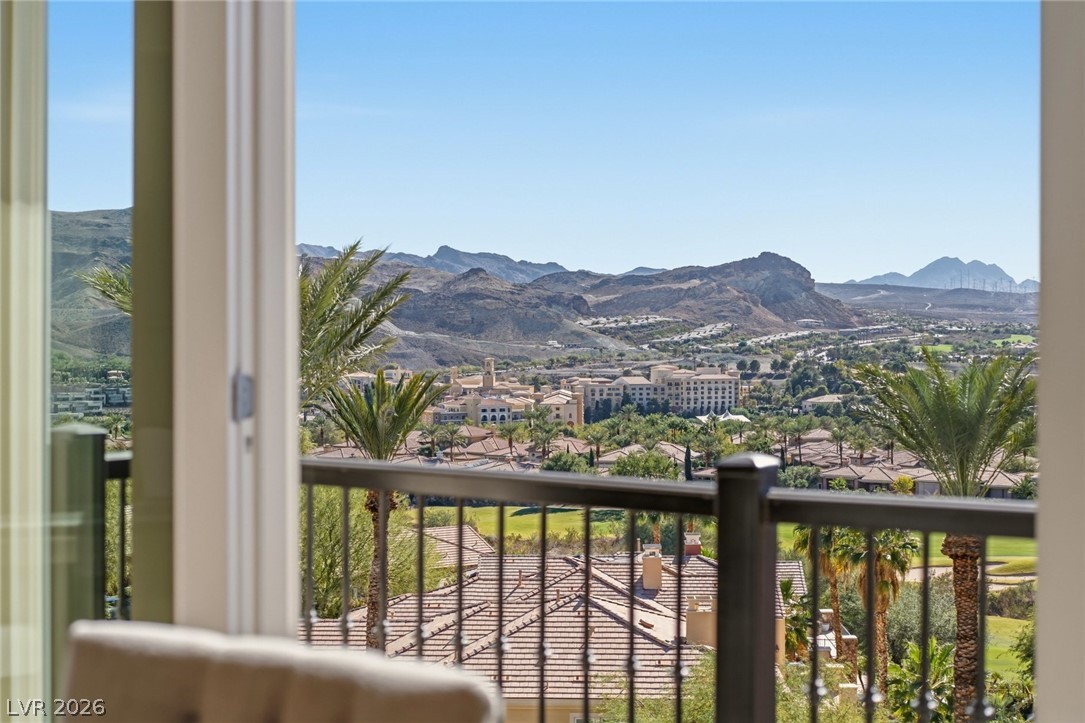
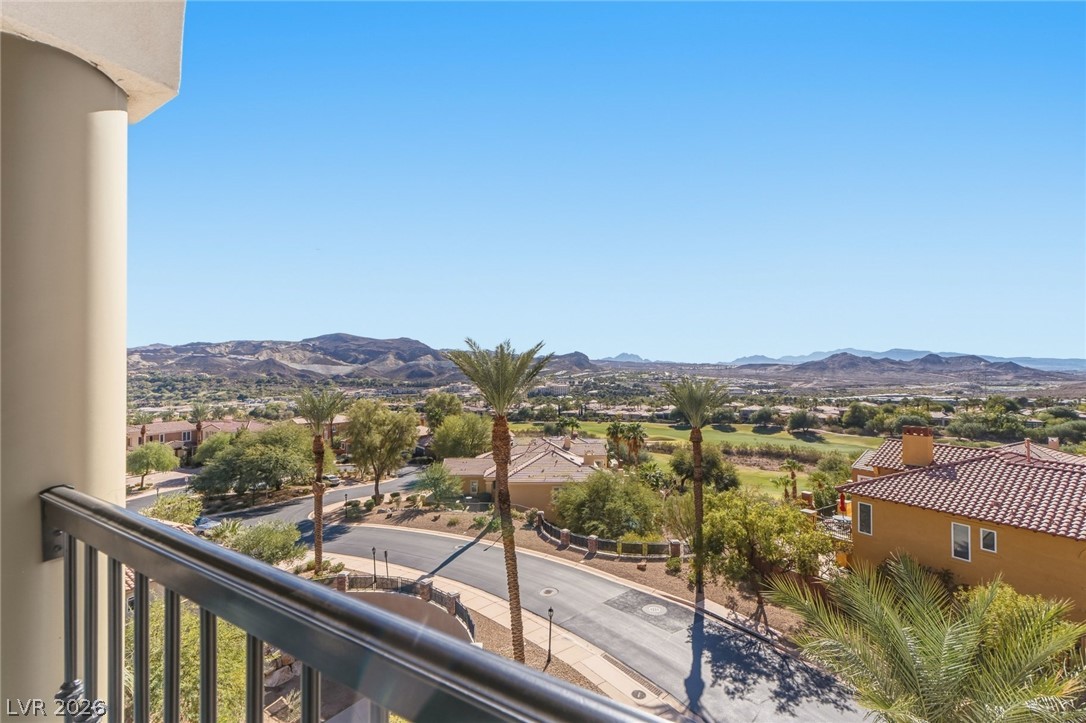
Sweeping mountain and valley vistas unfold from this elevated viewpoint.
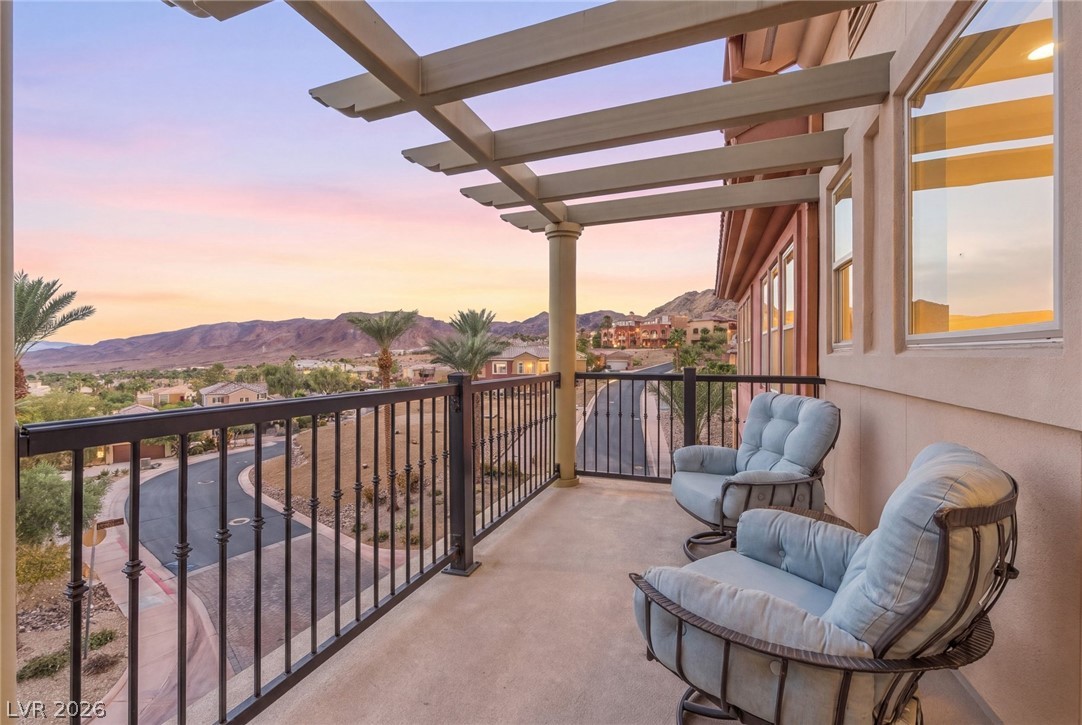
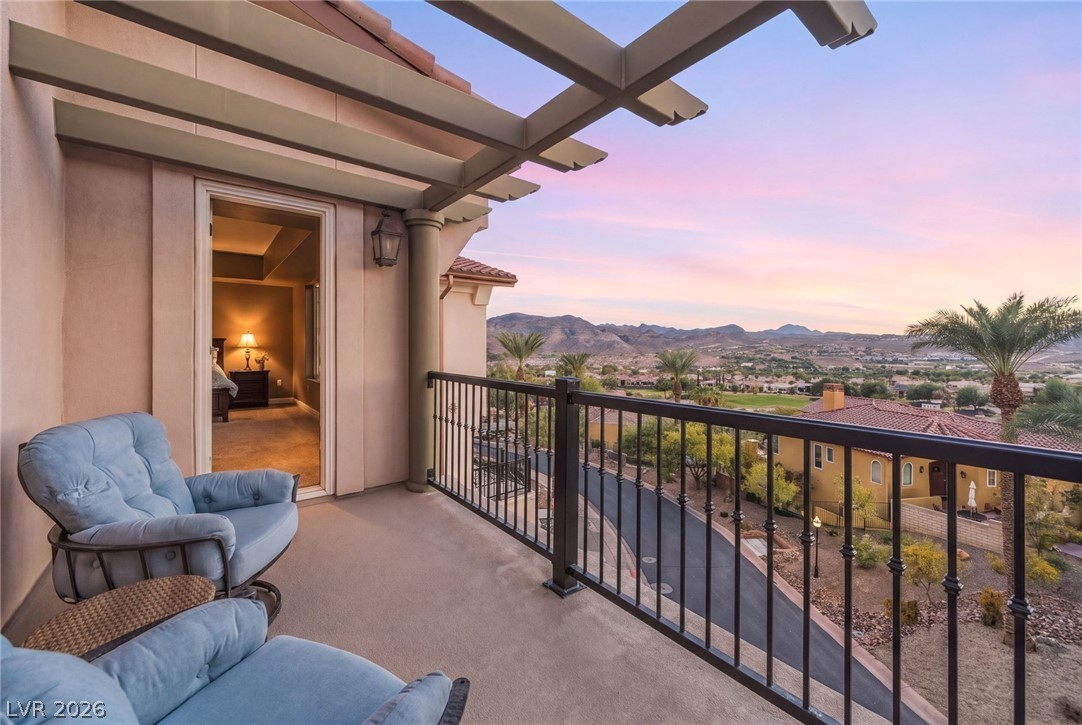
Panoramic mountain and valley vistas unfold from an elevated balcony featuring an open-beam pergola ceiling.
An open floor plan flows seamlessly from the living area to the kitchen and dining room.
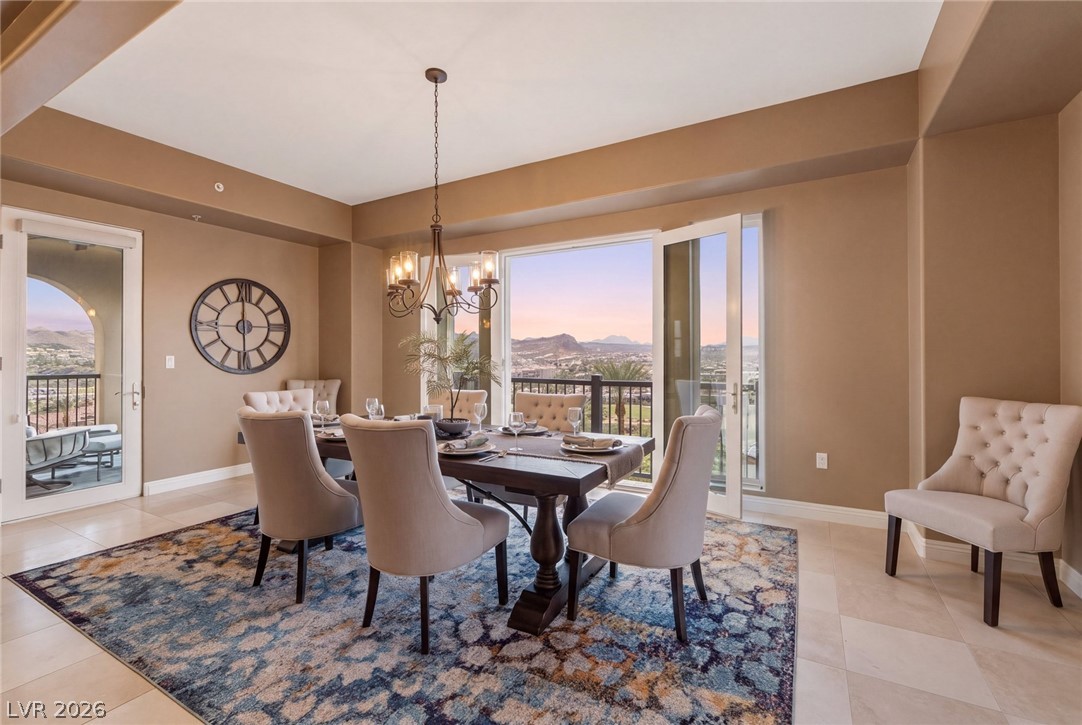
A spacious formal dining room features tile flooring and glass doors opening to mountain views.
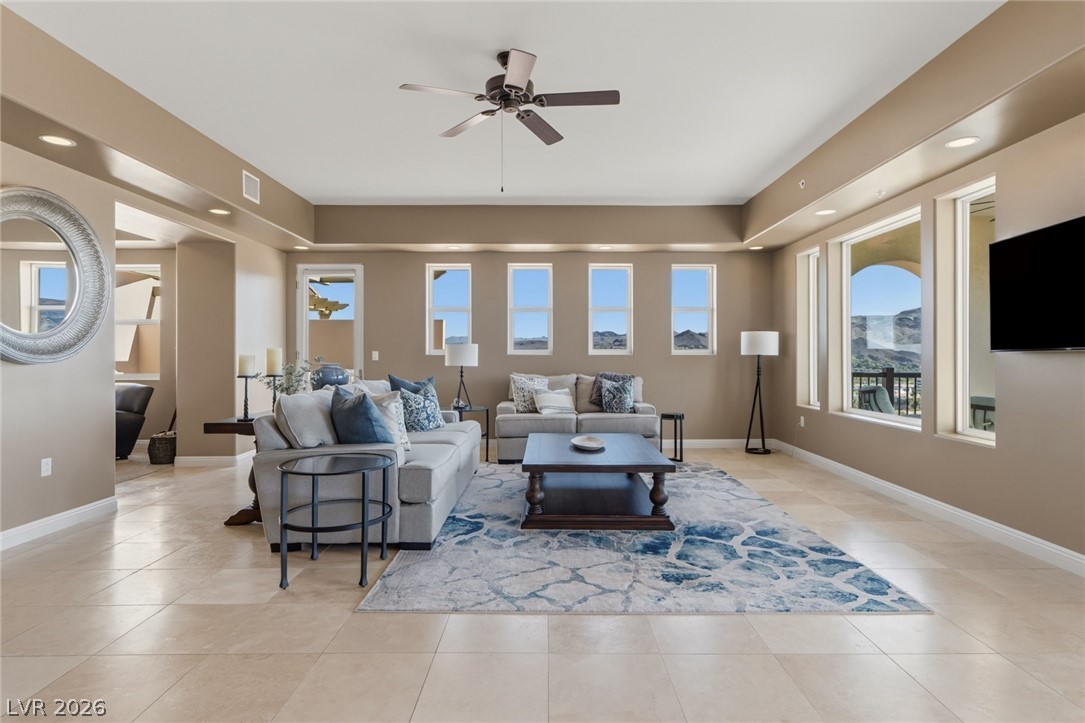
Arched windows frame sweeping mountain views in this open-concept layout.
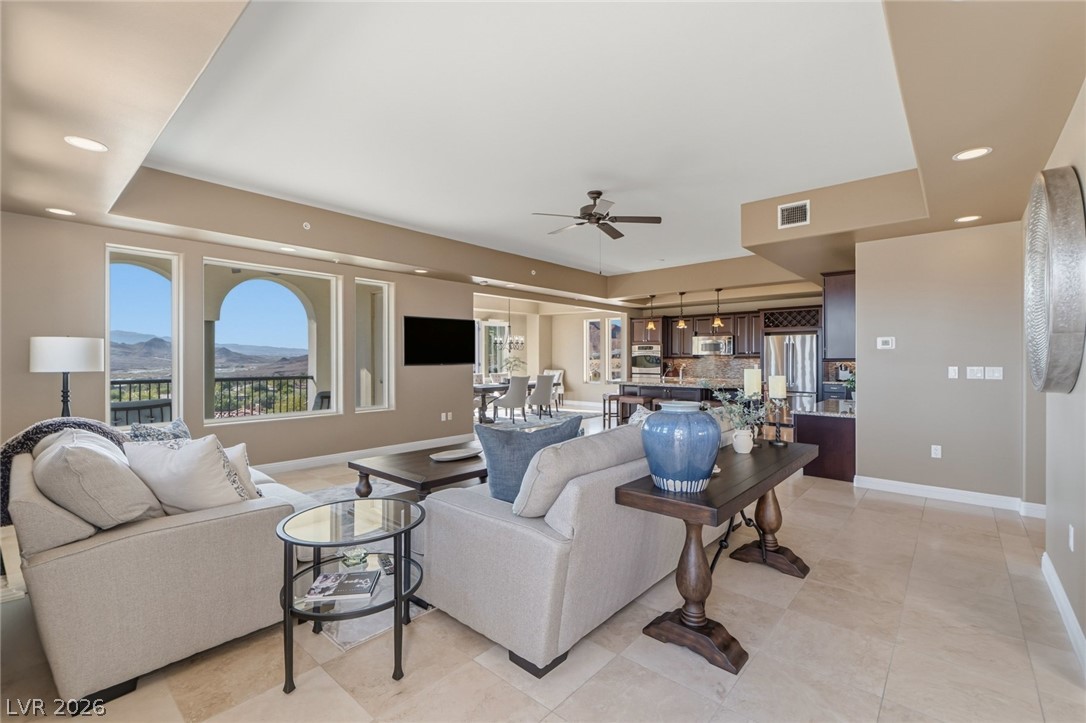
An open floor plan connects the living spaces on polished tile floors below tray ceilings.
Tiled floors and a tray ceiling define this airy living space with hillside views.
An open floor plan connects the kitchen, dining, and living spaces seamlessly.
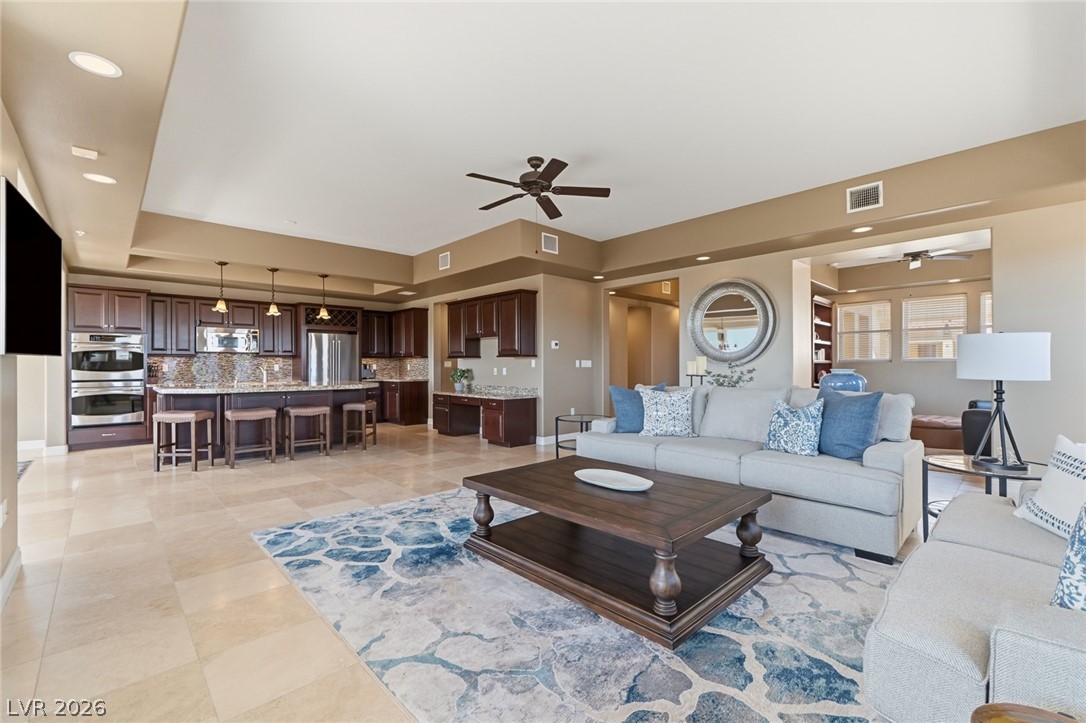
An open floor plan seamlessly connects the kitchen with the spacious main living area.
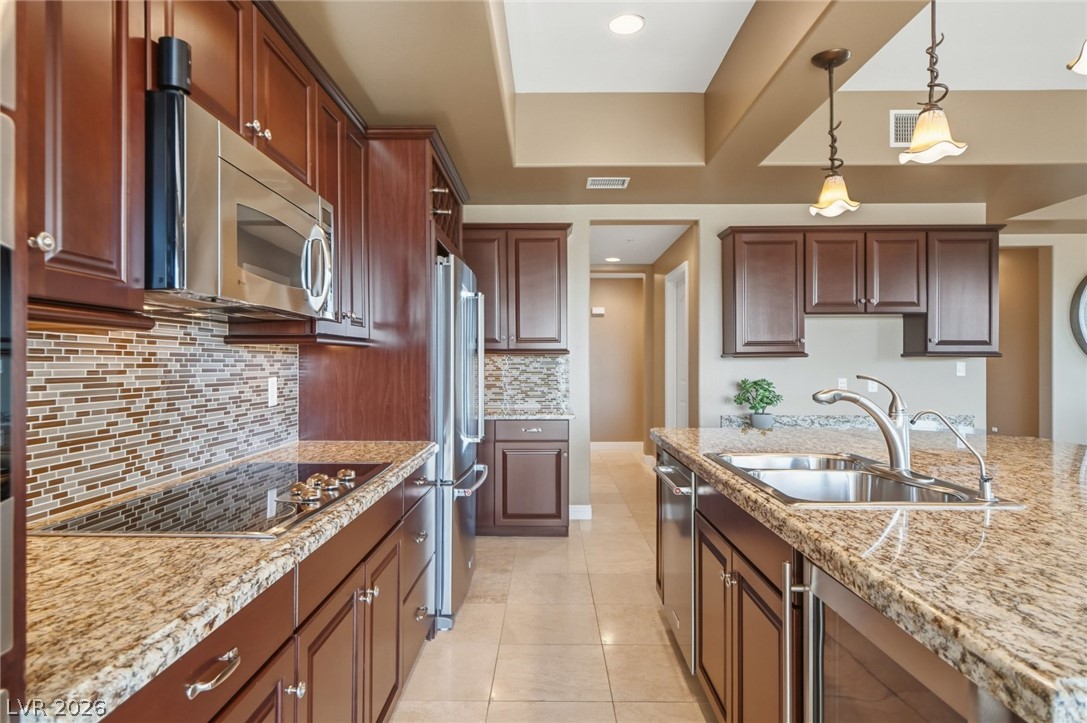
Polished tile flooring and dark cabinetry define this expansive culinary space.
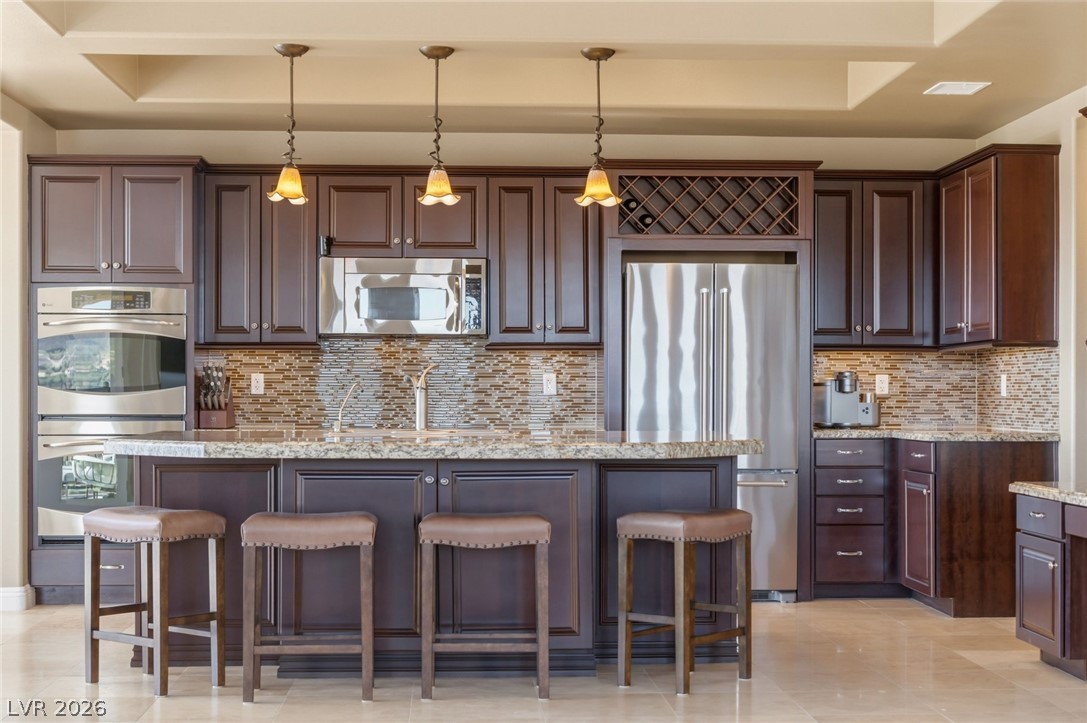
Rich dark cabinetry and stone countertops anchor this finely crafted culinary space.
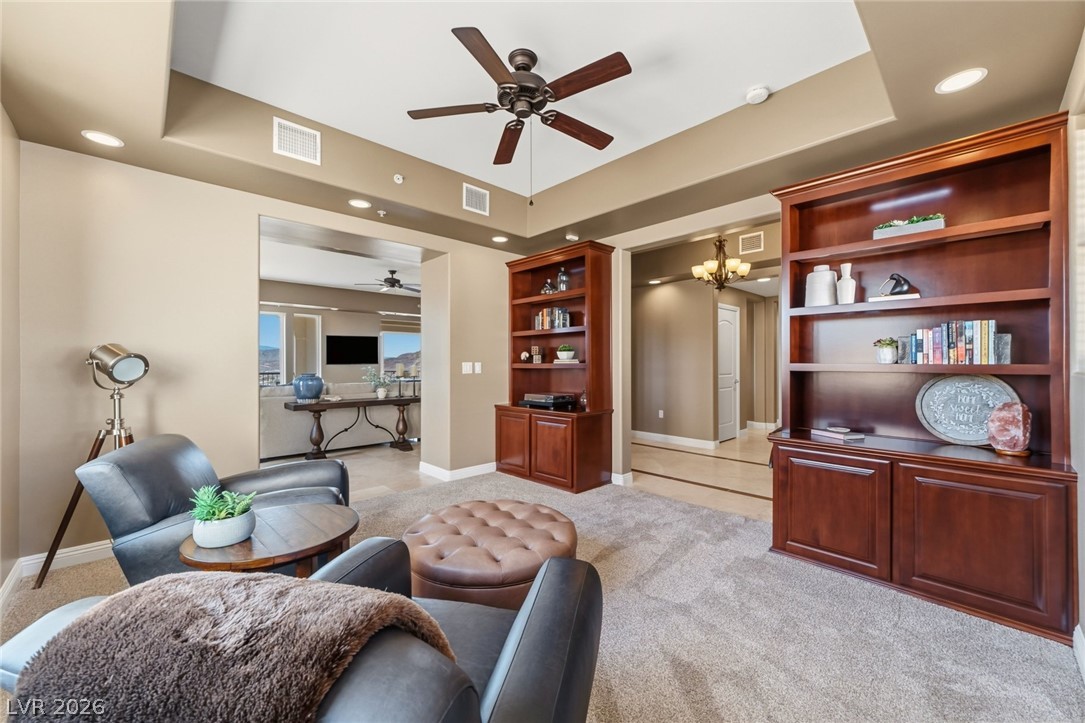
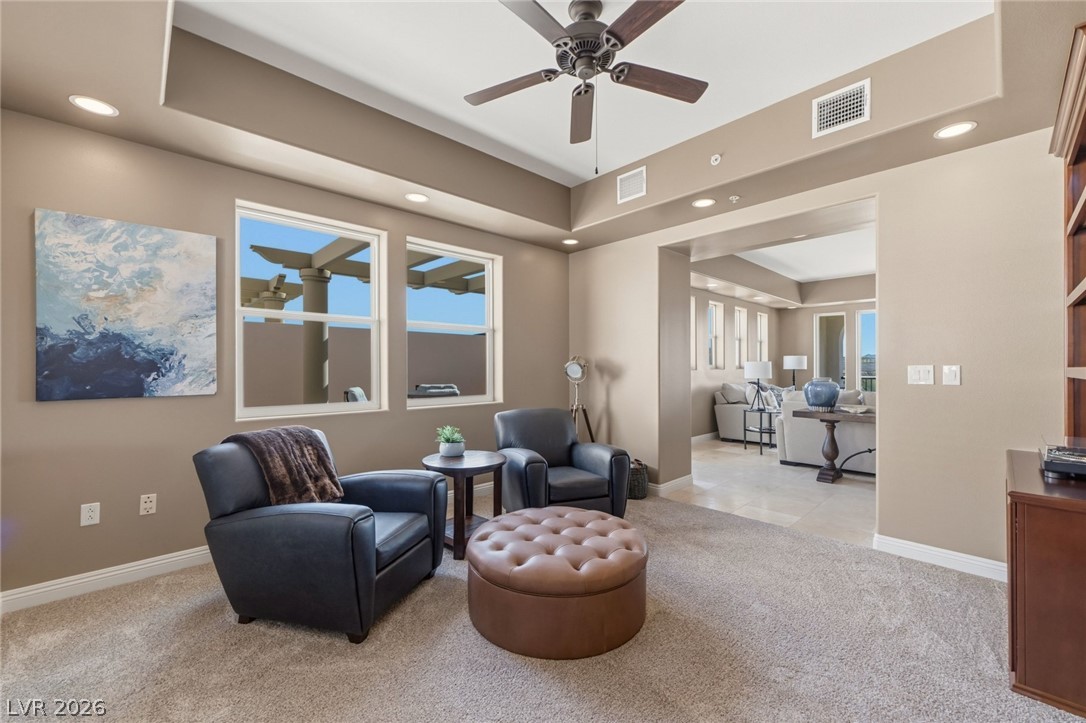
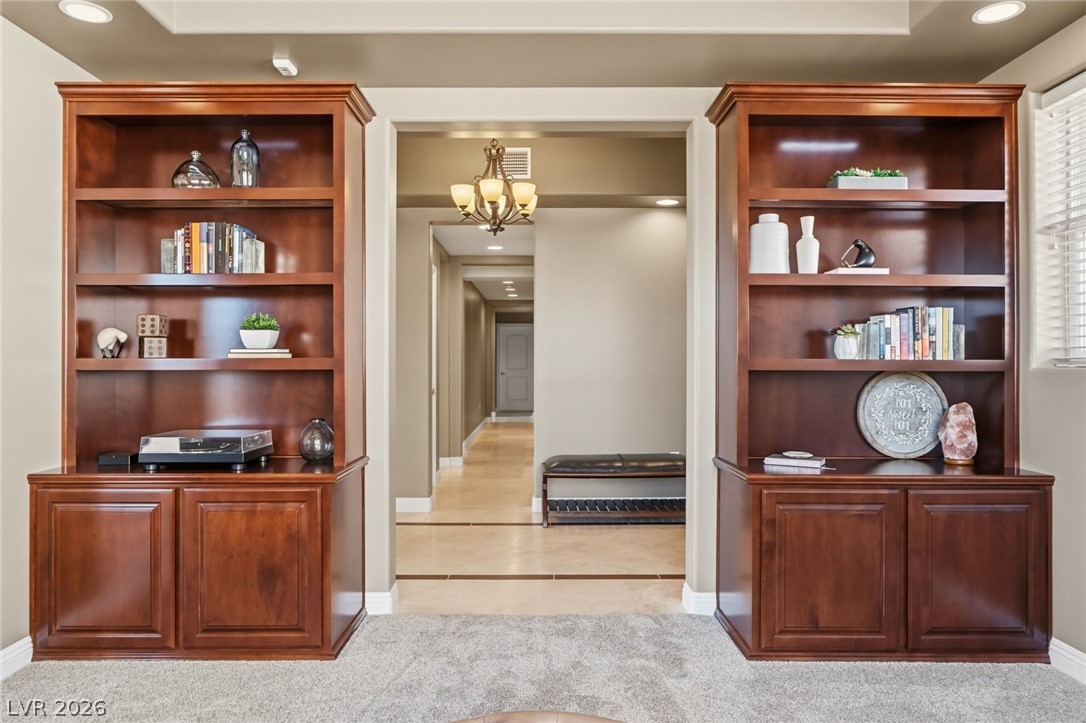
Inlaid wooden built-ins flank the openings of this carpeted study featuring a recessed tray ceiling.
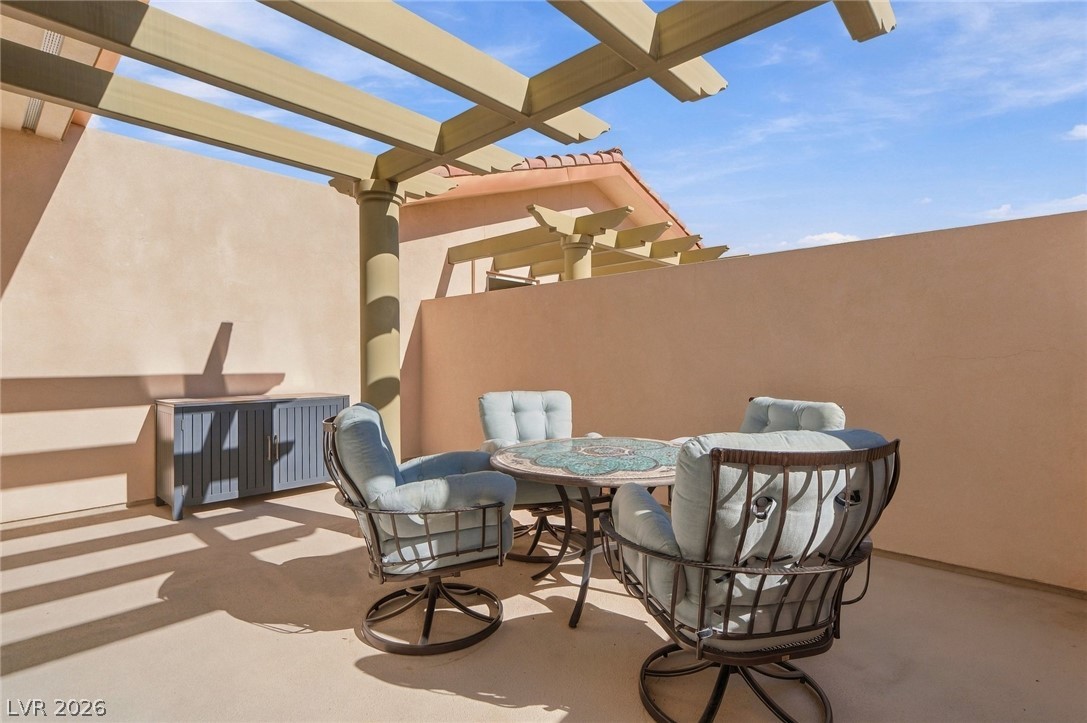
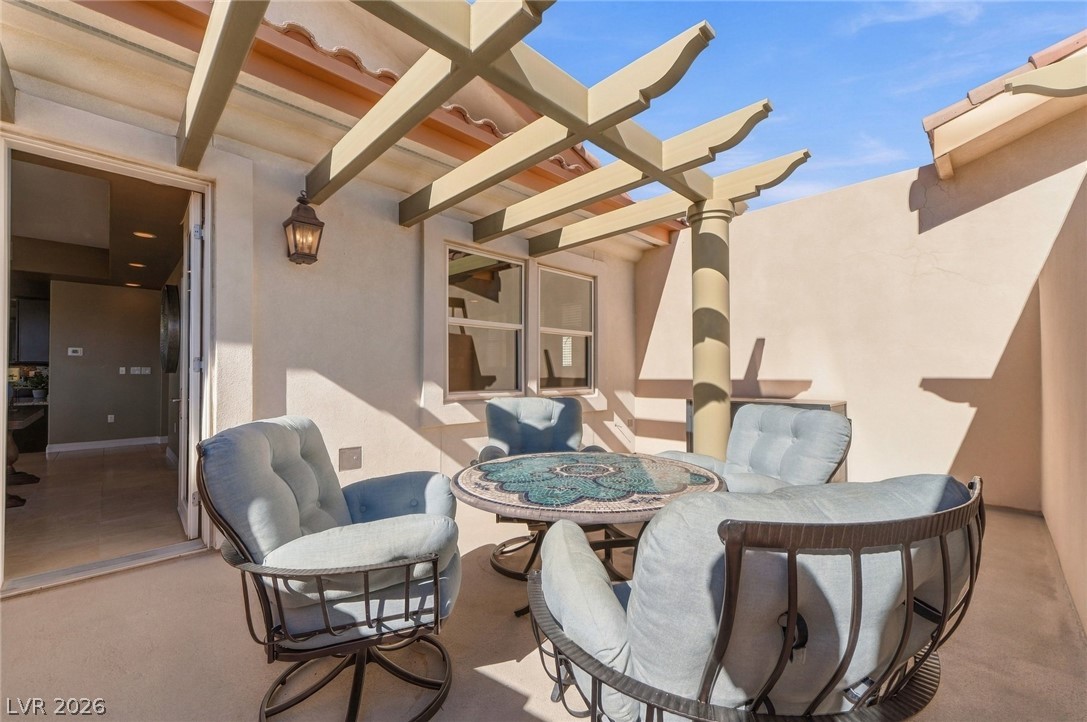
A private patio features a stucco wall and an overhead wood pergola.
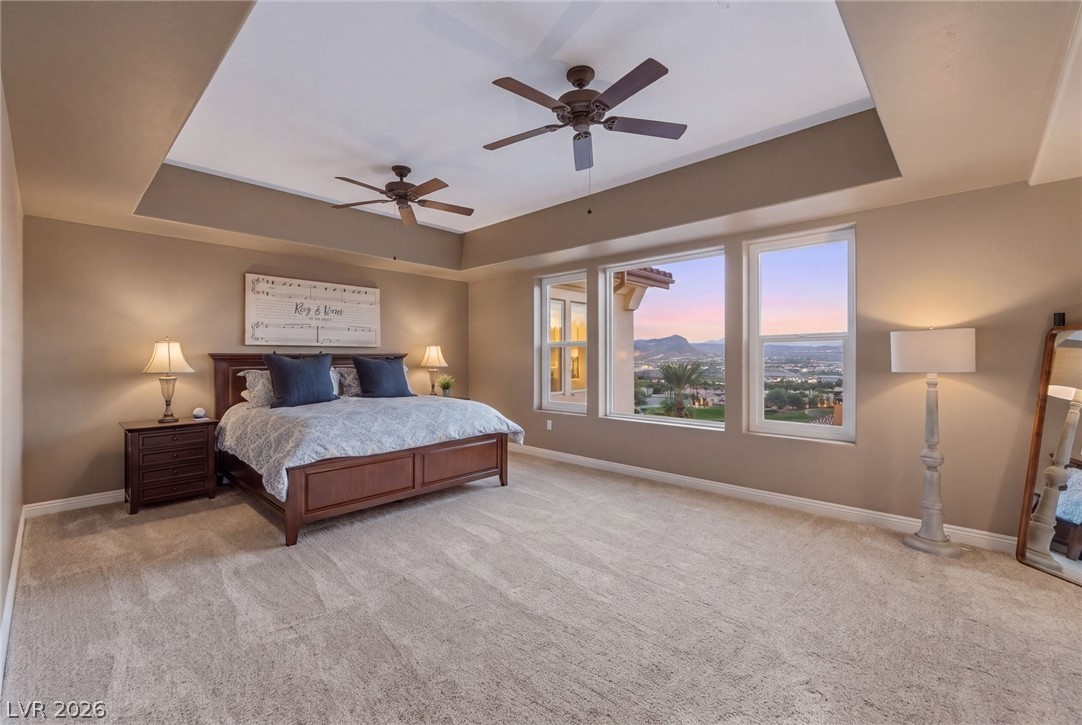
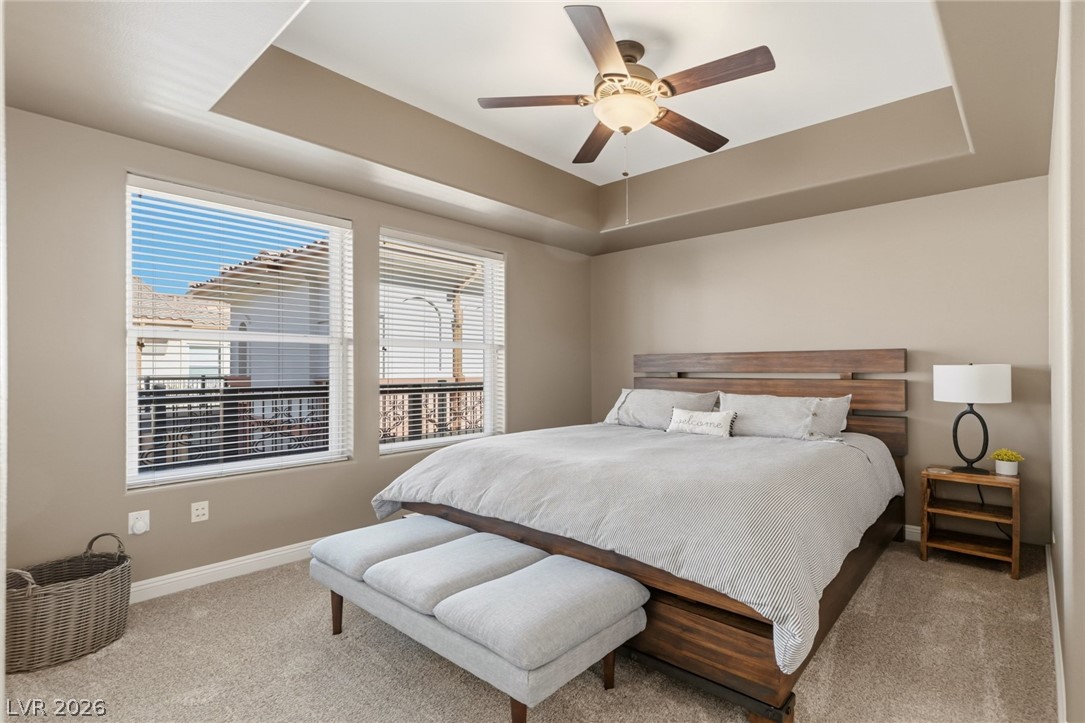
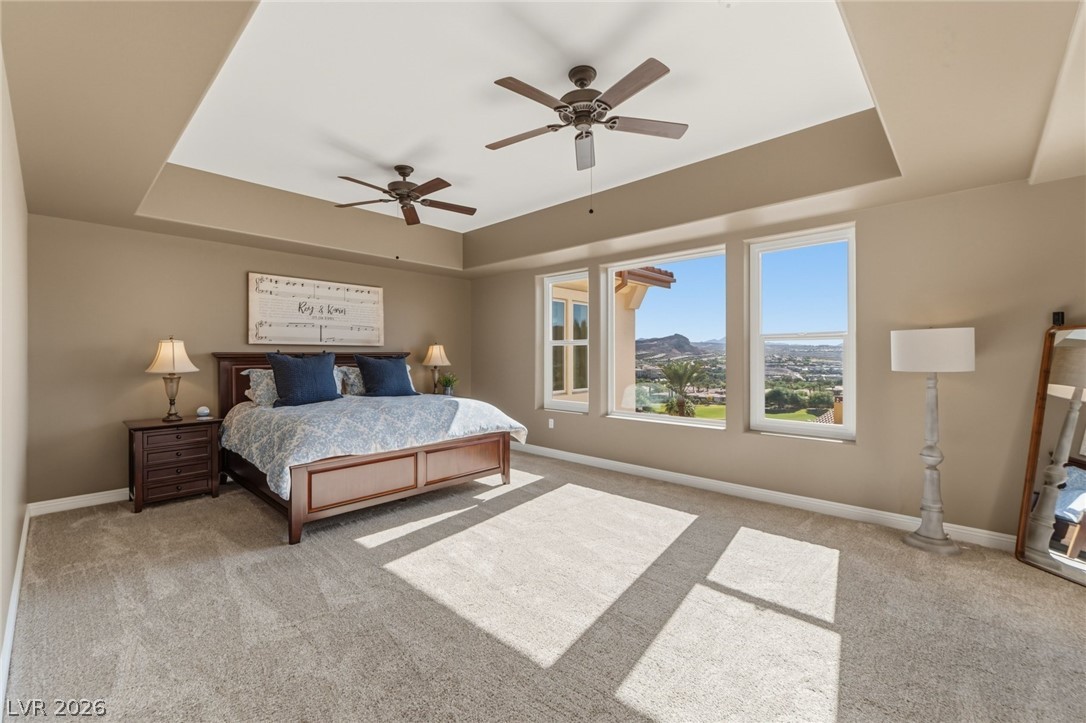
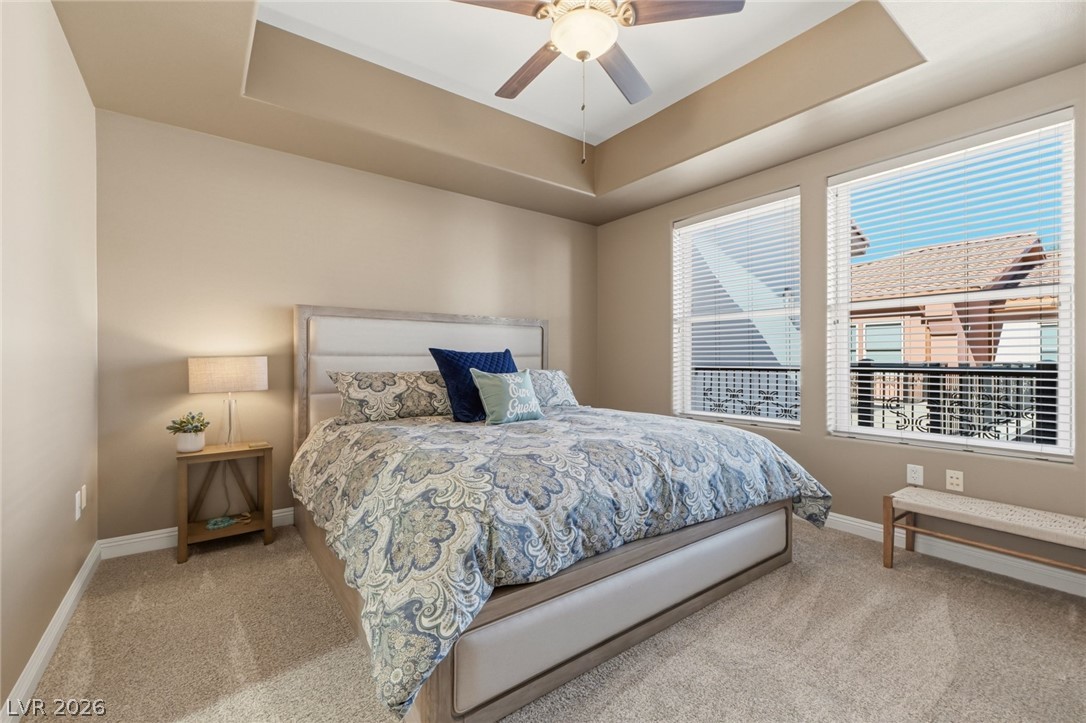
Large picture windows frame expansive mountain views from this plushly carpeted bedroom suite.
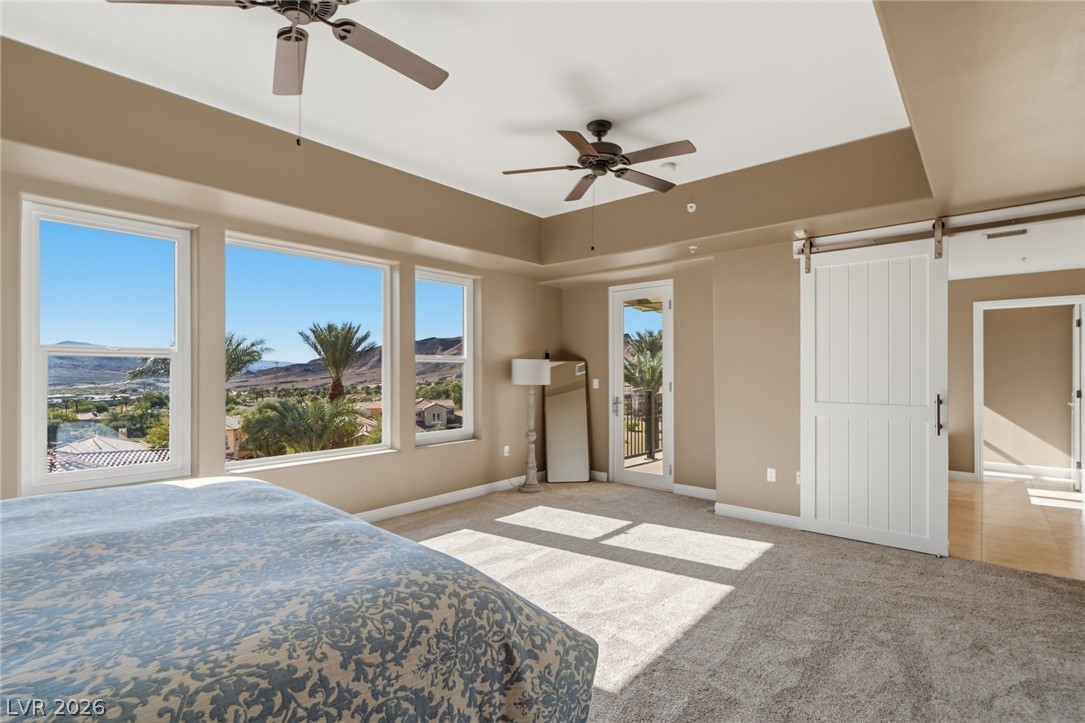
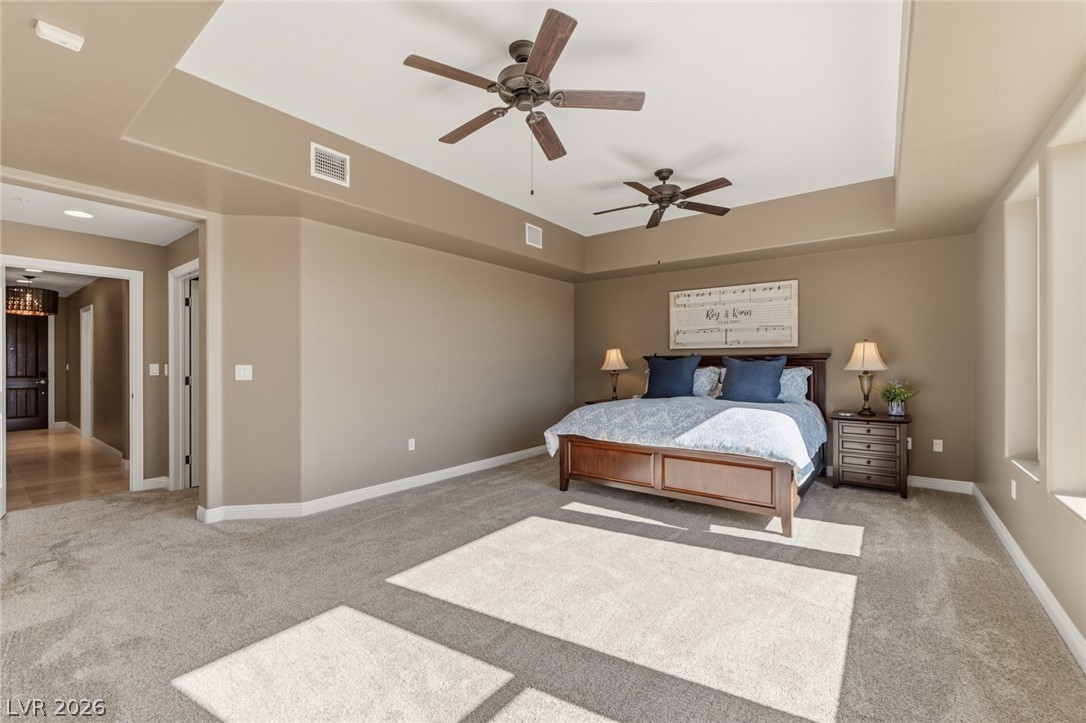
Large picture windows frame desert mountain views in this carpeted bedroom with tray ceiling details.
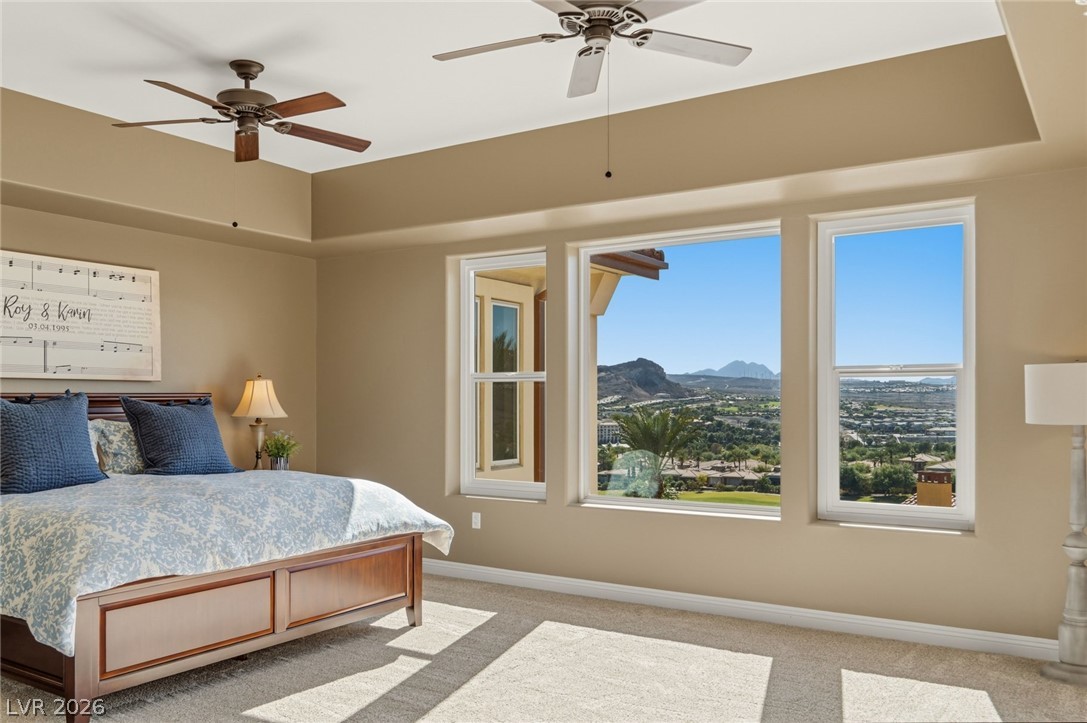
Large windows frame picturesque views of the surrounding mountains and neighborhood.
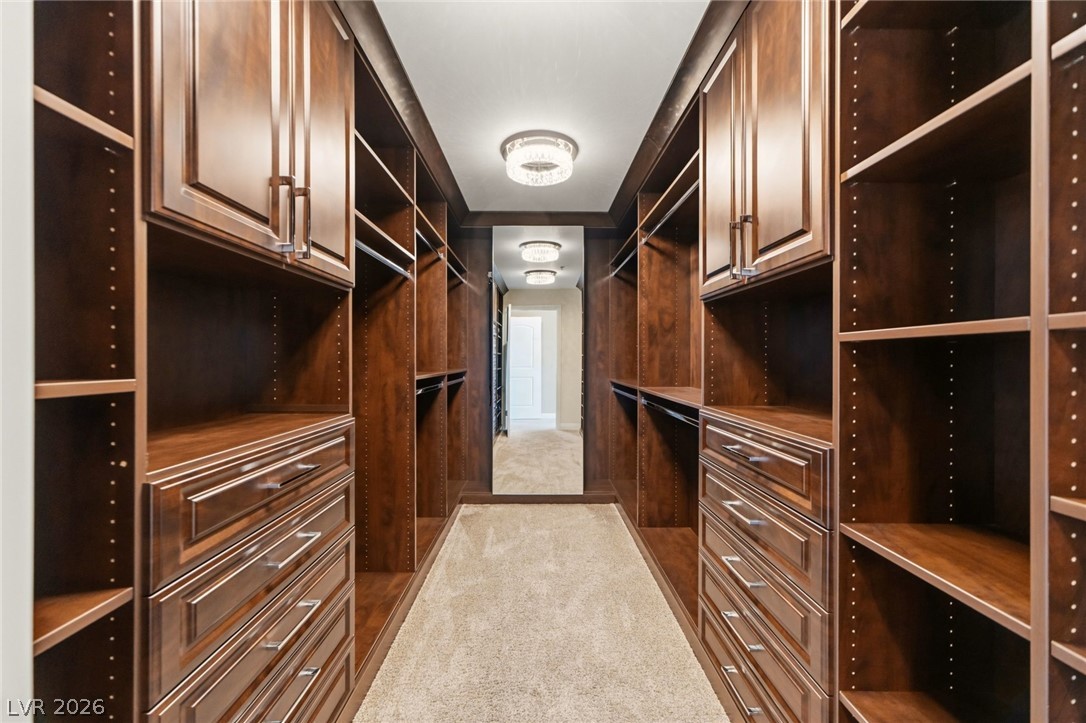
Rich wood shelving and plush carpeting define this custom, organized walk-in closet space.
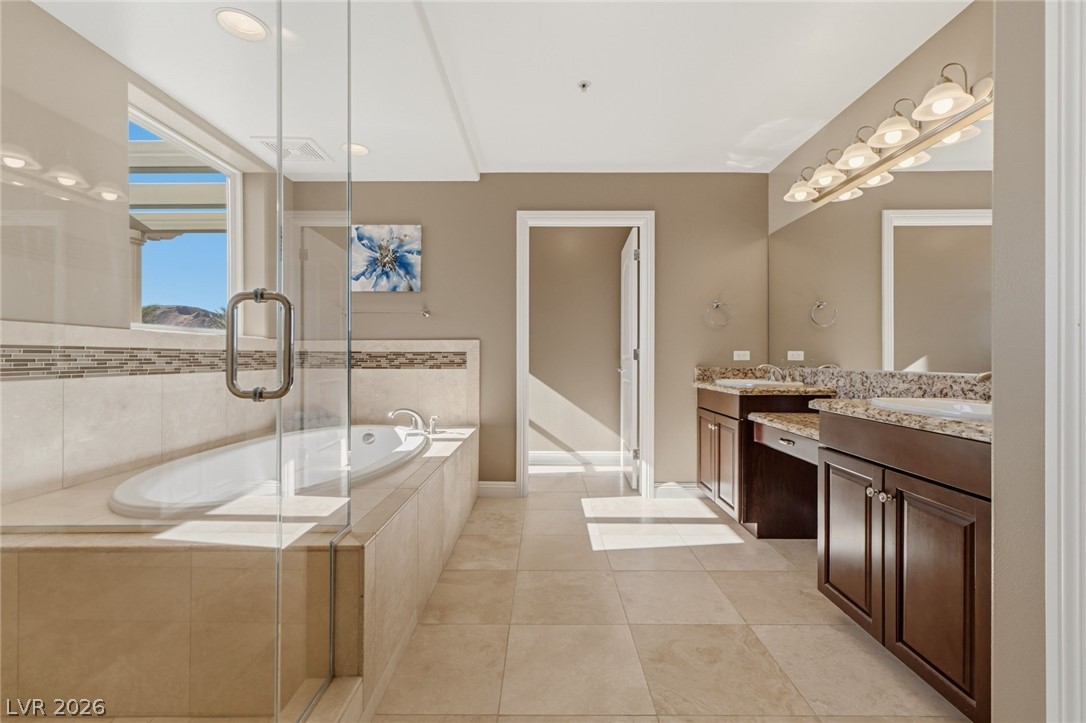
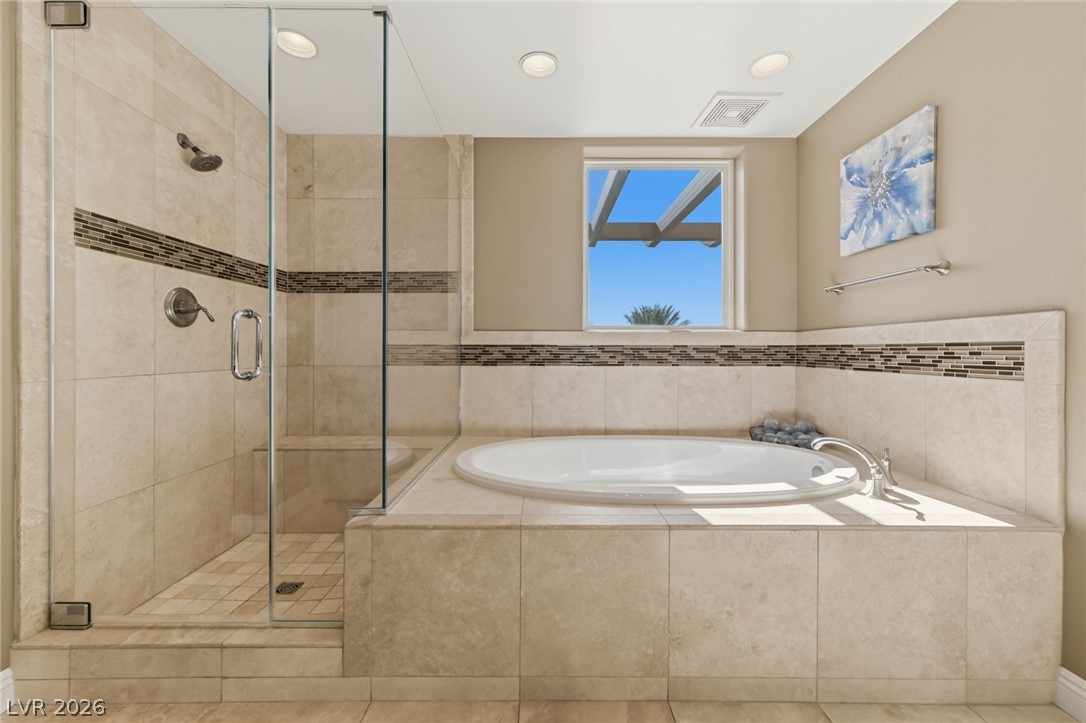
Polished tile flooring and stone countertops anchor this well-appointed bath featuring a built-in soaking tub.
A tray ceiling highlights this bedroom complete with carpet flooring and dual windows.
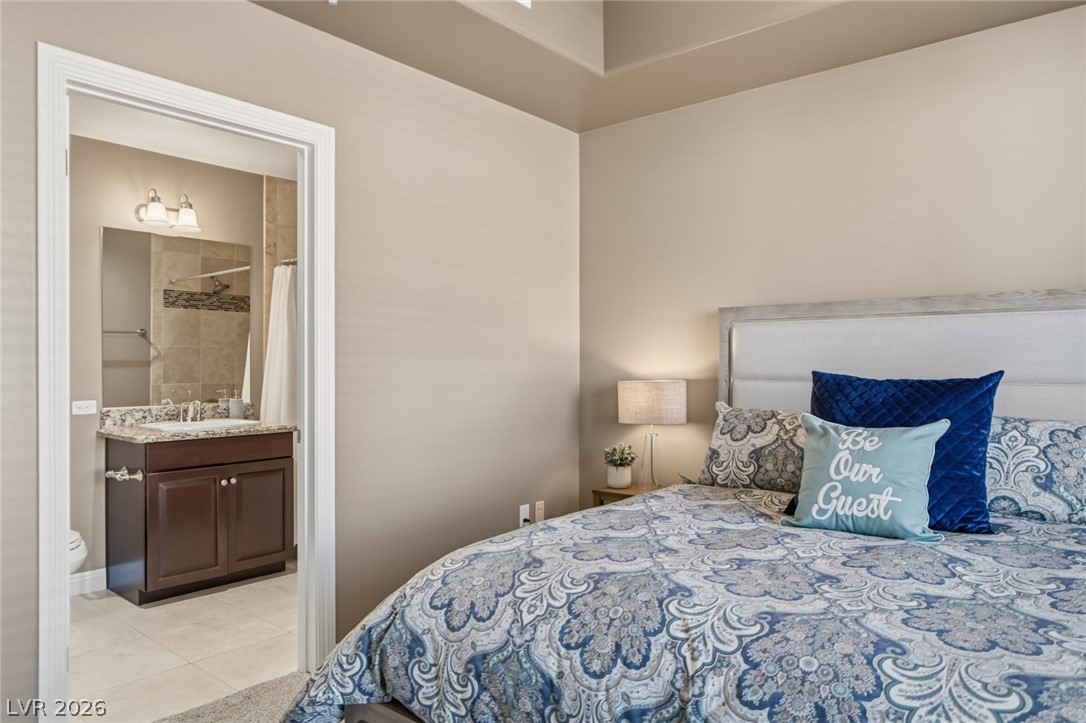
High recessed ceilings and an adjoining private bathroom define this comfortable suite.
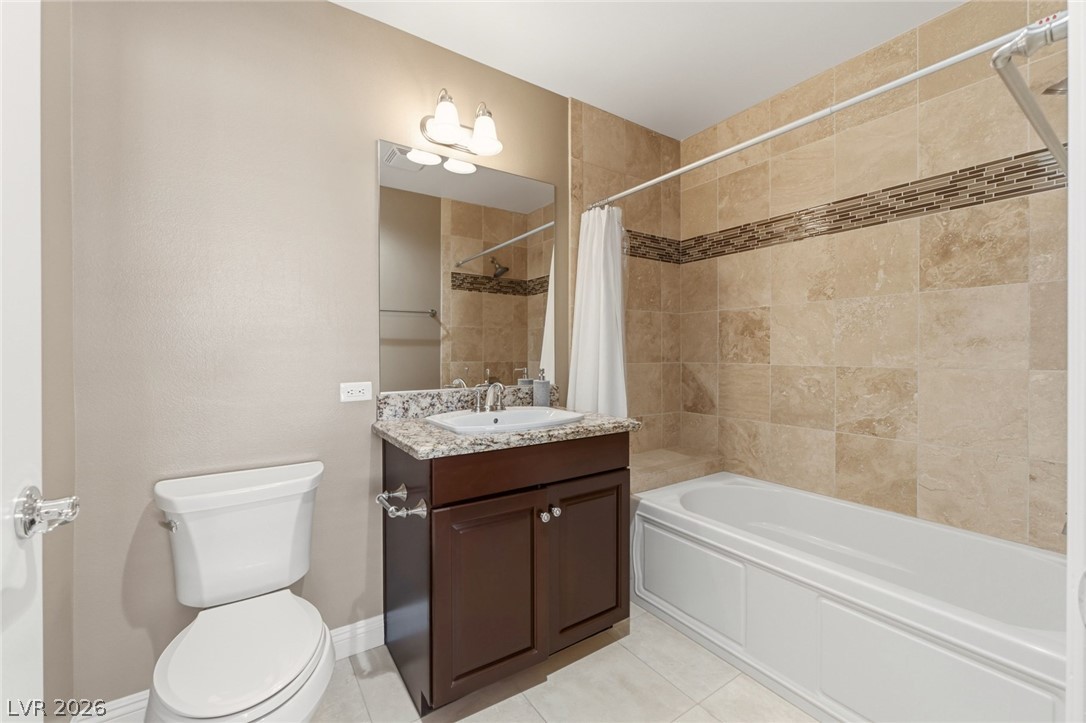
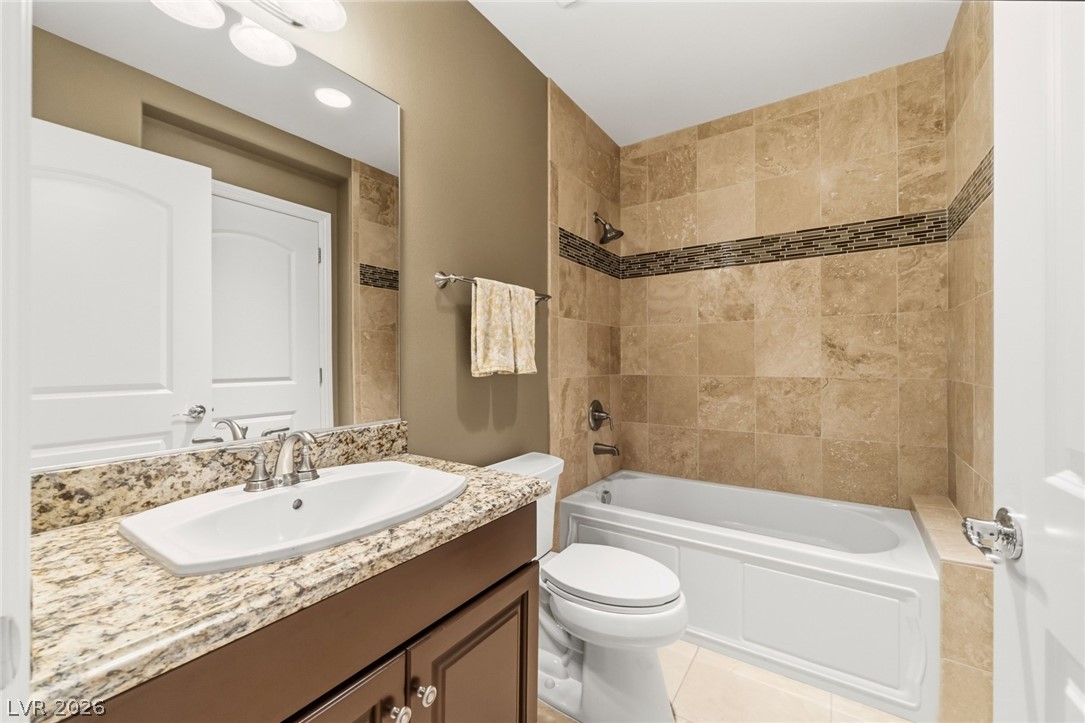
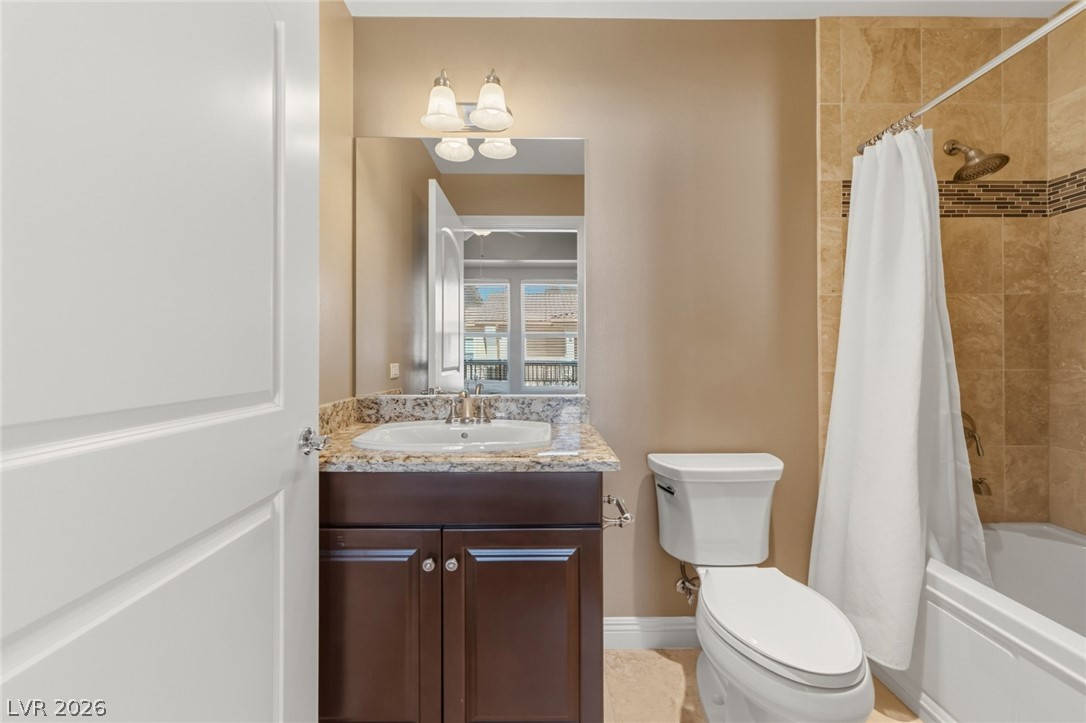
Earth-toned stone tiling frames the tub shower setup adjacent to a granite-topped vanity.
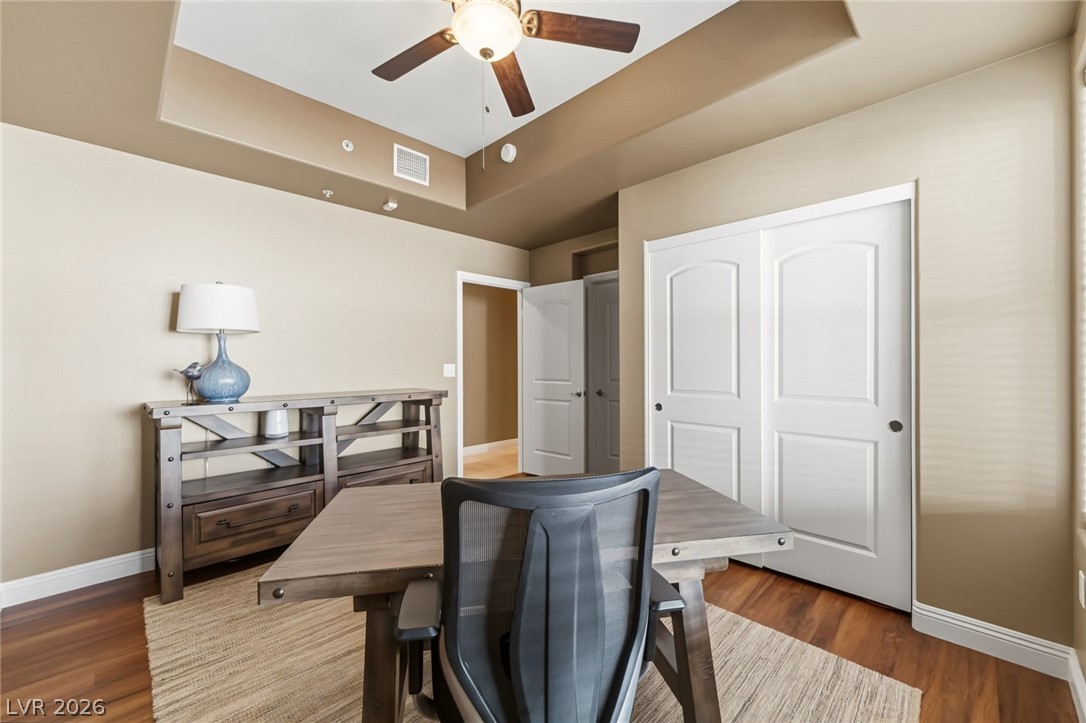
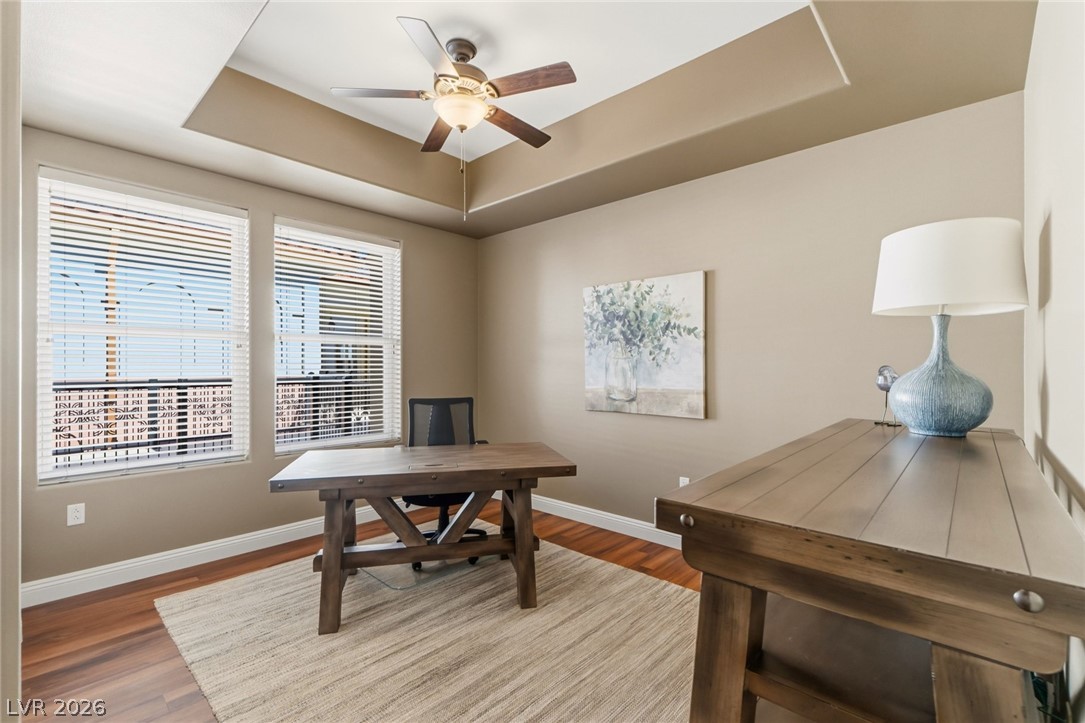
An elegant tray ceiling accents this versatile home office with warm hardwood flooring.
Polished granite counters and classic tile surround define this inviting bathroom space.
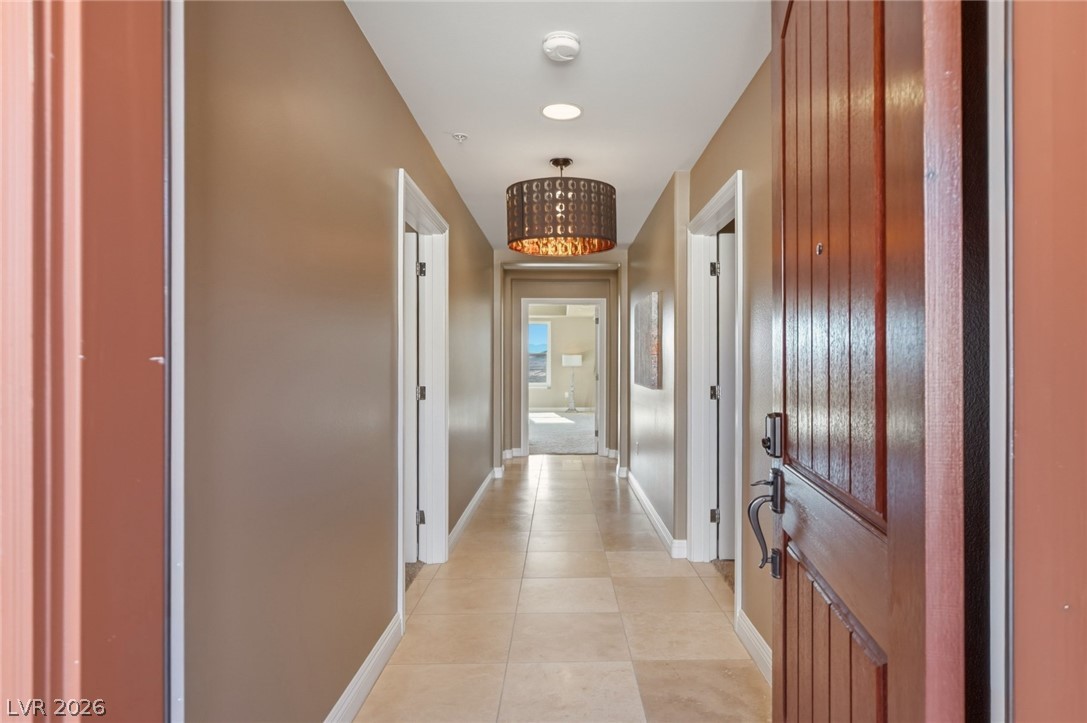
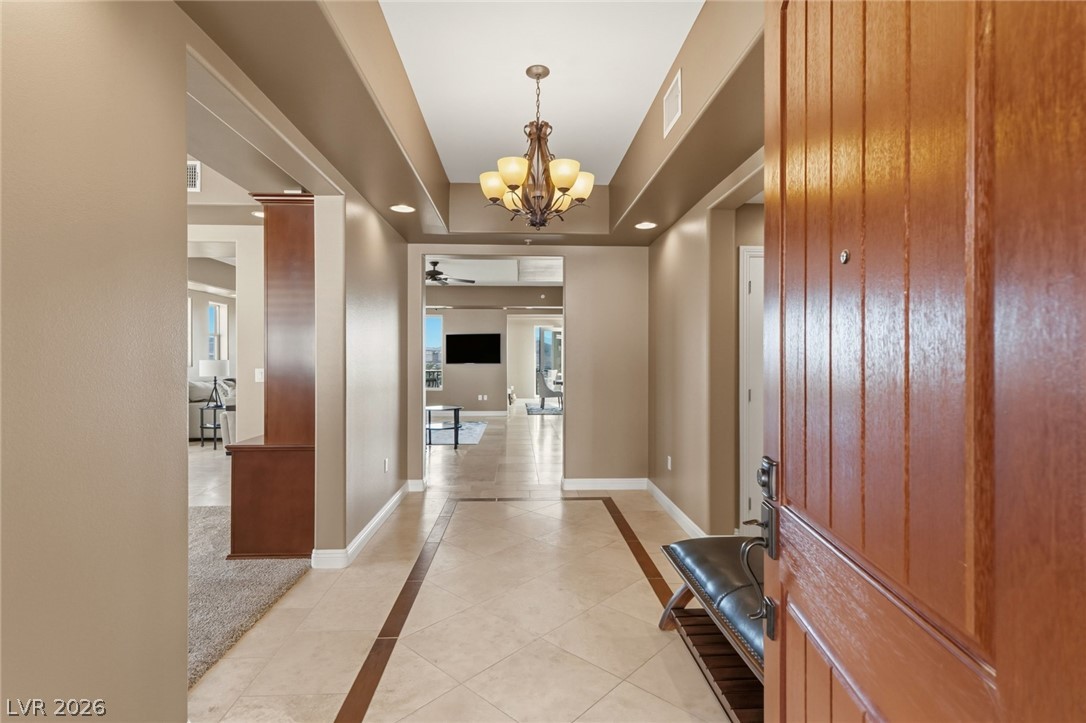
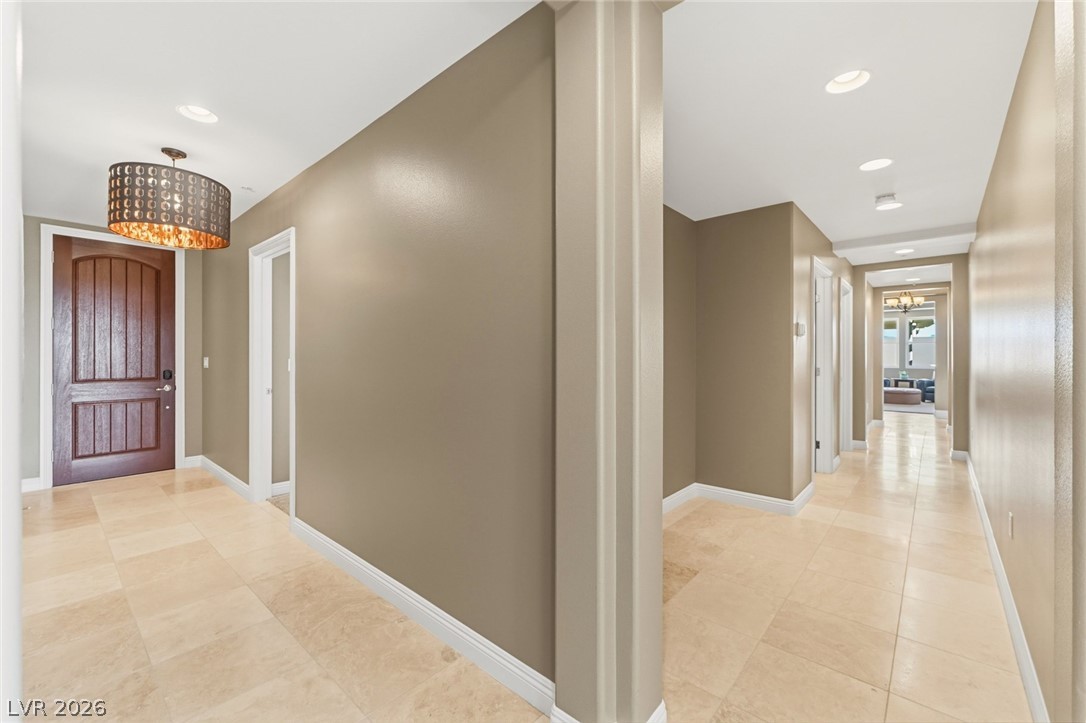
An inviting entryway leads down a tiled hallway under recessed lighting.
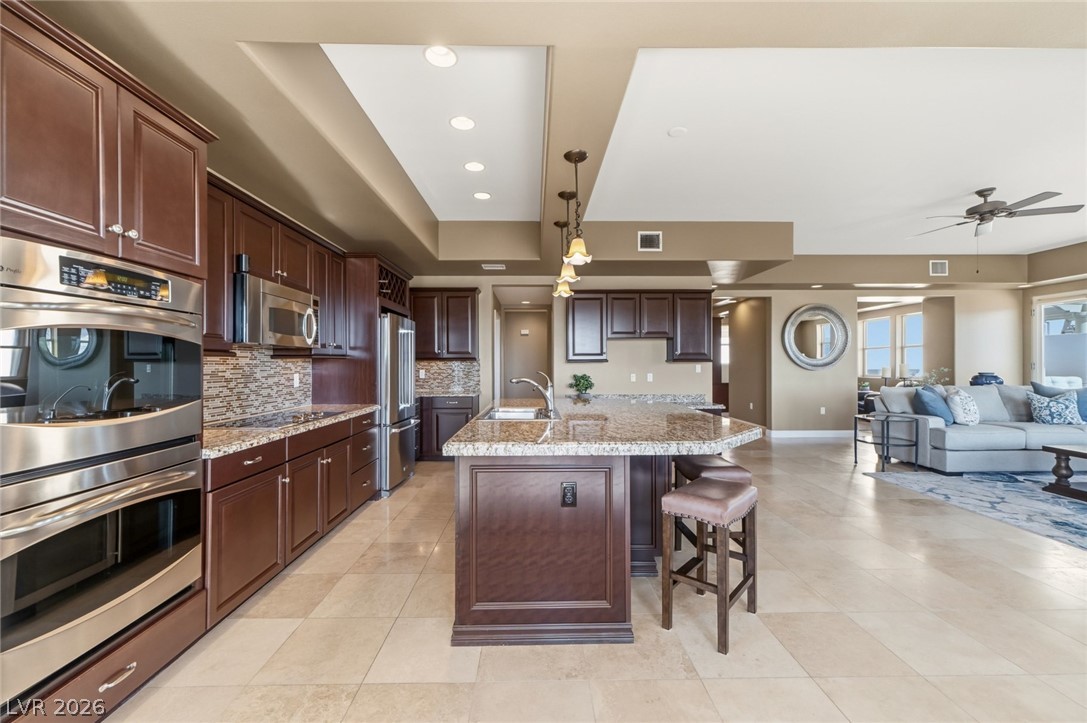
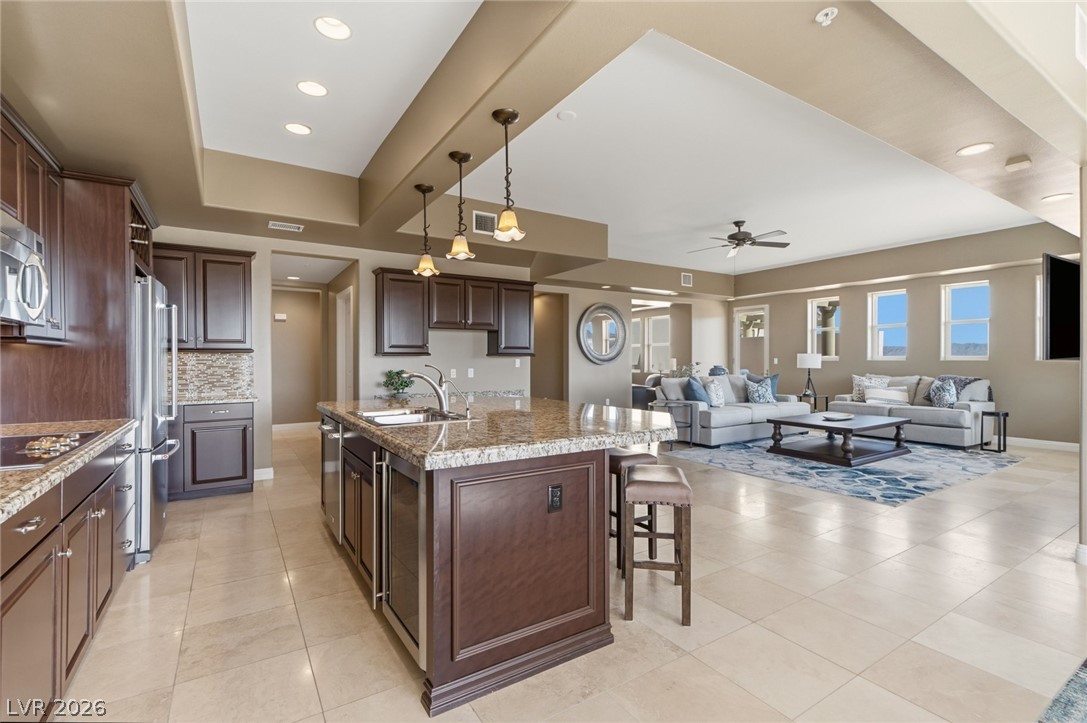
Gleaming tiled floors sweep through this integrated cooking and living space anchored by a central island.
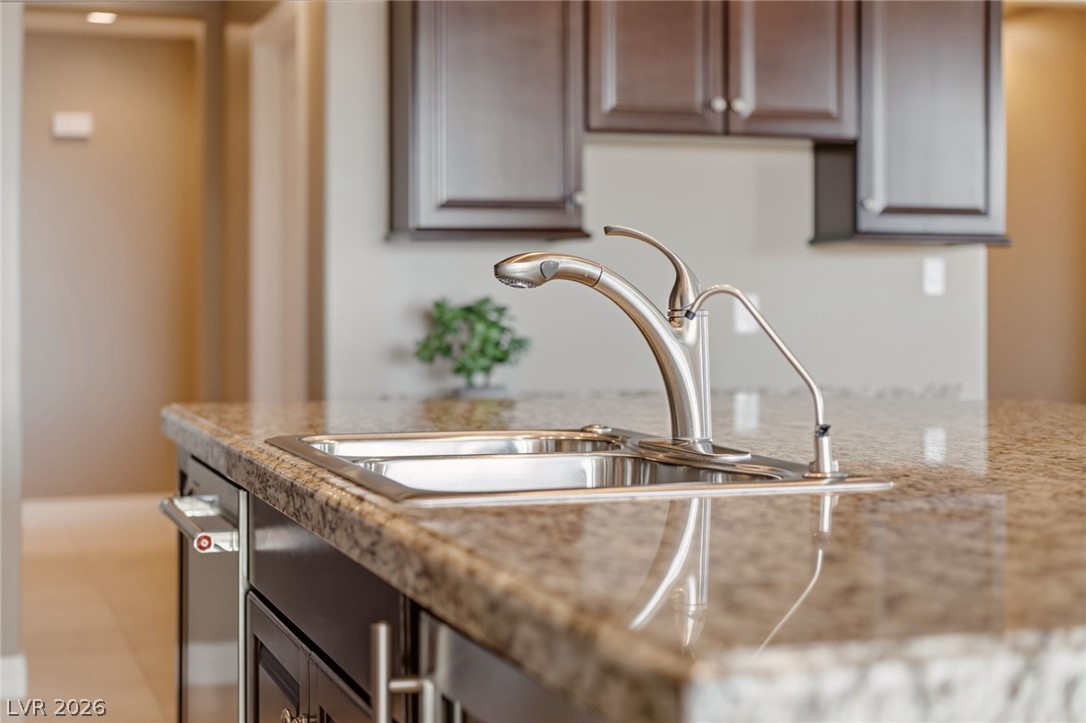
Gleaming granite countertops pair with dark cabinetry to anchor this well-appointed kitchen island setup.
An open floor plan seamlessly connects the kitchen to the spacious living area.
Rich wood cabinetry and polished stone countertops elevate this kitchen space.
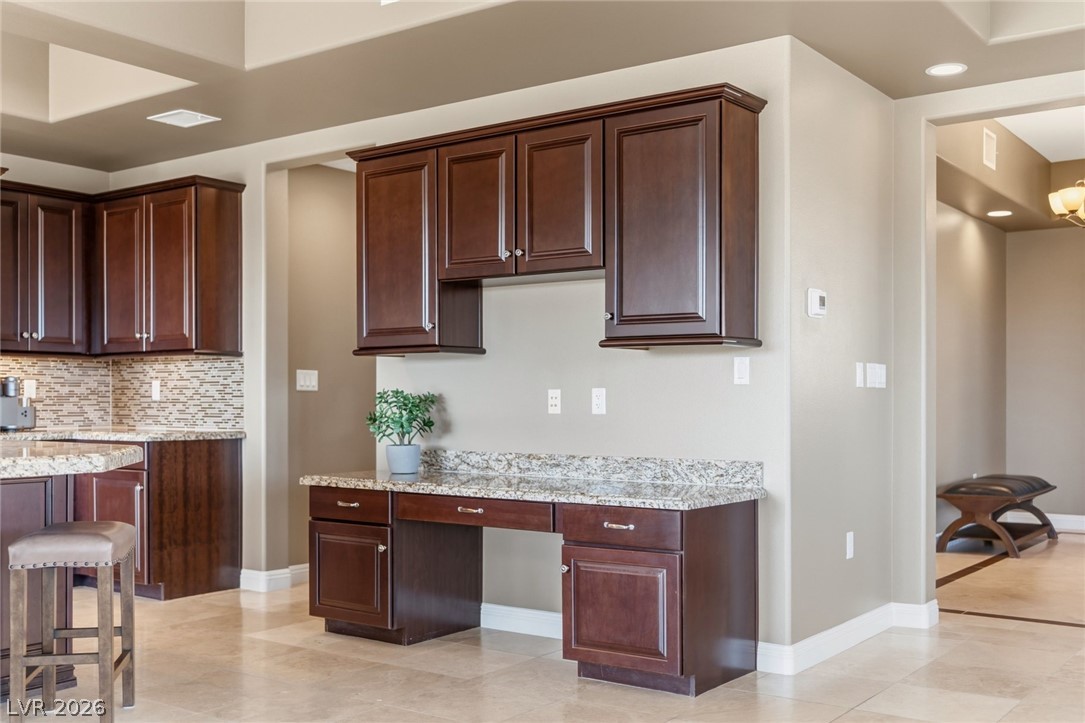
Rich wood cabinetry paired with stone surfaces defines this functional built-in workstation.
An open floorplan seamlessly connects the kitchen and living areas over polished tile flooring.
A grand entry hall features a recessed ceiling, tile flooring, and classic wood paneling.
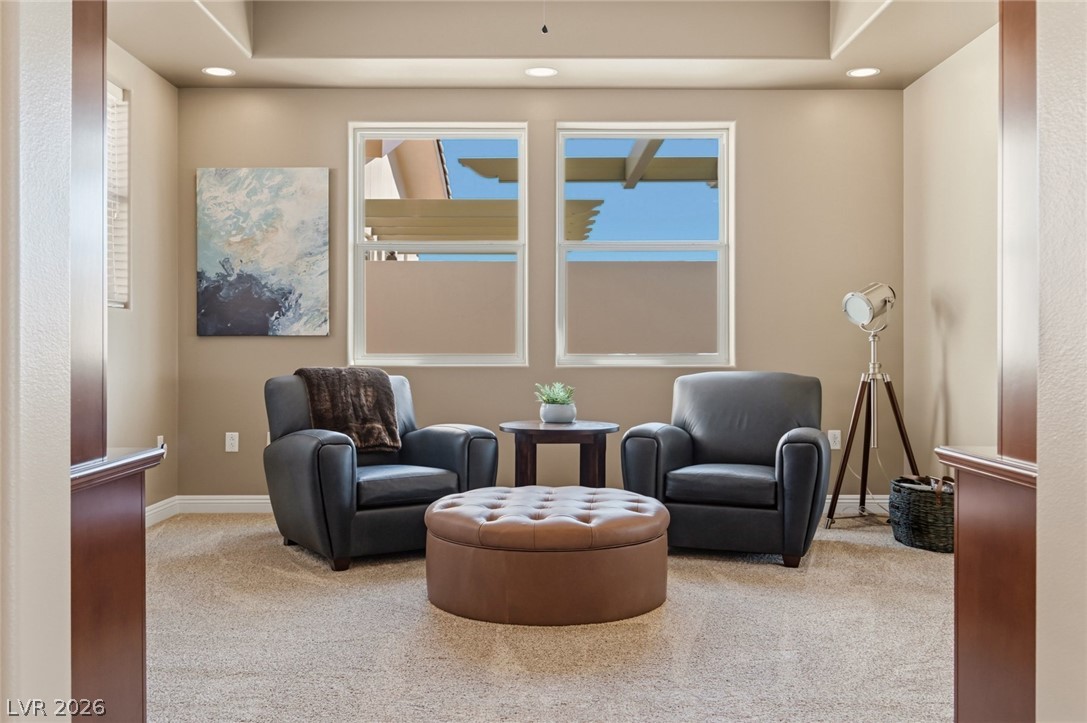
A quiet sitting room features recessed lighting and plush carpeting.
High recessed ceilings and wall-to-wall carpeting define this comfortable modern living area.
Custom built-in shelving and classic millwork frame the entry to a wide central hallway.
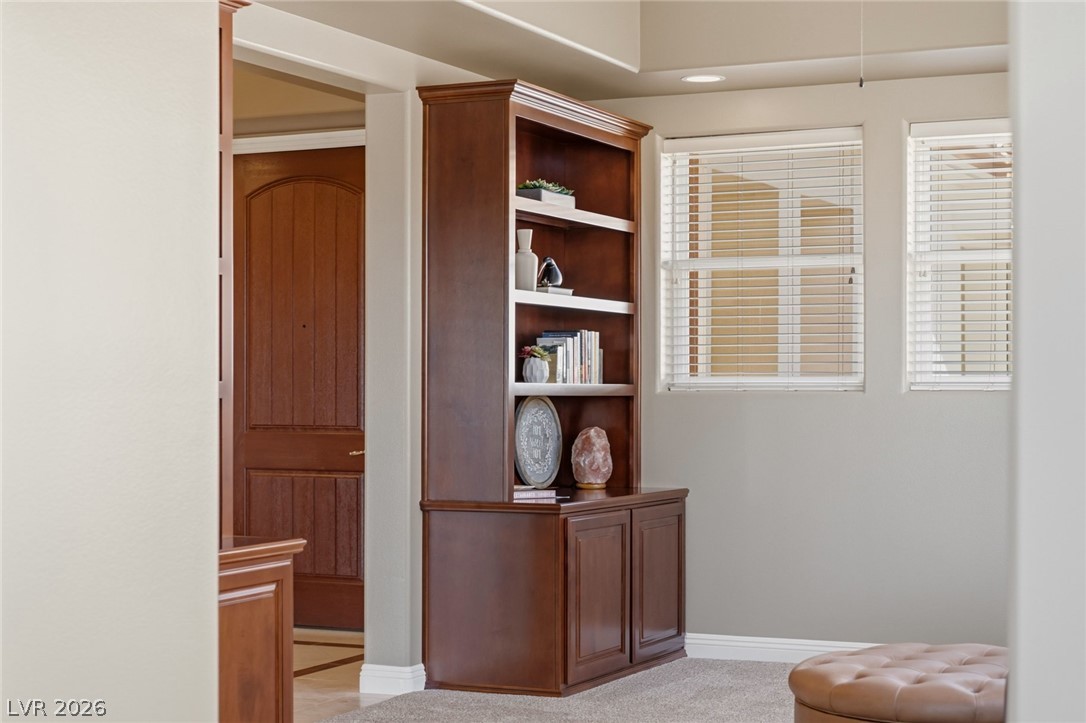
A spacious home office setup with rich wood built-ins and soft carpet flooring.
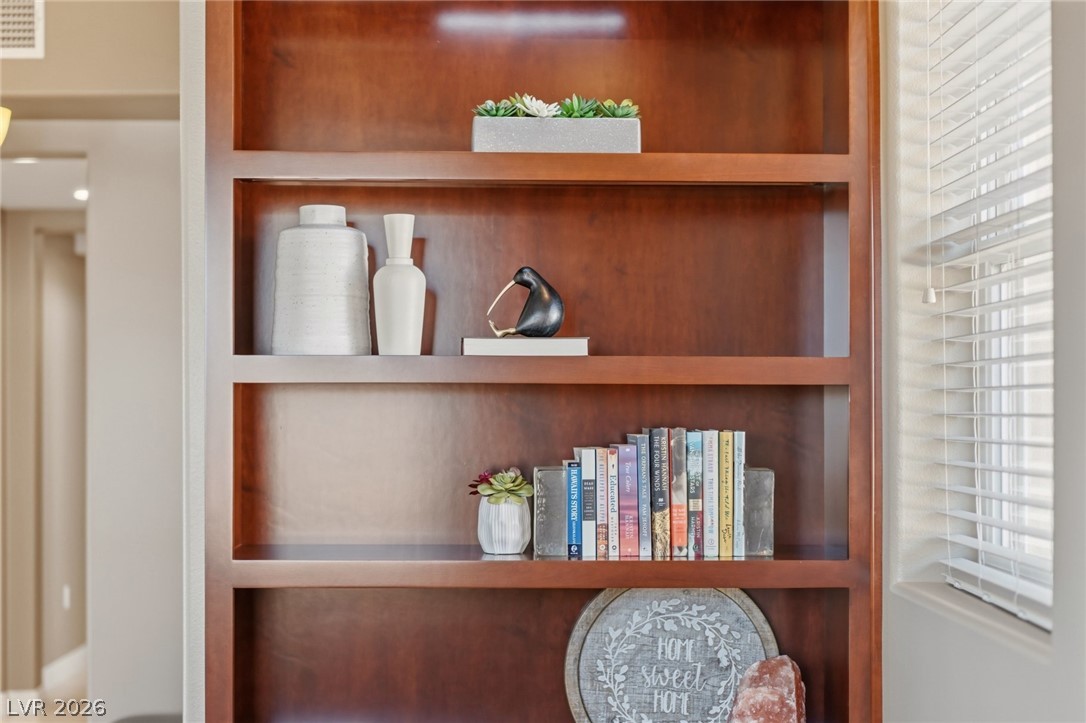
Rich wood built-in shelving sits adjacent to a window with horizontal blinds.
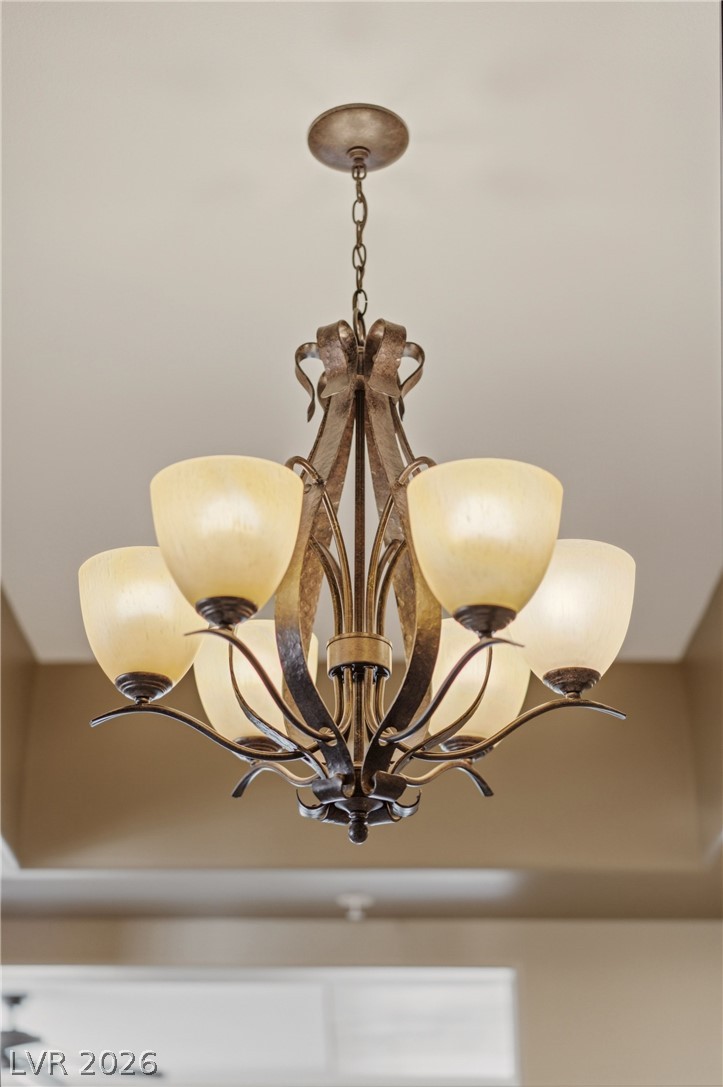
An elegant multi-light iron chandelier hangs from a deeply recessed tray ceiling.
Arched windows frame sweeping mountain views from this light-filled open concept living space.
A secluded outdoor terrace features a classic pergola structure over concrete flooring.
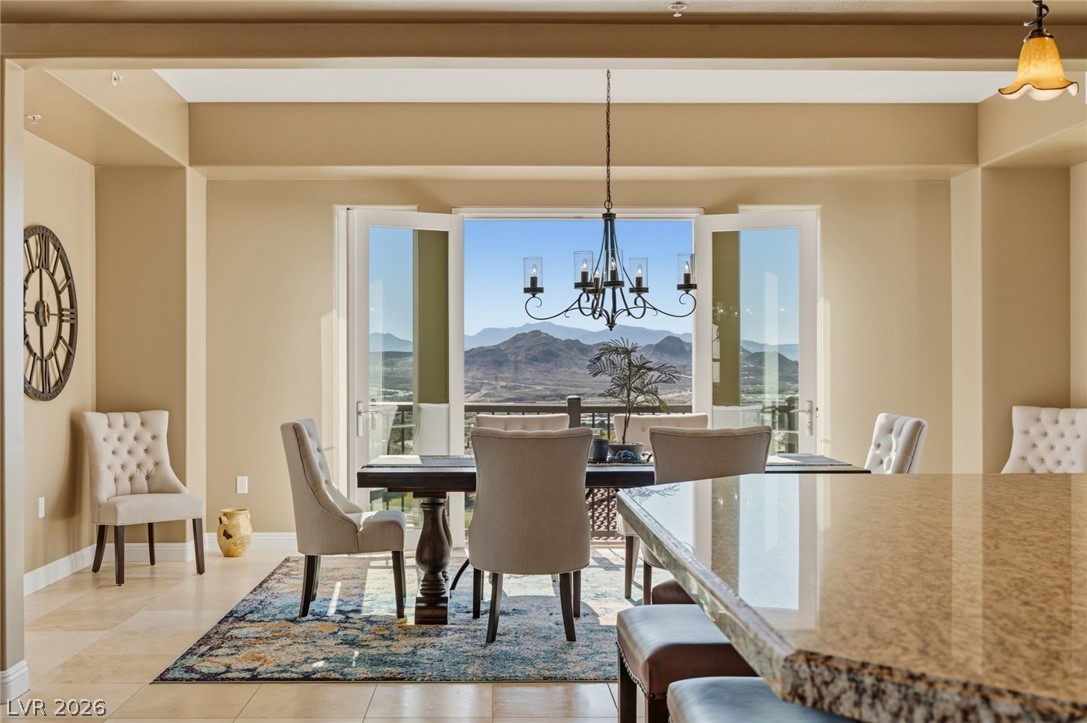
Gaze out at majestic mountain ridges directly from this elegant, light-filled dining space.
Double glass doors open to expansive mountain views from this tile-floored dining room.
Panoramic mountain vistas frame this formal dining room featuring a bay window structure.
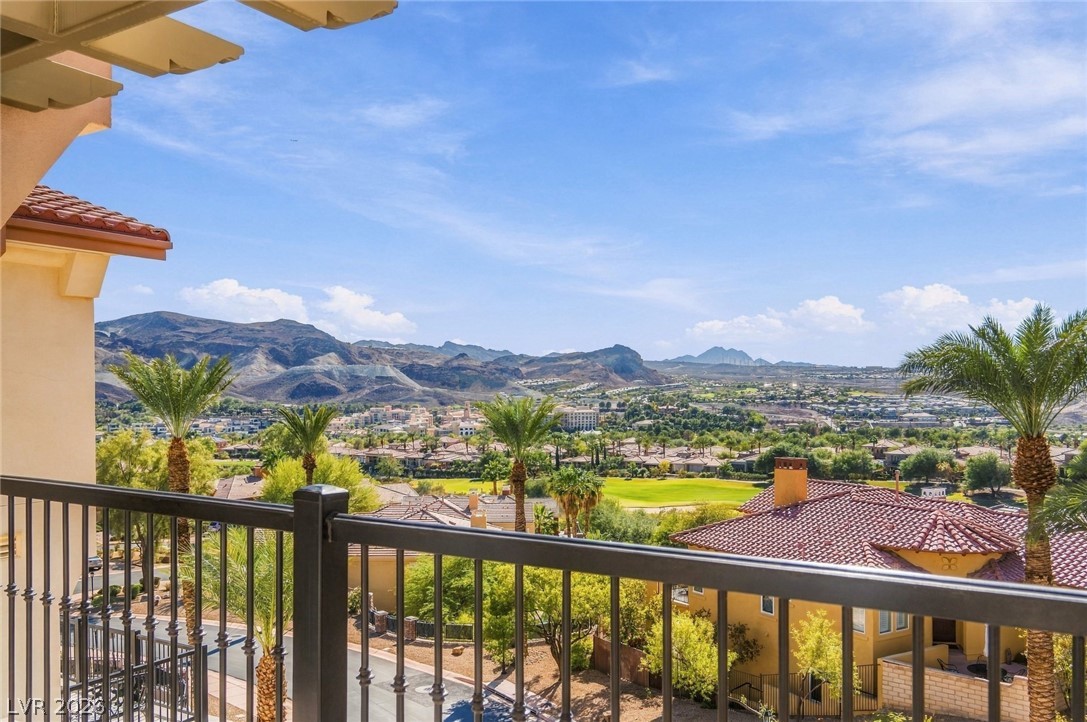
Sweeping mountain and valley views unfold from this elevated terrace vantage point.
Classical arched openings frame panoramic views of the surrounding neighborhood and desert mountains.
An arched balcony opening overlooks a golf course and surrounding mountains.
Sweeping neighborhood and distant mountain vistas unfurl from this elevated vantage point.
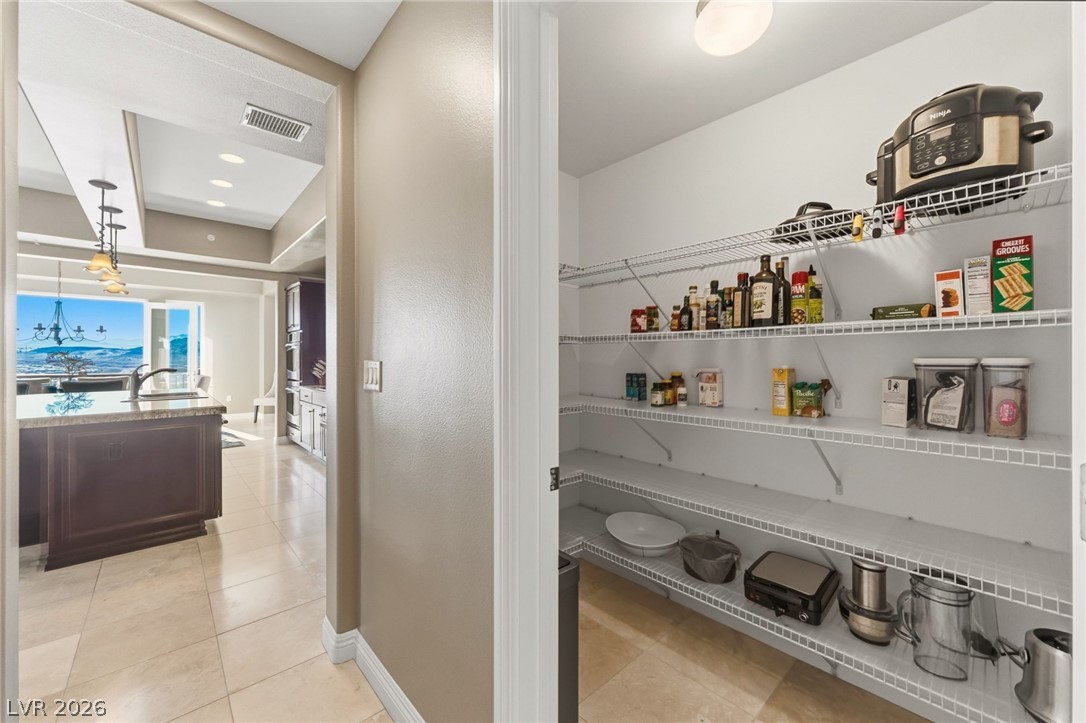
Ample built-in shelving provides convenient storage space within this walk-in kitchen pantry.
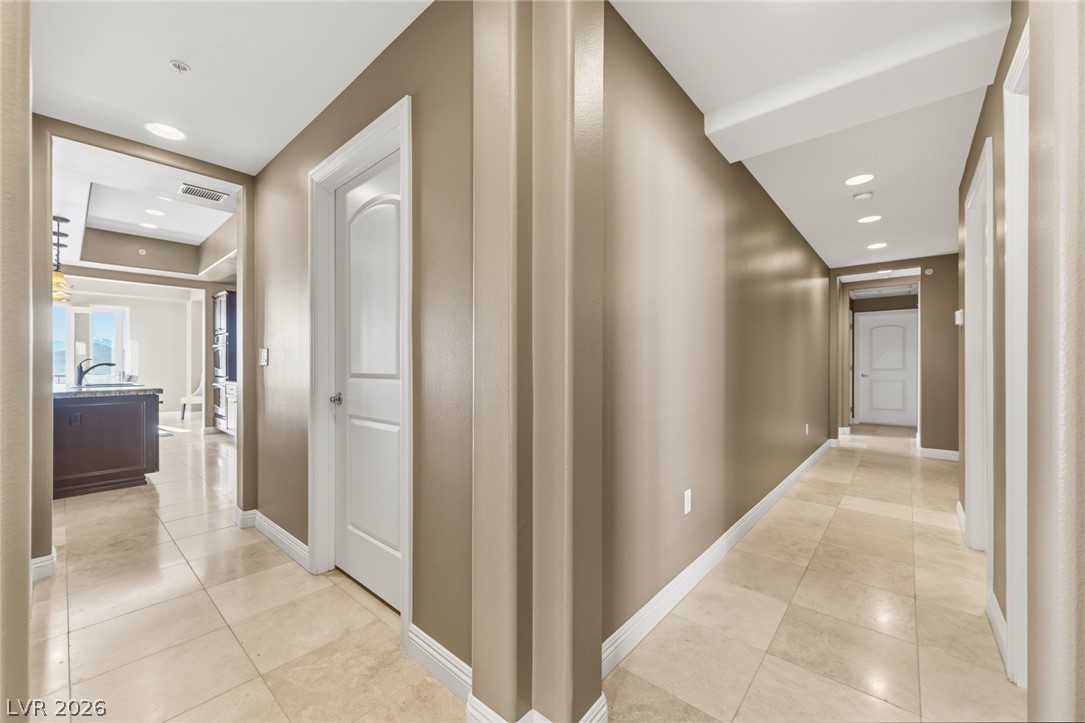
Gleaming tile floors guide the way through this beautifully designed interior corridor.
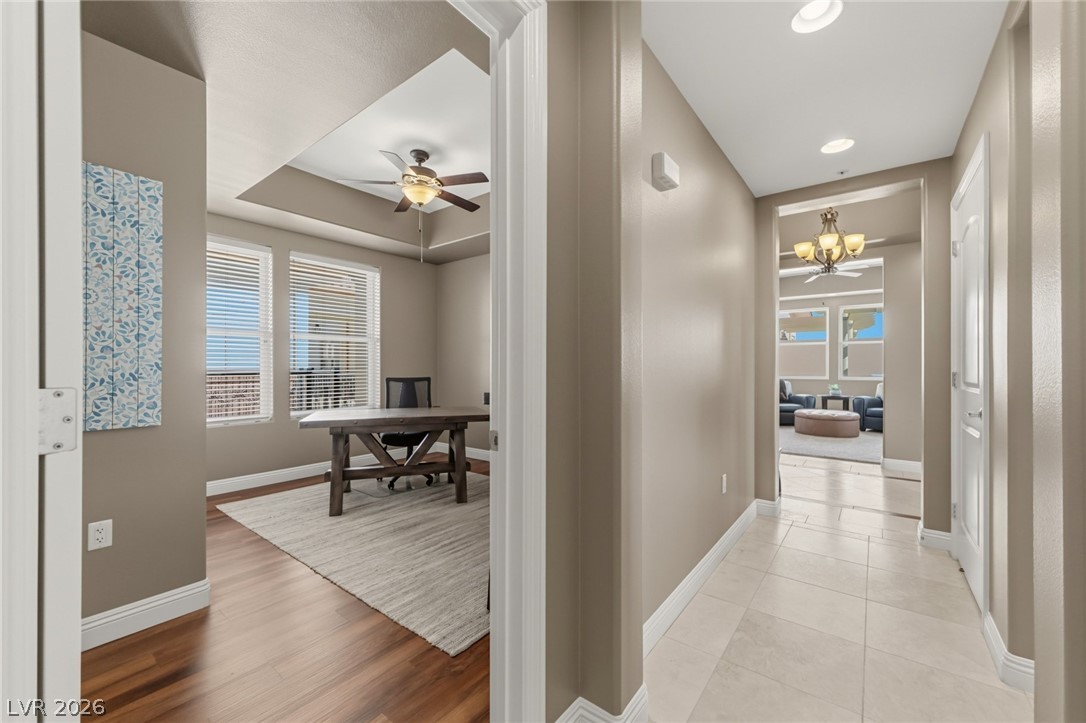
An inviting entrance hallway guides visitors past a bright private study into the main living areas.
Hardwood floors and a tray ceiling define this elegant home office workspace.
A welcoming entryway transitions into a long hallway featuring tile flooring and recessed lighting.
Large windows bring natural light and scenic views into this spacious carpeted bedroom.
Picture windows frame sweeping mountain views from this carpeted bedroom with a tray ceiling.
Frame picturesque desert peaks and valley views through large, clean-lined windows.
A spacious bedroom features plush carpeting, a recessed tray ceiling, and dual cooling fans.
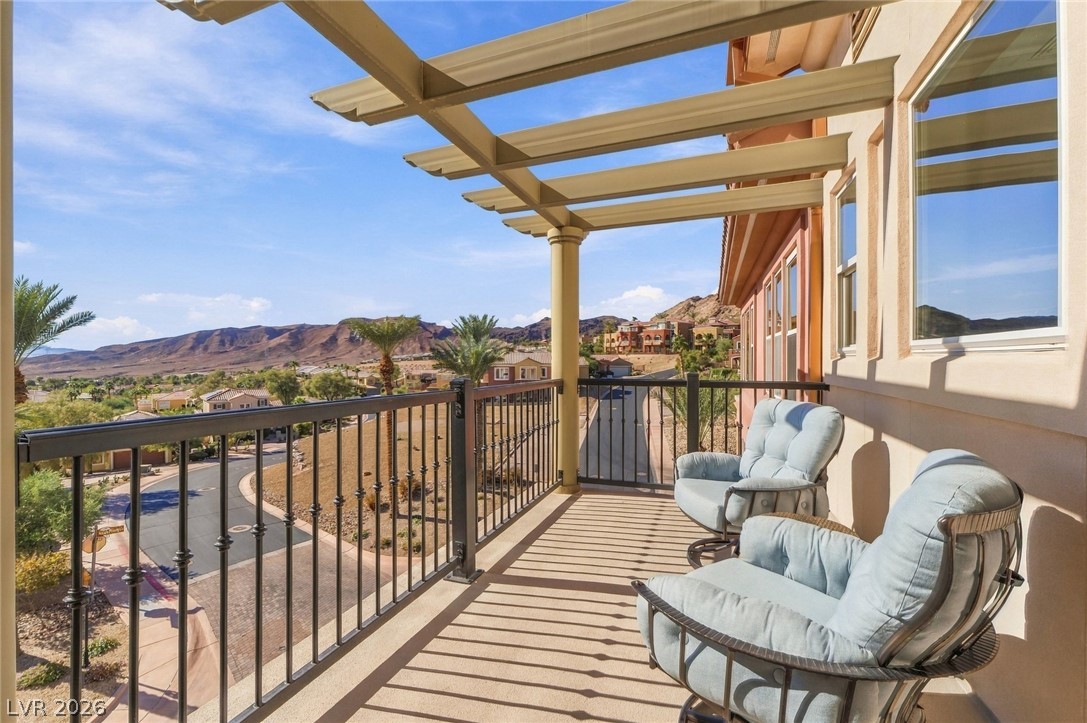
Take in elevated desert and neighborhood views from this private second-story balcony.
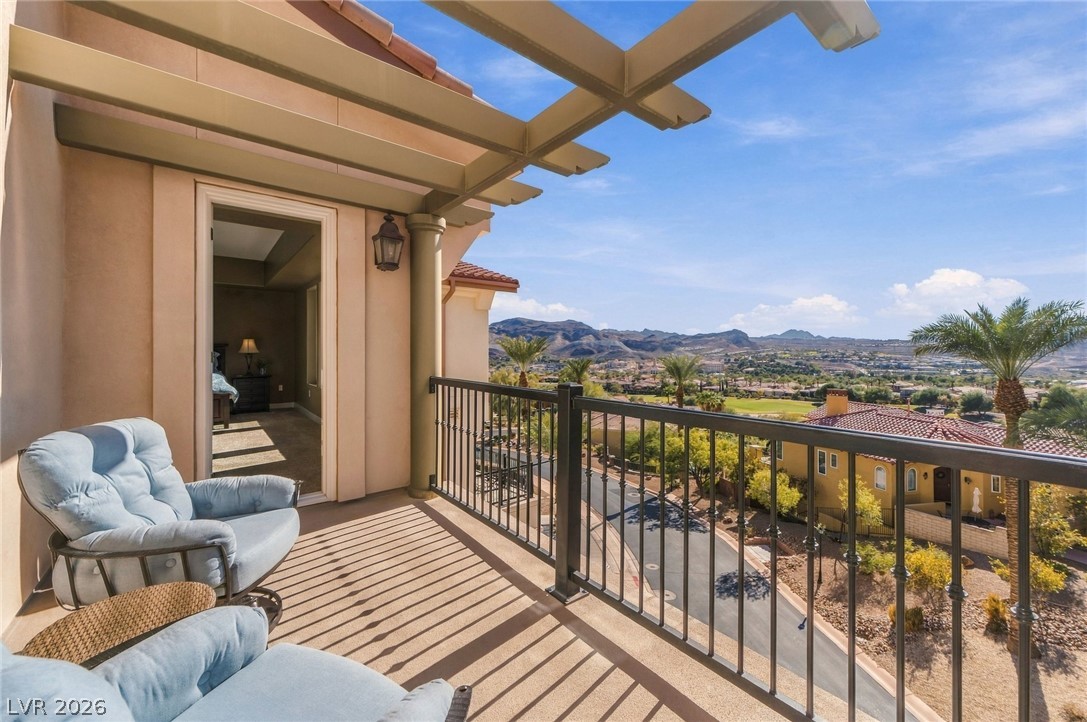
An elevated terrace framed by a classic pergola looks out across rolling desert hills.
Sweeping mountain and valley vistas stretch out from this elevated outdoor vantage point.
Tiled surrounds encase a deep soaking tub alongside a glass-enclosed walk-in shower.
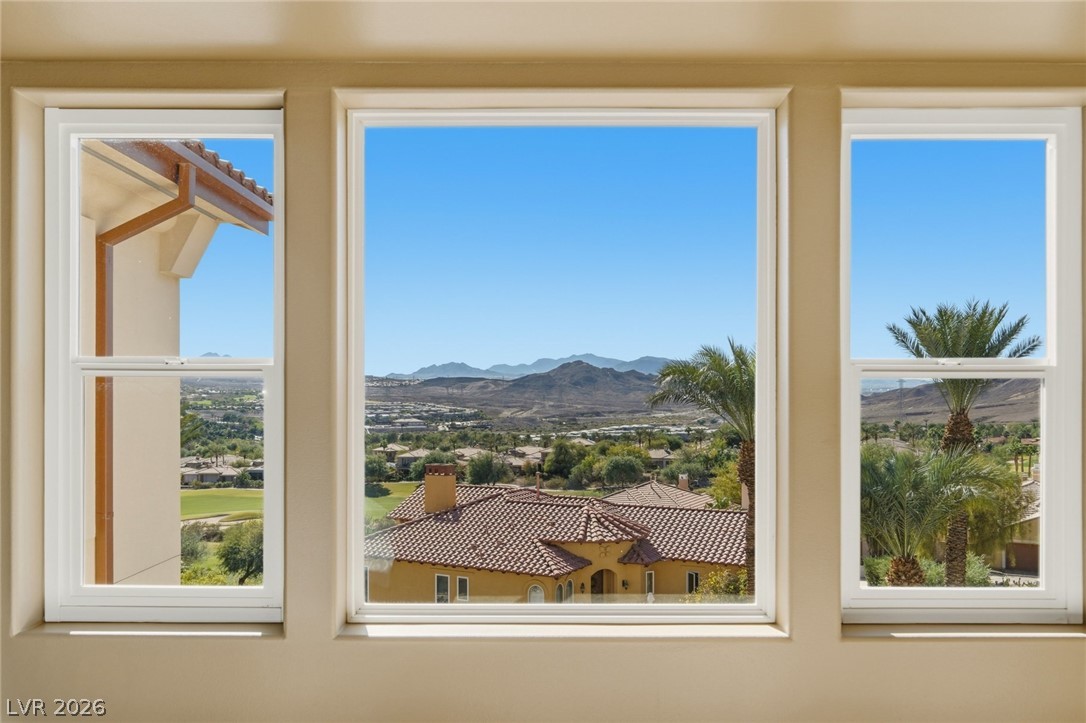
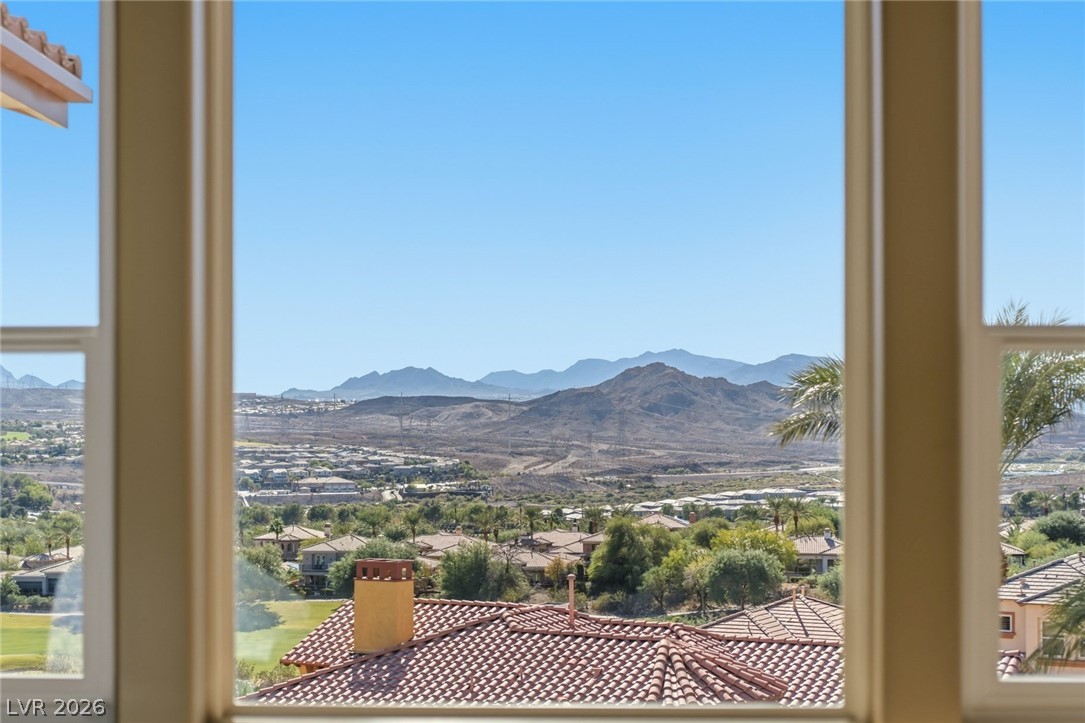
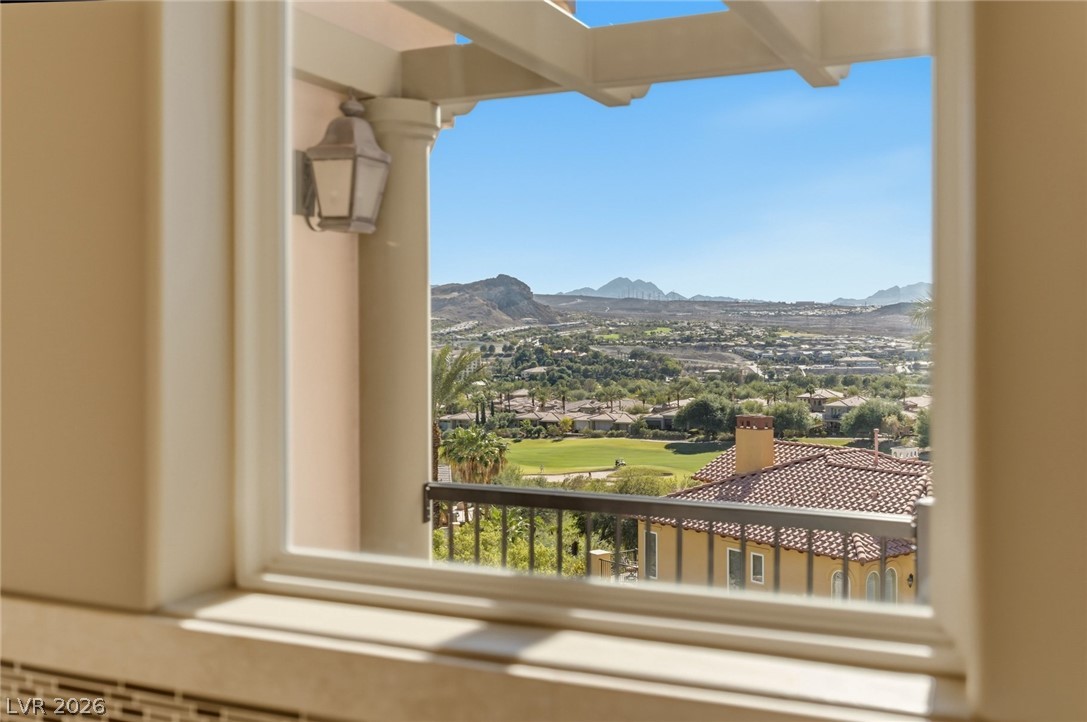
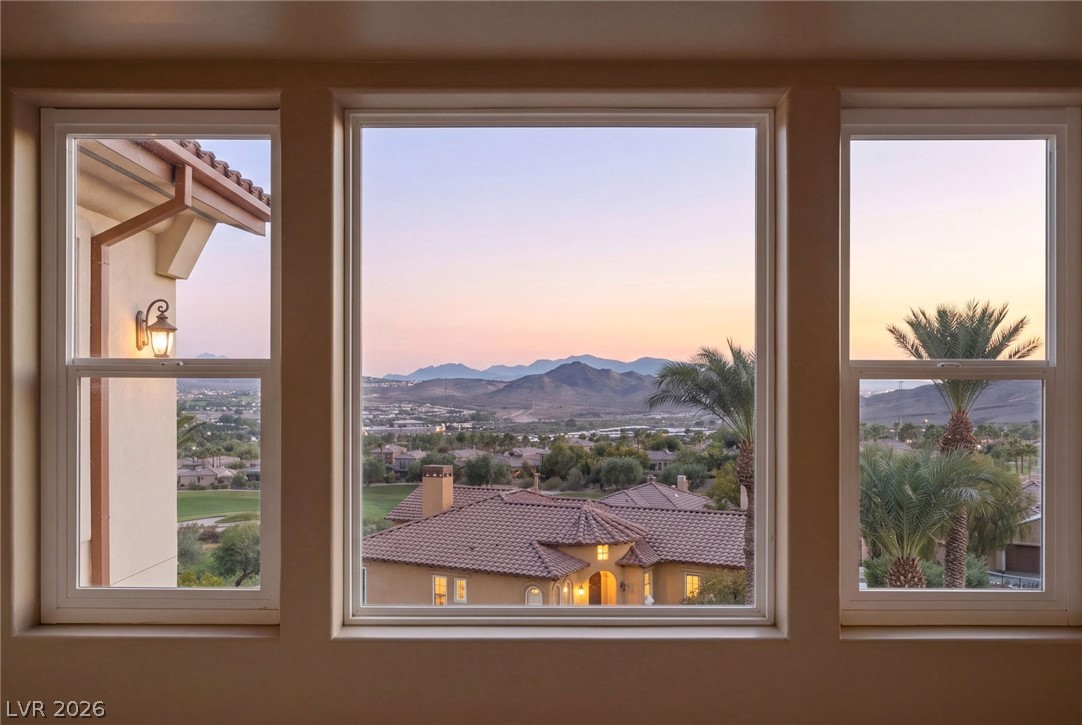
A picturesque view of the distant mountains and golf course unfolds through the window frame.
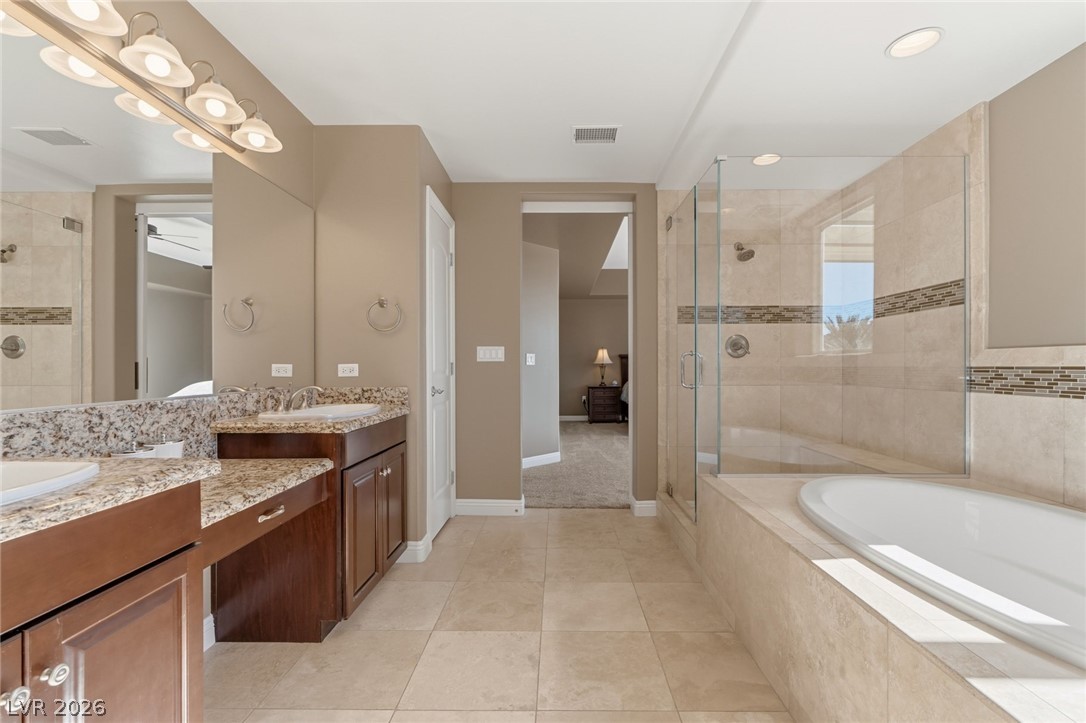
Gleaming tile floors and granite countertops elevate this well-appointed, spacious bathroom.
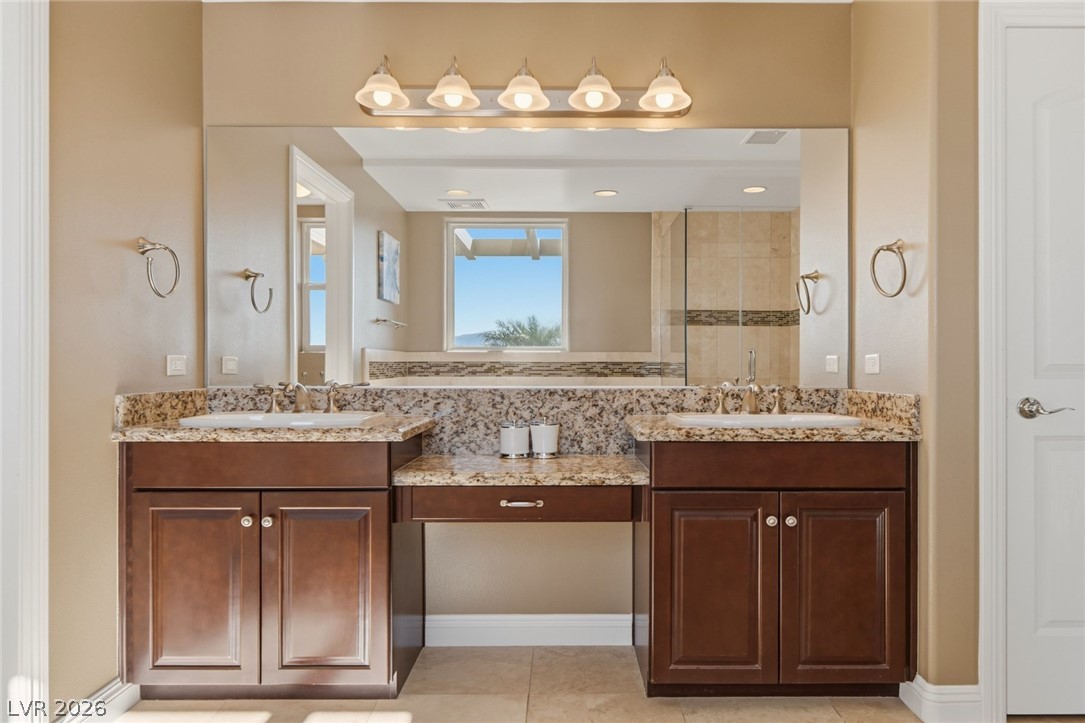
A spacious double vanity features natural stone countertops and built-in cabinetry under warm lighting.
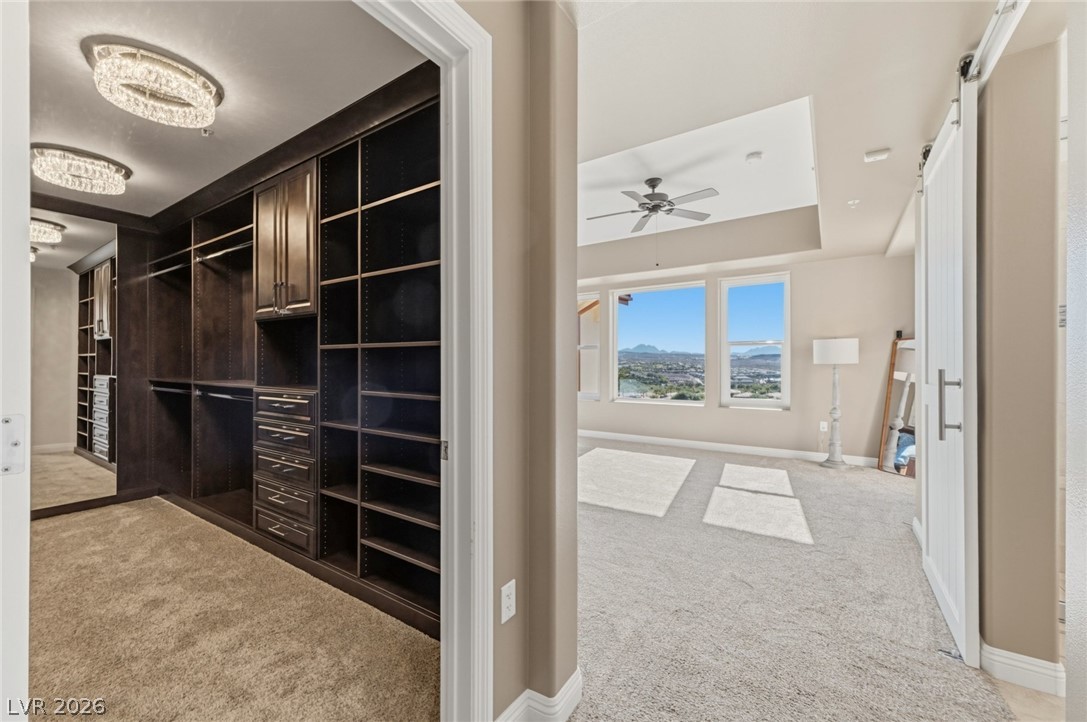
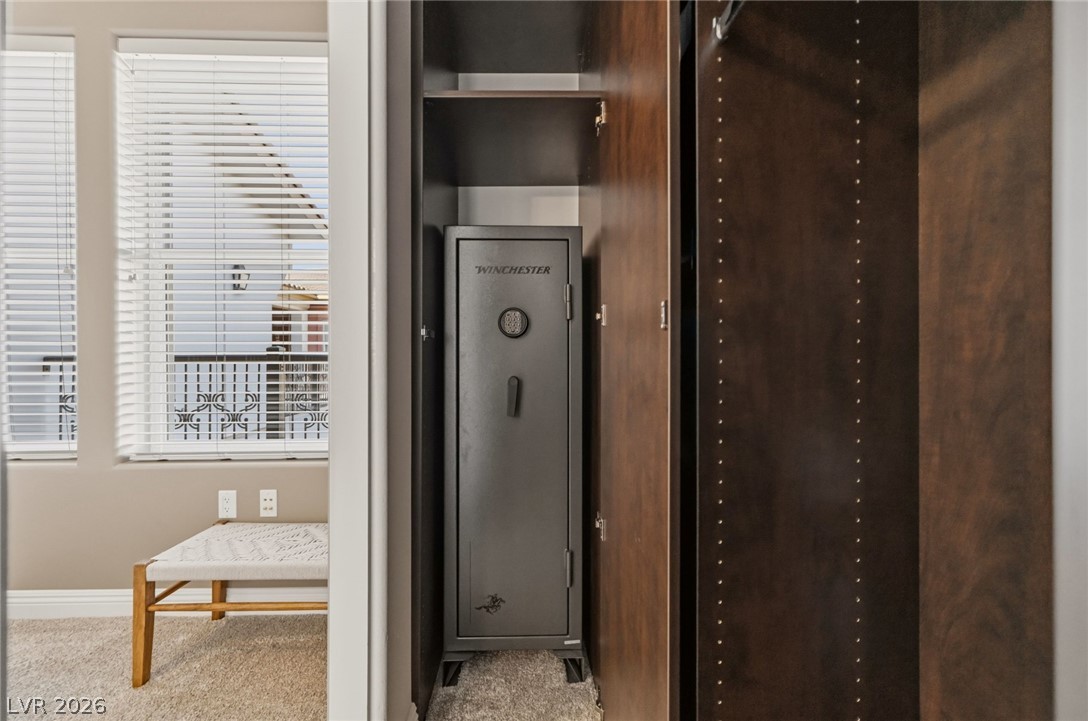
An custom walk-in closet with built-in shelving connects seamlessly to the primary suite.
Natural stone counters and detailed tile accents elevate this classic full bathroom.
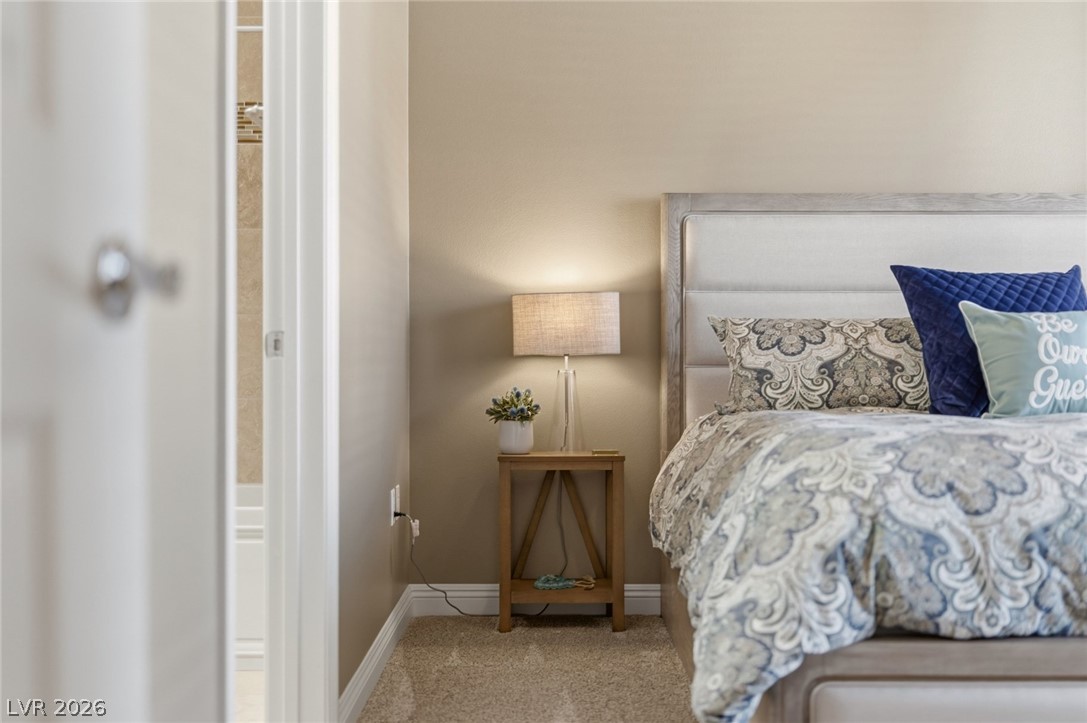
A tranquil atmosphere defines this bedroom with soft carpeting and clean architectural lines.
An elegant tray ceiling and soft carpeting define this inviting bedroom space.
Ample built-in storage solutions and custom shelving provide exceptional utility.
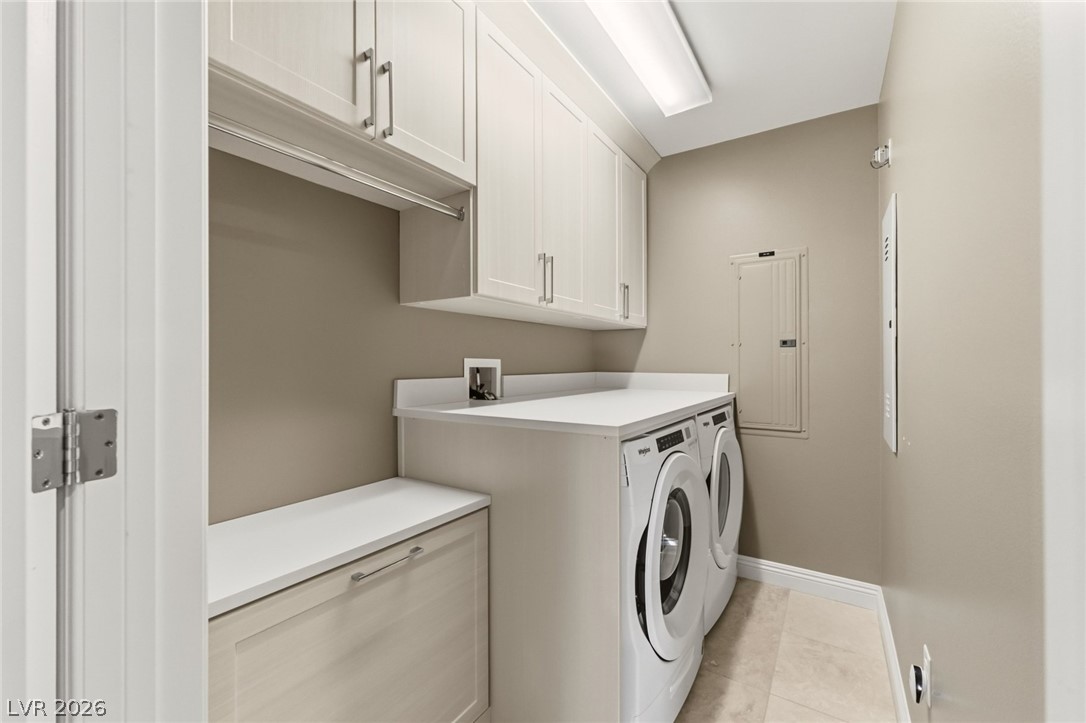
Ample white cabinetry and built-in folding counters elevate this highly functional dedicated utility space.
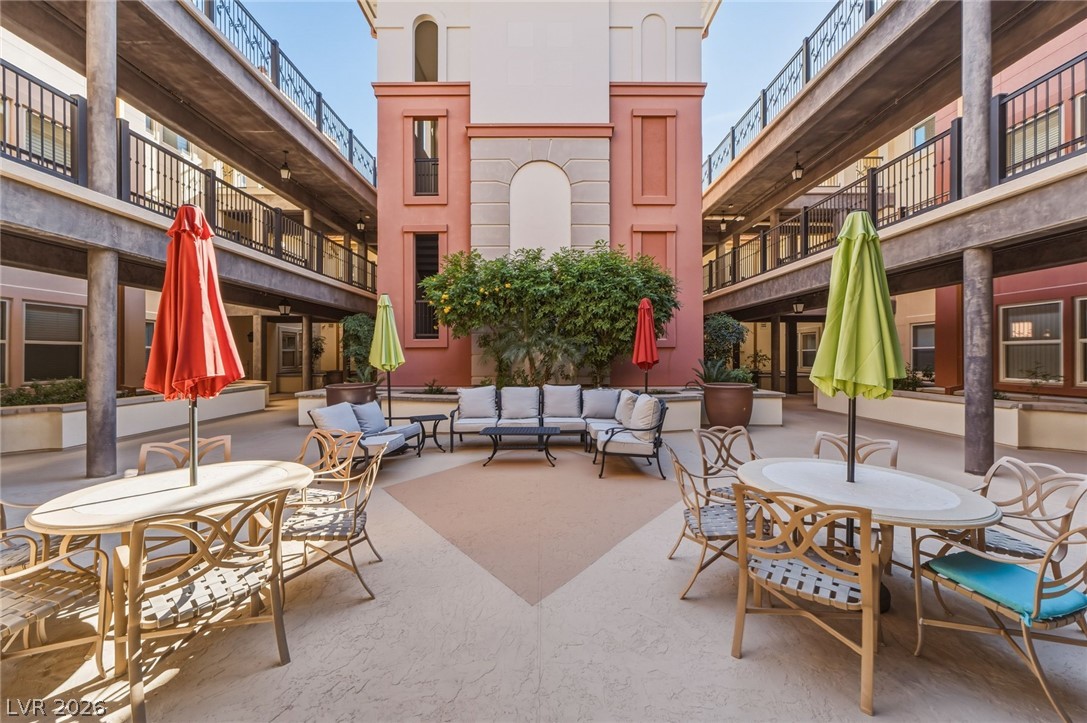
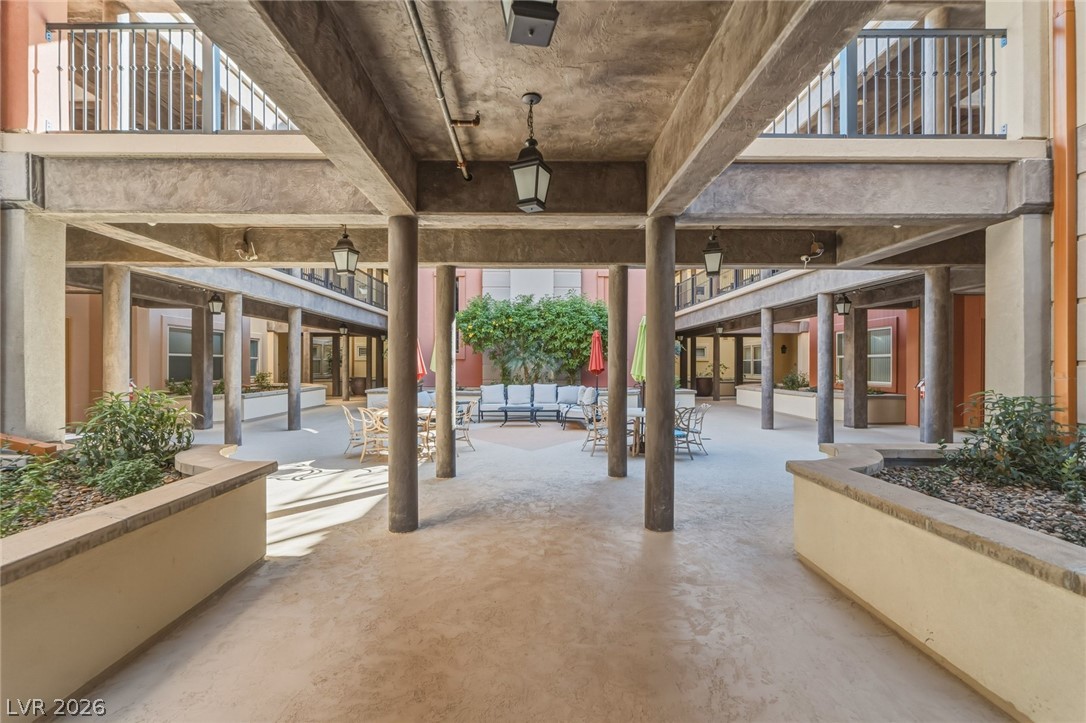
A spacious central courtyard features multilevel walkways and architectural arches under open skies.
A spacious central courtyard features concrete columns and upper level walkways overlooking the common area.
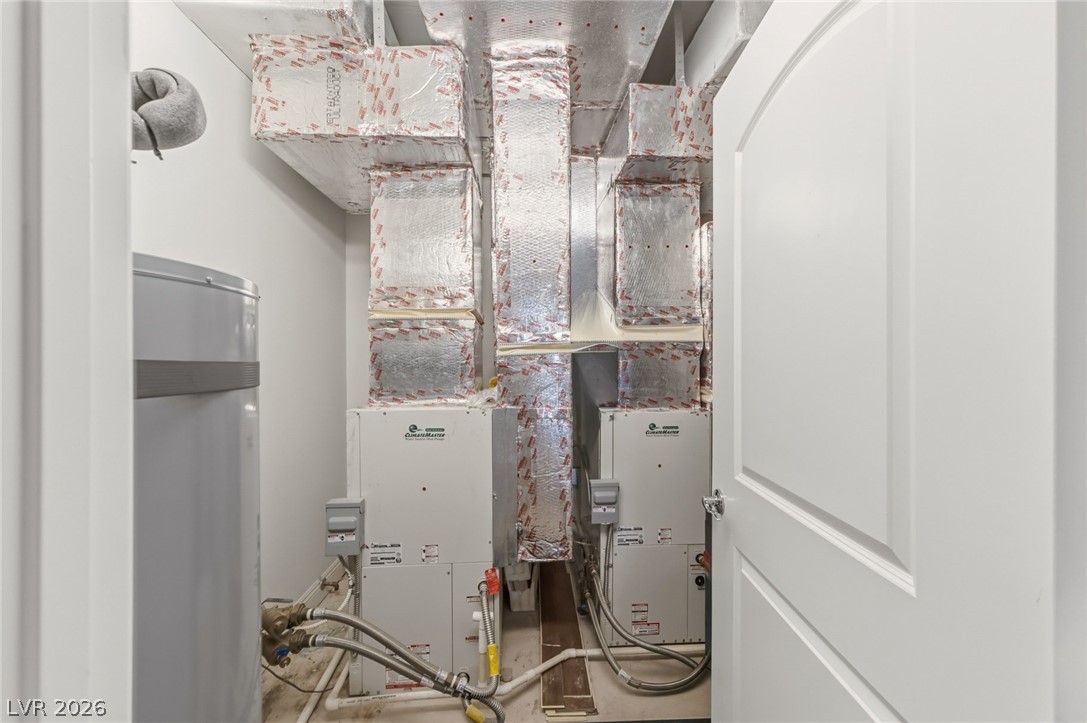
A dedicated utility space houses the home heating and cooling systems behind a classic panel door.
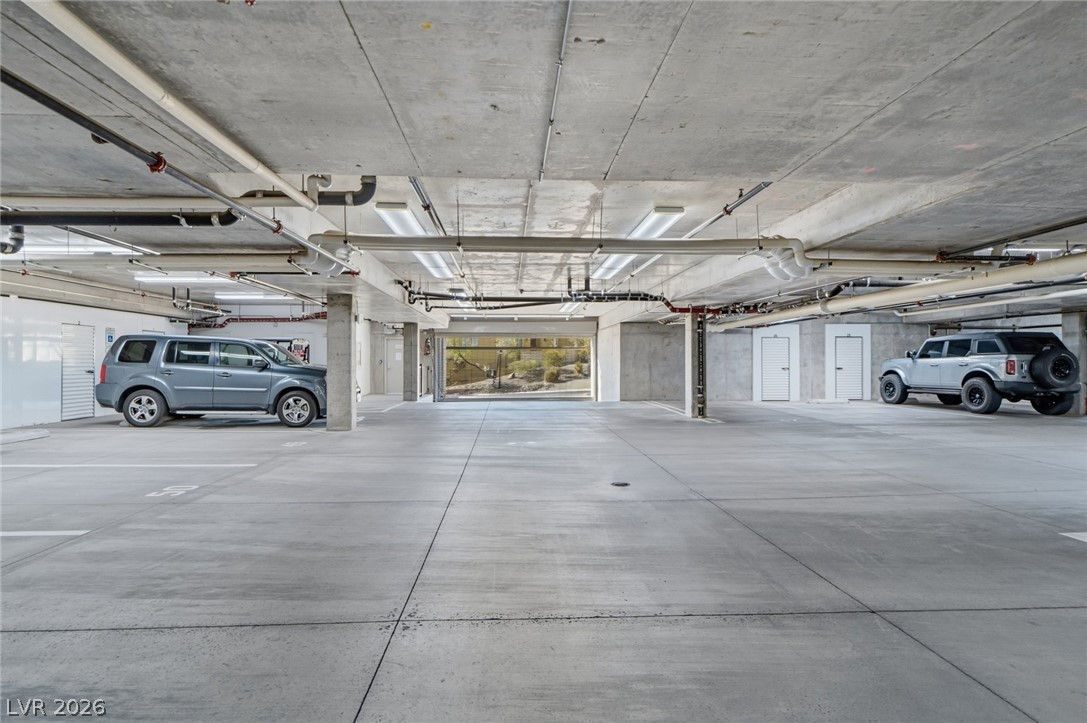
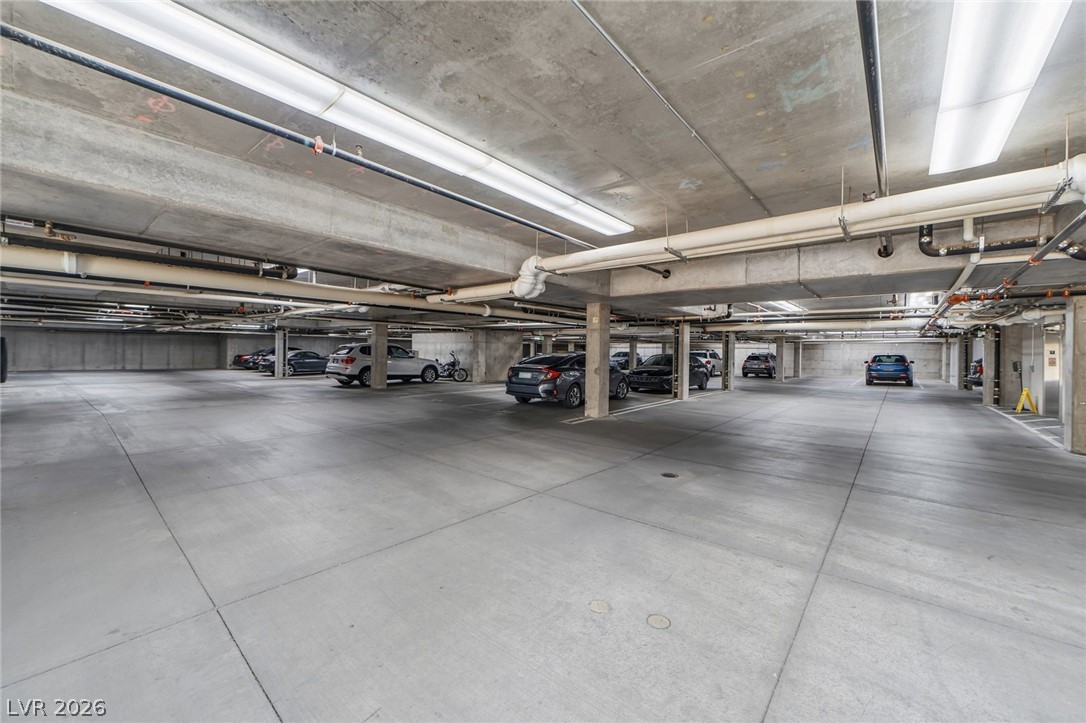
A secure parking structure features durable concrete flooring under an industrial-style ceiling.
Secure parking garage featuring a durable concrete floor and sturdy overhead structural framing.
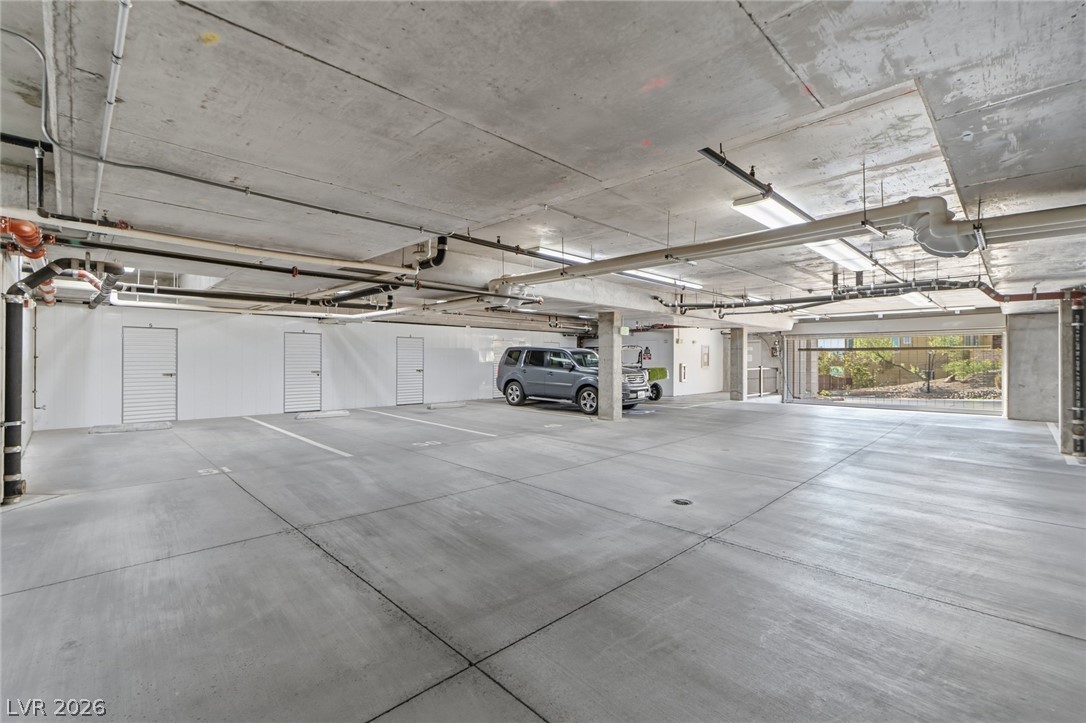
A spacious and secure underground parking structure features durable concrete flooring throughout.
Dramatic mountain vistas frame this sprawling multi-level residential community at dusk.
An aerial perspective showcases the tiled rooftops and winding roads of this scenic desert community.
Sunset views over the surrounding hills and water define this resort community.
Arched openings frame sweeping mountain and neighborhood views from this covered elevated terrace.
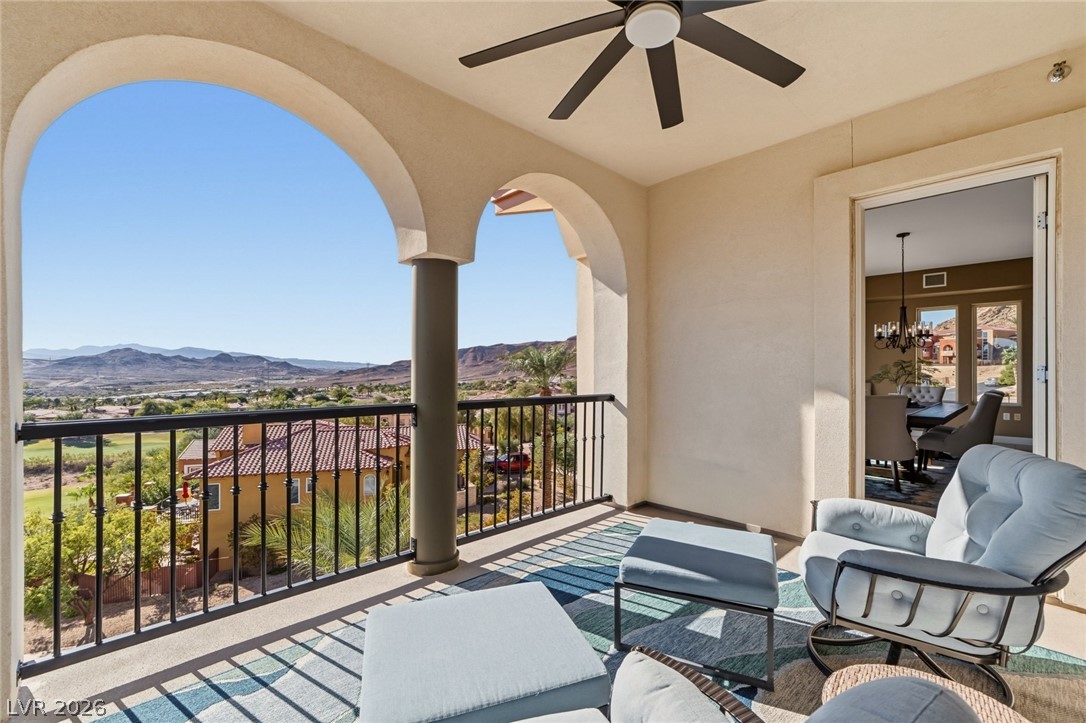
Elegant arched openings frame sweeping neighborhood and mountain views from this covered balcony.
Framed windows overlook a sweeping desert landscape with rolling mountain ridges in the distance.
An open balcony showcases picturesque mountain and valley views beneath a wooden pergola.
Double glass doors open to a private balcony framing panoramic mountain and valley views.
Dramatic mountain vistas frame this peaceful hillside neighborhood under clear blue skies.