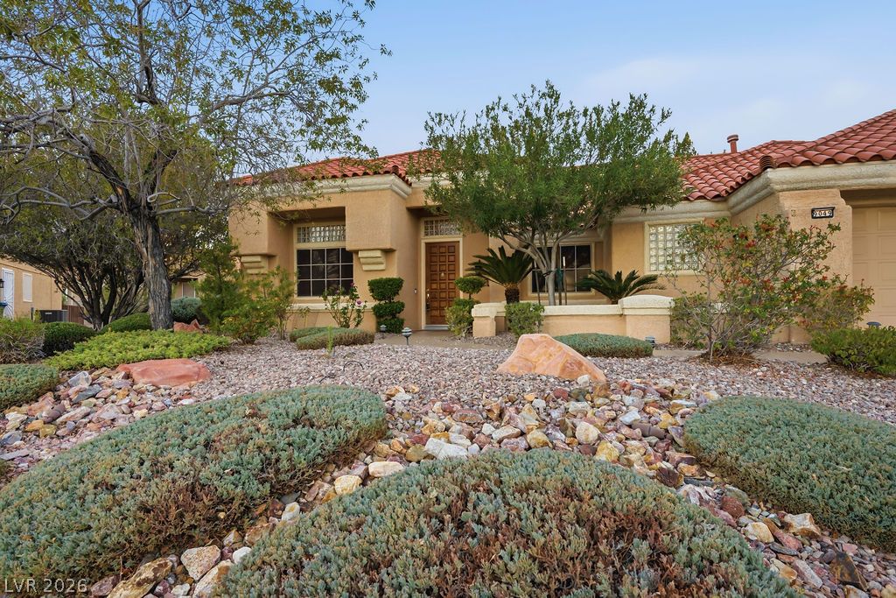
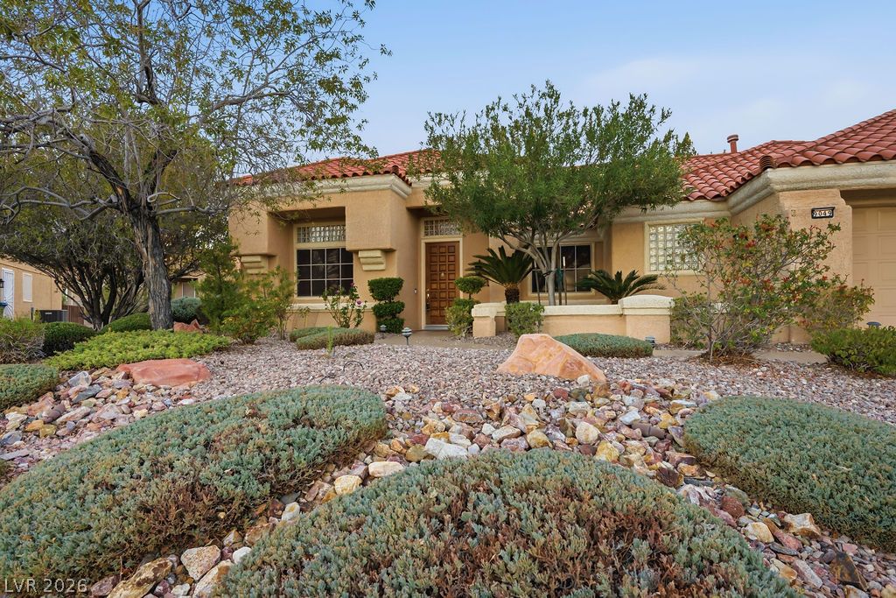
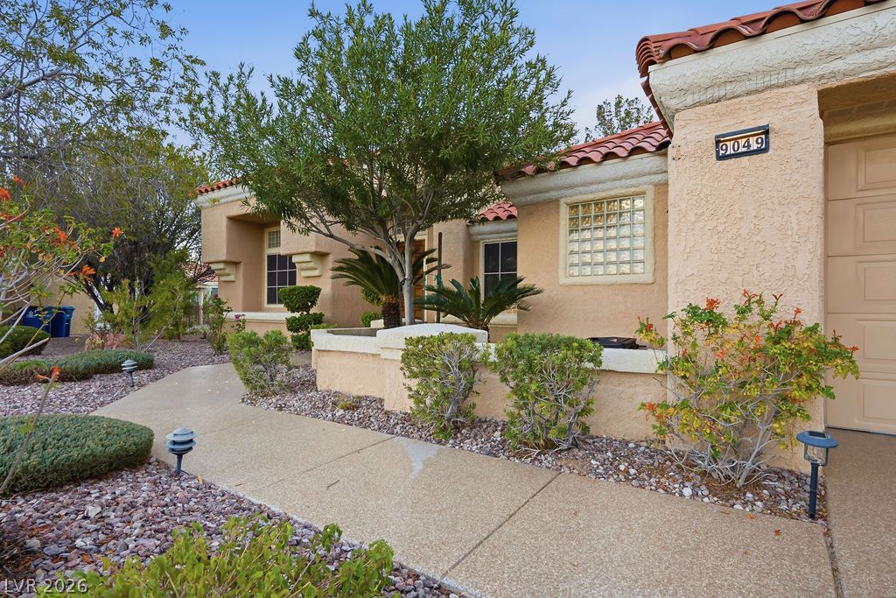
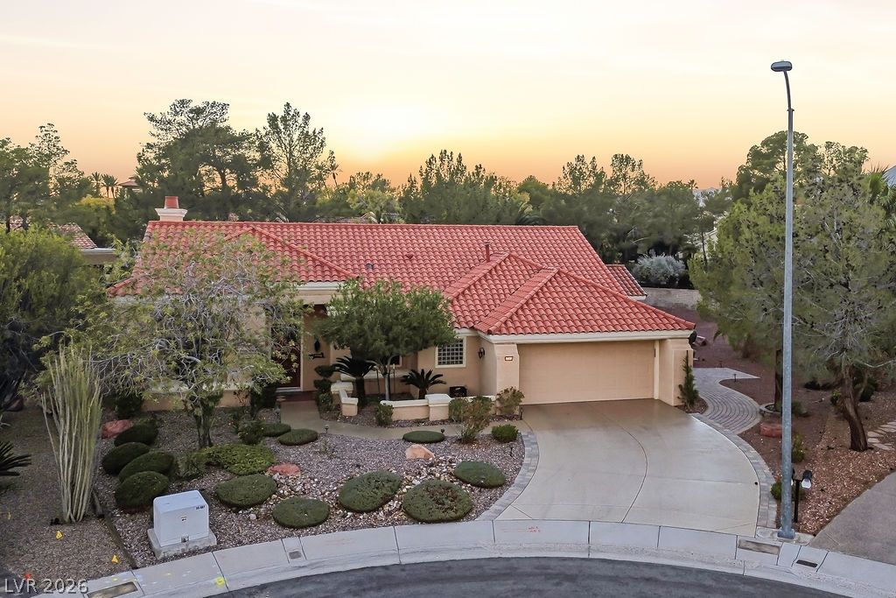
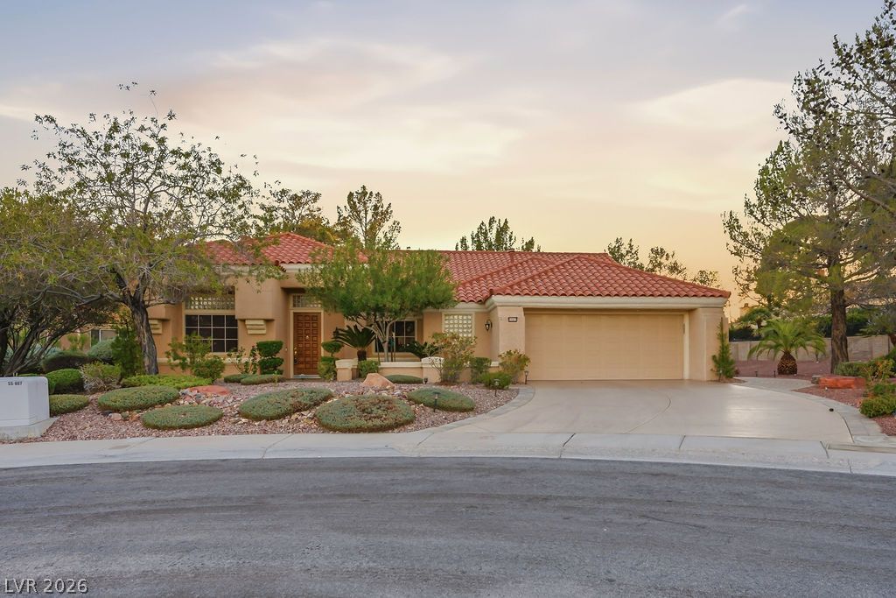
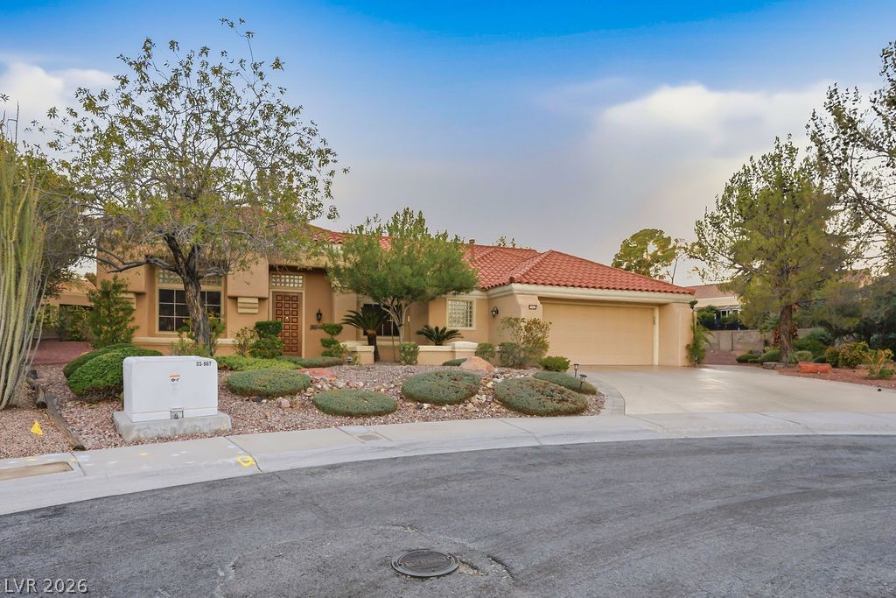
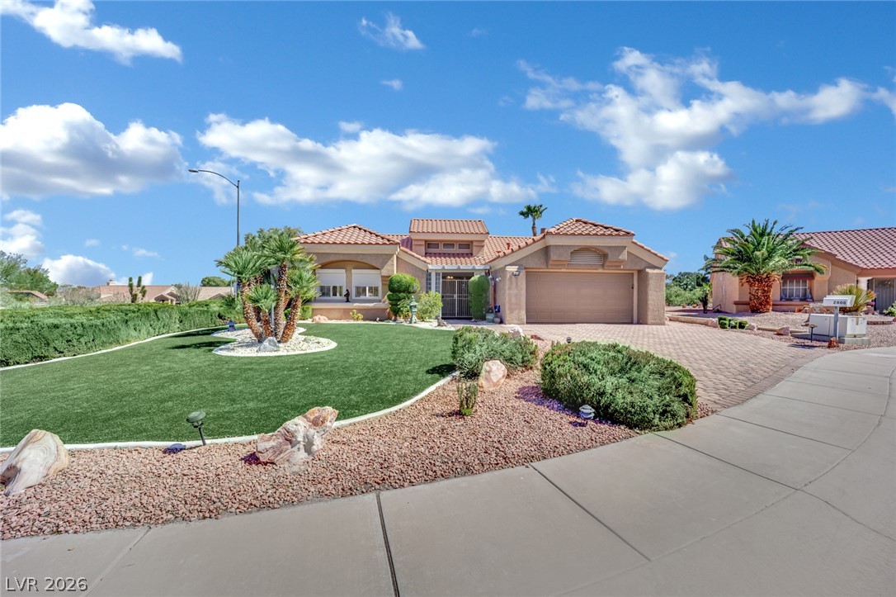
Spanish tile roofing and stucco exterior walls create classic southwestern curb appeal.
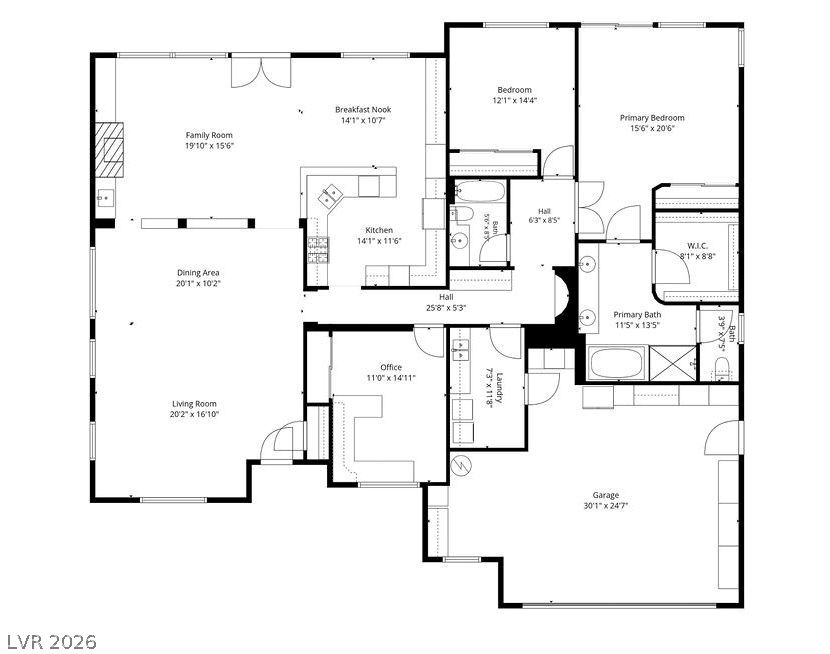
A detailed layout illustrates the thoughtful arrangement of rooms in this single-level home.
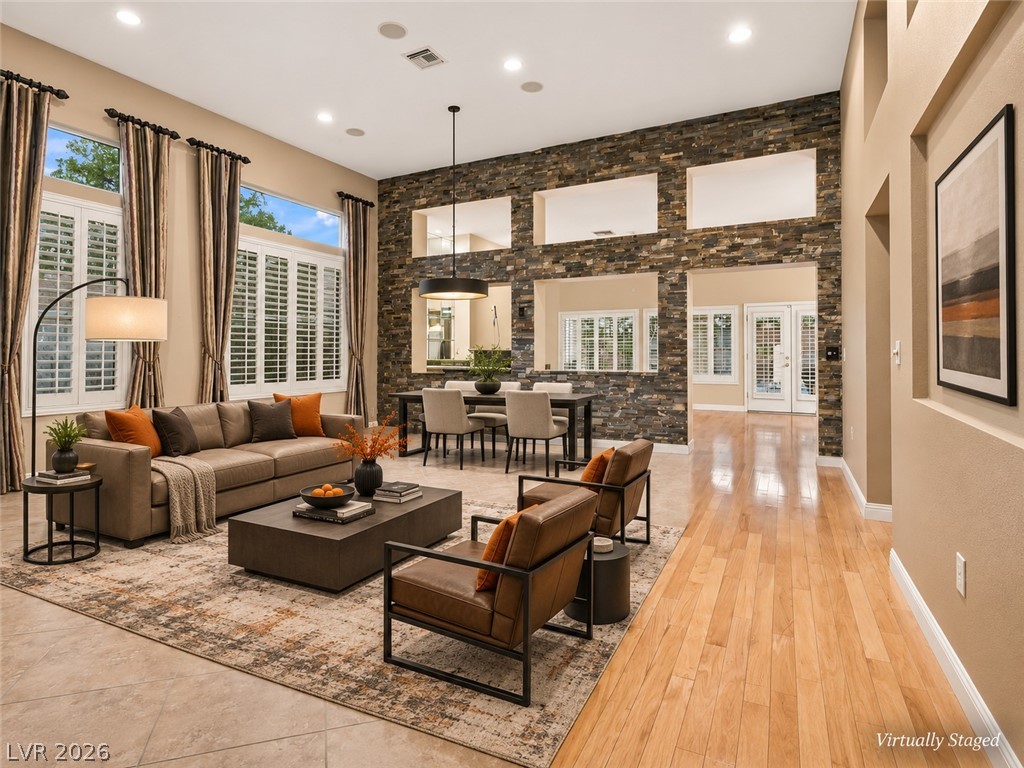
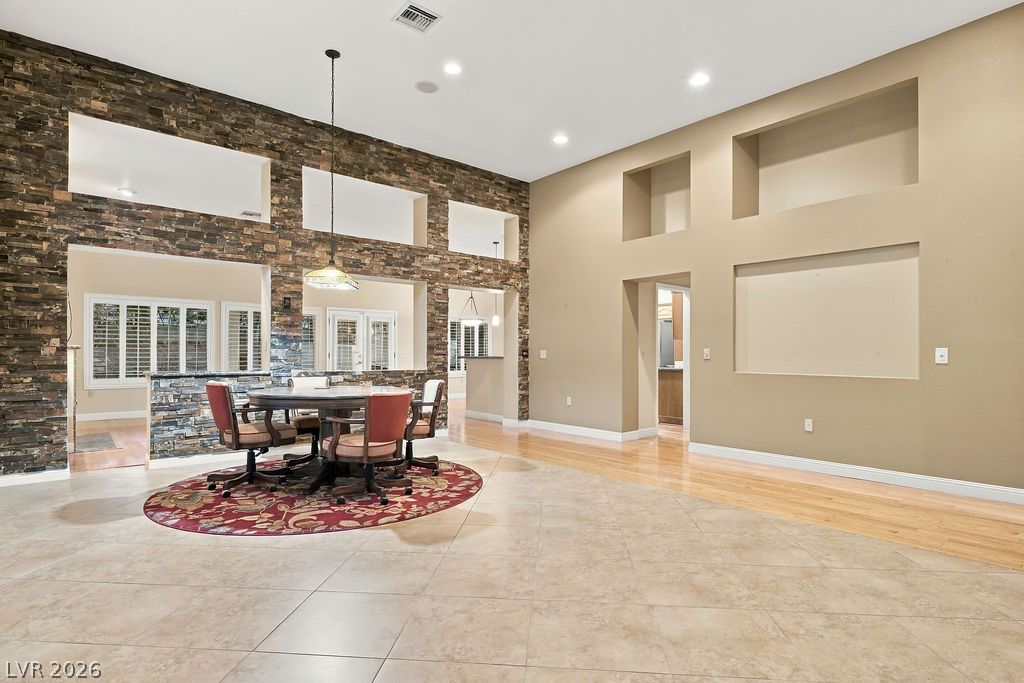
Virtually staged Living/Dining areas featuring laminate floors and an accent stone wall highlight this airy open-concept layout.
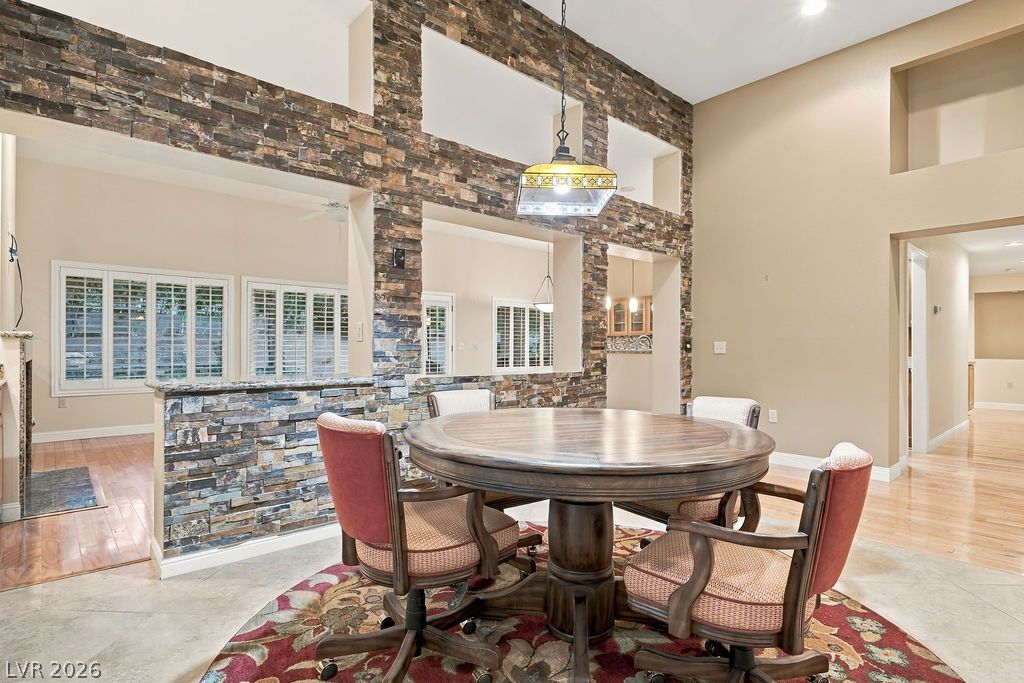
Soaring ceilings, rich hardwood, and a stone accent wall anchor this open-concept main level.
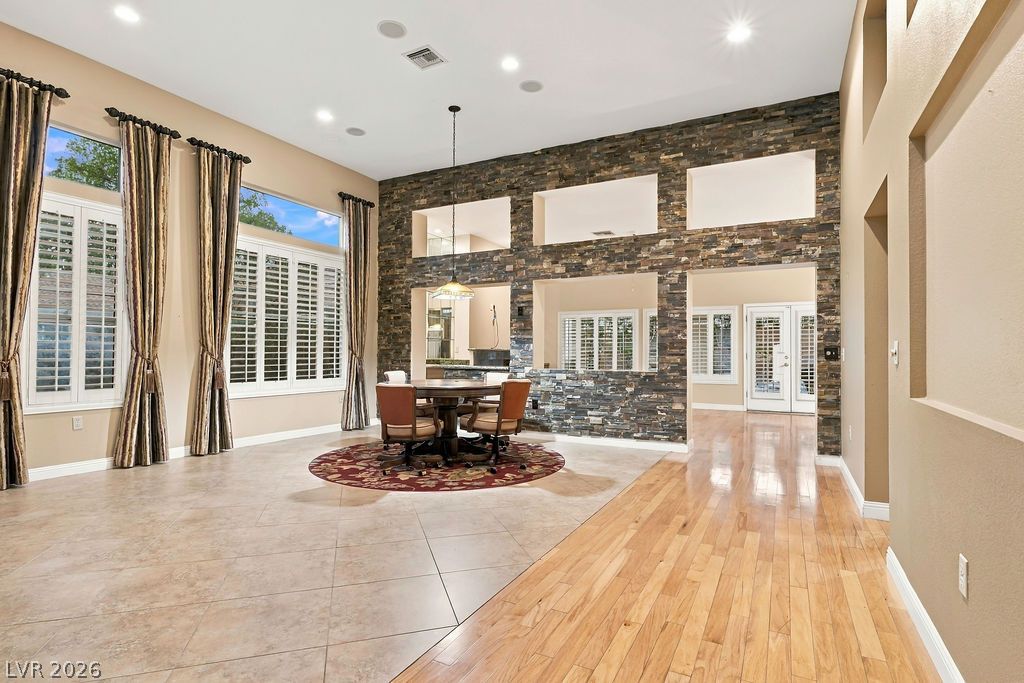
Soaring ceilings, a dramatic stone-accented wall, and polished tile flooring anchor this grand dining space.
Dramatic stone accents frame an open-concept dining area under soaring high ceilings.
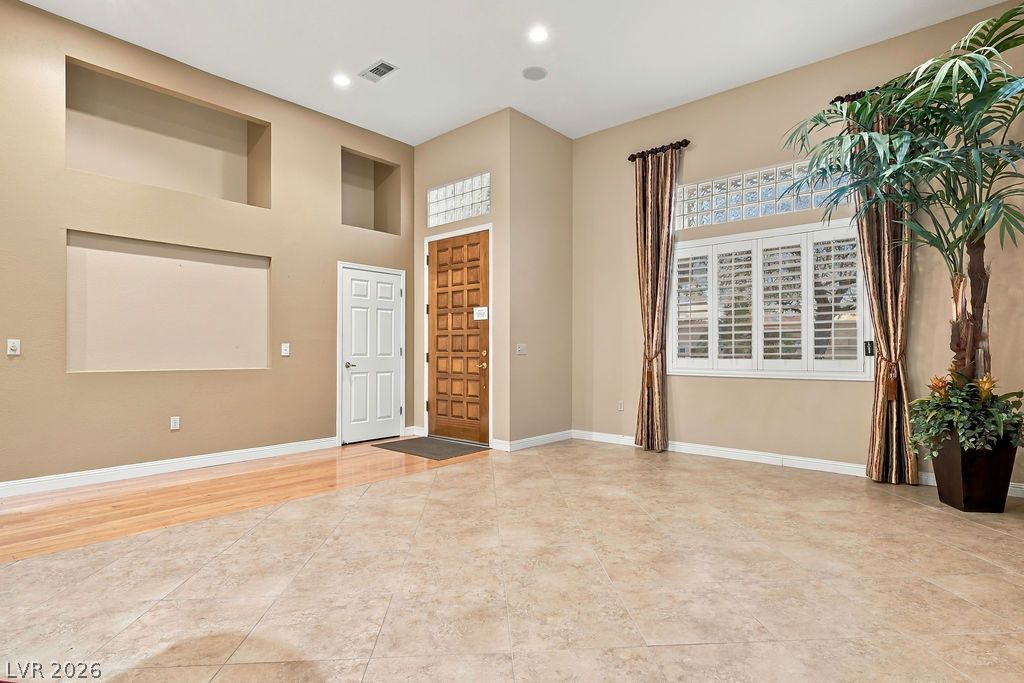
An inviting entryway features high ceilings, tile flooring, and a handsome wood front door.
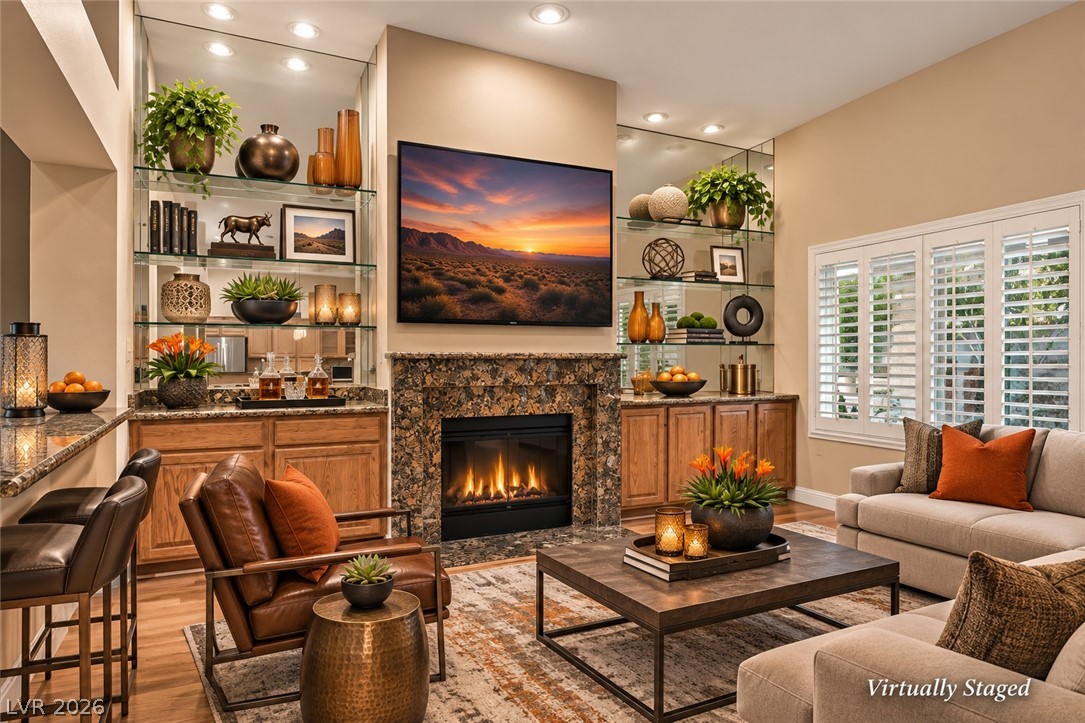
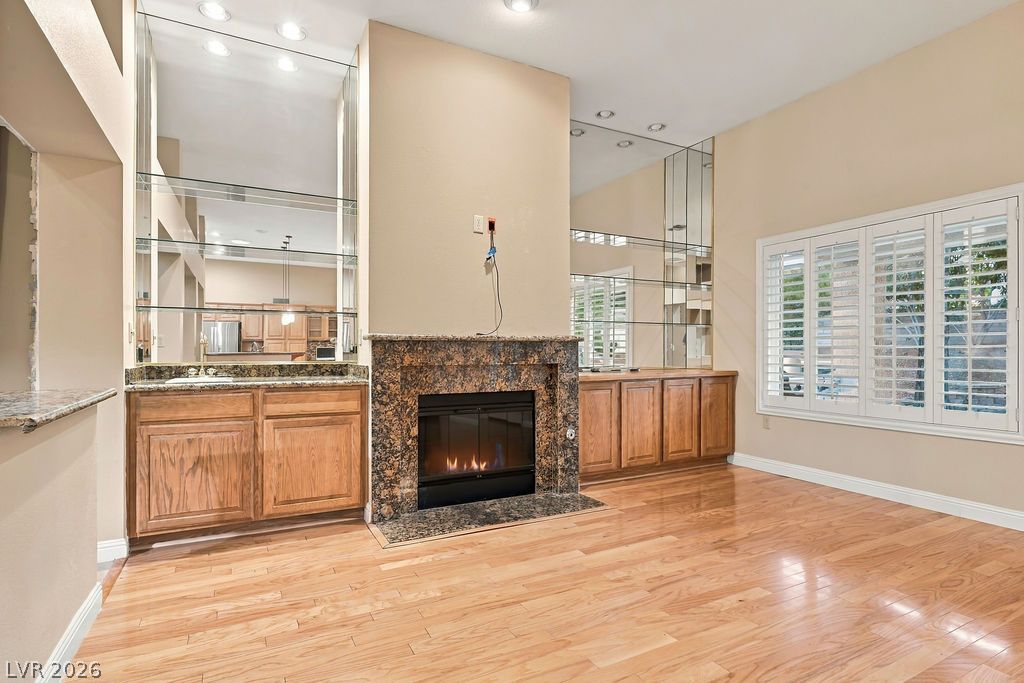
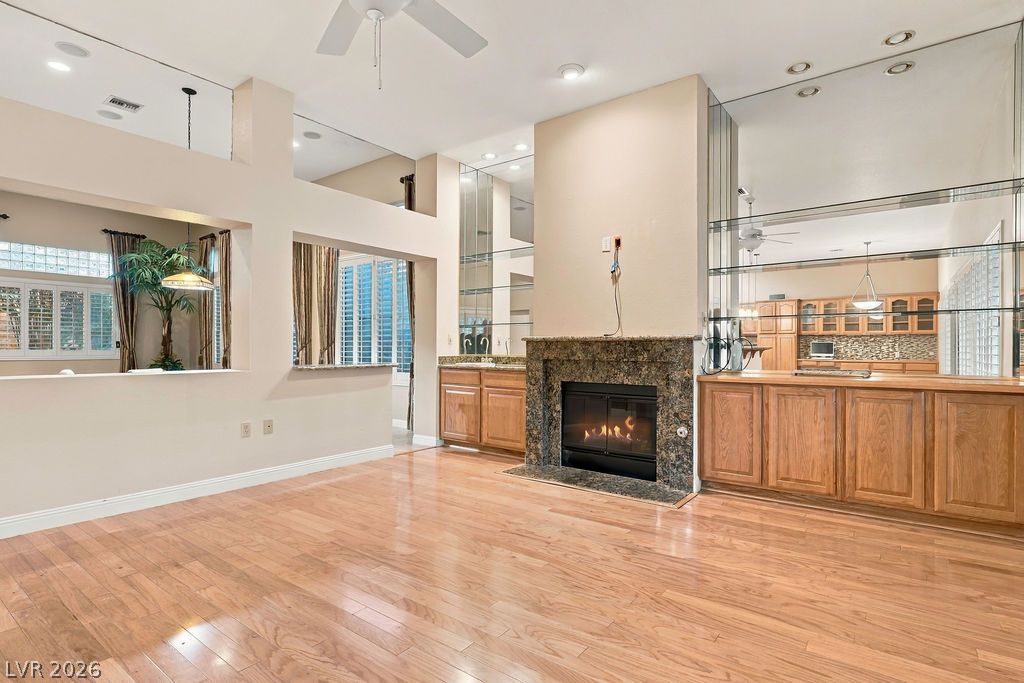
Virtually Staged. A stone fireplace anchors the family room space flanked by custom built-ins and glass shelving.
Laminat floors and a granite fireplace define this versatile living space.
Laminate floors and a central stone fireplace anchor this open family room design.
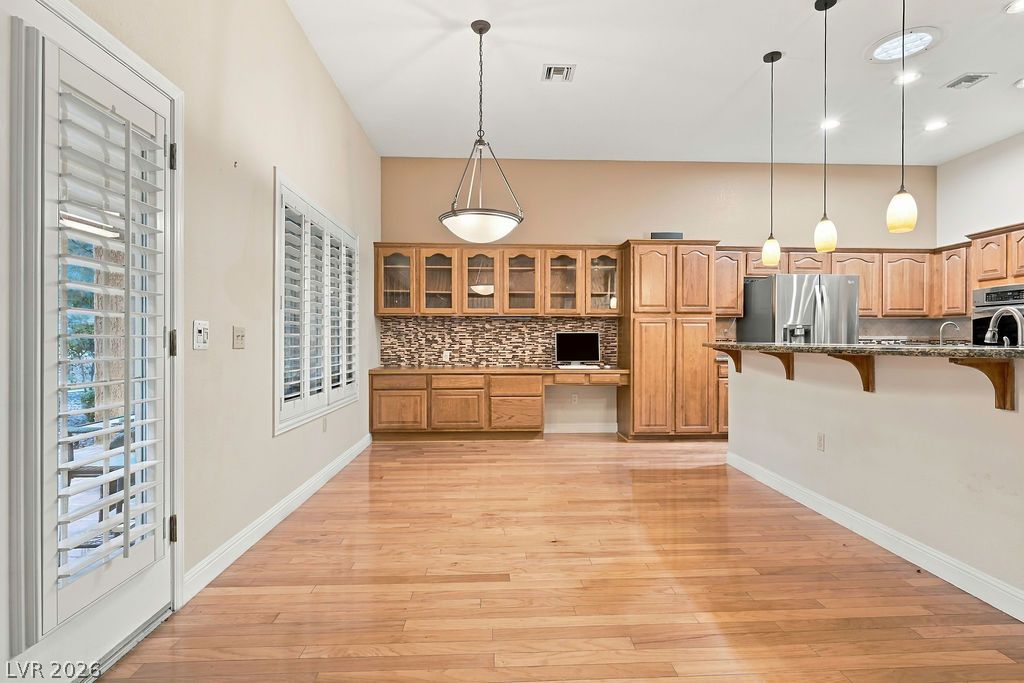
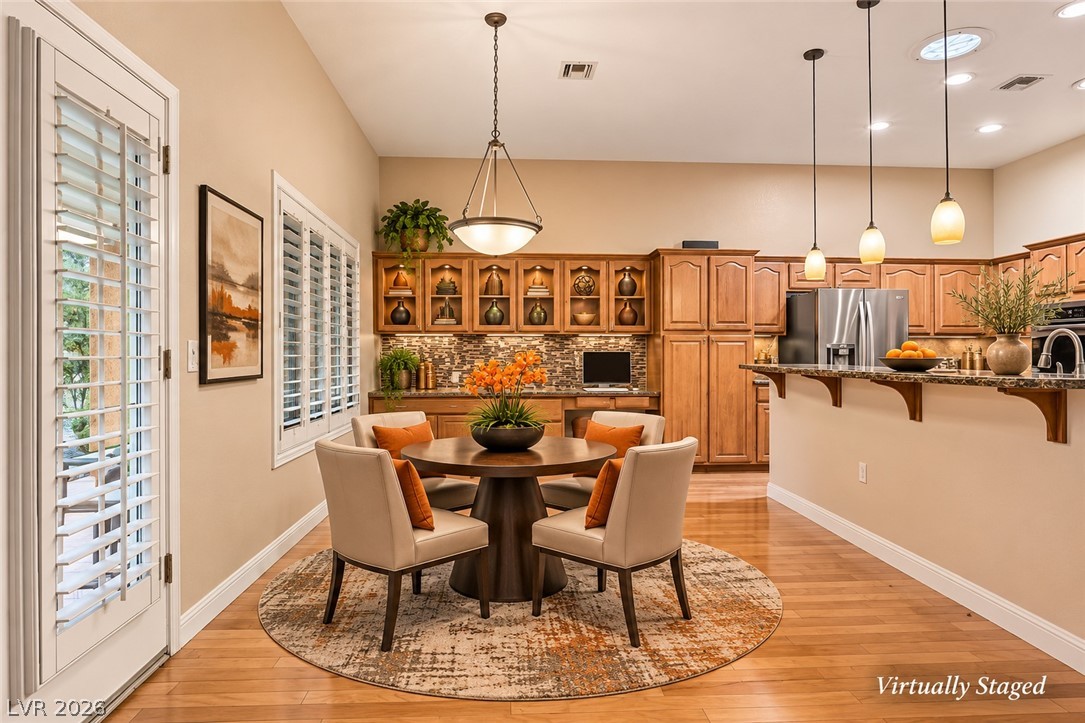
Warm laminate floors anchor this open dinette space adjoining the kitchen with integrated desk cabinetry.
Virtually Staged. Laminate and classic wood cabinetry enrich this inviting open-concept dining space.
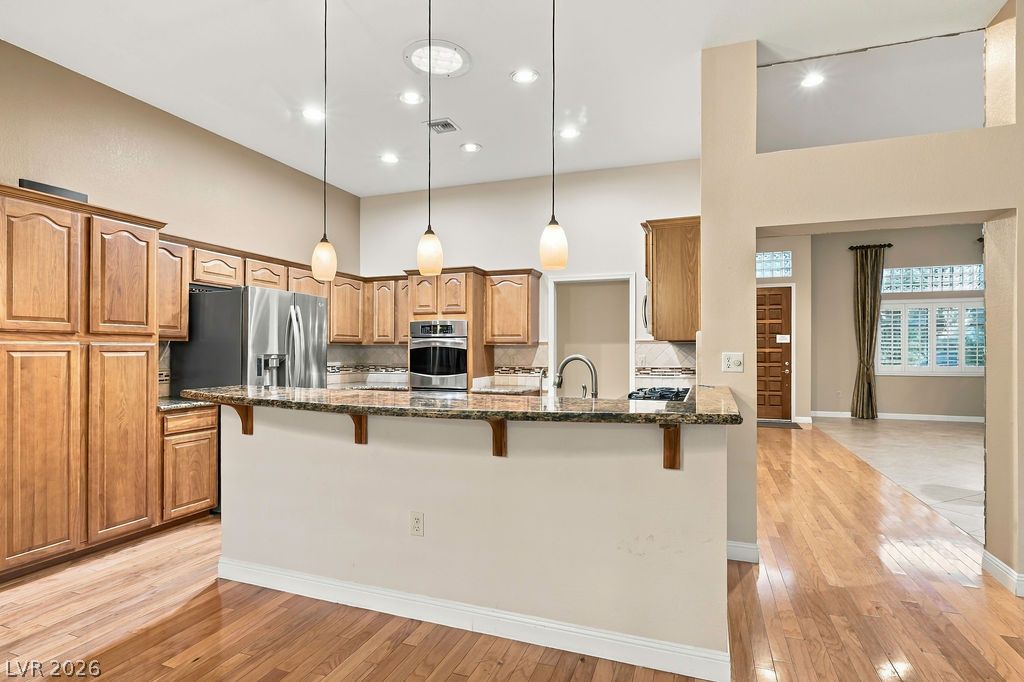
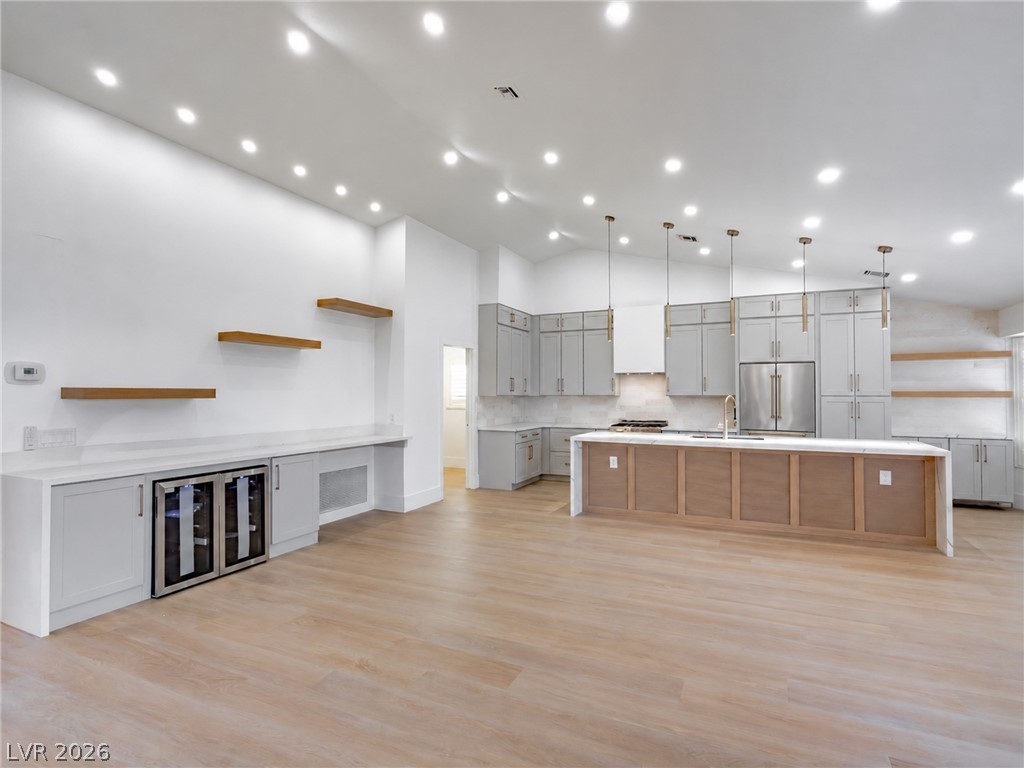
Gleaming hardwood floors and stone countertops highlight this open kitchen layout.
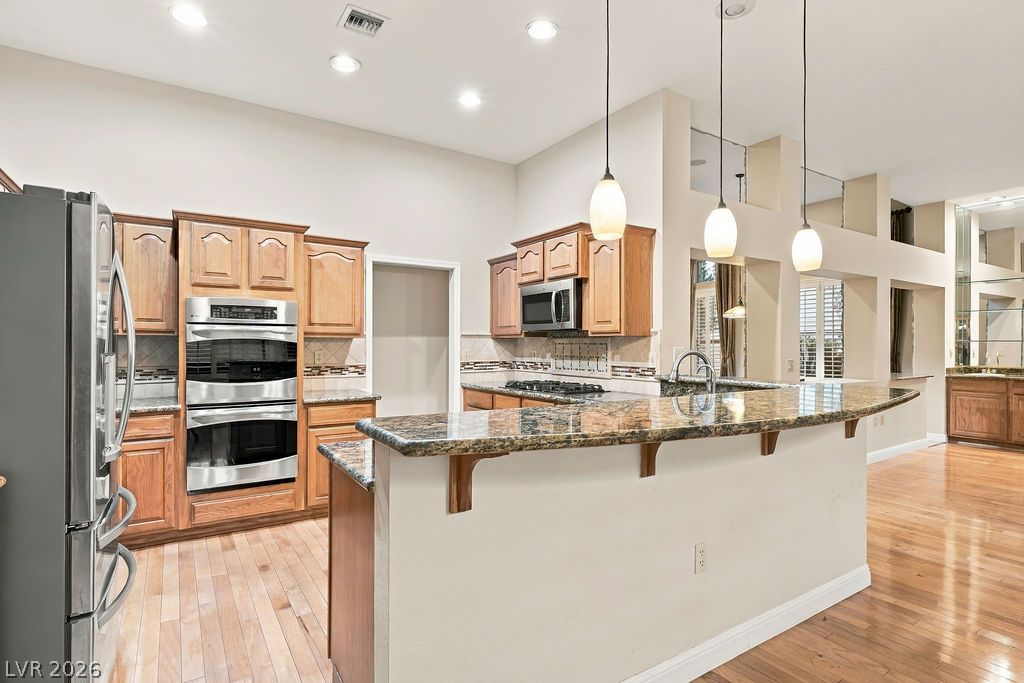
Warm wood cabinetry and granite countertops anchor this kitchen designed for effortless entertaining.
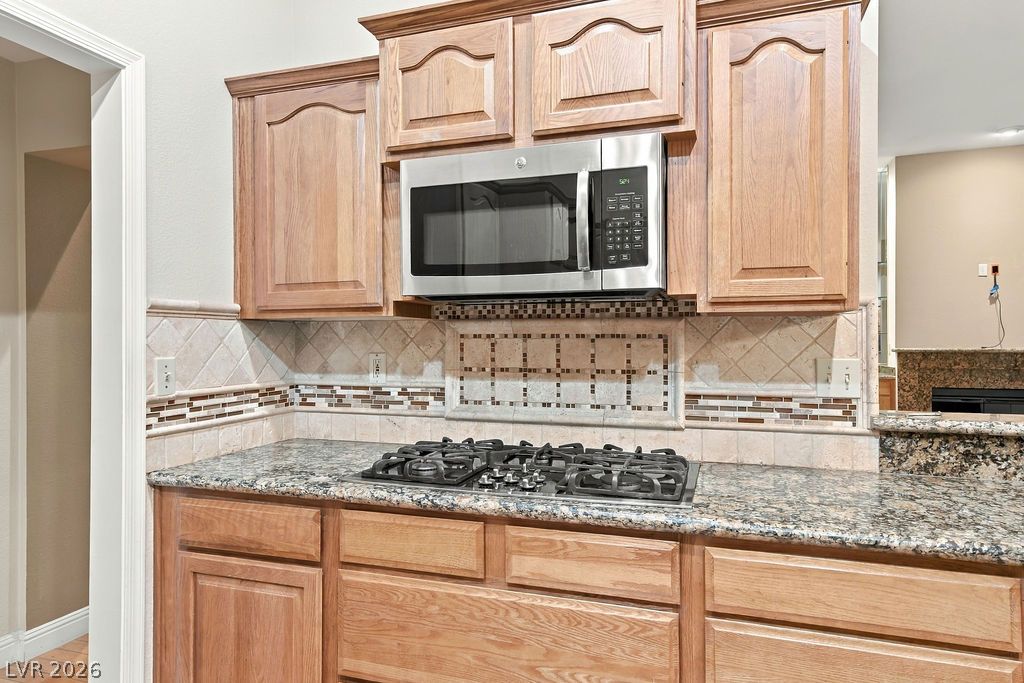
Natural wood cabinetry and granite countertops frame a built-in cooktop and microwave.
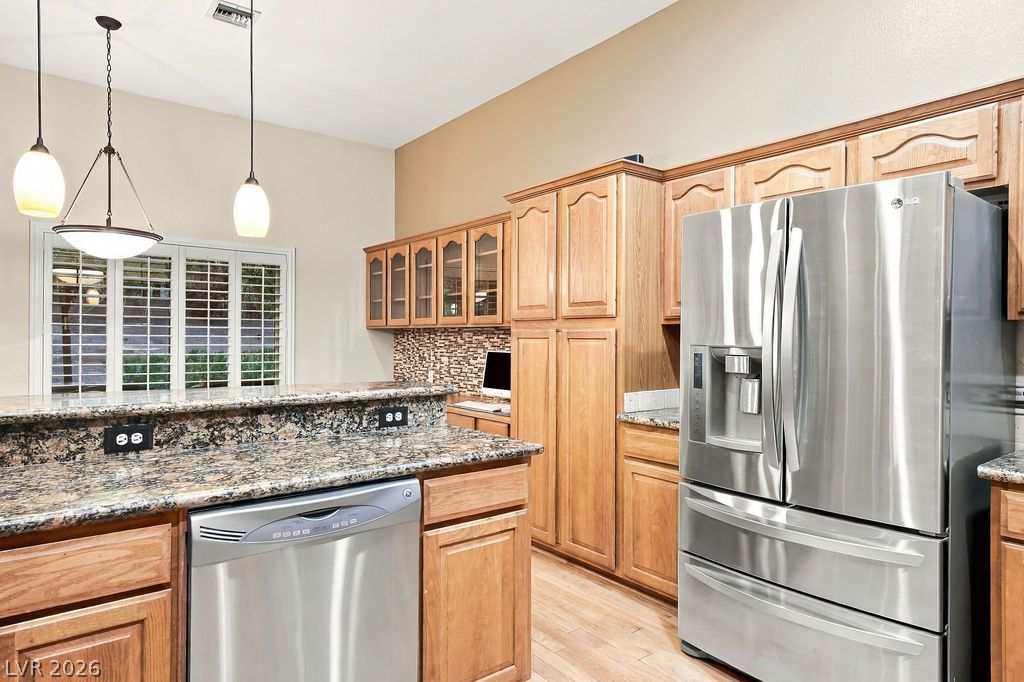
Warm wood cabinetry and granite countertops frame this functional workspace.
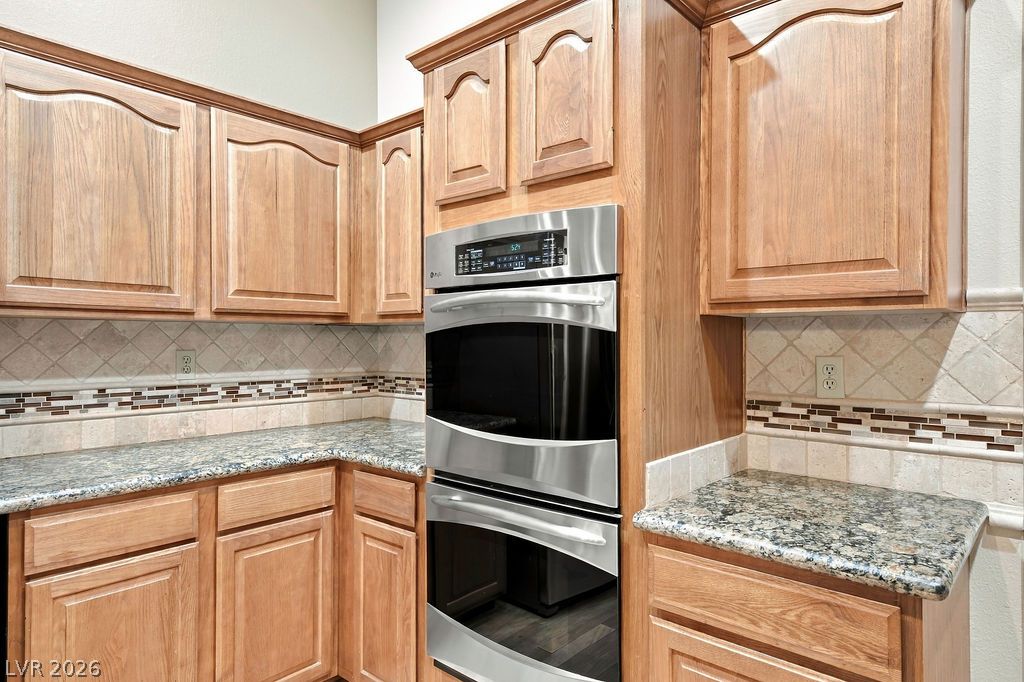
Rich wood cabinetry paired with granite countertops frames a modern stainless steel double oven.
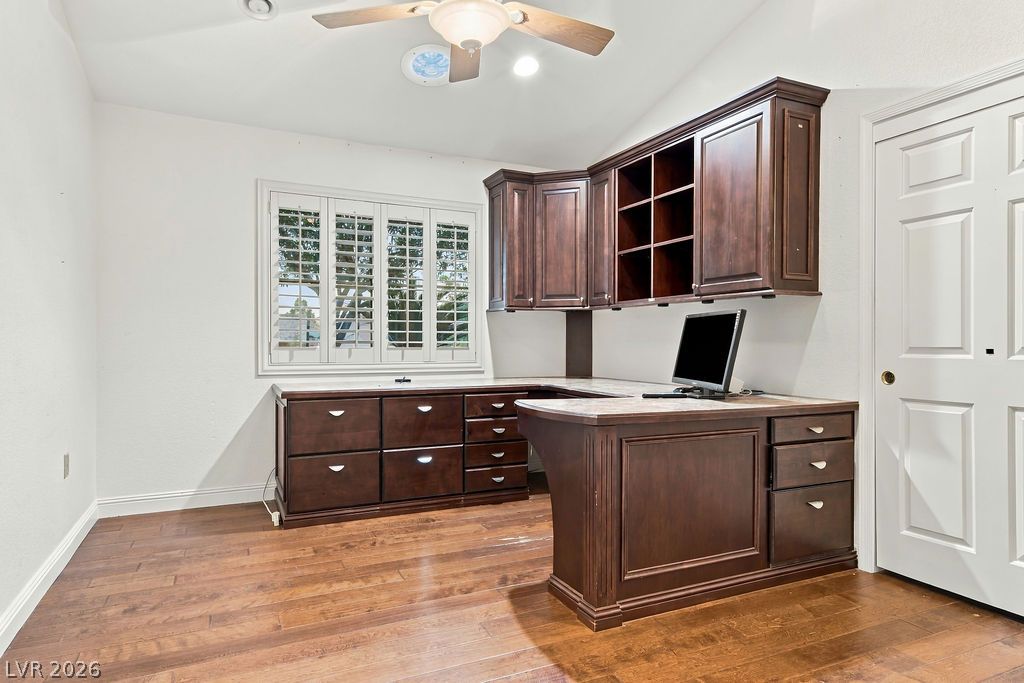
A spacious home workspace includes a custom built-in wooden desk under tall ceilings with recessed lights.
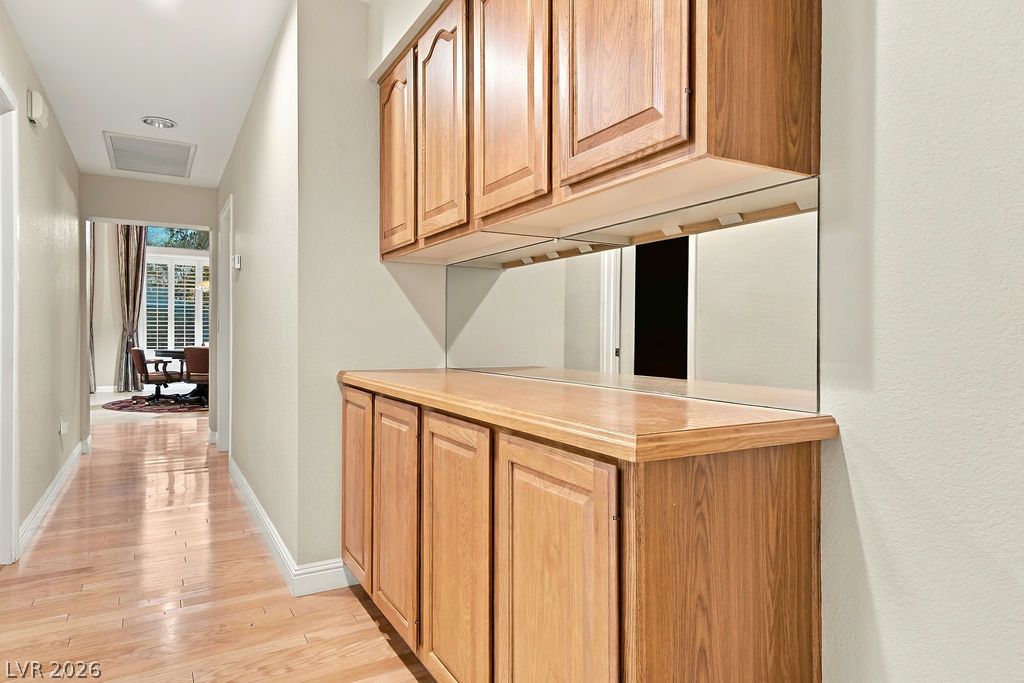
A long hallway connects living areas, featuring warm wood-plank flooring and built-in cabinetry.
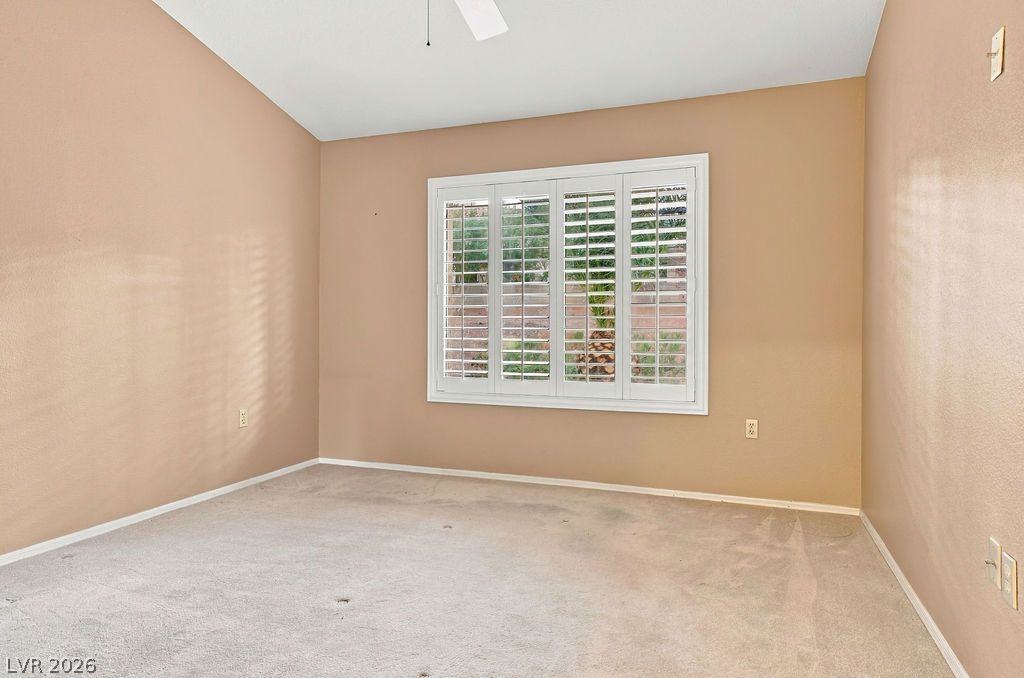
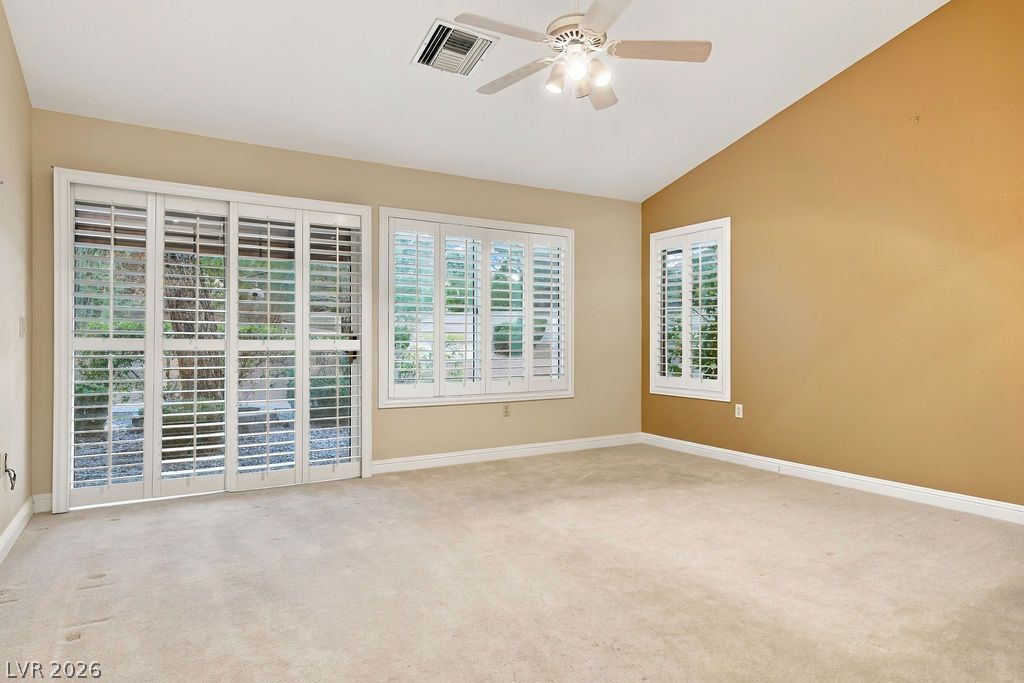
A vaulted ceiling and plantation shutters highlight this comfortable carpeted bedroom.
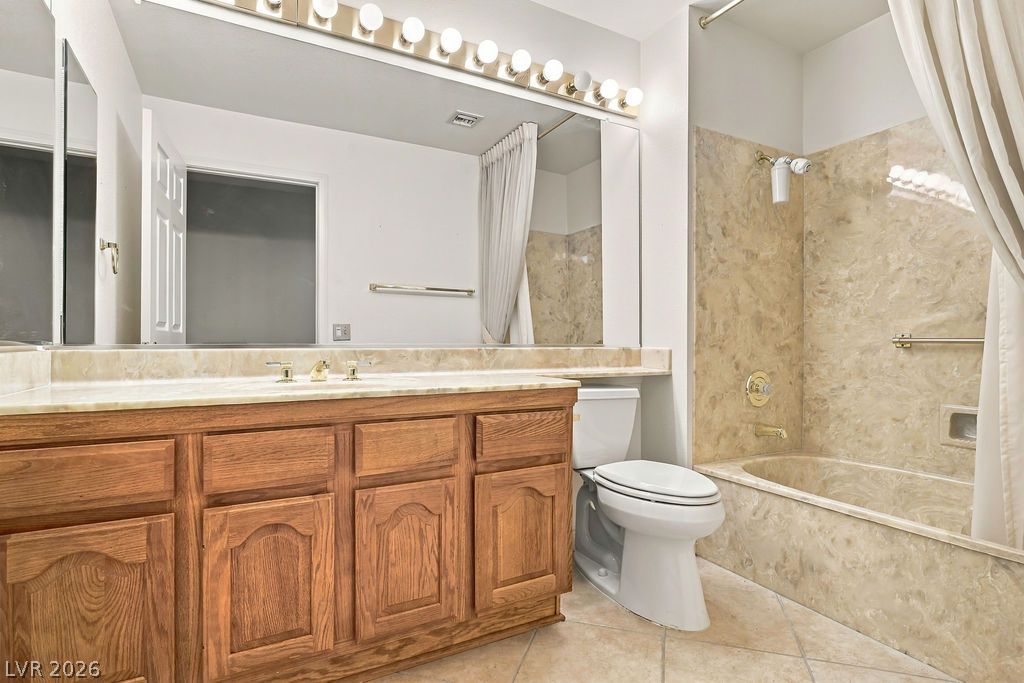
An expansive vanity mirror and stone-look tile surrounds bring classic character to this bathroom.
Angled high ceilings and classic plantation shutters elevate this comfortable living space.
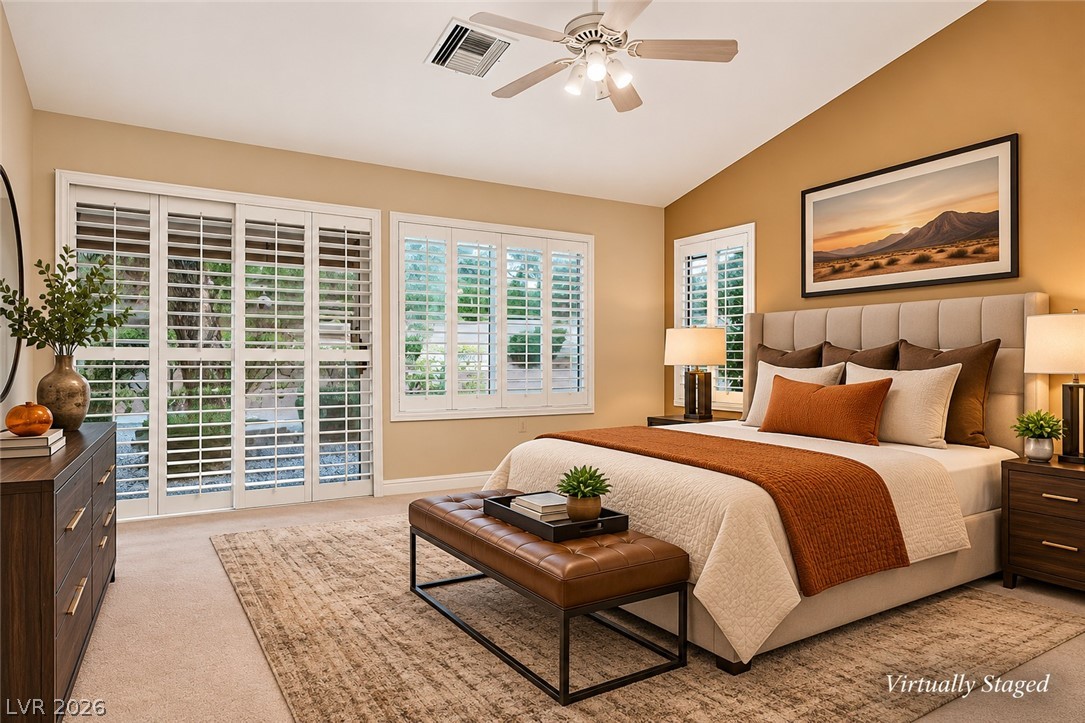
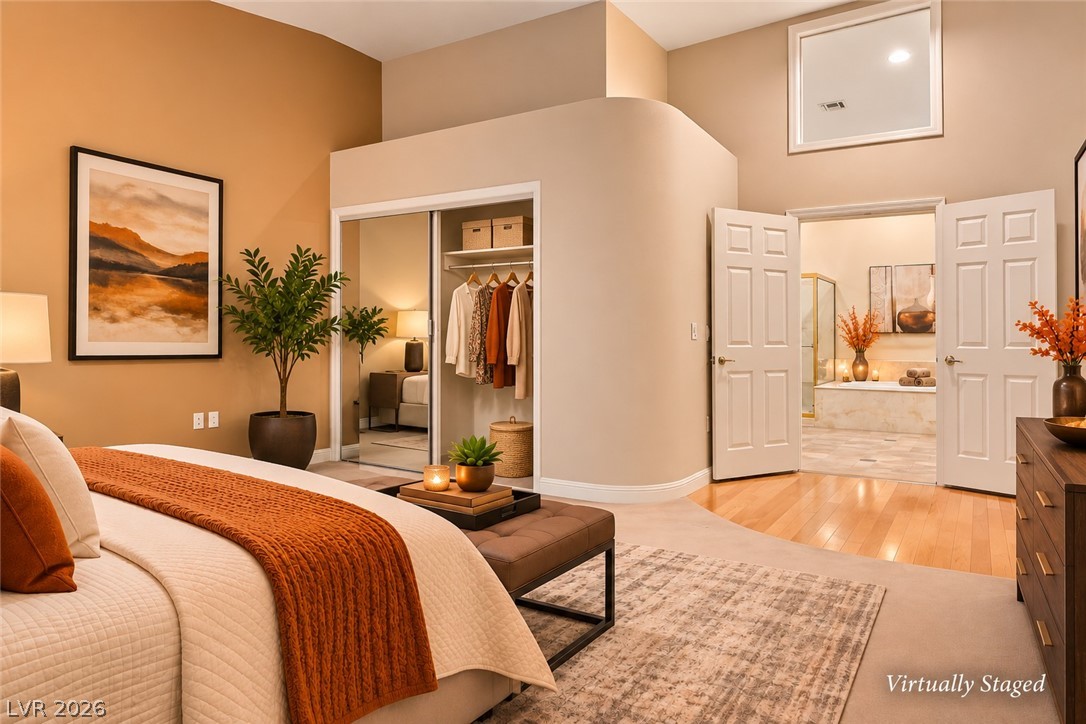
Virtually staged Primary bedroom retreat
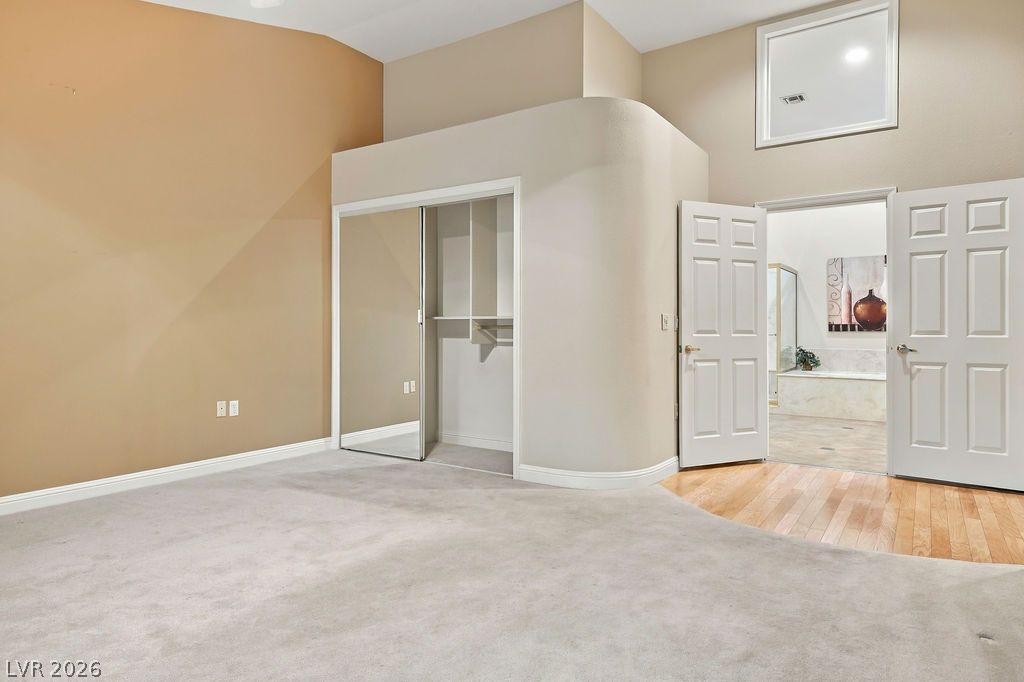
A spacious bedroom reveals vaulted ceilings, plush carpeting, and dual entry doors leading to the bathroom.
Virtually staged Primary bedroom retreat
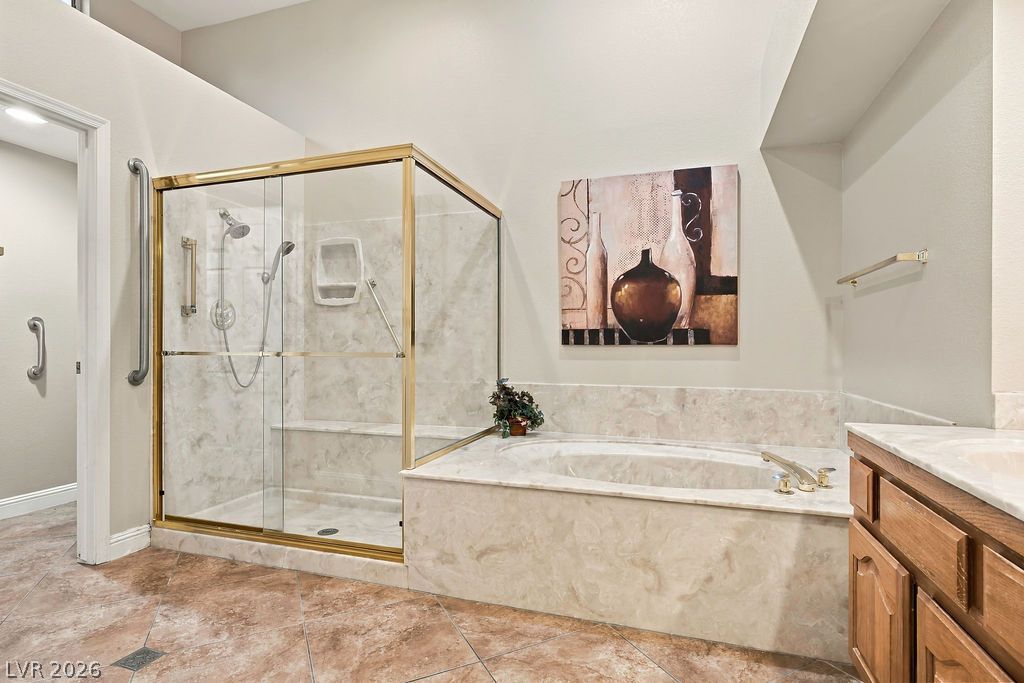
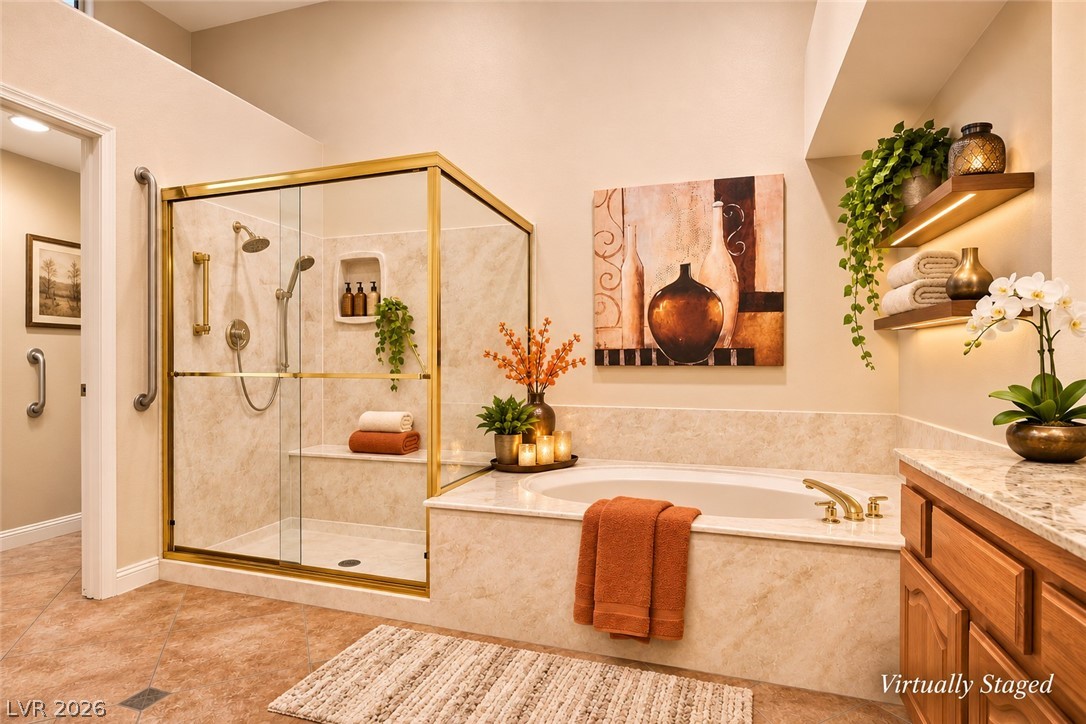
Tiled flooring pairs with a walk-in shower and separate tub under vaulted ceilings.
Virtualy staged spa-like primary bathroom
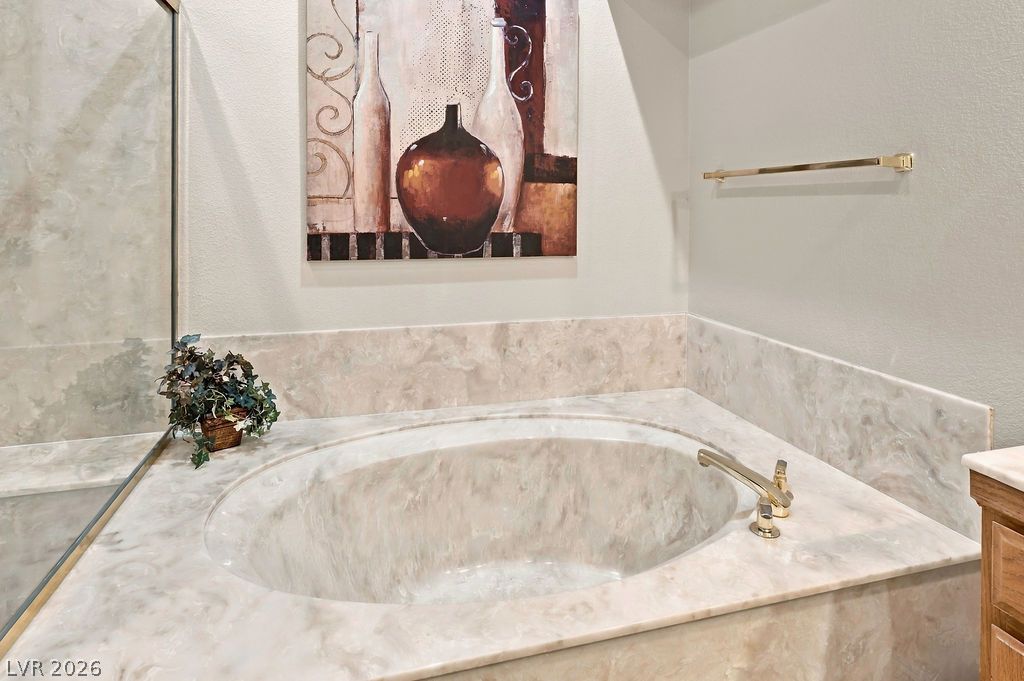
An elegant soaking tub features a polished marble surround and brass fixtures.
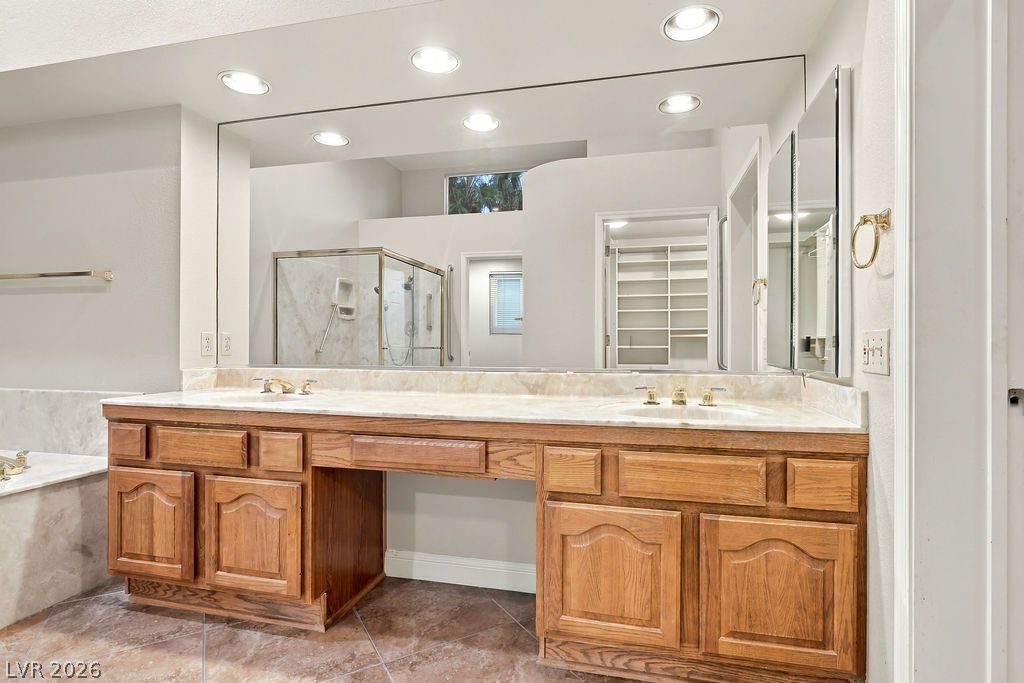
A spacious double vanity features classic wood cabinetry, stone countertops, and recessed lighting.
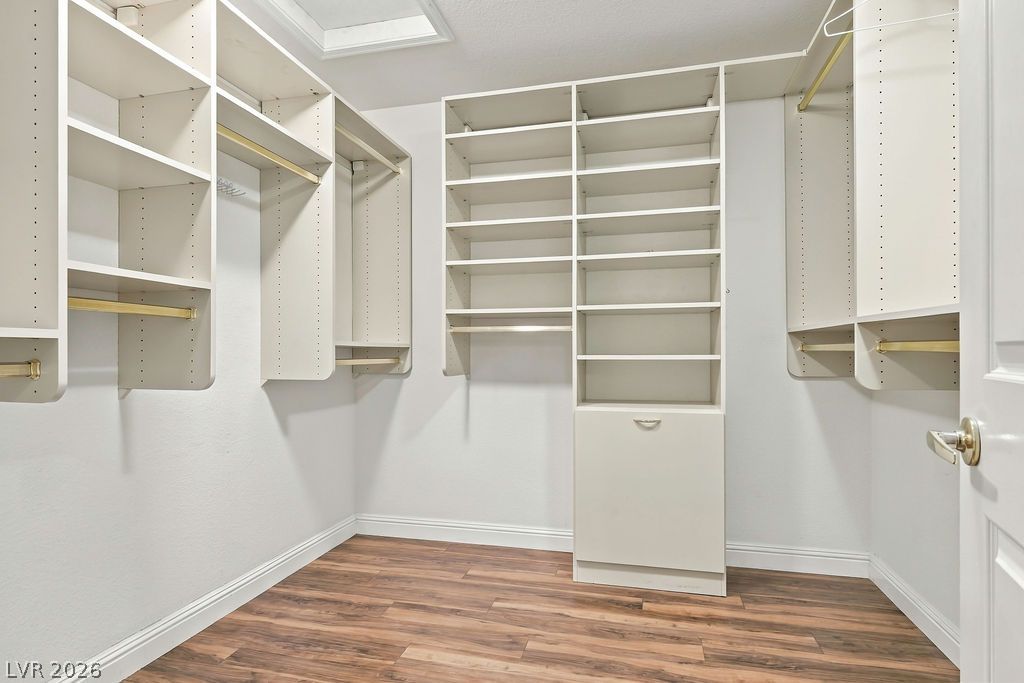
Custom built-in shelving and warm wood floors elevate this functional walk-in closet space.
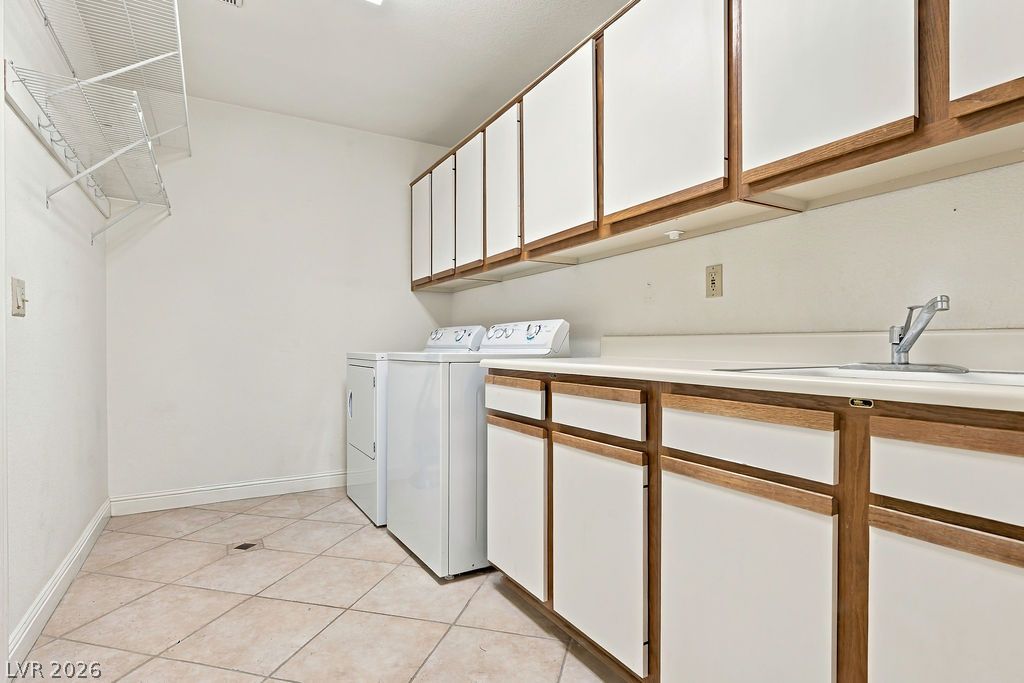
Functional laundry room offers abundant cabinet storage, utility sink, and tile flooring.
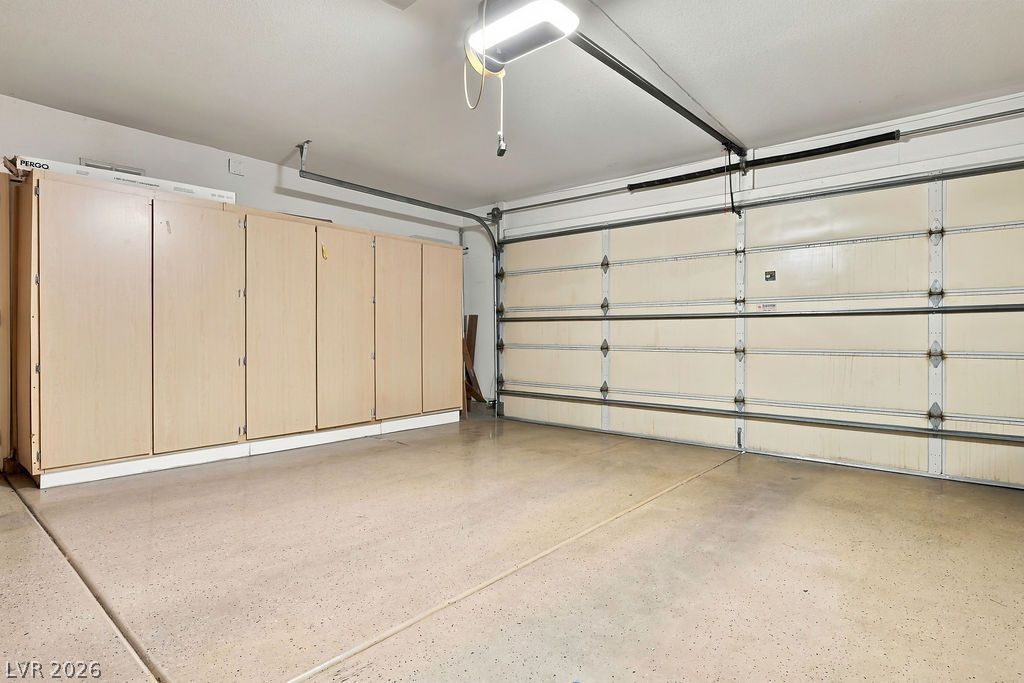
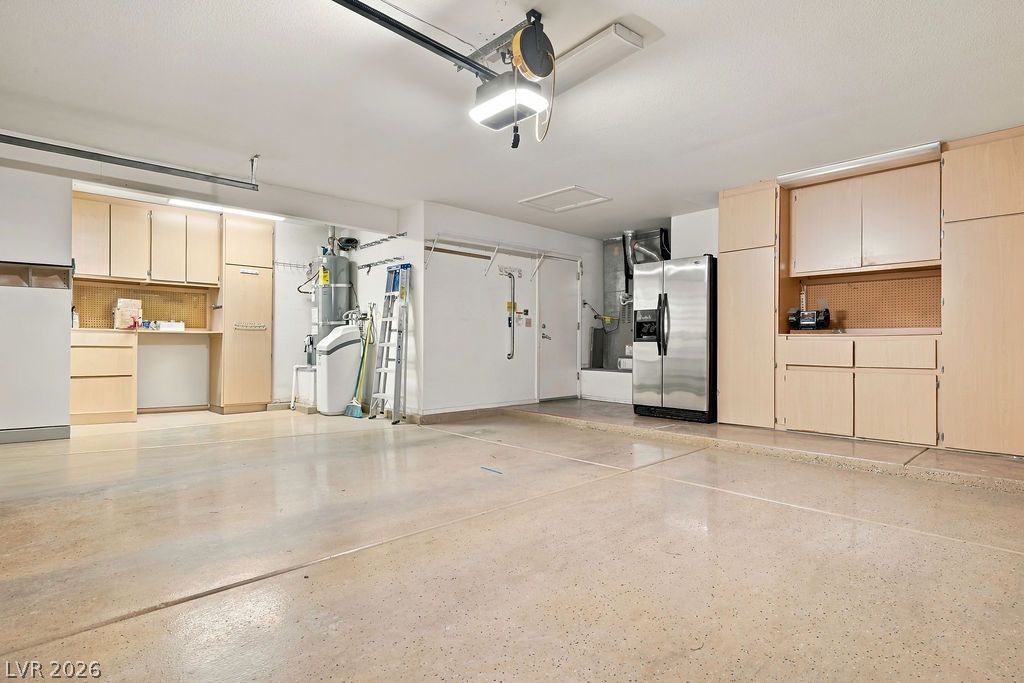
An attached garage features durable concrete flooring alongside a wall of built-in storage cabinets.
Ample built-in storage cabinets and polished concrete flooring define this organized multi-car garage space.
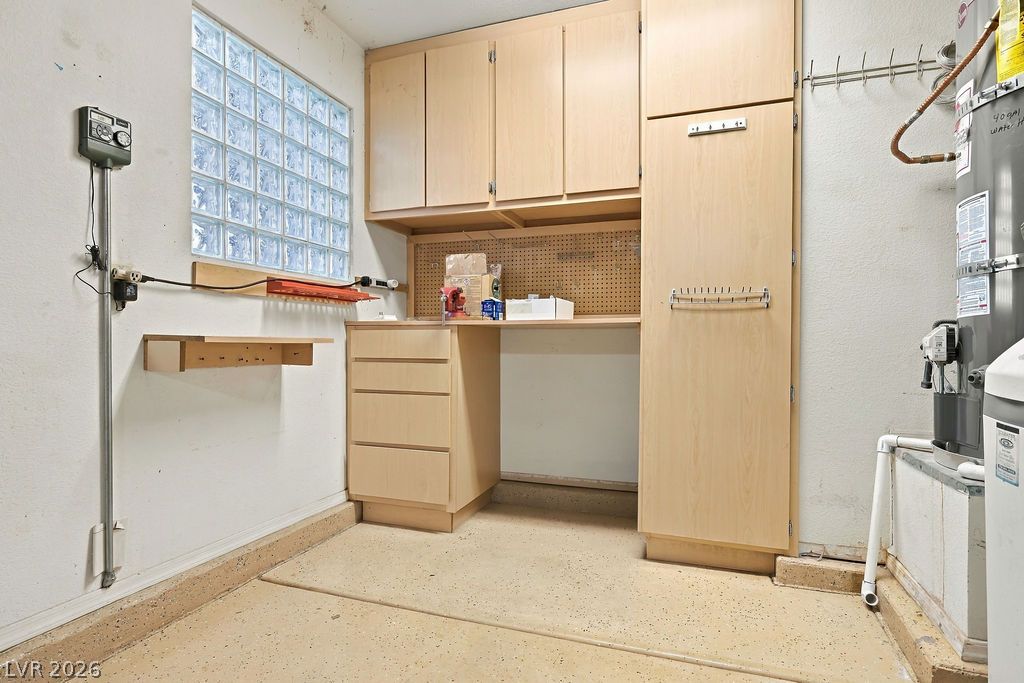
A functional workspace features built-in wooden cabinetry and a dedicated workbench with integrated storage.
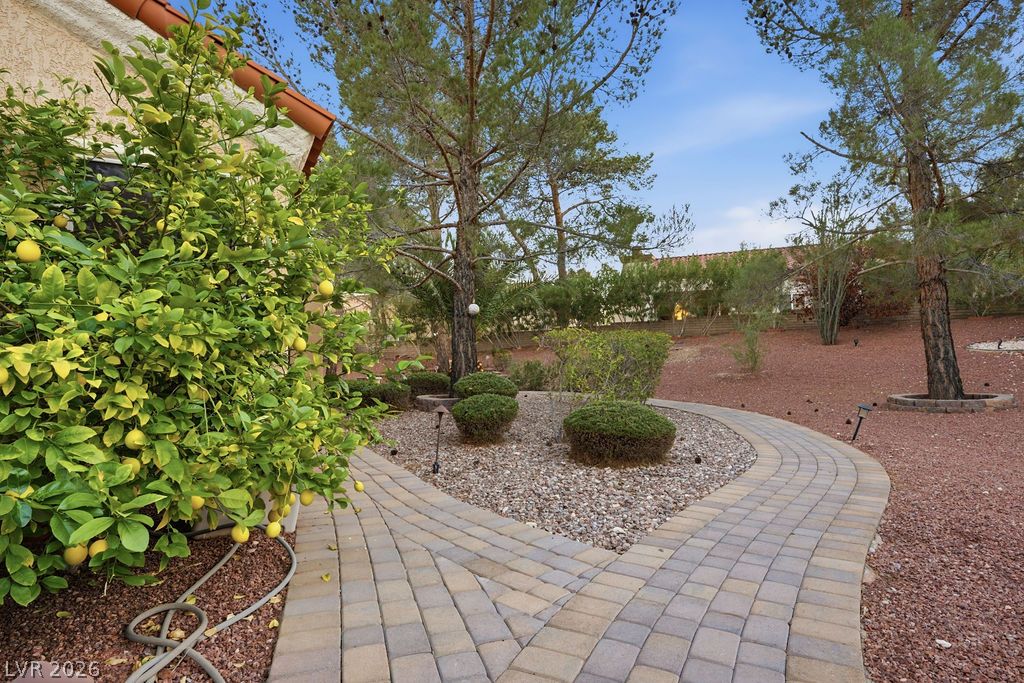
A curved paver walkway winds through the landscaped yard shaded by mature trees.
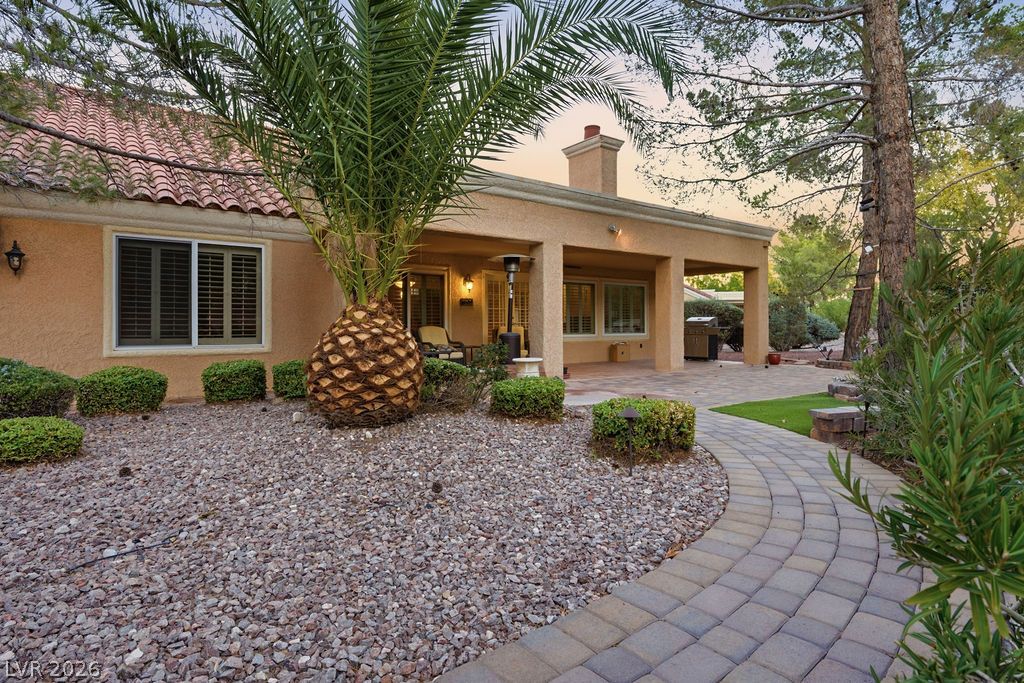
A curved paver walkway guides you toward a covered back patio under a tile roof.
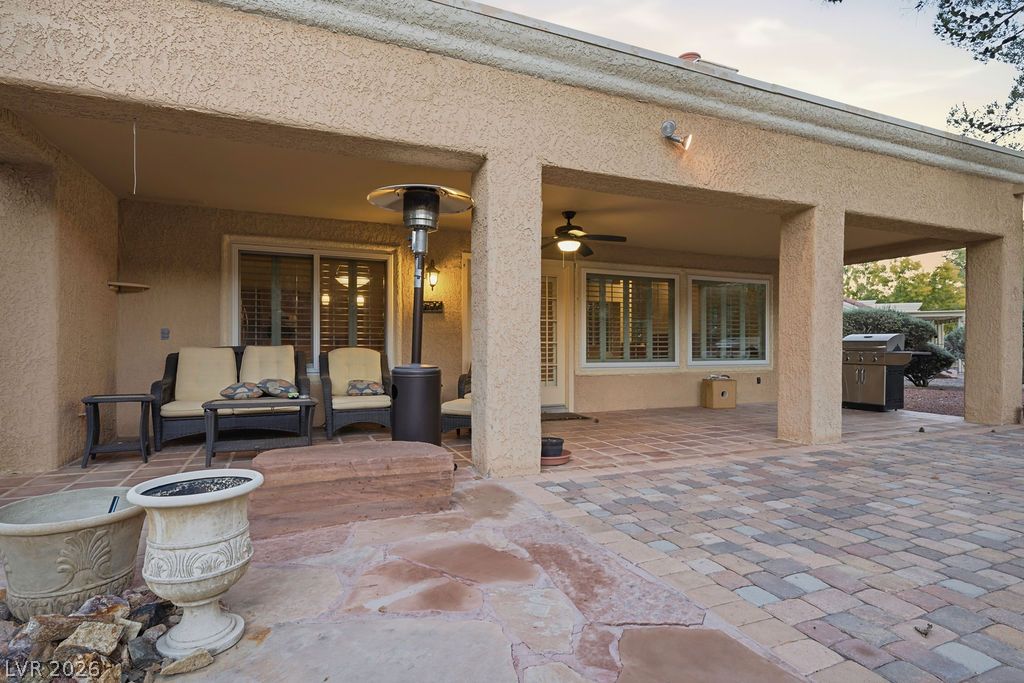
An inviting covered patio features structural stucco pillars, tile flooring, and integrated exterior lighting.
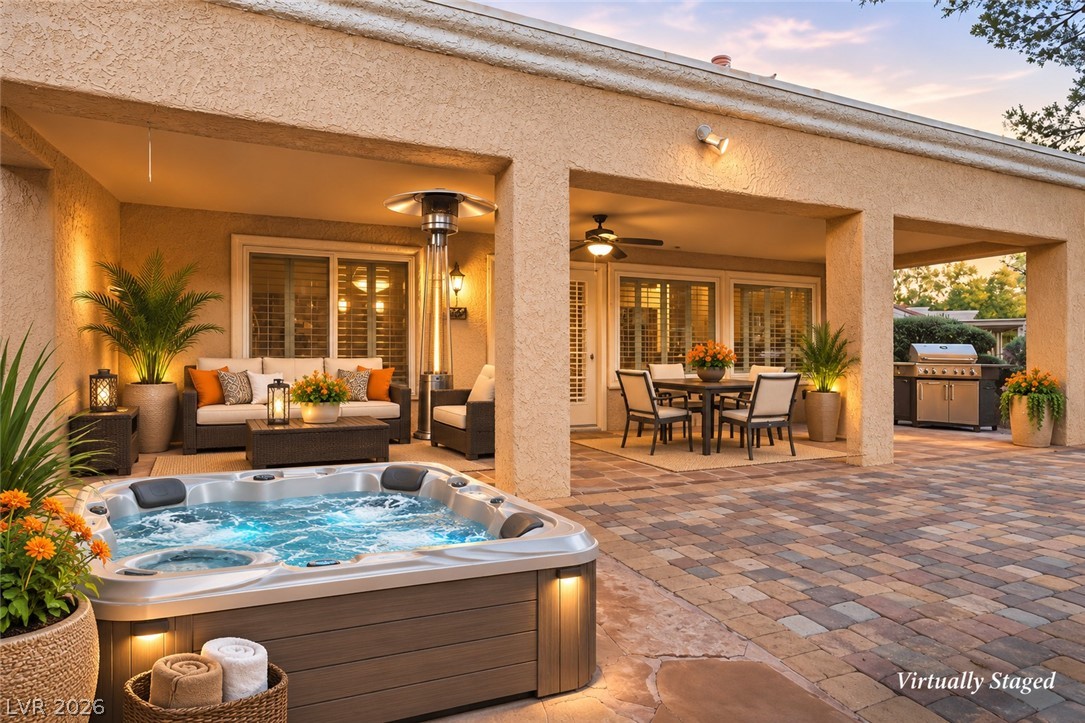
Virtually staged covered patio
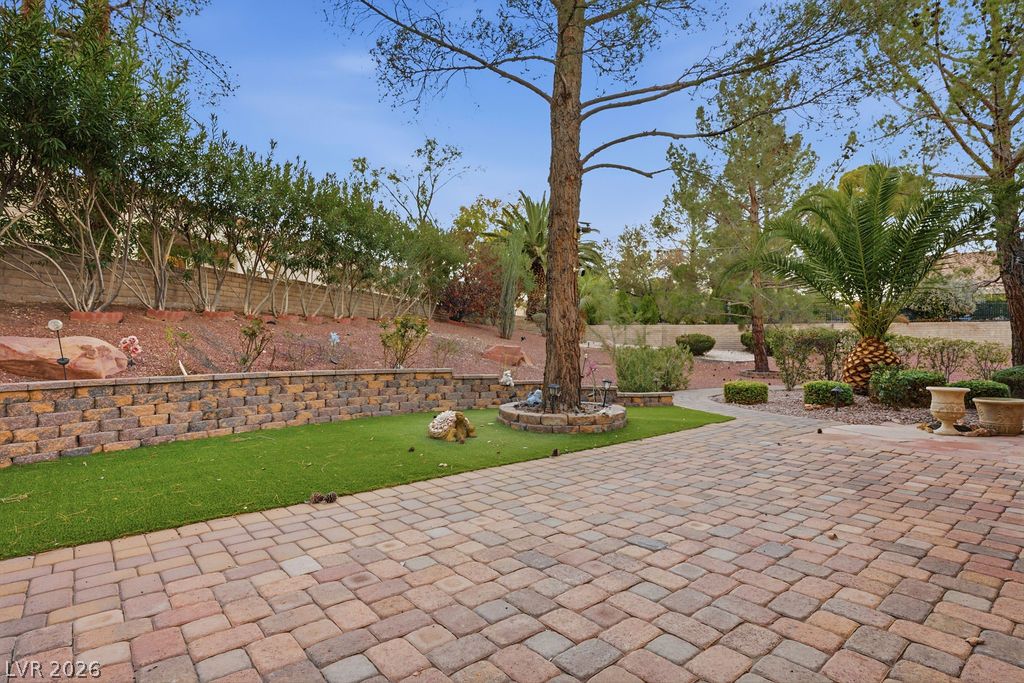
A spacious brick paver patio extends into a terraced yard with manicured landscaping.
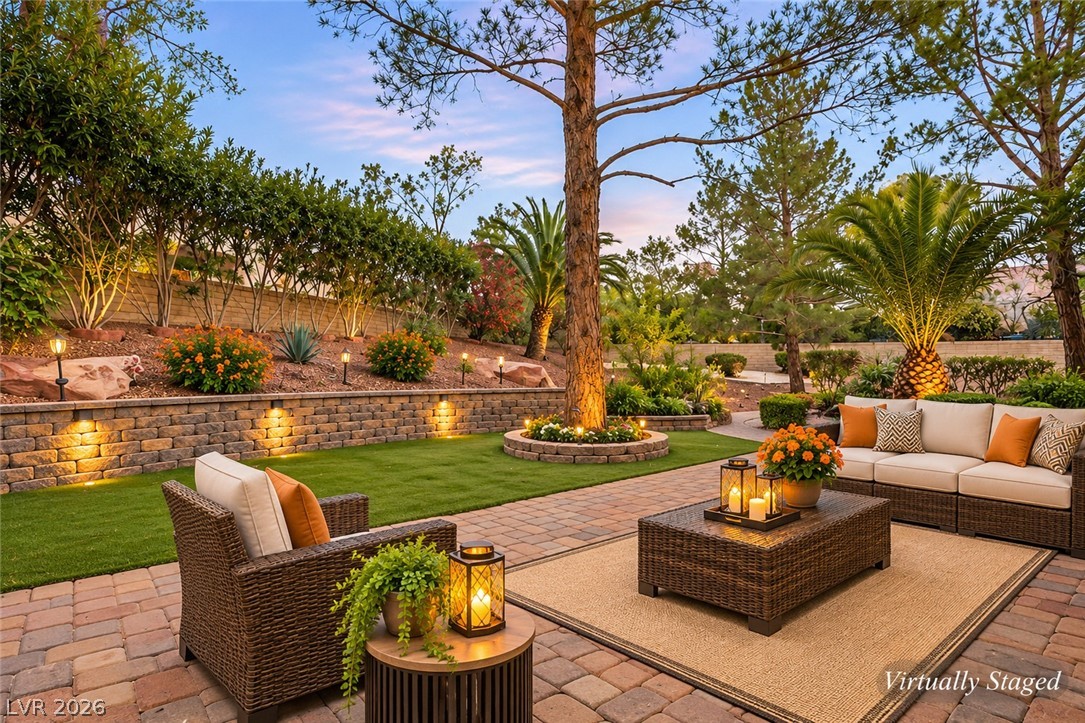
Virtually staged paver patio extens into a terraced manicured yard.
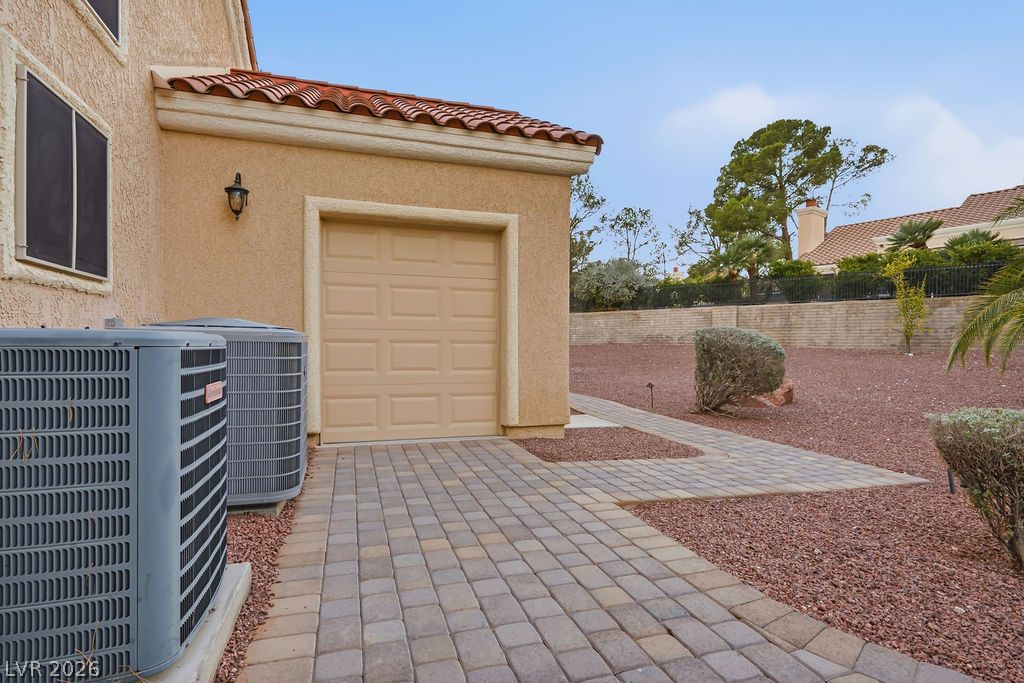
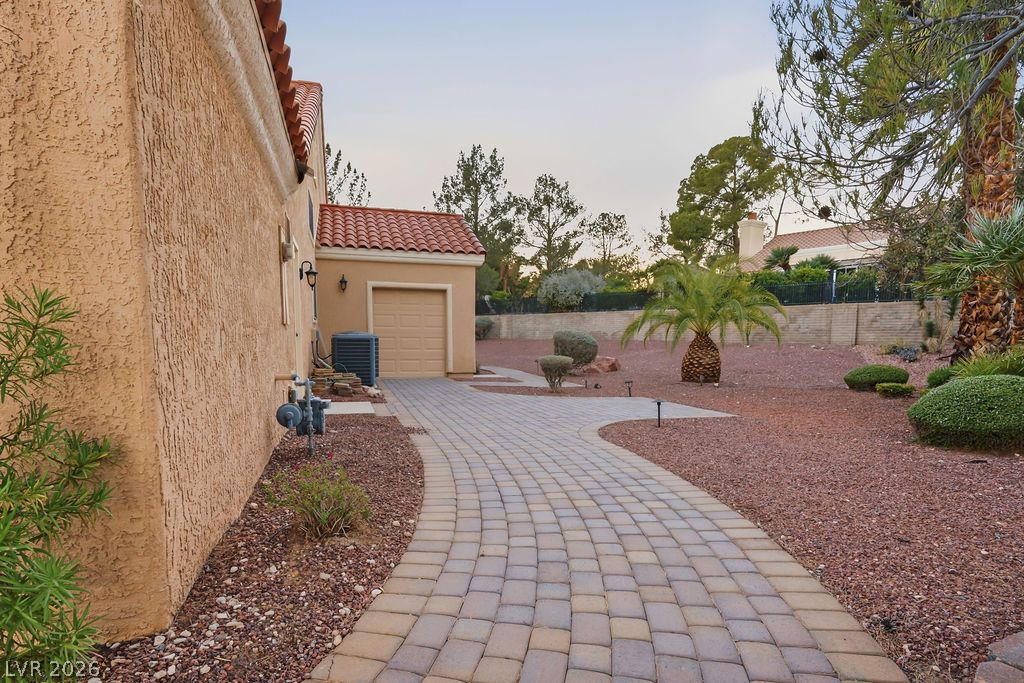
Added golf cart garage at side of home. Spanish tile rooflines and paved walkways define this low-maintenance exterior space.
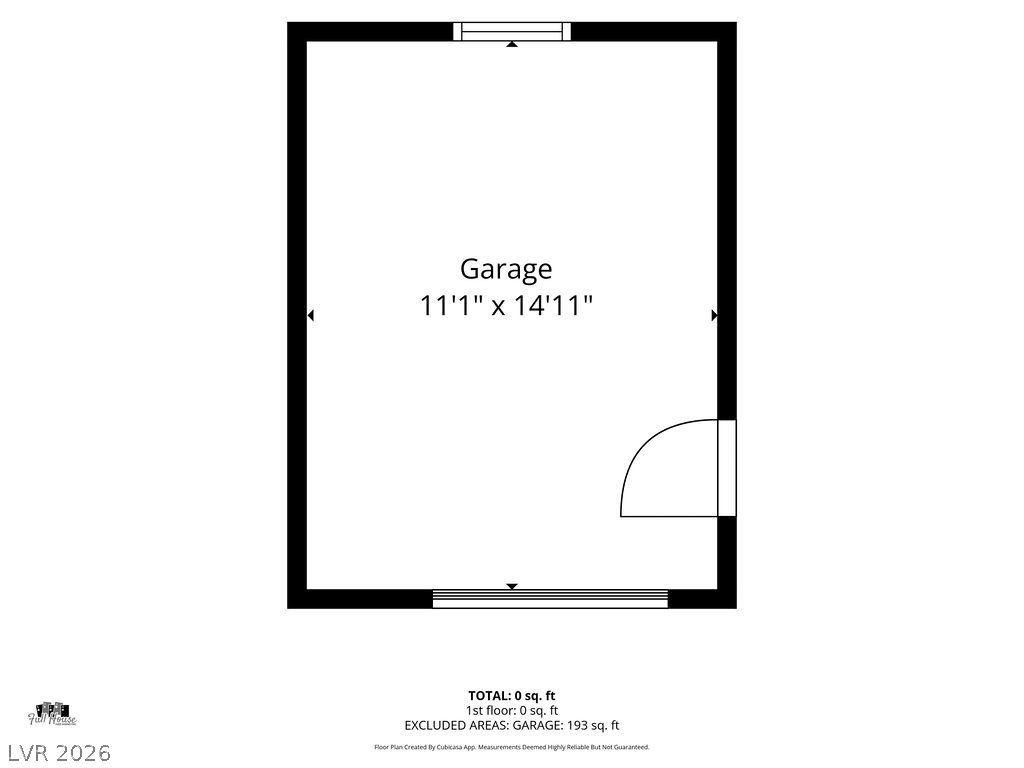
Detailed schematic layout showcasing the dimensions and placement of the added golf cart garage space.
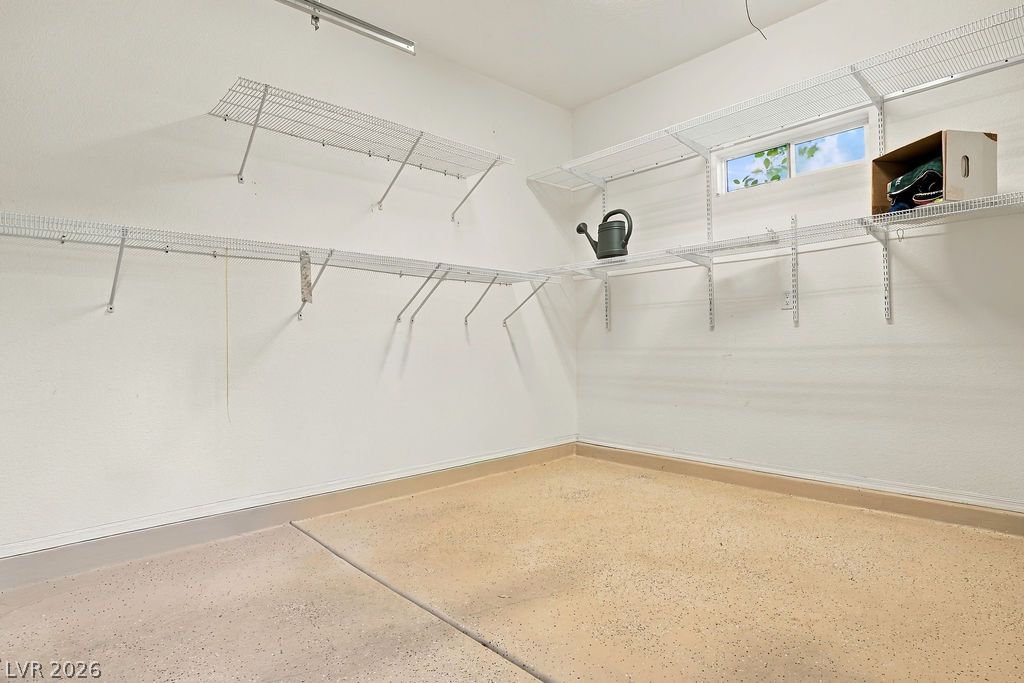
Golf cart garage with organized storage possibilities await with durable wire shelving and finished floors.
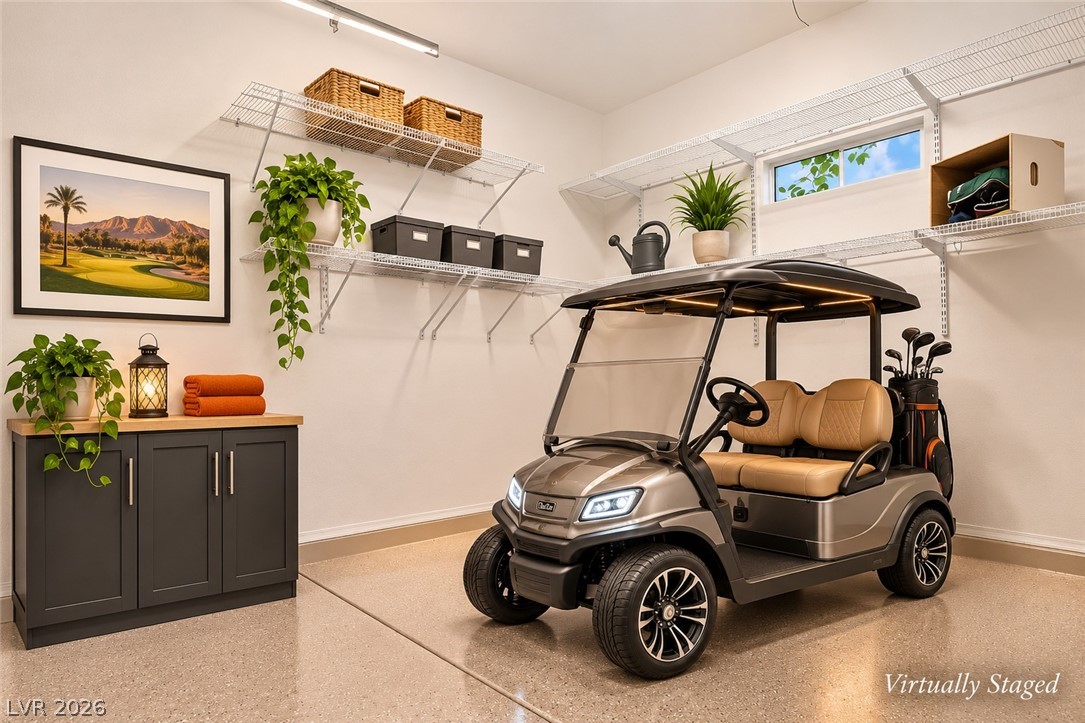
Virtually staged golf cart garage features epoxy flooring and abundant built-in wire shelving.
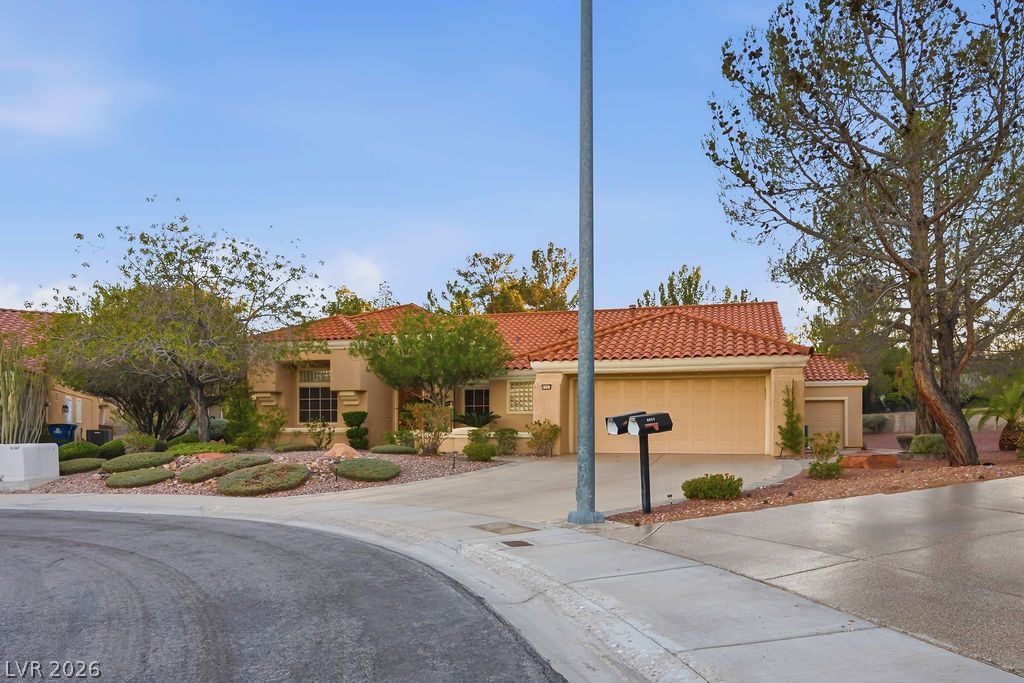
Spanish tile roofing and desert-friendly landscaping create exceptional street appeal.
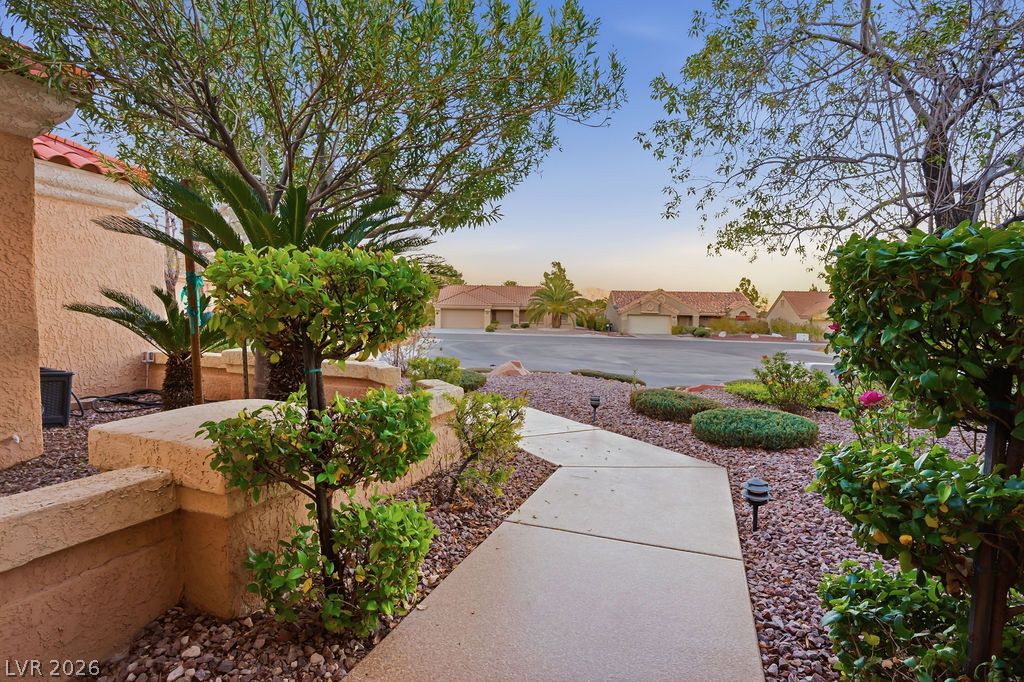
A concrete walkway winds through desert landscaping to the Spanish tile roofed entrance.
A concrete walkway winds through desert landscaping in a quiet residential neighborhood.
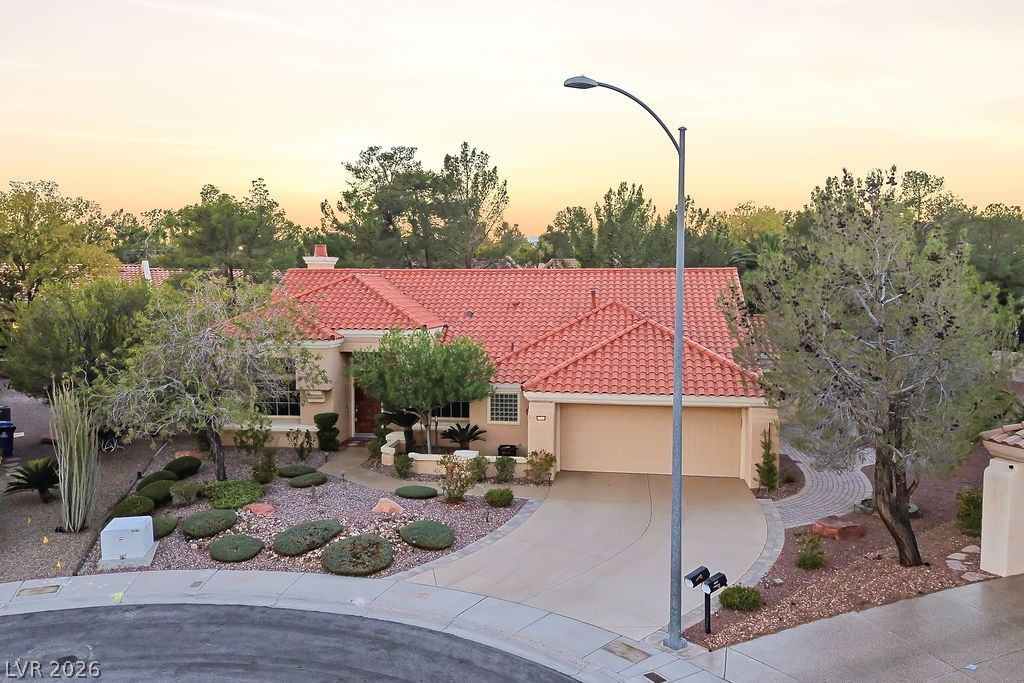
A terracotta tile roof contrasts beautifully with manicured desert landscaping and a curved paved driveway.
Terracotta roof tiles and a curved concrete driveway define this classic suburban exterior.
A curved paver path winds through low-maintenance desert landscaping beside the stucco exterior to the golf cart garage.
Mediterranean-inspired architecture highlights this single-story home nestled on a quiet street corner.
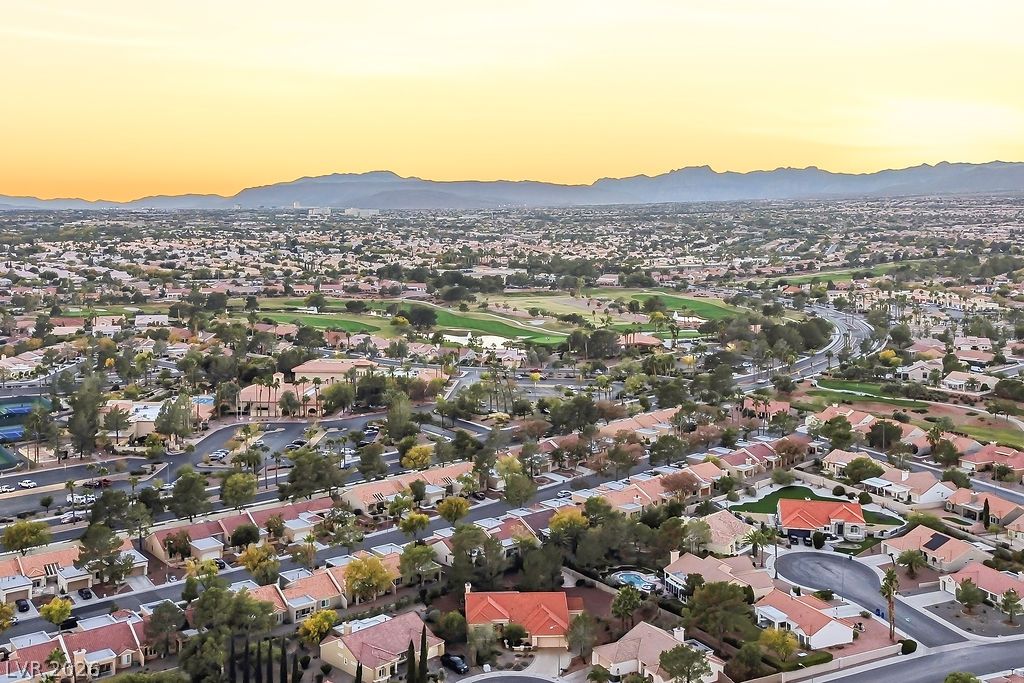
Sweeping neighborhood views stretch toward the distant mountain skyline under a golden sunset.
A terracotta tile roof and native desert plantings enhance the curb appeal of this stucco residence.
A classic Spanish tile roof and curved driveway define this desert-landscaped single-story home.
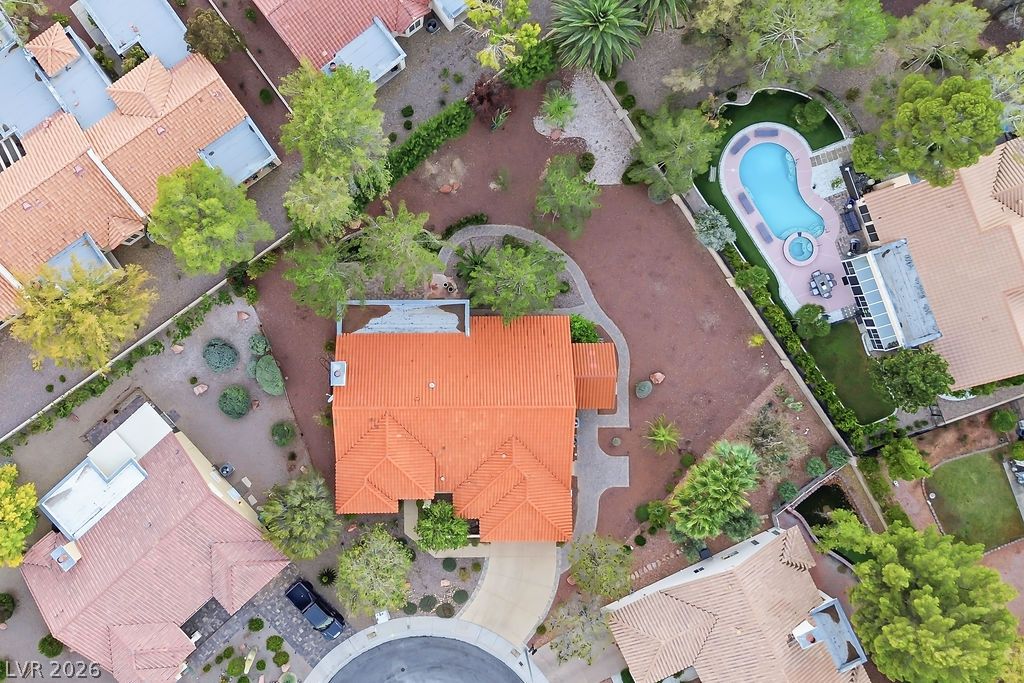
An aerial perspective showcases the classic tiled roofline nestled within a spacious desert landscaped lot.
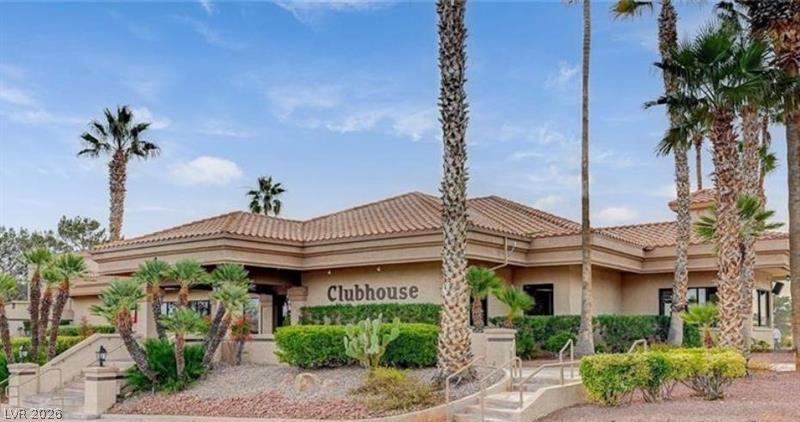
A terracotta tiled roof crowns the clubhouse structure surrounded by tall palm trees.
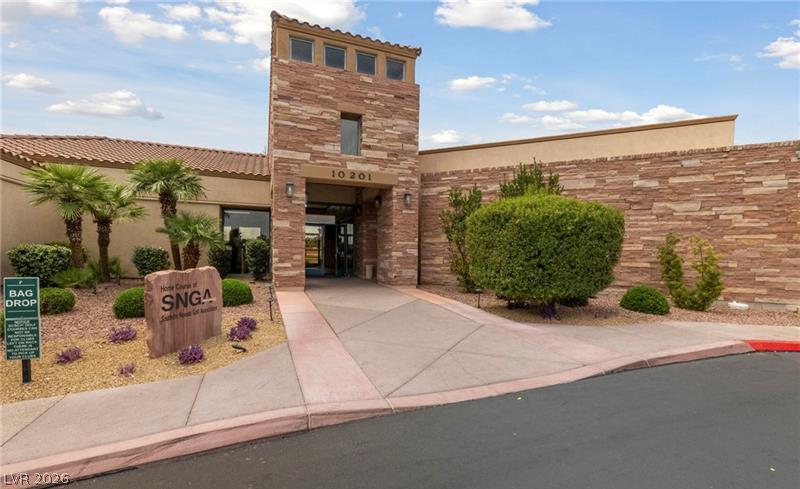
Textured stone veneer accents the striking architectural entry of this desert-style commercial building.
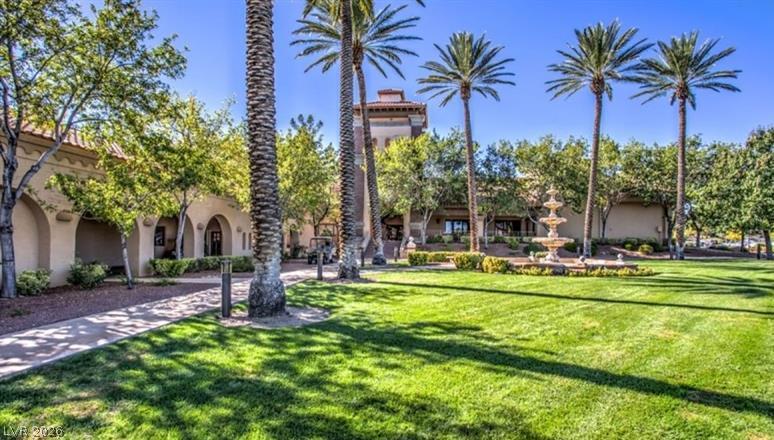
Manicured lawns and soaring palm trees frame a grand Mediterranean-style estate entrance with architectural arches.
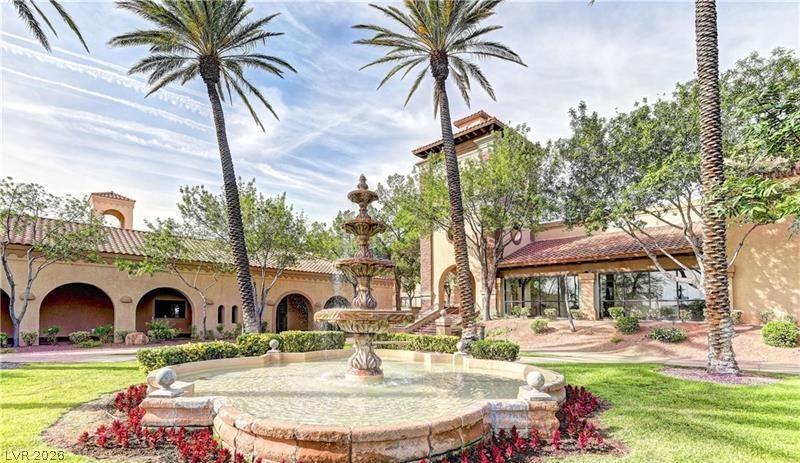
Soaring palm trees frame a classic stone fountain set against Mediterranean-inspired architecture.
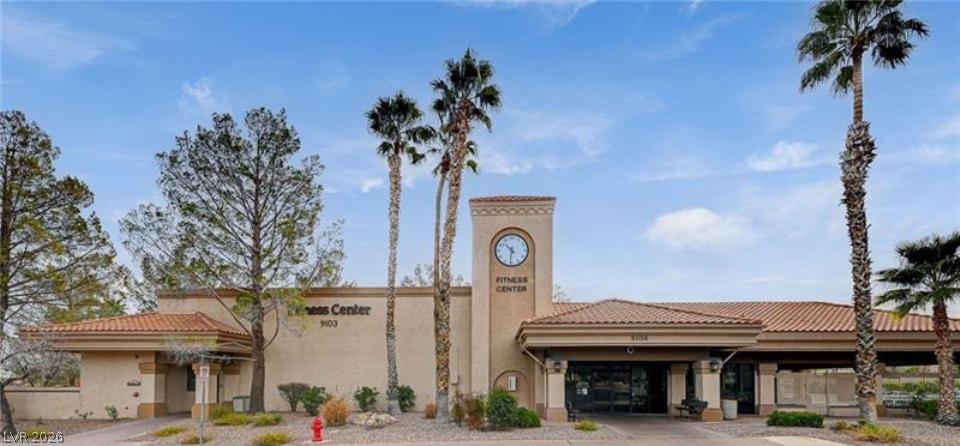
Stately community fitness center featuring Mediterranean architecture under clear desert skies.
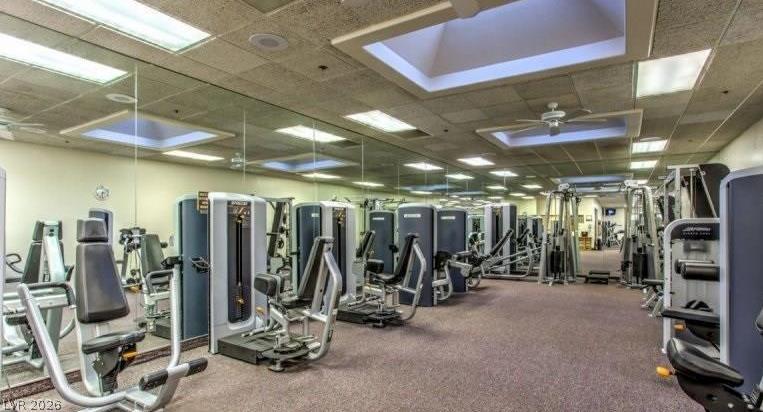
Mirrored walls reflect a spacious workout room complete with carpet flooring and recessed ceiling lights.
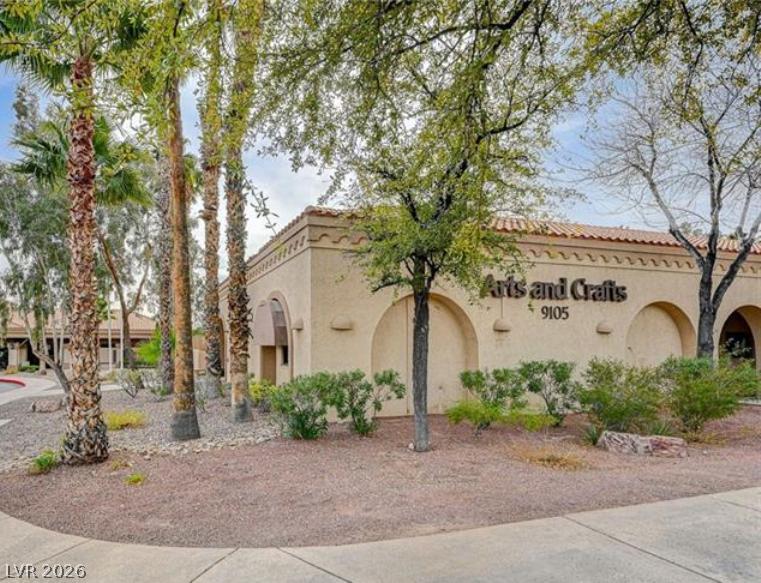
Arts and Crafts Building with mature trees and neat low-maintenance desert plantings frame a charming stucco exterior.
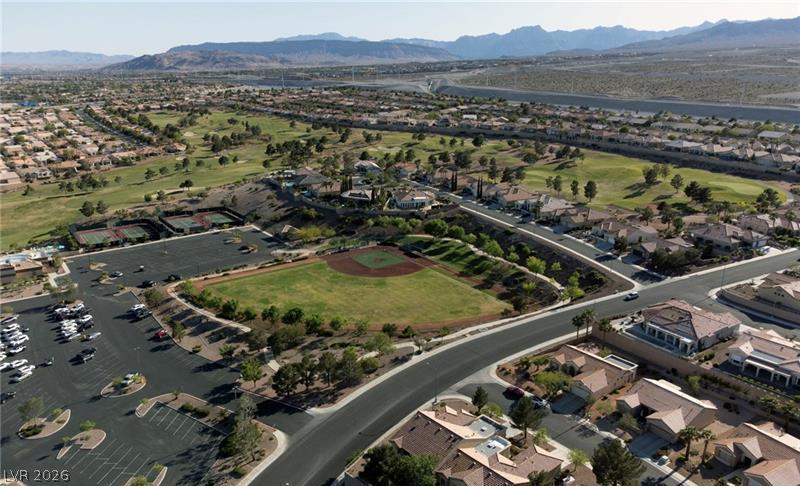
An aerial perspective of baseball field showcasing a vibrant neighborhood centered around recreational facilities and majestic mountains.
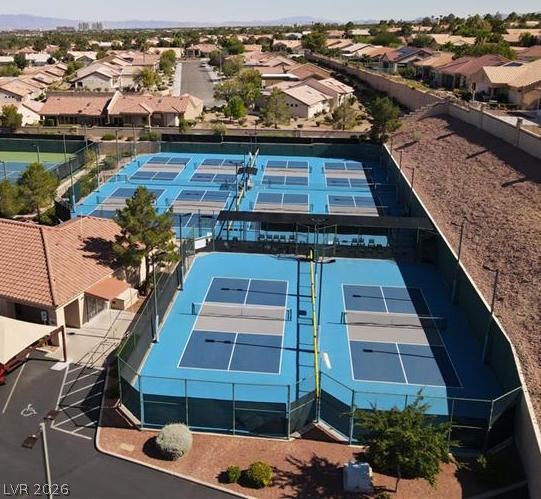
A view of community pickle ball courts surrounded by neighborhood homes.
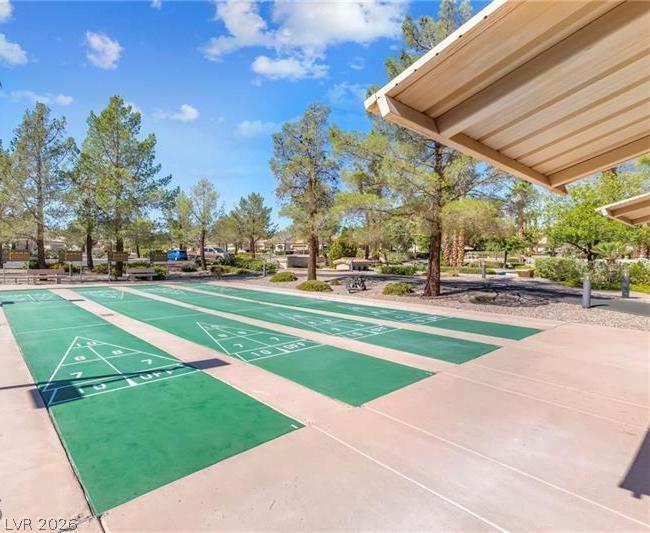
Outdoor shuffleboard courts sit adjacent to shaded pavilions in a beautifully landscaped park setting.
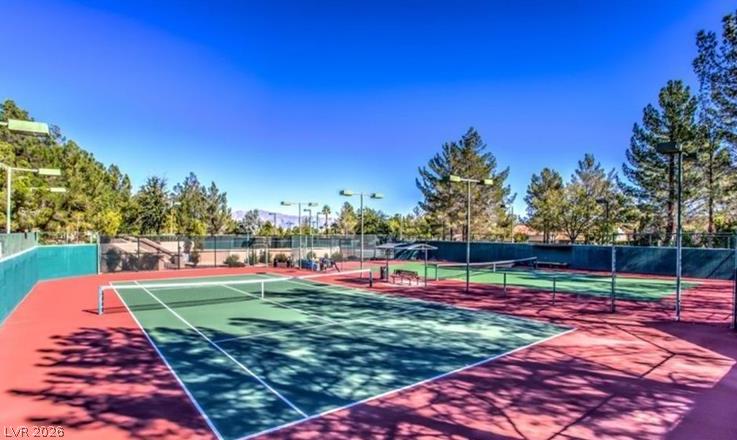
Professional-grade outdoor tennis courts are surrounded by mature trees under clear blue skies.
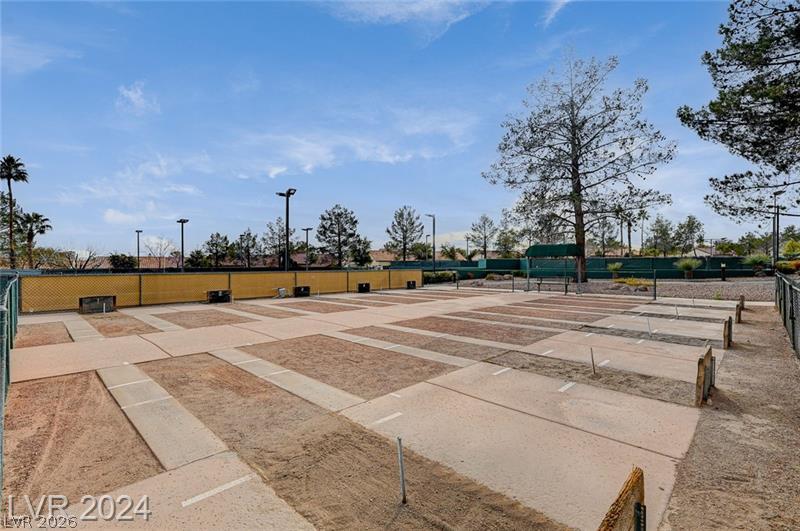
Horseshoe pits in a spacious outdoor adjacent to manicured green spaces and tall trees.
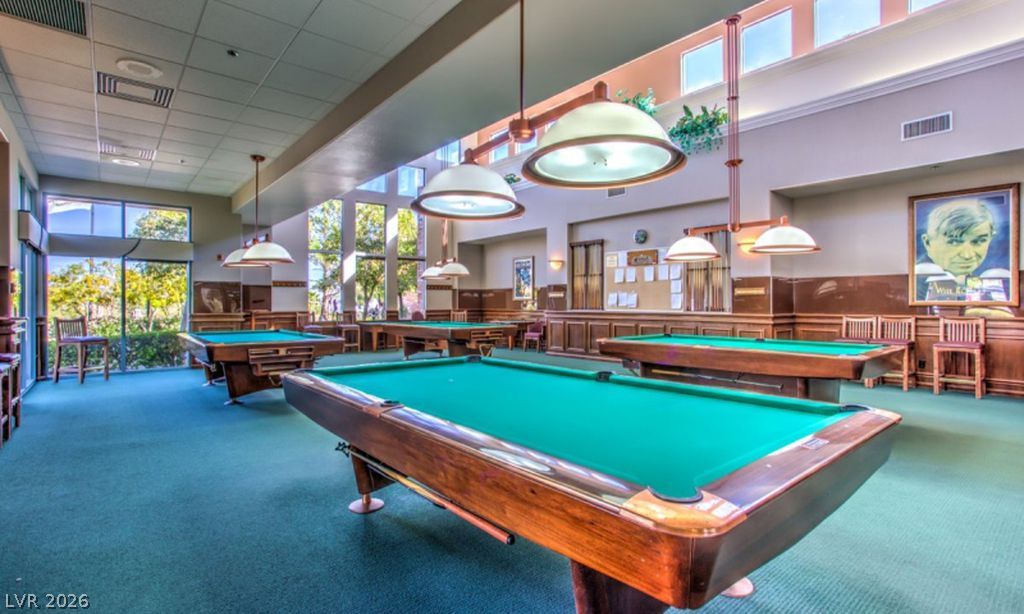
A spacious recreation room features wall wainscoting and large windows overlooking the grounds.
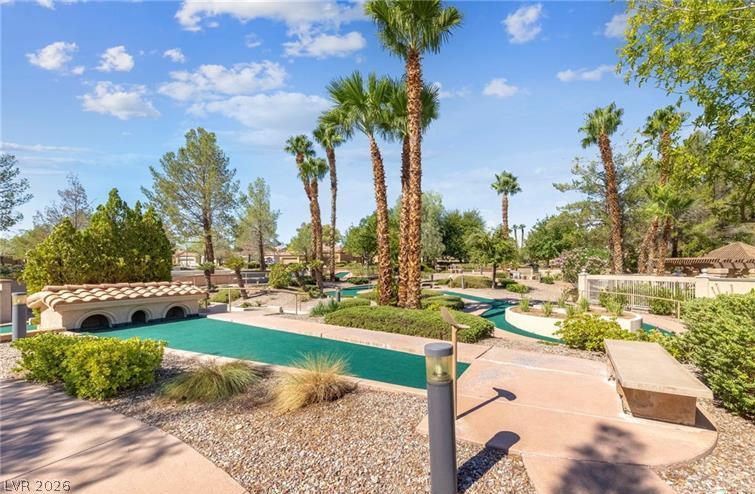
Miniature golf - Lush palm trees line the professionally landscaped outdoor recreation grounds under clear blue skies.
Lush fairways and mature trees border this beautifully maintained golf course setting.
Glistening waters and manicured greens define the scenic backdrop of this master-planned community.
Dramatic mountain peaks provide a breathtaking backdrop to the manicured golf course green.
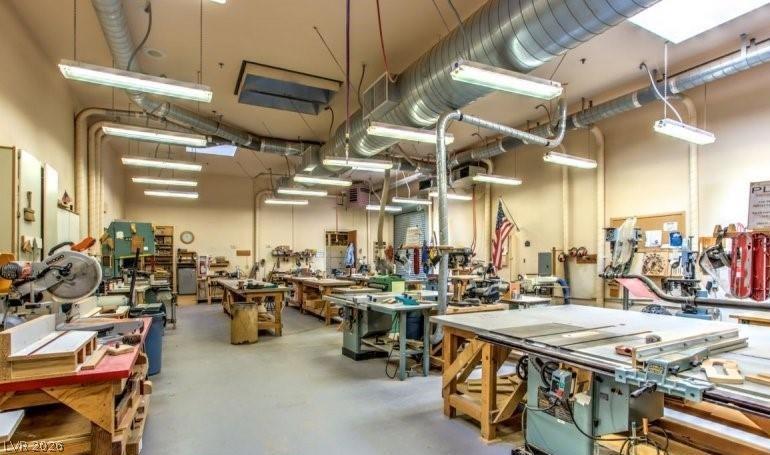
Industrial style ventilation ducts and extensive overhead lighting span a spacious, concrete-floored workshop.
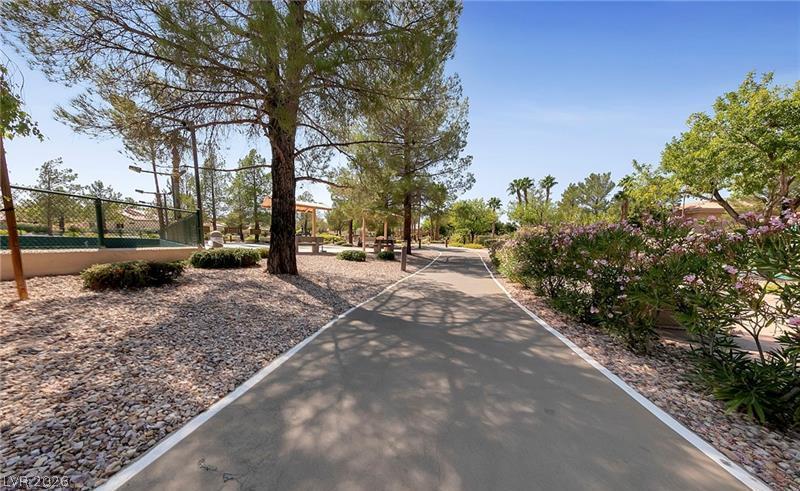
Shaded walking paths wind through the beautifully landscaped community grounds.
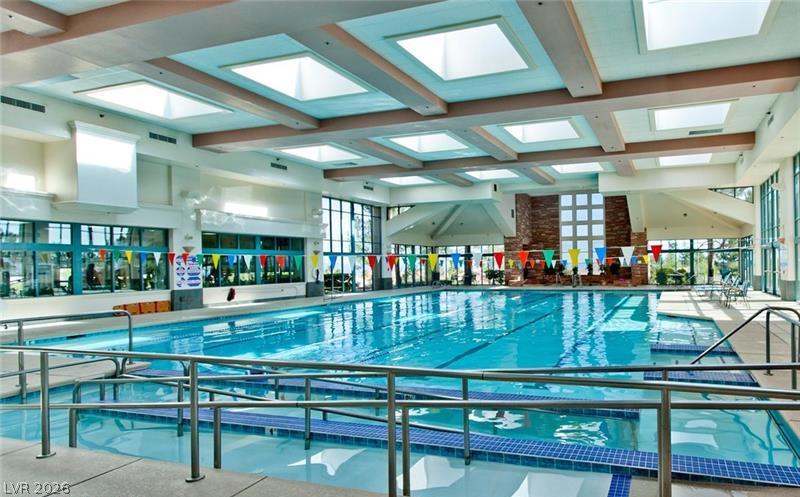
An expansive indoor pool room boasts grid coffered ceilings inset with multiple square skylights.
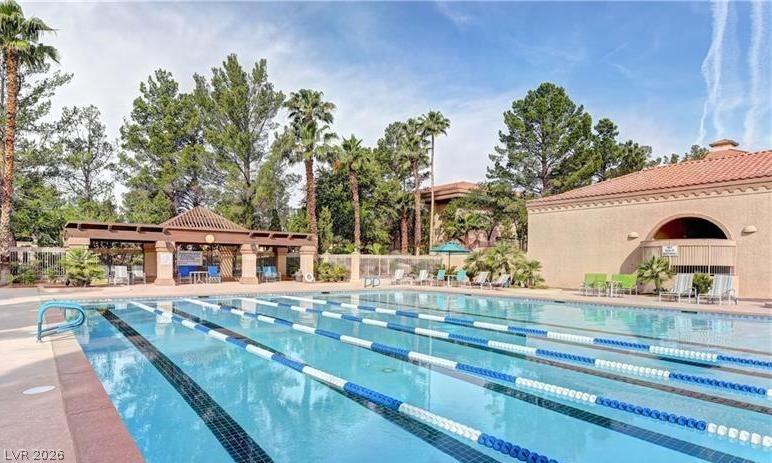
A sparkling outdoor pool features dedicated lap lanes alongside a shaded poolside cabana structure.
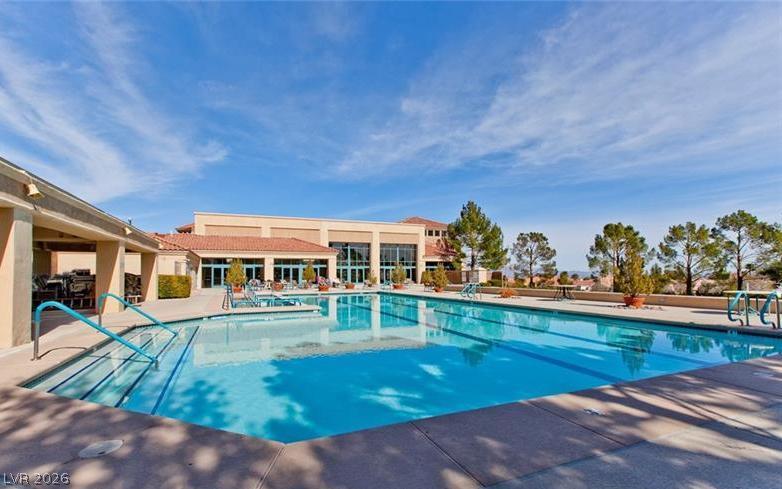
A spacious outdoor community swimming pool bordered by concrete decking under a bright blue sky.
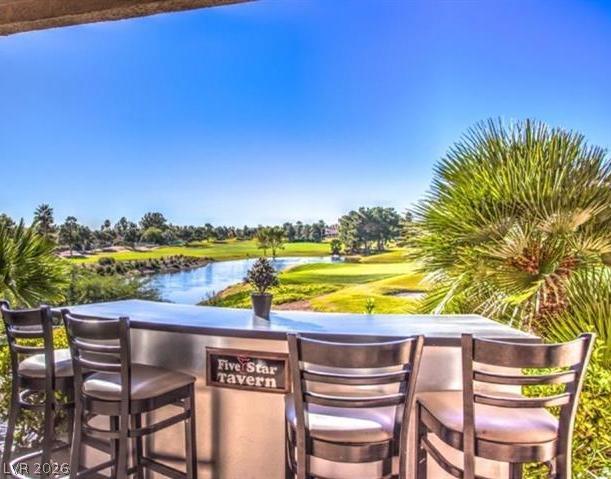
Take in peaceful golf course and water views from the elevated outdoor bar setup.
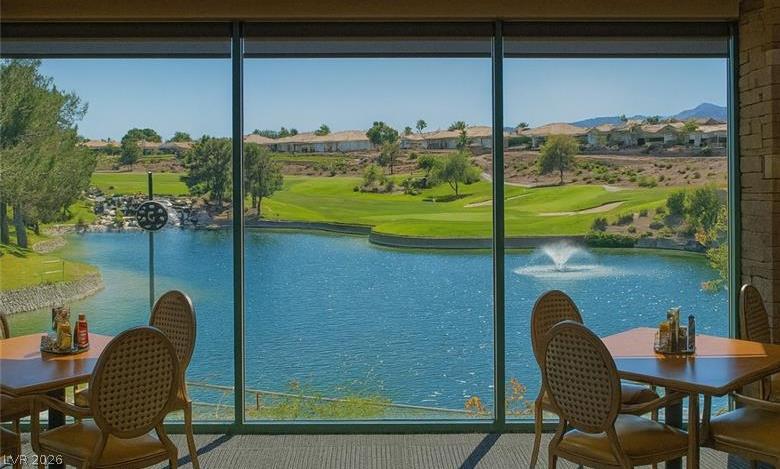
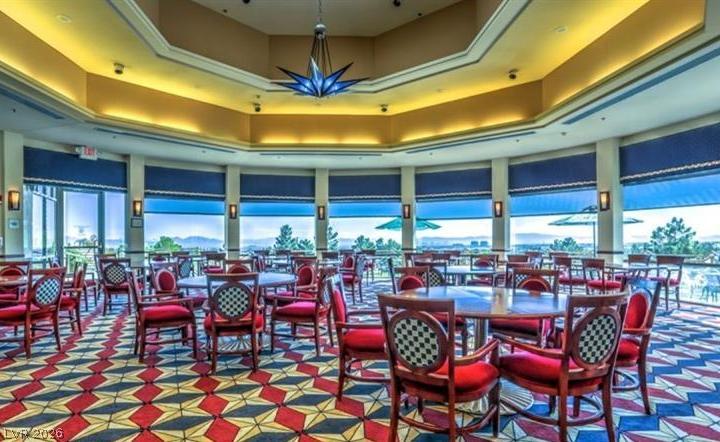
Massive picture windows frame an exceptional view of the lake and golf course.
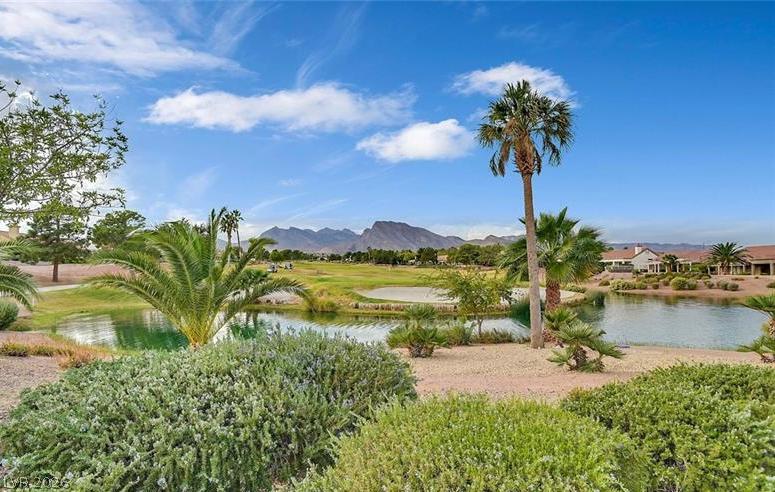
A quiet lake highlights the manicured fairways of a scenic golf course community.
A striking tray ceiling with cove lighting crowns this panoramic dining space.
Lush landscaping overlooks a serene pond, green fairways, and distant mountain peaks under blue skies.
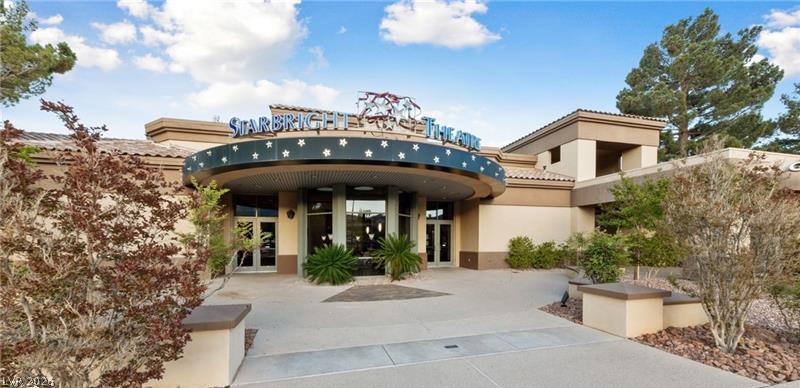
Starlight Theatre with a grand, curved canopy welcomes visitors to this striking architectural structure under blue skies.

 New Listing